
Kitchen · Large Appliances
Open Refrigerated Case

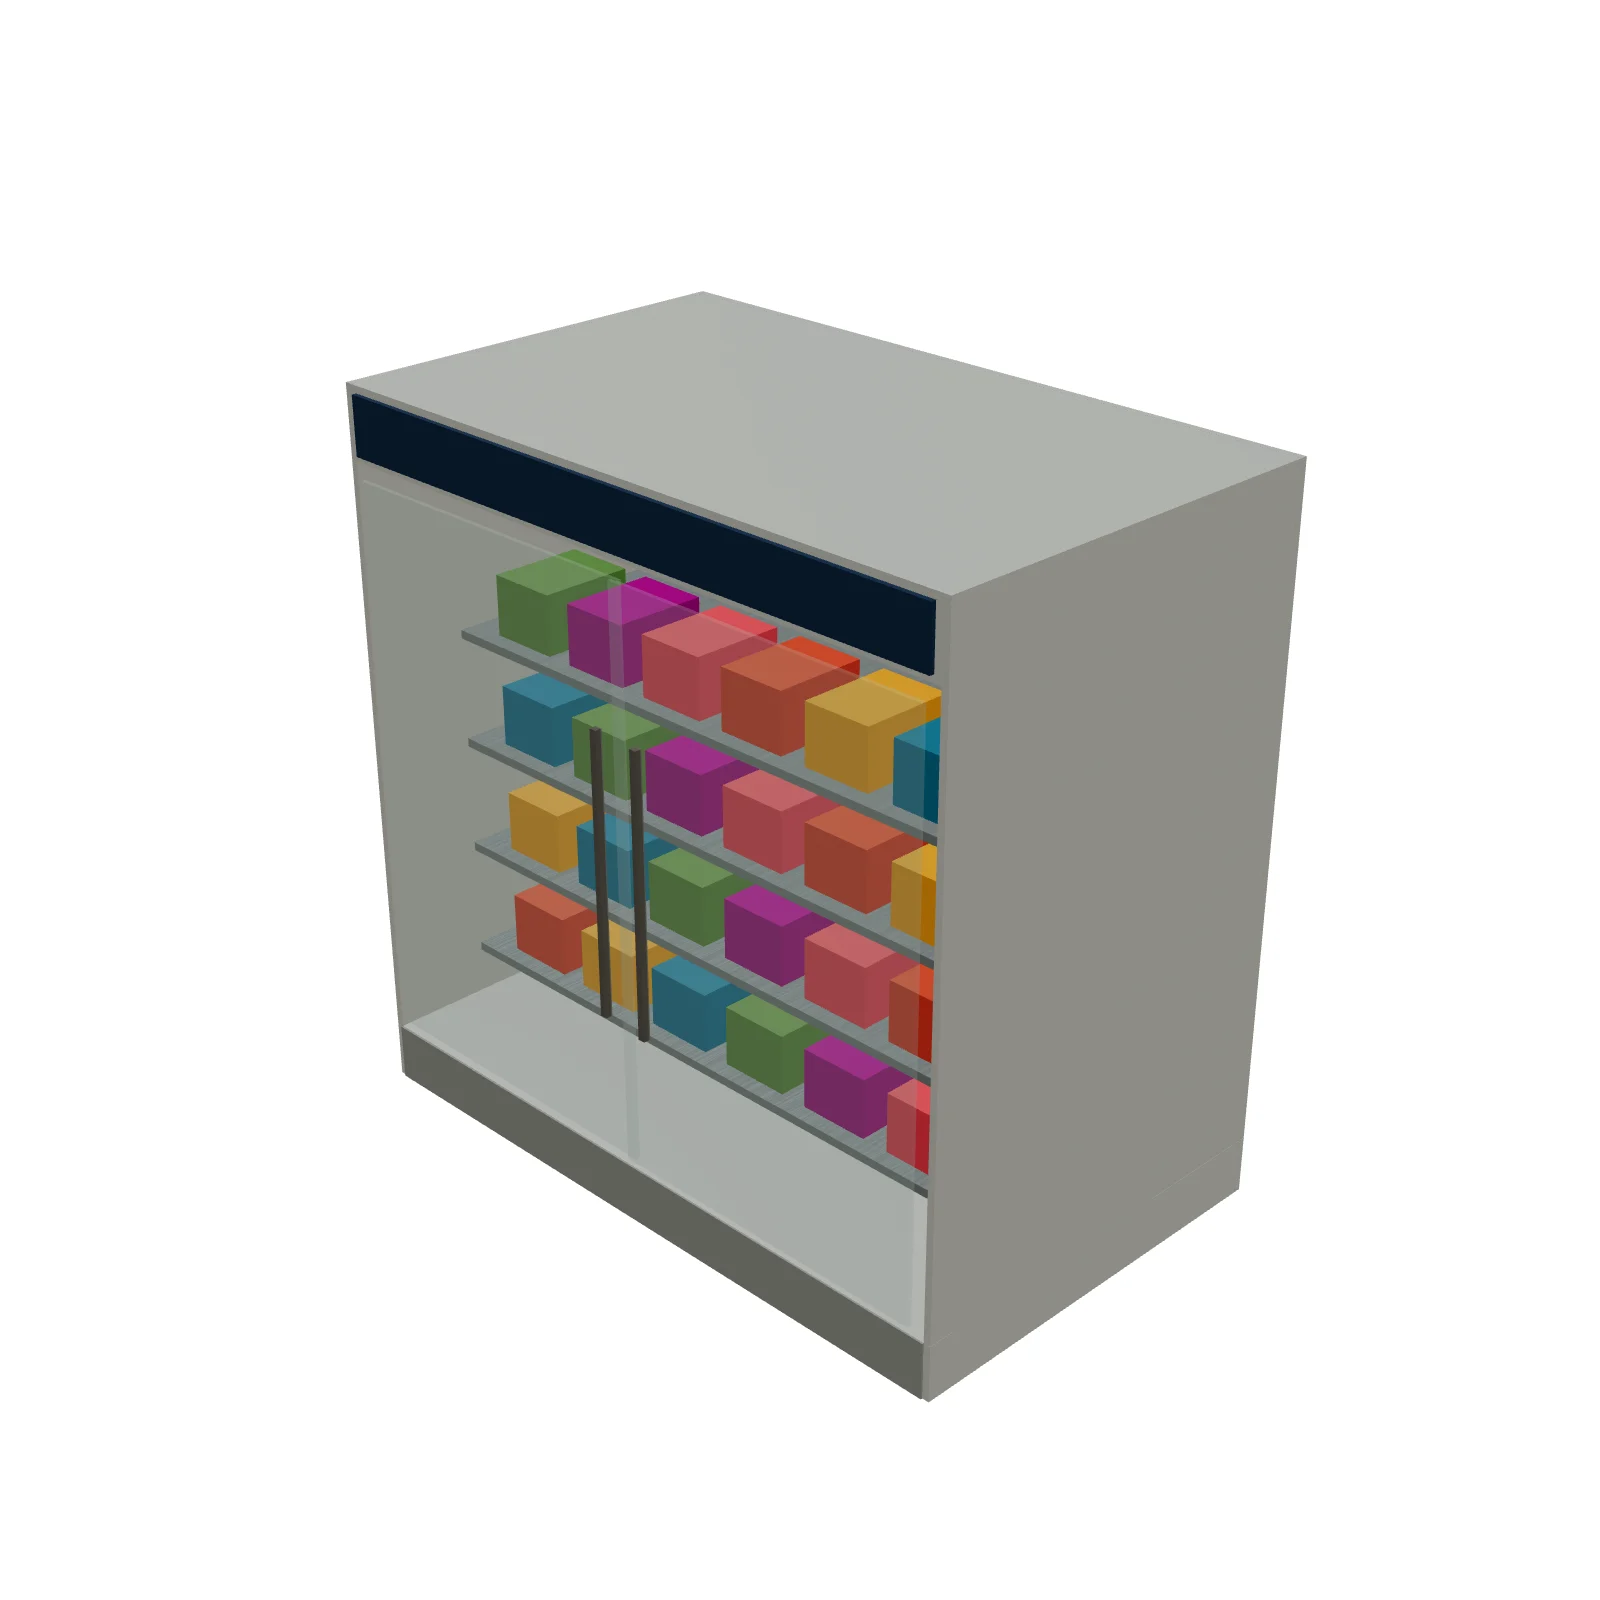
Width 60″Depth 36″Height 60″Shape rectangleFront clearance 36″
Overview
An open refrigerated case is a doorless cooler with shelves that shoppers reach into directly, used for dairy, produce, and grab-and-go items. It keeps products visible and quick to pick up, and it shines along the wall of a market or deli.
Sizing & placement
It is 60 inches (5 feet) wide, 36 inches deep, and 60 inches tall, and it sits against a wall. Leave about 36 inches of clear floor in front so shoppers can stand at the case while others pass behind them.
Where it works
Small markets, delis, convenience stores, and grab-and-go food counters.
Specifications
| Width | 60 in |
|---|---|
| Depth | 36 in |
| Height | 60 in |
| Shape | rectangle |
| Size class | large |
| Room types | food-truck, kitchen |
| Default color | #C5CDD2 |
Configurable options
- Color — any hex value
Frequently asked questions
- What are the dimensions of the open refrigerated case?
- It is 60 inches wide, 36 inches deep, and 60 inches tall.
- How wide should the aisle in front be?
- Keep at least 36 inches clear in front, and more in busy stores, so shoppers can browse without blocking the walkway.
More large appliances
Related guides
Place the Open Refrigerated Case in your own floor plan
Open RoomSketch3DIncluded with RoomSketch3D — $19.99 one-time purchase, the full catalog included. No subscription.