Bedroom planner

Bedroom Planner: Find the Bed and Layout That Actually Fit

Measure the room, try a full, queen or king to scale, and see whether you can still open the dresser, walk around the bed and reach the closet — before anything is delivered. Below: what each bed size needs, the spacing that makes a bedroom comfortable, four real layouts measured to the inch, and the mistakes people discover too late.

$19.99 once — no subscription, no free trial — on web, iPhone/iPad and Android. 30-day money-back guarantee.

RoomSketch3D bedroom planner 3D view of a 16 × 18 ft primary bedroom with a king bed, sitting area and walk-in closet

The numbers that matter most

Queen mattress — 152 × 203 cm. King is 76 × 80 in[1]
60 × 80 in
Walking space to leave on each side of a bed — 61 cm[1]
24 in
Smallest bedroom the IRC allows, at least 7 ft in each direction — 6.5 m²[2]
70 sq ft
Highest sill for a bedroom's emergency-escape window — 112 cm[3]
44 in

Bedroom layouts you can start from

These four bedrooms are templates in the app, built for this page and laid out to the spacing in the tables below. Our automated tests check every one: walking space beside each bed, room at its foot, space to open every dresser drawer and wardrobe door, and zero warnings from the app's own Smart Flow Check.

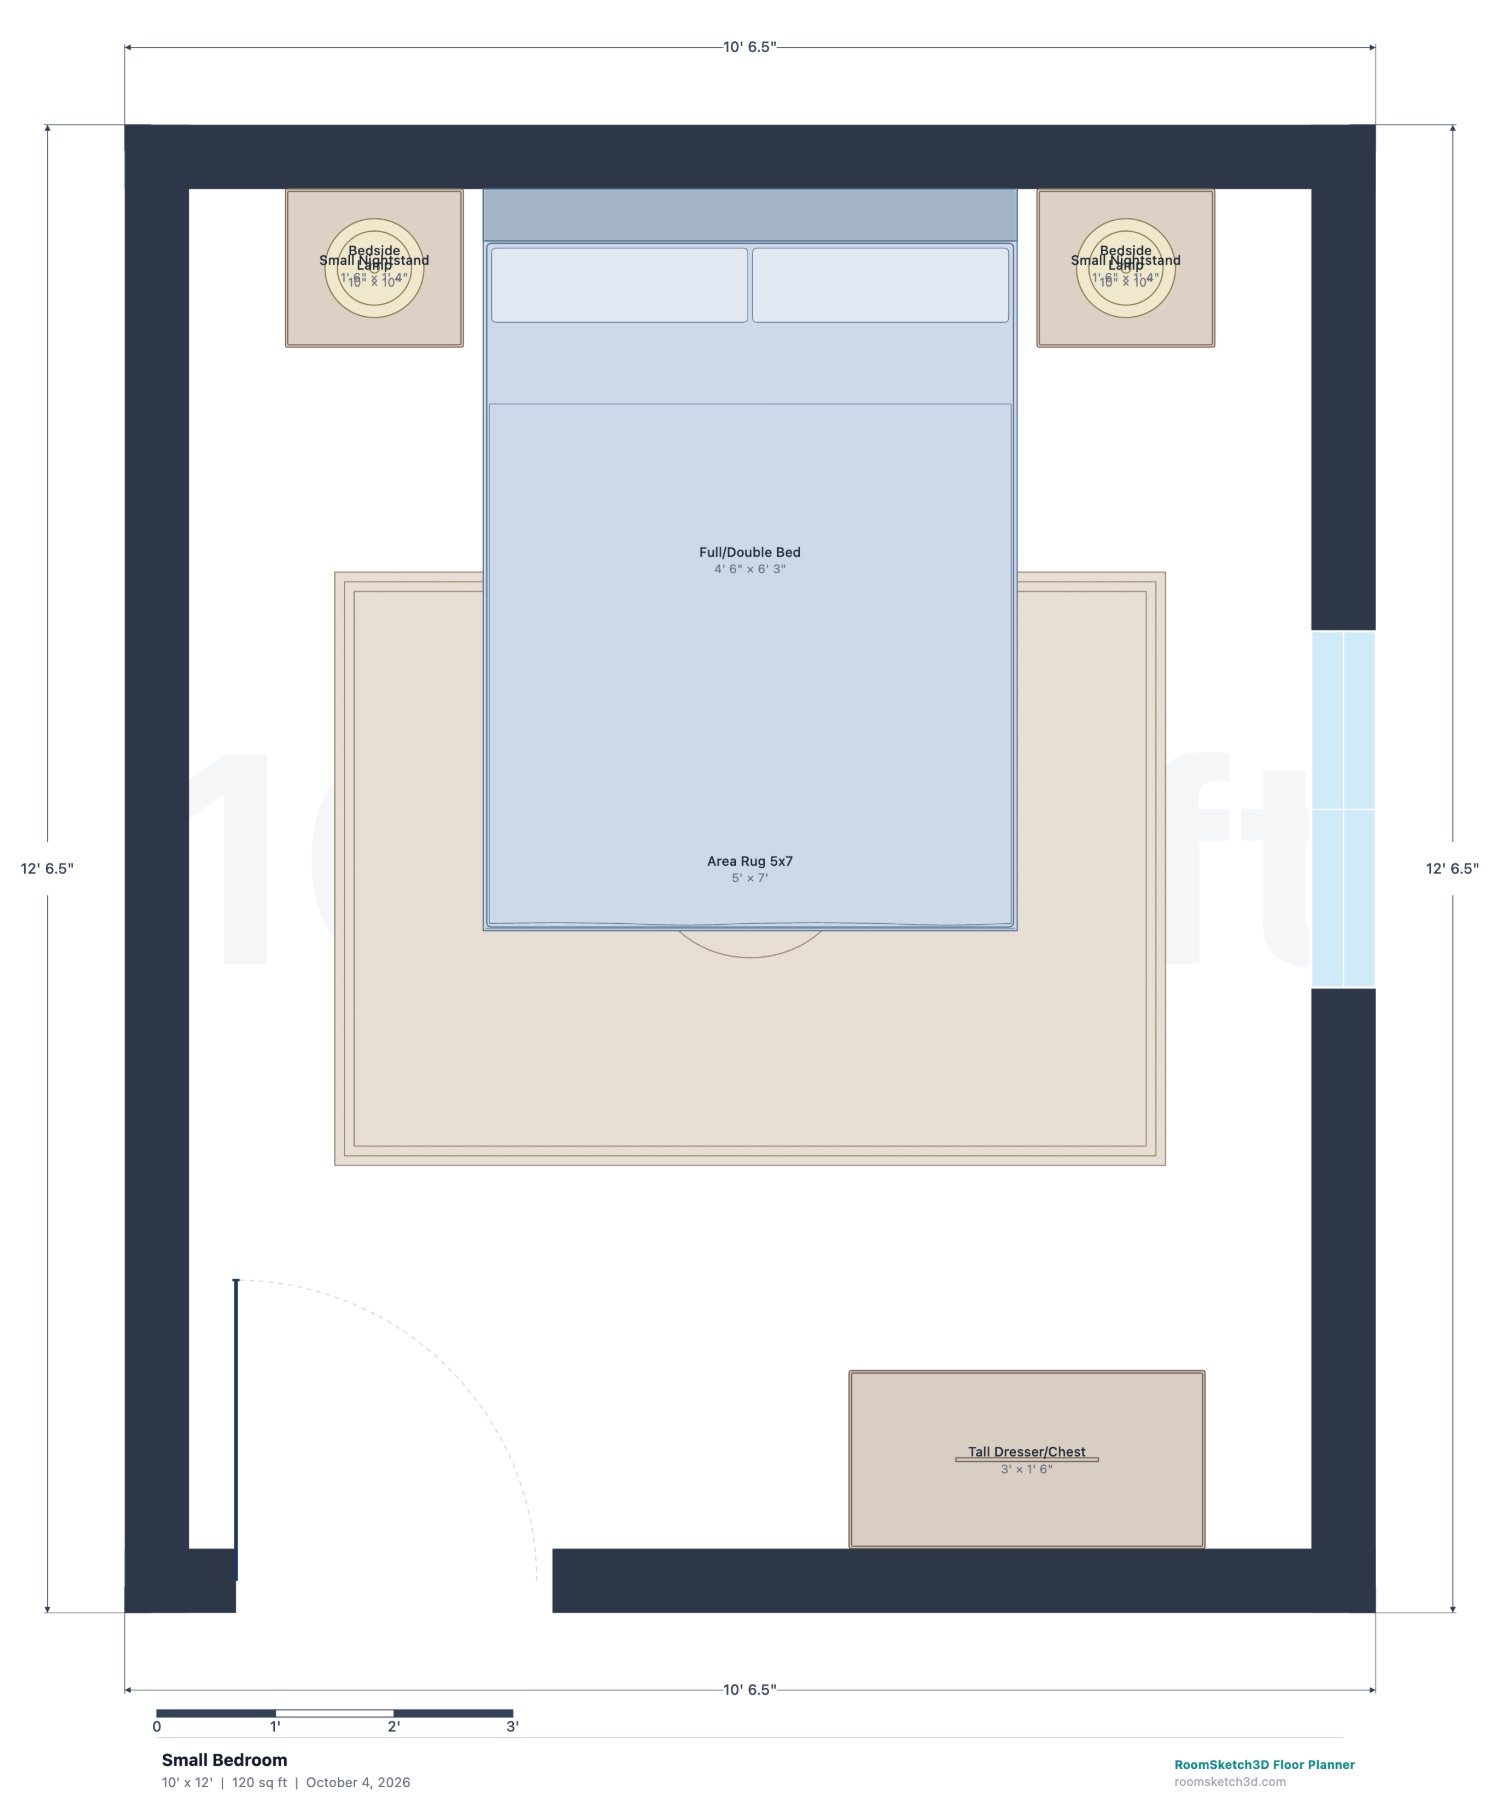
Small Bedroom (10 × 12 ft) — dimensioned 2D floor plan in RoomSketch3D
2D plan, drawn to scale — click to enlarge
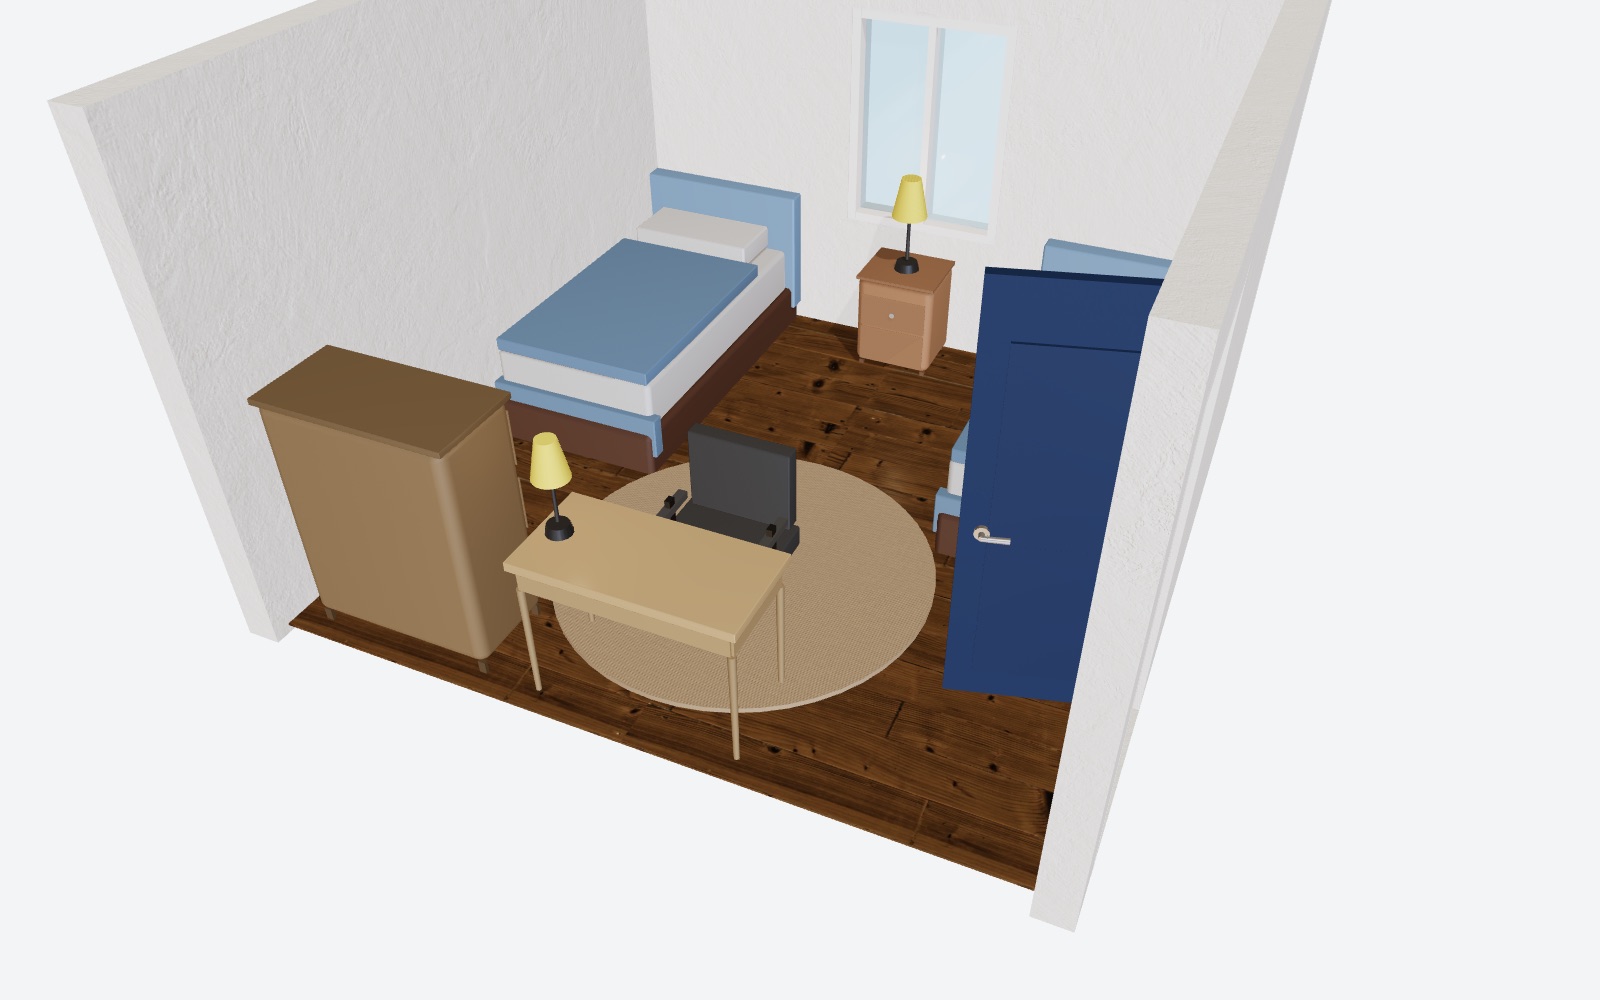
Small Bedroom in RoomSketch3D's 3D view
The same plan in 3D

Small Bedroom

10 × 12 ft

Best for: guest rooms, a child's room or a first apartment

A full bed centered on the wall opposite the door, with a small nightstand and lamp on each side, a tall dresser on the door wall and the window to one side.

  • 29¾ in of floor on both sides of the full bed — more than the 24 in minimum, so two people can each get in and out.
  • 44½ in from the foot of the bed to the dresser front: room to open the drawers and still walk past.
  • A tall 36 in dresser instead of a wide one keeps the drawers clear of the door's swing.

Start from this layout: in the app, choose New Design → Use Template → Small Bedroom, then resize it to your room.
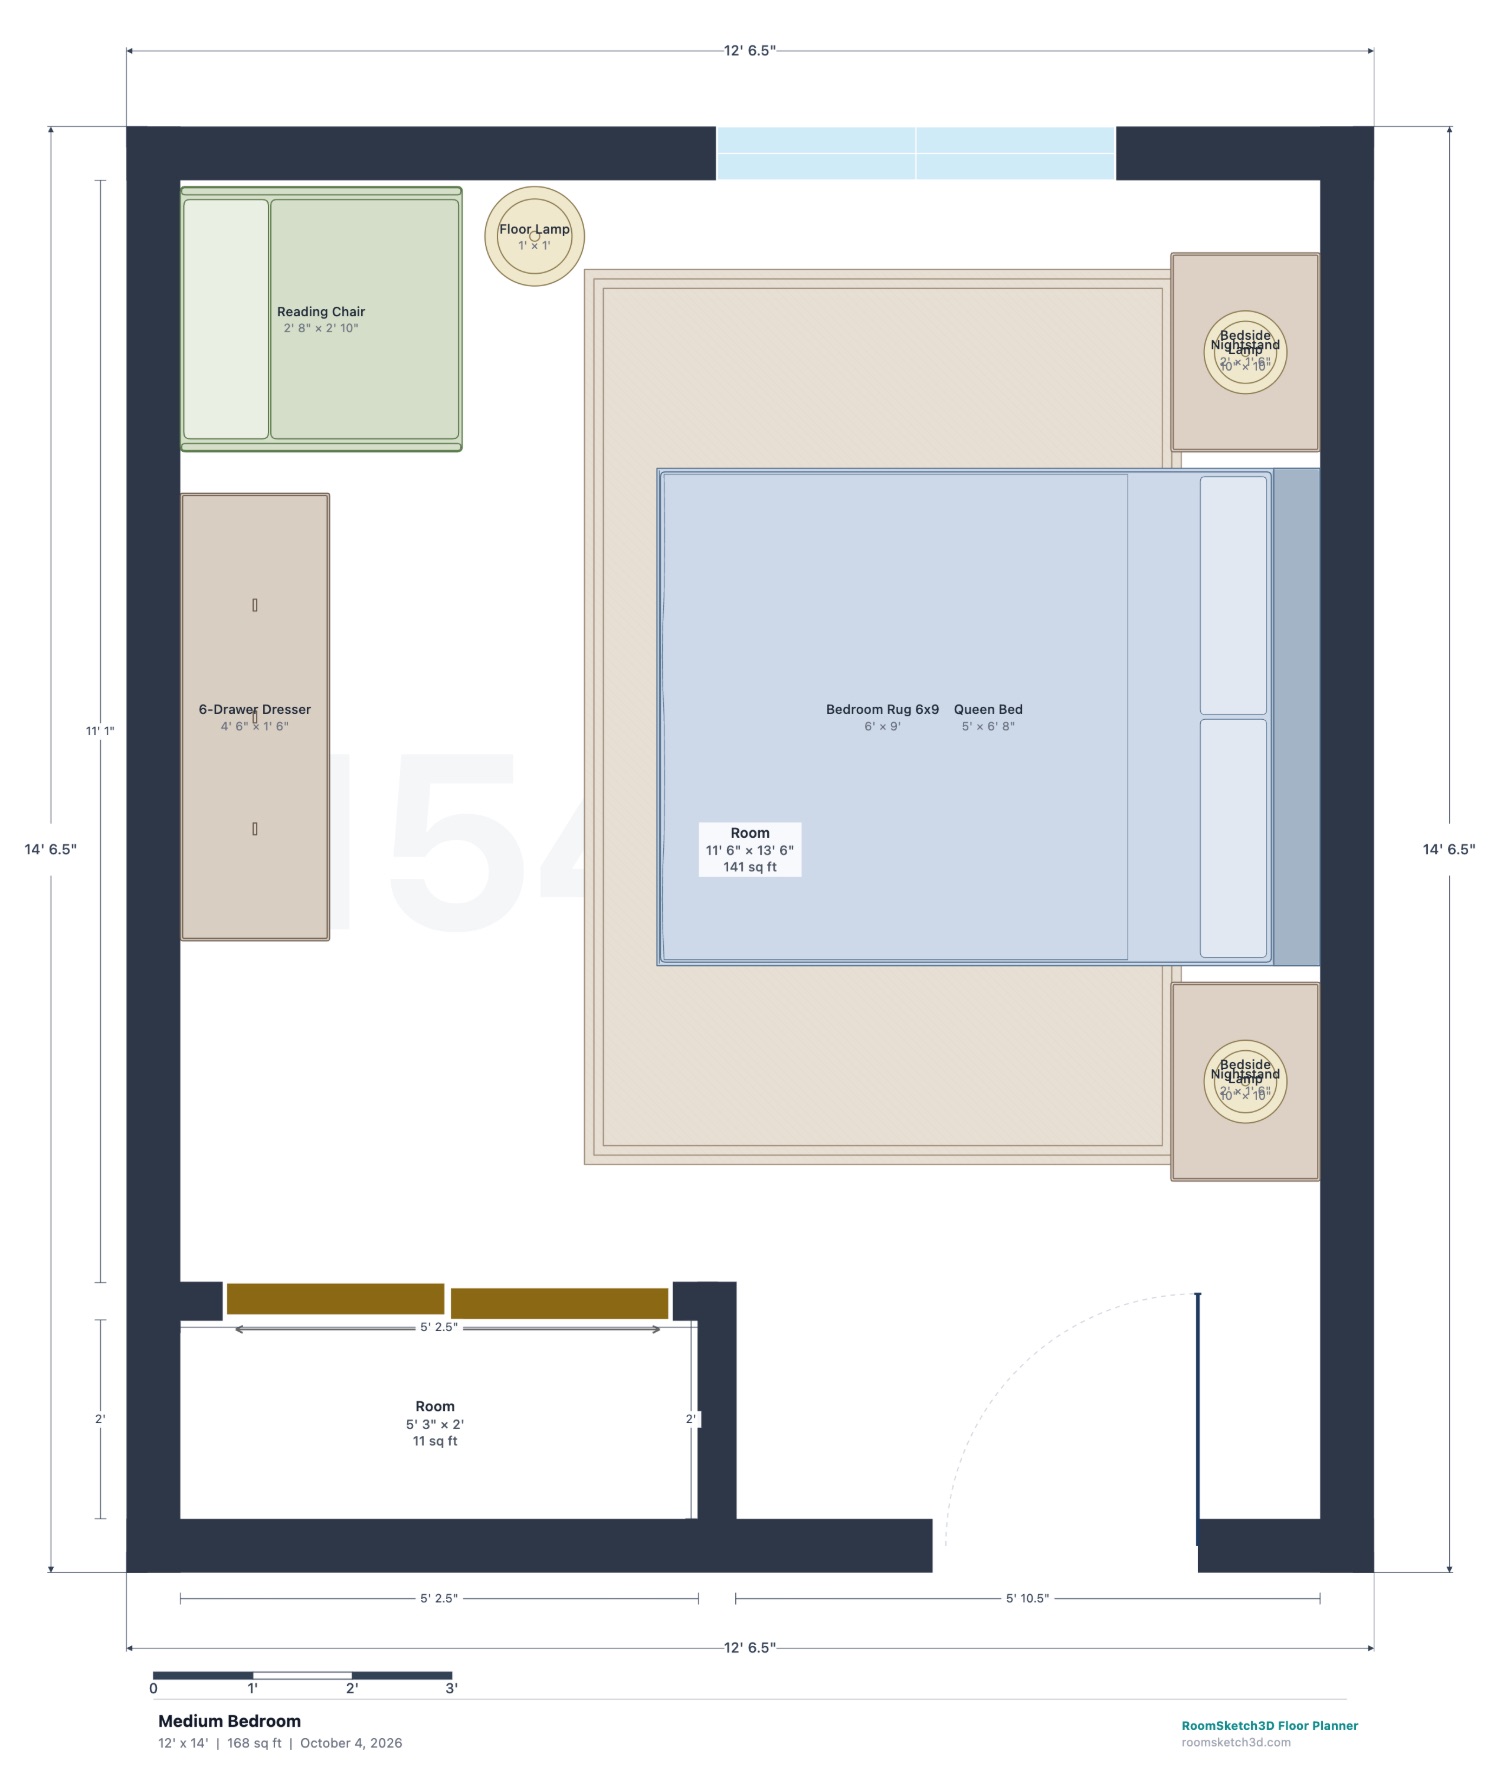
Medium Bedroom (12 × 14 ft) — dimensioned 2D floor plan in RoomSketch3D
2D plan, drawn to scale — click to enlarge
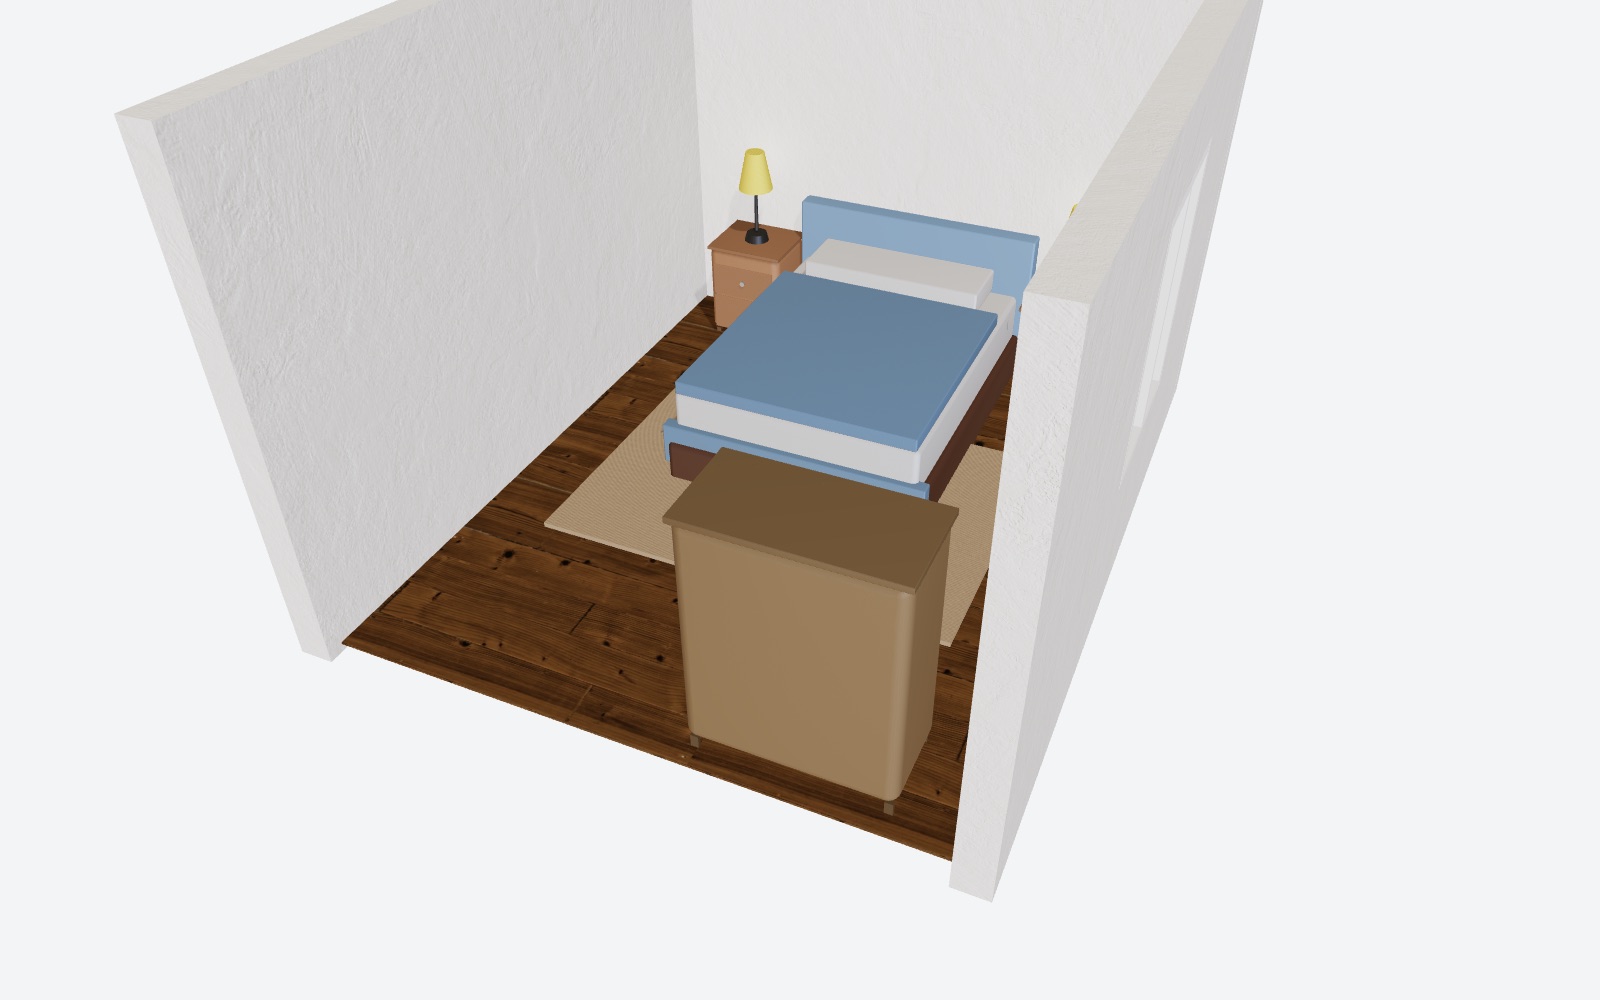
Medium Bedroom in RoomSketch3D's 3D view
The same plan in 3D

Medium Bedroom

12 × 14 ft

Best for: a primary bedroom in an apartment or starter home

A queen bed on the long wall facing a six-drawer dresser, a reach-in closet with sliding doors, and a reading chair and floor lamp in the window corner.

  • 39½ in between the foot of the queen and the dresser front — drawers open fully with room to stand.
  • 34¾ in and 38¼ in of floor along the two sides of the bed.
  • A 62 × 24 in reach-in closet behind 54 in sliding doors: sliding doors need no swing space, so nothing in the room has to keep clear of them.

Start from this layout: in the app, choose New Design → Use Template → Medium Bedroom, then resize it to your room.
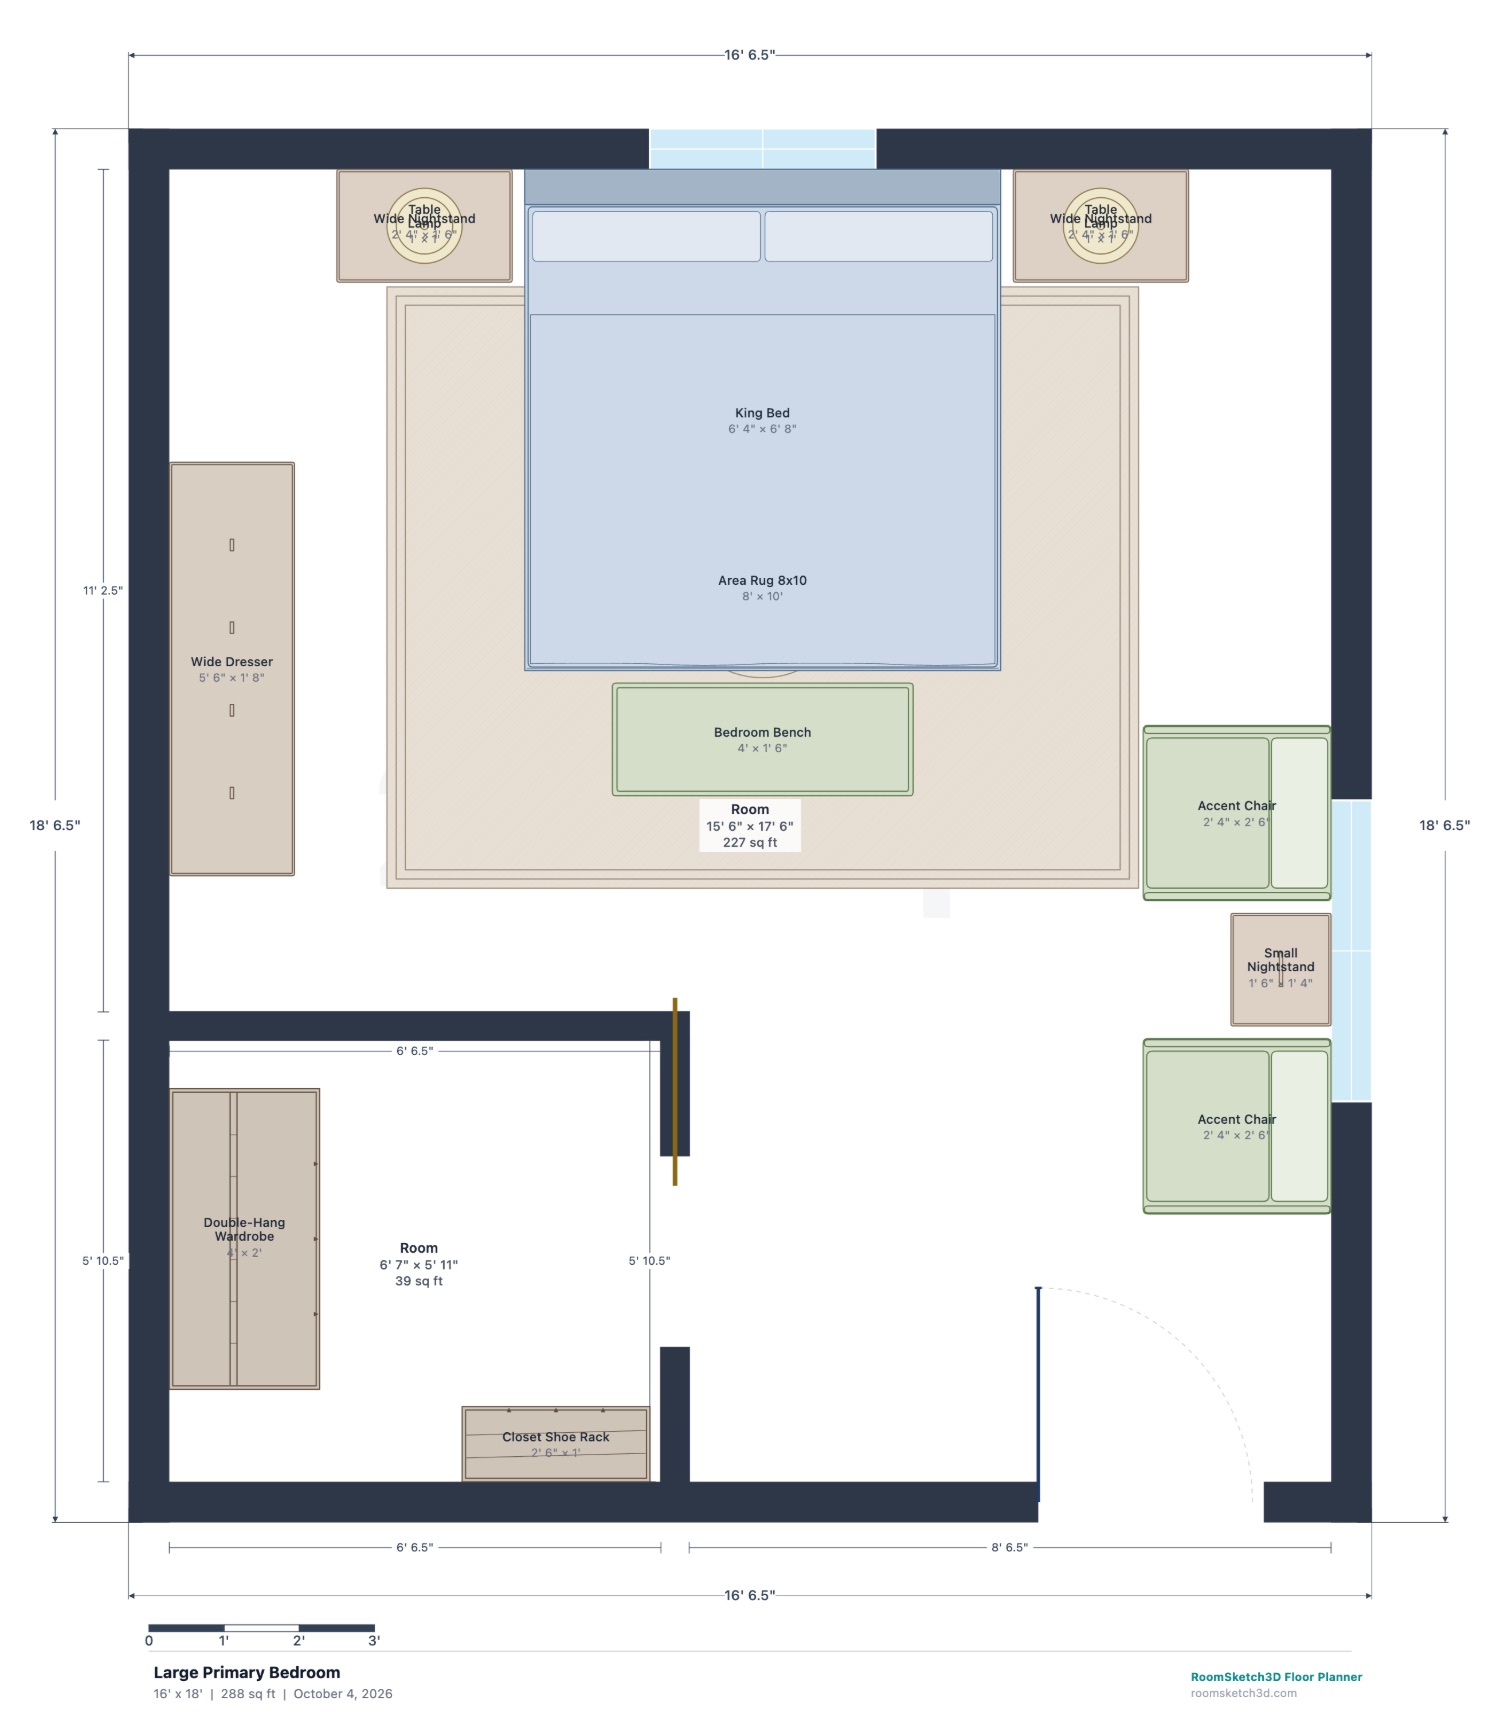
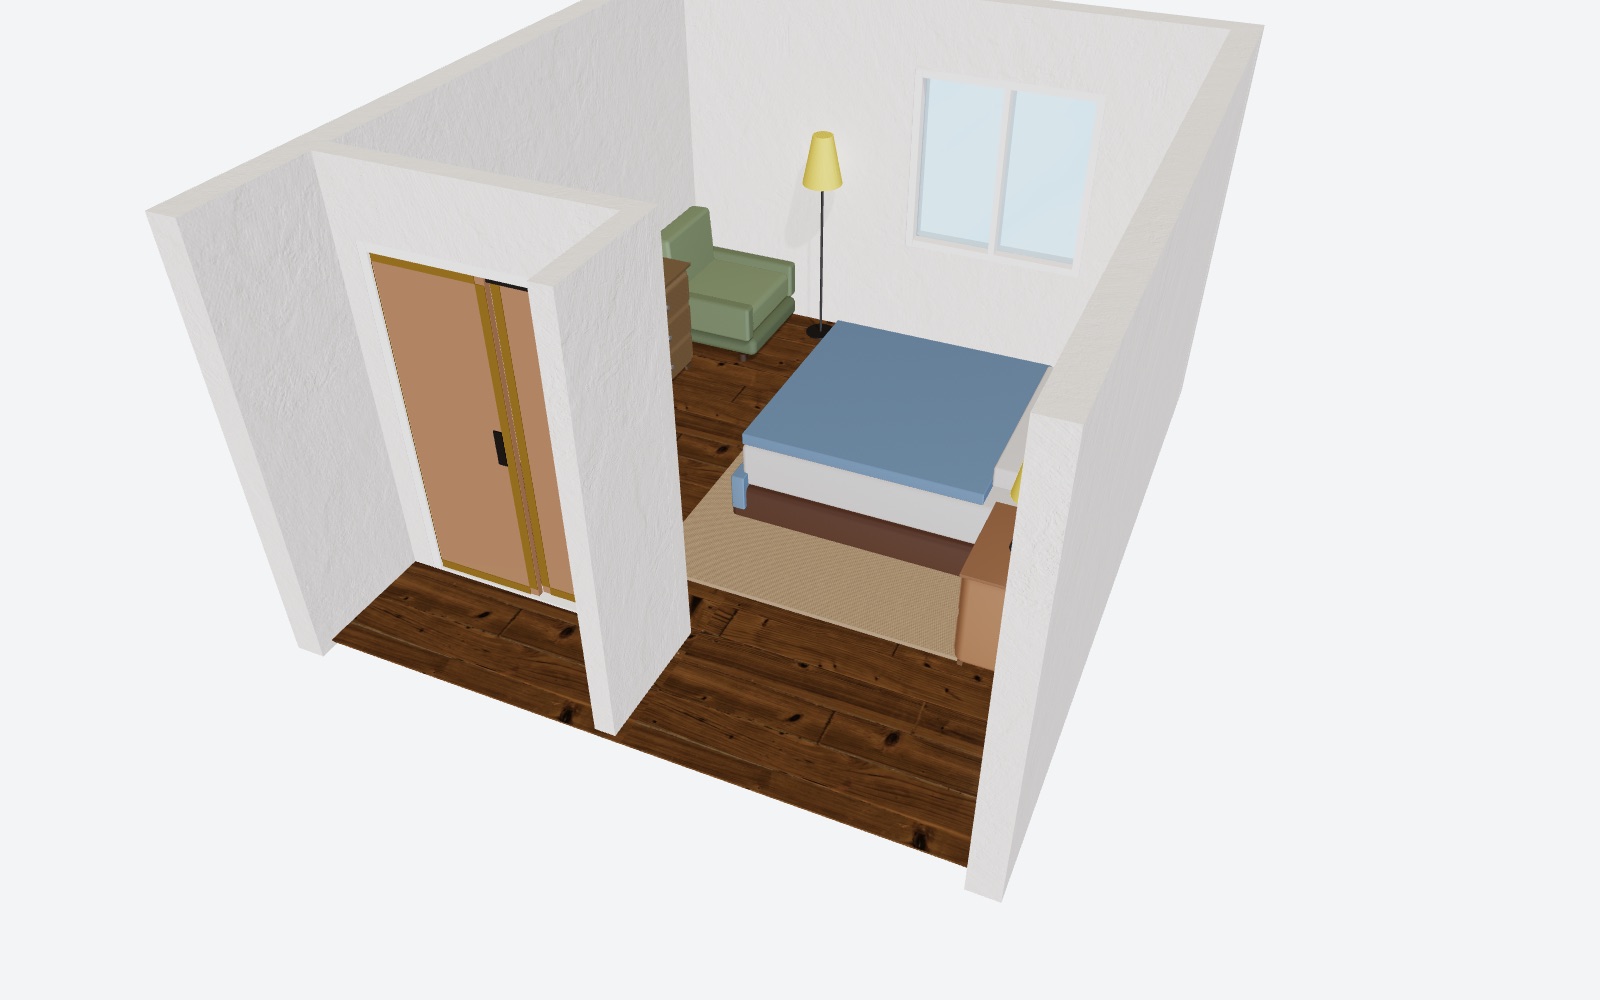
Large Primary Bedroom (16 × 18 ft) — dimensioned 2D floor plan in RoomSketch3D
2D plan, drawn to scale — click to enlarge
Large Primary Bedroom in RoomSketch3D's 3D view
The same plan in 3D

Large Primary Bedroom

16 × 18 ft

Best for: primary suites with space for a sitting area and a walk-in closet

A king bed between wide nightstands with a bench at its foot, a 66 in dresser on the side wall, two chairs and a side table by the window, and a walk-in closet behind a pocket door.

  • 36¾ in between the bed and the dresser and 52¾ in on the window side of the bed.
  • The walk-in closet is 6 ft 6 in × 5 ft 10 in inside, with a 54 in aisle in front of the double-hang wardrobe.
  • A pocket door into the closet slides into the wall, so no floor is lost to a door swing.

Start from this layout: in the app, choose New Design → Use Template → Large Primary Bedroom, then resize it to your room. Step-by-step guide.
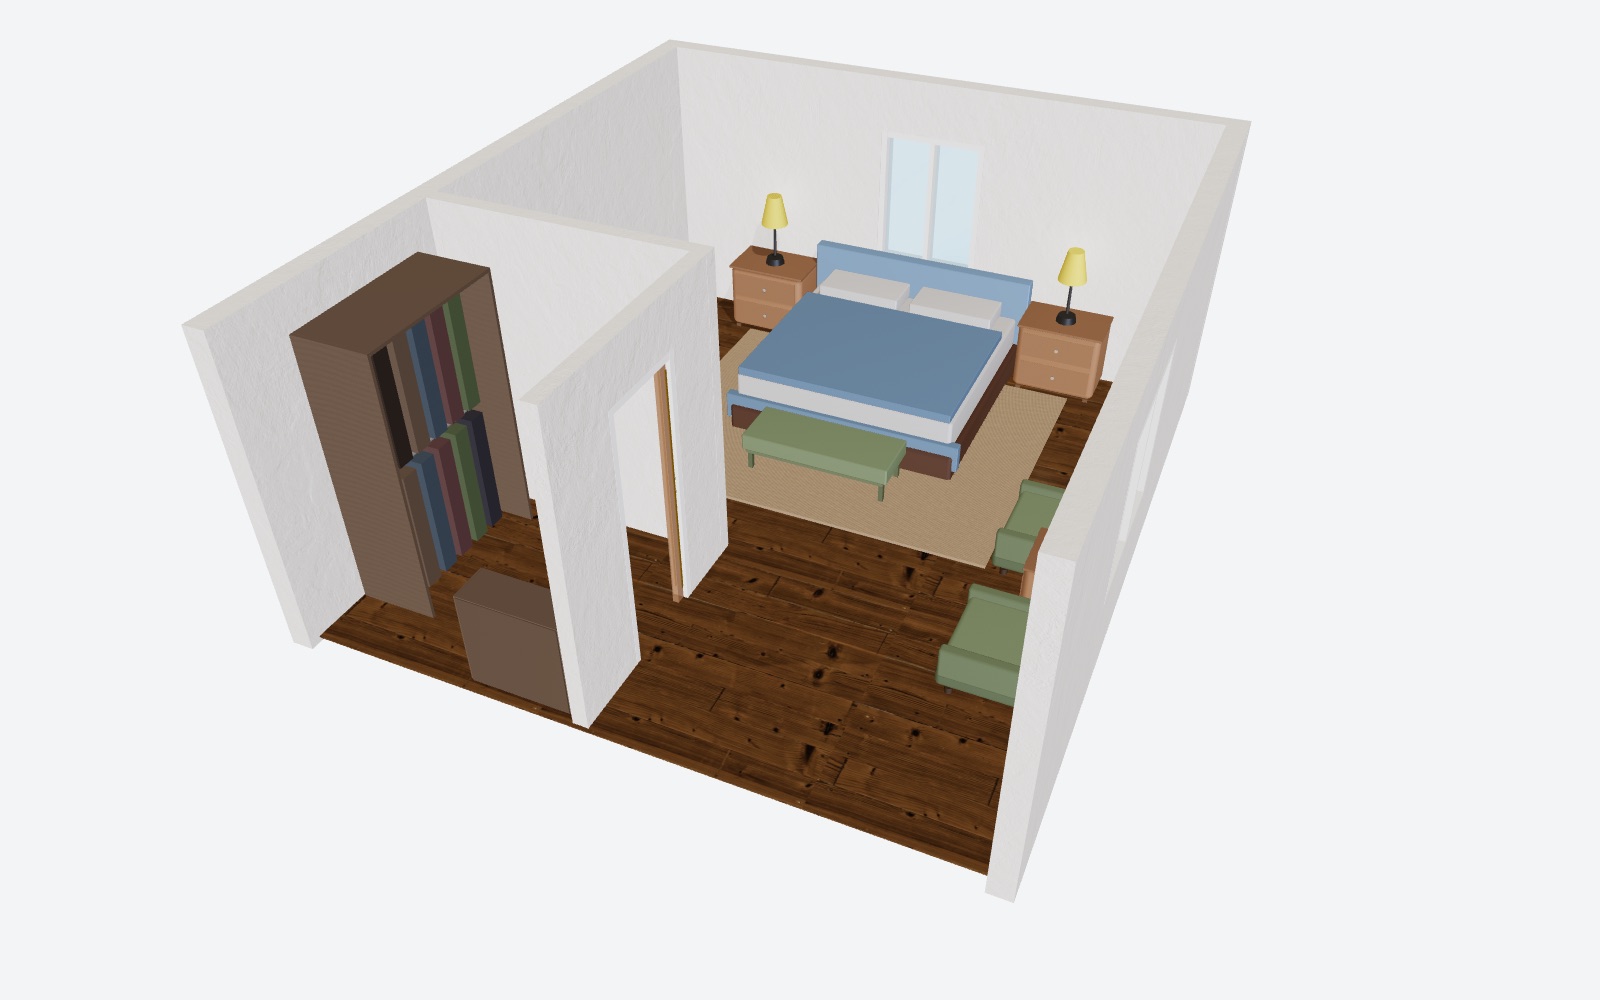
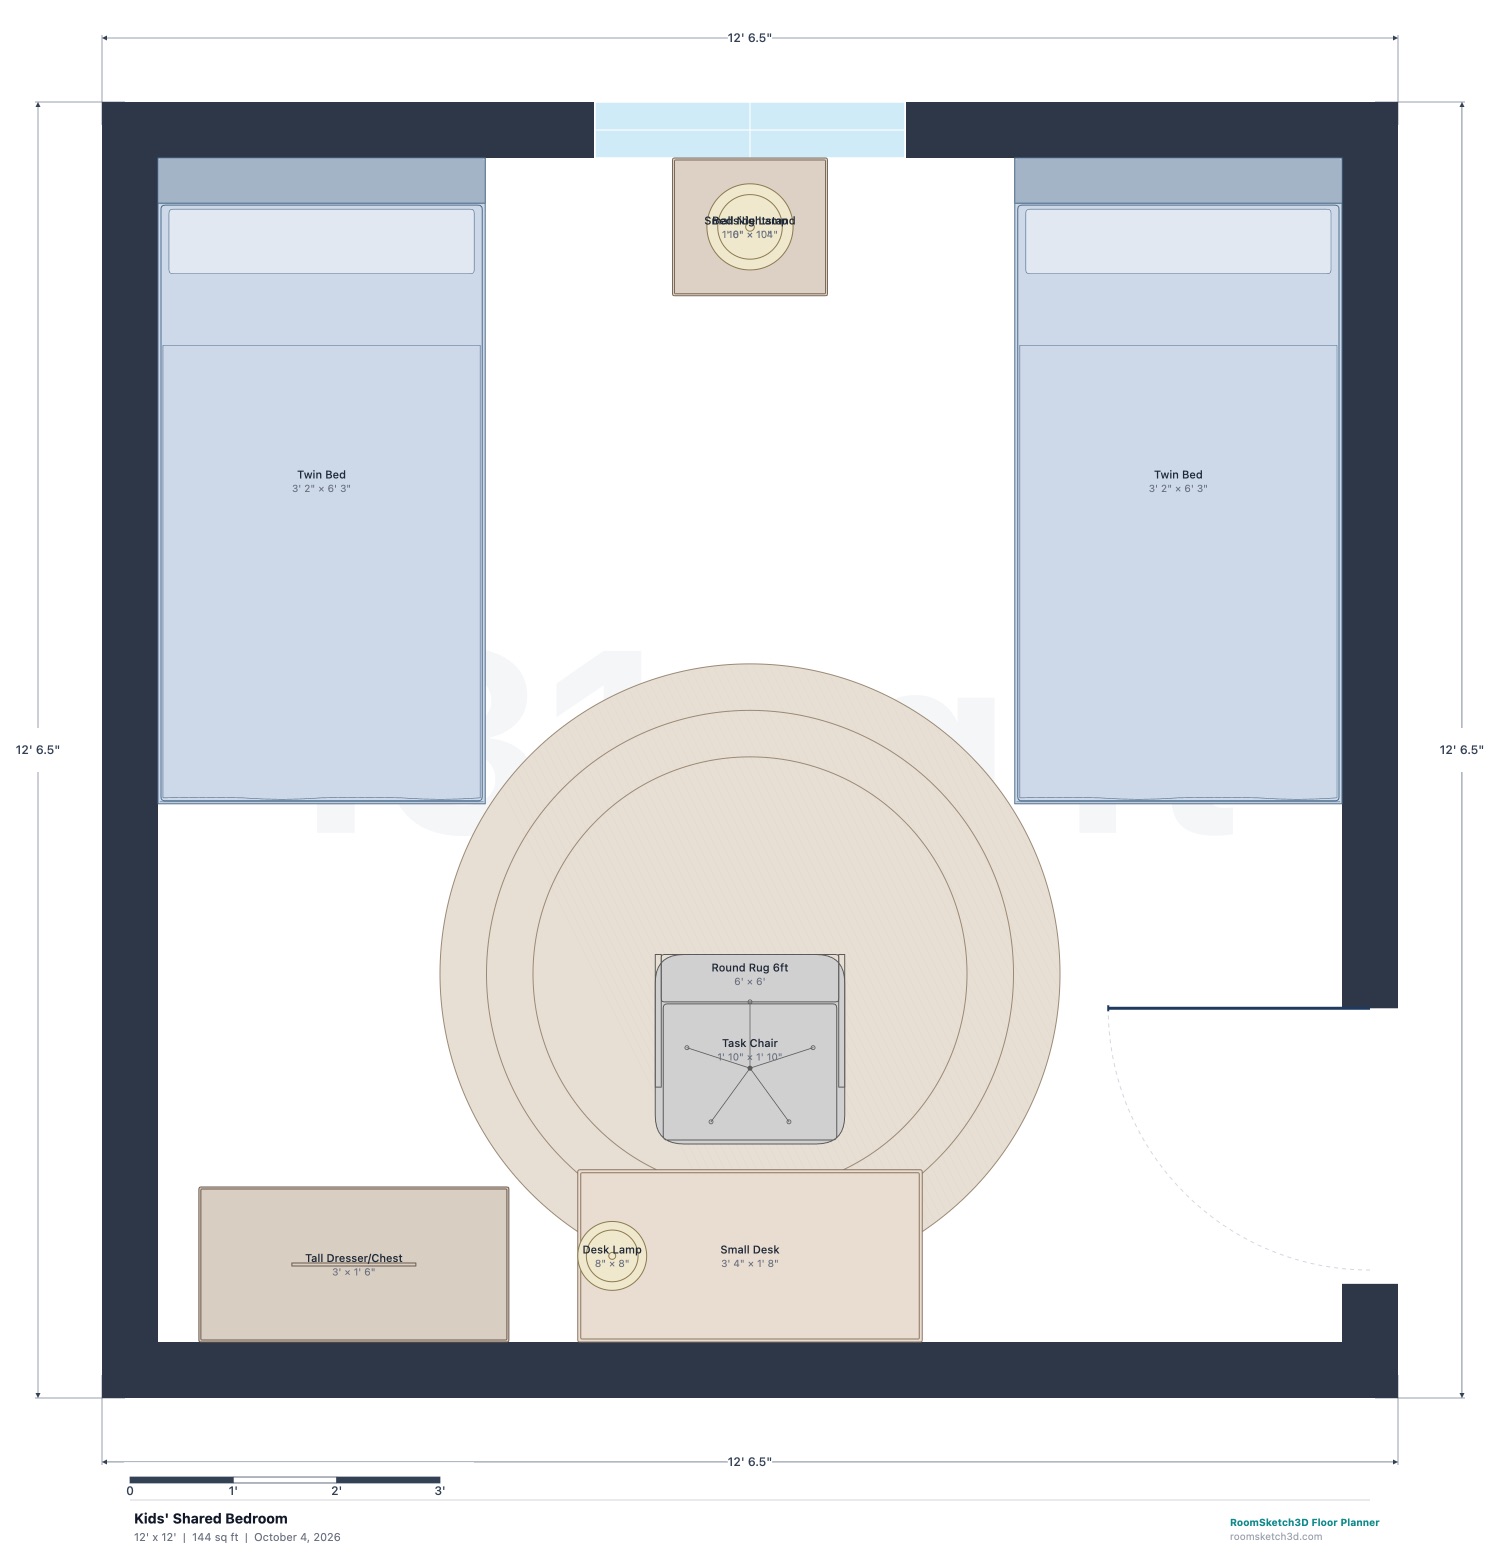
Kids' Shared Bedroom (12 × 12 ft) — dimensioned 2D floor plan in RoomSketch3D
2D plan, drawn to scale — click to enlarge
Kids' Shared Bedroom in RoomSketch3D's 3D view
The same plan in 3D

Kids' Shared Bedroom

12 × 12 ft

Best for: two children sharing one room

Twin beds against the two side walls with a small shared nightstand under the window, a homework desk centered on the opposite wall, and a tall dresser.

  • 61½ in of floor between the two beds — a play space as well as a walkway.
  • The desk sits between the two bed-foot zones, with a full 36 in for the chair to push back.
  • Pushing twin beds against walls gives up the outer walking side on purpose; that is normal for children's rooms and frees the middle of the floor.

Start from this layout: in the app, choose New Design → Use Template → Kids' Shared Bedroom, then resize it to your room. Step-by-step guide.
Will the bed fit? Mattress sizes and the room each one needs

Start with the mattress, then add the space people need around it. The last two columns are the clear floor, wall to wall, for a bed against one wall with 24 in to walk on both sides and 30 in at its foot — a dresser on the foot wall needs its own depth plus 36 in on top of that.

US mattress sizes and the smallest comfortable room[1]
MattressSizeMetricRoom width (24 in each side)Room length (30 in at foot)
Twin38 × 75 in97 × 191 cm7 ft 2 in8 ft 9 in
Twin XL38 × 80 in97 × 203 cm7 ft 2 in9 ft 2 in
Full54 × 75 in137 × 191 cm8 ft 6 in8 ft 9 in
Queen60 × 80 in152 × 203 cm9 ft9 ft 2 in
King76 × 80 in193 × 203 cm10 ft 4 in9 ft 2 in
California King72 × 84 in183 × 213 cm10 ft9 ft 6 in
Room sizes are our arithmetic from the mattress size and the spacing in the next table. Bed frames, headboards and footboards add a few inches — check the frame's own dimensions, and in the app give the bed the frame's exact size.

How much space to leave around bedroom furniture

There is no code for where your nightstand goes — these are the working rules designers use, and the rules our bedroom templates are built to. The common thread: every drawer and door needs space to open plus room for a person standing in front of it.

Bedroom spacing rules of thumb[1]
WhereMinimumComfortable
Beside the bed (each side you get in from)24 in (61 cm)30 in (76 cm)
At the foot of the bed24 in (61 cm)30–36 in (76–91 cm)
In front of a dresser or chest36 in (91 cm)40 in+ (102 cm)
In front of a wardrobe or hinged closet doors36 in (91 cm)40 in+
Between two twin beds24 in (61 cm)30 in+
Main path from the door to the bed30 in (76 cm)36 in (91 cm)
The 24 in beside the bed is the Sleep Foundation's guidance; the rest are common design practice rather than a published standard.

What the building code says about bedrooms

The International Residential Code, which most US cities adopt with local changes, sets only a few rules for a bedroom — but they matter if you're converting a room, finishing a basement or buying a house that lists an extra bedroom.[2][3]

  • Size: at least 70 sq ft (6.5 m²) of floor and at least 7 ft (2.1 m) in every horizontal direction.
  • Escape: every sleeping room needs an emergency escape and rescue opening — usually a window — with at least 5.7 sq ft of clear opening (5.0 sq ft at ground level), at least 24 in high and 20 in wide, and a sill no more than 44 in above the floor.
  • Keep that window usable: don't plan a tall wardrobe or bookcase in front of it. RoomSketch3D's Flow Check warns when a piece over 4 ft tall stands in front of a window.

Where to put the bed

Put the bed first; everything else follows it. In most rooms the best wall is the longest solid wall you can see from the door, so the bed is the first thing you see and both sides are reachable.

  • Keep the door swing clear of the nightstands and the bed's corner — the app flags any furniture inside a door's swing.
  • Under a window is fine if the headboard is lower than the sill and the window still opens fully; a window beside the bed is easier.
  • In a narrow room, turn the bed so its foot faces the long wall and keep the walking path along the other side.
  • In an attic or under a sloped ceiling, put the headboard where the ceiling is lowest and keep standing space where it's highest — the app warns when a piece doesn't fit under the slope.

Closets: reach-in or walk-in

A reach-in closet needs roughly 24 in of inside depth for clothes on hangers, and its doors decide how much floor in front of it must stay clear: hinged doors sweep the floor, sliding or bypass doors don't. A walk-in needs space for hanging on at least one side plus an aisle you can stand in — our large bedroom's walk-in keeps 54 in in front of the hanging.

In RoomSketch3D you can design the inside of the closet too: up to four bays of hanging, shelves, drawers, shoe racks or cubbies, plus walk-in islands and garment racks.

Bedroom planning mistakes to avoid

Buying the bed for the room you imagine

A king that fits the floor plan can leave 12 in to squeeze past on one side — and nowhere for a dresser.

Add 48 in to the mattress width and 30 in to its length; if the room is smaller than that, go down a size.

A dresser you can't open

Drawers stick out about 18 in, and you need to stand in front of them.

Keep 36 in clear in front of every dresser and chest — measure it before the delivery, not after.

Furniture in the door's swing

A nightstand or chair behind the door stops it opening fully every single day.

Plan the door swing first. The app draws every door's arc and flags anything inside it.

Blocking the escape window

A tall wardrobe in front of the only window makes the room unsafe and may not pass inspection.

Keep tall pieces off the window wall; Flow Check flags anything over 4 ft tall in front of a window.

Forgetting the closet doors

Hinged closet doors need as much floor in front as a wardrobe does.

Use sliding, bypass or pocket doors in a tight room, or keep 36 in clear in front of hinged ones.

Nightstands that don't match the bed height

A tall bed with low nightstands means reaching down in the dark for your phone.

Set every piece to its real height in the app and check the side view in 3D.

See it finished before you build it

These pictures were made in RoomSketch3D's AI Render Studio from a 3D view of a real plan, in about 15 seconds each. It is optional: you get 5 renders free, then one-time credit packs that never expire.

A vaulted primary bedroom designed in RoomSketch3D, seen in the app's 3D view
The bedroom in RoomSketch3D's 3D view — vaulted ceiling, beams and all.
The same RoomSketch3D bedroom as a photorealistic AI render in daylight
The same room rendered in daylight.
The same RoomSketch3D bedroom as a photorealistic AI render at golden hour
At golden hour.

Watch a whole home come together

The full 3:25 demo builds a two-story home from a blank page — floor plan, finishes, 3D and photoreal renders. It starts at 1:27, “Vaulted ceiling, beams and skylight”; scrub back to see the whole thing.

Under a minute each: bedroom layouts in the app

Walk-in closet

Guest corner

Kids' corner

Nursery corner

Bedroom planner questions

Straight answers, including what the app doesn't do

What size bed fits in a 10 × 10 ft bedroom?

A queen fits with about 2 ft on each side and at its foot, which is enough to live with but leaves no room for a dresser at the foot. A full leaves more floor; a king does not fit comfortably. Draw your room to its inside dimensions and try each bed — the walls in the app are drawn at their real thickness.

How much space do you need around a bed?

At least 24 in (61 cm) on each side you get in from, and 30 in (76 cm) feels comfortable. Leave at least 24–30 in at the foot, and 36 in in front of a dresser so the drawers open with room to stand.

What is the minimum size for a bedroom?

Under the International Residential Code a habitable room must be at least 70 sq ft and at least 7 ft in every horizontal direction, and a sleeping room needs an emergency escape opening — usually a window with at least 5.7 sq ft of opening and a sill no higher than 44 in. Your local code may differ, so check with your building department.

Will the app tell me if furniture blocks a door or window?

Yes for doors and windows: Smart Flow Check flags anything inside a door's swing, furniture crowding a doorway, and pieces over 4 ft tall in front of a window. It does not measure the space around a bed for you — the live dimensions and tape-measure tool do that in seconds.

Can I plan an attic bedroom with a sloped ceiling?

Yes. Add a cathedral or single-slope ceiling, even one that slopes down to the floor, and the 3D view shows the real headroom. Flow Check warns when a piece is too tall for the ceiling where it stands.

Is the bedroom planner free?

No. RoomSketch3D is $19.99 once — no subscription and no free trial — for the full planner on web, iPhone/iPad and Android, with a 30-day money-back guarantee. The only optional extra is AI render credits (5 renders are free).

Still have questions?

Contact our support team

Sources

  1. Sleep Foundation — Mattress Sizes and Dimensions — US mattress sizes and the 24 in around-the-bed guidance
  2. International Residential Code (2021), Chapter 3: R304 Minimum Room Areas and R310 Emergency Escape and Rescue Openings — free to read on the ICC website; local codes may amend it
  3. Minnesota Department of Labor and Industry — Emergency escape and rescue openings (fact sheet) — a state summary of the IRC egress-opening rules

Facts on this page were last checked on October 4, 2026. Guidelines are planning recommendations, not your local building code — check with your local building department before you build.

Plan your bedroom before you buy a single thing

Draw your room to scale, start from a layout above, and check it in 3D. $19.99 once, yours on every device.

Open RoomSketch3D