Kitchen Planner: Lay Out Your Kitchen to Real Clearances
Draw your kitchen to scale, drop in true-size cabinets and appliances, check every aisle and landing area against the National Kitchen & Bath Association's planning guidelines, then walk around it in 3D. Below: four real layouts measured honestly, the numbers that matter, and the mistakes that cost the most to fix once the cabinets are in.
Total work triangle, each leg 4–9 ft — 7.9 m, legs 1.2–2.7 m[1]
≤ 26 ft
Landing counter beside the fridge's handle side — 38 cm[1]
15 in
Kitchen layouts you can start from
Each of these is a ready-made template in the app, shown here exactly as it opens. We measured every one against the NKBA guidelines and kept the misses visible — a compact kitchen often trades a few inches for floor space, and you should know where. Resize any of them to your room's real dimensions before you plan further.
2D plan, drawn to scale — click to enlargeThe same plan in 3D
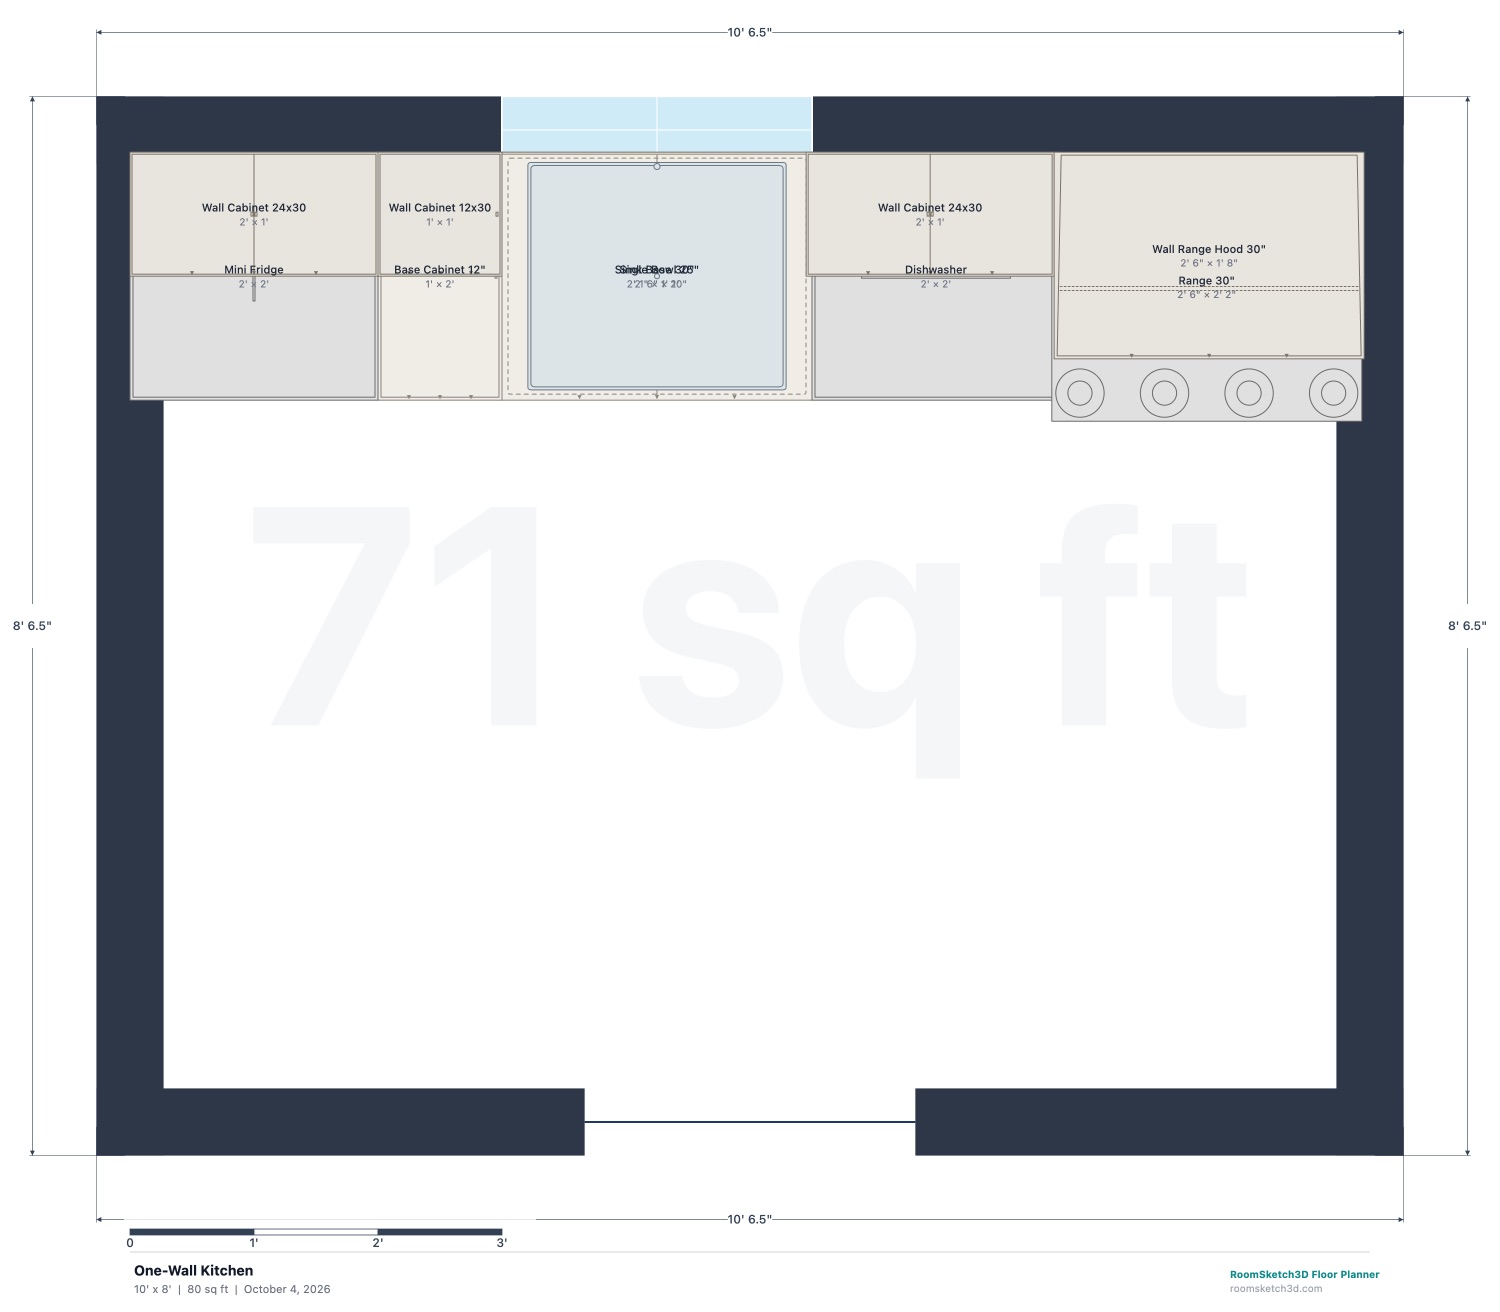
One-Wall Kitchen
10 × 8 ft
Best for: studios, ADUs and small apartments
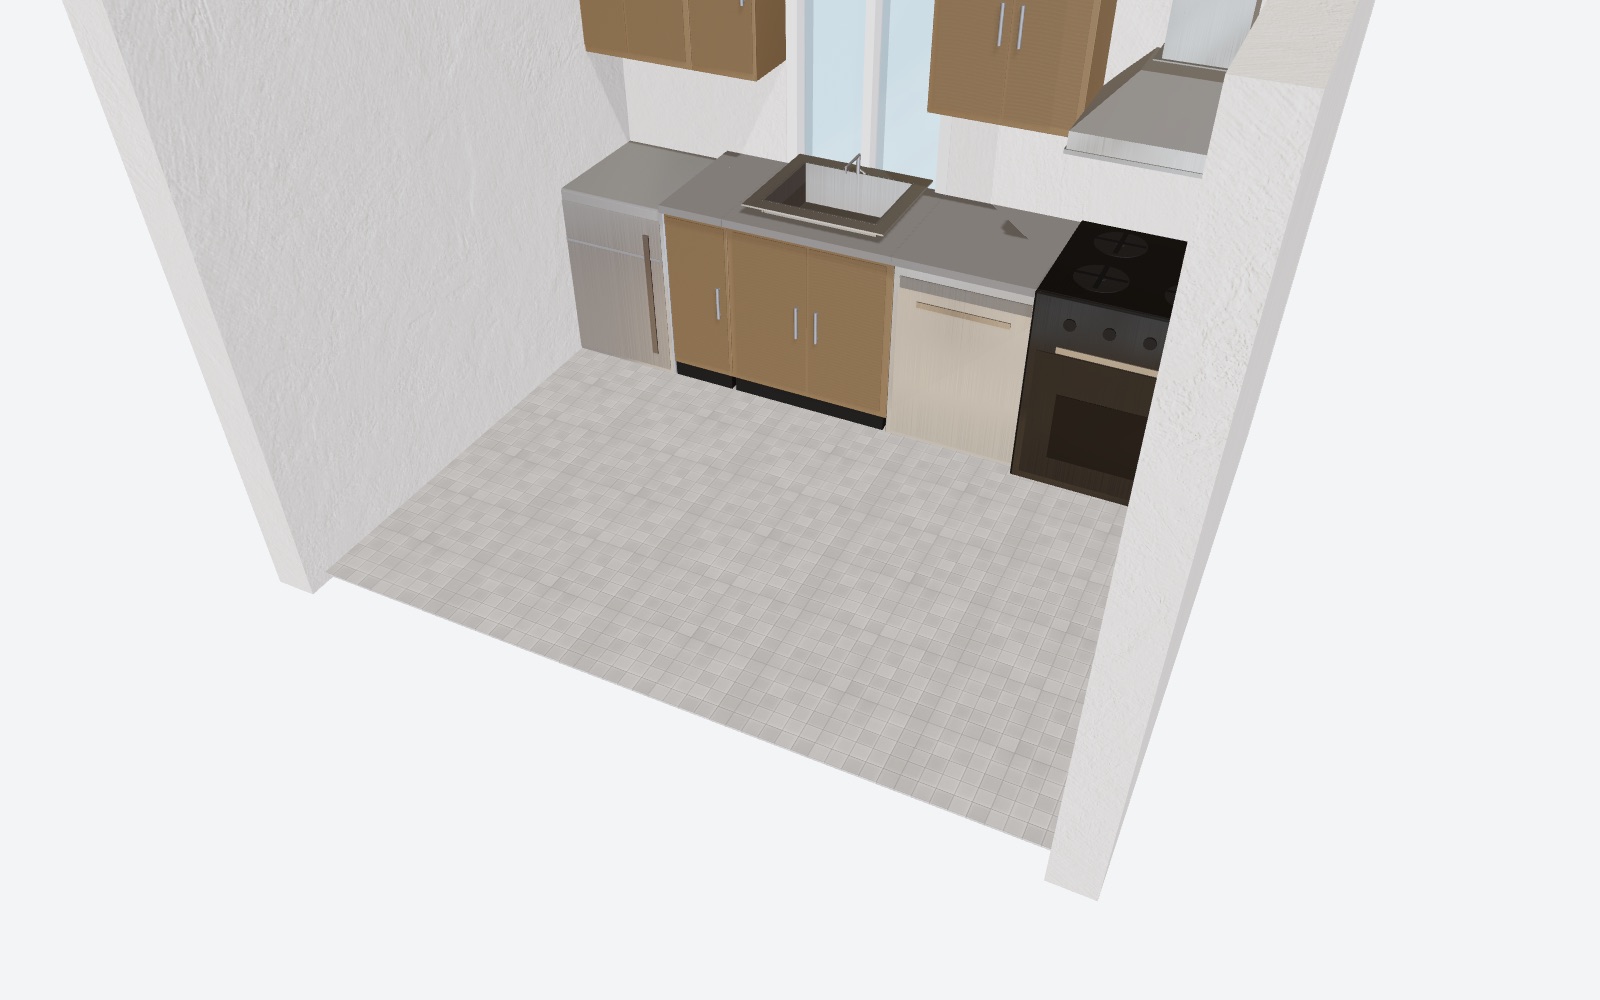
Mini fridge, sink under the window, dishwasher and range all along a single wall, with wall cabinets above. Everything is within a few steps; the trade-off is counter space.
The dishwasher sits right beside the sink cabinet — NKBA asks for it within 36 in of the sink.
It uses a 24 in mini fridge to fit the 10 ft wall; a full-size 36 in fridge needs about another foot of wall.
Two shortfalls we left visible: 12 in of counter beside the fridge (NKBA suggests 15 in), and no counter on the far side of the range (NKBA suggests 12 in on one side and 15 in on the other).
Start from this layout: in the app, choose New Design → Use Template → One-Wall Kitchen, then resize it to your room. Step-by-step guide.
2D plan, drawn to scale — click to enlargeThe same plan in 3D
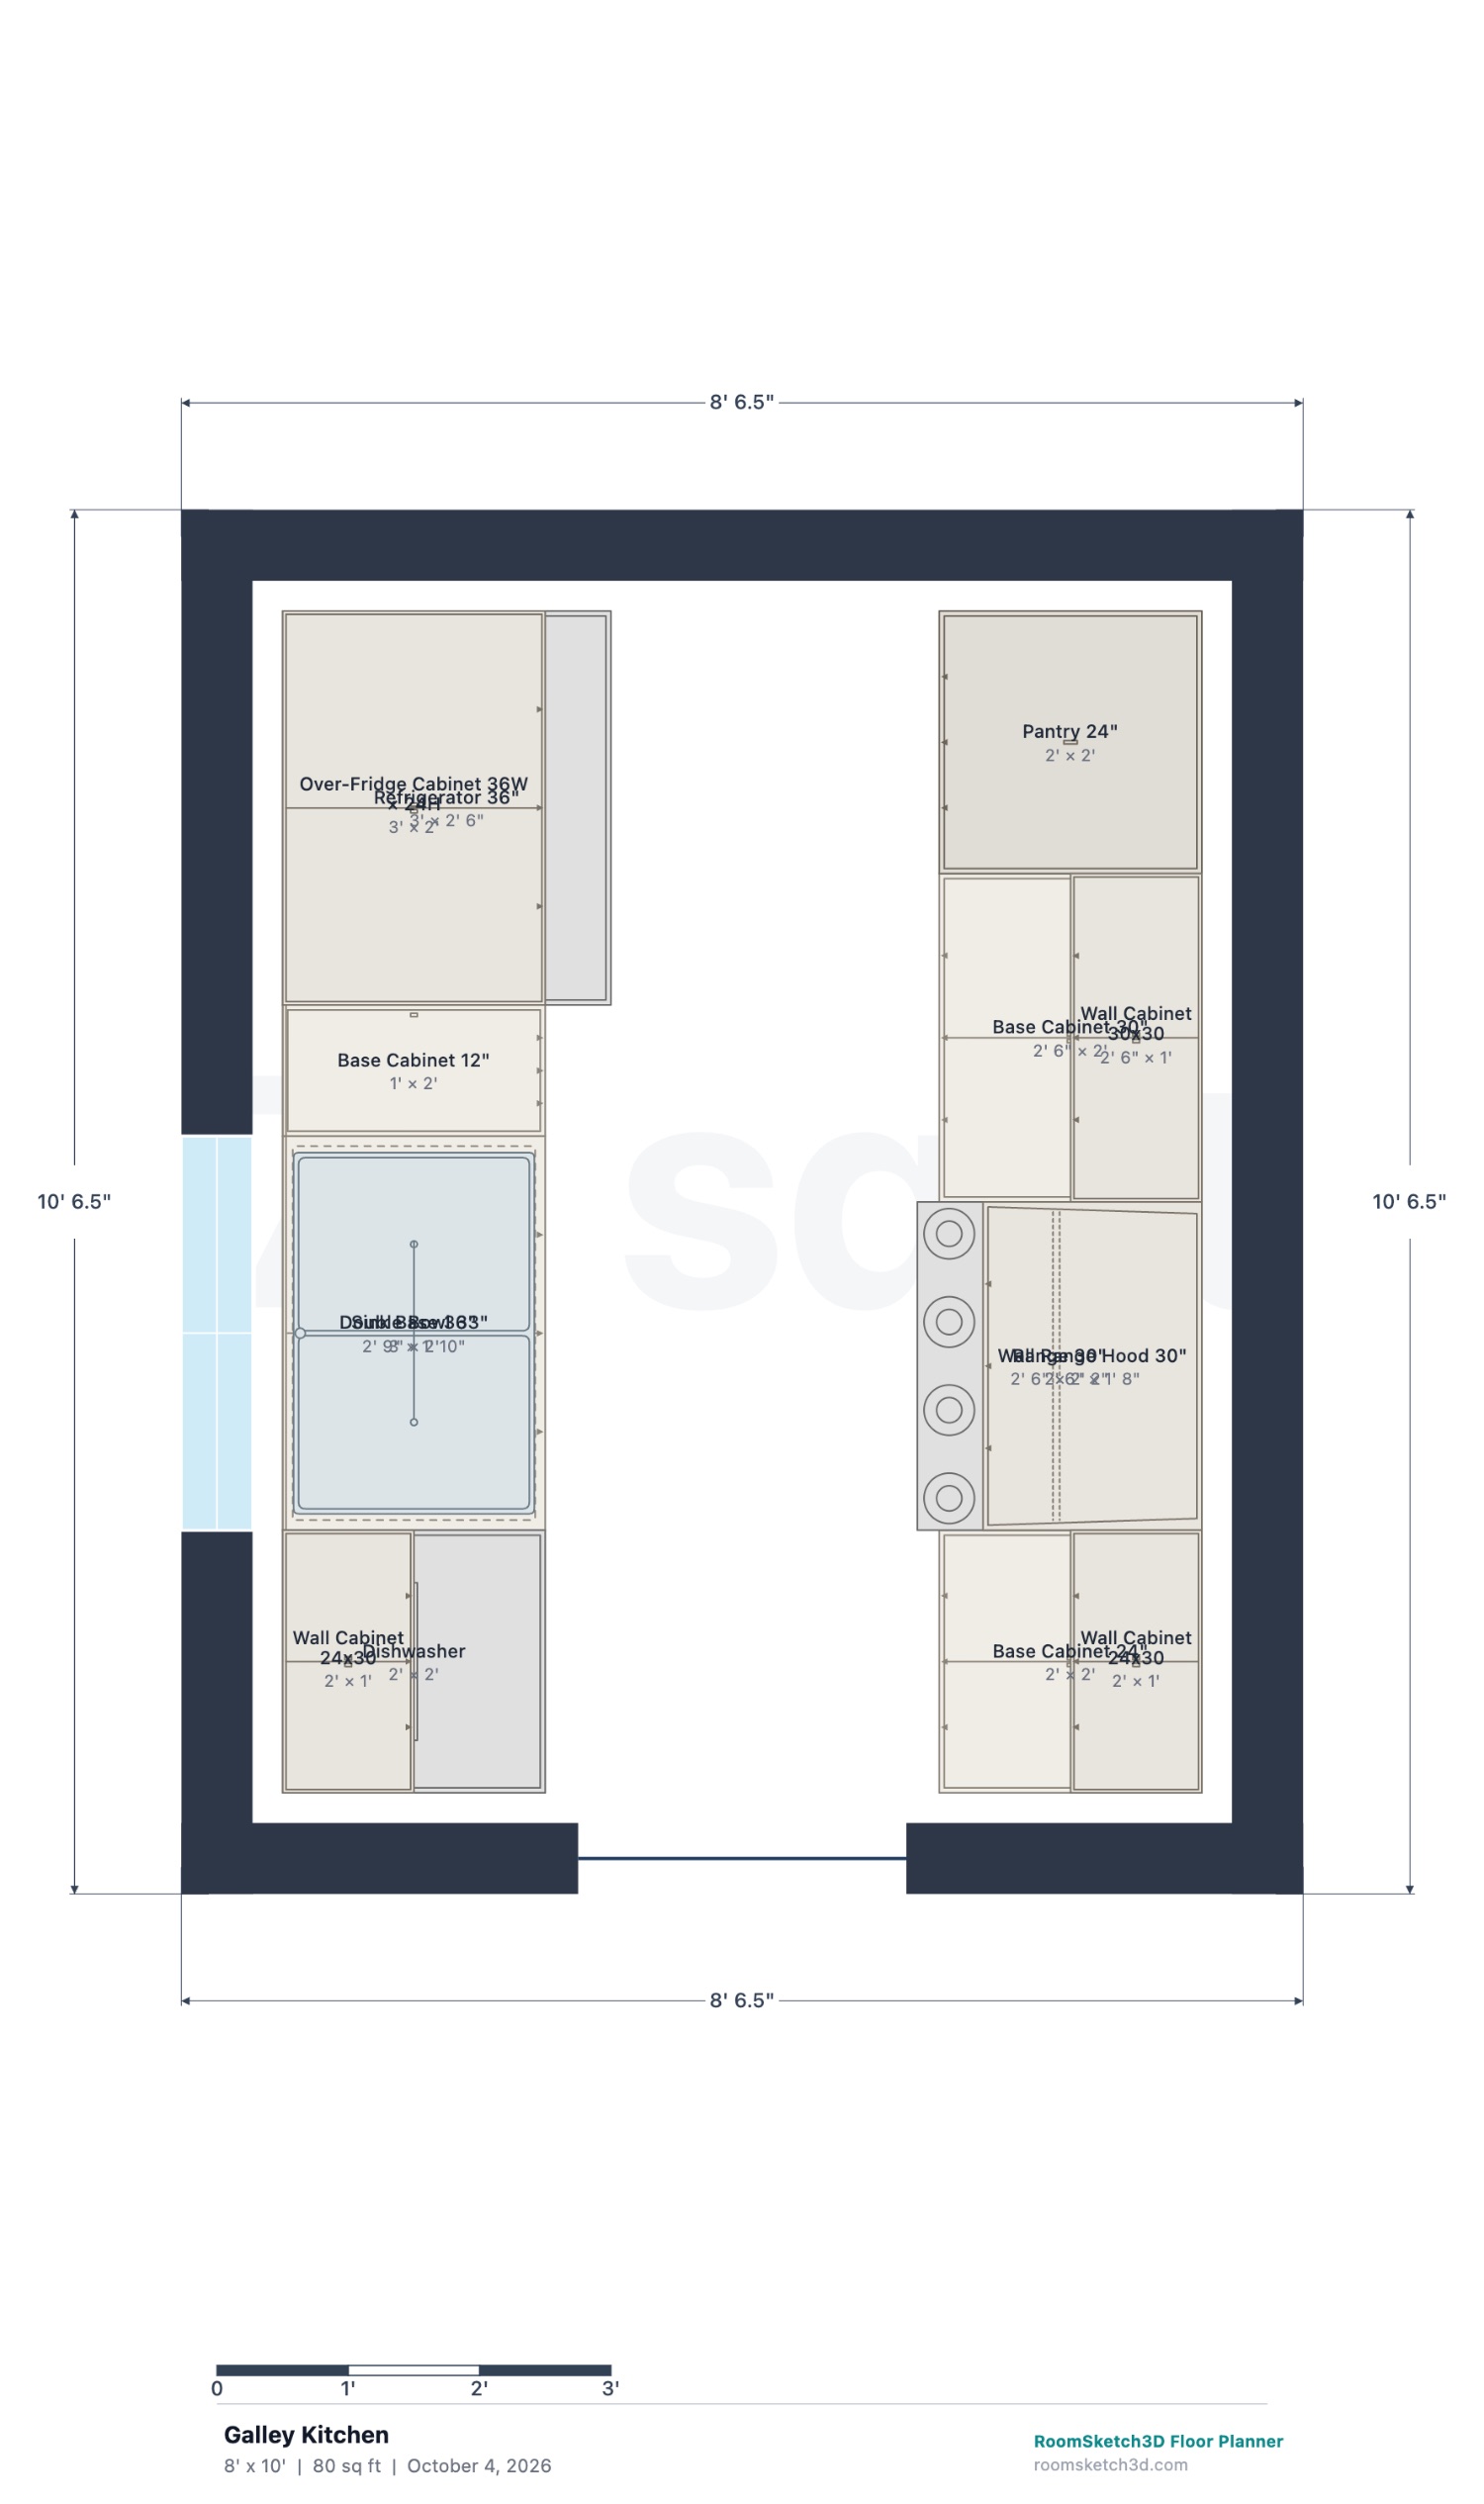
Galley Kitchen
8 × 10 ft
Best for: narrow rooms and apartment kitchens with one main cook
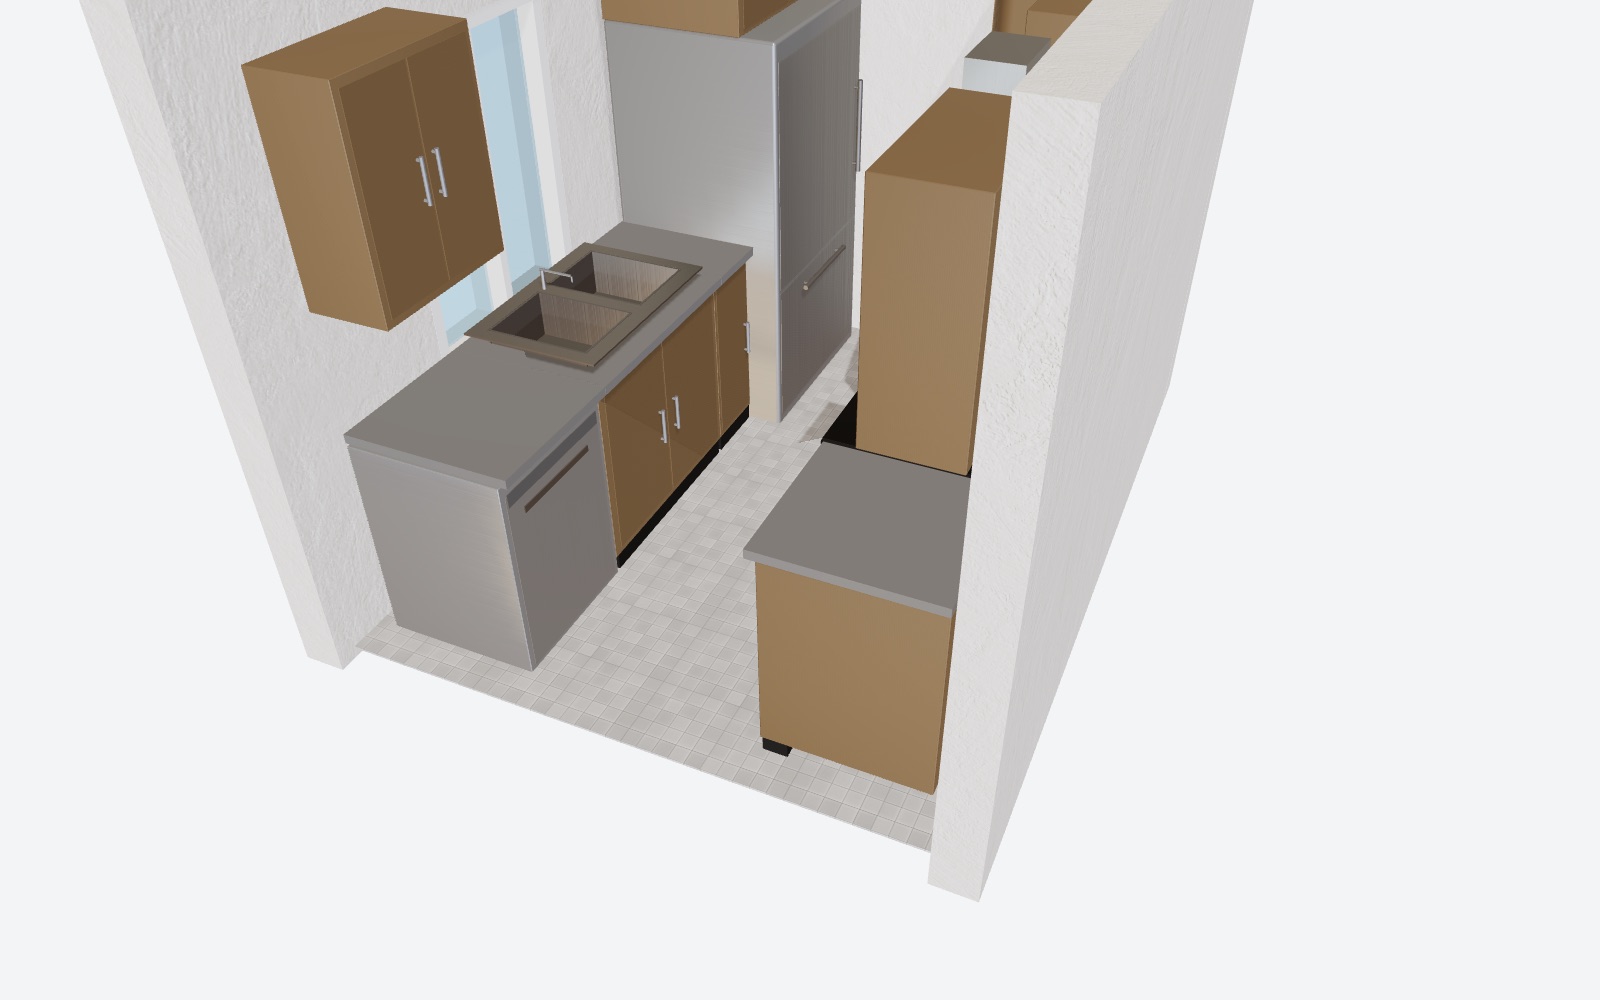
Two parallel runs: sink and dishwasher under the window on one side, range and a tall pantry opposite, and a full-size fridge at the entry end.
The aisle between the two counter runs is 36 in. That works for one cook and is common in apartments, but it is under NKBA's 42 in work-aisle recommendation — a room 6 in wider meets it.
Work triangle about 11.7 ft in total — well inside NKBA's 26 ft — but sink to range is under 3 ft, shorter than the 4 ft minimum leg NKBA suggests.
The dishwasher sits directly beside the sink; the fridge and pantry face each other across a 30 in gap at the entry end.
Start from this layout: in the app, choose New Design → Use Template → Galley Kitchen, then resize it to your room. Step-by-step guide.
2D plan, drawn to scale — click to enlargeThe same plan in 3D
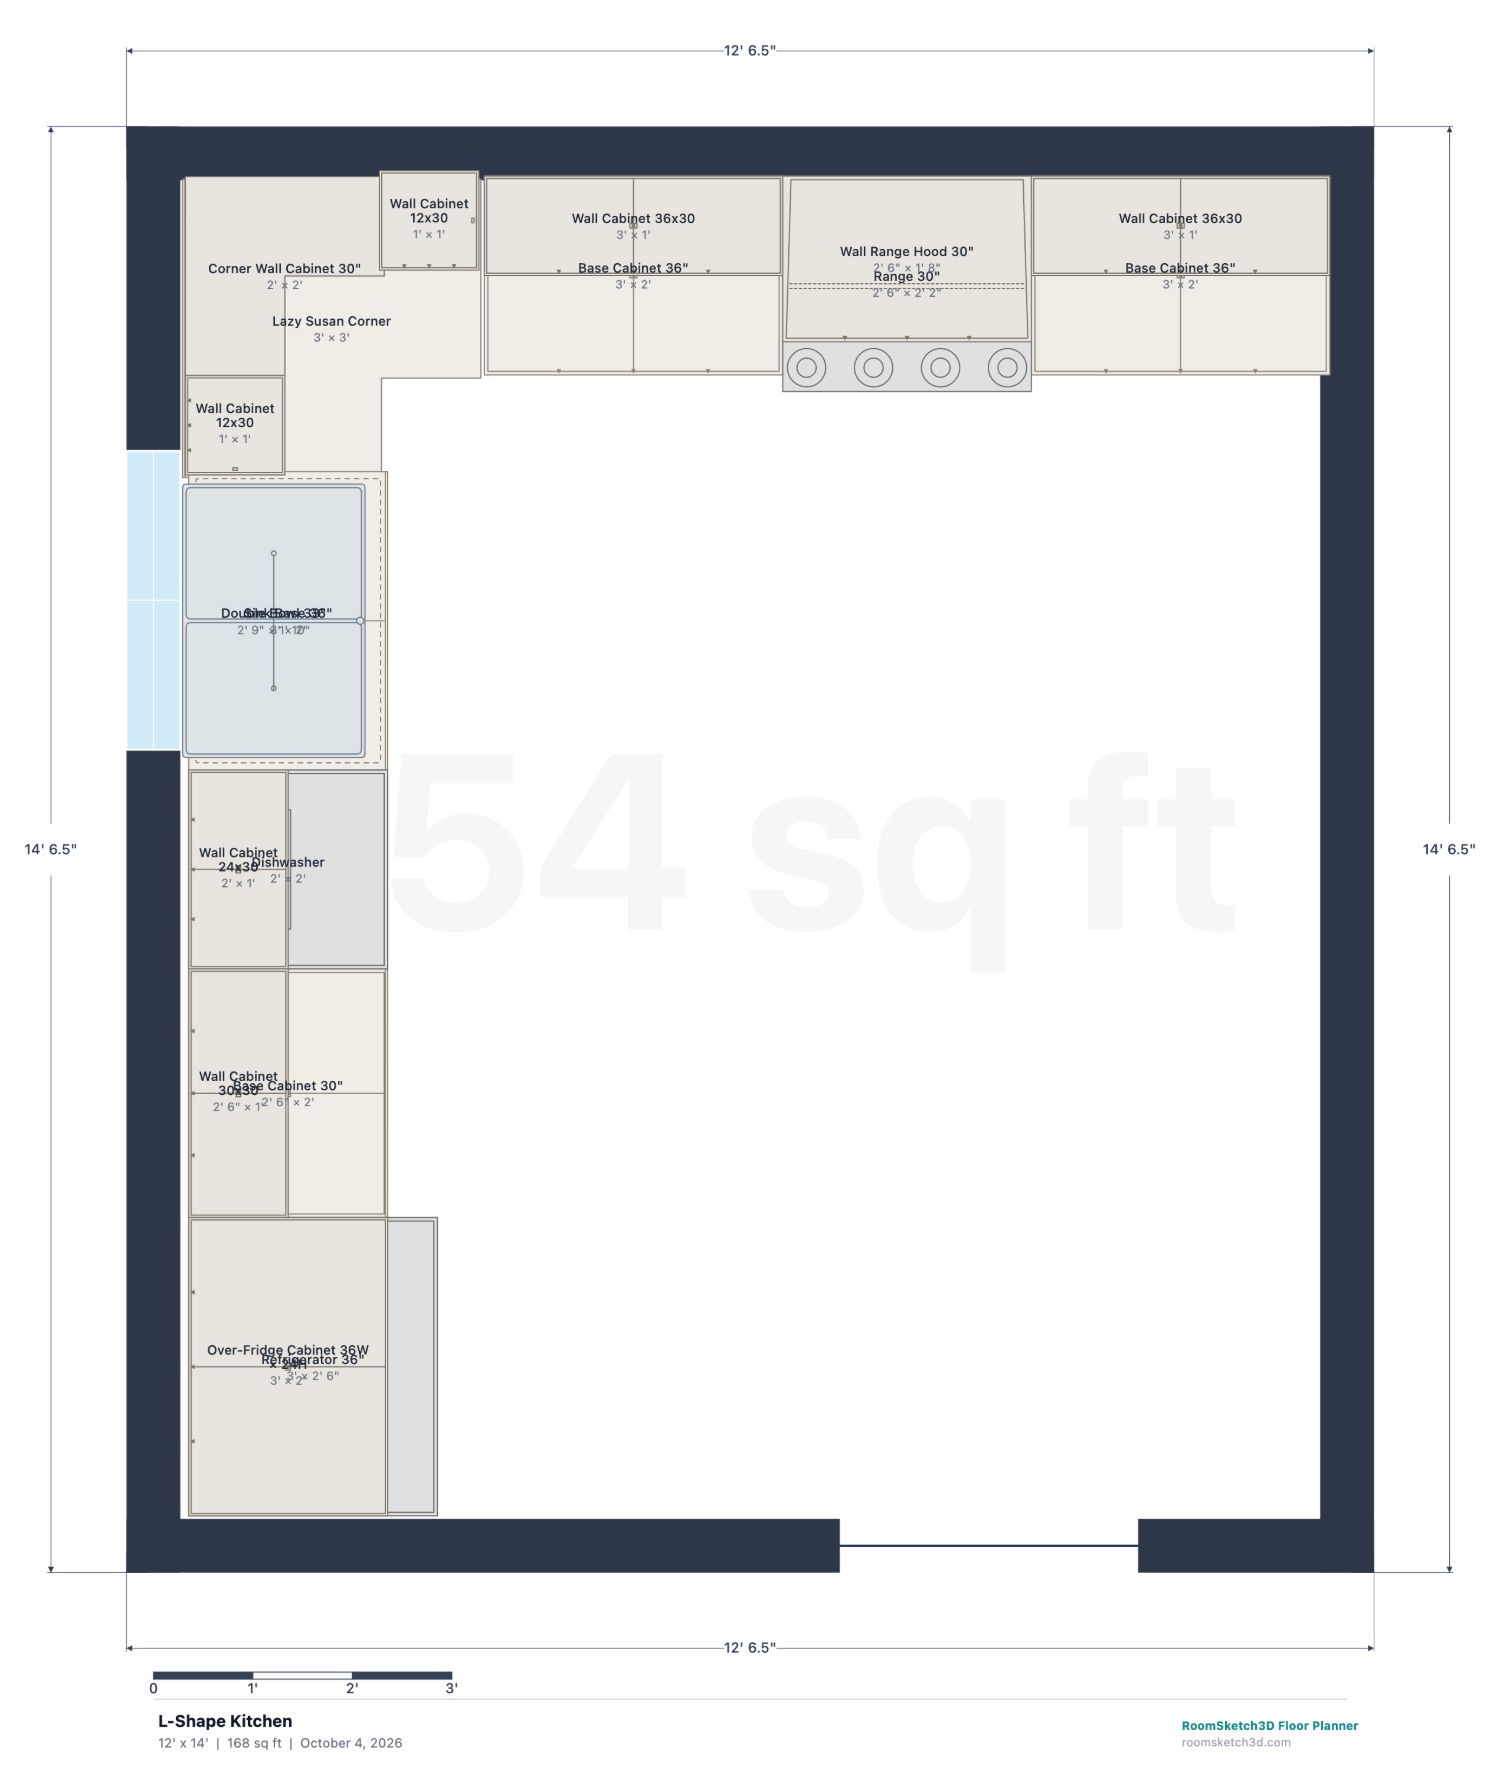
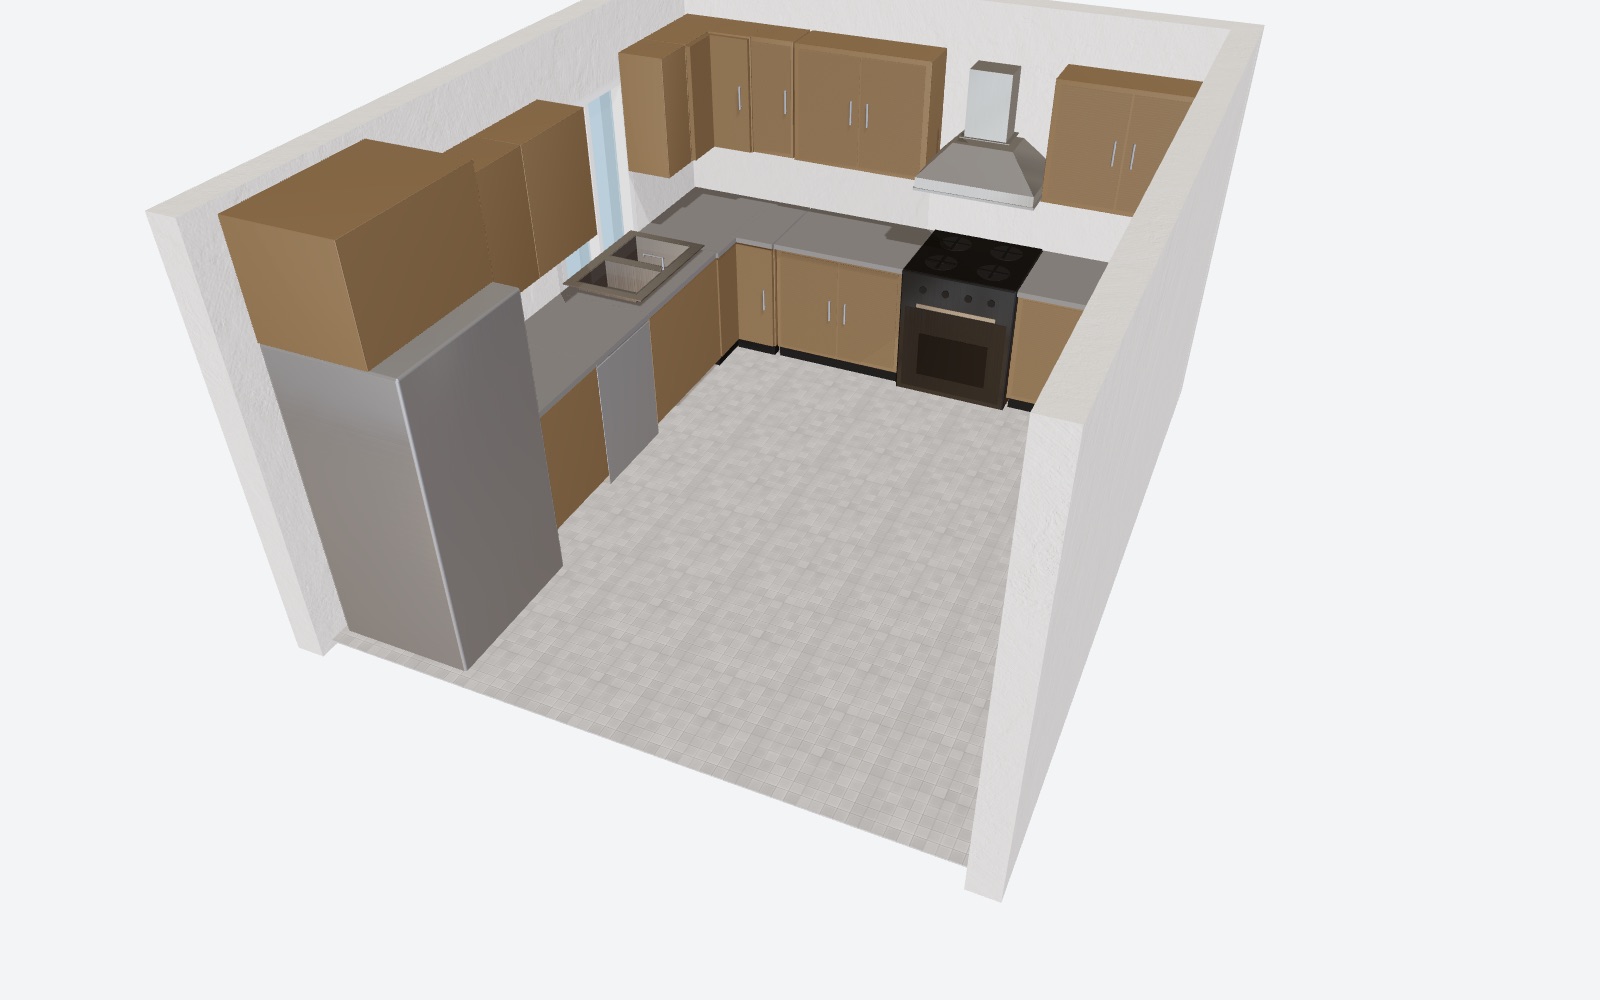
L-Shape Kitchen
12 × 14 ft
Best for: open-plan rooms and kitchens that need a table or island in the middle
Continuous base and wall cabinets on two walls with a lazy-susan corner, the sink under the window, a range with a hood, and the fridge at the end of the L.
Work triangle about 24 ft in total (NKBA: 26 ft or less), with sink–range 5.7 ft and fridge–sink 7.5 ft — but range to fridge is about 10.9 ft, over NKBA's 9 ft maximum leg.
The open middle fits a 2 × 4 ft island while keeping 42 in work aisles on the cabinet sides and 36 in walkways on the open sides.
Corner storage uses a lazy-susan base cabinet, which also satisfies NKBA's call for a functional storage device in corner cabinets.
Start from this layout: in the app, choose New Design → Use Template → L-Shape Kitchen, then resize it to your room. Step-by-step guide.
2D plan, drawn to scale — click to enlargeThe same plan in 3D
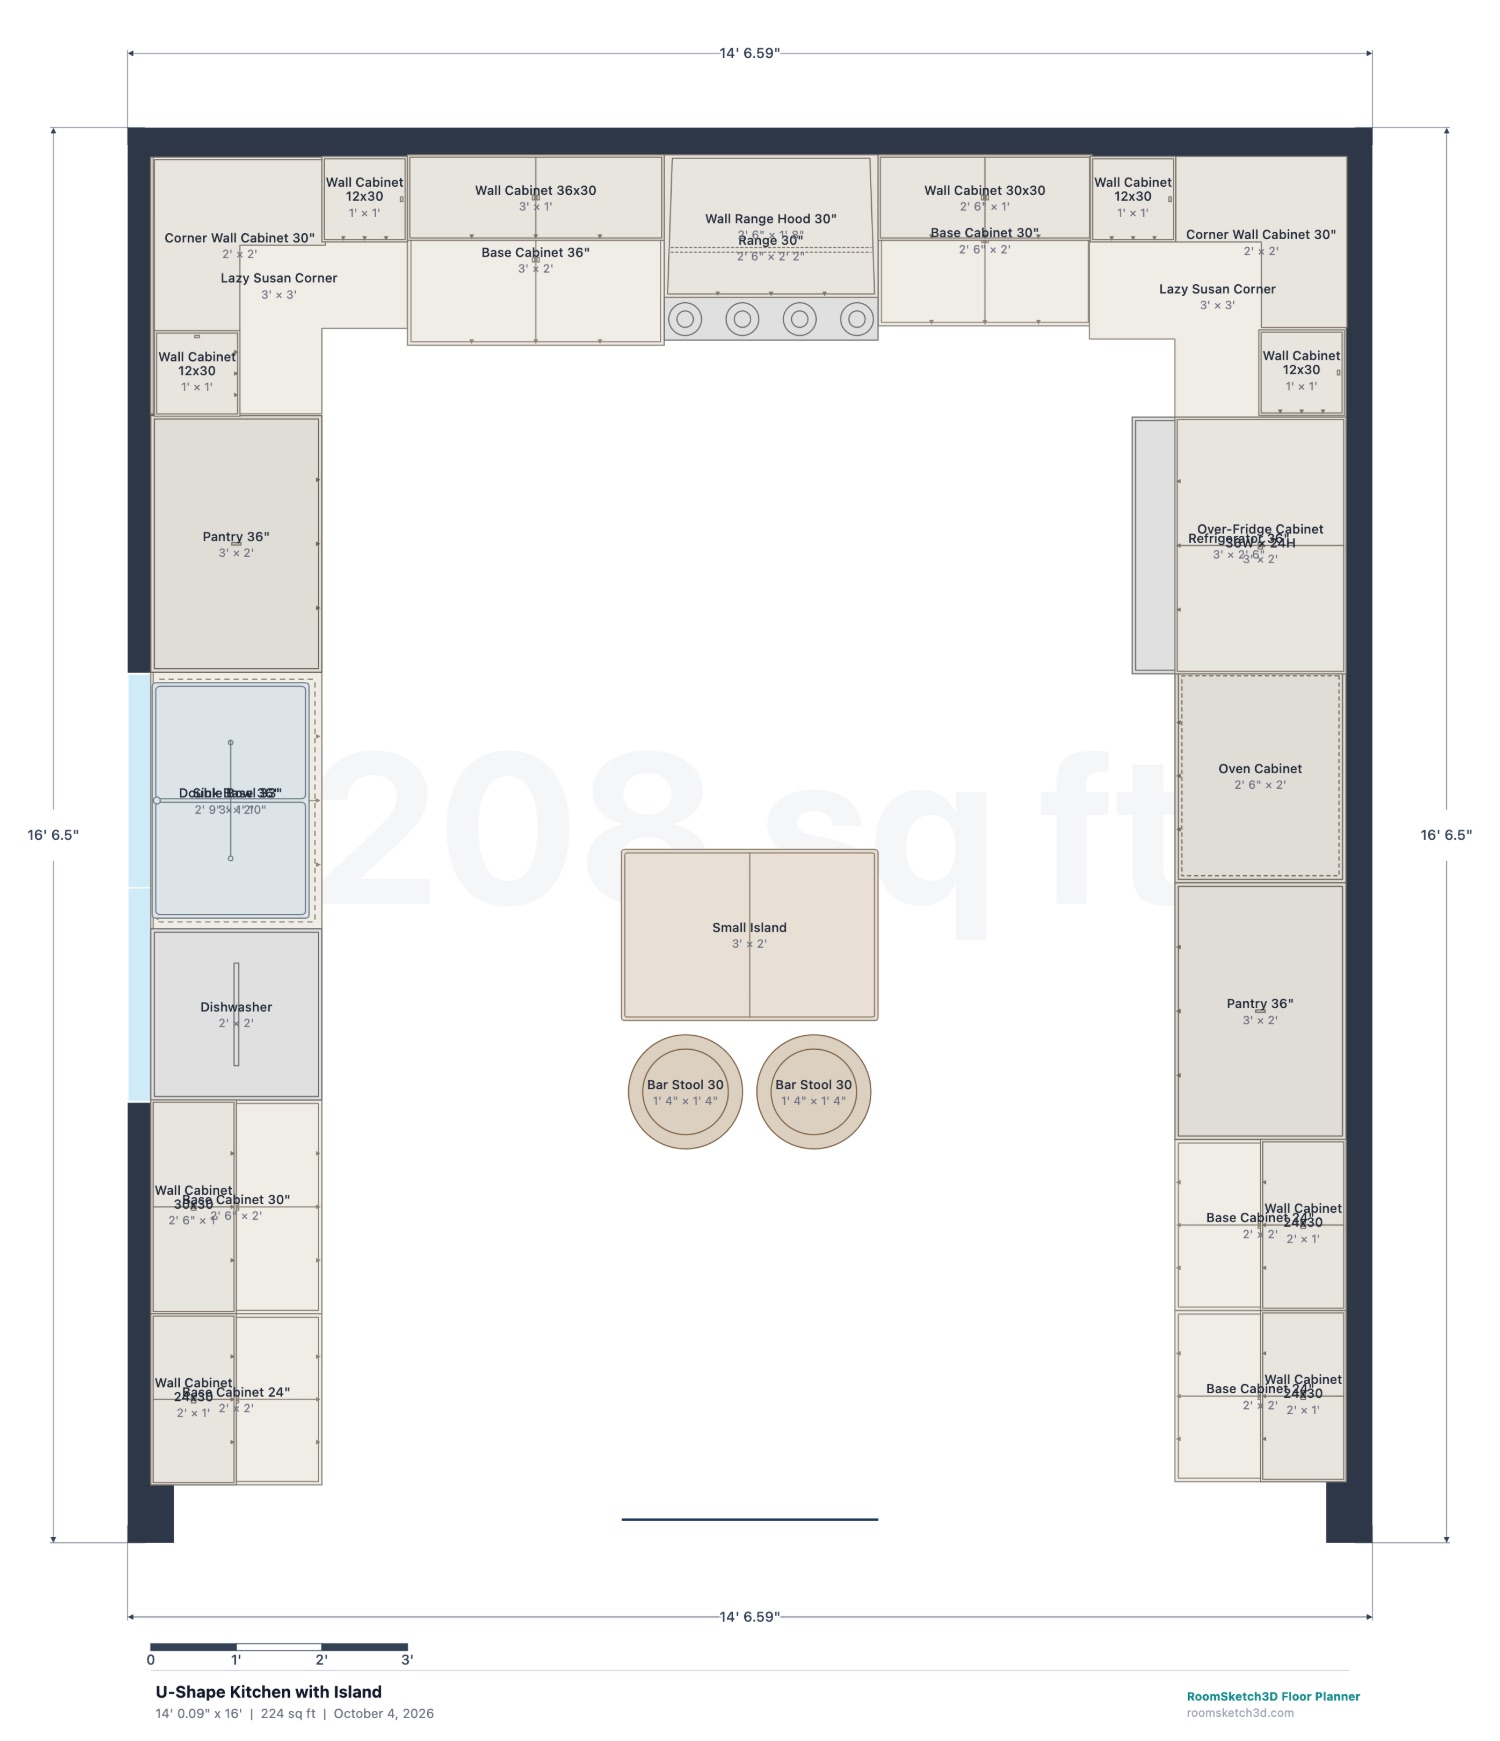
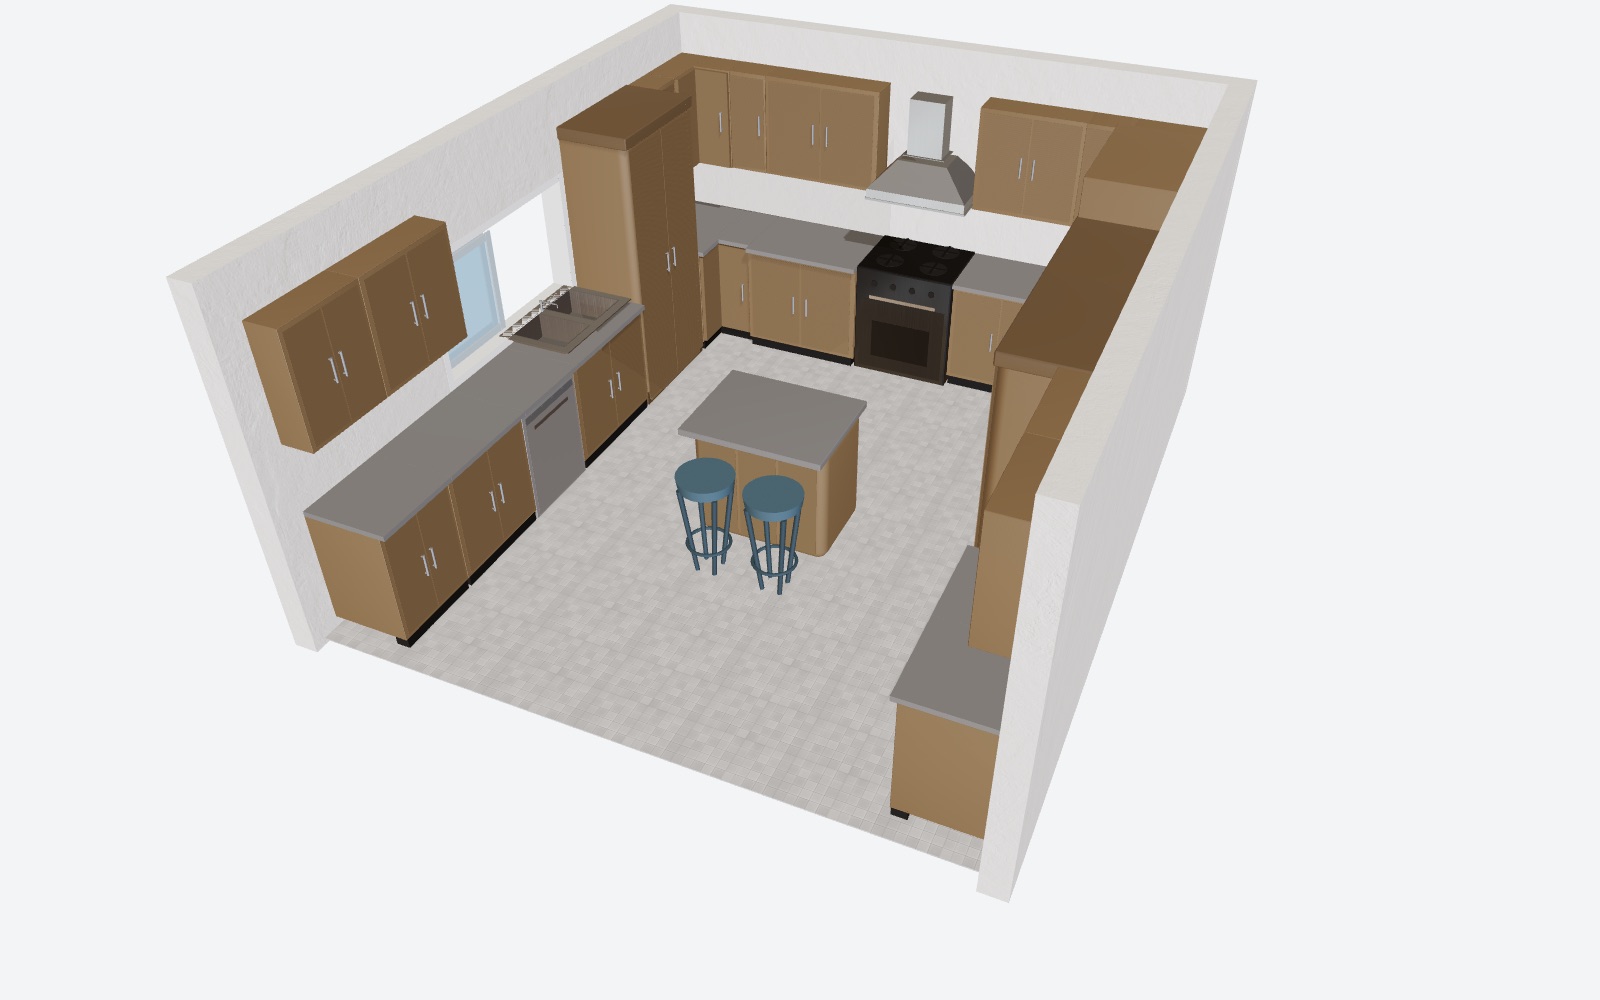
U-Shape Kitchen with Island
14 × 16 ft
Best for: family kitchens that want maximum storage and a place to sit
Cabinets and appliances on three walls — sink under the window, range on the back wall, fridge and wall oven on the storage wall — plus a 36 × 24 in island with two stools.
Work aisles of 42 in on the sink side and 41½ in on the storage side: right at NKBA's 42 in for one cook, not the 48 in it suggests for two cooks.
66 in of clear floor behind the stools, comfortably more than NKBA's 44 in for someone to walk past a seated person.
Work triangle about 22 ft in total; fridge to sink is about 9.9 ft — just over NKBA's 9 ft leg. The two stools get 18 in each; NKBA plans 24 in per person, so a 48 in island seats two comfortably.
Start from this layout: in the app, choose New Design → Use Template → U-Shape Kitchen with Island, then resize it to your room. Step-by-step guide.
Aisles, walkways and seating: how much room to leave
A work aisle is the space between counters, tall cabinets or appliances where someone is cooking; a walkway is space people simply pass through. NKBA measures both from the fronts of the counters and appliances — not from the wall — so a 24 in deep cabinet run eats 24 in of the room before the aisle starts.
If you plan seating at a counter or island, the knee space under it depends on the counter height: the taller the counter, the more a seated person's knees sit under it and the shallower the overhang can be.
Clearances are measured from the front of counters, tall cabinets and appliances. For a wheelchair user, NKBA's access standard asks for 60 in between the opposing arms of a U-shaped kitchen.
Landing areas: counter where you can put things down
A landing area is clear counter right next to an appliance or sink, so a hot pan, a gallon of milk or a dripping colander always has somewhere to go. Kitchens that look fine in a drawing most often fail here — a range at the very end of a run, or a fridge with its handle toward a wall.
If two landing areas meet (say, between the sink and the cooktop), you don't need both in full: take the longer of the two and add 12 in.
Landing areas and placement (NKBA Guidelines 11–24)[1]
Next to
Recommended
Metric
Sink
24 in on one side, 18 in on the other
61 / 46 cm
Main prep area, beside a sink
36 in wide × 24 in deep, continuous
91 × 61 cm
Dishwasher
Within 36 in of the sink's edge
91 cm
Refrigerator
15 in on the handle side (or within 48 in across)
38 cm
Cooktop or range
12 in on one side, 15 in on the other
30 / 38 cm
Above a cooktop
24 in to a protected surface
61 cm
Wall or built-in oven
15 in beside, or within 48 in across
38 cm
Microwave
15 in above, below or beside
38 cm
Range hoods and ventilation have their own manufacturer and code requirements — check the installation instructions for the hood you choose.
The work triangle, and when to think in zones instead
The classic test connects the cooktop, the sink and the fridge — each measured from the center of its front. NKBA's guideline is a triangle of 26 ft or less in total, with no single leg shorter than 4 ft or longer than 9 ft, no leg cutting through an island by more than 12 in, and no main traffic route crossing it.
It is a starting point, not a law. Kitchens with two cooks, a second sink or a separate prep zone often work better planned as zones — prep, cooking, cleanup, storage — each with its own landing space. NKBA's 2026 edition reflects that, describing it as kitchen work route distance. Either way, the point is the same: short, unobstructed trips between the places you use most.[1][2]
Measure each leg from the center-front of the appliance or sink, not from wall to wall.
Keep the fridge at the edge of the work area, so someone grabbing a drink doesn't walk through the cook's space.
Don't let a tall pantry, tall oven cabinet or fridge sit between two work centers — it forces a walk around it.
How big can your island be? Work it out in one line
An island needs a work aisle on every side where someone cooks and a walkway on every side where people pass. So the biggest island that fits is the space left after the cabinet runs and the aisles:
Island depth = room width − cabinet runs − 2 × aisle. In a 13 ft (156 in) wide kitchen with 24 in cabinets on both long walls and 42 in aisles: 156 − 48 − 84 = 24 in. A 2 ft deep island just fits — and only for one cook. For two cooks (48 in aisles) the same room has no room for an island at all.
Add seating and the island also needs 24 in of length per stool, plus the clearance behind the stools from the table above. In RoomSketch3D you can check this directly: drop an island in, then measure each aisle with the tape-measure tool.[1]
One counter height doesn't fit everyone
NKBA recommends offering at least two work-counter heights: one between 28 and 36 in above the floor, and another between 36 and 45 in. A lower section is easier for rolling dough, children and seated cooks; a taller one suits tall people and bar seating. In the planner, every cabinet and counter takes an exact custom height, so you can try both and see them in 3D.[1]
Kitchen planning mistakes to avoid
An island that squeezes the aisles
An island a few inches too big turns a 42 in aisle into 36 in — two people can't pass, and a dishwasher door blocks the way.
Use the island formula above before you shop, then confirm every side with the tape-measure tool.
A range with no counter beside it
Putting the range at the very end of a run leaves nowhere to set a hot pan on one side.
Keep at least 12 in of counter on one side of the cooktop and 15 in on the other.
A fridge with nowhere to land groceries
A fridge boxed in by a wall or tall cabinet on its handle side means carrying everything across the kitchen.
Plan 15 in of counter on the handle side, or within 48 in directly across from the fridge.
A dishwasher far from the sink
Dishes drip all the way across the room, and a dishwasher in a corner blocks the cabinets beside it when open.
Keep the dishwasher's nearest edge within 36 in of the sink, with 21 in of standing room beside its open door.
Bar stools crammed shoulder to shoulder
Three stools on a 48 in island looks fine in a showroom and feels cramped every breakfast.
Allow 24 in of counter per person and the right knee space for the counter height.
A cooktop under an opening window
Wind can blow out a gas flame and curtains can catch fire.
NKBA says not to put the cooking surface under an operable window — move it, or use a fixed window there.
See it finished before you build it
These pictures were made in RoomSketch3D's AI Render Studio from a 3D view of a real plan, in about 15 seconds each. It is optional: you get 5 renders free, then one-time credit packs that never expire.
The 3D view of a kitchen plan — the starting point.The same kitchen as a Modern Farmhouse render.Scandinavian.Modern Contemporary.Mid-Century Modern.Rustic.
Watch a whole home come together
The full 3:25 demo builds a two-story home from a blank page — floor plan, finishes, 3D and photoreal renders. It starts at 0:29, “Start with one room: the kitchen”; scrub back to see the whole thing.
Under a minute each: kitchen layouts in the app
One-wall kitchen
Galley kitchen
L-shape kitchen
U-shape kitchen with island
What RoomSketch3D does for a kitchen plan
One $19.99 purchase unlocks the whole planner — everything below — on every device; the only optional extra is AI render credits. Each card links to the full feature page.
Straight answers, including what the app doesn't do
What is the minimum width for a kitchen aisle?
NKBA recommends a work aisle of at least 42 in (107 cm) for one cook and 48 in (122 cm) where two or more people cook, measured between the fronts of counters, tall cabinets and appliances. A walkway that people only pass through should be at least 36 in (91 cm). Your local building code may set its own minimums.
How much space do I need around a kitchen island?
Plan a 42 in work aisle on each side where someone cooks (48 in for two cooks) and at least 36 in on sides people only walk past. If people sit at the island, allow 24 in of counter per stool, and 36–44 in behind the stools if anyone needs to get past. The island formula on this page shows the largest island your room can take.
Does RoomSketch3D check NKBA clearances automatically?
No, and we'd rather say so. Smart Flow Check flags overlapping pieces, blocked door swings and furniture crowding a doorway, but it doesn't measure kitchen aisles or landing areas. Every dimension is live while you drag, and the tape-measure tool checks any gap in a second — the tables on this page tell you what to look for.
Can I use my exact cabinet and appliance sizes?
Yes. Every cabinet and appliance can be set to its exact width, depth and height, cabinets can be configured with your choice of fronts, drawers, shelves and handles, and you can select a whole run of cabinets and move it as one.
Can I try different countertops and cabinet colors?
Yes — counters, cabinets, floors and walls take real textures and 10,000+ brand paint colors, all visible in 3D. If you want a photorealistic picture, the optional AI Render Studio turns any 3D view into one in about 15 seconds.
Is the kitchen planner free?
No. RoomSketch3D is $19.99 once — no subscription and no free trial — for the full planner on web, iPhone/iPad and Android, with a 30-day money-back guarantee. The only optional extra is AI render credits (5 renders are free).
Can I give the plan to a contractor or cabinet maker?
Yes. Export a dimensioned PNG, a print-sharp PDF up to A0, or a layered AutoCAD DXF, print it directly, or share a public link. Elevation views show each wall straight-on with real heights.
Facts on this page were last checked on October 4, 2026. Guidelines are planning recommendations, not your local building code — check with your local building department before you build.
Plan your kitchen before you buy a single thing
Draw your room to scale, start from a layout above, and check it in 3D. $19.99 once, yours on every device.