Bathroom planner

Bathroom Planner: Lay Out a Bathroom That Fits — and Passes Code

In a bathroom, a few inches decide whether a layout works or fails inspection. Draw yours to scale, place true-size toilets, vanities, tubs and showers, and check the spacing against the building code before the plumber arrives. Below: the code minimums next to what feels comfortable, five real bathrooms measured honestly, and the mistakes that cost the most once the tile is down.

$19.99 once — no subscription, no free trial — on web, iPhone/iPad and Android. 30-day money-back guarantee.

RoomSketch3D bathroom planner 3D view of a 14 × 11 ft primary bathroom with a walk-in shower, freestanding tub, double vanity, toilet and bidet

The numbers that matter most

Minimum from a toilet's centerline to a side wall or fixture — 38 cm[1]
15 in
Minimum clear floor in front of a toilet or sink — 53 cm[1]
21 in
Minimum clear floor in front of a shower opening — 61 cm[1]
24 in
Smallest shower allowed, no side under 30 in — 0.58 m², 76 cm[2]
900 sq in

Bathroom layouts you can start from

These five bathrooms are templates in the app, from a half bath to a primary suite. Every one passes the app's own Smart Flow Check, and our automated tests check the IRC toilet and sink spacing on each. While writing this page that test caught a toilet too close to the Master Bathroom's vanity — we moved it 7 inches and re-checked.

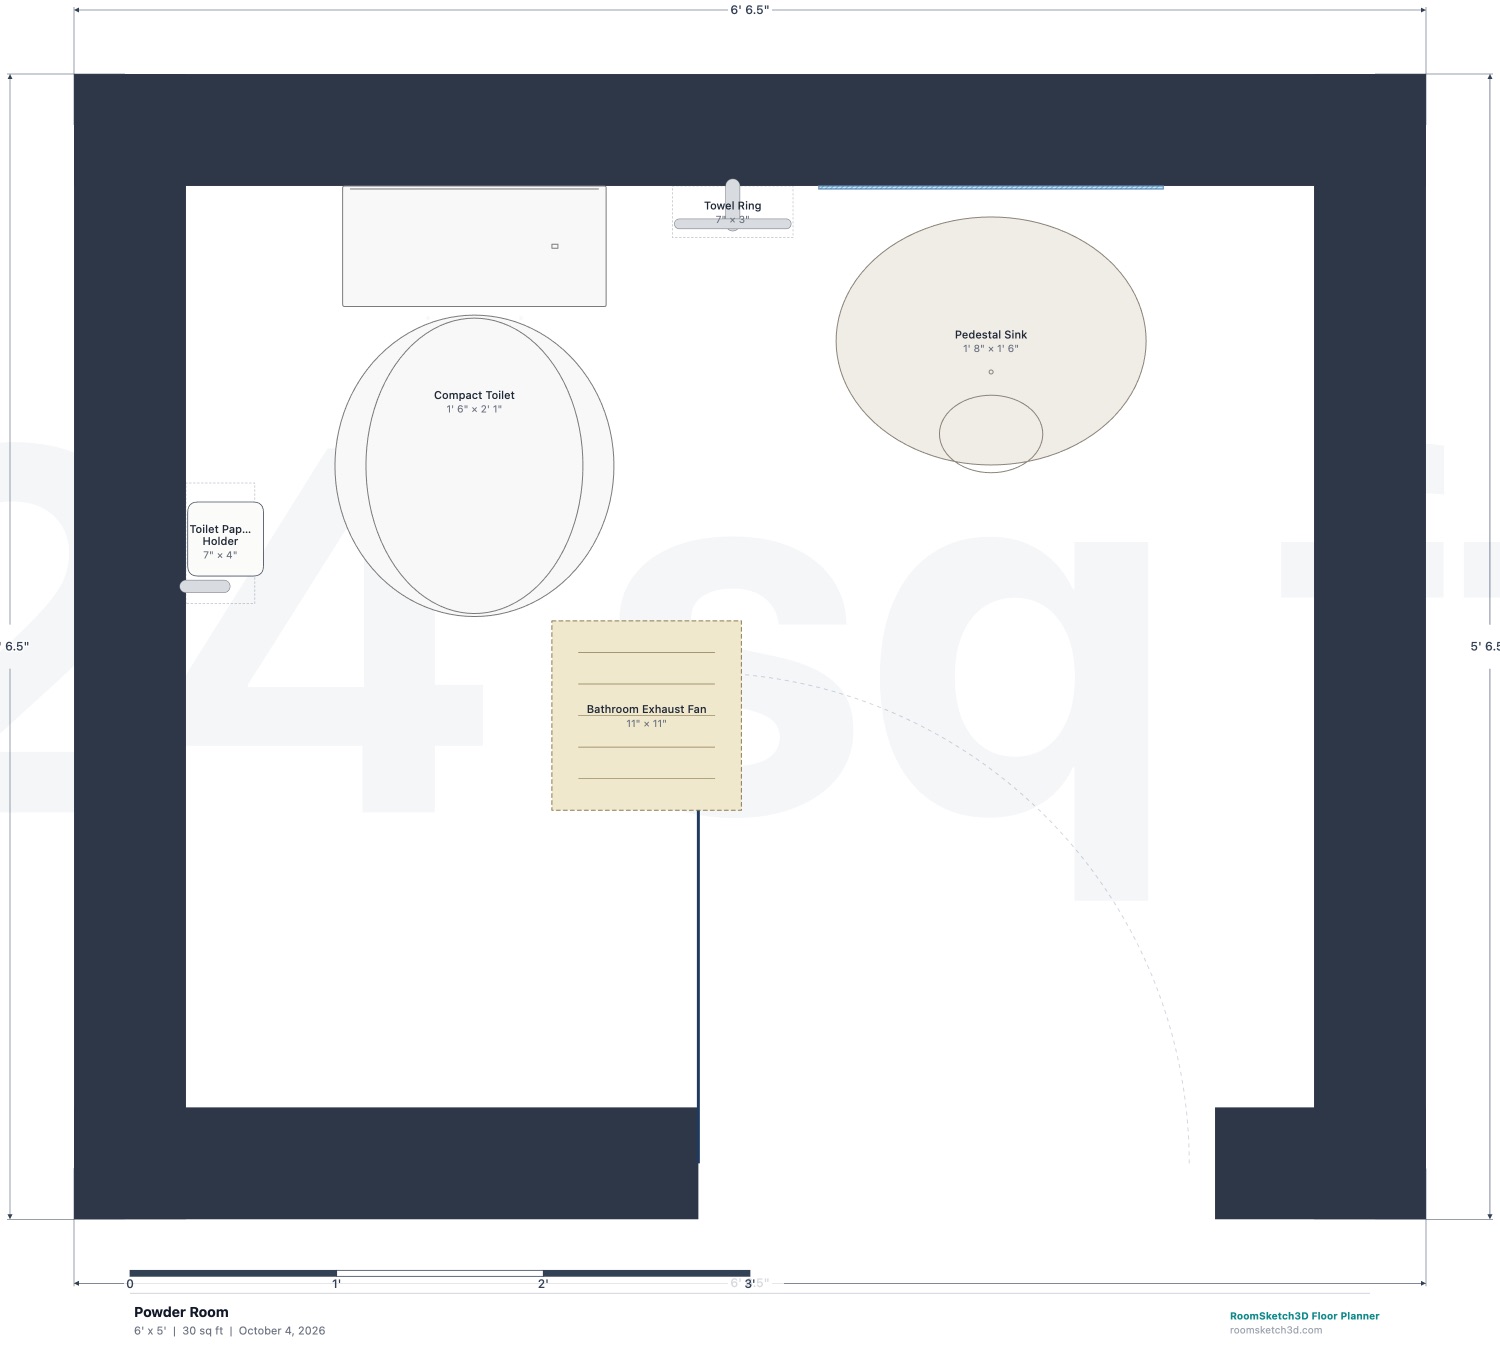
Powder Room (6 × 5 ft) — dimensioned 2D floor plan in RoomSketch3D
2D plan, drawn to scale — click to enlarge
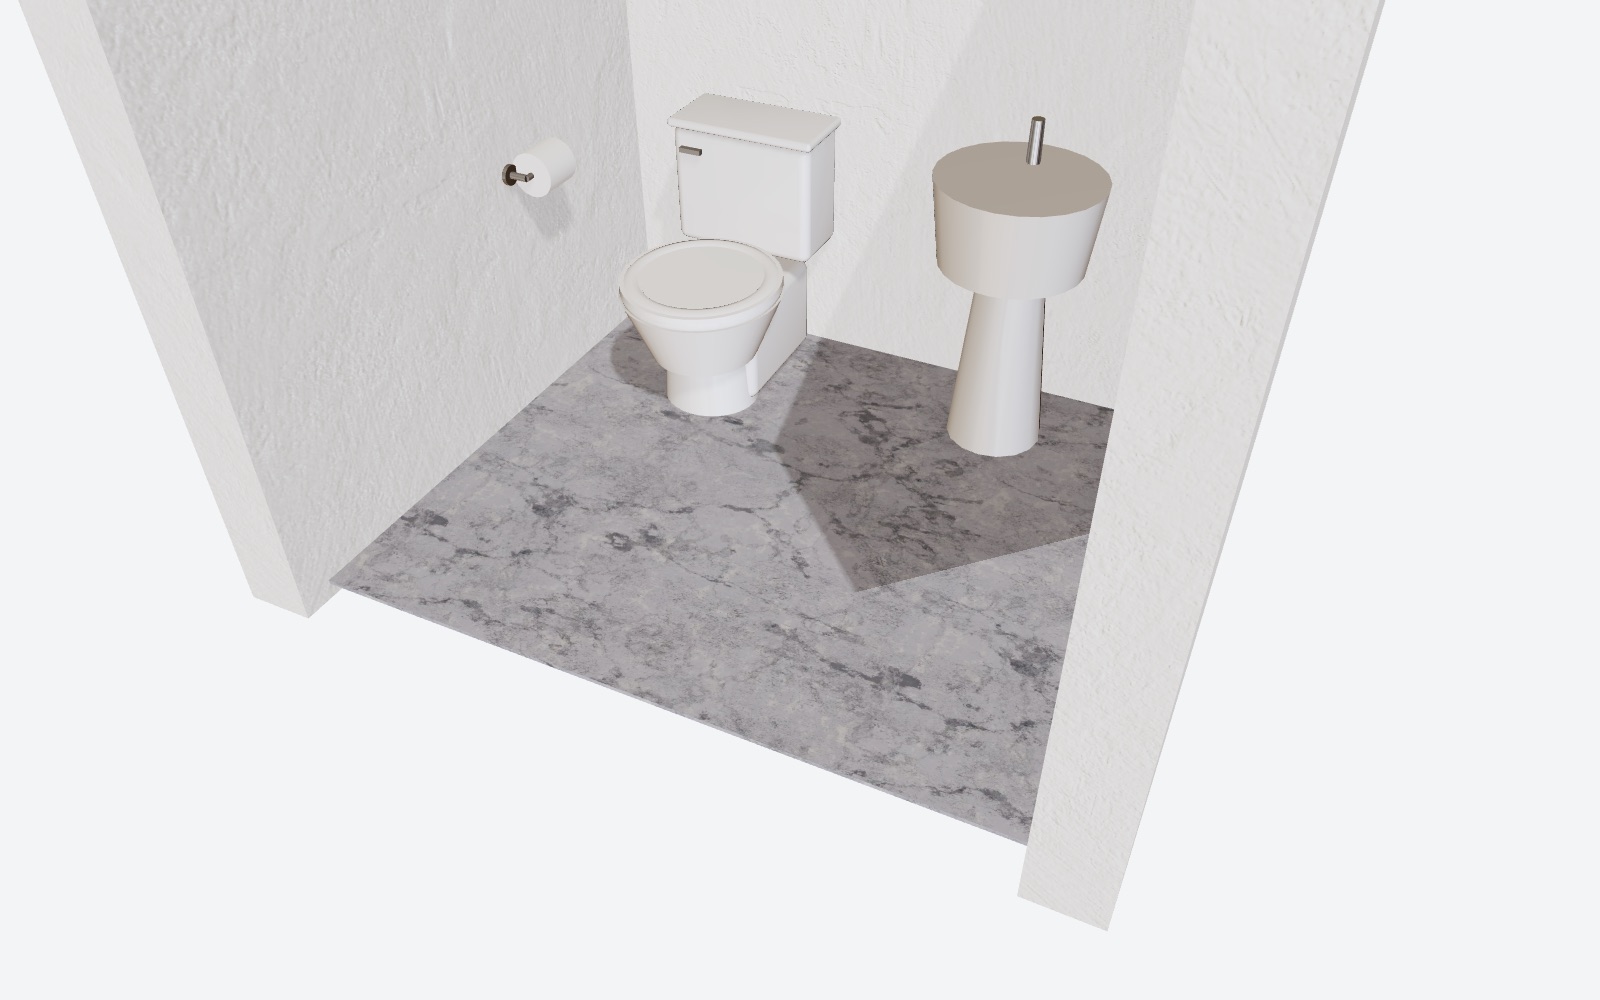
Powder Room in RoomSketch3D's 3D view
The same plan in 3D

Powder Room

6 × 5 ft

Best for: a half bath off a hall or under the stairs

A compact toilet and a pedestal sink side by side, with an oval mirror, a towel ring and an exhaust fan.

  • Toilet and sink centers are exactly 30 in apart — the IRC minimum between fixtures.
  • The toilet sits 16¾ in from the side wall to its centerline and has 28½ in clear in front.
  • A pedestal sink instead of a vanity keeps the floor open, so the small room feels bigger.

Start from this layout: in the app, choose New Design → Use Template → Powder Room, then resize it to your room. Step-by-step guide.
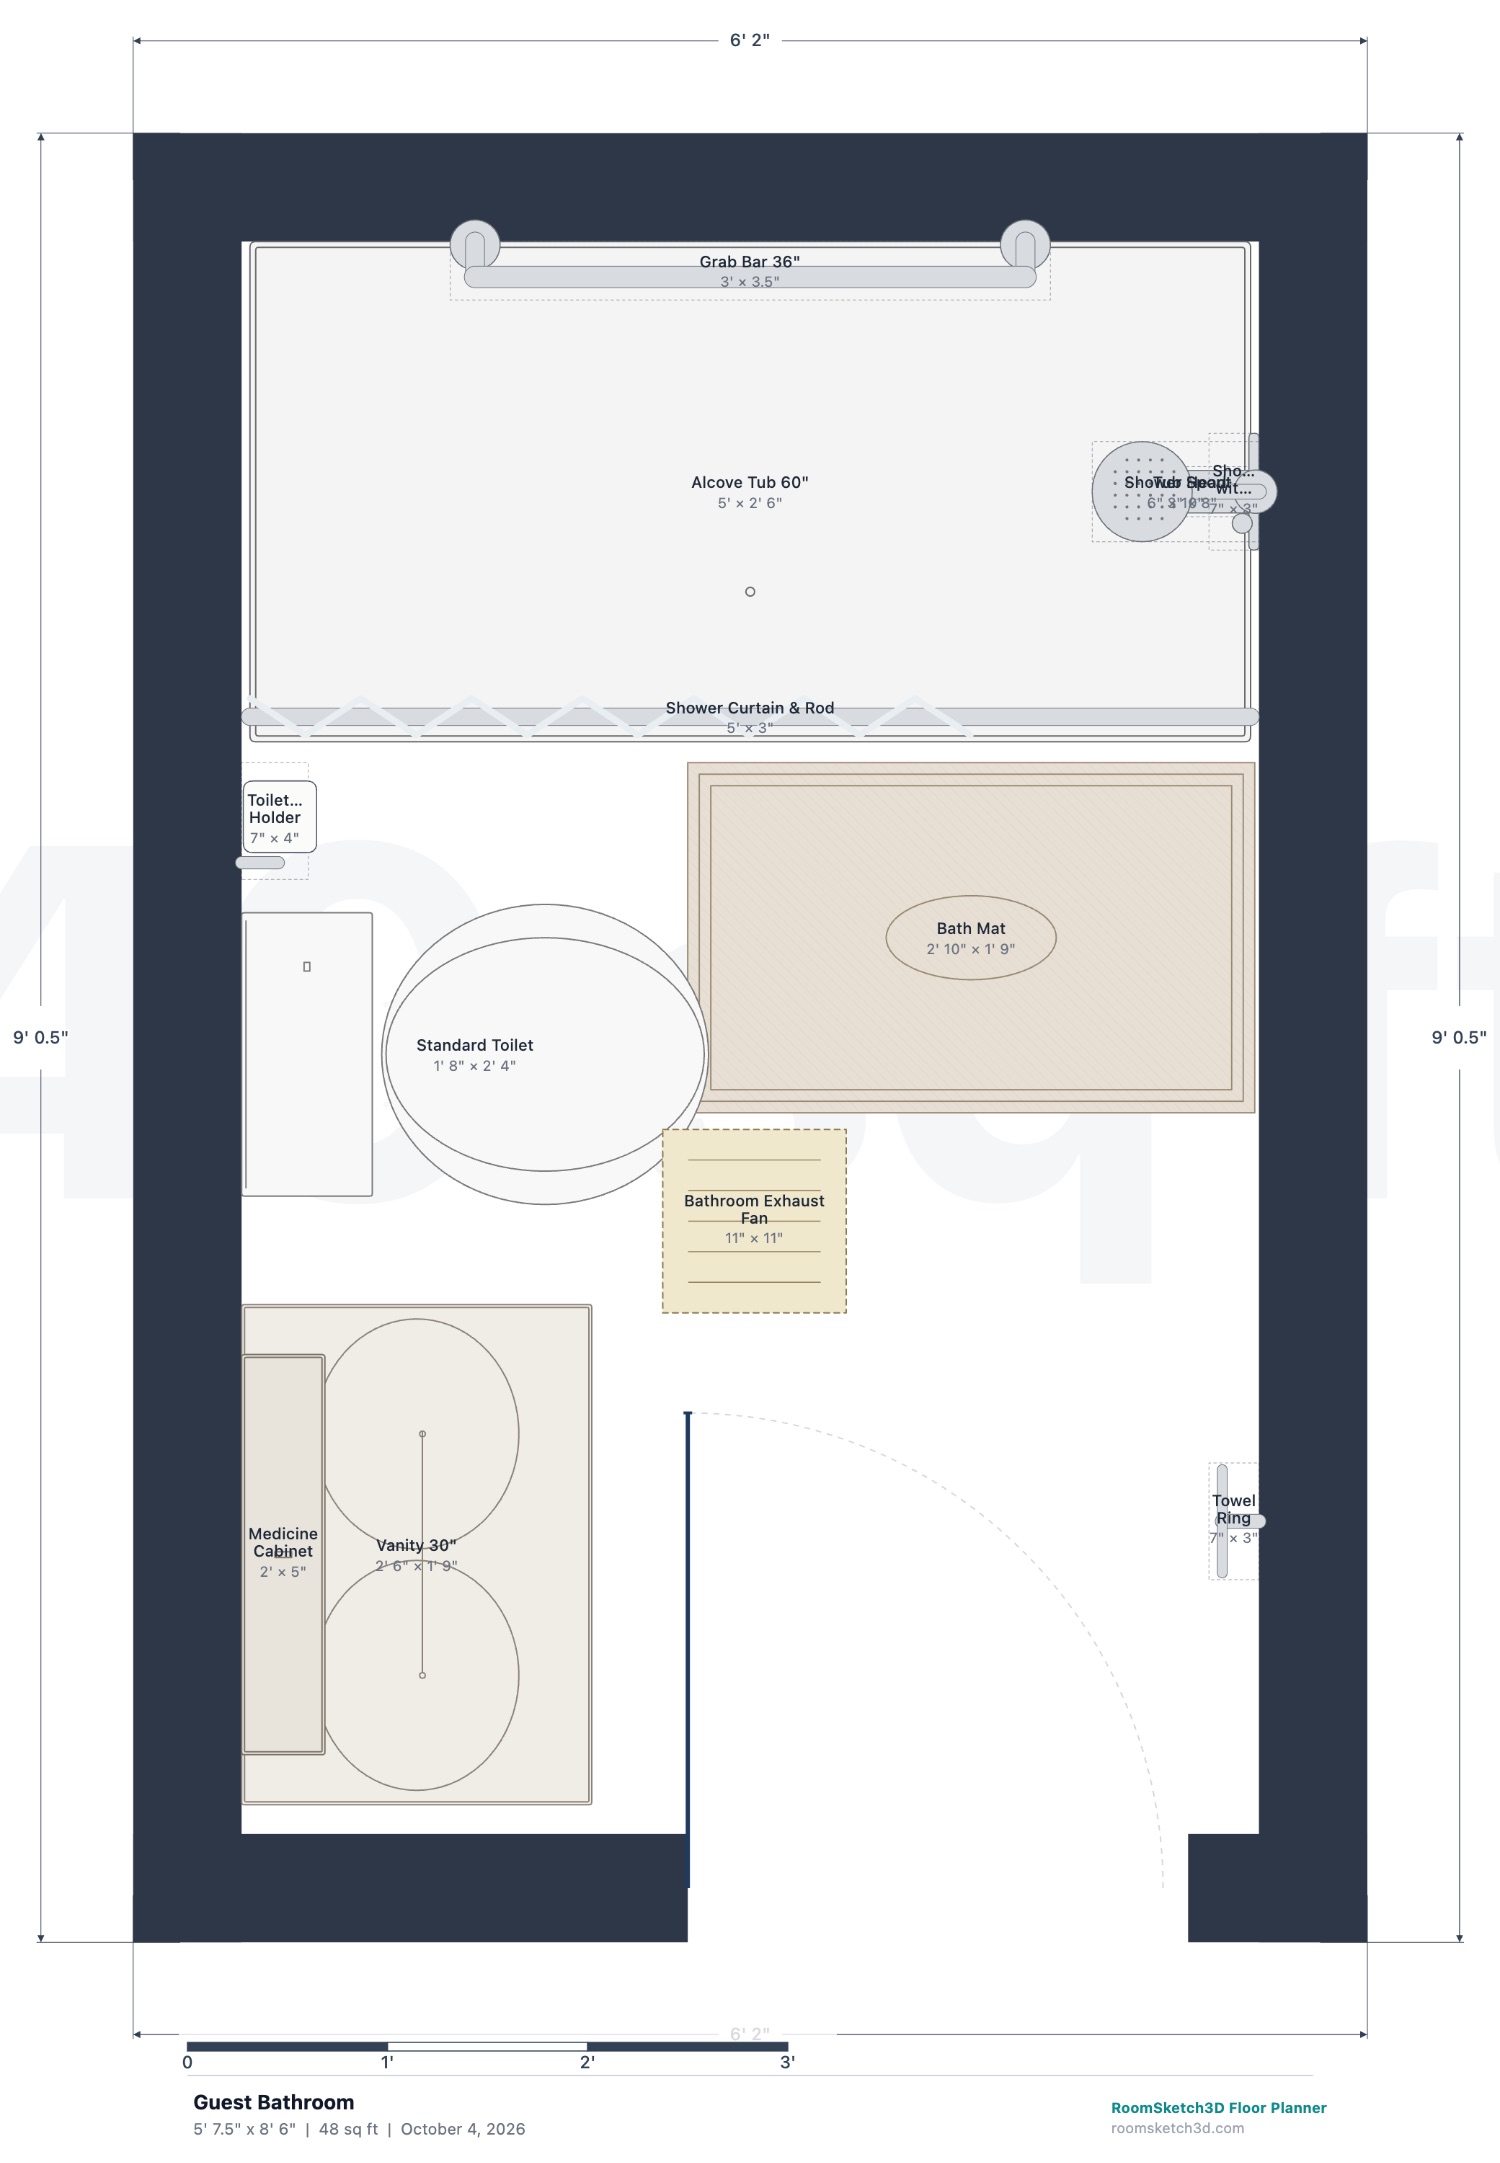
Guest Bathroom (5 × 8 ft) — dimensioned 2D floor plan in RoomSketch3D
2D plan, drawn to scale — click to enlarge
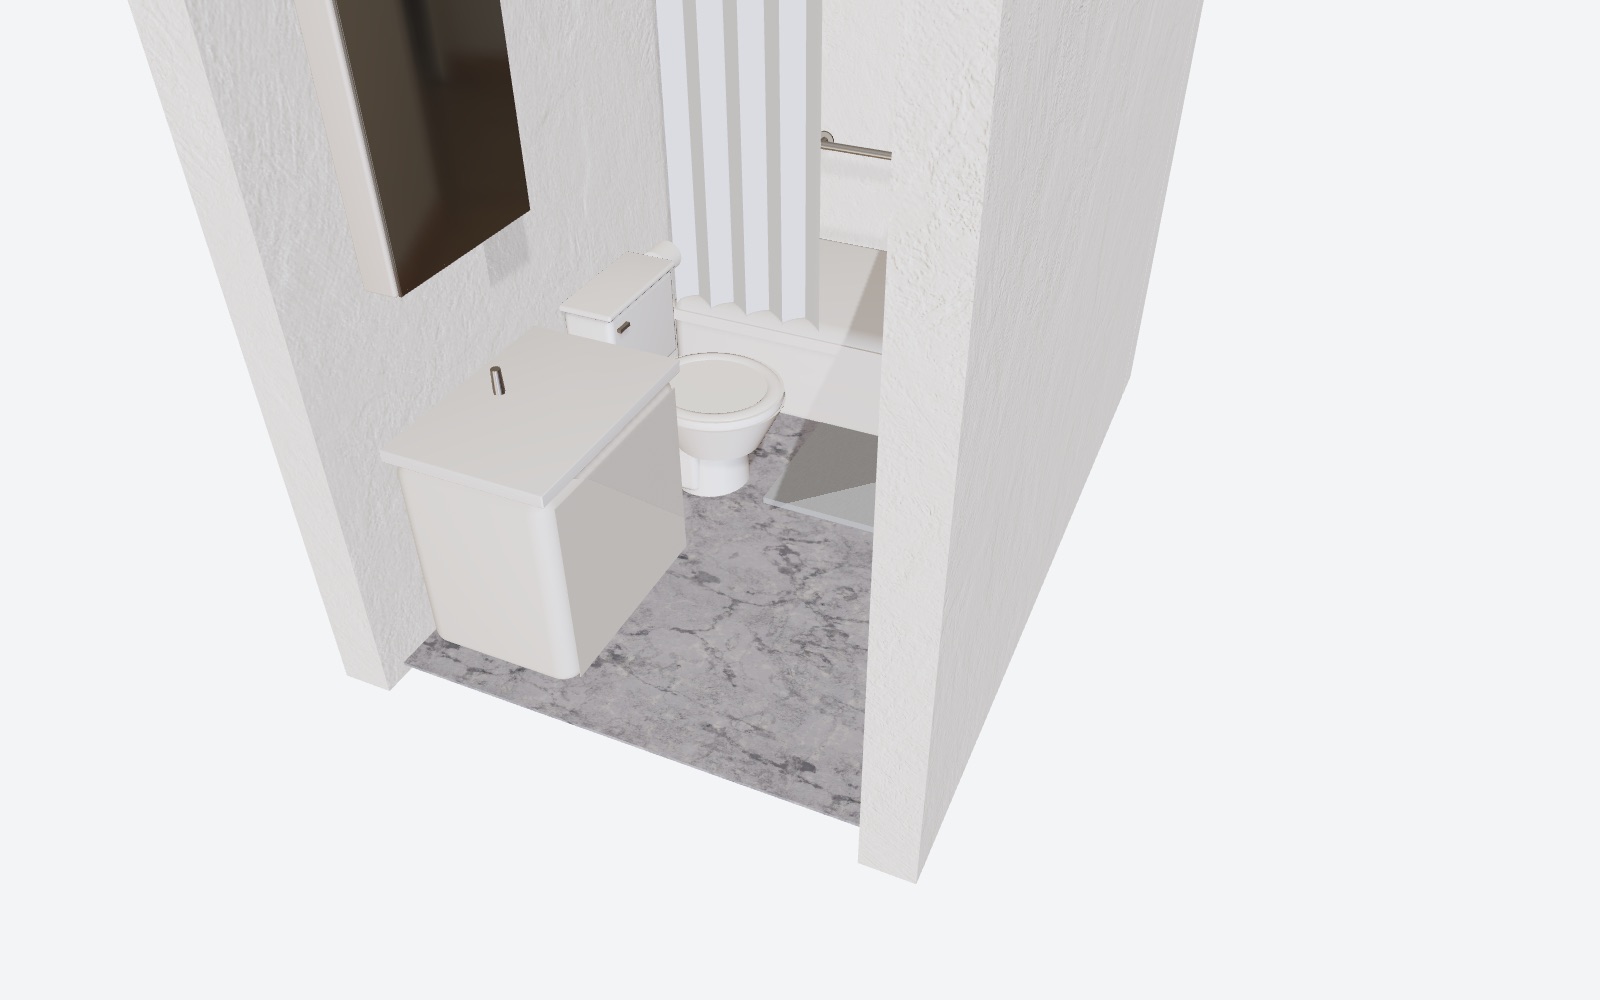
Guest Bathroom in RoomSketch3D's 3D view
The same plan in 3D

Guest Bathroom

5 × 8 ft

Best for: the classic full bath in apartments and family homes

An alcove tub with a shower head, diverter and curtain across the end wall, then a toilet and a 30 in vanity with a medicine cabinet along one side.

  • The toilet's centerline is exactly 15 in from the vanity and 18¾ in from the tub — the IRC minimum and a little more.
  • 33 in of clear floor in front of the toilet and 40 in in front of the vanity.
  • A standard 60 × 30 in alcove tub fits exactly across the 5 ft end wall, with the shower over it — the reason this 5 × 8 ft layout is so common.

Start from this layout: in the app, choose New Design → Use Template → Guest Bathroom, then resize it to your room.

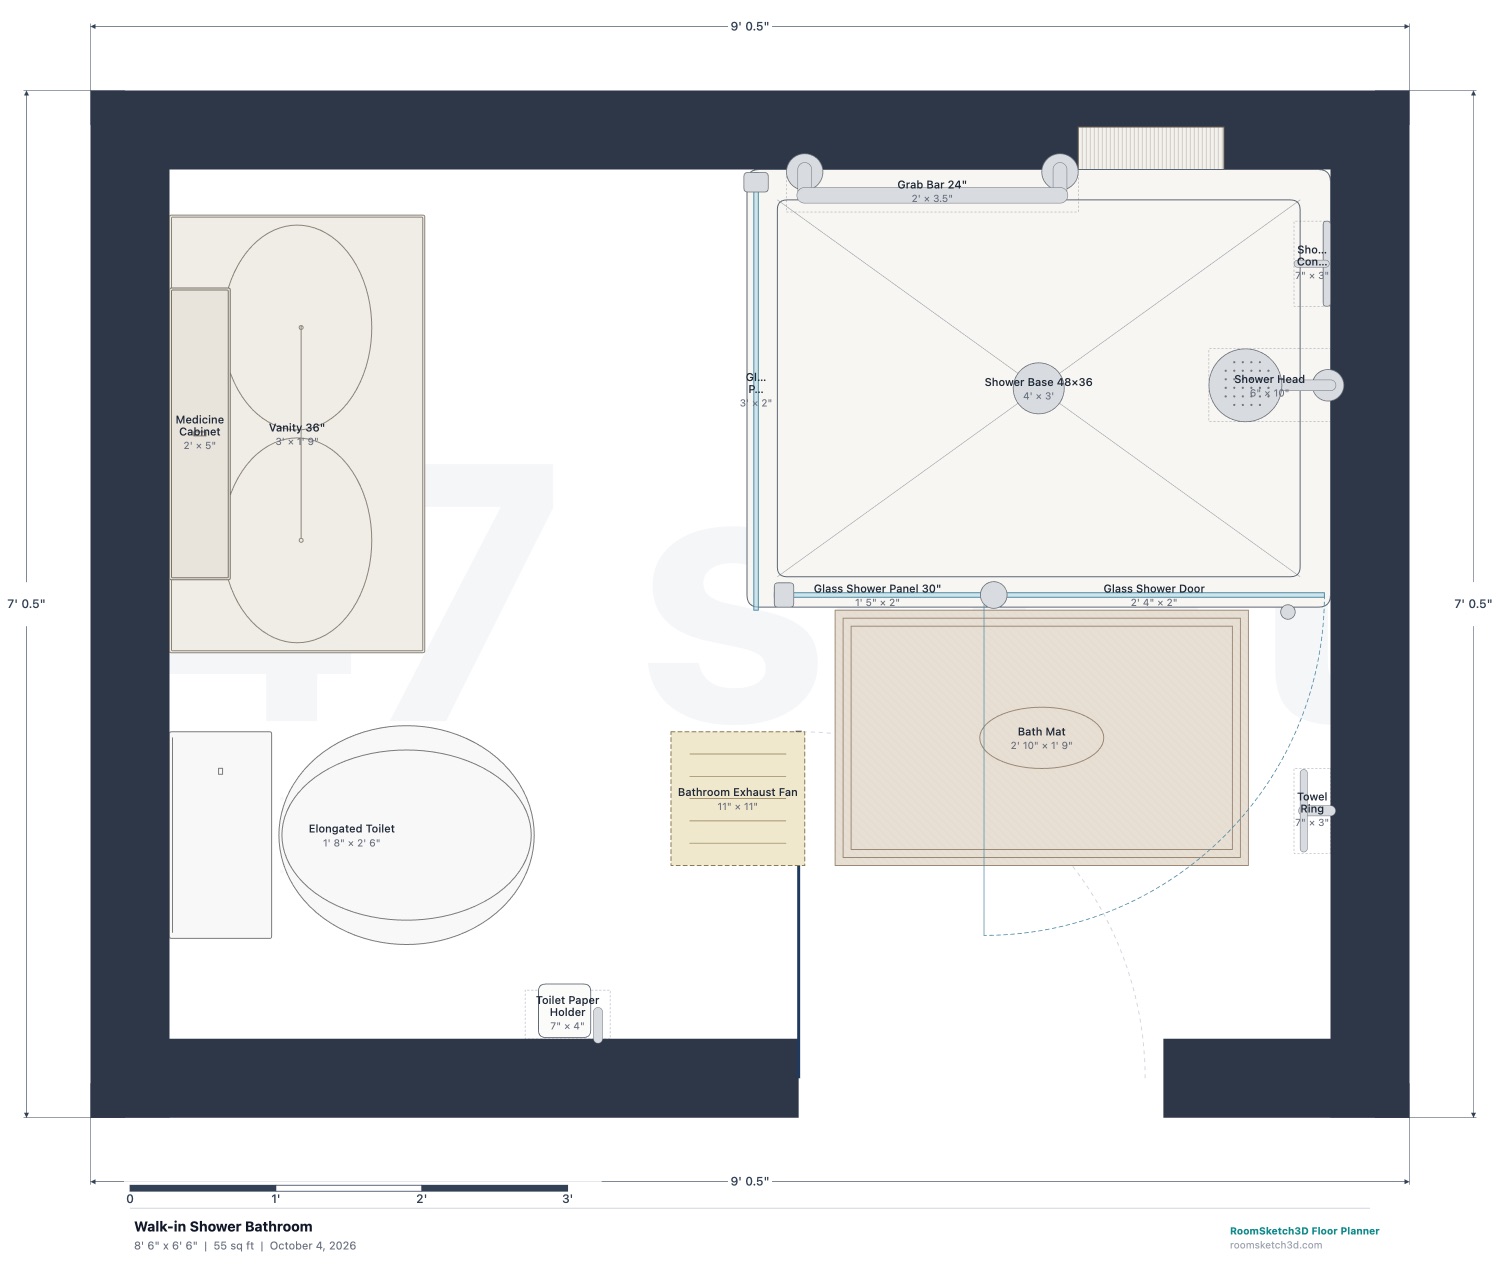
Walk-in Shower Bathroom (8½ × 6½ ft) — dimensioned 2D floor plan in RoomSketch3D
2D plan, drawn to scale — click to enlarge
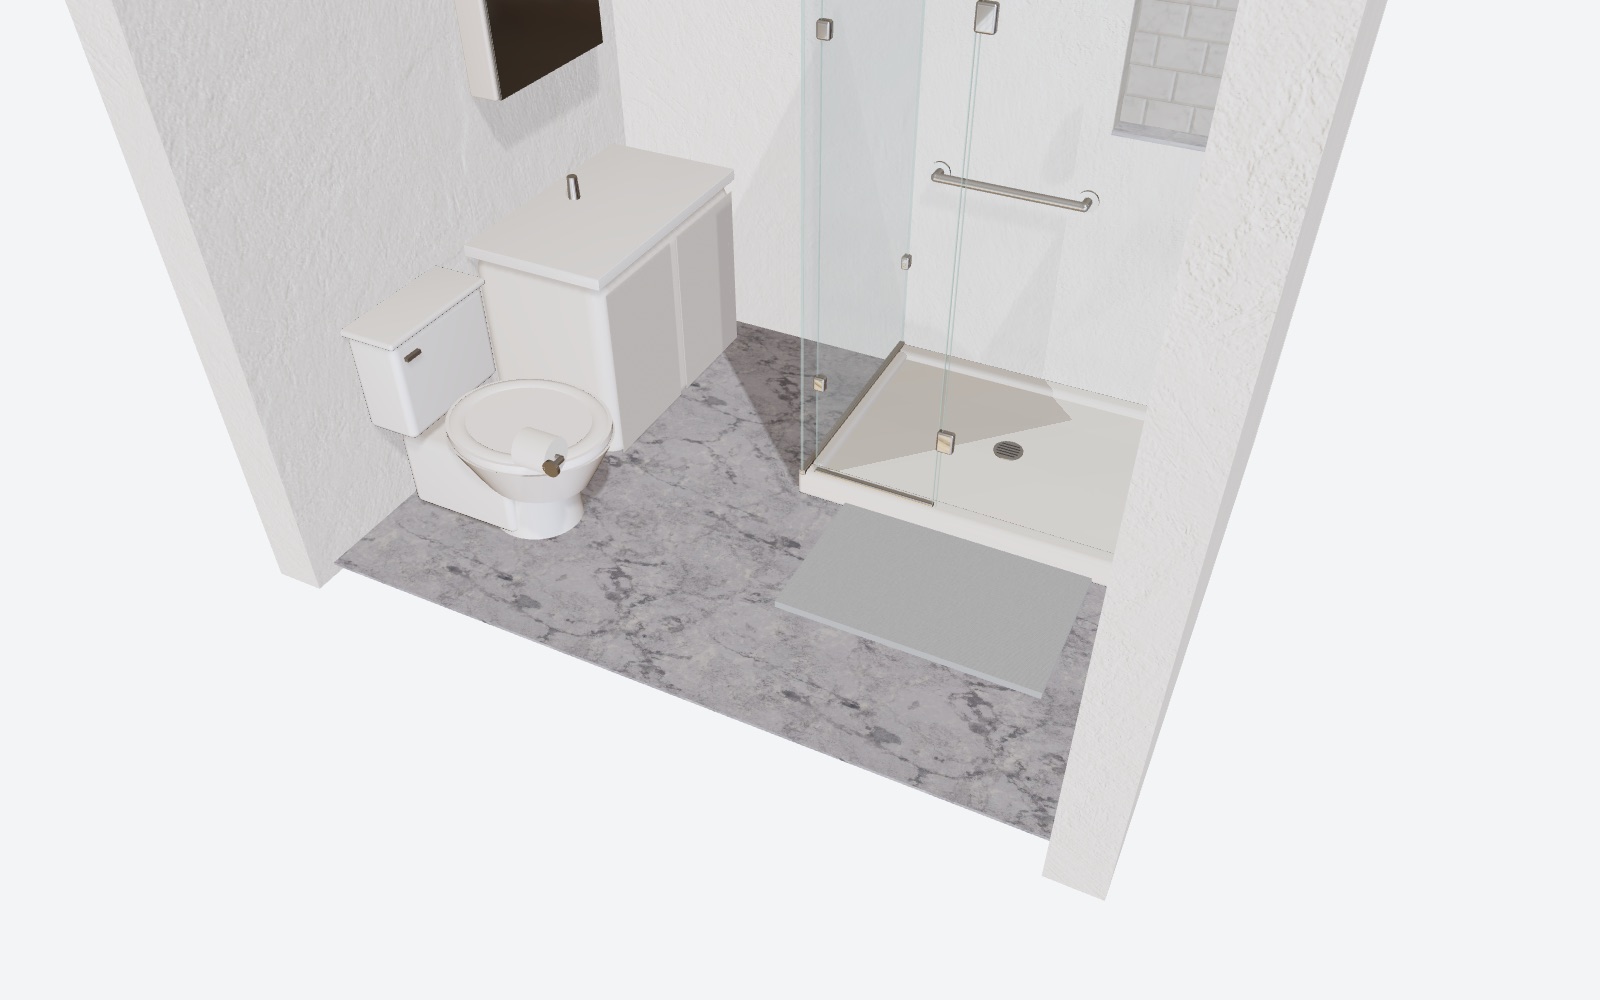
Walk-in Shower Bathroom in RoomSketch3D's 3D view
The same plan in 3D

Walk-in Shower Bathroom

8½ × 6½ ft

Best for: a three-quarter bath or an ensuite where a shower matters more than a tub

A corner walk-in shower with a glass return, a glass door and a recessed niche, plus a 36 in vanity with medicine cabinet and an elongated toilet.

  • The shower is about 46 × 34 in inside — roughly 1,570 sq in, well over the IRC's 900 sq in minimum.
  • 35½ in of clear floor in front of the shower door; the IRC asks for 24 in.
  • The toilet's centerline is 15 in from the vanity and 16¾ in from the wall.

Start from this layout: in the app, choose New Design → Use Template → Walk-in Shower Bathroom, then resize it to your room.

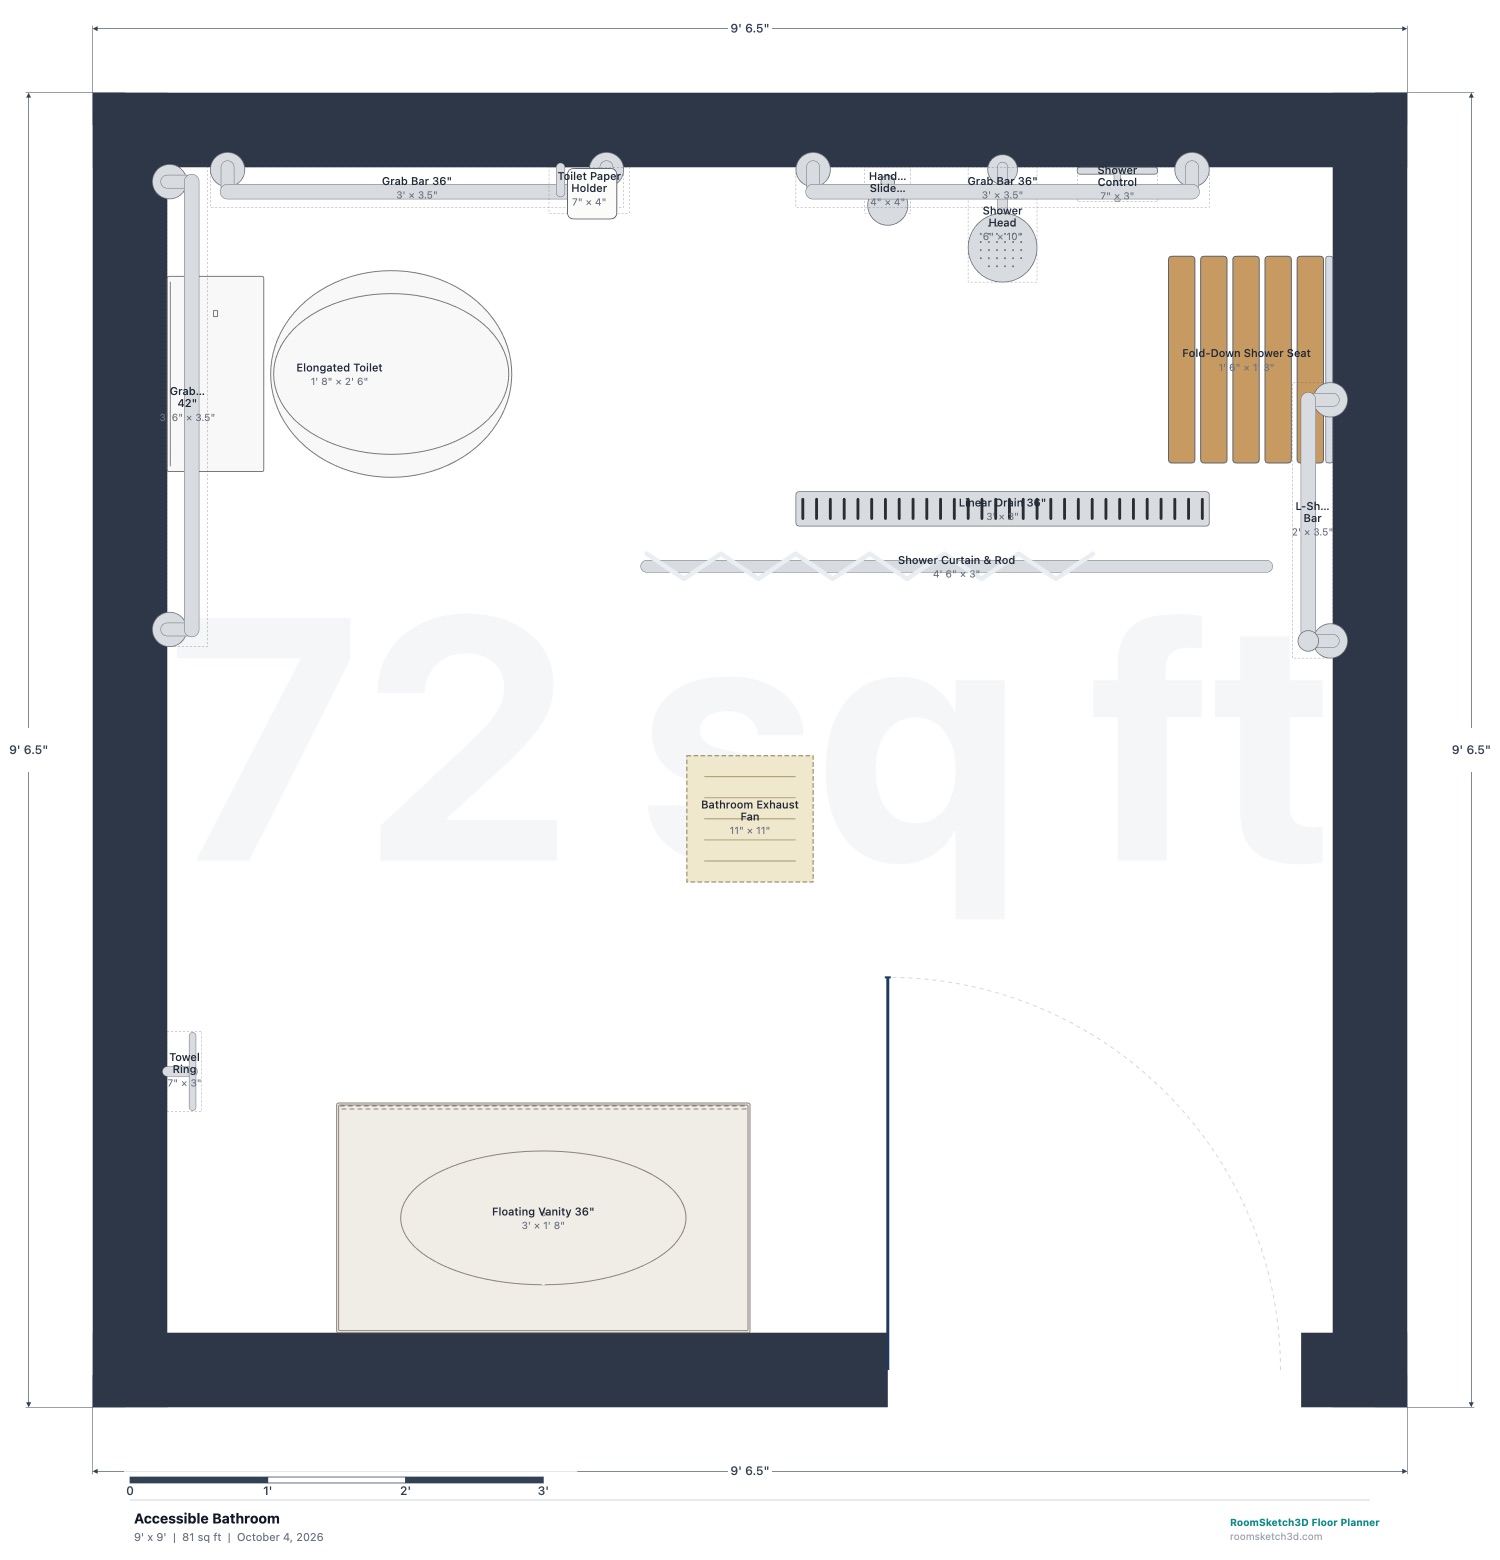
Accessible Bathroom (9 × 9 ft) — dimensioned 2D floor plan in RoomSketch3D
2D plan, drawn to scale — click to enlarge
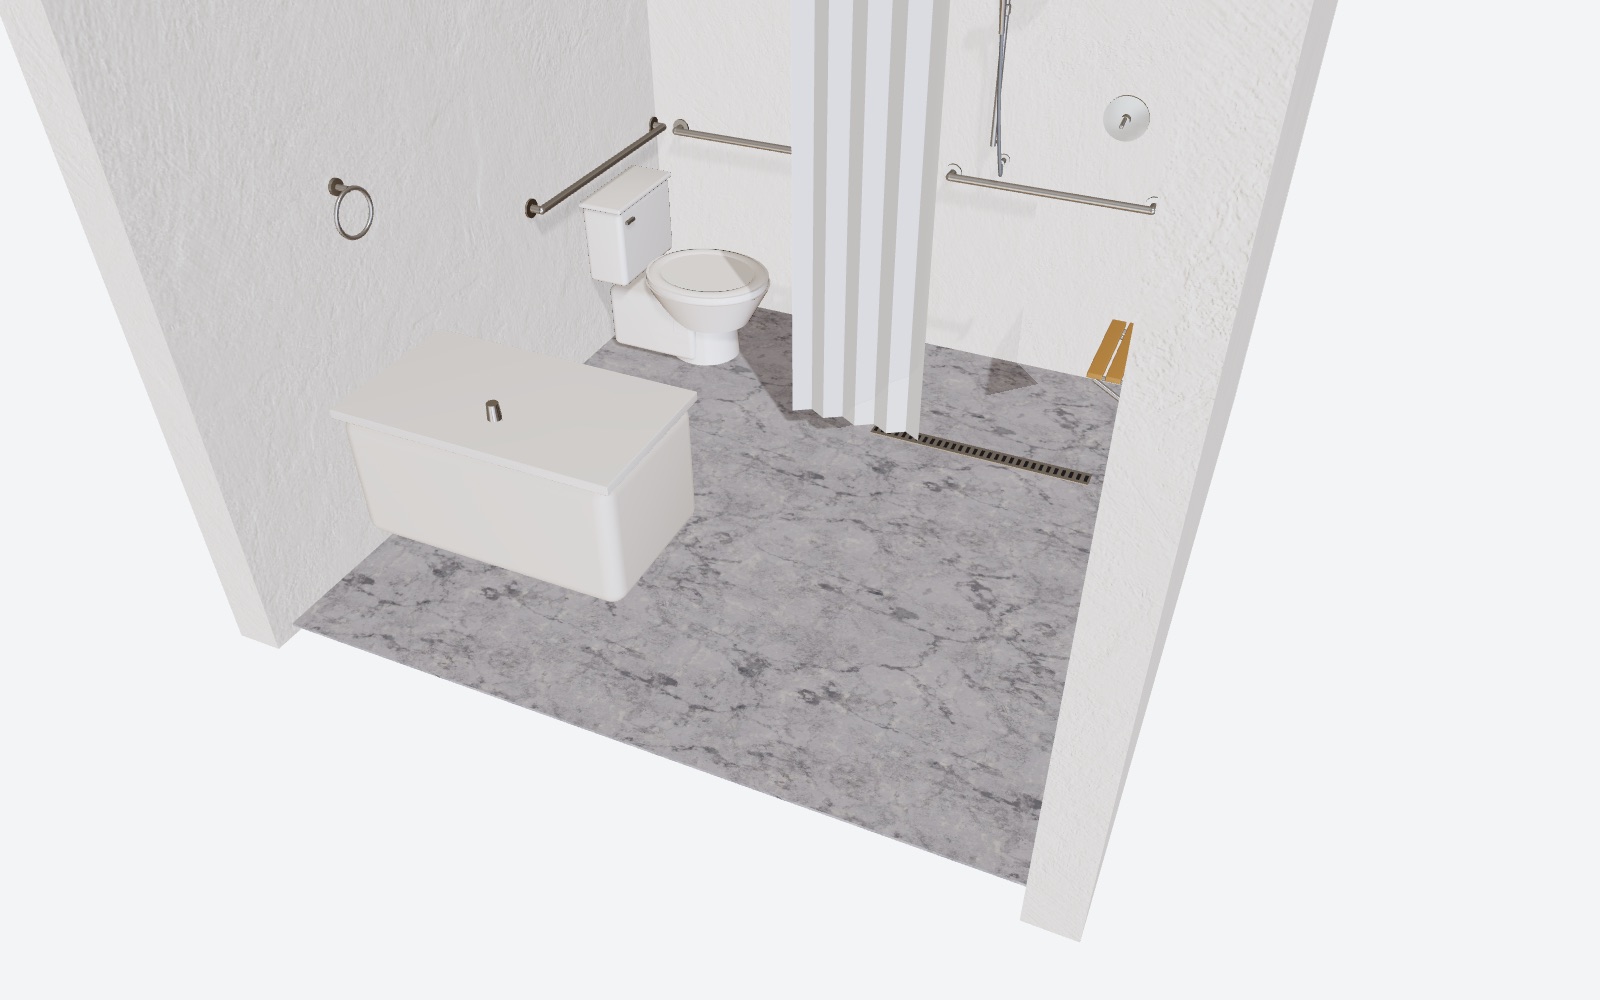
Accessible Bathroom in RoomSketch3D's 3D view
The same plan in 3D

Accessible Bathroom

9 × 9 ft

Best for: aging in place, wheelchair users and anyone who wants a step-free shower

A curbless roll-in shower with a fold-down seat and a hand shower on a slide bar, grab bars at the toilet and the shower, a wall-hung vanity with knee space, and a 36 in door.

  • The toilet's centerline is 18 in from the side wall — inside the 16–18 in range the ADA standards use.
  • No curb to step over: the shower floor is level with the room.
  • A wall-hung vanity leaves knee space underneath for a seated user.

Start from this layout: in the app, choose New Design → Use Template → Accessible Bathroom, then resize it to your room.

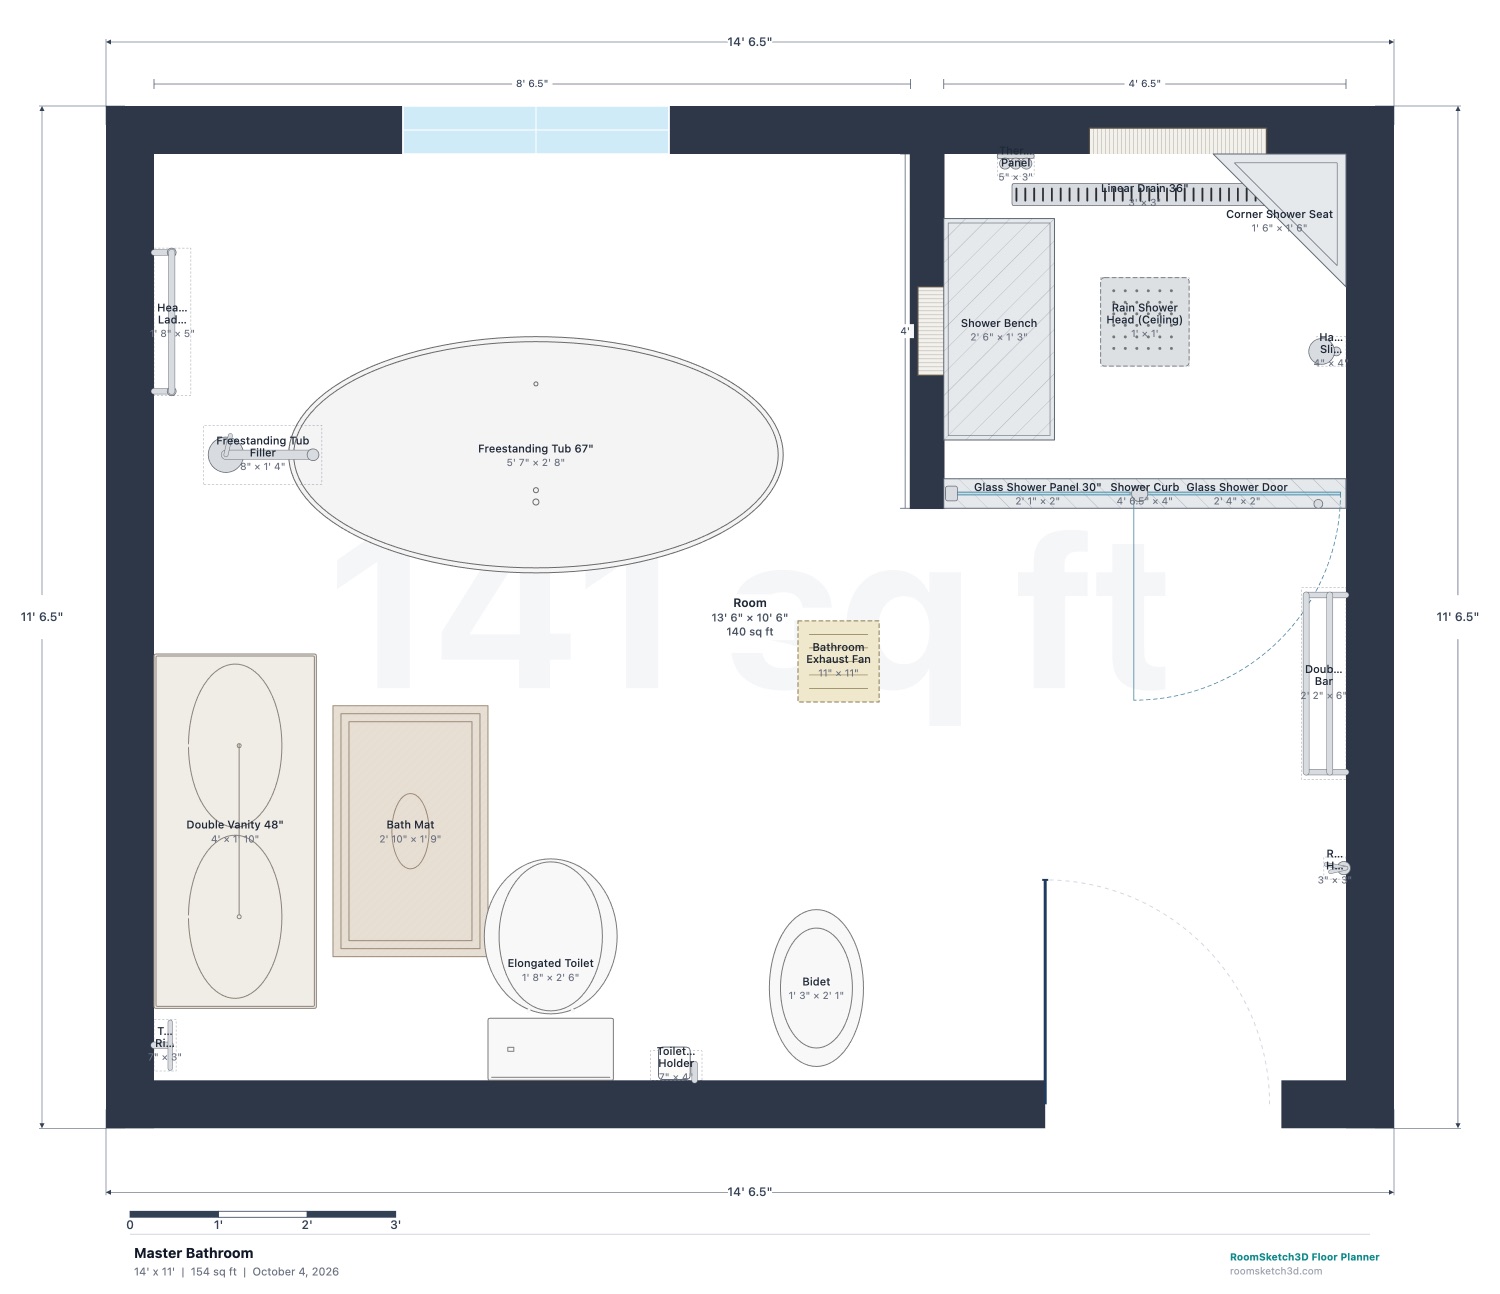
Master Bathroom (14 × 11 ft) — dimensioned 2D floor plan in RoomSketch3D
2D plan, drawn to scale — click to enlarge
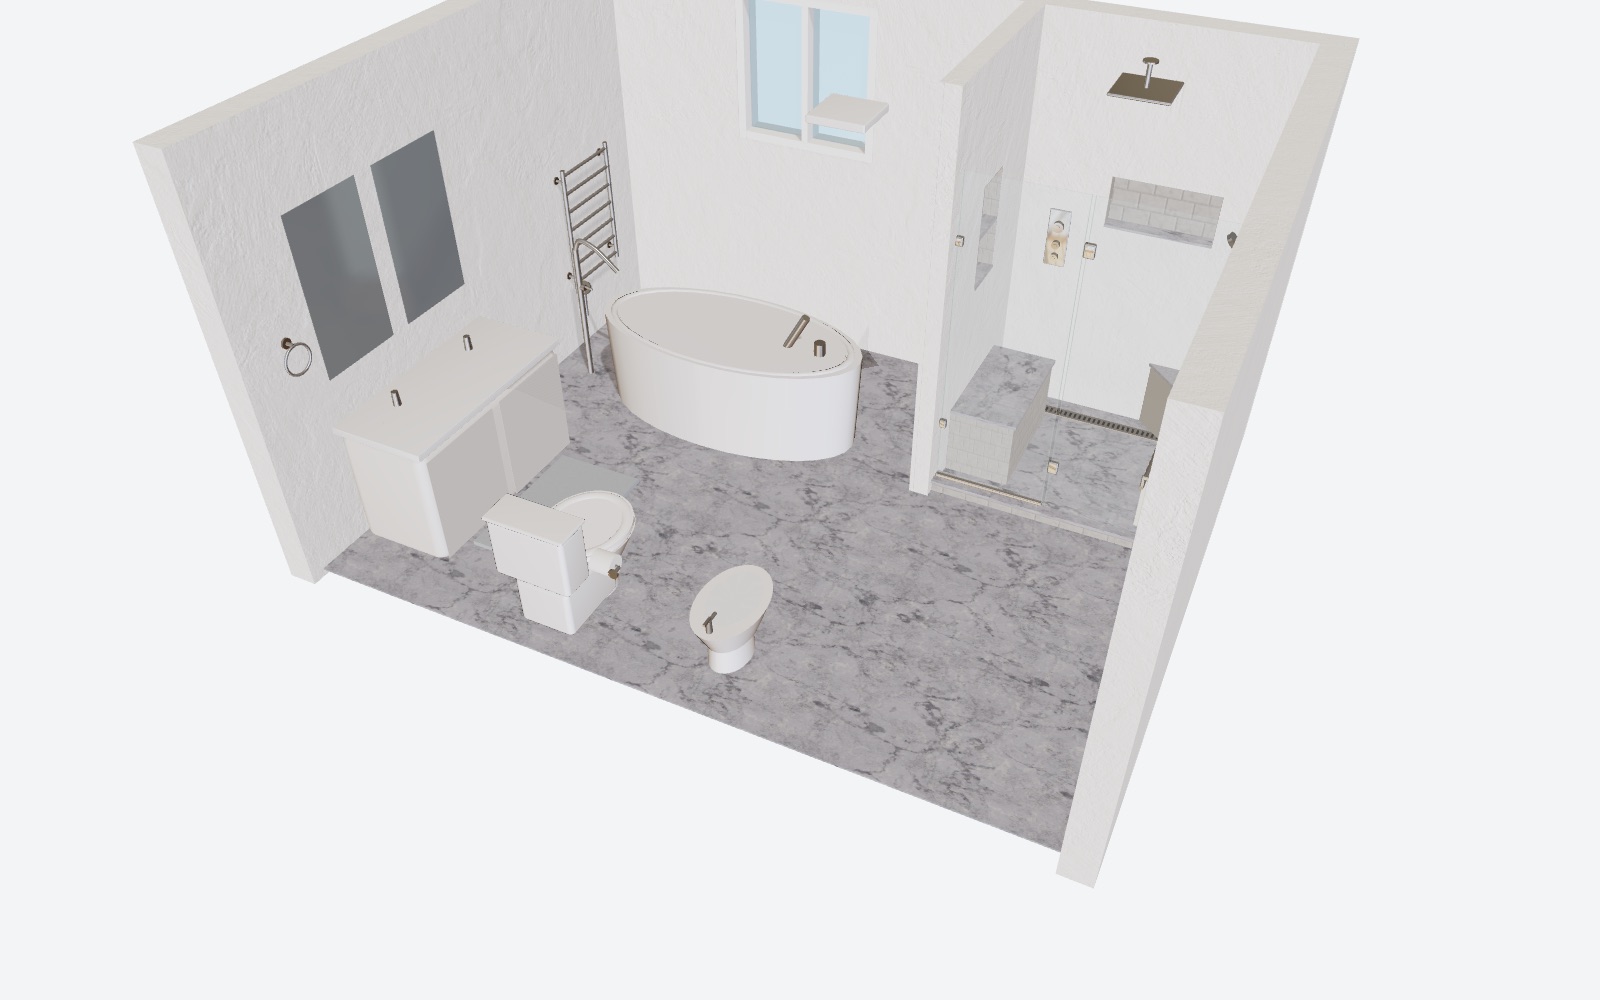
Master Bathroom in RoomSketch3D's 3D view
The same plan in 3D

Master Bathroom

14 × 11 ft

Best for: a primary suite with room for both a shower and a tub

A tiled walk-in shower with a glass door, bench, corner seat, niches, rain and hand showers and a thermostatic valve; a freestanding tub under the window; a double vanity, toilet and bidet.

  • The walk-in shower is about 54 × 44 in inside, with a bench and a corner seat.
  • Toilet and bidet centers are 36 in apart, and there is 21¾ in of clear floor in front of the double vanity.
  • We fixed this layout while writing this page: the toilet was 14¾ in from the vanity front, inside the 21 in the code wants in front of a sink.

Start from this layout: in the app, choose New Design → Use Template → Master Bathroom, then resize it to your room.

Code minimums — and what actually feels comfortable

Most US building departments use the International Residential Code. Its bathroom rules are short and strict: they say how far fixtures must be from walls and from each other, and how much floor you need in front of them. Meeting the minimum passes inspection; a little more makes the room pleasant to use every day.

Bathroom fixture spacing[1][2]
WhereIRC minimumComfortable (rule of thumb)
Toilet or bidet centerline to a side wall, vanity or tub15 in (38 cm)18 in (46 cm)
Between the centers of two fixtures30 in (76 cm)36 in (91 cm)
Clear floor in front of a toilet, bidet or sink21 in (53 cm)30 in (76 cm)
Clear floor in front of a shower opening24 in (61 cm)30 in (76 cm)
Shower size900 sq in, no side under 30 in36 × 36 in (91 × 91 cm) or more
The "comfortable" column is common design practice, not code. Some areas use the Uniform Plumbing Code instead, which also requires a shower to fit a 30 in circle — check which code your city has adopted.

Planning for accessibility

Private homes don't have to meet the Americans with Disabilities Act, but its standards are the best-known reference for a bathroom that works for a wheelchair user or for aging in place.[3]

  • Toilet centerline 16–18 in from the side wall, so a grab bar on that wall is within reach.
  • A 60 in (152 cm) circle of clear floor to turn a wheelchair; knee space under a wall-hung vanity can count toward it.
  • Grab bars 33–36 in (84–91 cm) above the floor. Even if you don't install them yet, plan blocking in the wall now.
  • A curbless shower with a fold-down seat and a hand shower on a slide bar.

Which bathroom layout fits your space

Bathrooms come in a few standard shapes, and the plumbing decides more than the furniture does. Keeping fixtures on one wall (a single wet wall) is the cheapest to build; spreading them over two or three walls costs more but frees the layout.

  • Half bath / powder room: toilet and sink only. Our template is 6 × 5 ft.
  • Three-quarter bath: toilet, sink and a shower but no tub — often the best use of a tight ensuite.
  • Full bath: toilet, sink and a tub (usually with a shower over it). The 5 × 8 ft layout is the classic.
  • Primary bath: separate shower and tub, often two sinks and sometimes a bidet or a separate toilet room.

Making a small bathroom work

When every inch counts, choose fixtures by size before style. A wall-hung toilet or a compact model saves depth; a pedestal sink or a narrow vanity saves width; a sliding or pocket door frees the floor a swinging door would claim; and a glass shower panel instead of a curtain keeps sightlines open so the room feels larger.

All of these are in the planner at their real sizes — including 18 and 24 in vanities, corner vanities, wall-hung and compact toilets and a 32 in shower — so you can try each one before you buy.

Bathroom planning mistakes to avoid

A toilet crowding the vanity

It is the most common code miss in a bathroom plan — we even found one in our own Master Bathroom template while writing this page.

Keep 21 in of clear floor in front of every sink and toilet, and 15 in from a toilet's centerline to anything at its side.

A door that hits the toilet or vanity

An inward-swinging door in a small bathroom often can't open fully past a fixture.

The app draws each door's swing and flags anything inside it; switch to a pocket or outward-swinging door if needed.

A shower too small to use

A 30 × 30 in shower passes code but leaves no room to turn around or bend down.

Plan 36 × 36 in or more if you can, and keep 24–30 in clear in front of the opening.

No room for the shower door to swing

A hinged glass door can hit the toilet or vanity across from it.

Measure the door's width as clear floor outside the shower, or use a sliding panel.

Forgetting ventilation

Without a window you can open or an exhaust fan, moisture stays in the room and mildew follows.

Plan an exhaust fan (the planner has one) or an opening window — your building code requires one or the other.

No backing for future grab bars

Adding grab bars later means opening finished walls.

Plan blocking at 33–36 in around the toilet and in the shower while the walls are open.

See it finished before you build it

These pictures were made in RoomSketch3D's AI Render Studio from a 3D view of a real plan, in about 15 seconds each. It is optional: you get 5 renders free, then one-time credit packs that never expire.

A bathroom designed in RoomSketch3D, seen in the app's 3D view
A bathroom from our demo home in RoomSketch3D's 3D view.
The same RoomSketch3D bathroom as a photorealistic AI render in Modern Farmhouse style
The same bathroom as a Modern Farmhouse render.
The same RoomSketch3D bathroom as a photorealistic AI render in Japandi style
Japandi.

Watch a whole home come together

The full 3:25 demo builds a two-story home from a blank page — floor plan, finishes, 3D and photoreal renders. It starts at 0:55, “The whole house fills in”; scrub back to see the whole thing.

Under a minute each: bathroom layouts in the app

Powder room

Spa corner

Bathroom planner questions

Straight answers, including what the app doesn't do

What is the minimum clearance in front of a toilet?

The International Residential Code requires at least 21 in (53 cm) of clear floor in front of a toilet, bidet or sink, and the toilet's centerline must be at least 15 in (38 cm) from any side wall, partition or vanity. About 30 in in front feels comfortable. Your city may amend these rules, so confirm with your building department.

What is the smallest shower allowed?

Under the IRC a shower needs at least 900 sq in of floor area with no side under 30 in — so 30 × 30 in is the smallest. Areas on the Uniform Plumbing Code also require it to fit a 30 in circle. Most people find 36 × 36 in or larger far more usable.

How small can a half bath be?

The IRC doesn't set a minimum room size for a bathroom — the fixture spacing does. A toilet and sink side by side need about 60 in of wall (15 + 30 + 15 in between centers and walls) and enough depth for 21 in clear in front of each. Our powder room template is 6 × 5 ft.

Does RoomSketch3D check plumbing code clearances?

Not automatically, and we'd rather be clear about it. Smart Flow Check flags doors that hit fixtures and overlapping pieces; for code spacing, use the live dimensions and tape-measure tool with the table on this page. Our own bathroom templates are tested against the IRC spacing.

Can I plan an accessible bathroom?

Yes. The Accessible Bathroom template has a curbless roll-in shower with a fold-down seat and hand shower, grab bars at the toilet and shower, a wall-hung vanity with knee space and a 36 in door — a starting point you can adjust to your needs.

Is the bathroom planner free?

No. RoomSketch3D is $19.99 once — no subscription and no free trial — for the full planner on web, iPhone/iPad and Android, with a 30-day money-back guarantee. The only optional extra is AI render credits (5 renders are free).

Still have questions?

Contact our support team

Sources

  1. International Residential Code (2021), Chapter 27 Plumbing Fixtures: P2705.1 Fixture installation (and Figure R307.1) — free to read on the ICC website; local codes may amend it
  2. International Residential Code (2018), P2708.1 Shower compartments — quoted by Building Code Trainer
  3. U.S. Access Board — 2010 ADA Standards: 604.2 (water closet location), 304.3 (turning space), 609.4 (grab bar height)

Facts on this page were last checked on October 4, 2026. Guidelines are planning recommendations, not your local building code — check with your local building department before you build.

Plan your bathroom before you buy a single thing

Draw your room to scale, start from a layout above, and check it in 3D. $19.99 once, yours on every device.

Open RoomSketch3D