
Design Ideas
Furnish a specific corner of your home — a reading nook, a game room, a walk-in closet, a hot-tub deck. Each guide names the exact catalog items to place in your floor plan, the plan to arrange them, and the 3D view to judge it.
Guides in Design Ideas
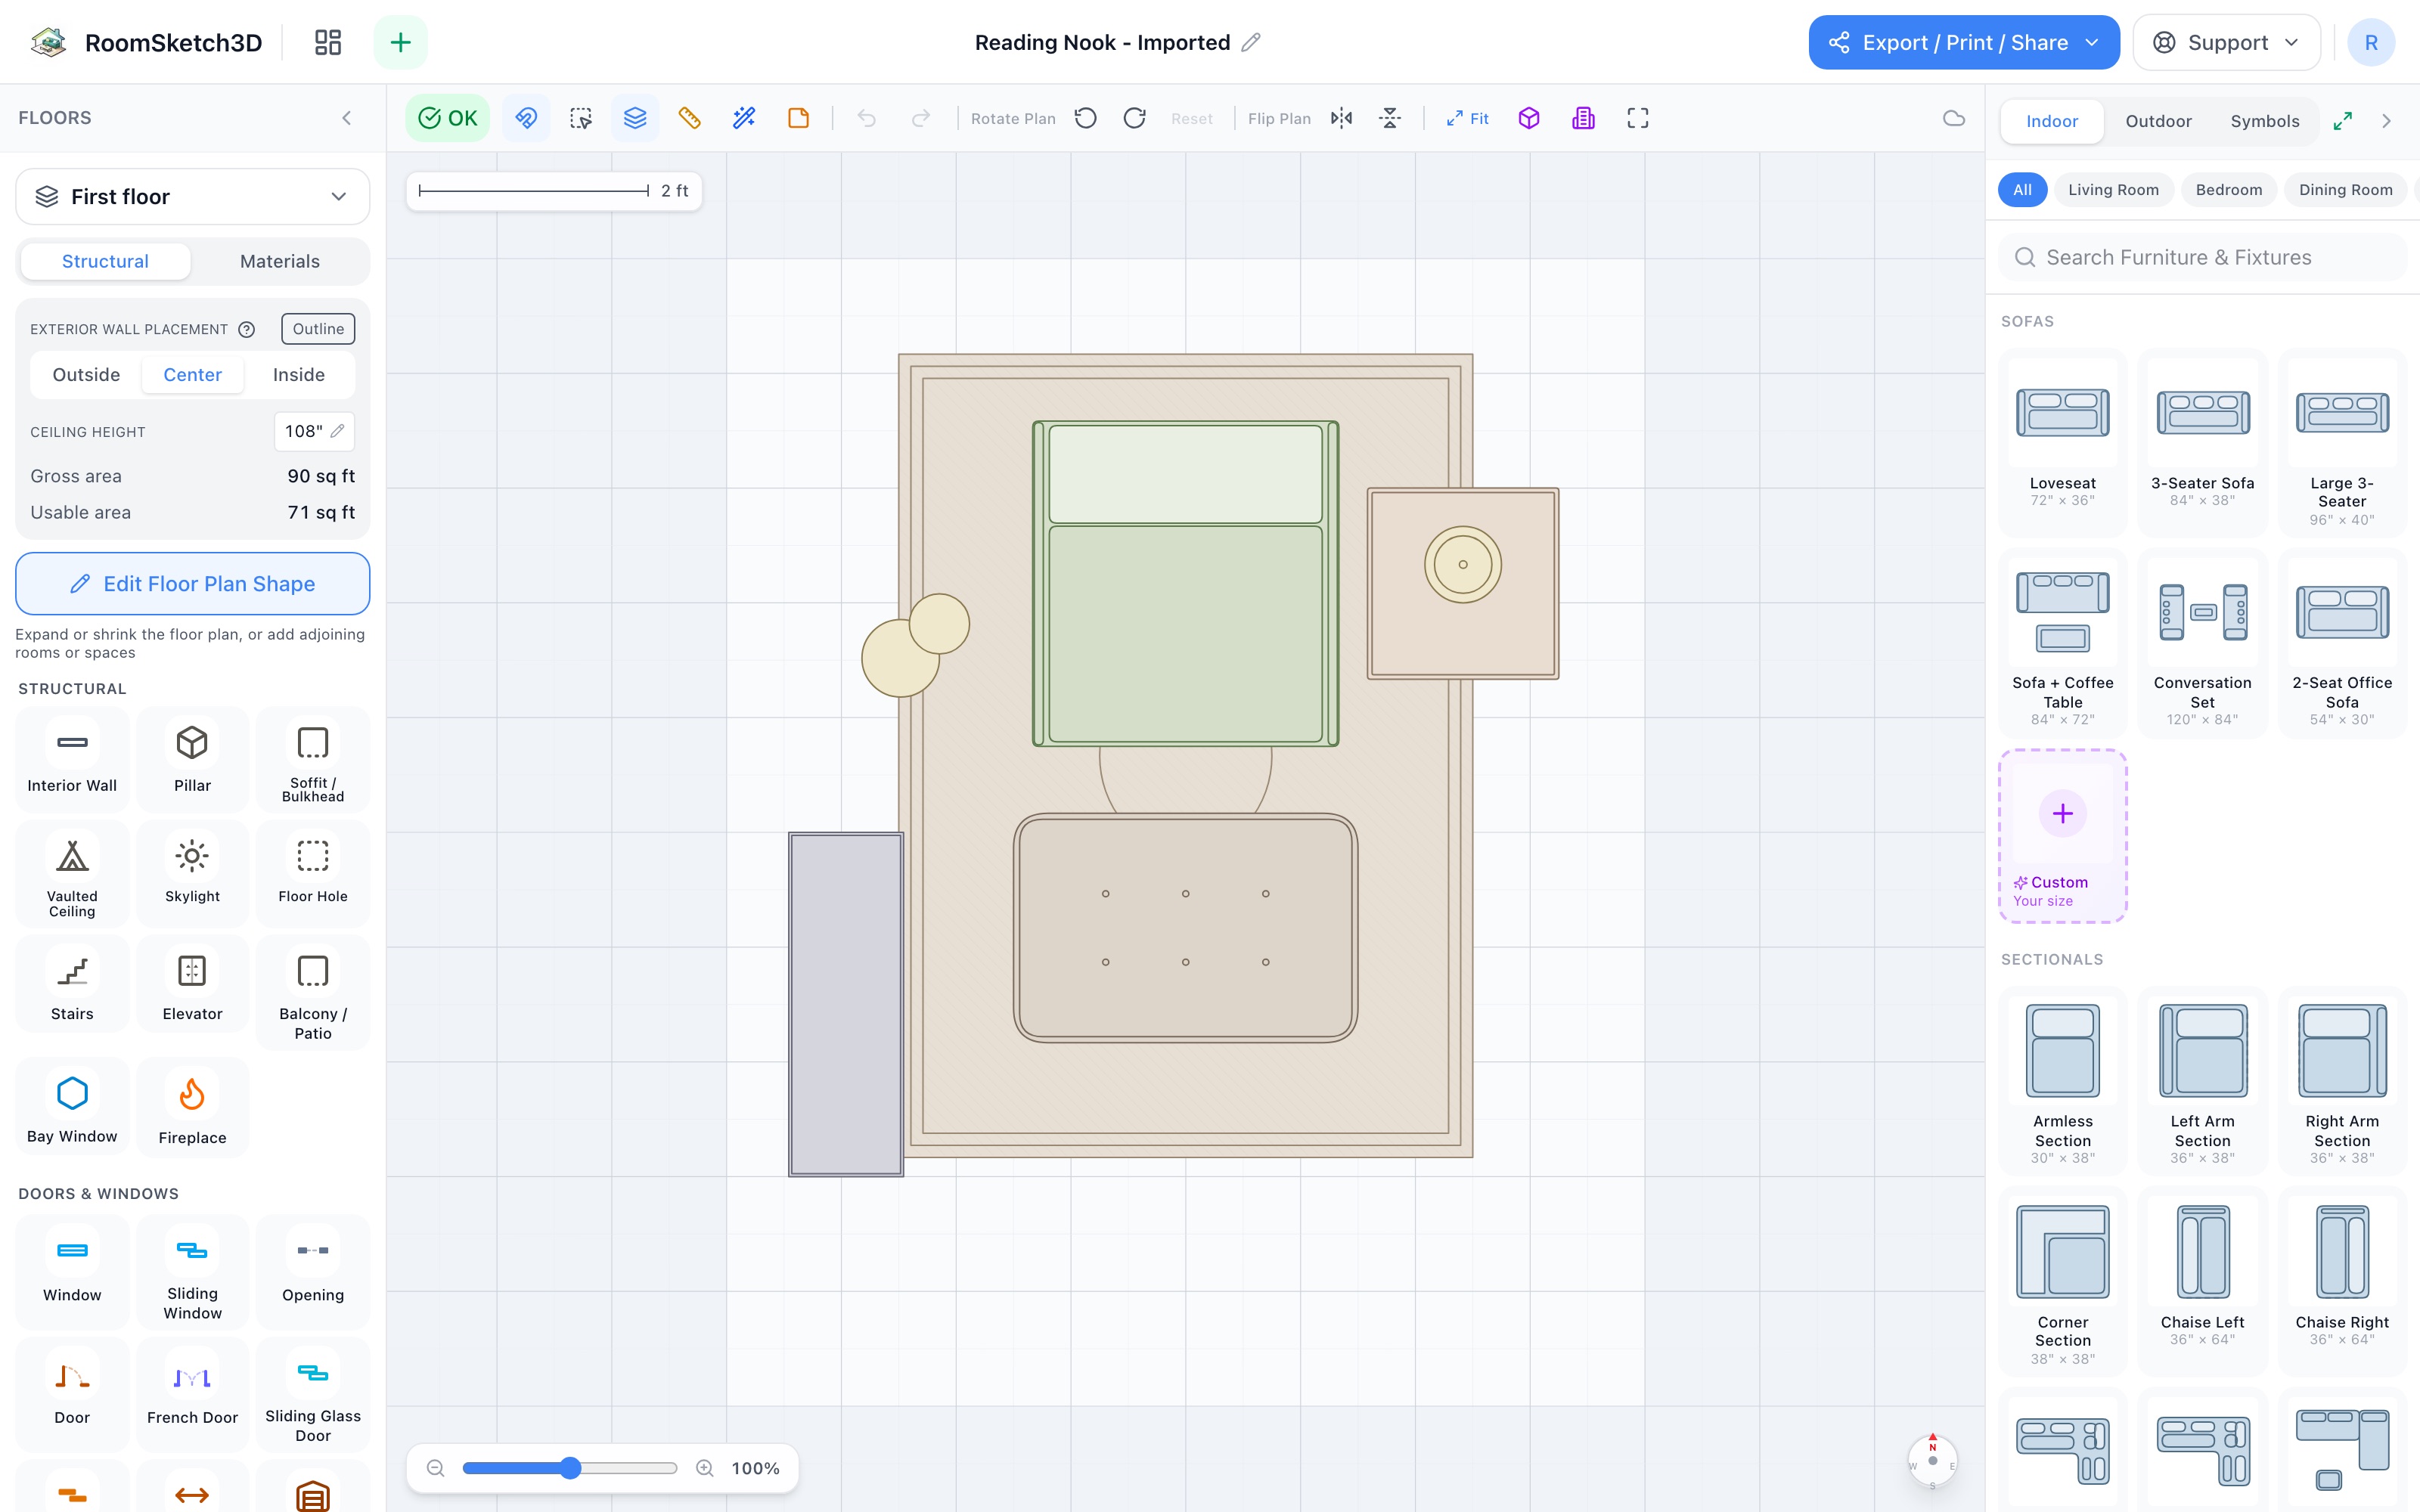
Design a reading nook — seven pieces, one cozy corner
Rug, chair, ottoman, two lamps, a side table, and a bookshelf — a nook in 30 sq ft.
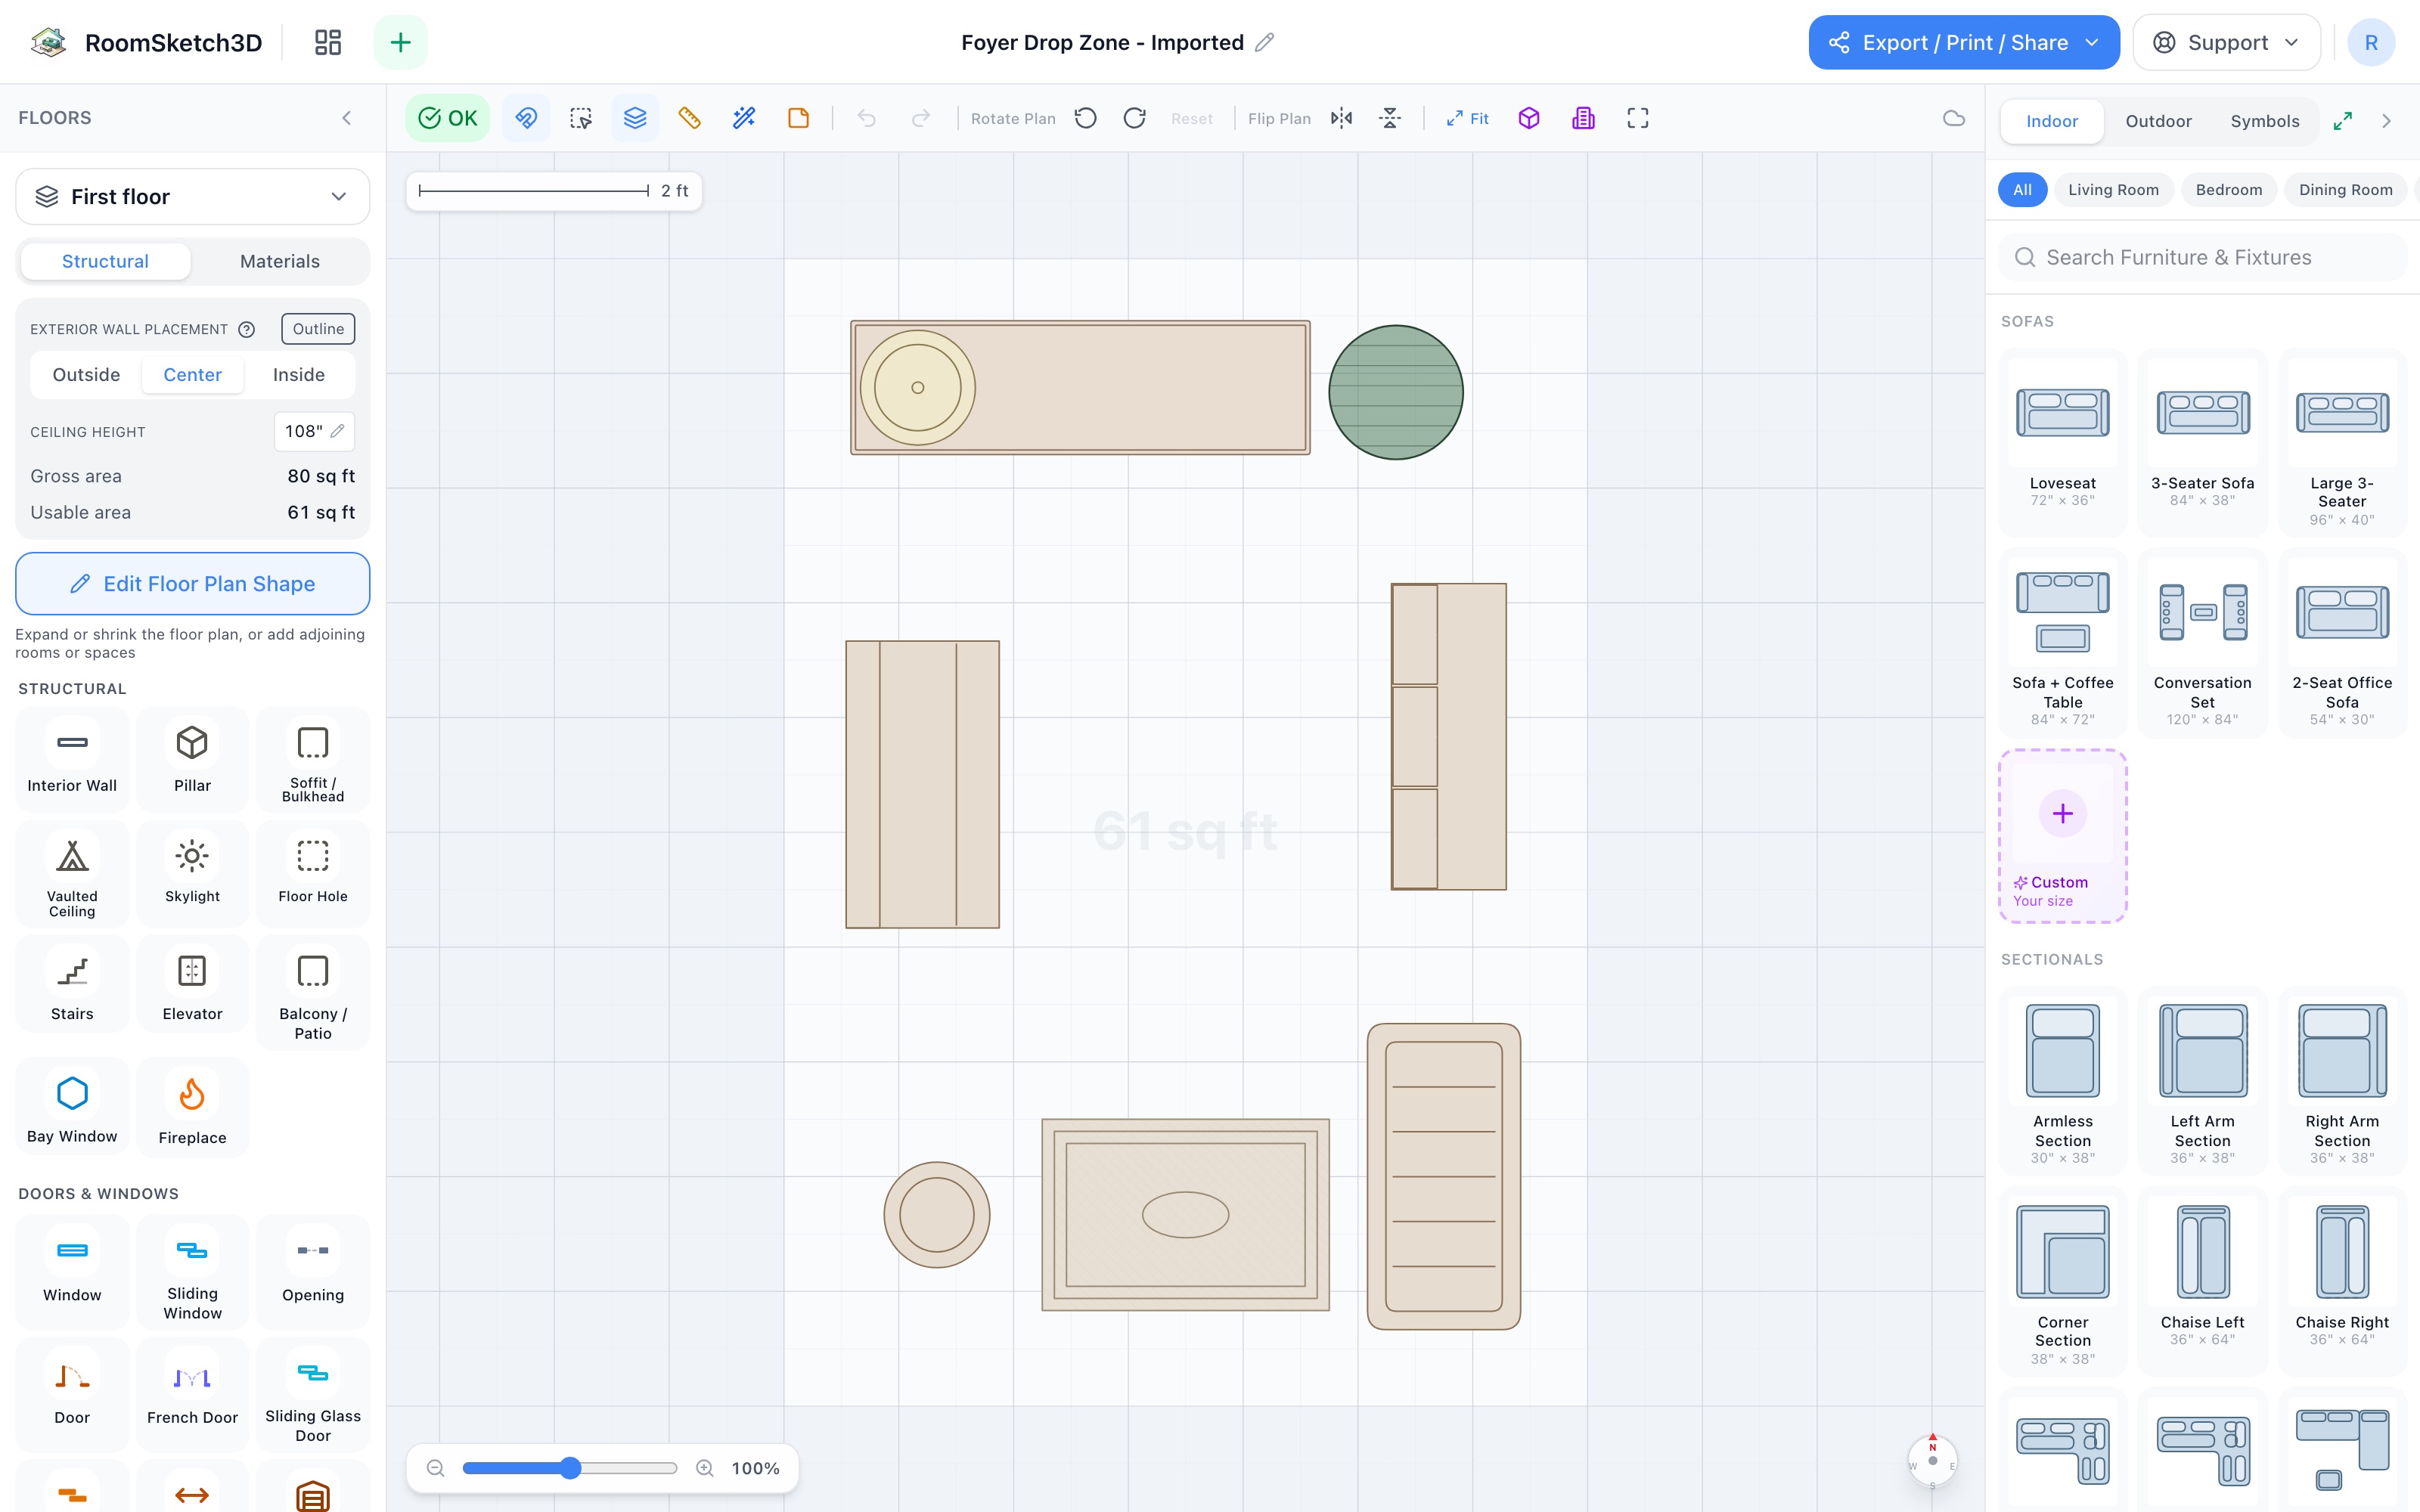
Design a foyer drop zone — everything lands in the first six feet
Console, hall tree, shoe cabinet, umbrella stand, boot tray, mat, lamp & plant — 7×10.
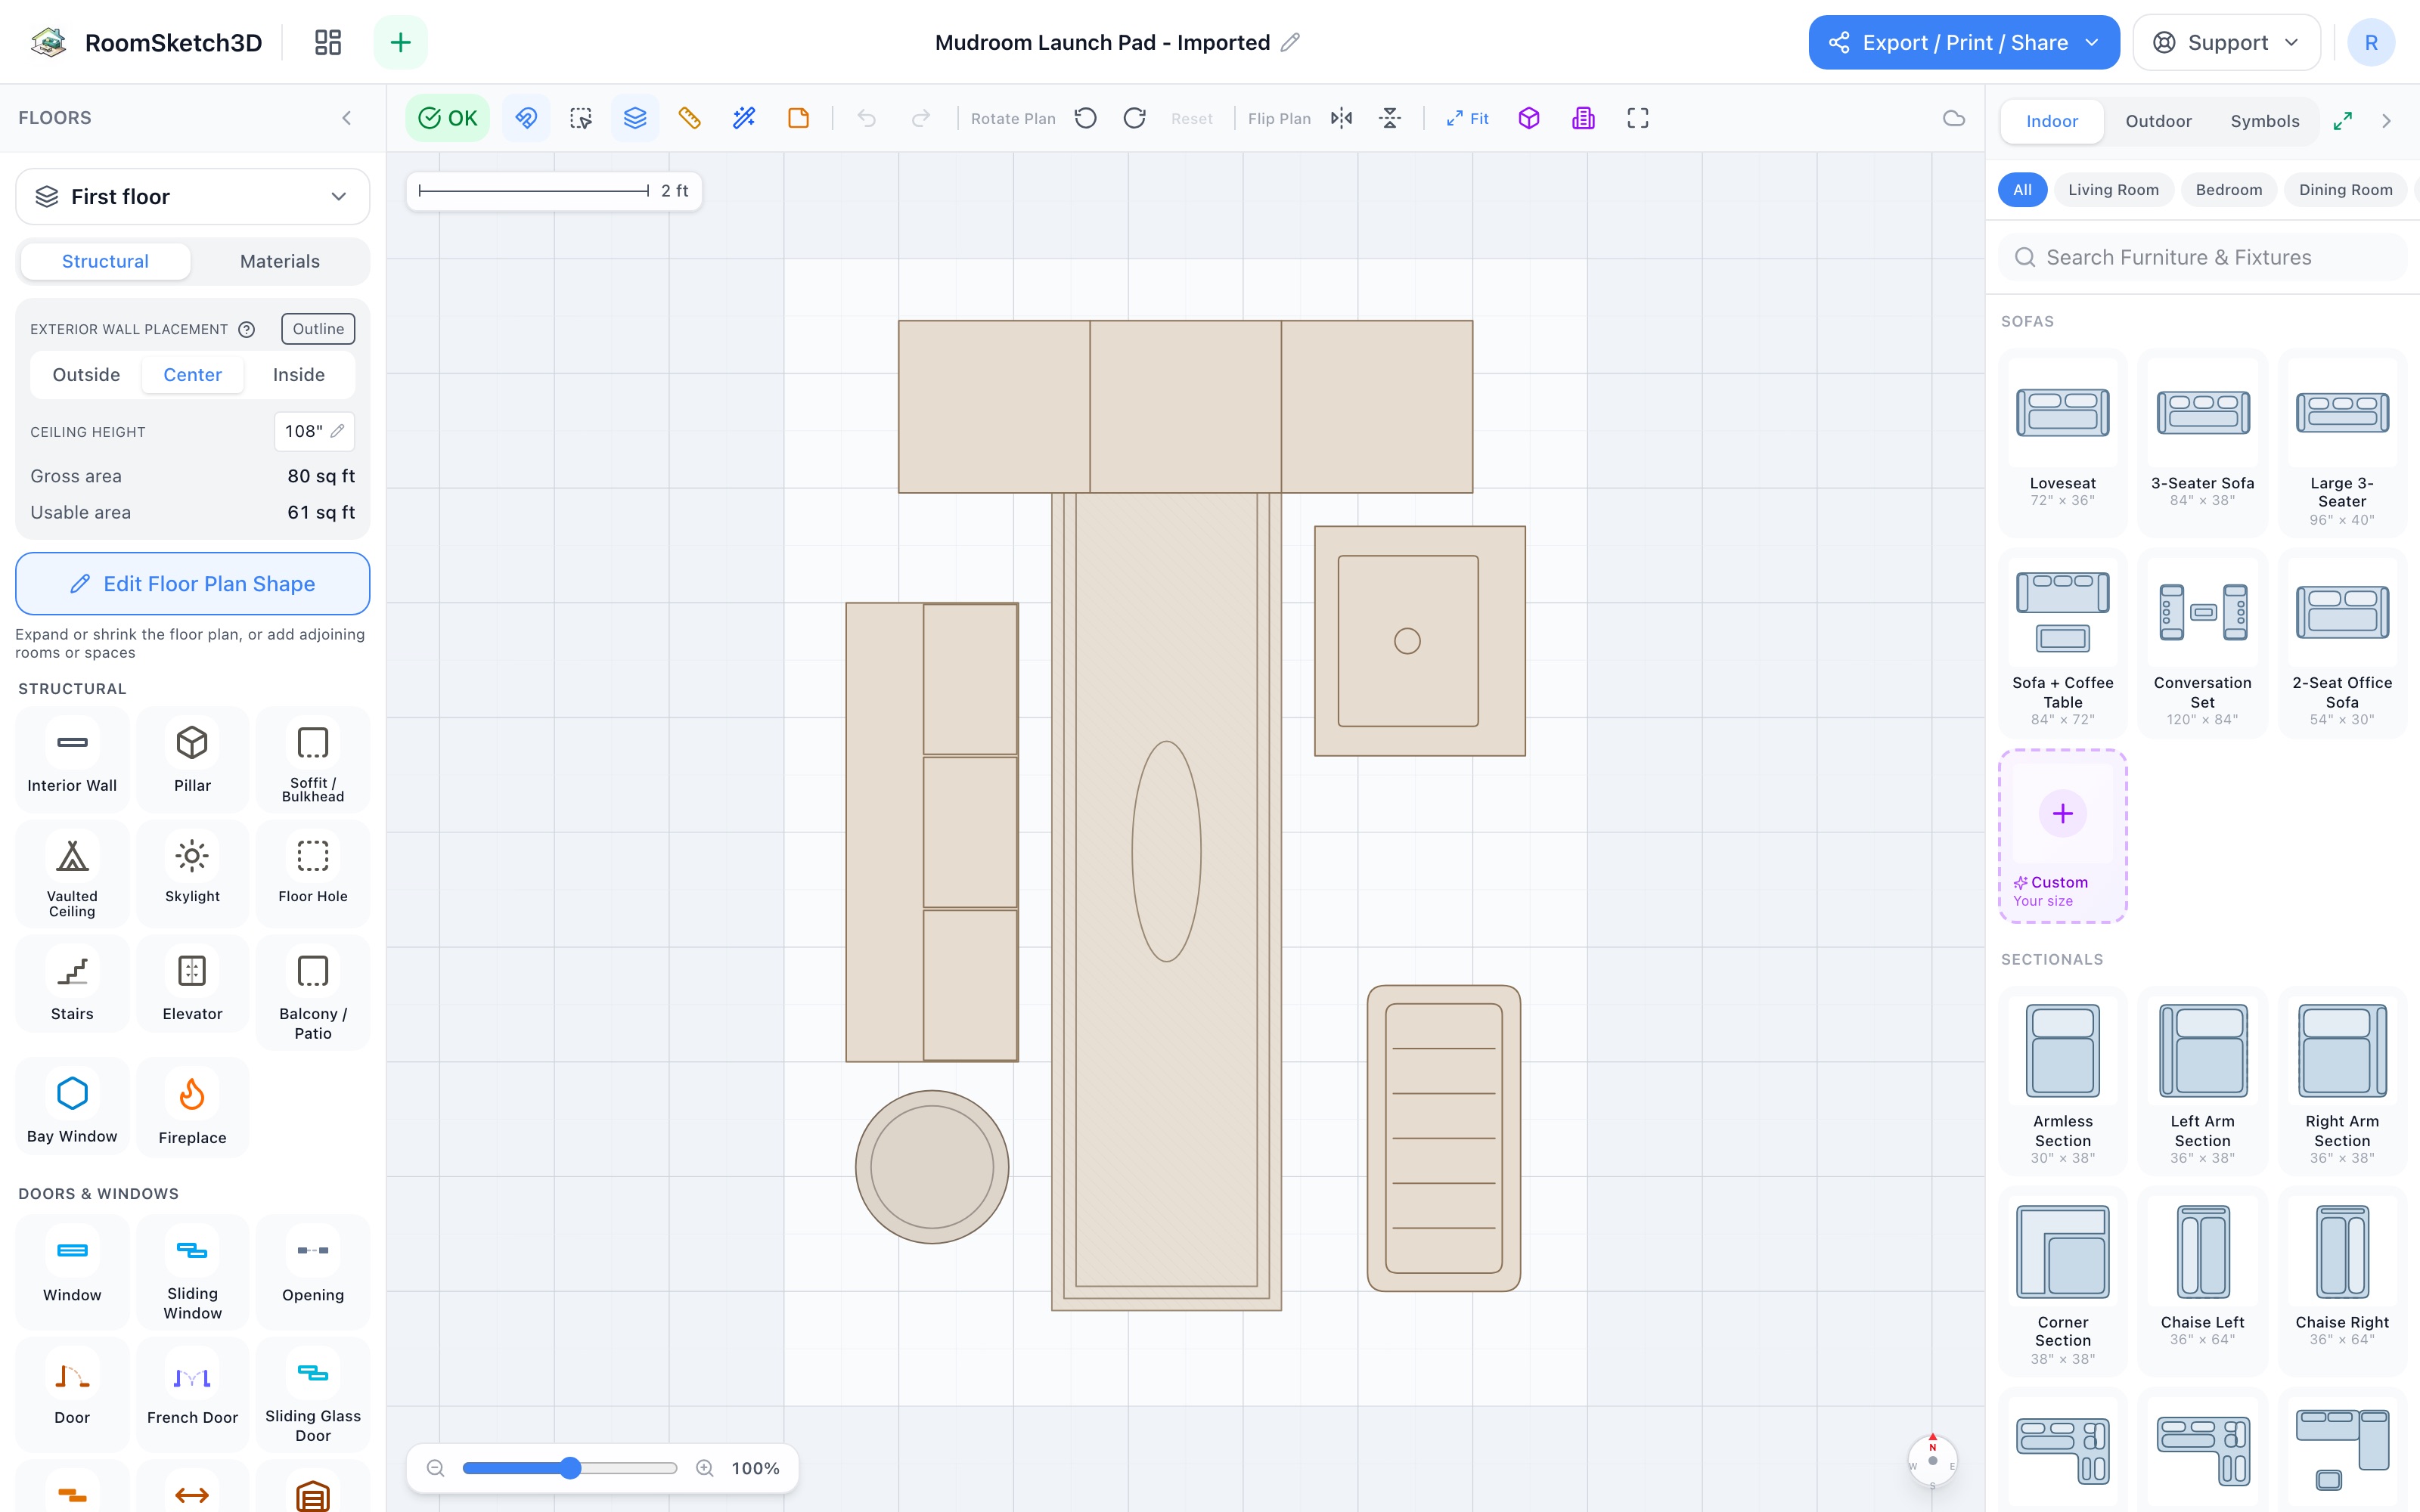
Design a mudroom launch pad — out the door in one pass
Lockers, cubby bench, utility sink, runner, boot tray & basket — the 7×10 airlock.
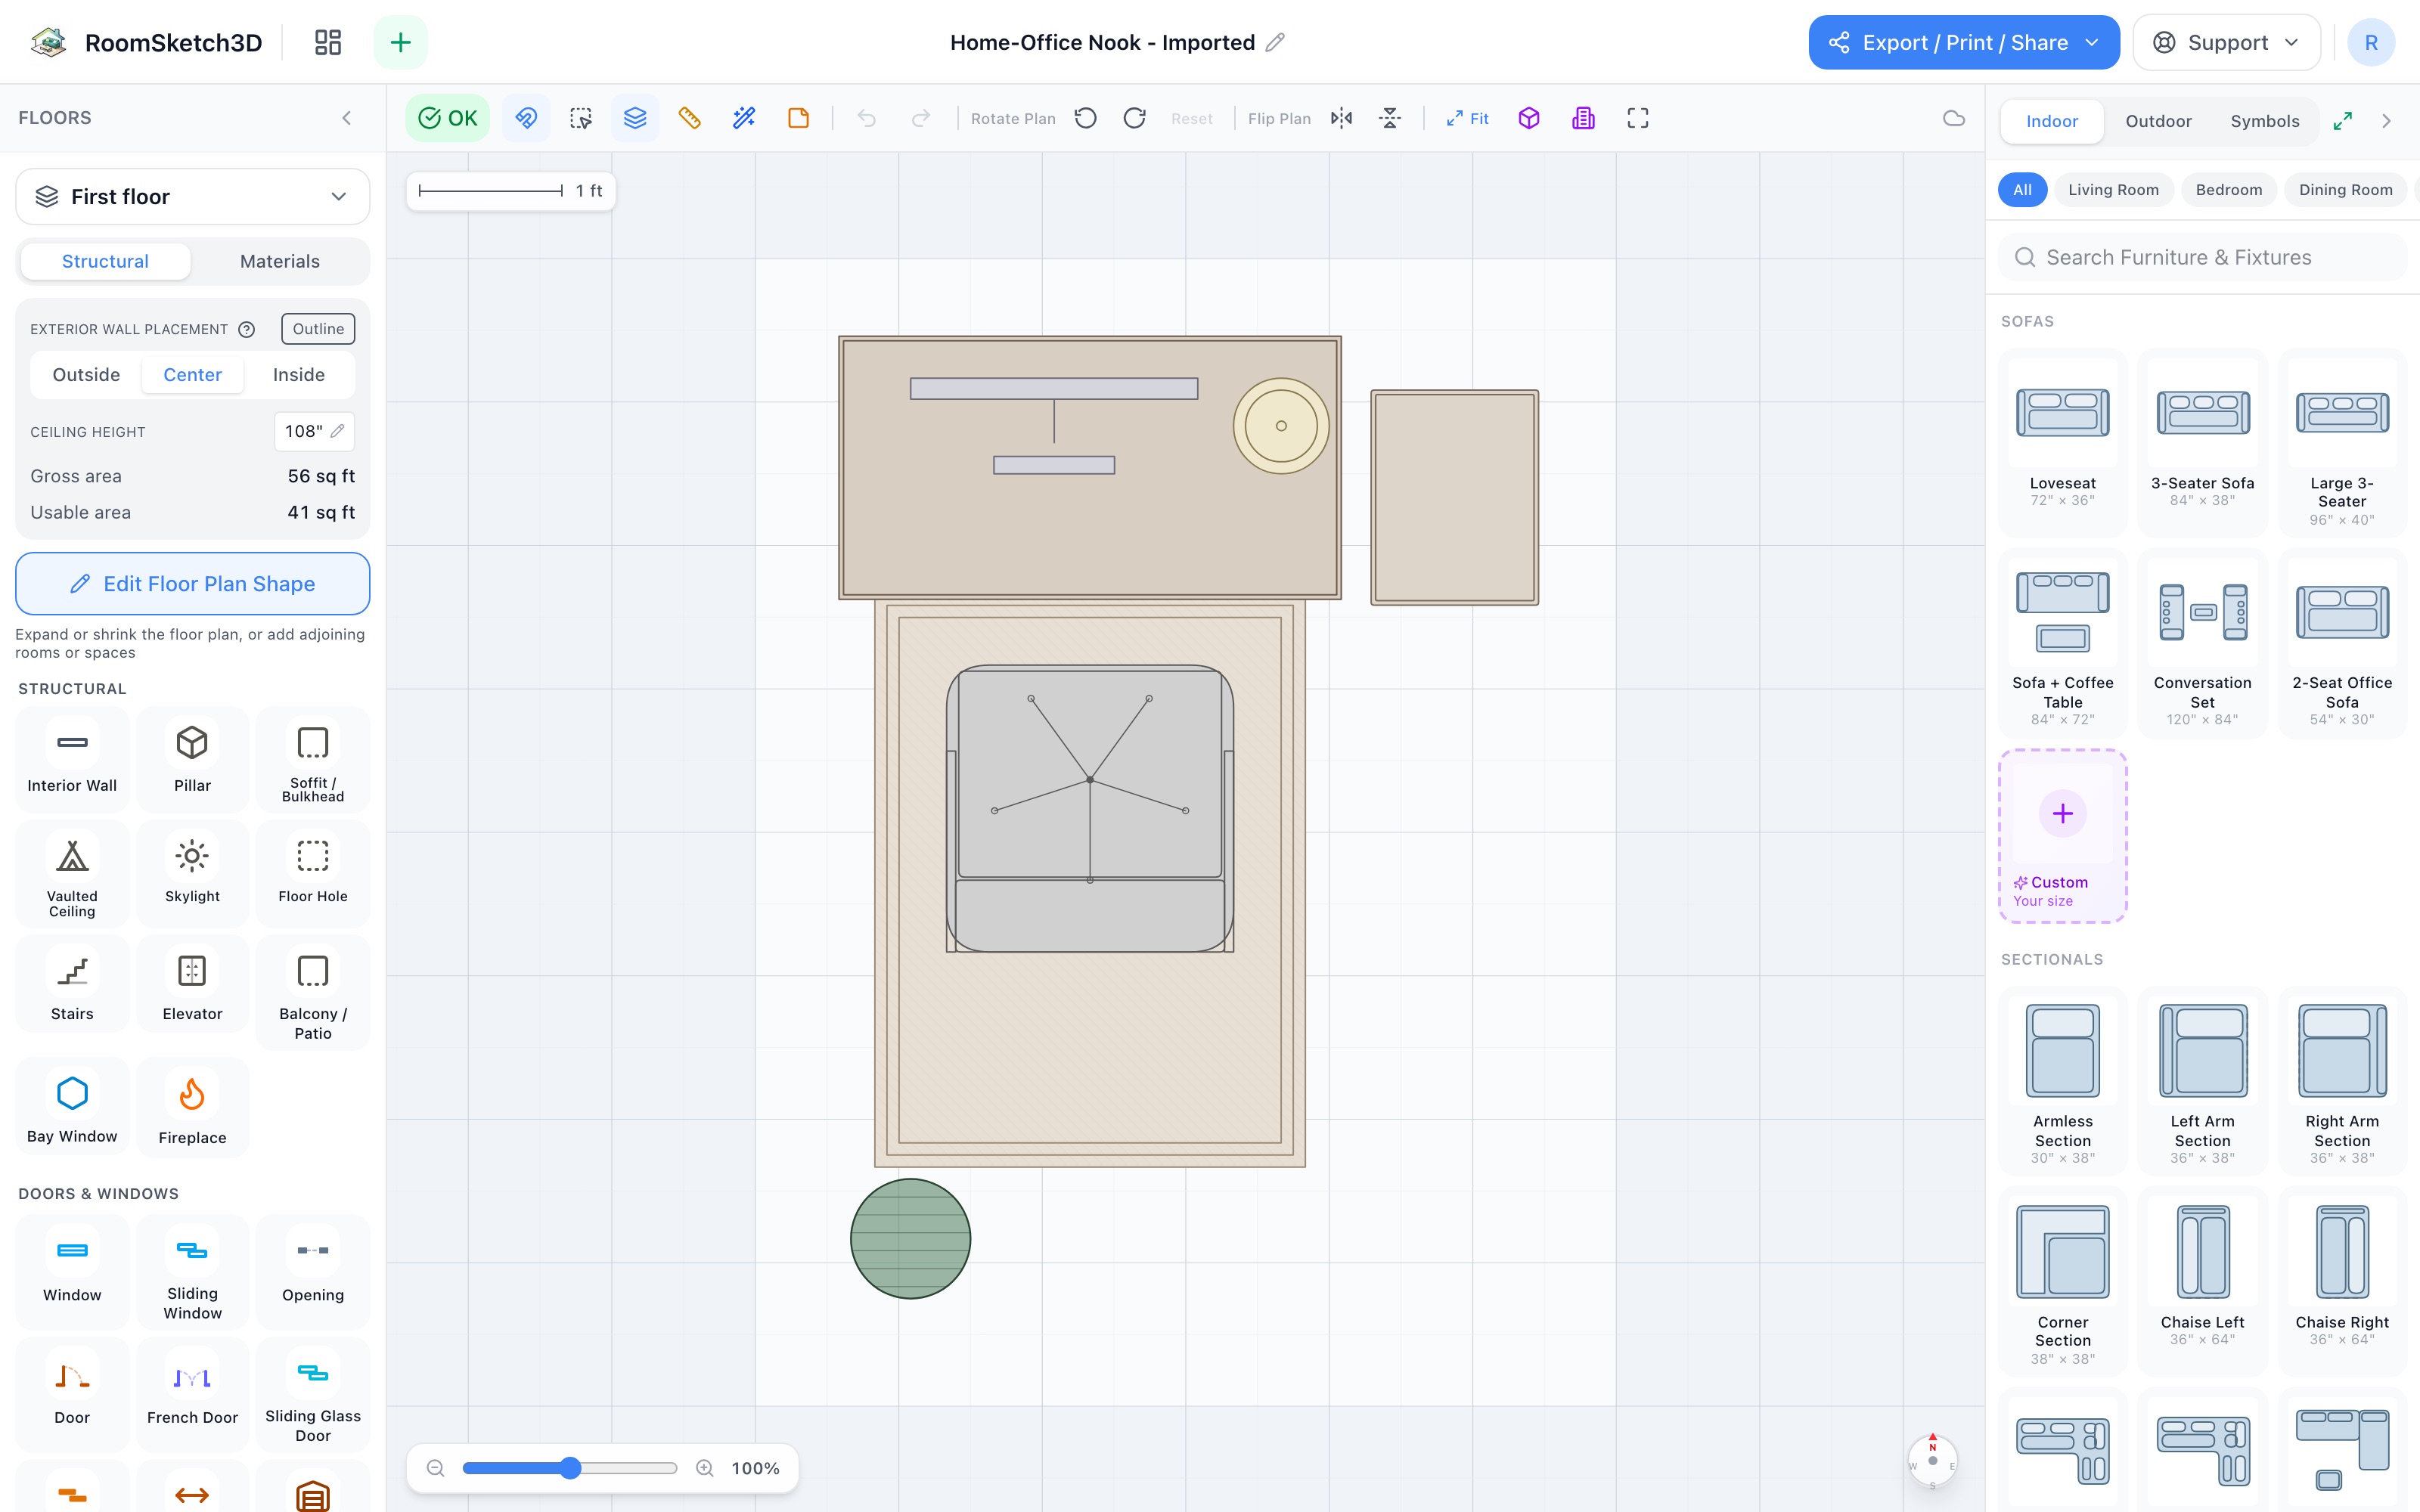
Design a home-office nook — a real workstation in six by eight
Writing desk, monitor, chair on a mat, slim cabinet & plant — a workstation in 6×8.
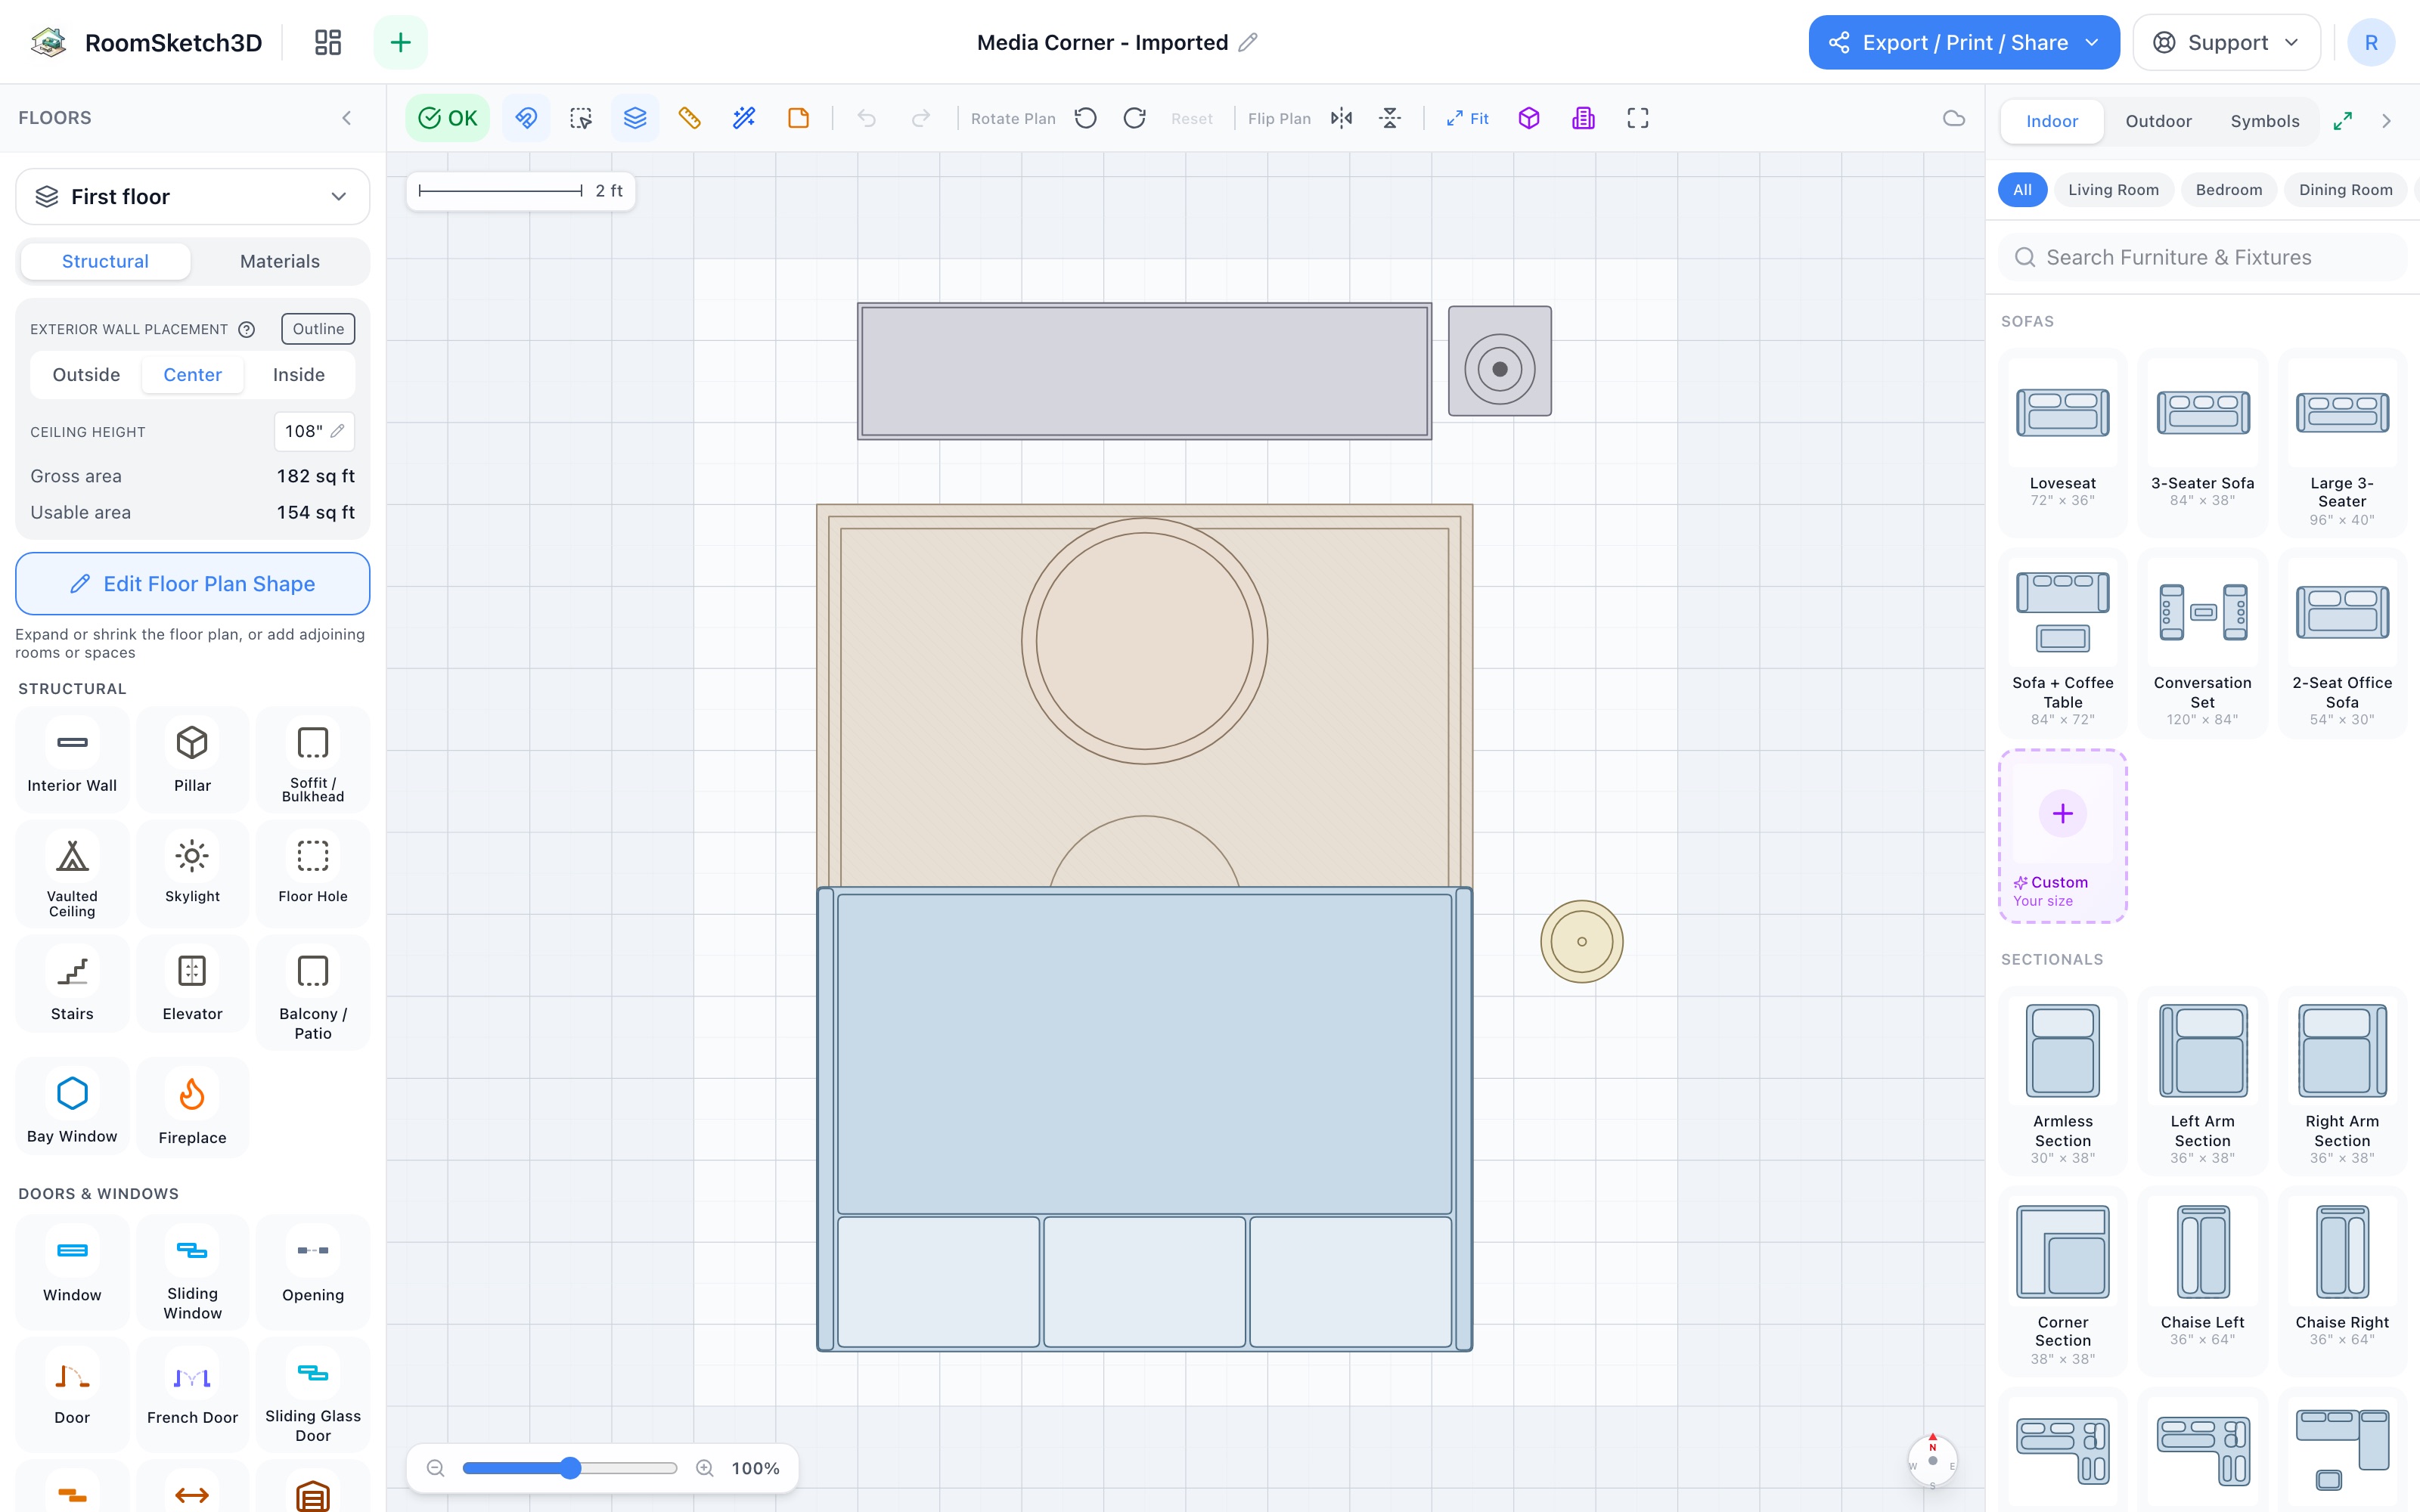
Design a media corner — movie night, properly set up
Entertainment center, L-sectional, coffee table, sub & floor lamp — 12×14 of movie night.
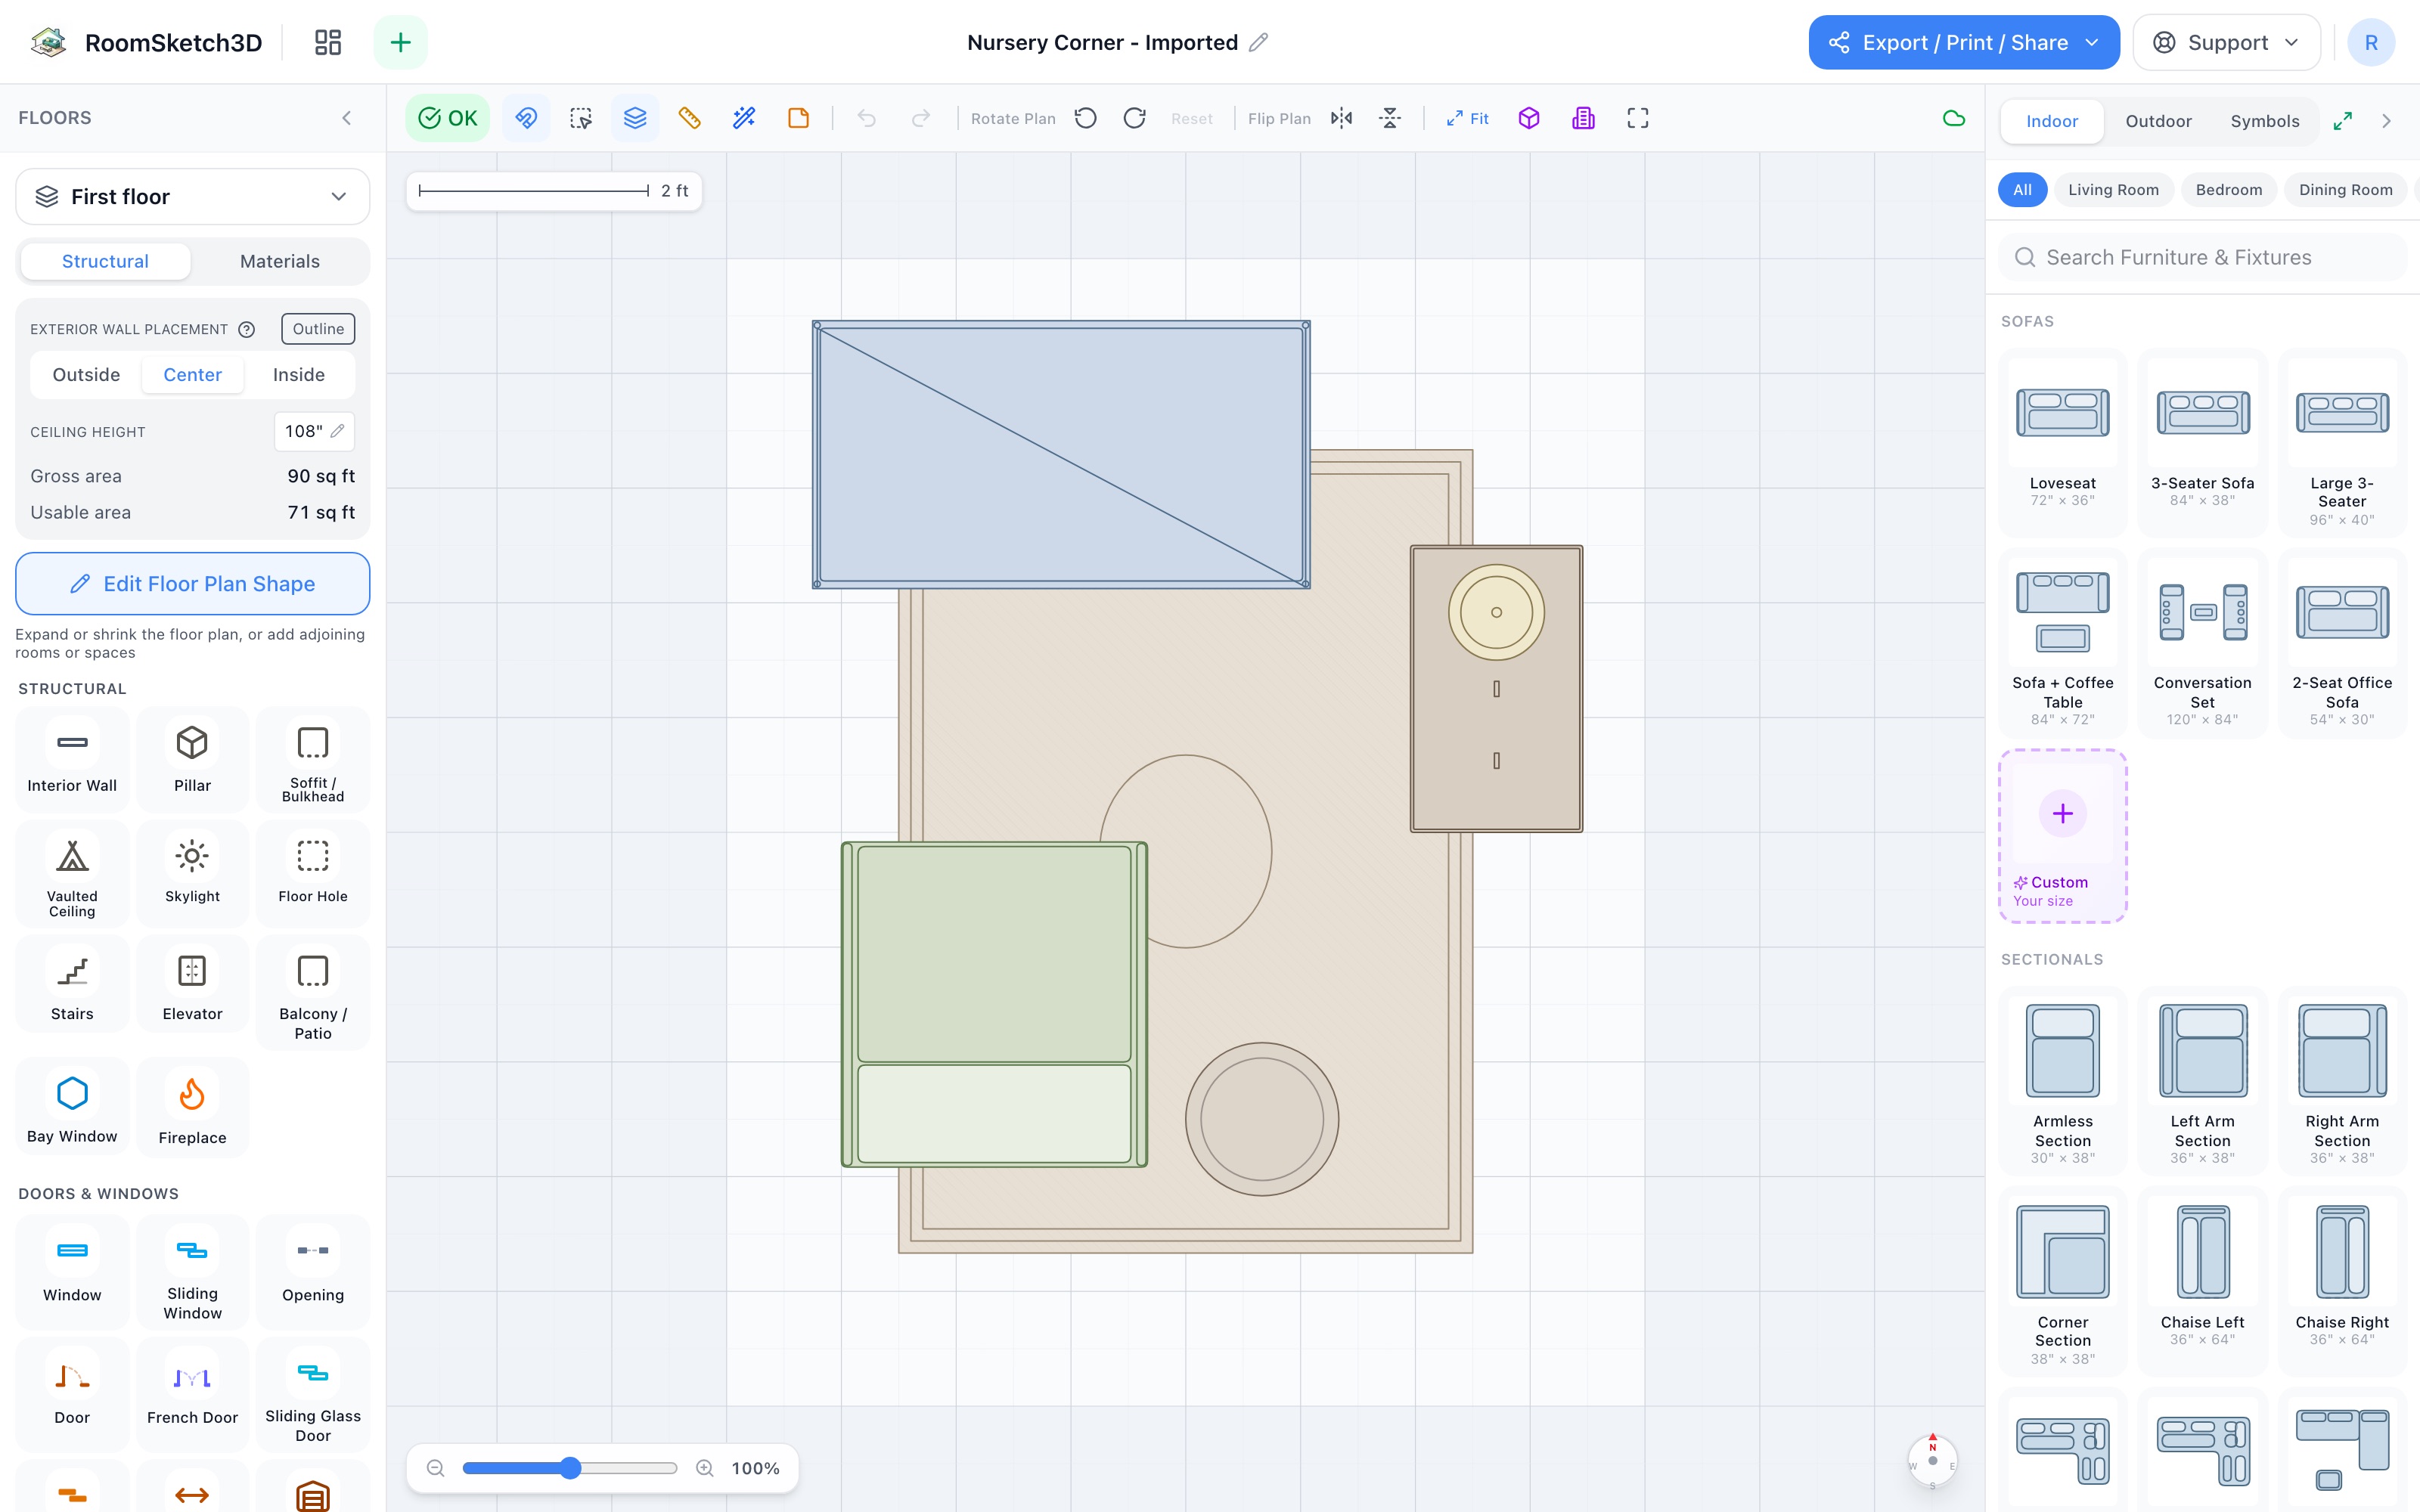
Design a nursery corner — built for 3 a.m.
Crib, the 3 a.m. chair, dresser-as-changing-station, lamp & toy basket — 8×10.
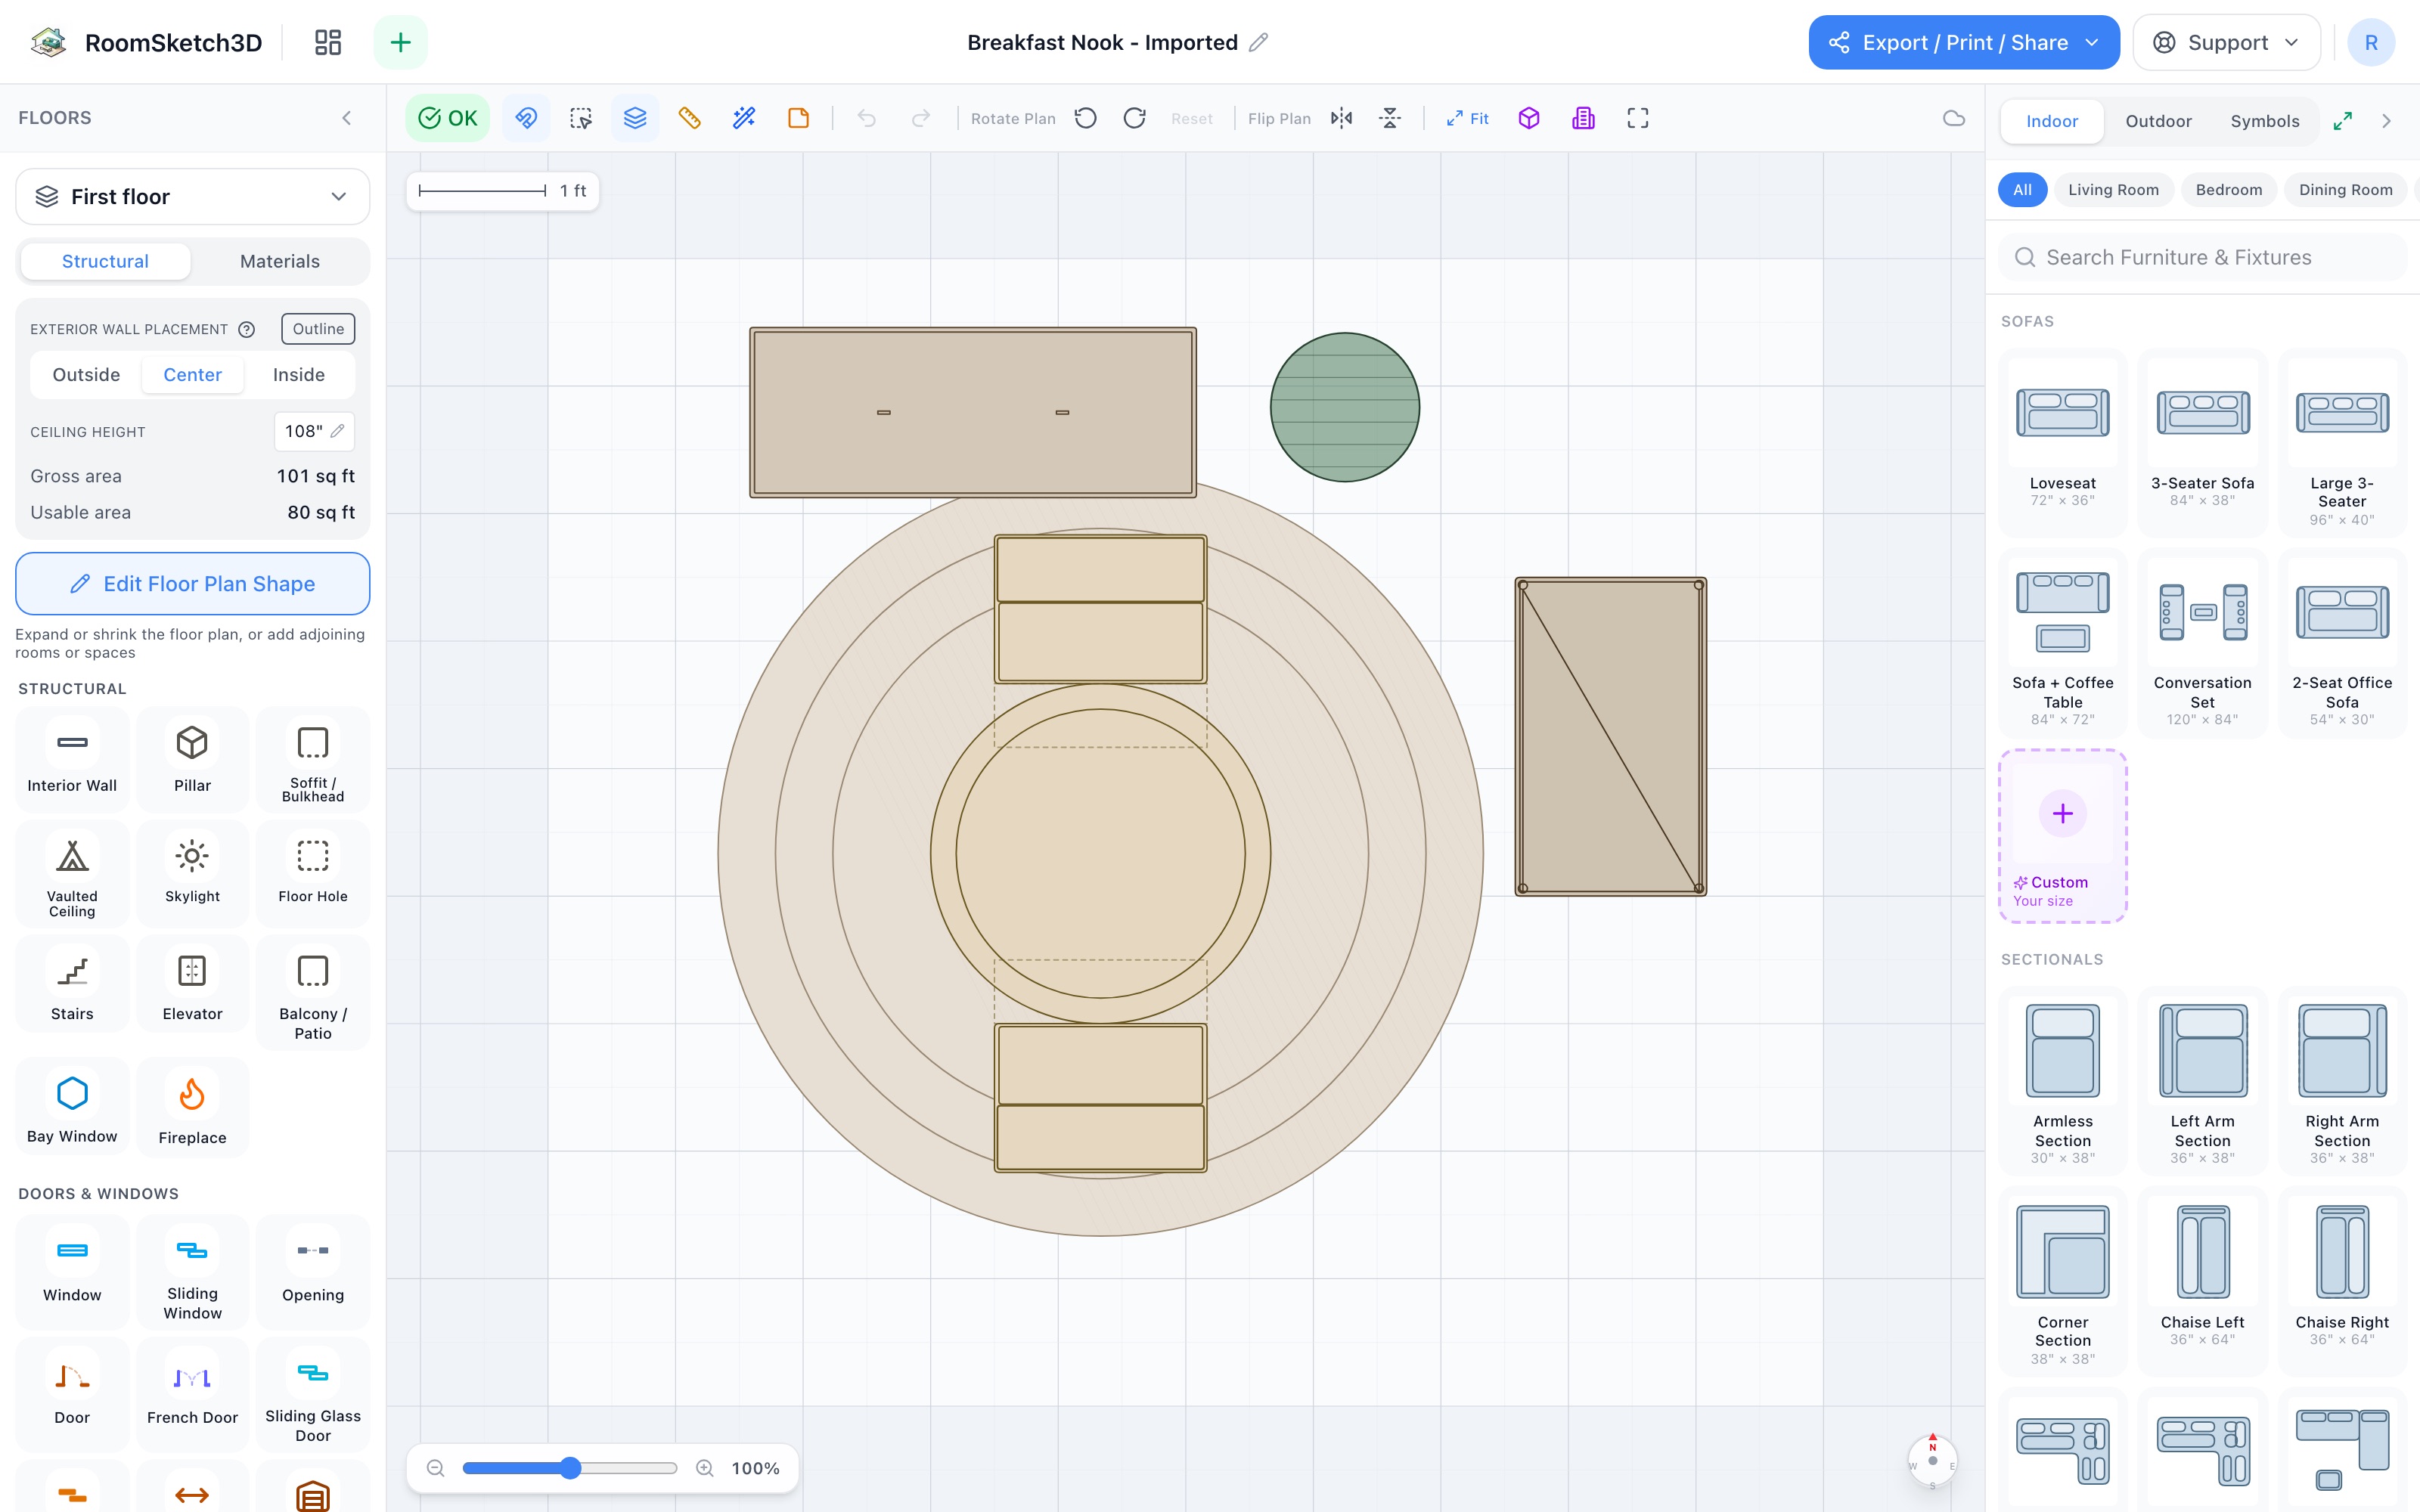
Design a breakfast nook — five pieces and the morning light
Breakfast set on a round rug, coffee server, rolling cart & plant — 10×9 of morning.
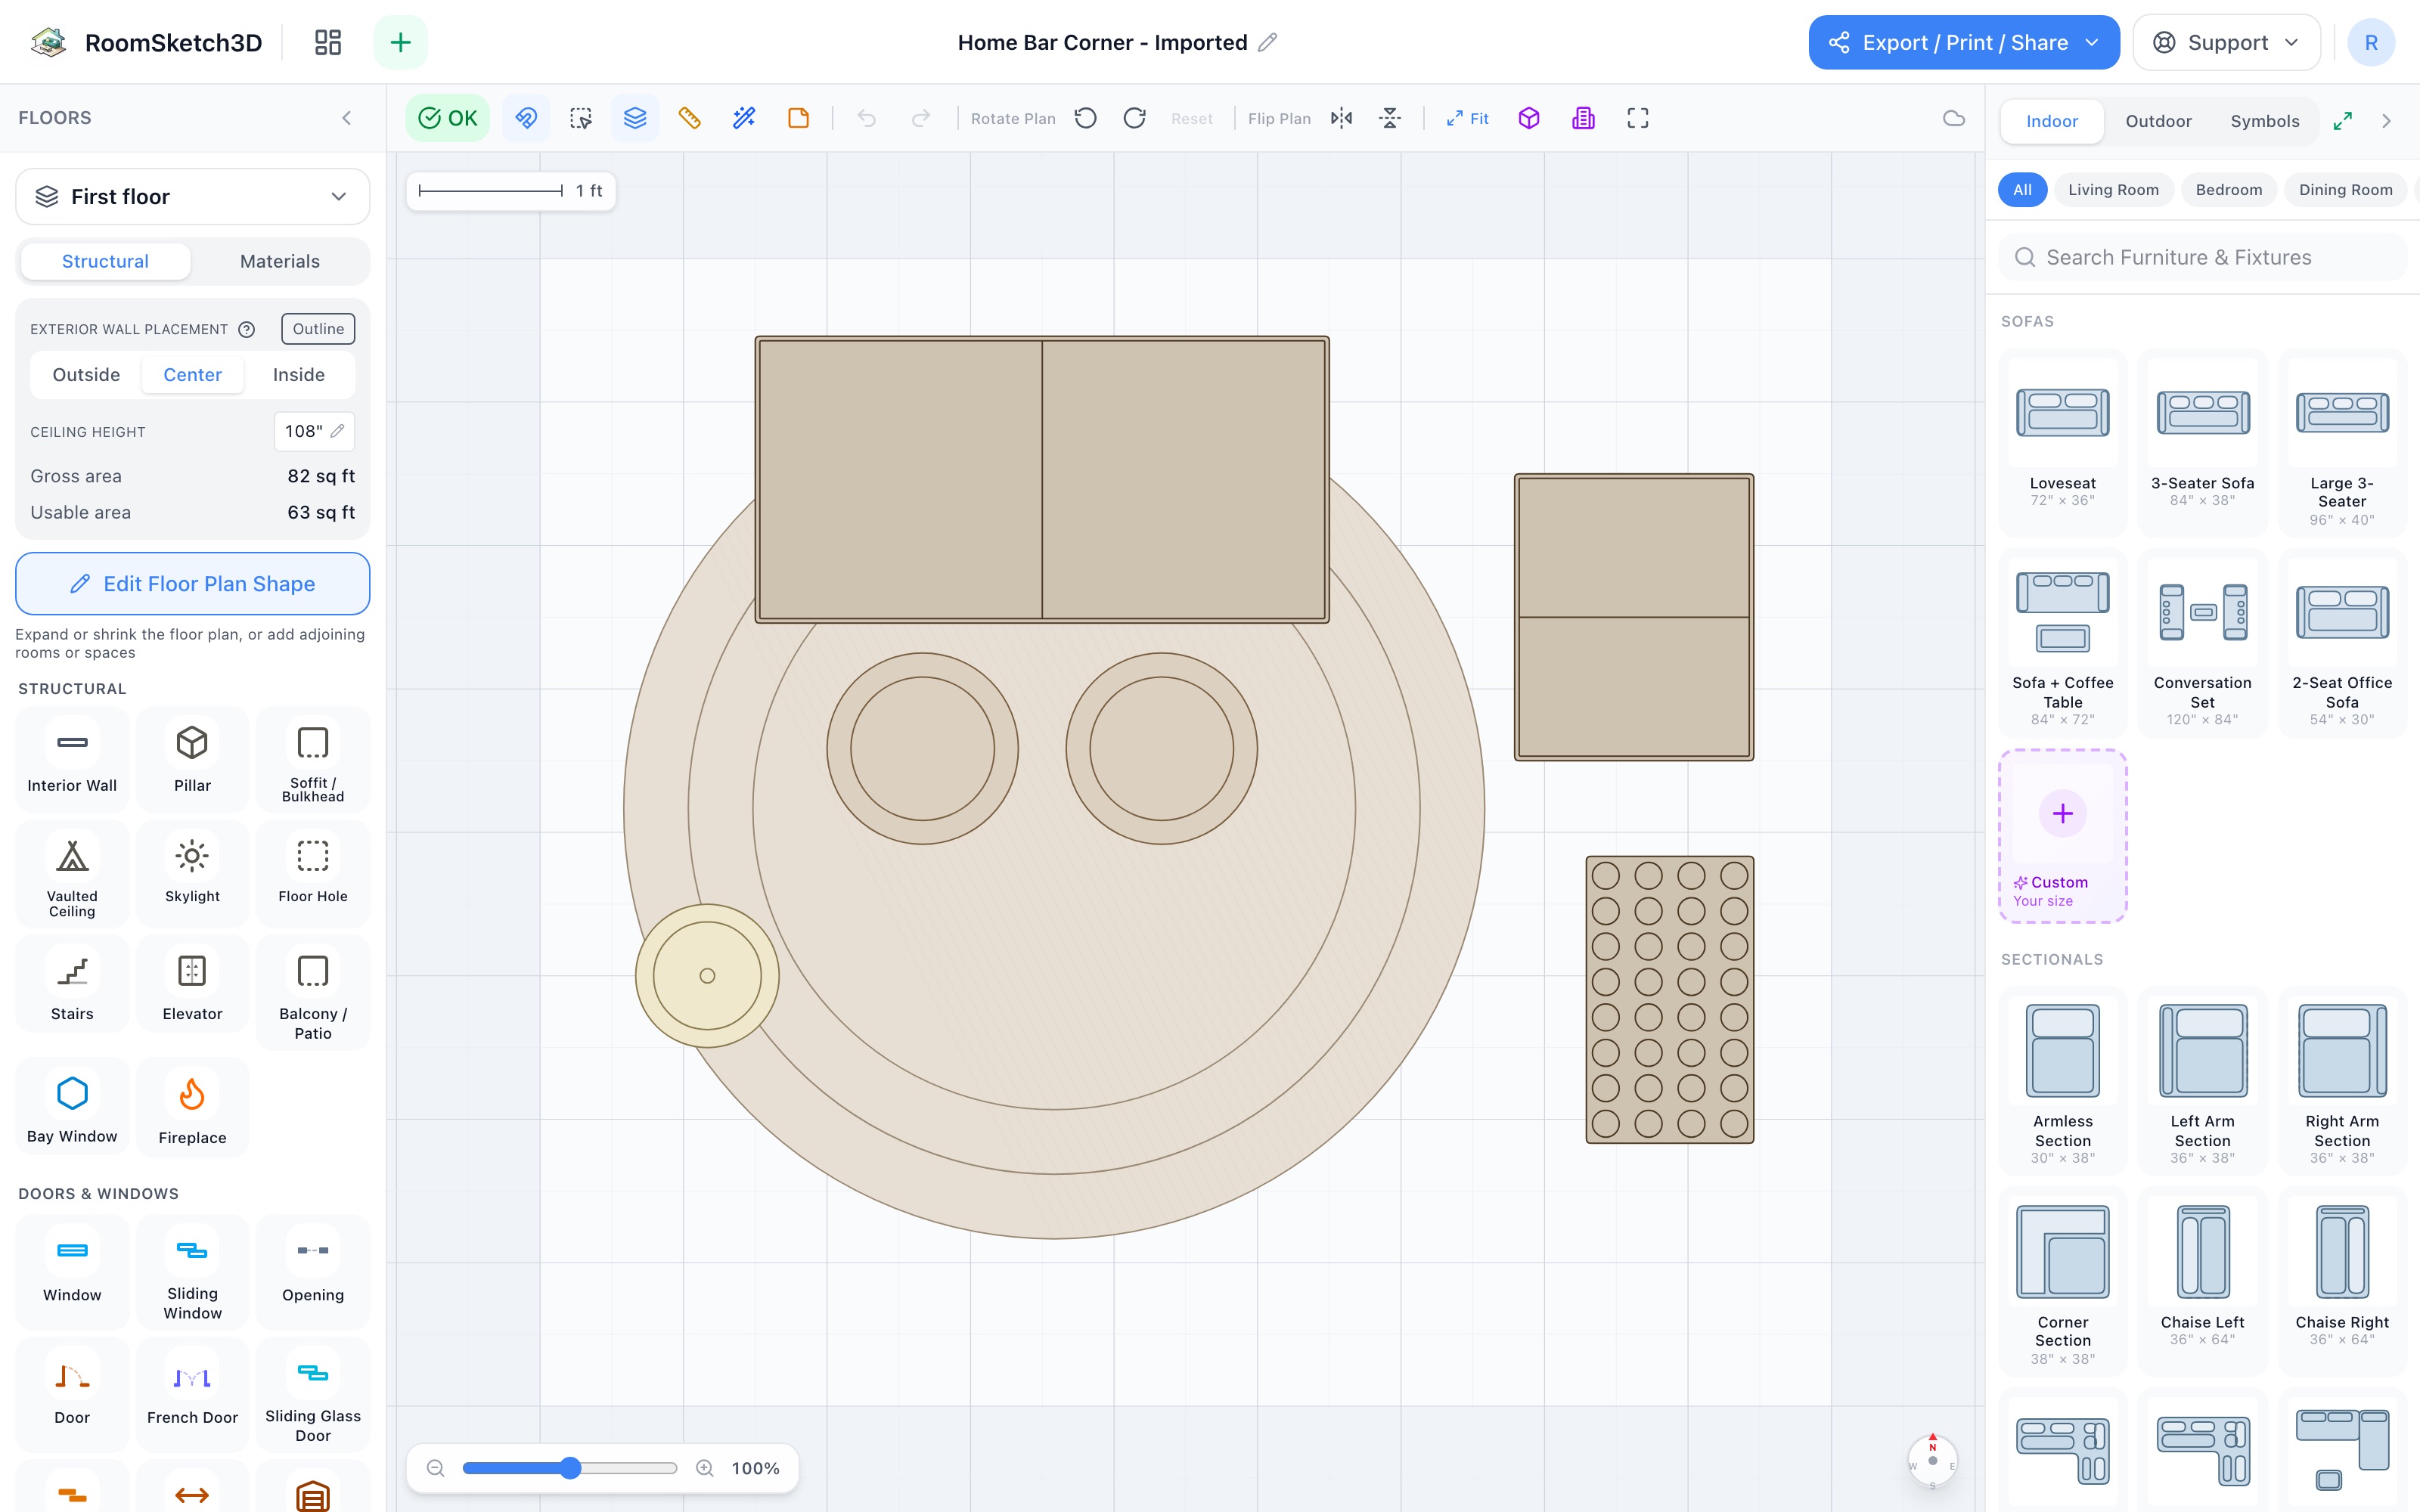
Design a home bar corner — seven pieces, drinks at home
Bar unit, two stools, wine cabinet, 36-bottle rack, round rug & lamp — 9×8.
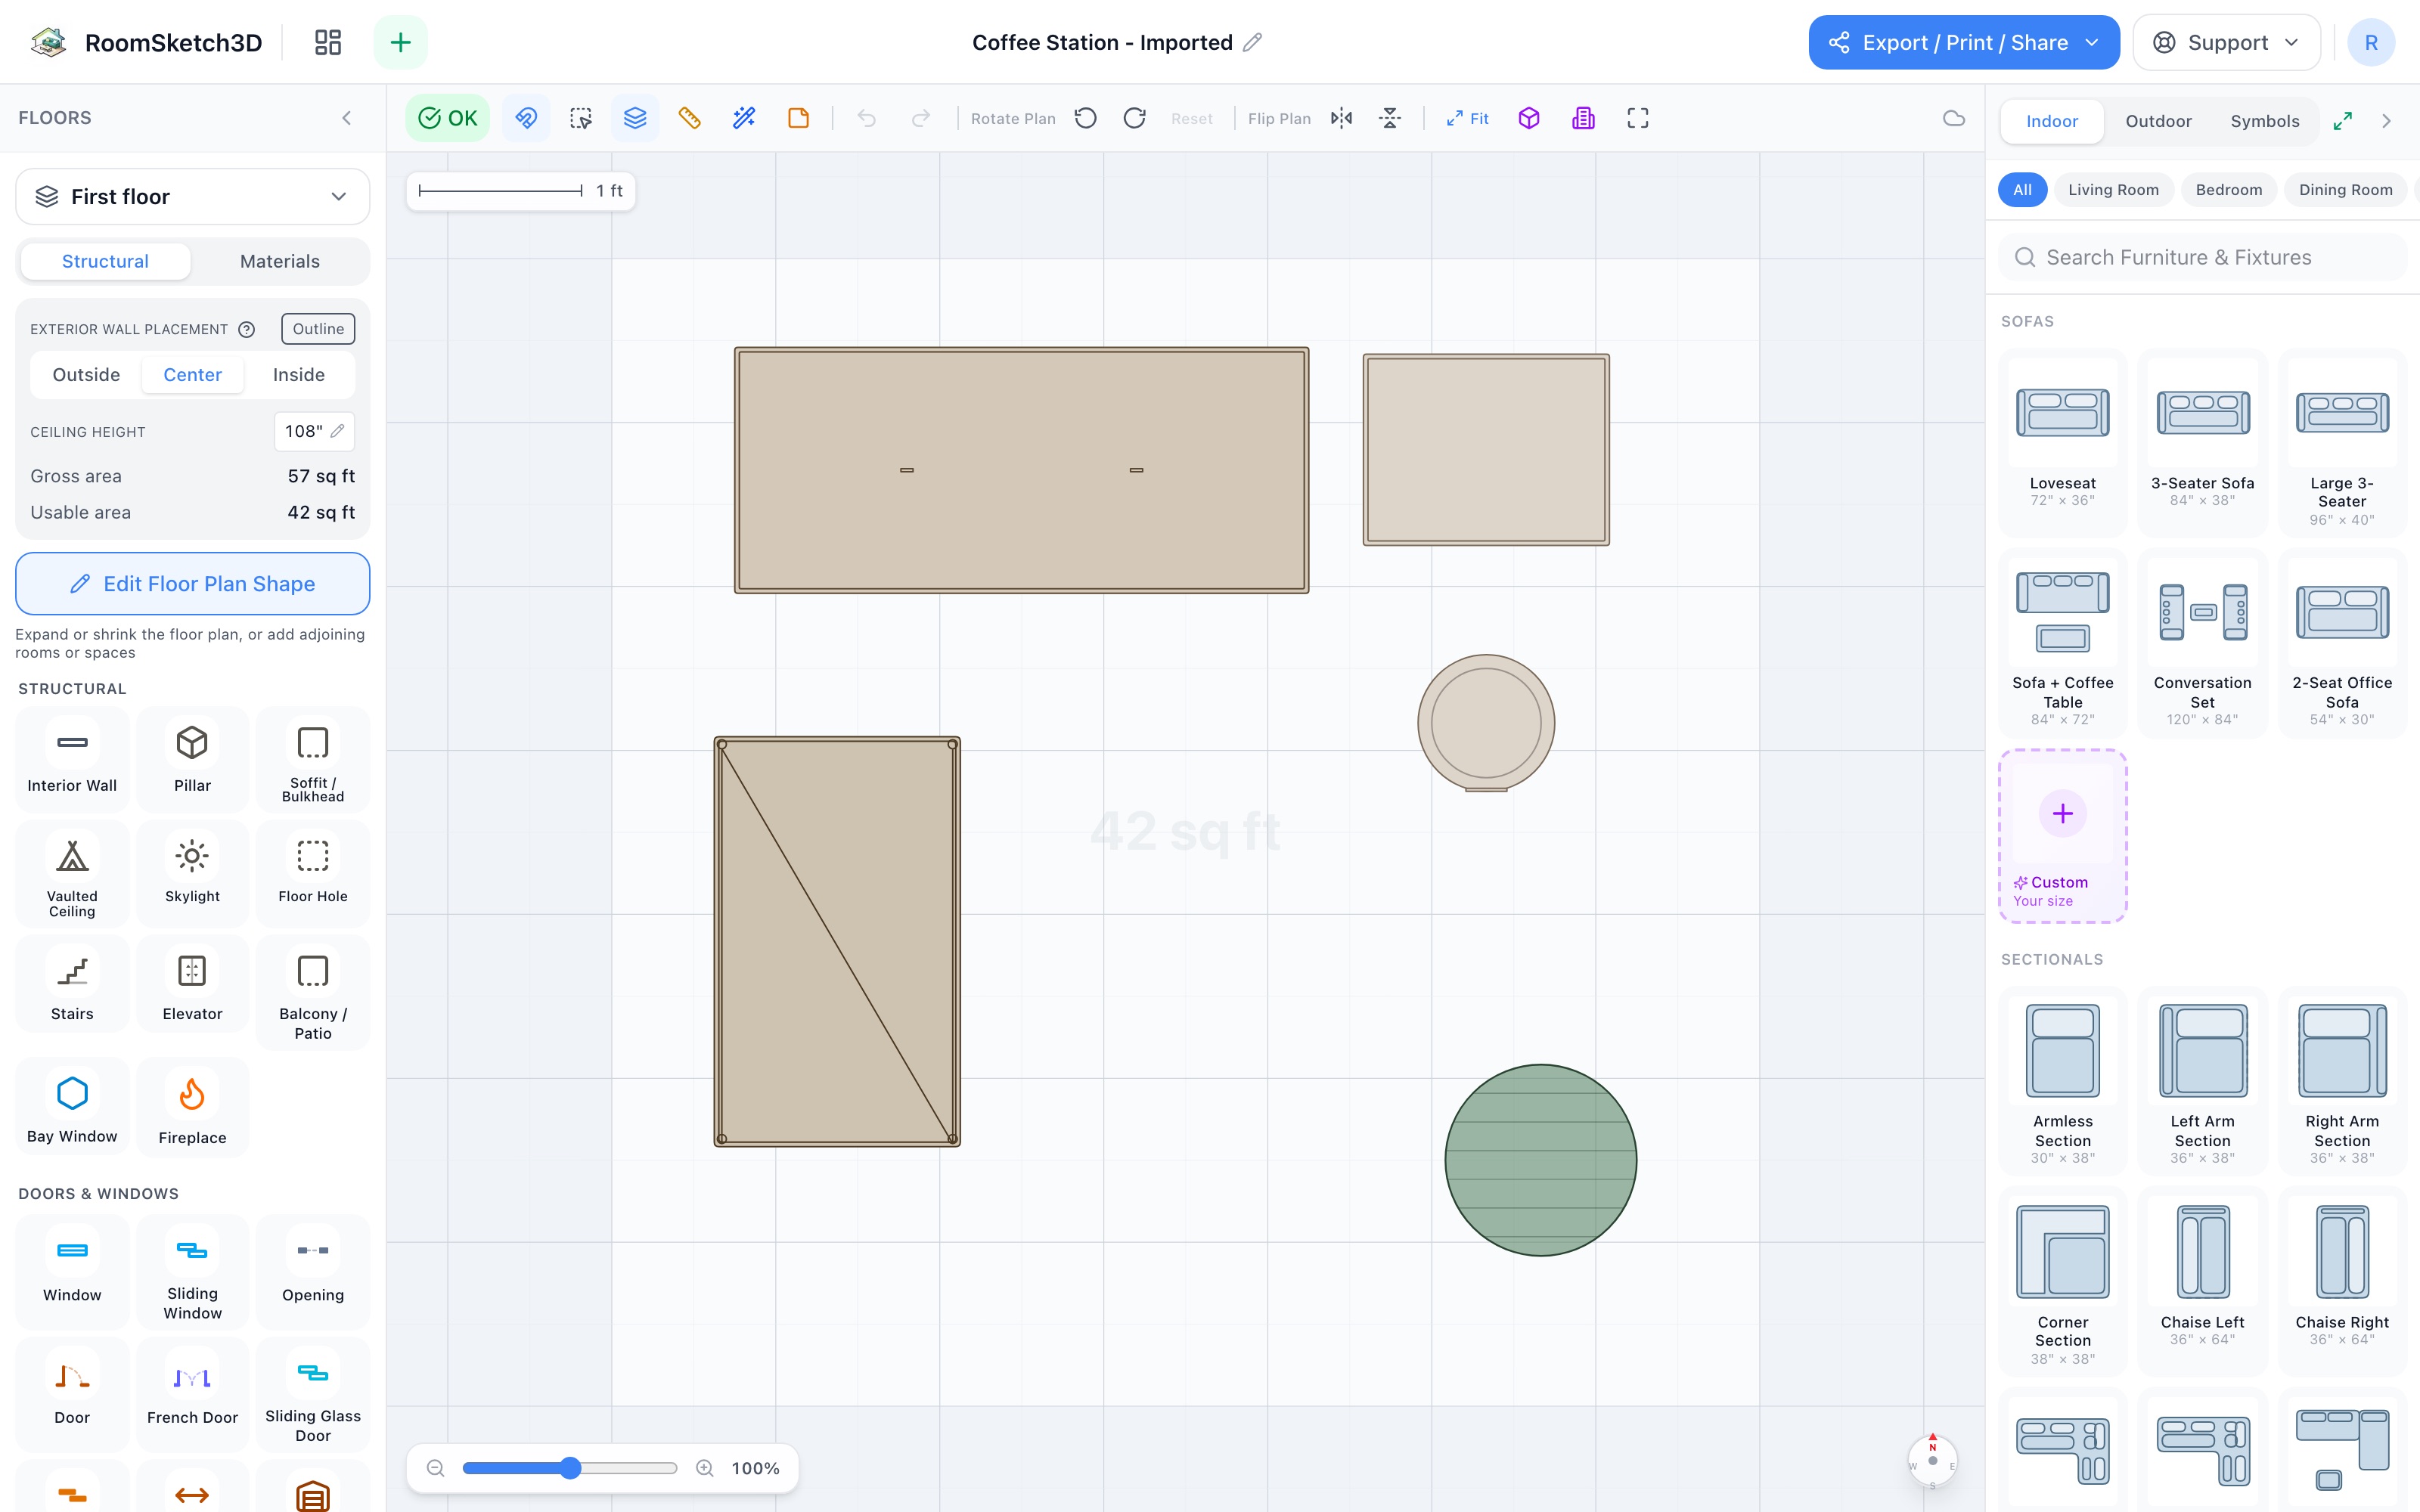
Design a home coffee station — five pieces in seven by seven feet
Buffet counter, mug cabinet, bar cart, step trash, and a plant — a café in 49 sq ft.
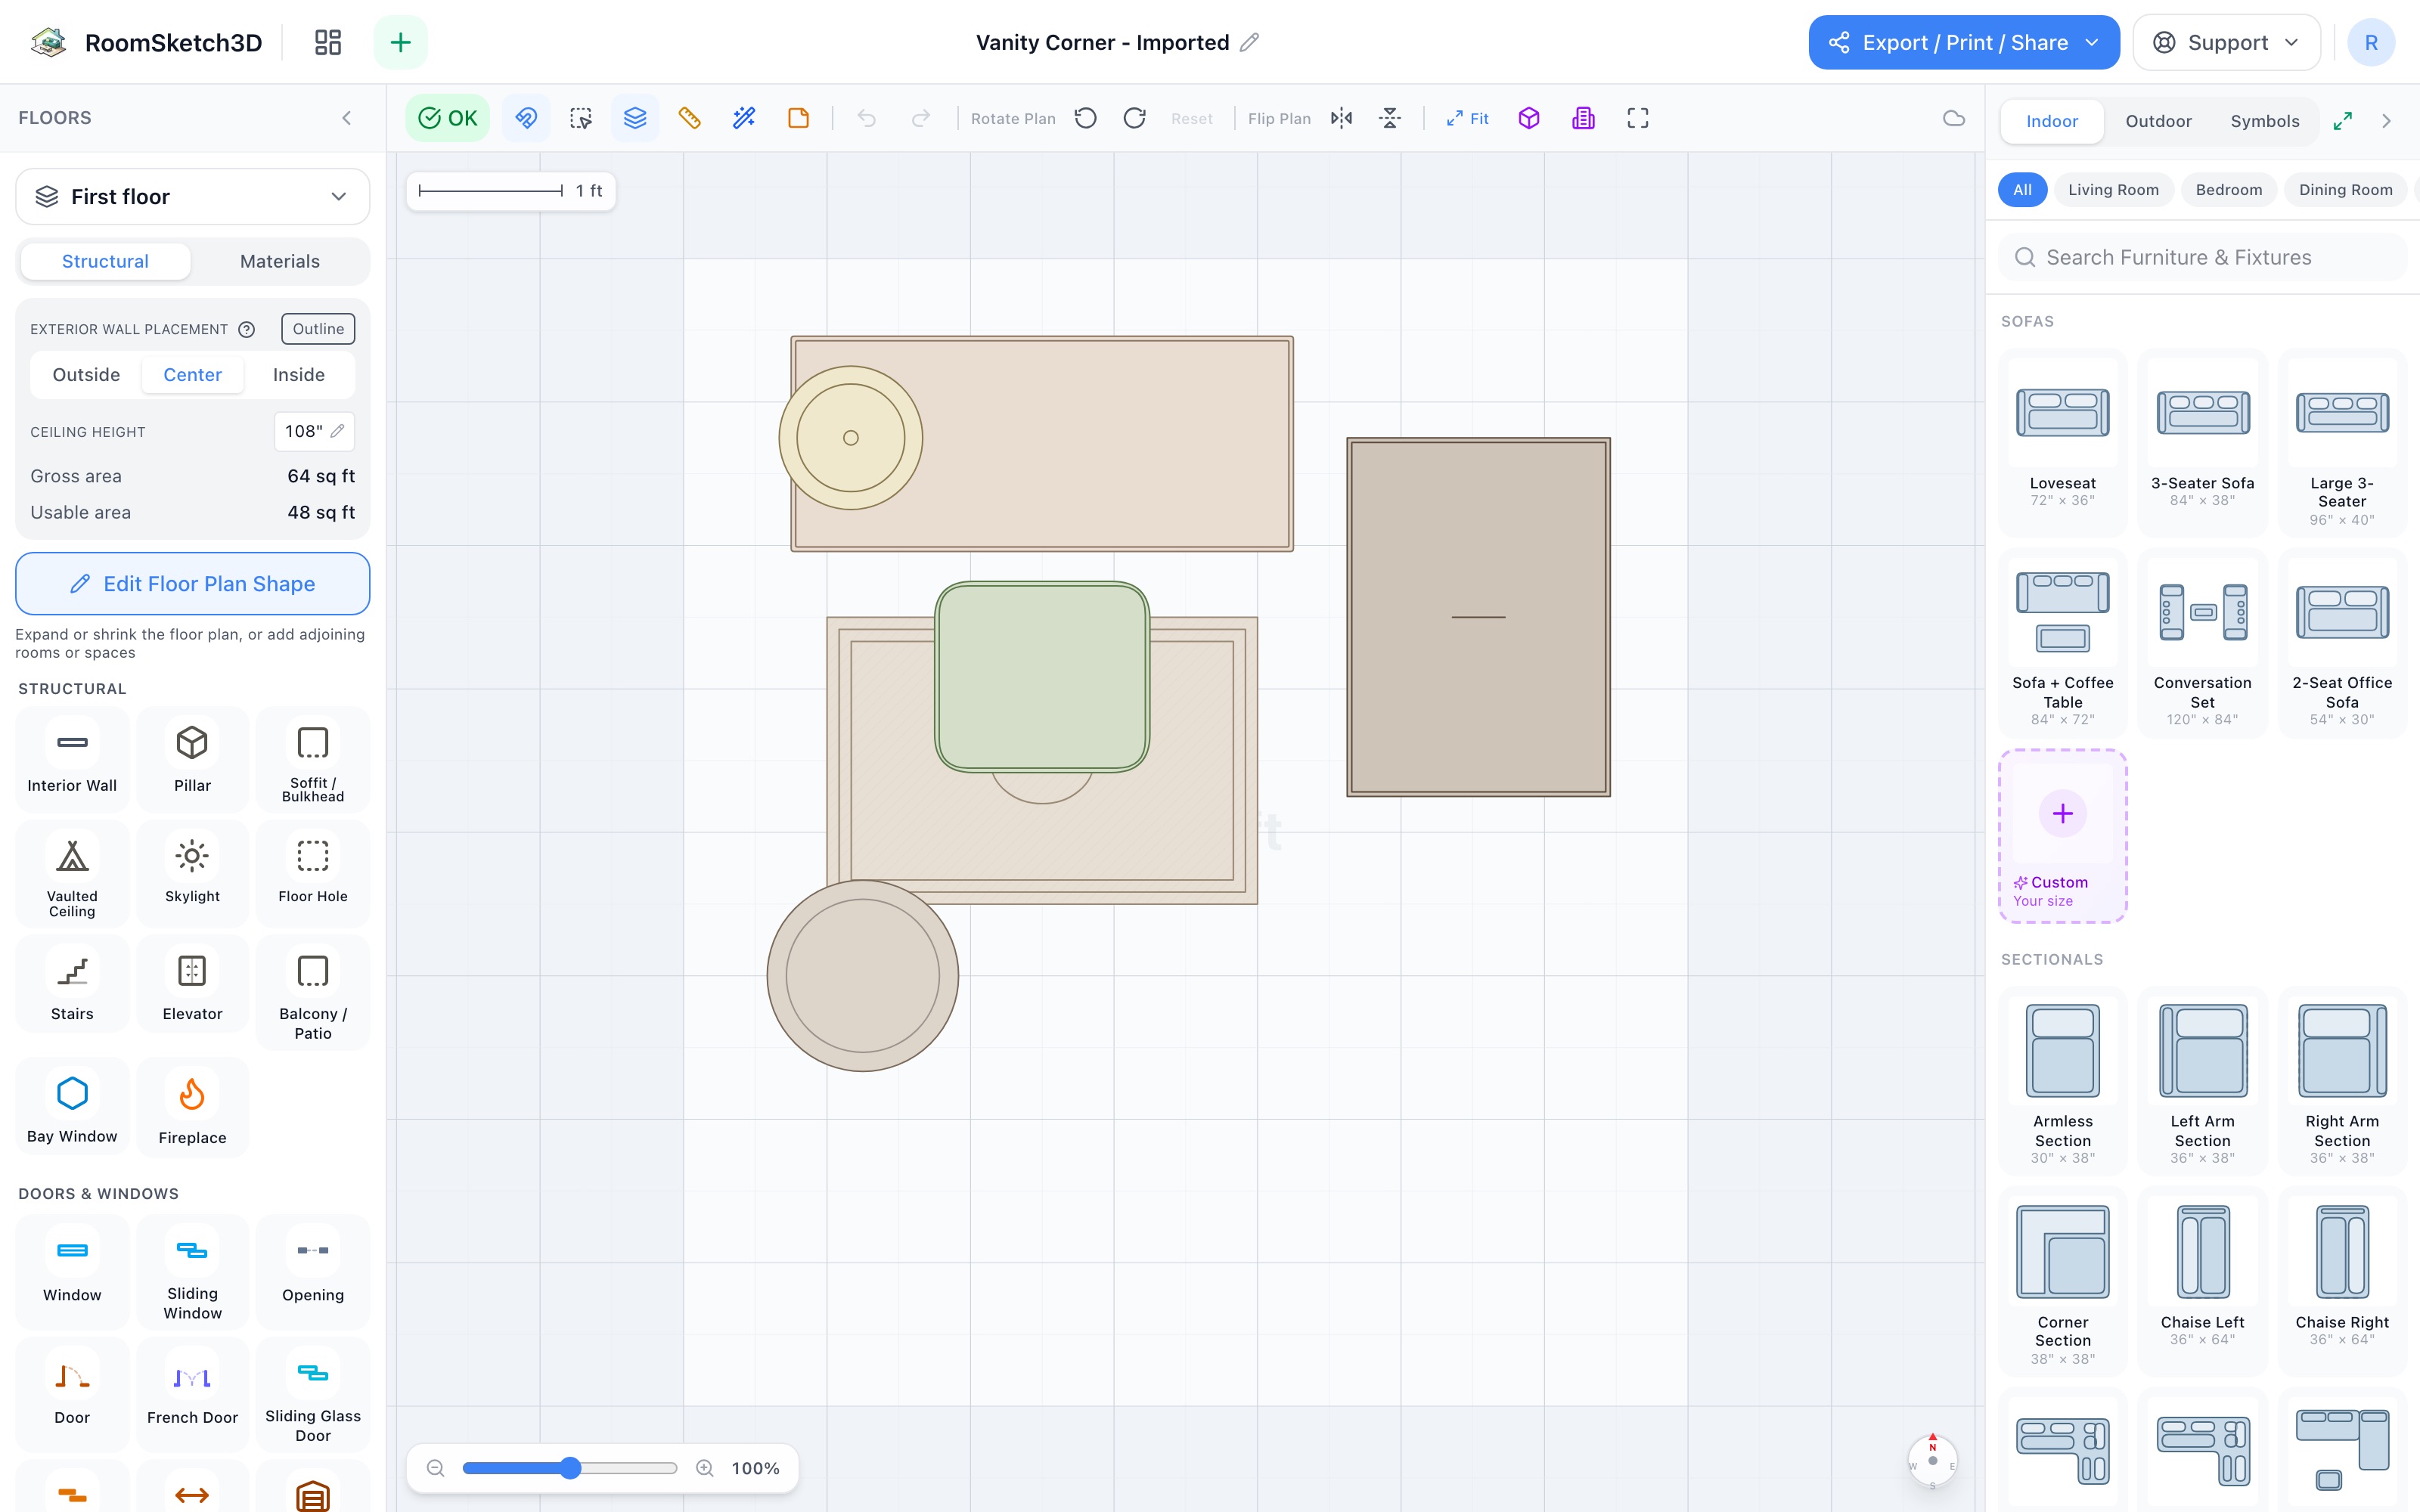
Design a vanity corner — a getting-ready zone in seven by eight feet
Vanity with a lamp, stool on a 2×3 rug, narrow wardrobe, and a basket — 7×8 ft.
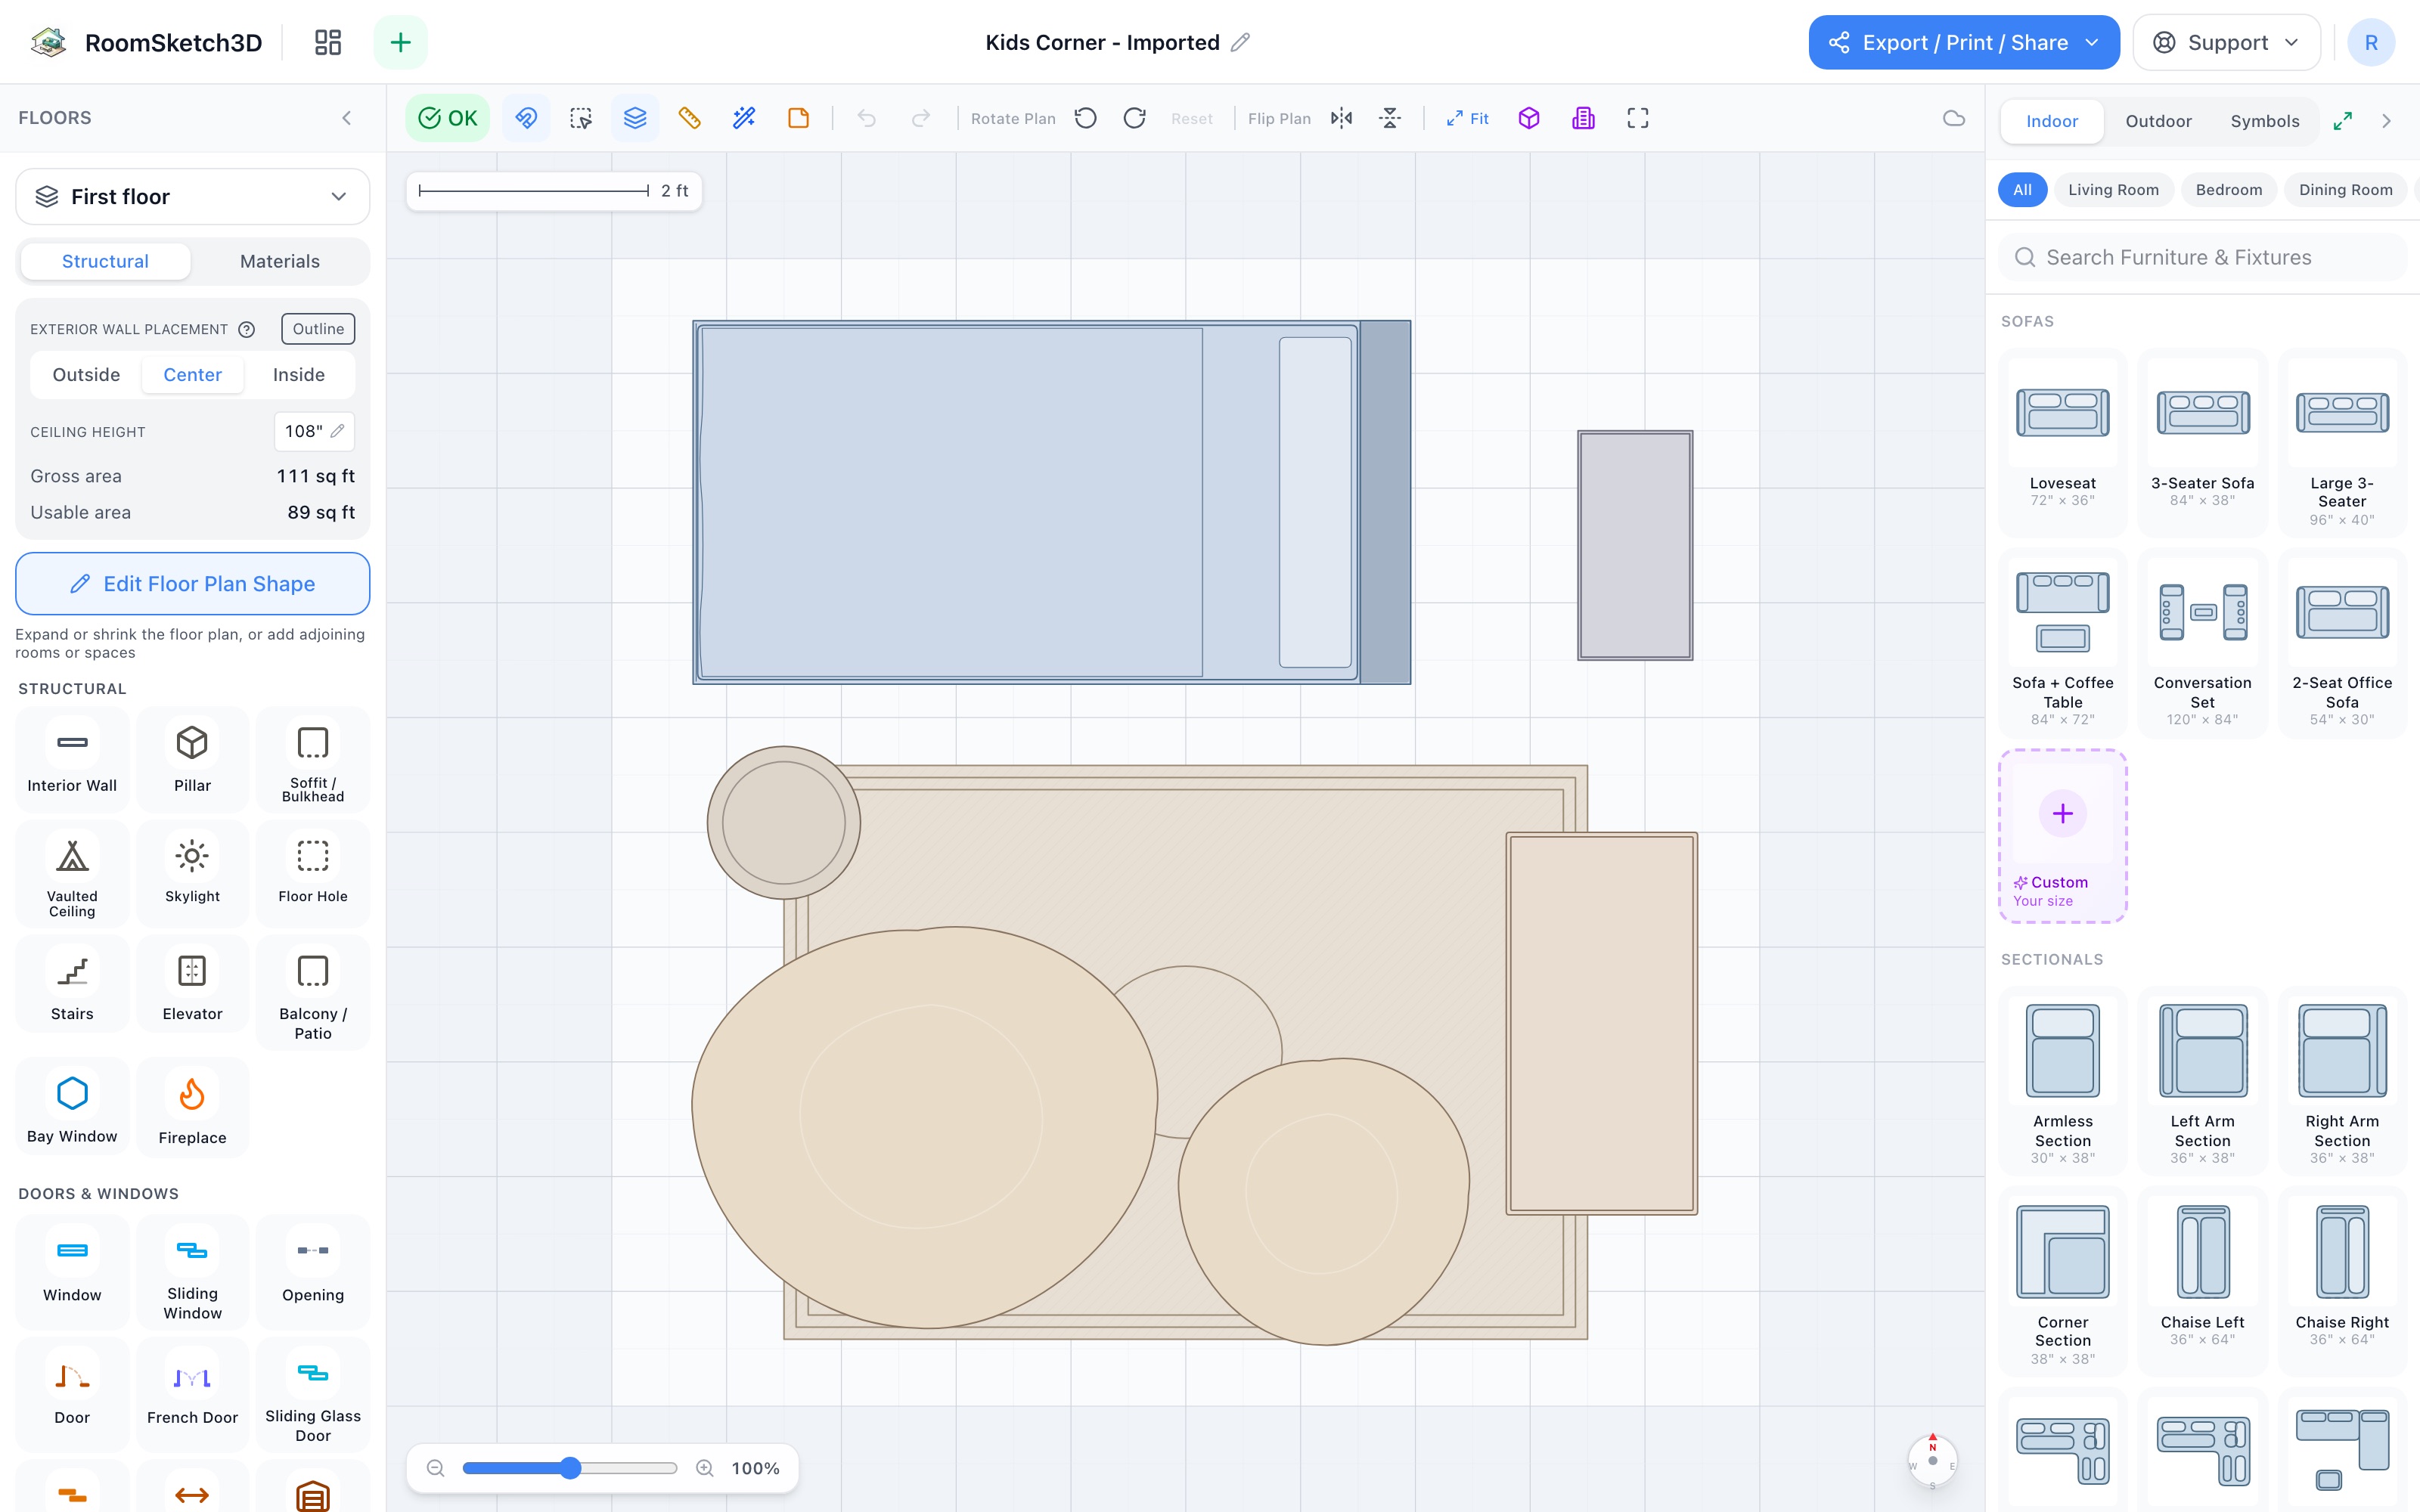
Design a kids corner — sleep, homework, and the reading pile
Twin bed, bookshelf + desk, two bean bags, and the sweep basket — 10×10.
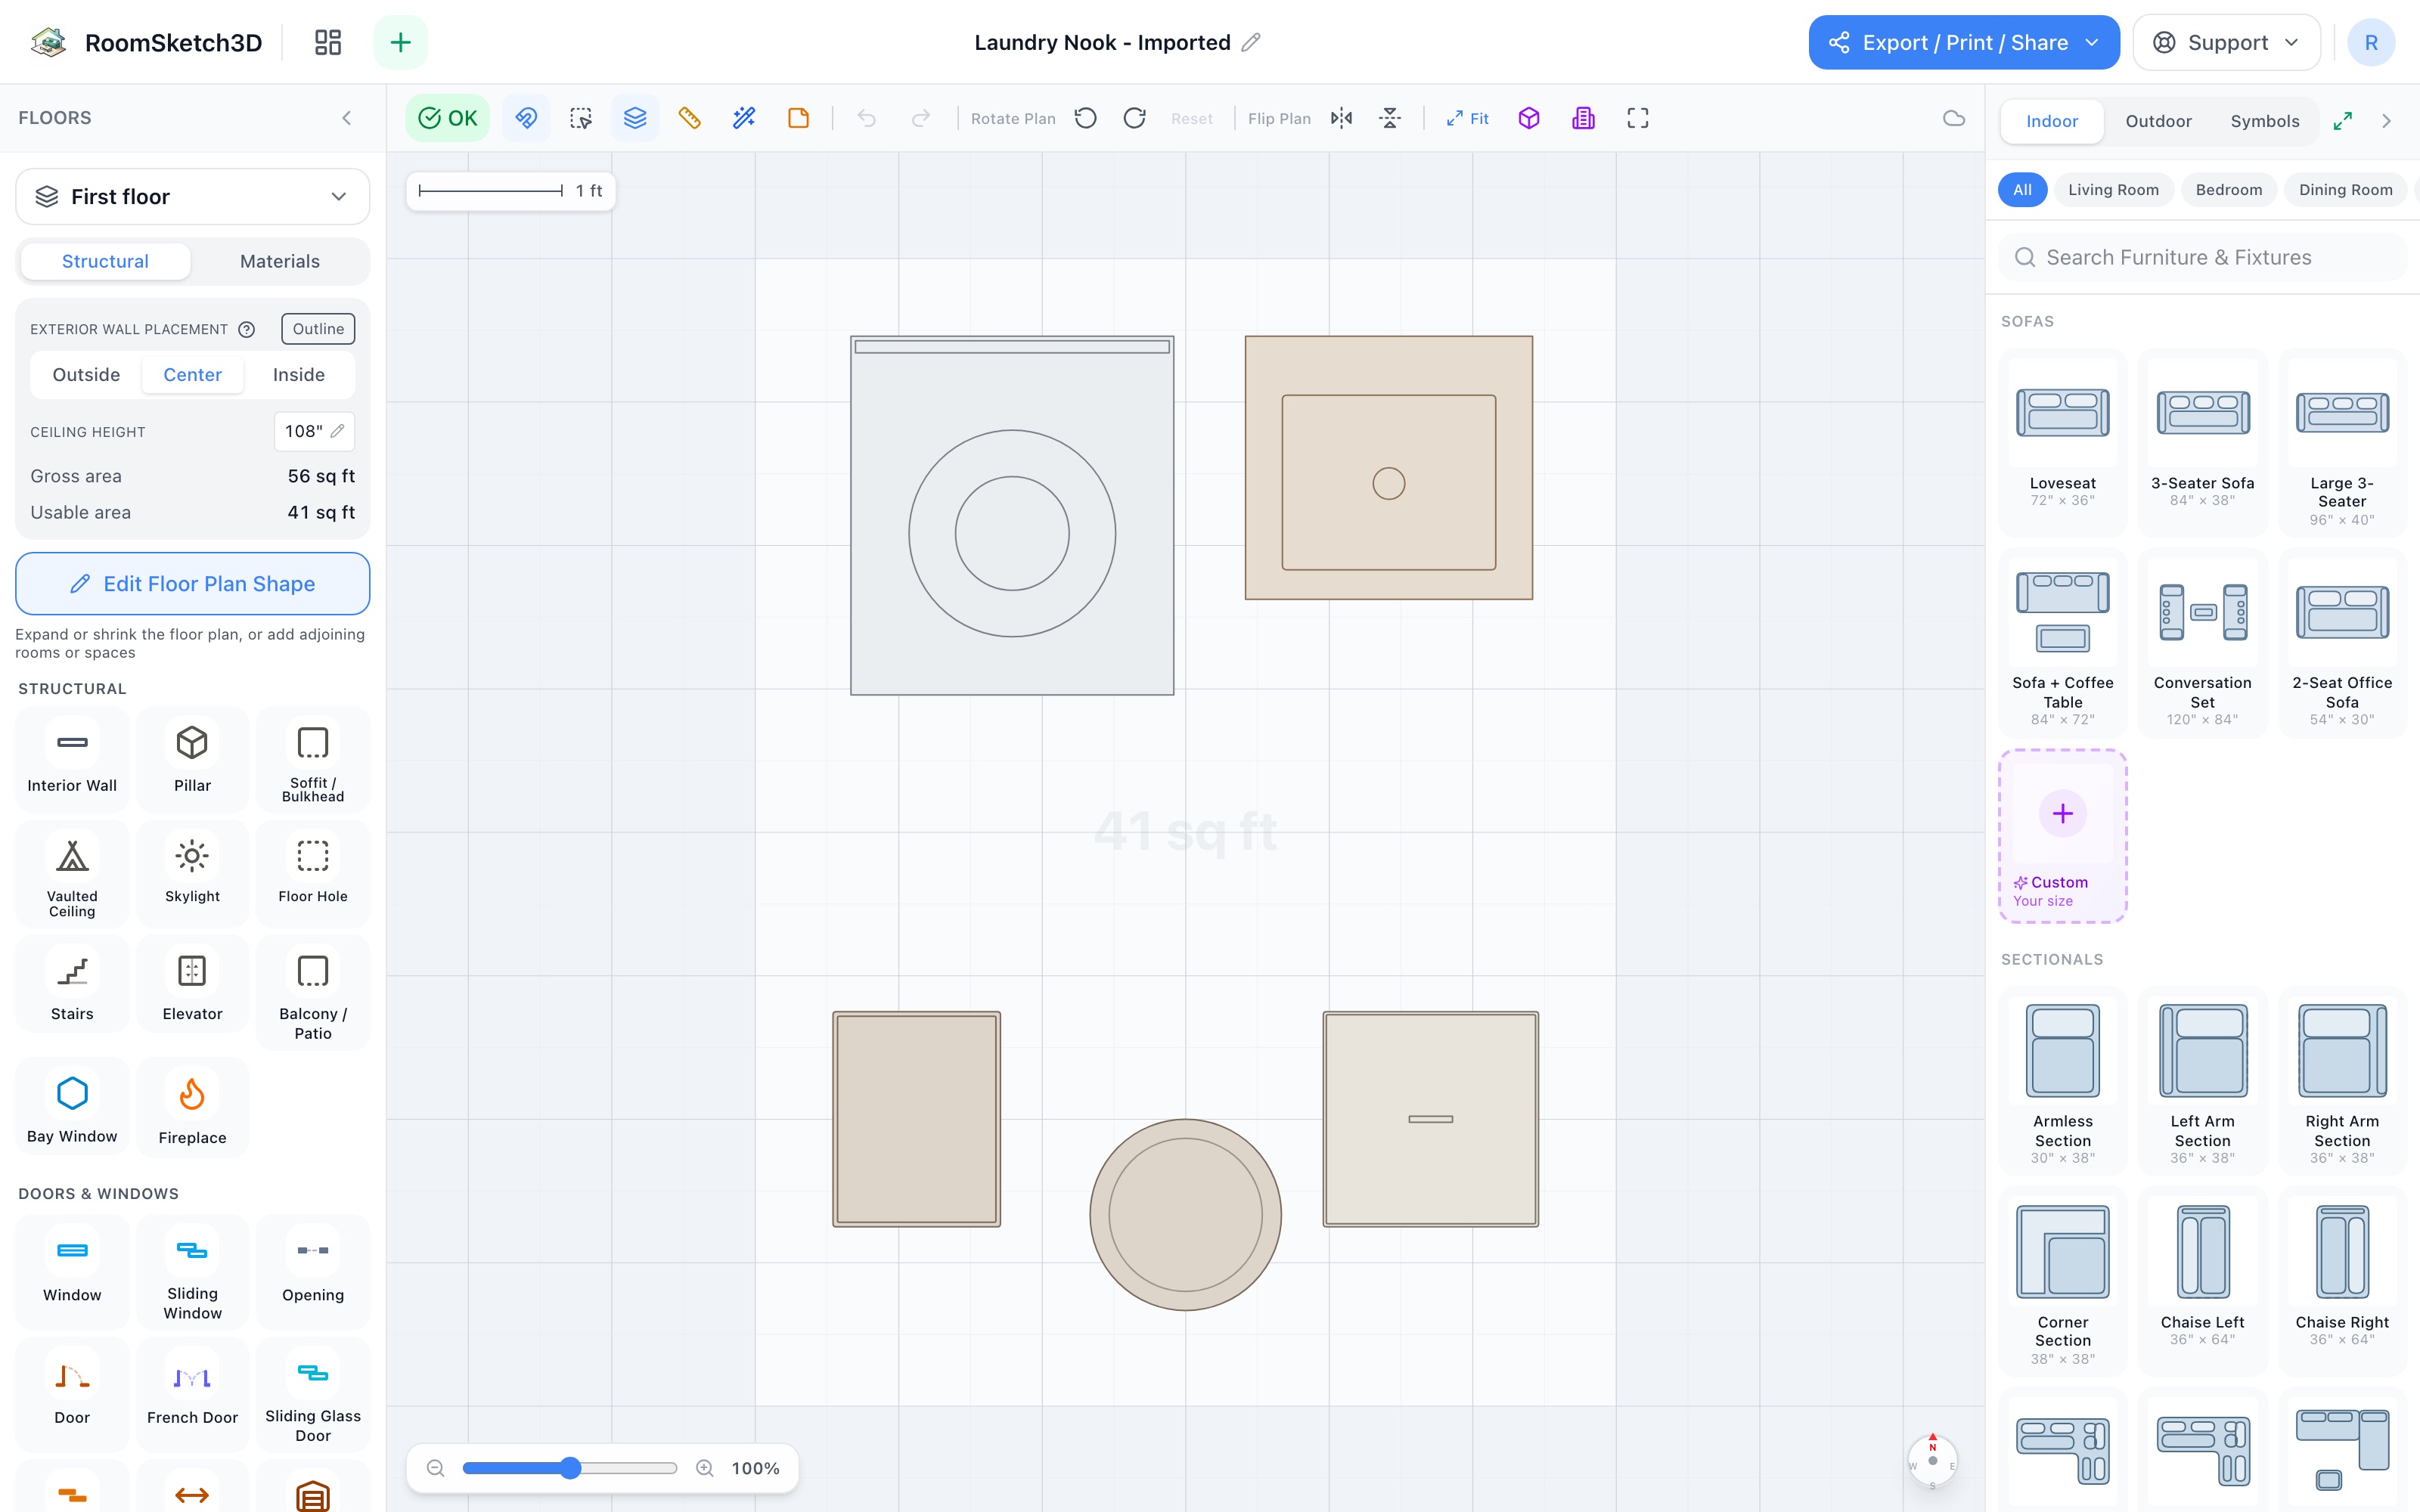
Design a laundry nook — five pieces, one open door-swing lane
Stacked washer + dryer, utility sink, hamper, detergent tower, basket — 6×8 ft.
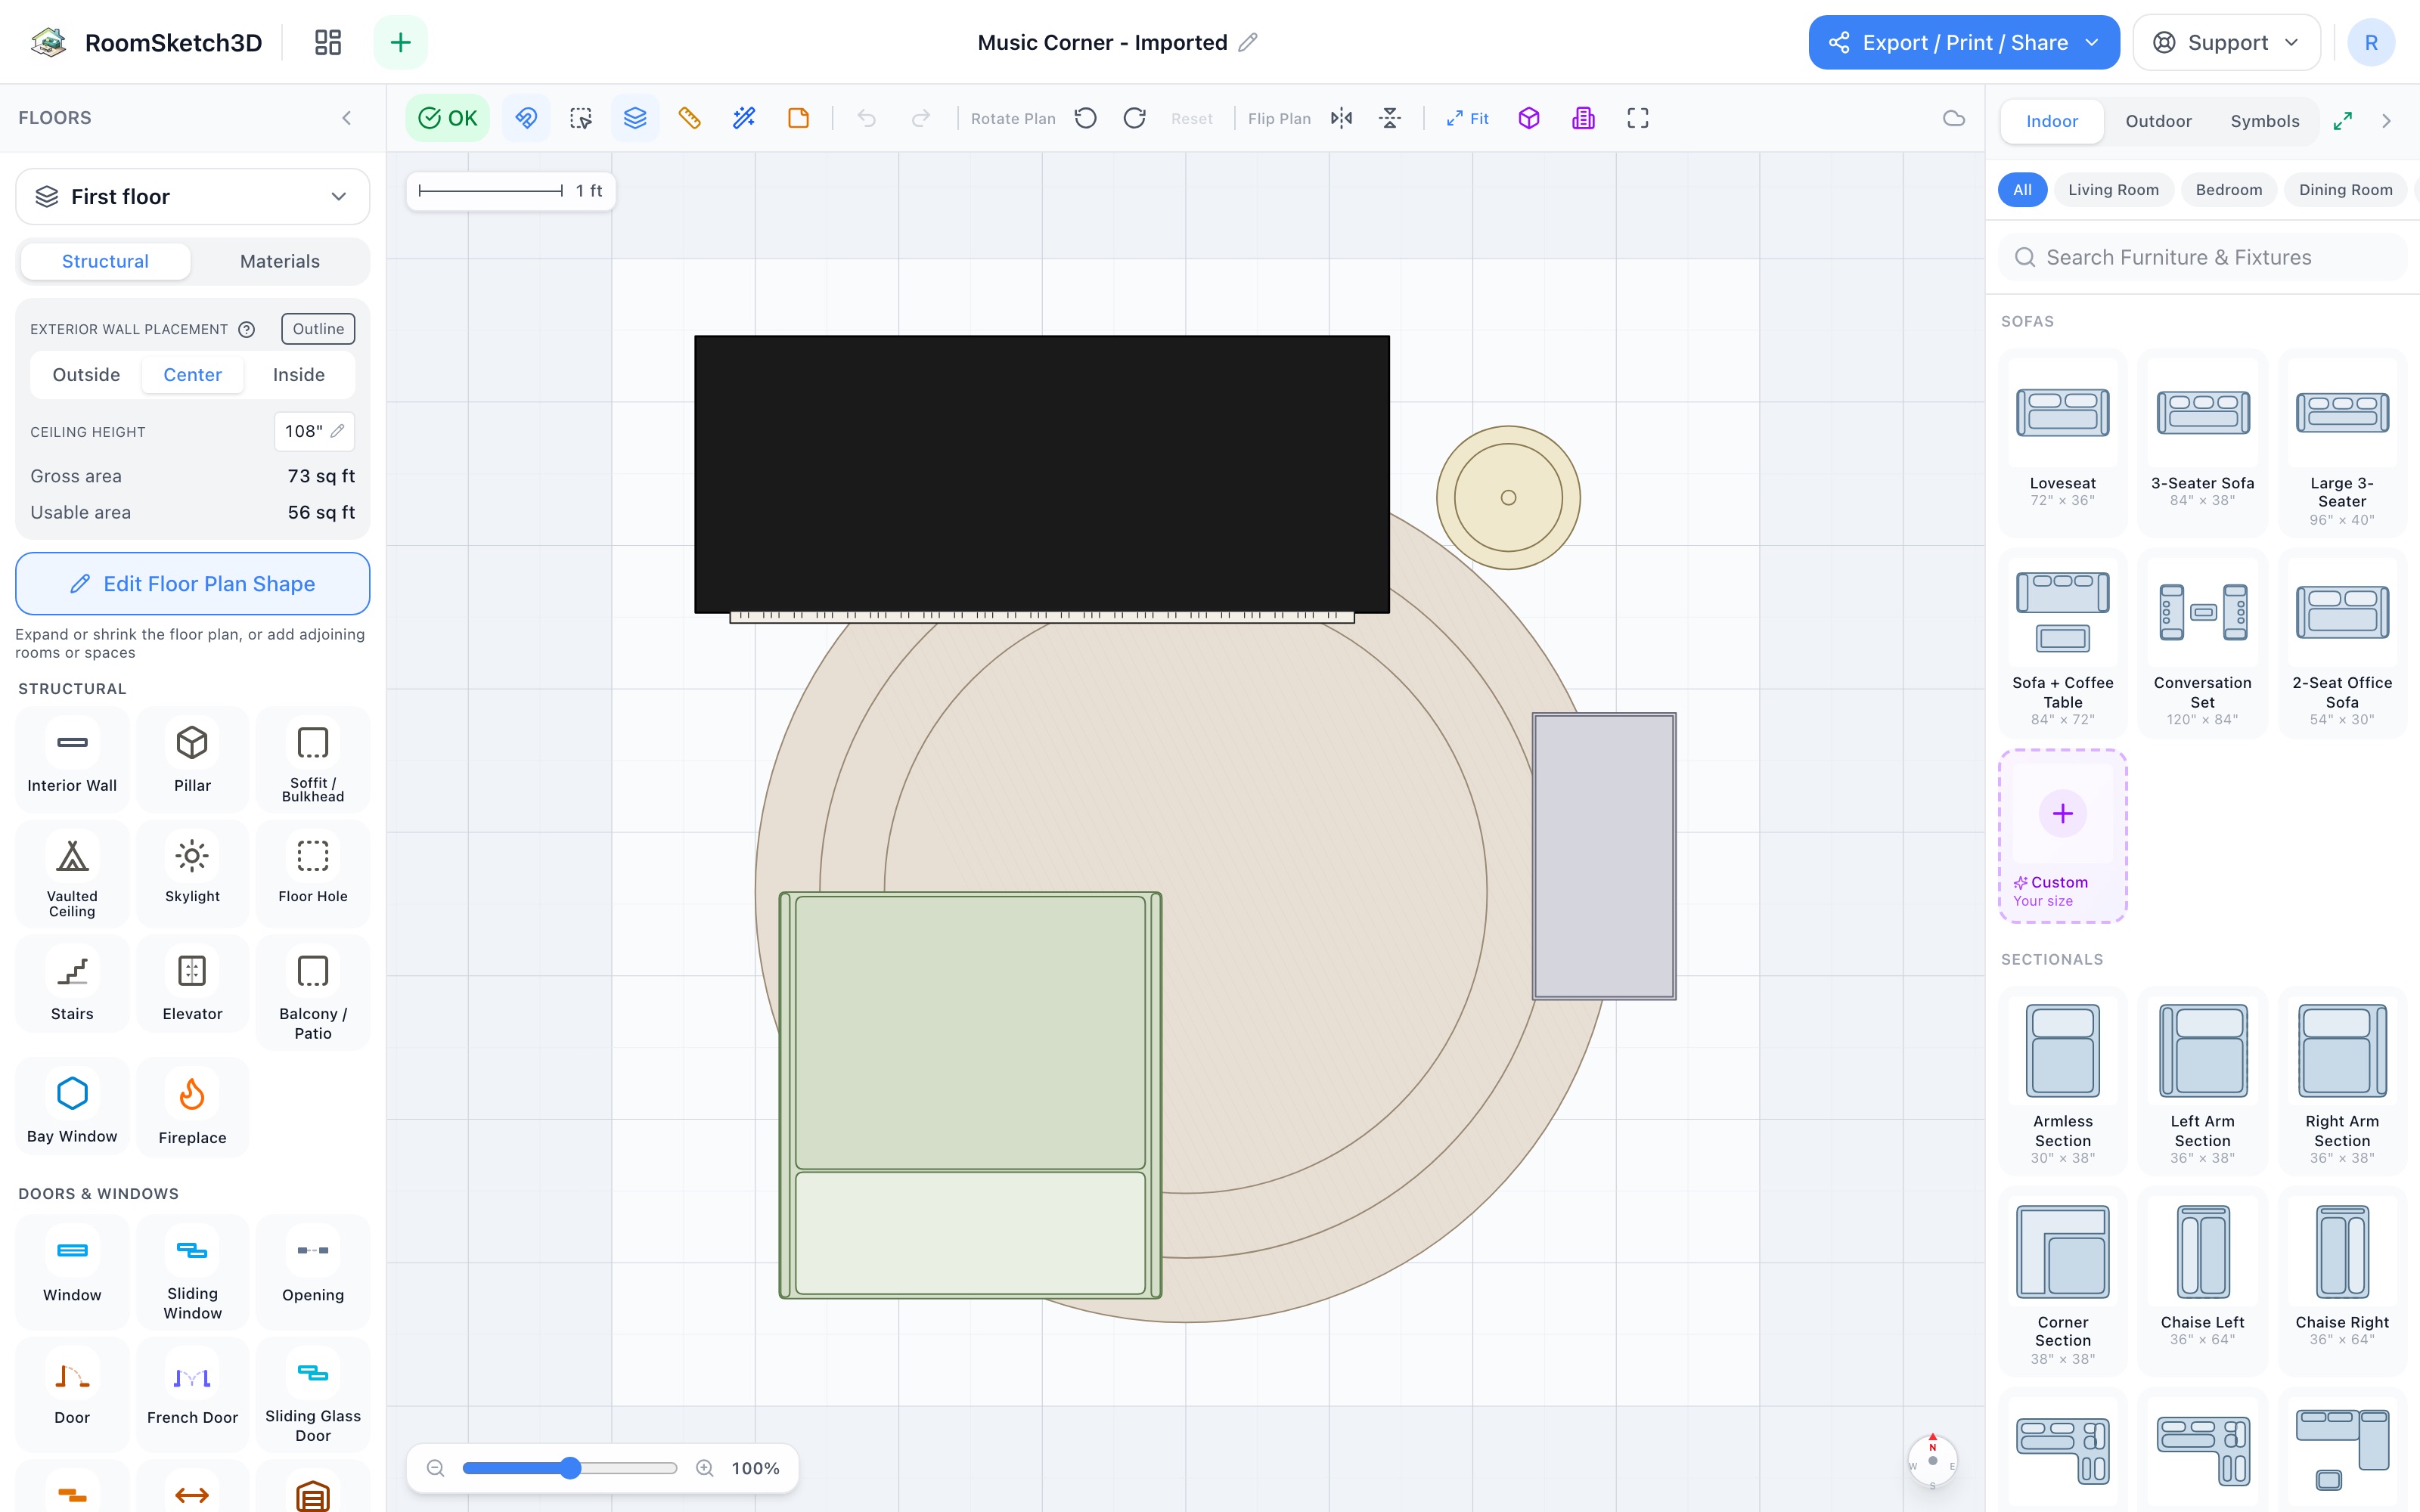
Design a music corner — a piano, a lamp, and an audience of one
Upright piano, floor lamp, tall bookshelf, a listener's chair, and a round rug — 8×8.
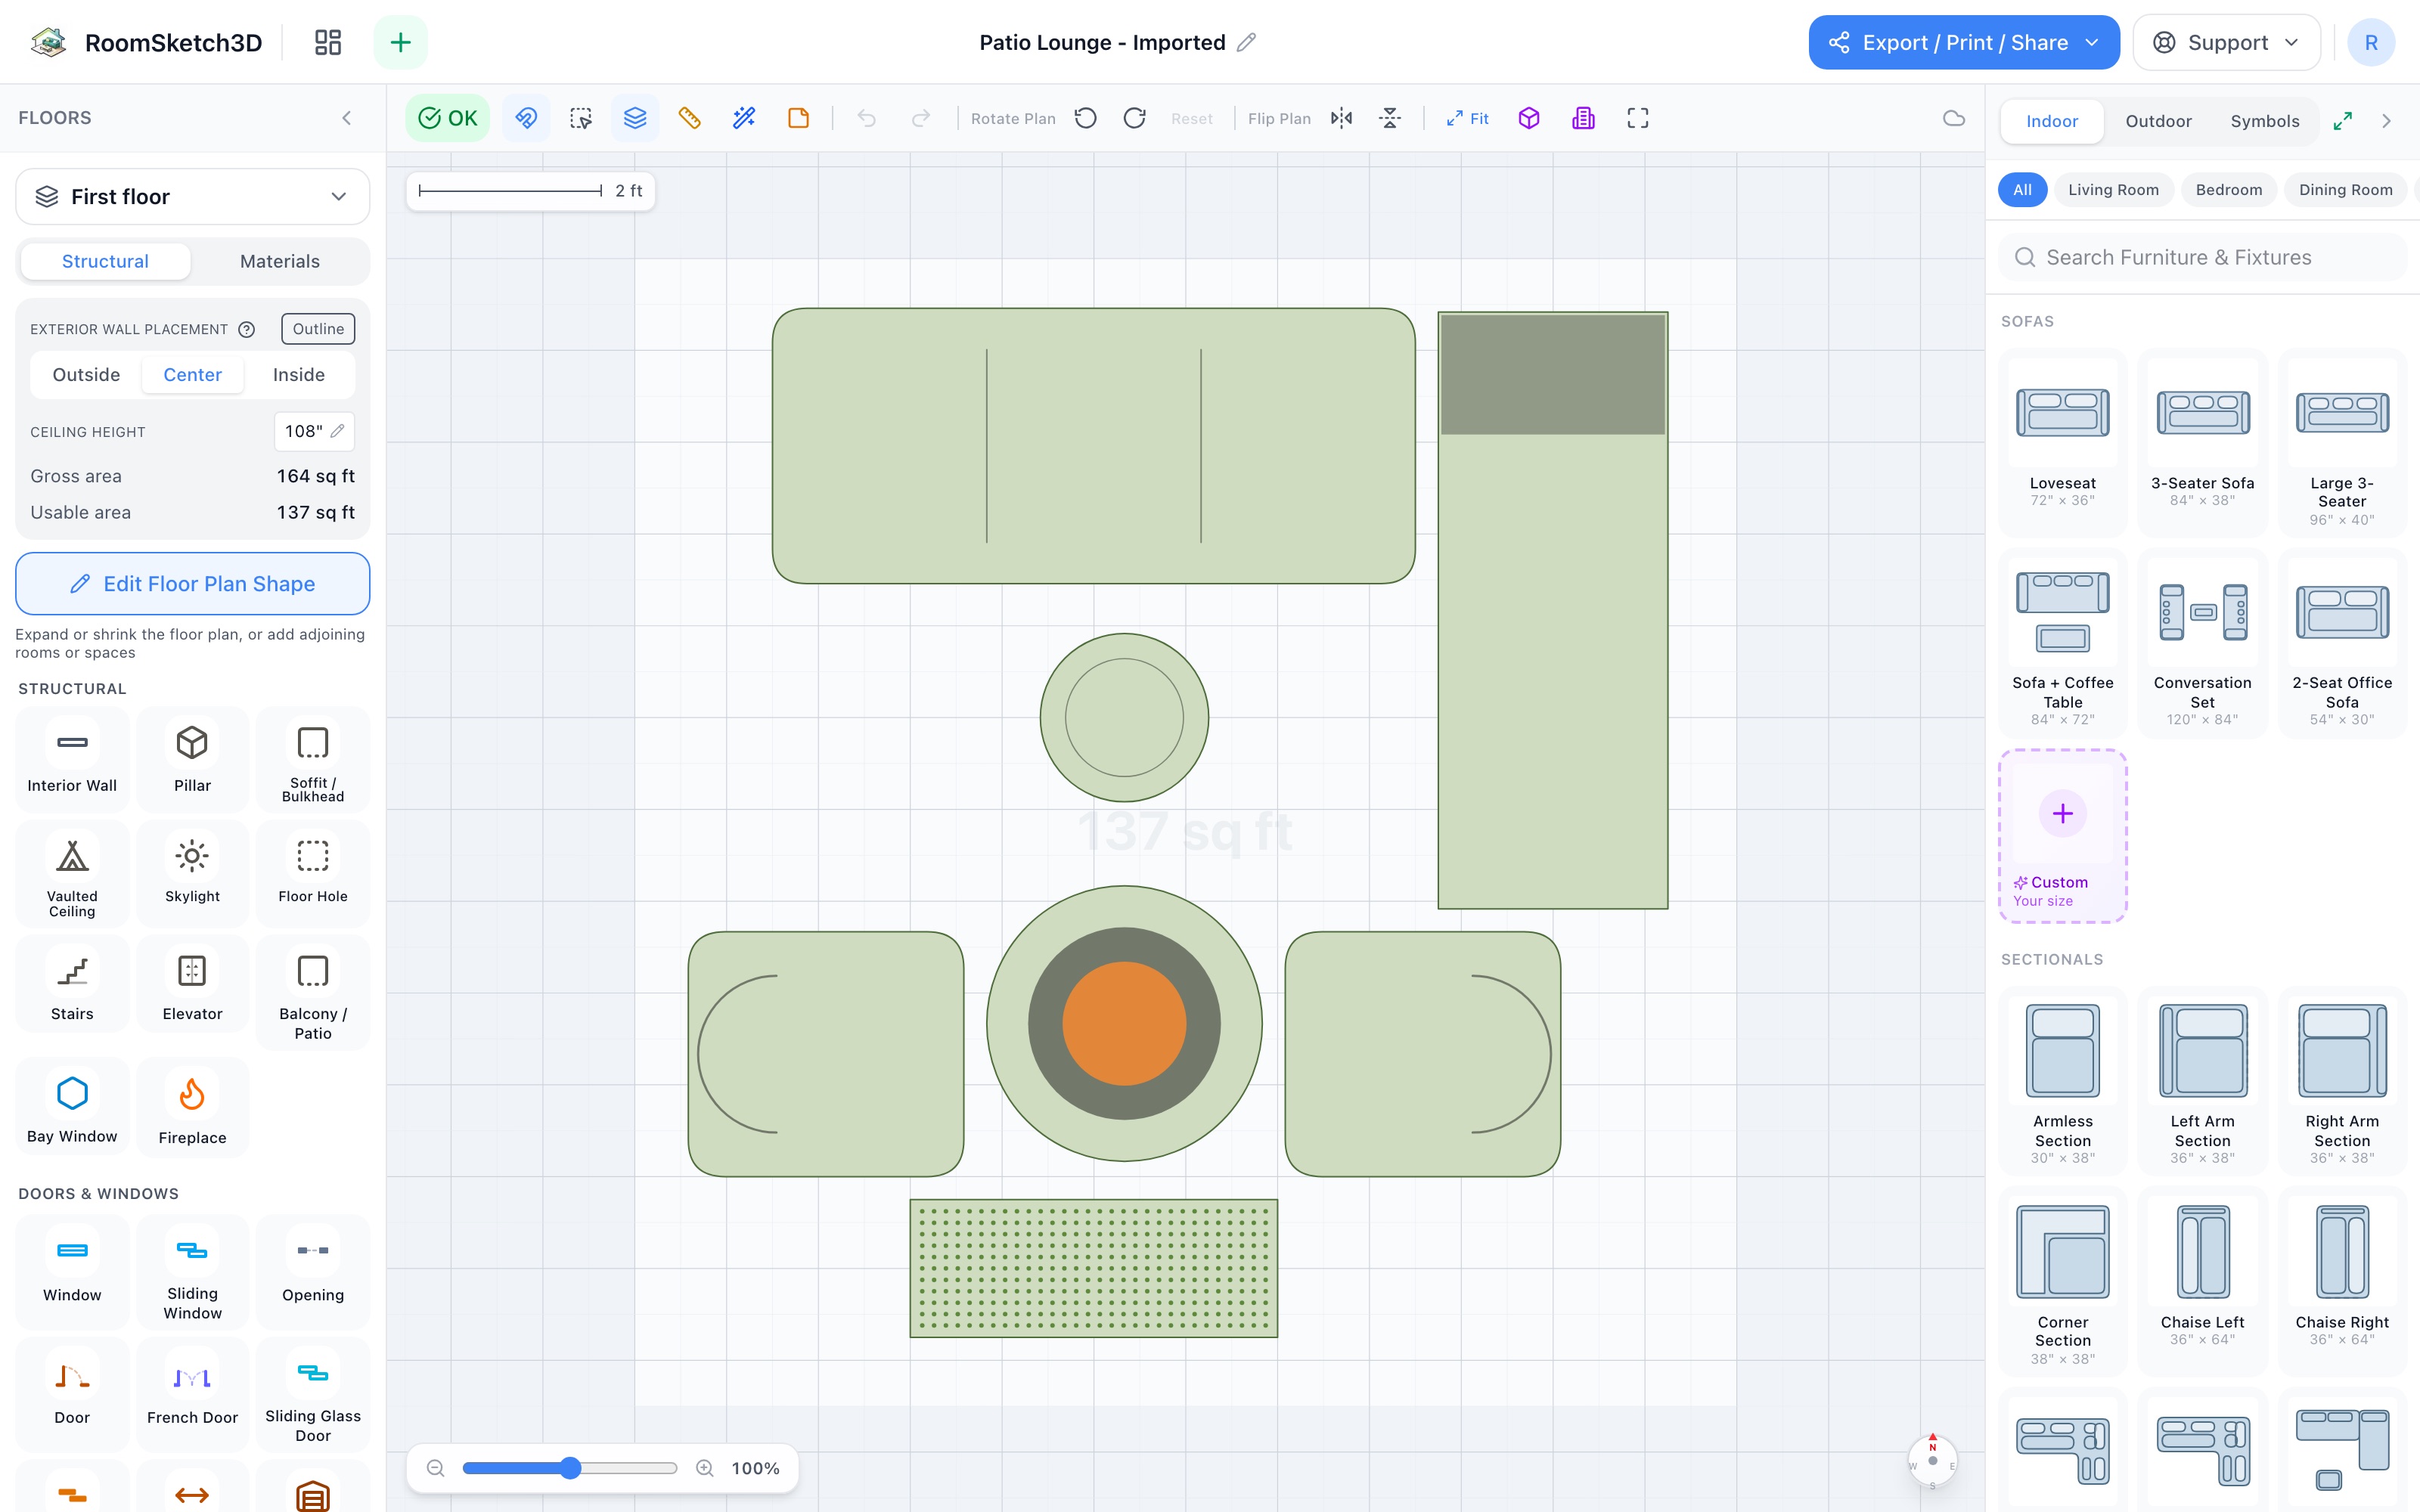
Design a patio lounge — a conversation circle around the fire
Sofa, fire pit, two Adirondacks, a lounger & a planter — a conversation circle in 12×12.5.
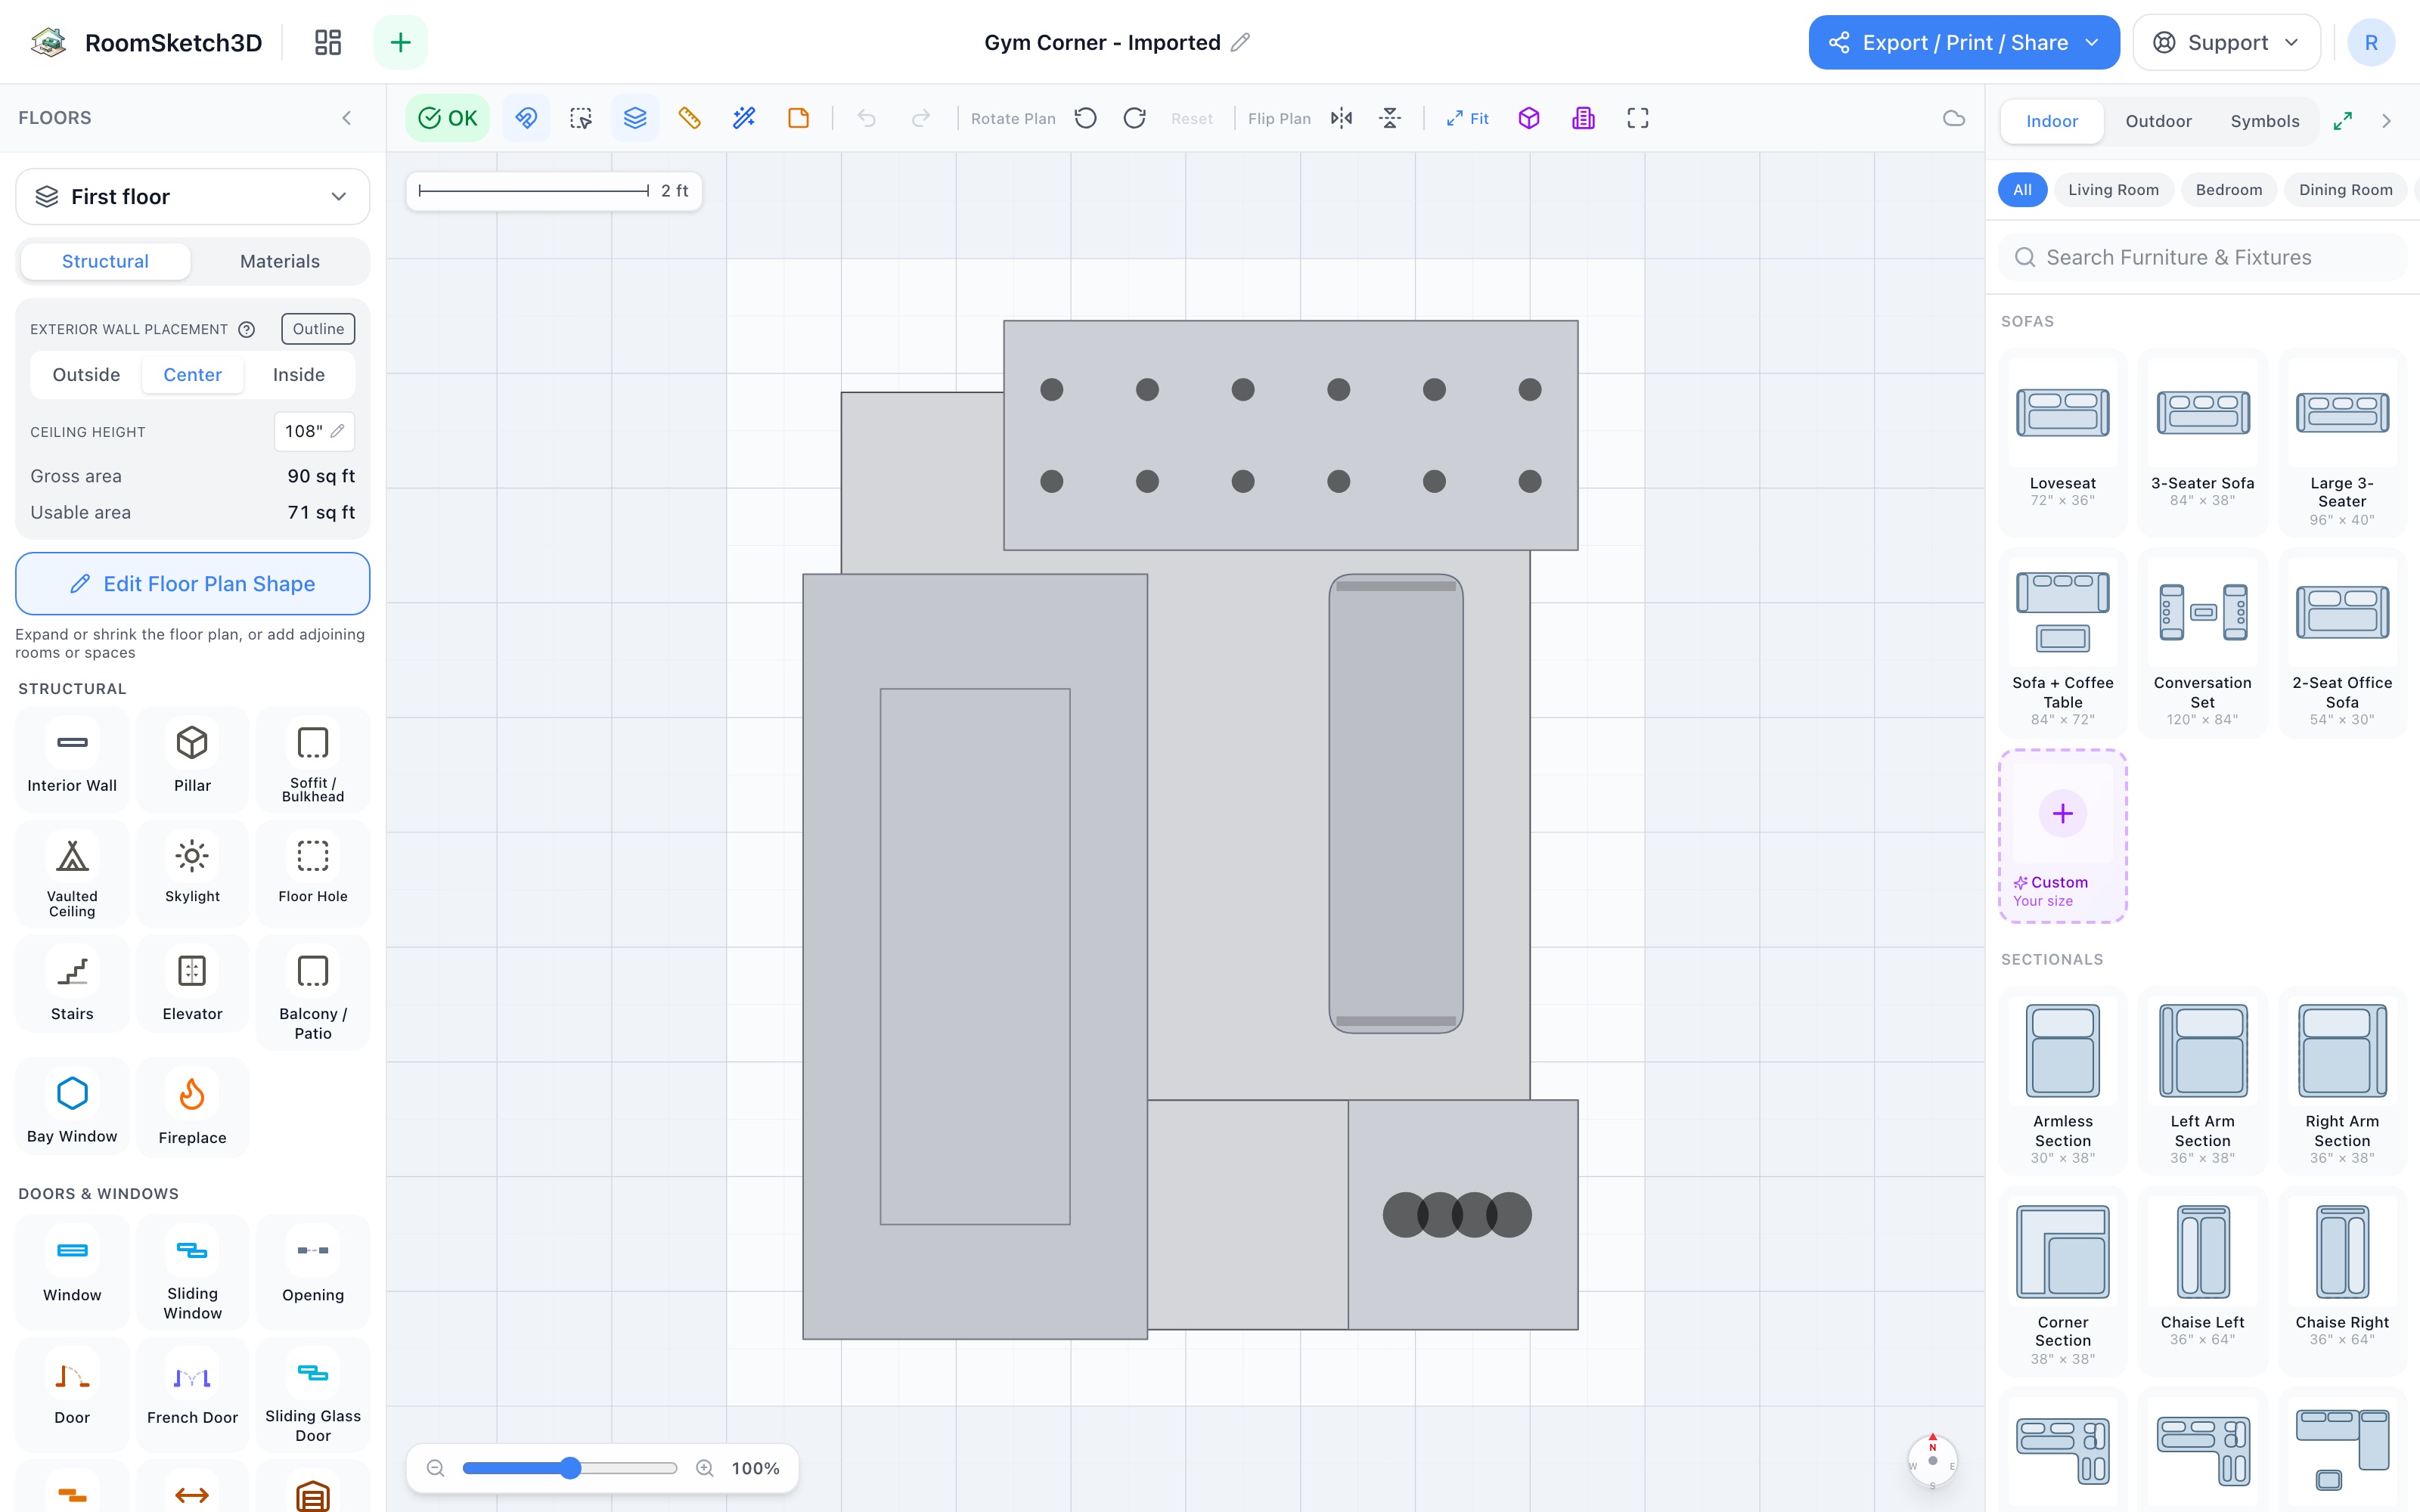
Design a home gym corner — cardio, weights, and a stretch zone in eight by ten
Stall mat, treadmill, dumbbell rack, bench, yoga mat & vertical stand — a gym in 8×10.
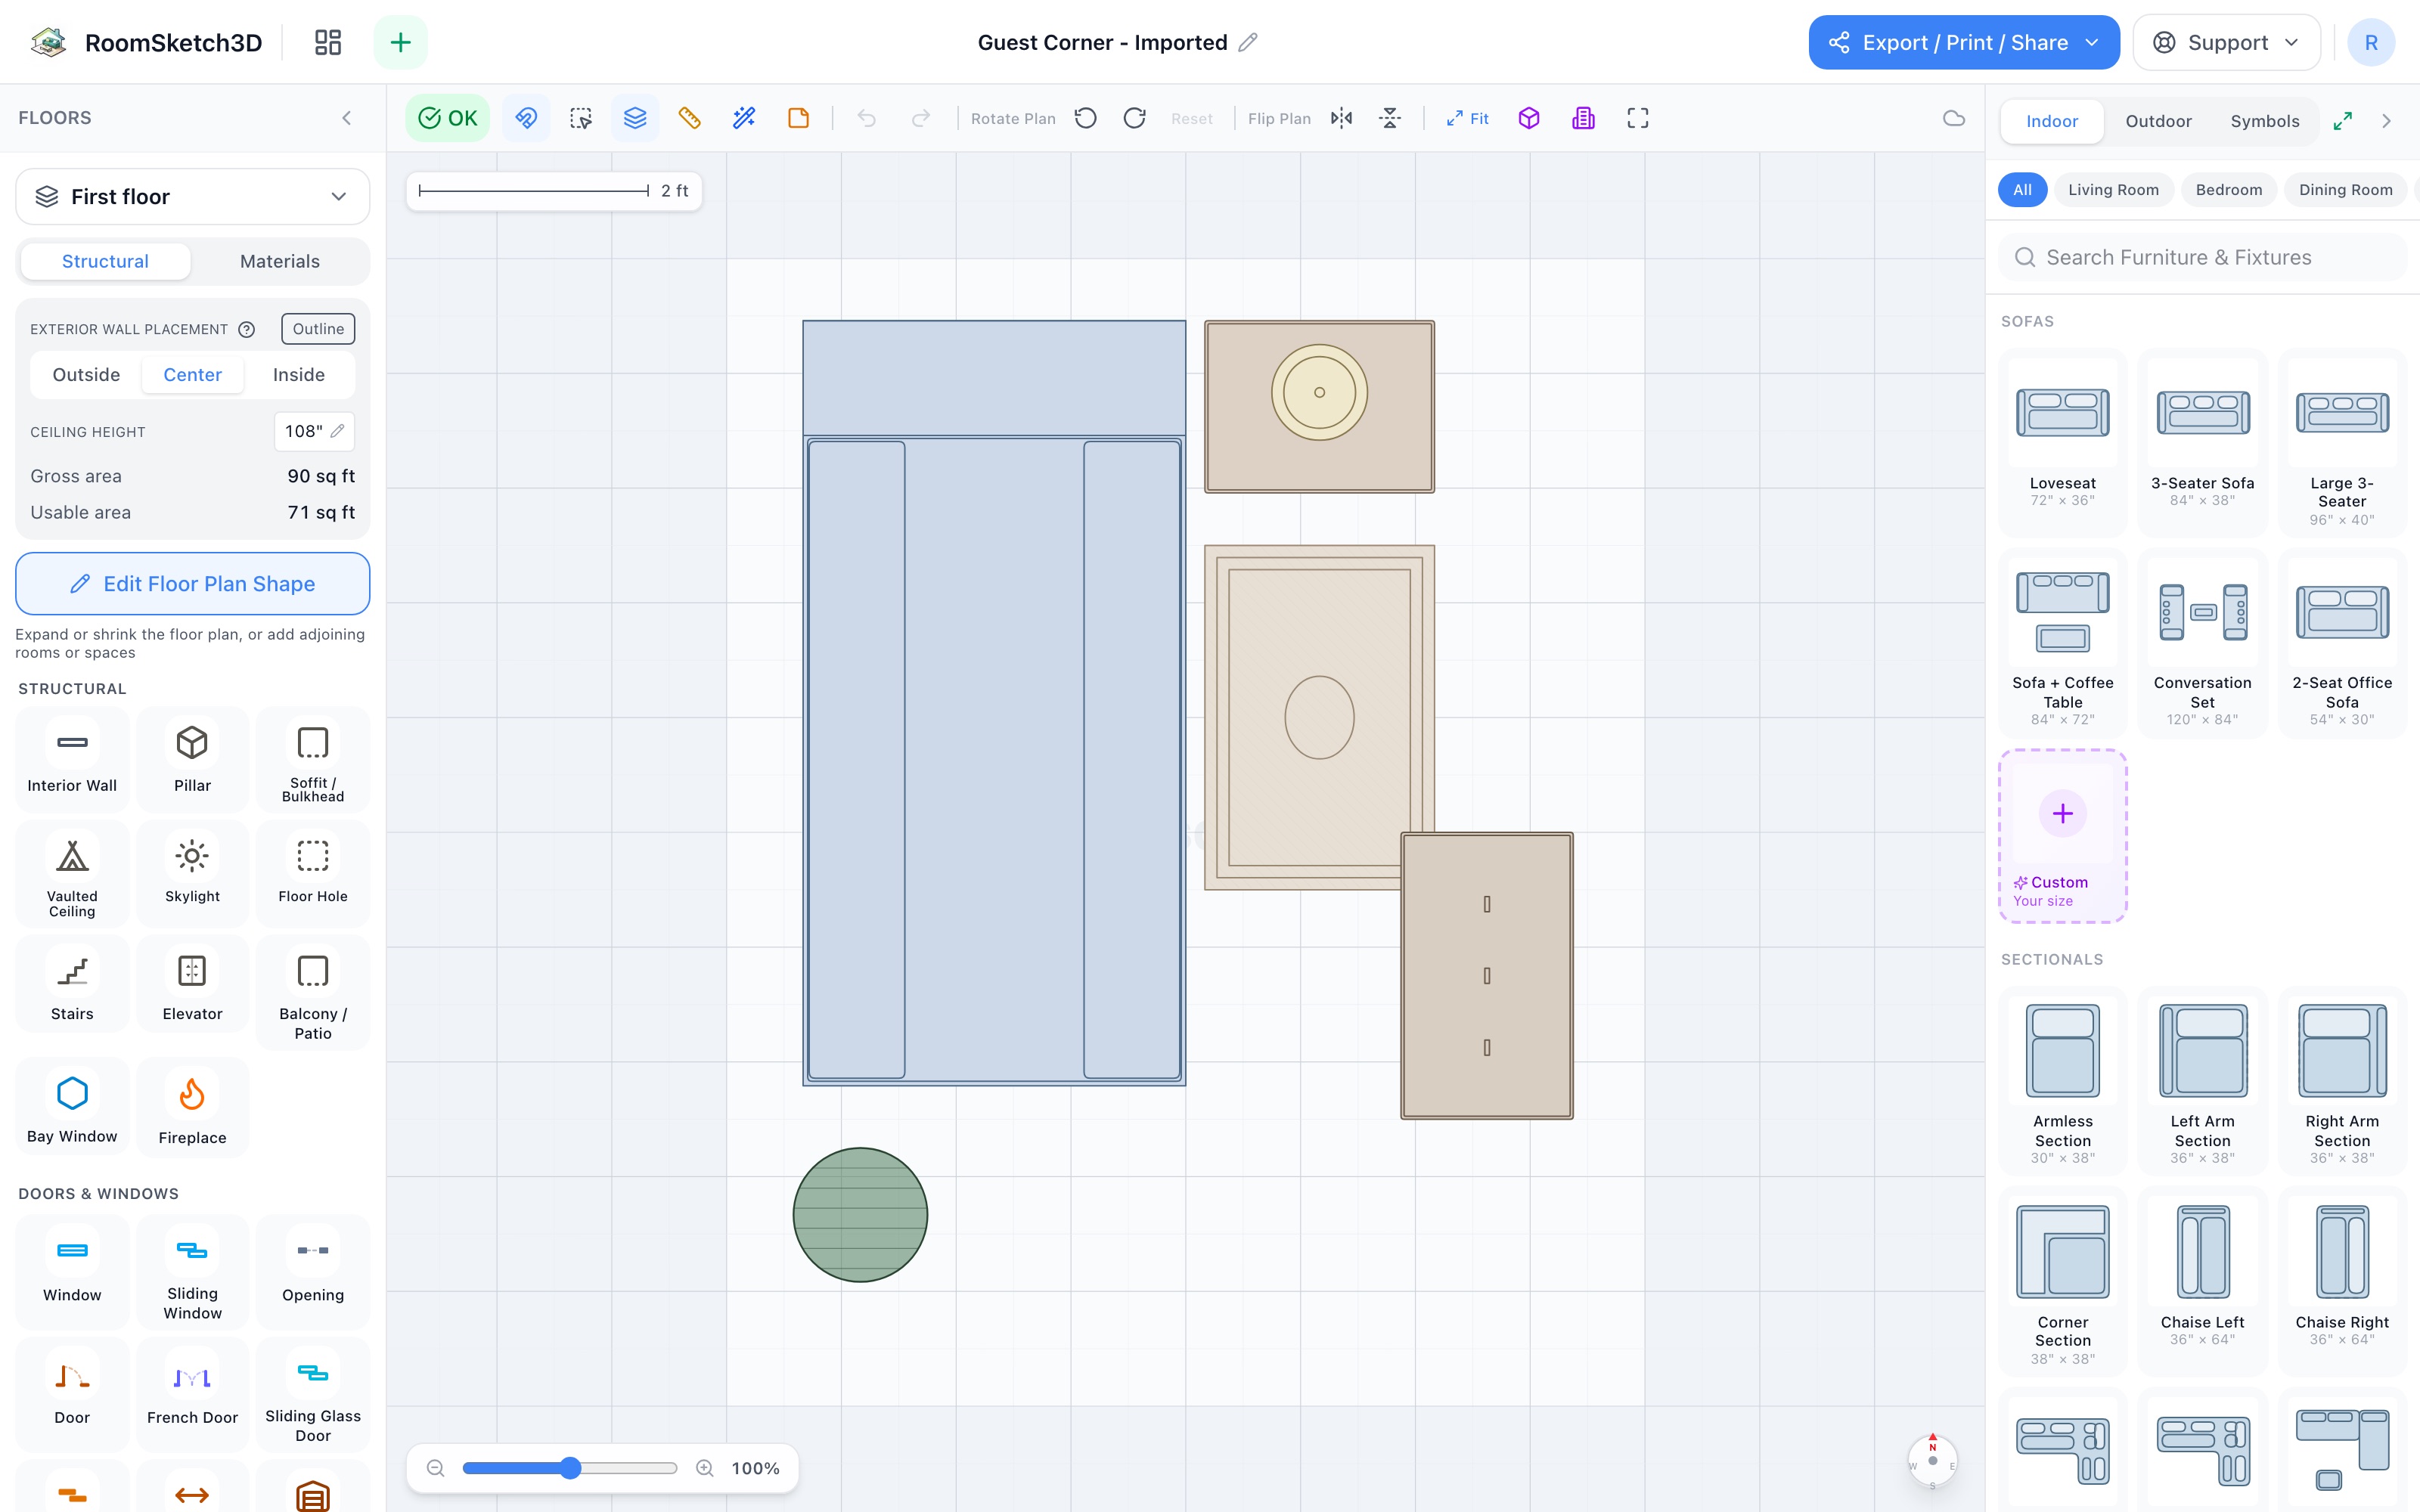
Design a guest corner — a sitting spot 350 days a year, a bedroom the other 15
Daybed, nightstand & lamp, dresser, rug, plant — a guest room that's a sofa most of the year.
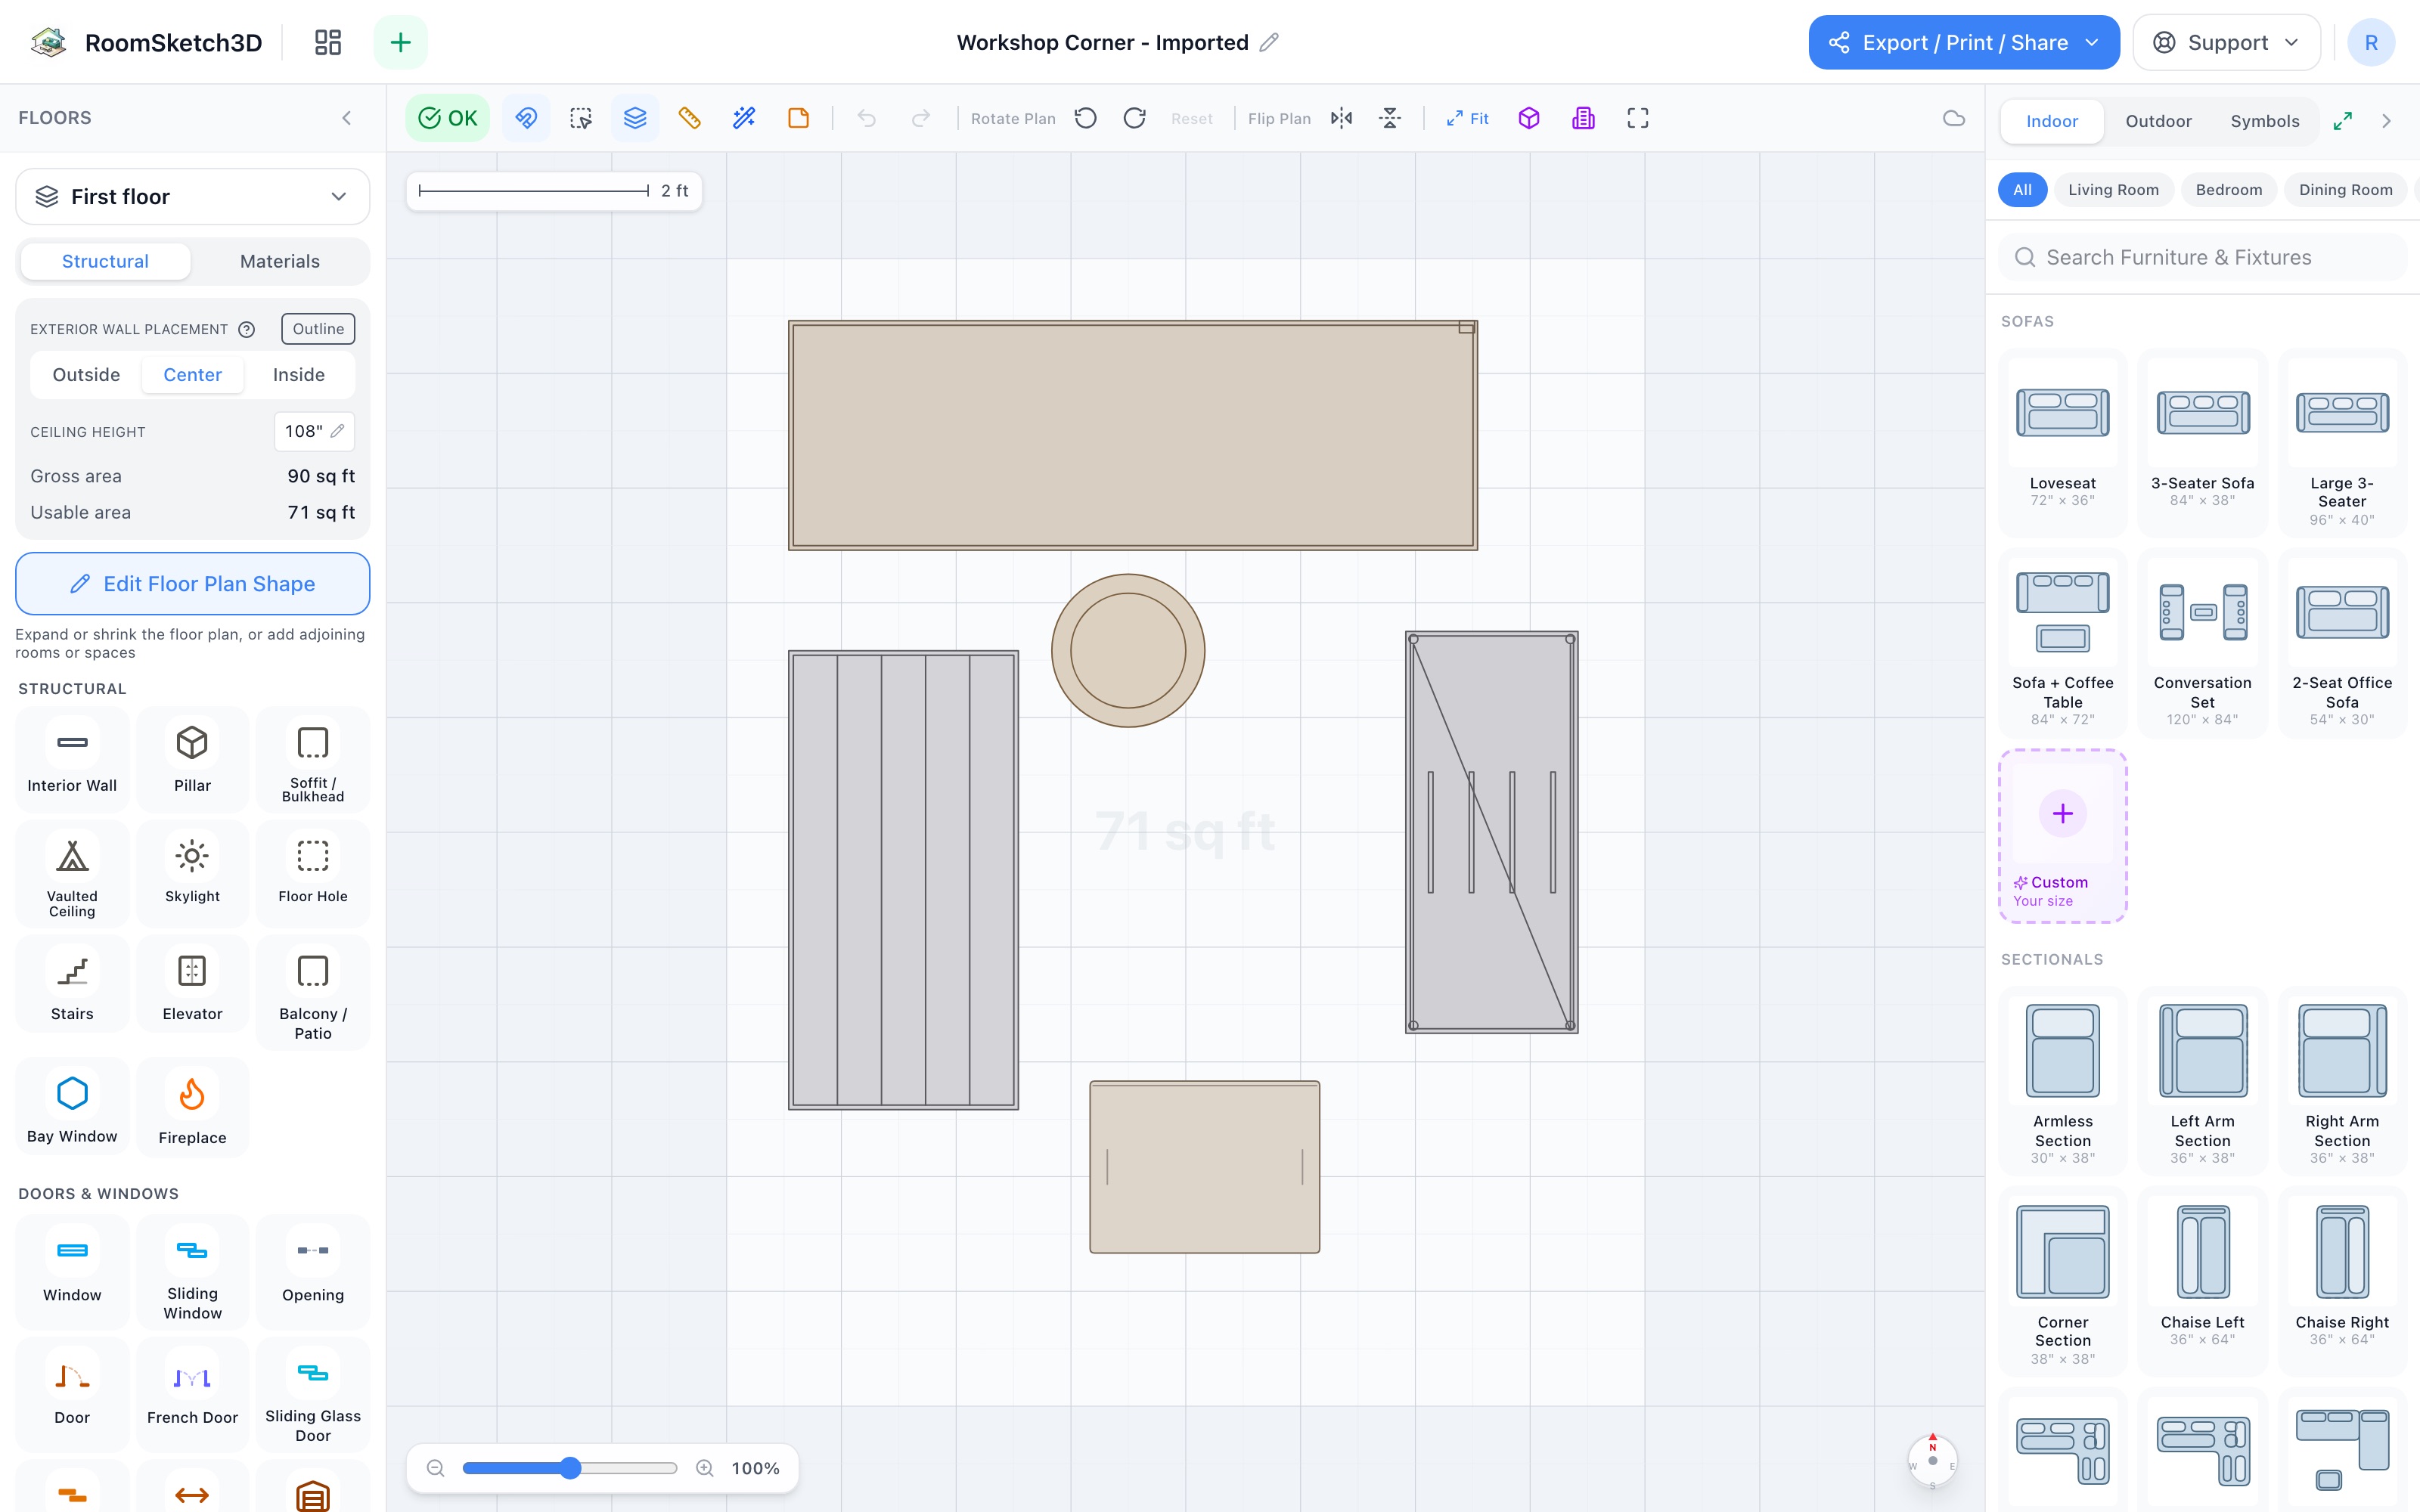
Design a workshop corner — a real bench zone in eight by ten
A 6-ft bench, stool, rolling tool cabinet, 5-tier shelf & tote — a workshop in 8×10.
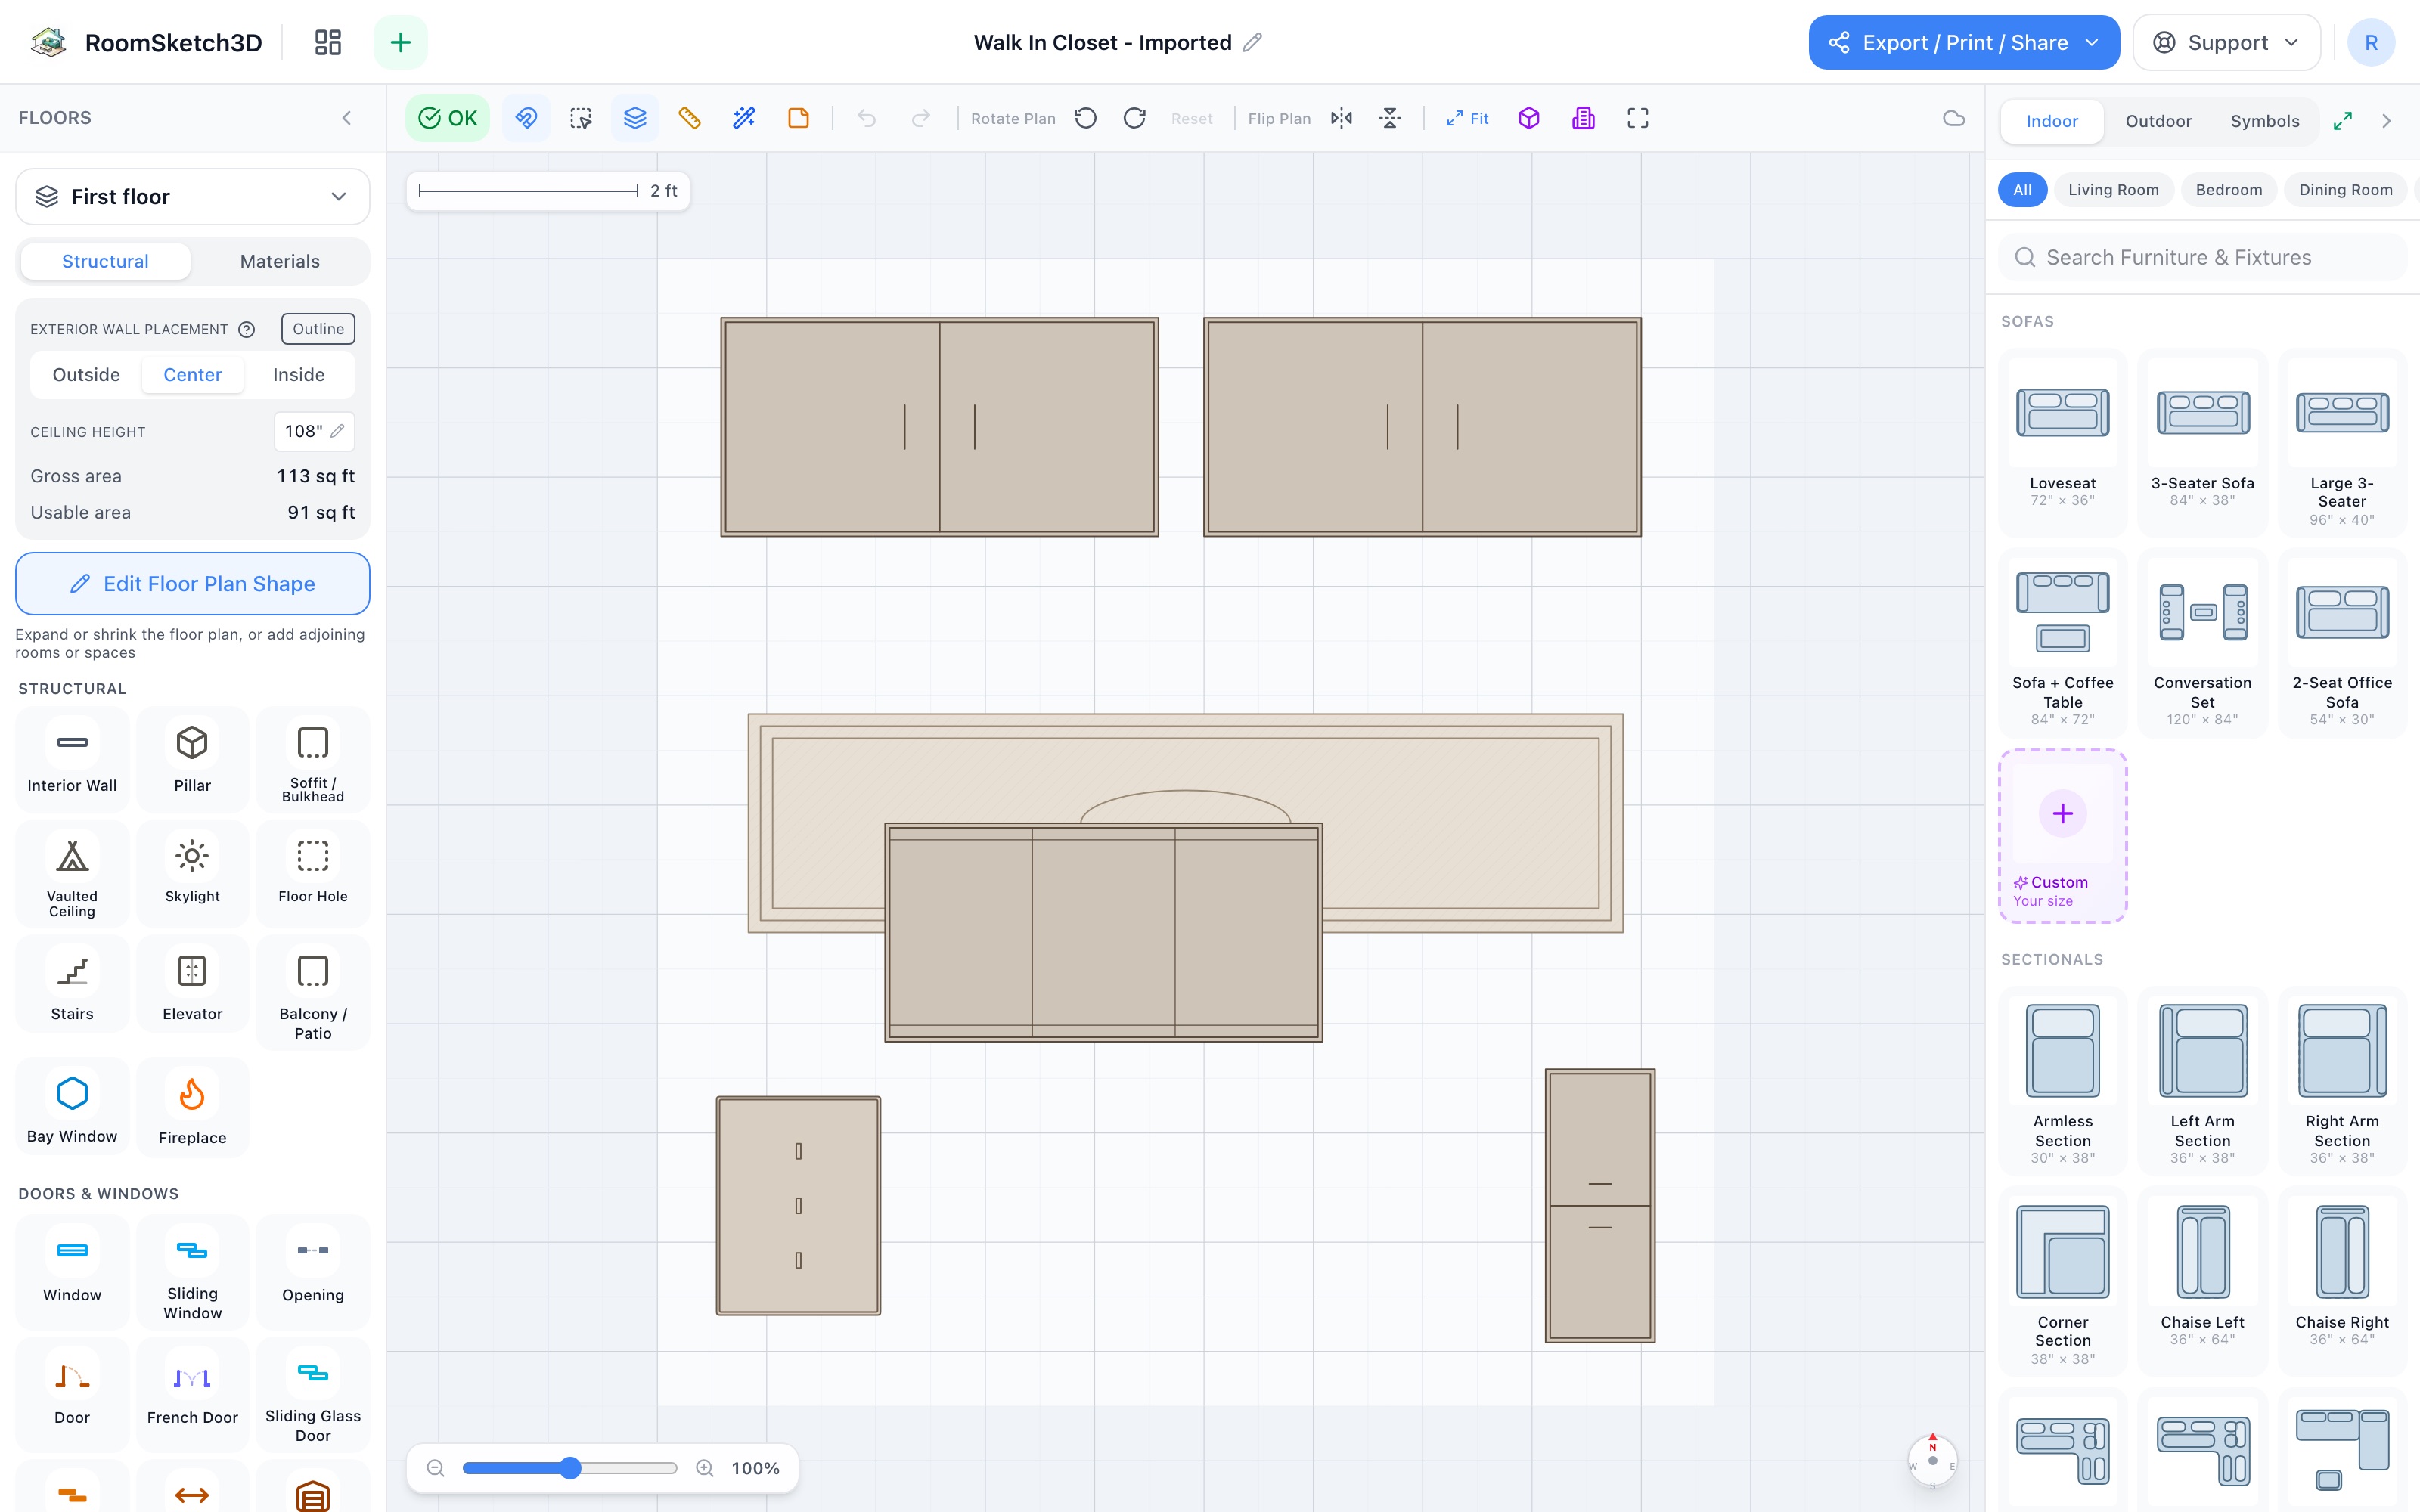
Design a walk-in closet — hanging on the far wall, island in the middle
Two hanging systems, a dressing island, shoe rack, drawer tower, and a runner — 10×10.5.
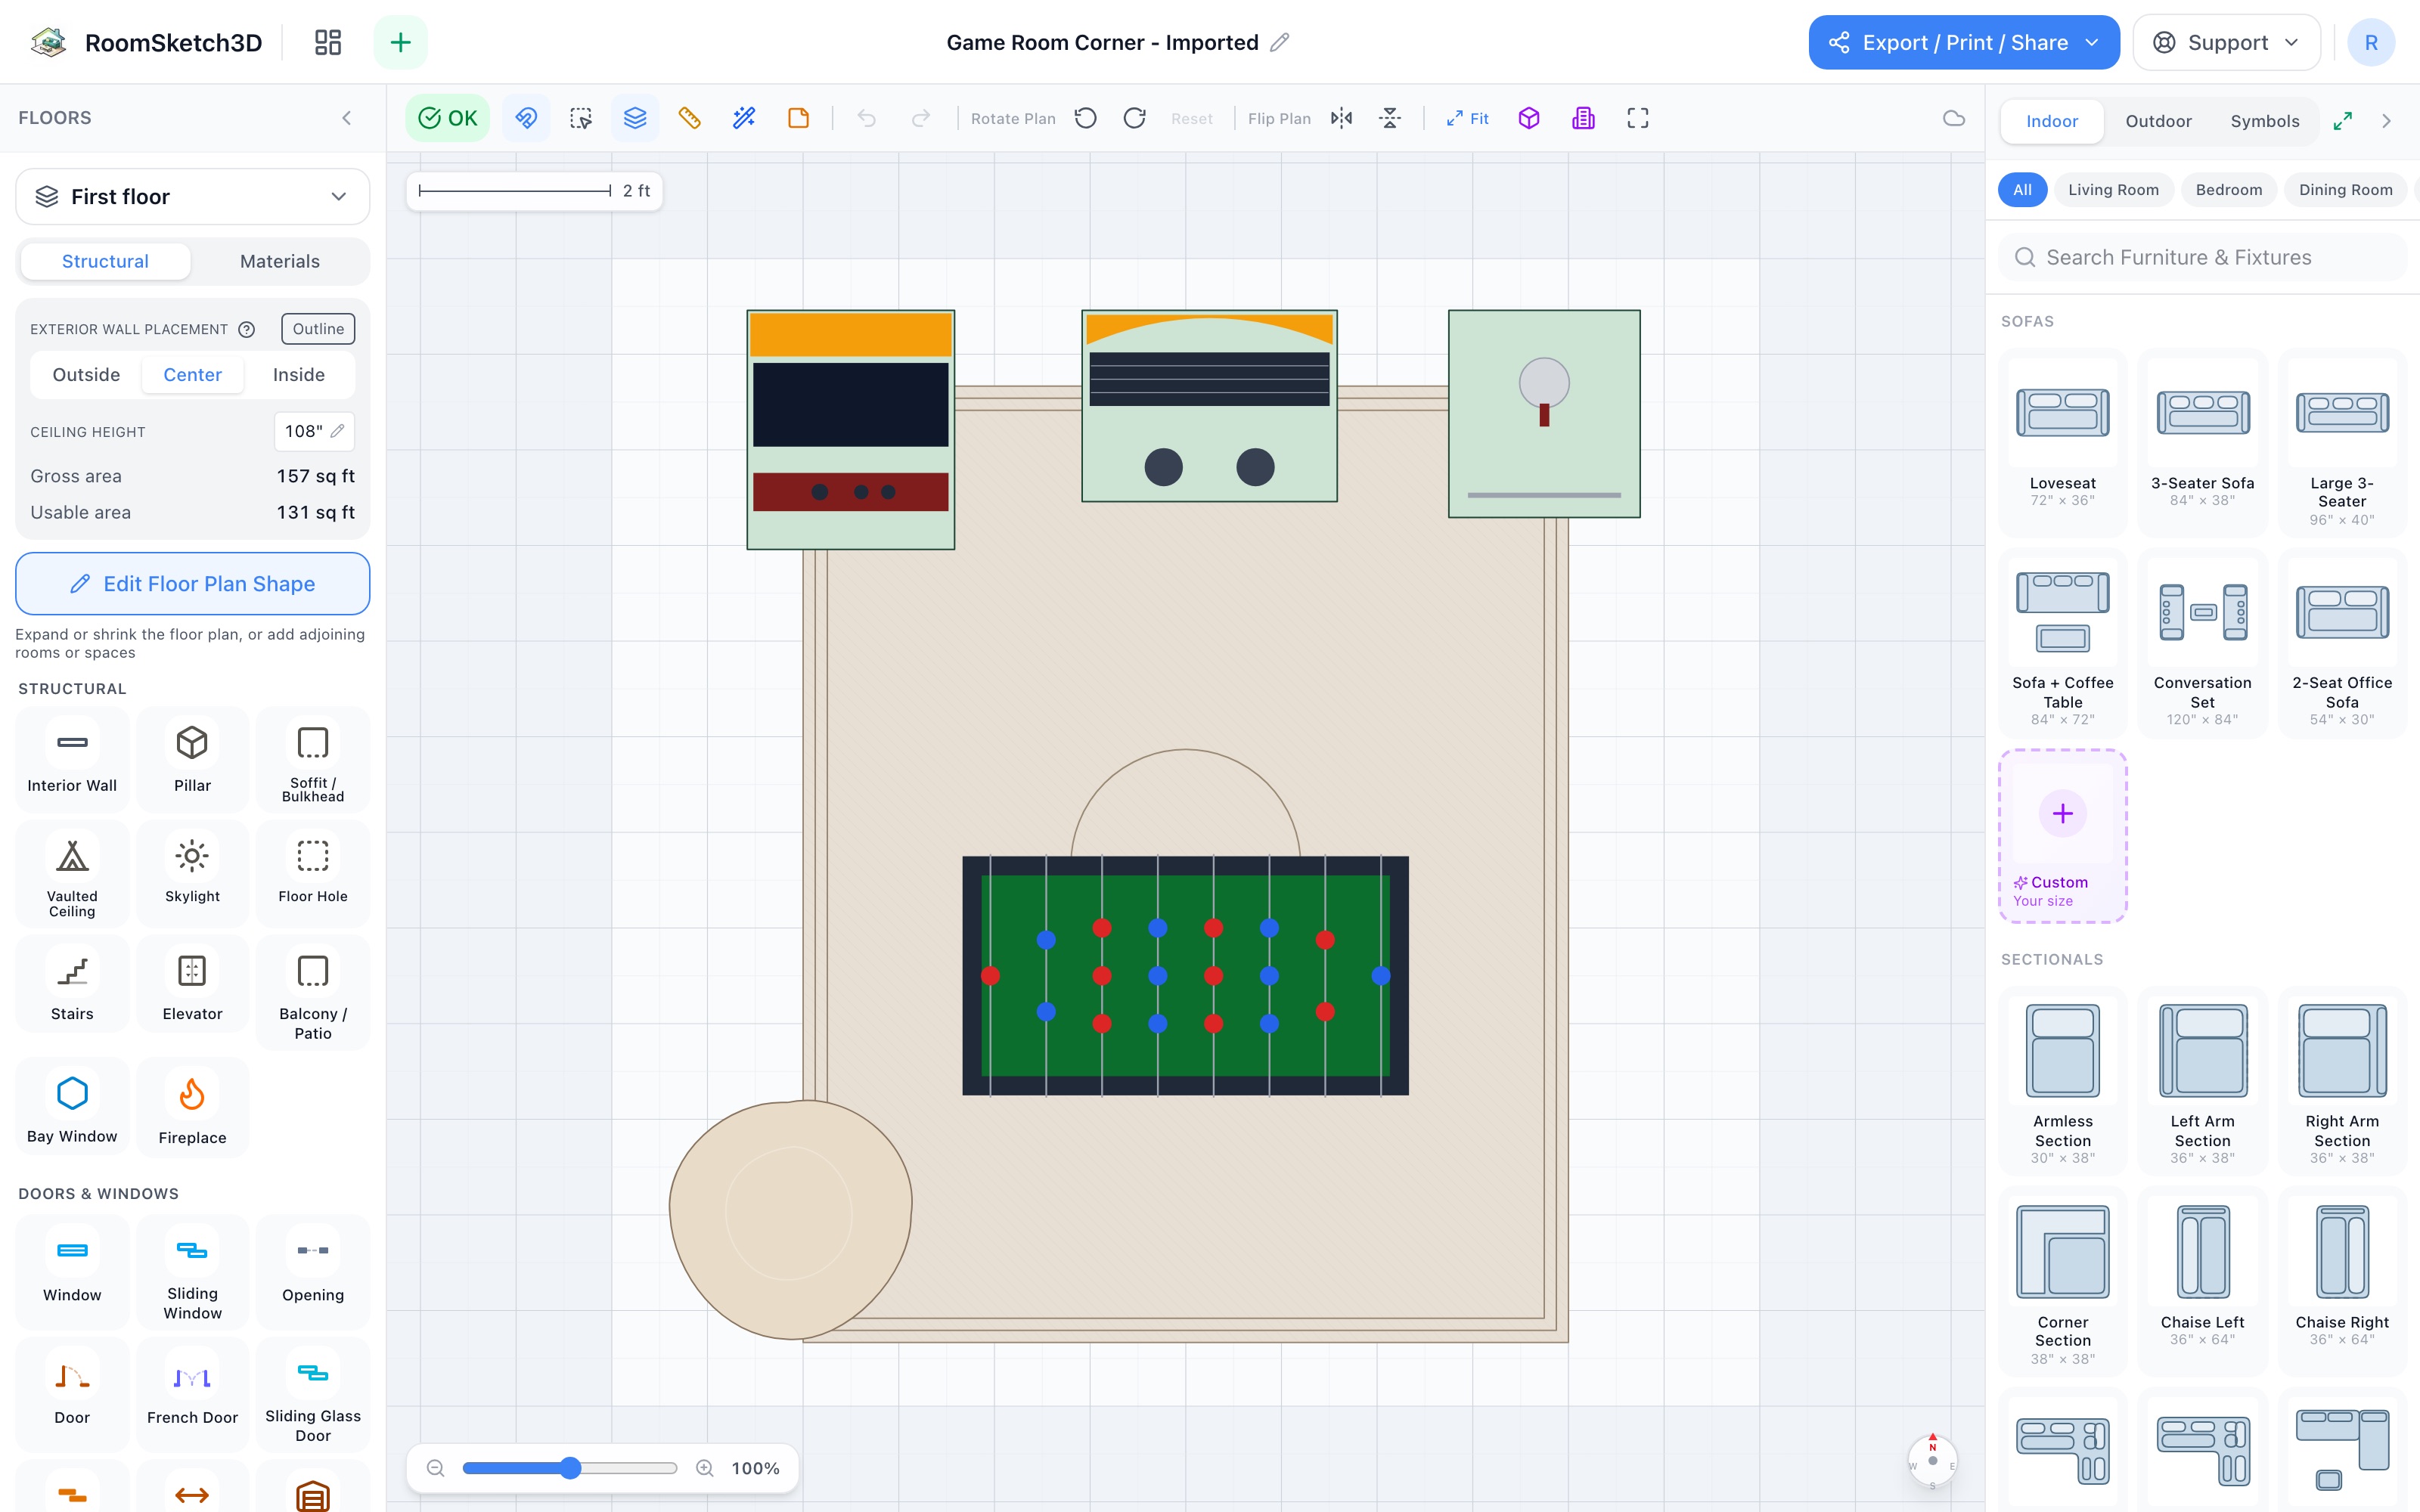
Design a game room corner — a home arcade in 12×12
Arcade cabinet, jukebox, kegerator, foosball centre stage, and a bean bag — an arcade in 12×12.
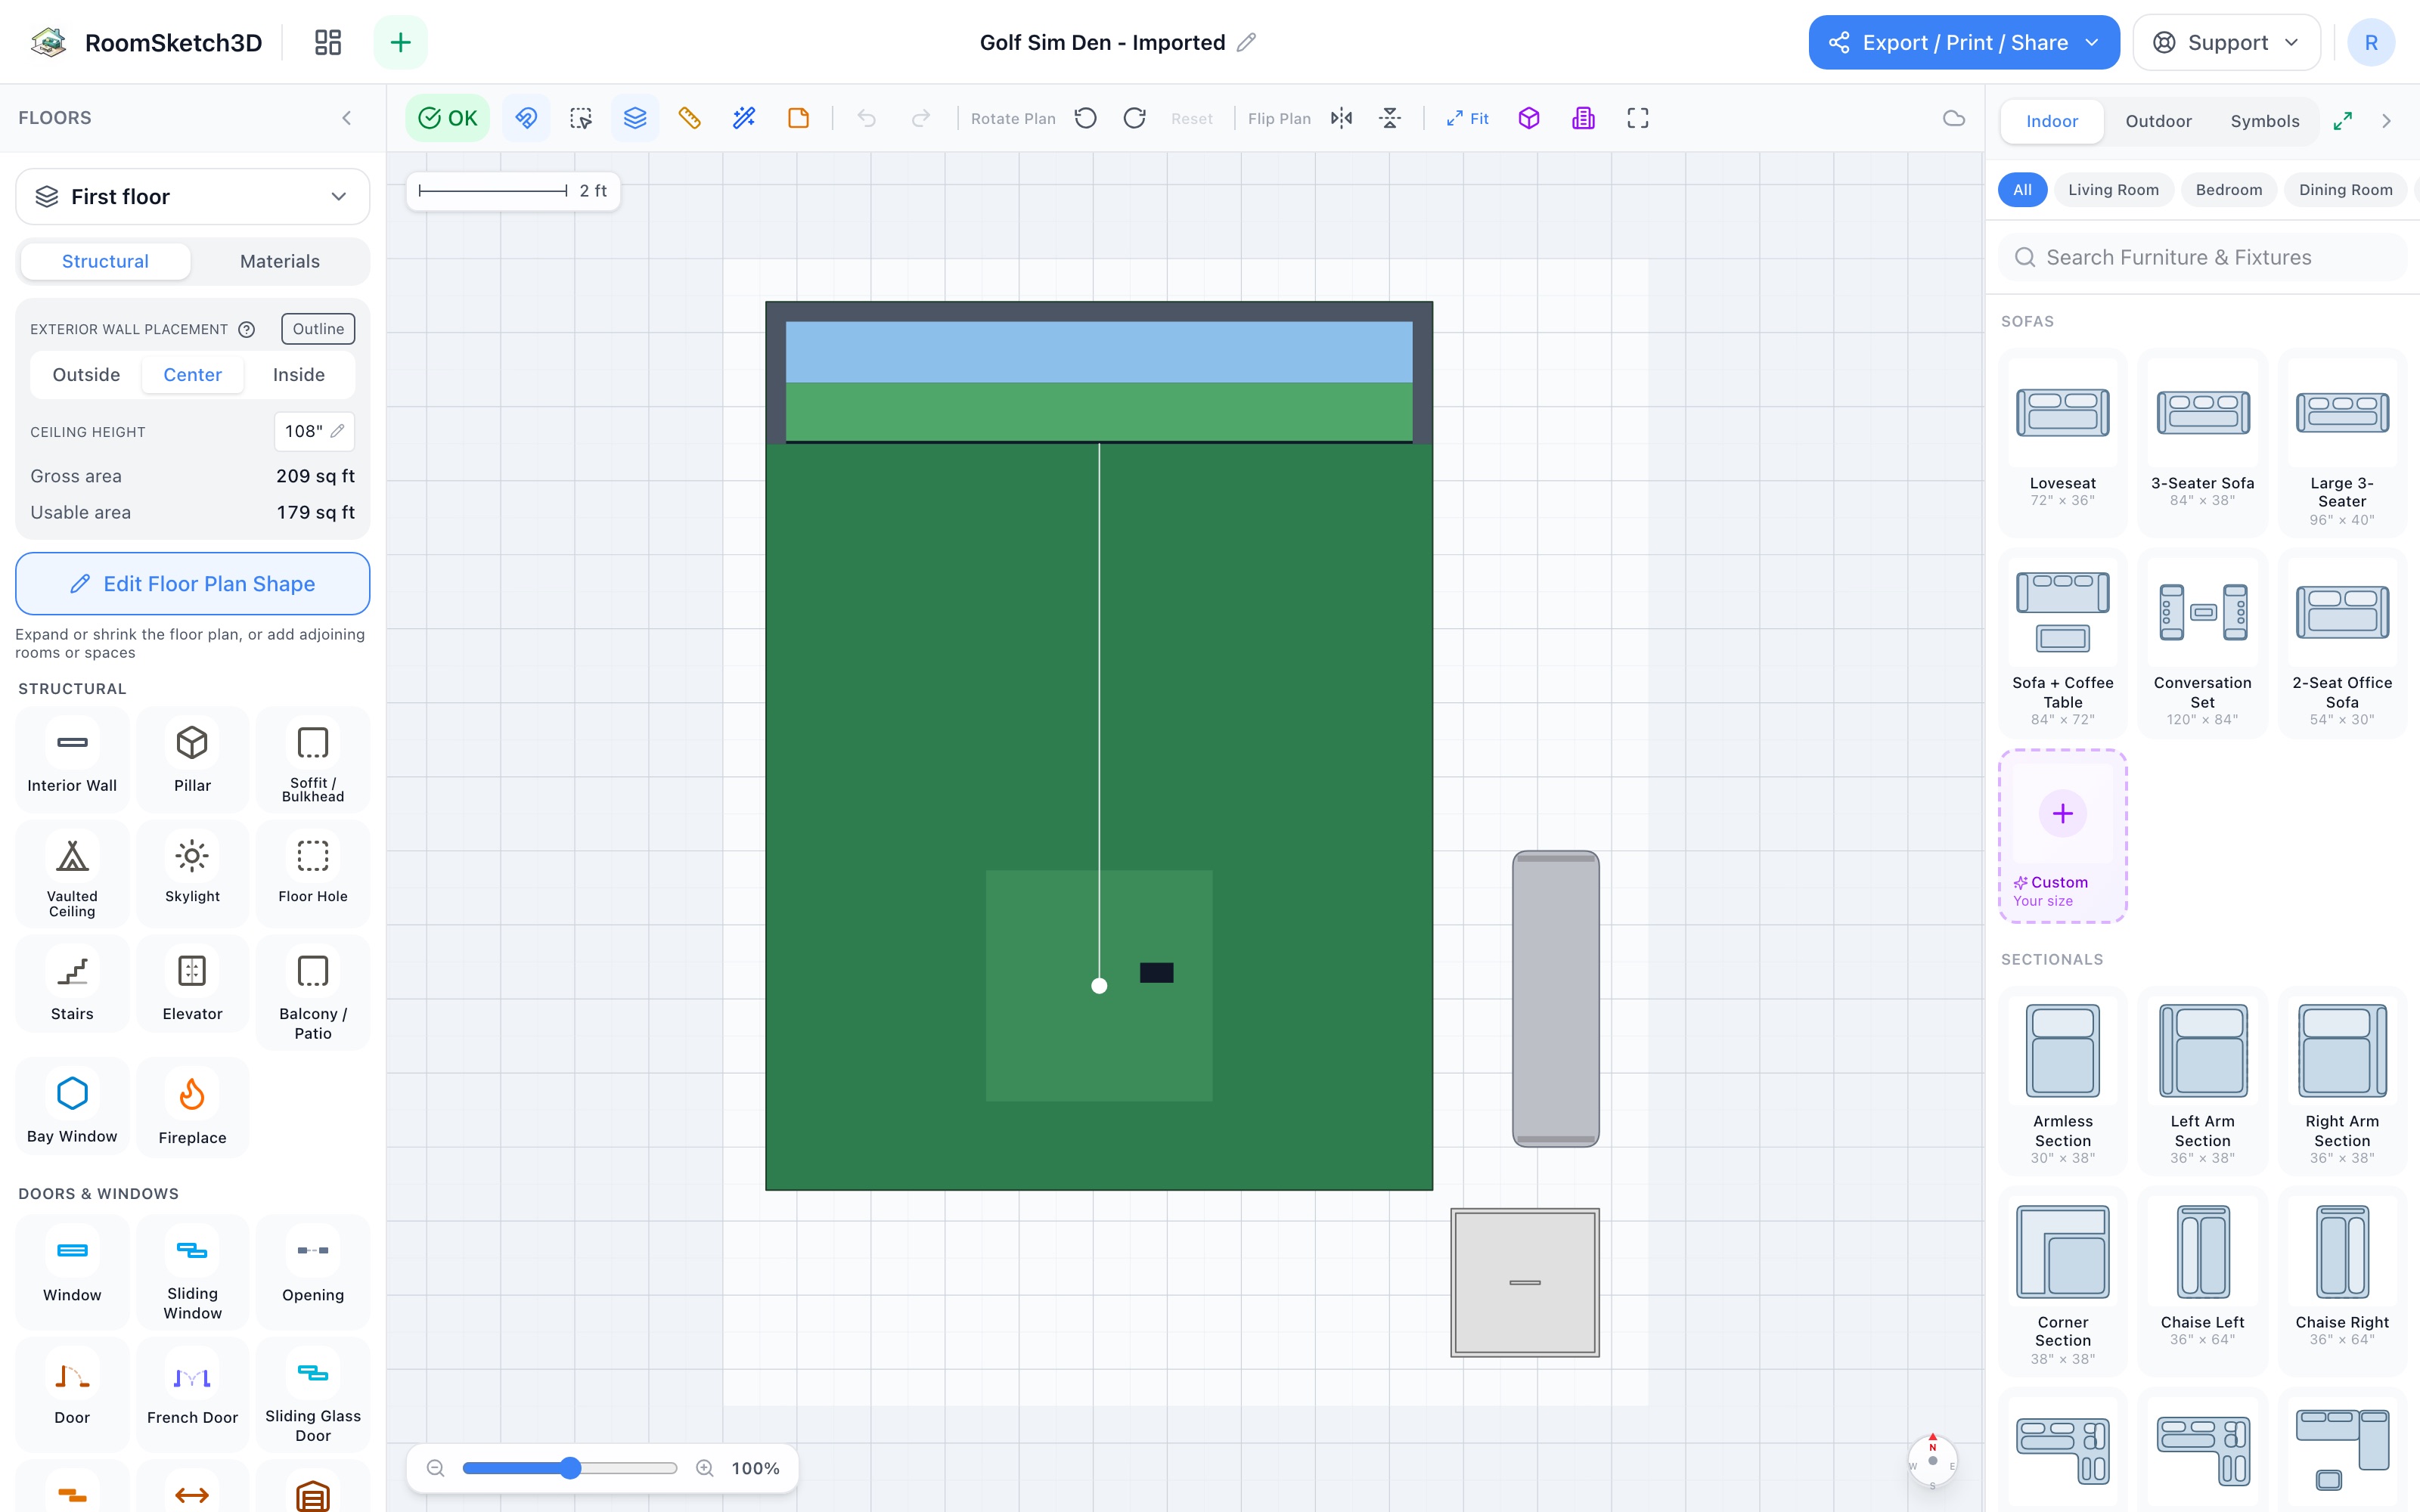
Design a golf sim den — the bay, the bench, the fridge
The compact sim's 9×12 bay, a bench for the foursome, a fridge at the tee — in 12.5×15.5.
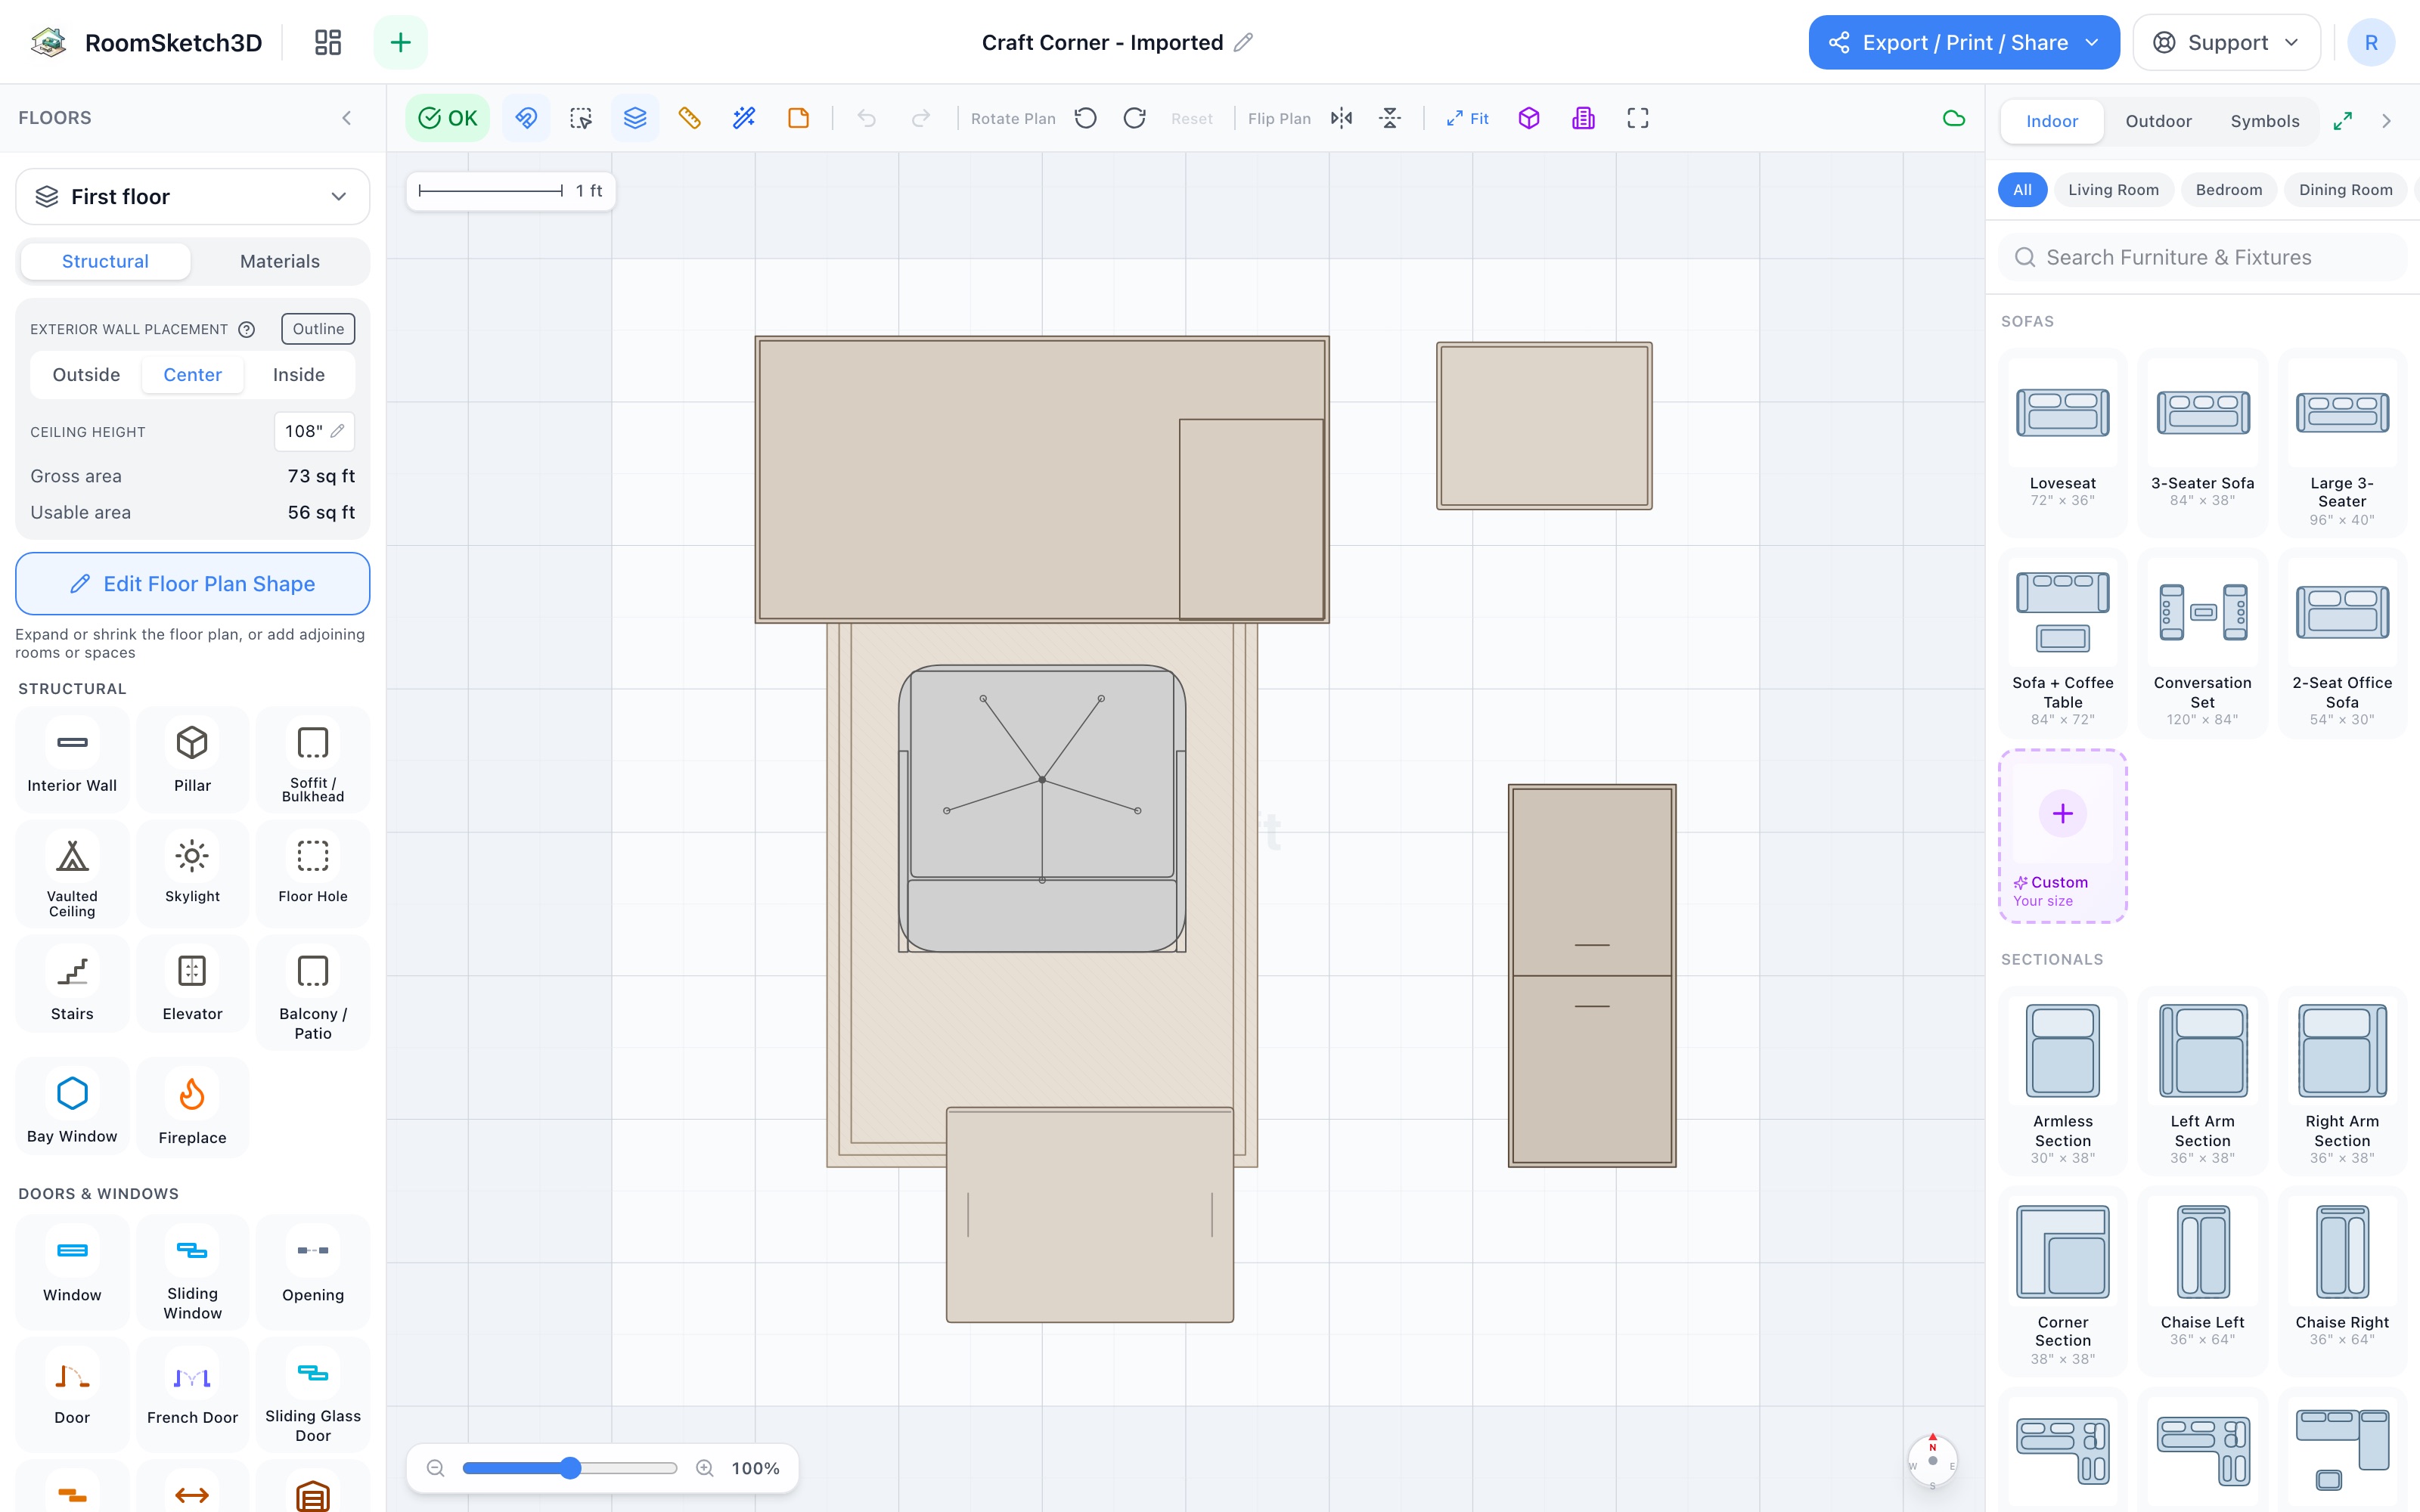
Design a craft corner — a worktable, sorted supplies, and a mat for the glitter
Worktable, chair on a mat, cubby organizer, narrow cabinet & a tote — crafts in 8×8.
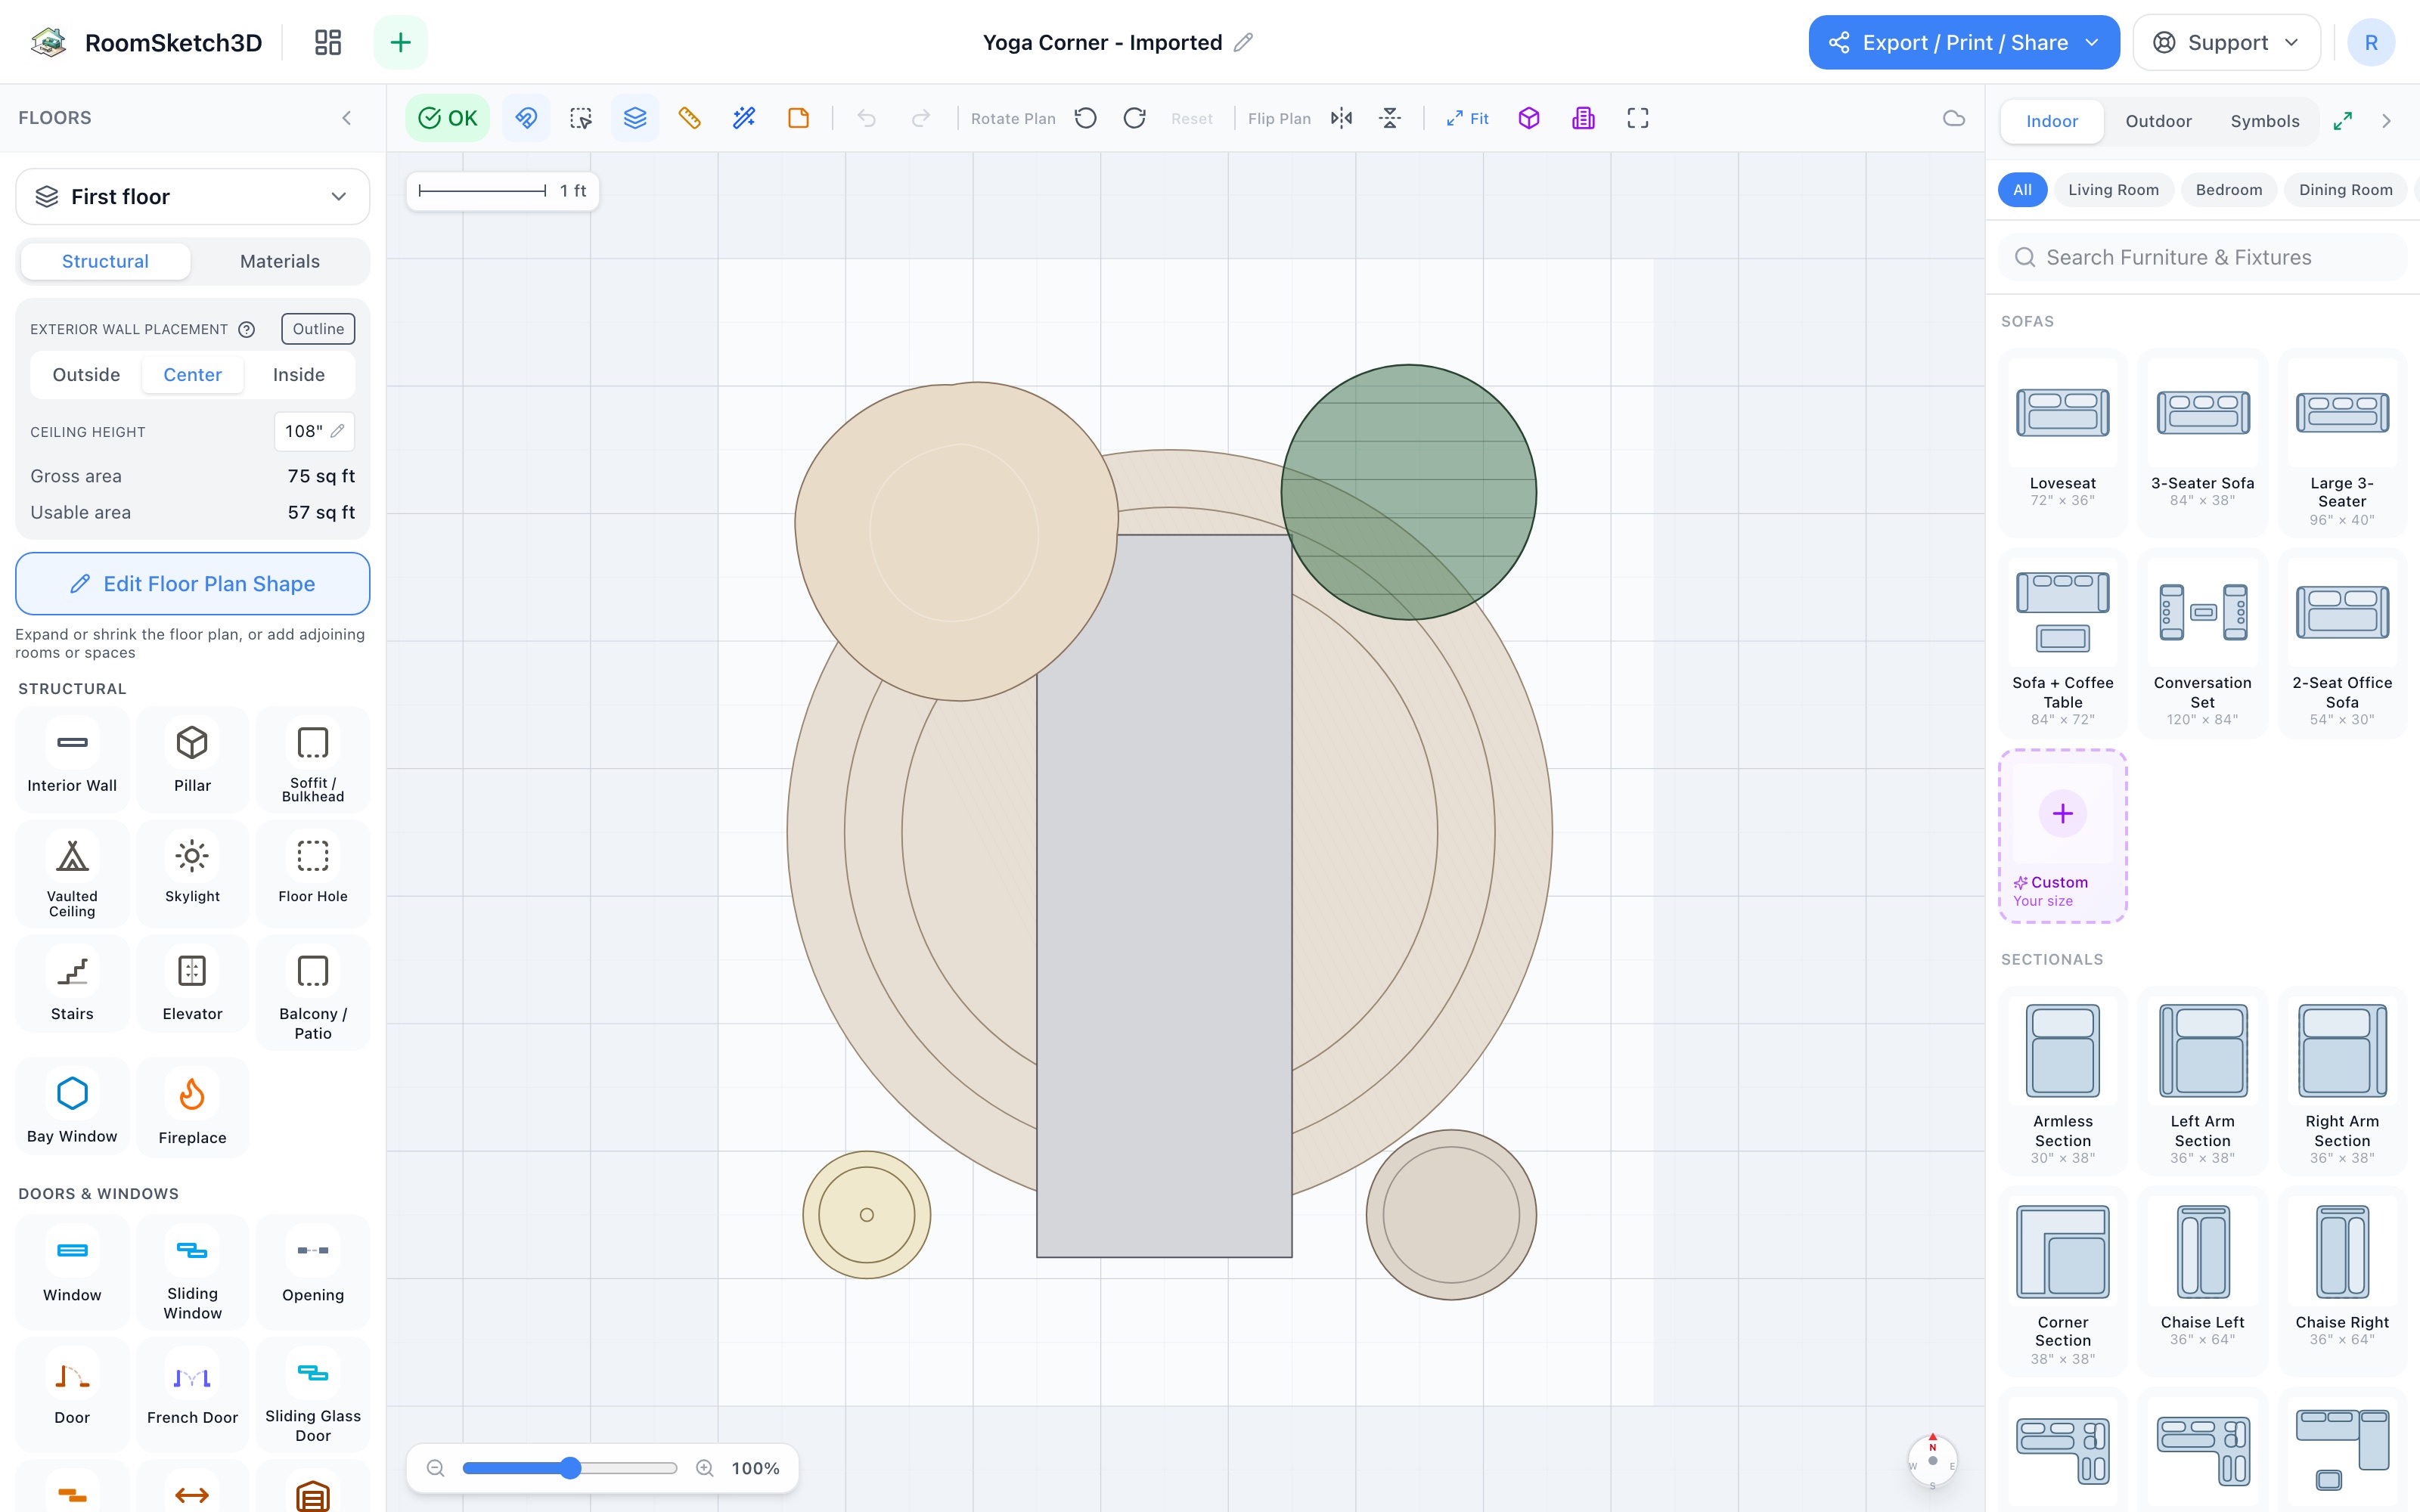
Design a yoga & meditation corner — a mat, a cushion, and room to breathe in seven and a half by nine
Round rug, yoga mat, bean bag, plant, lamp & a basket — a practice space in 7.5×9.
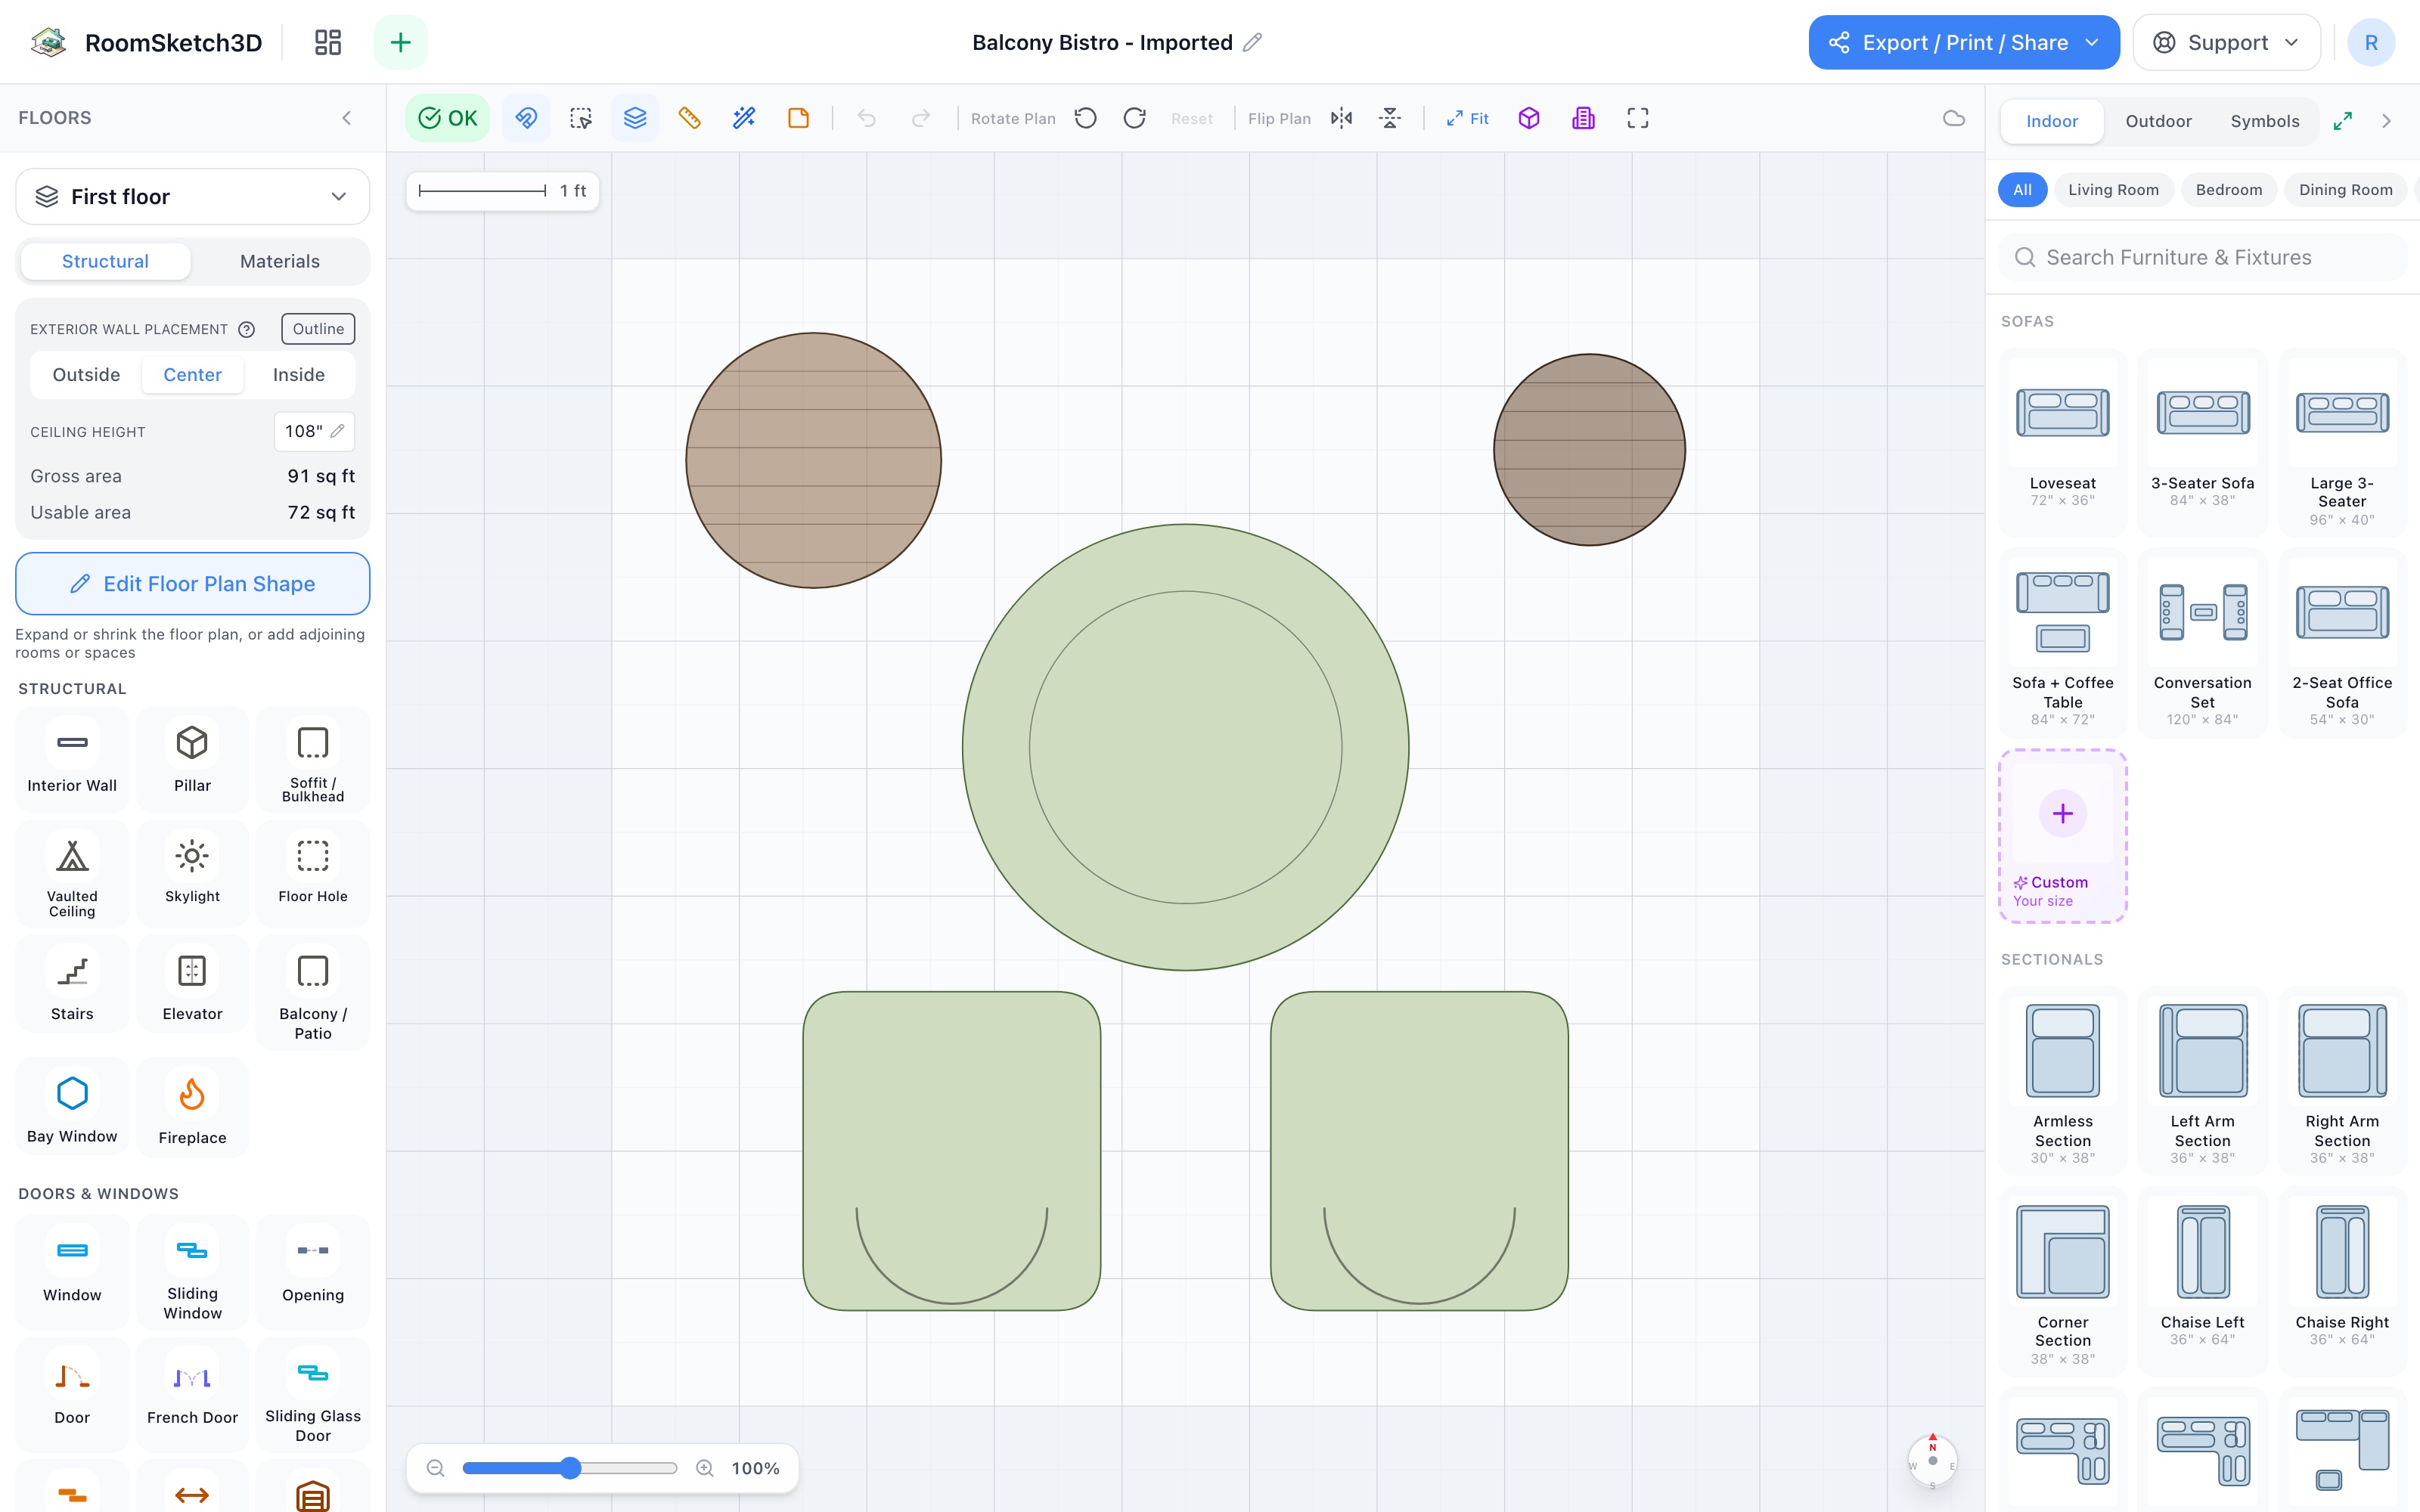
Design a balcony bistro — a table for two and the birds
Round patio table, two chairs, a planter & a bird feeder — coffee for two in 9×8.
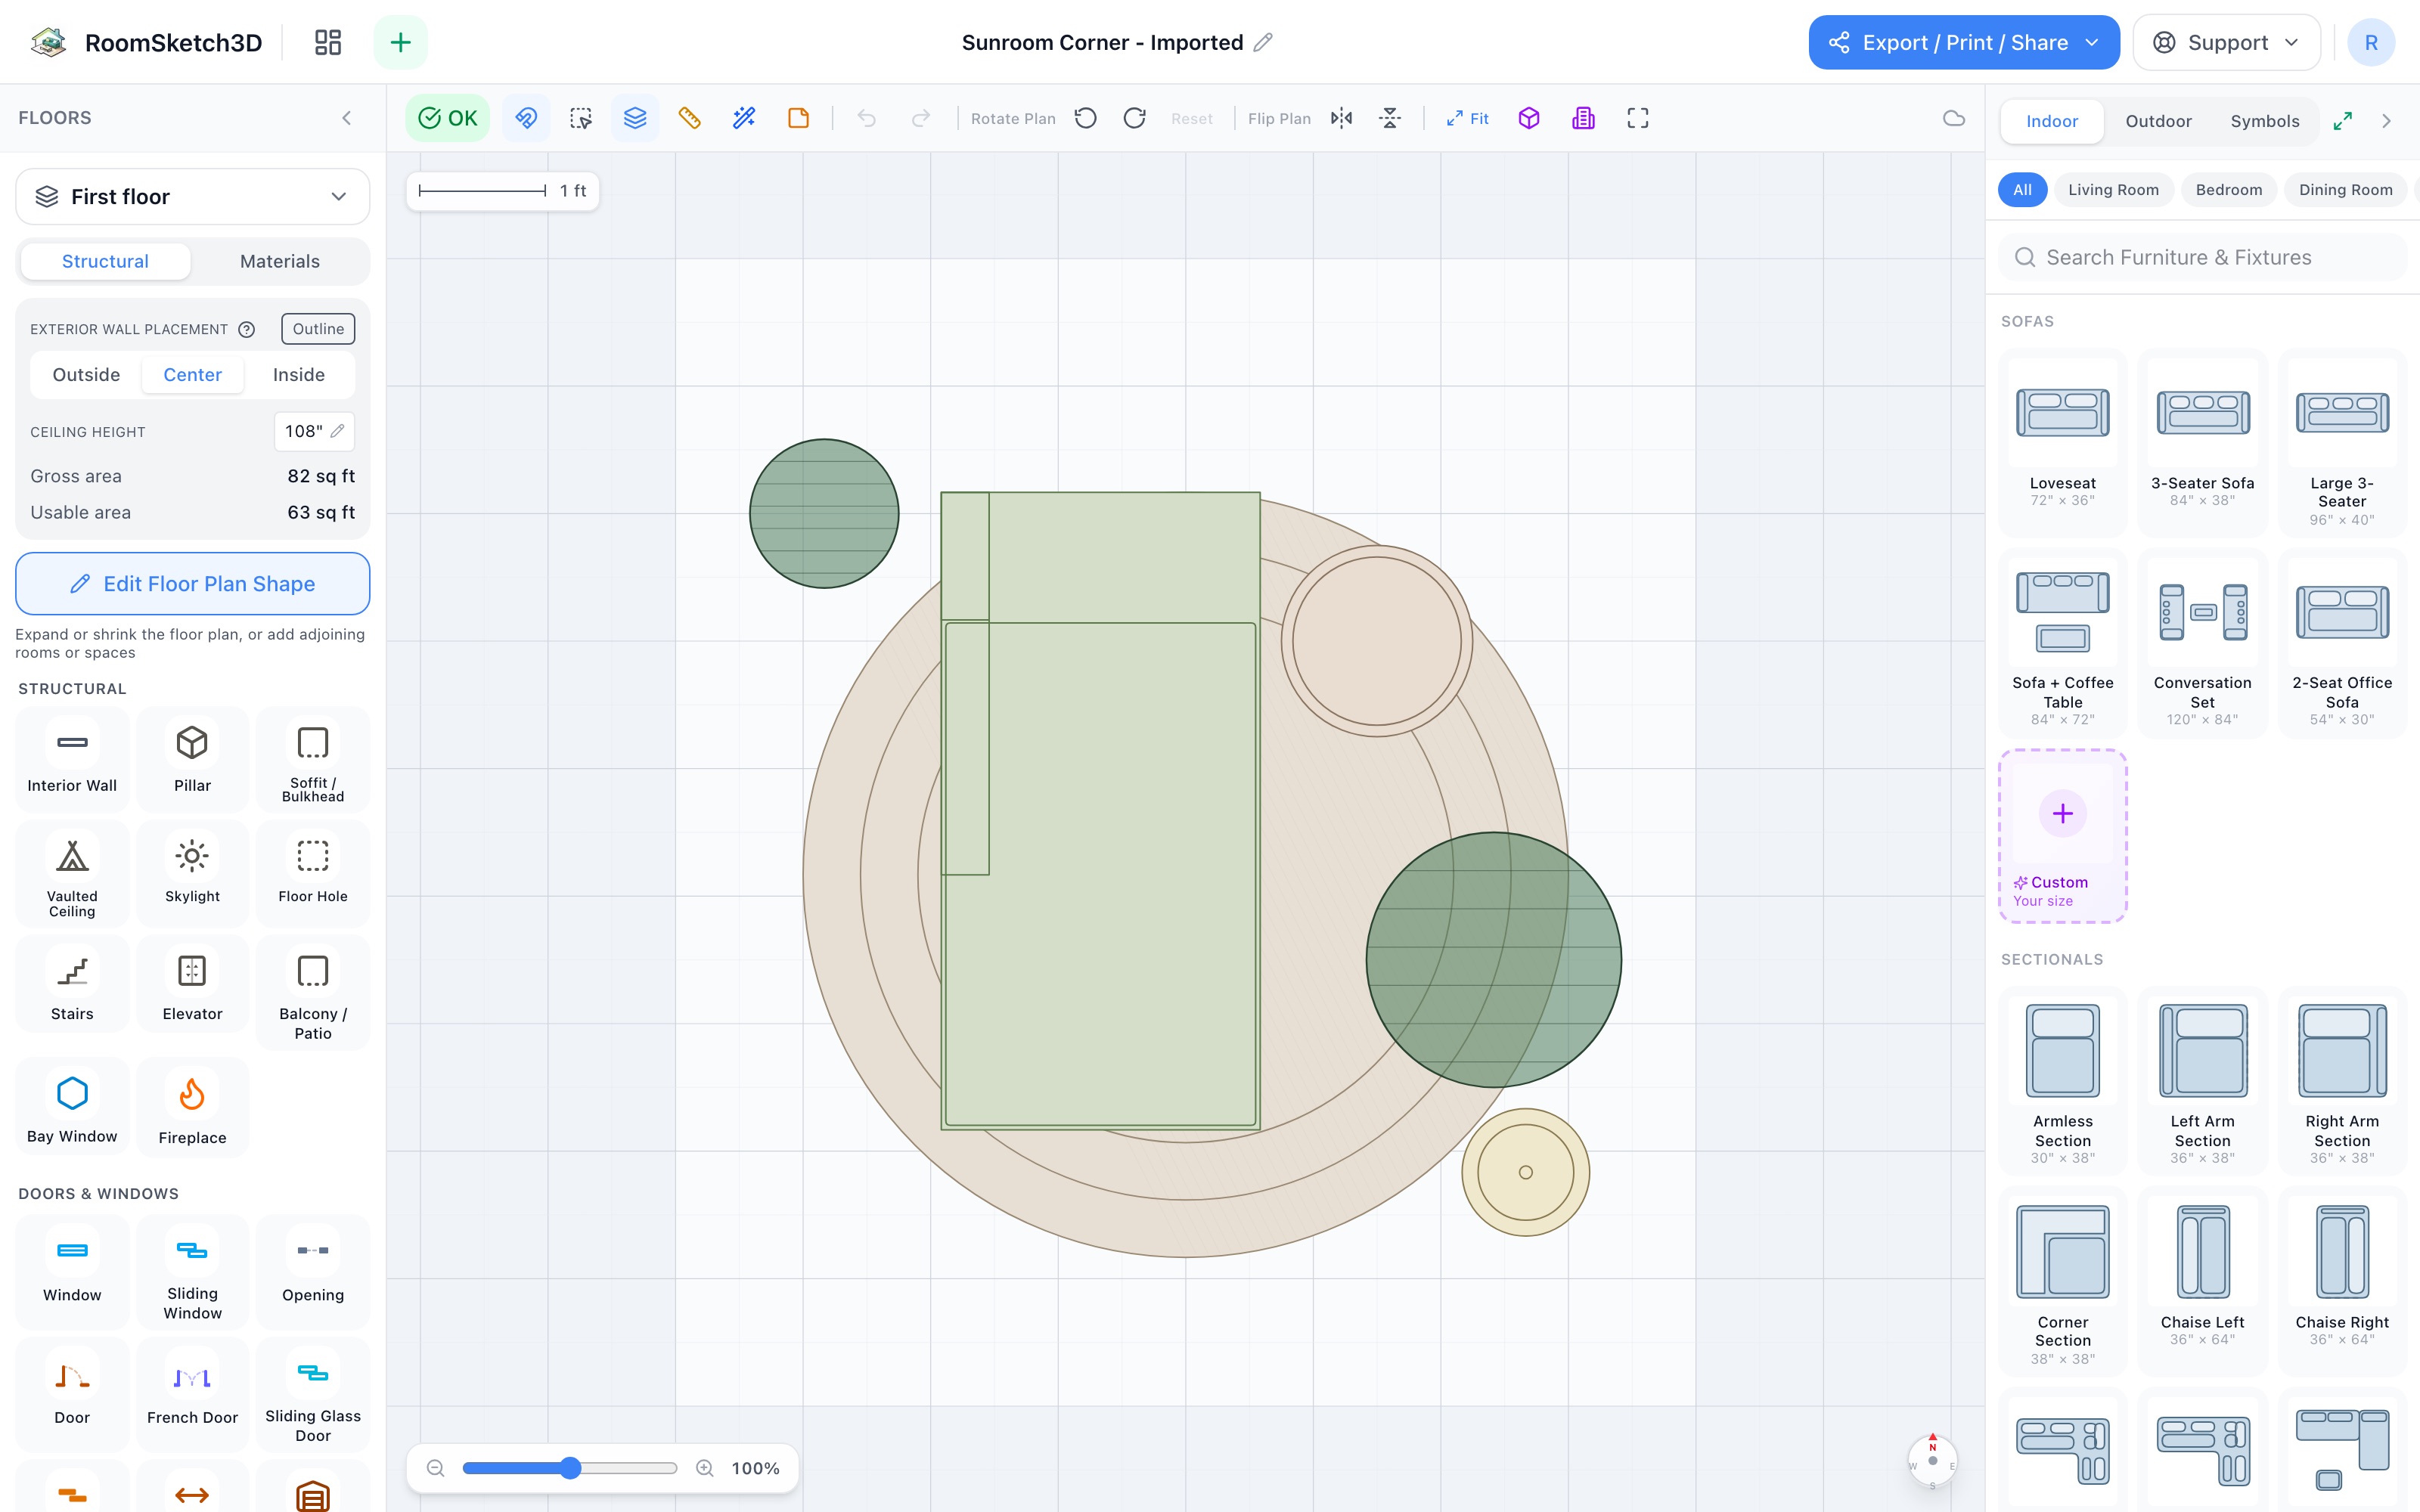
Design a sunroom corner — the nap-in-the-sun spot
Chaise angled to the light, end table, two plants, a floor lamp — the nap spot, in 8×9.
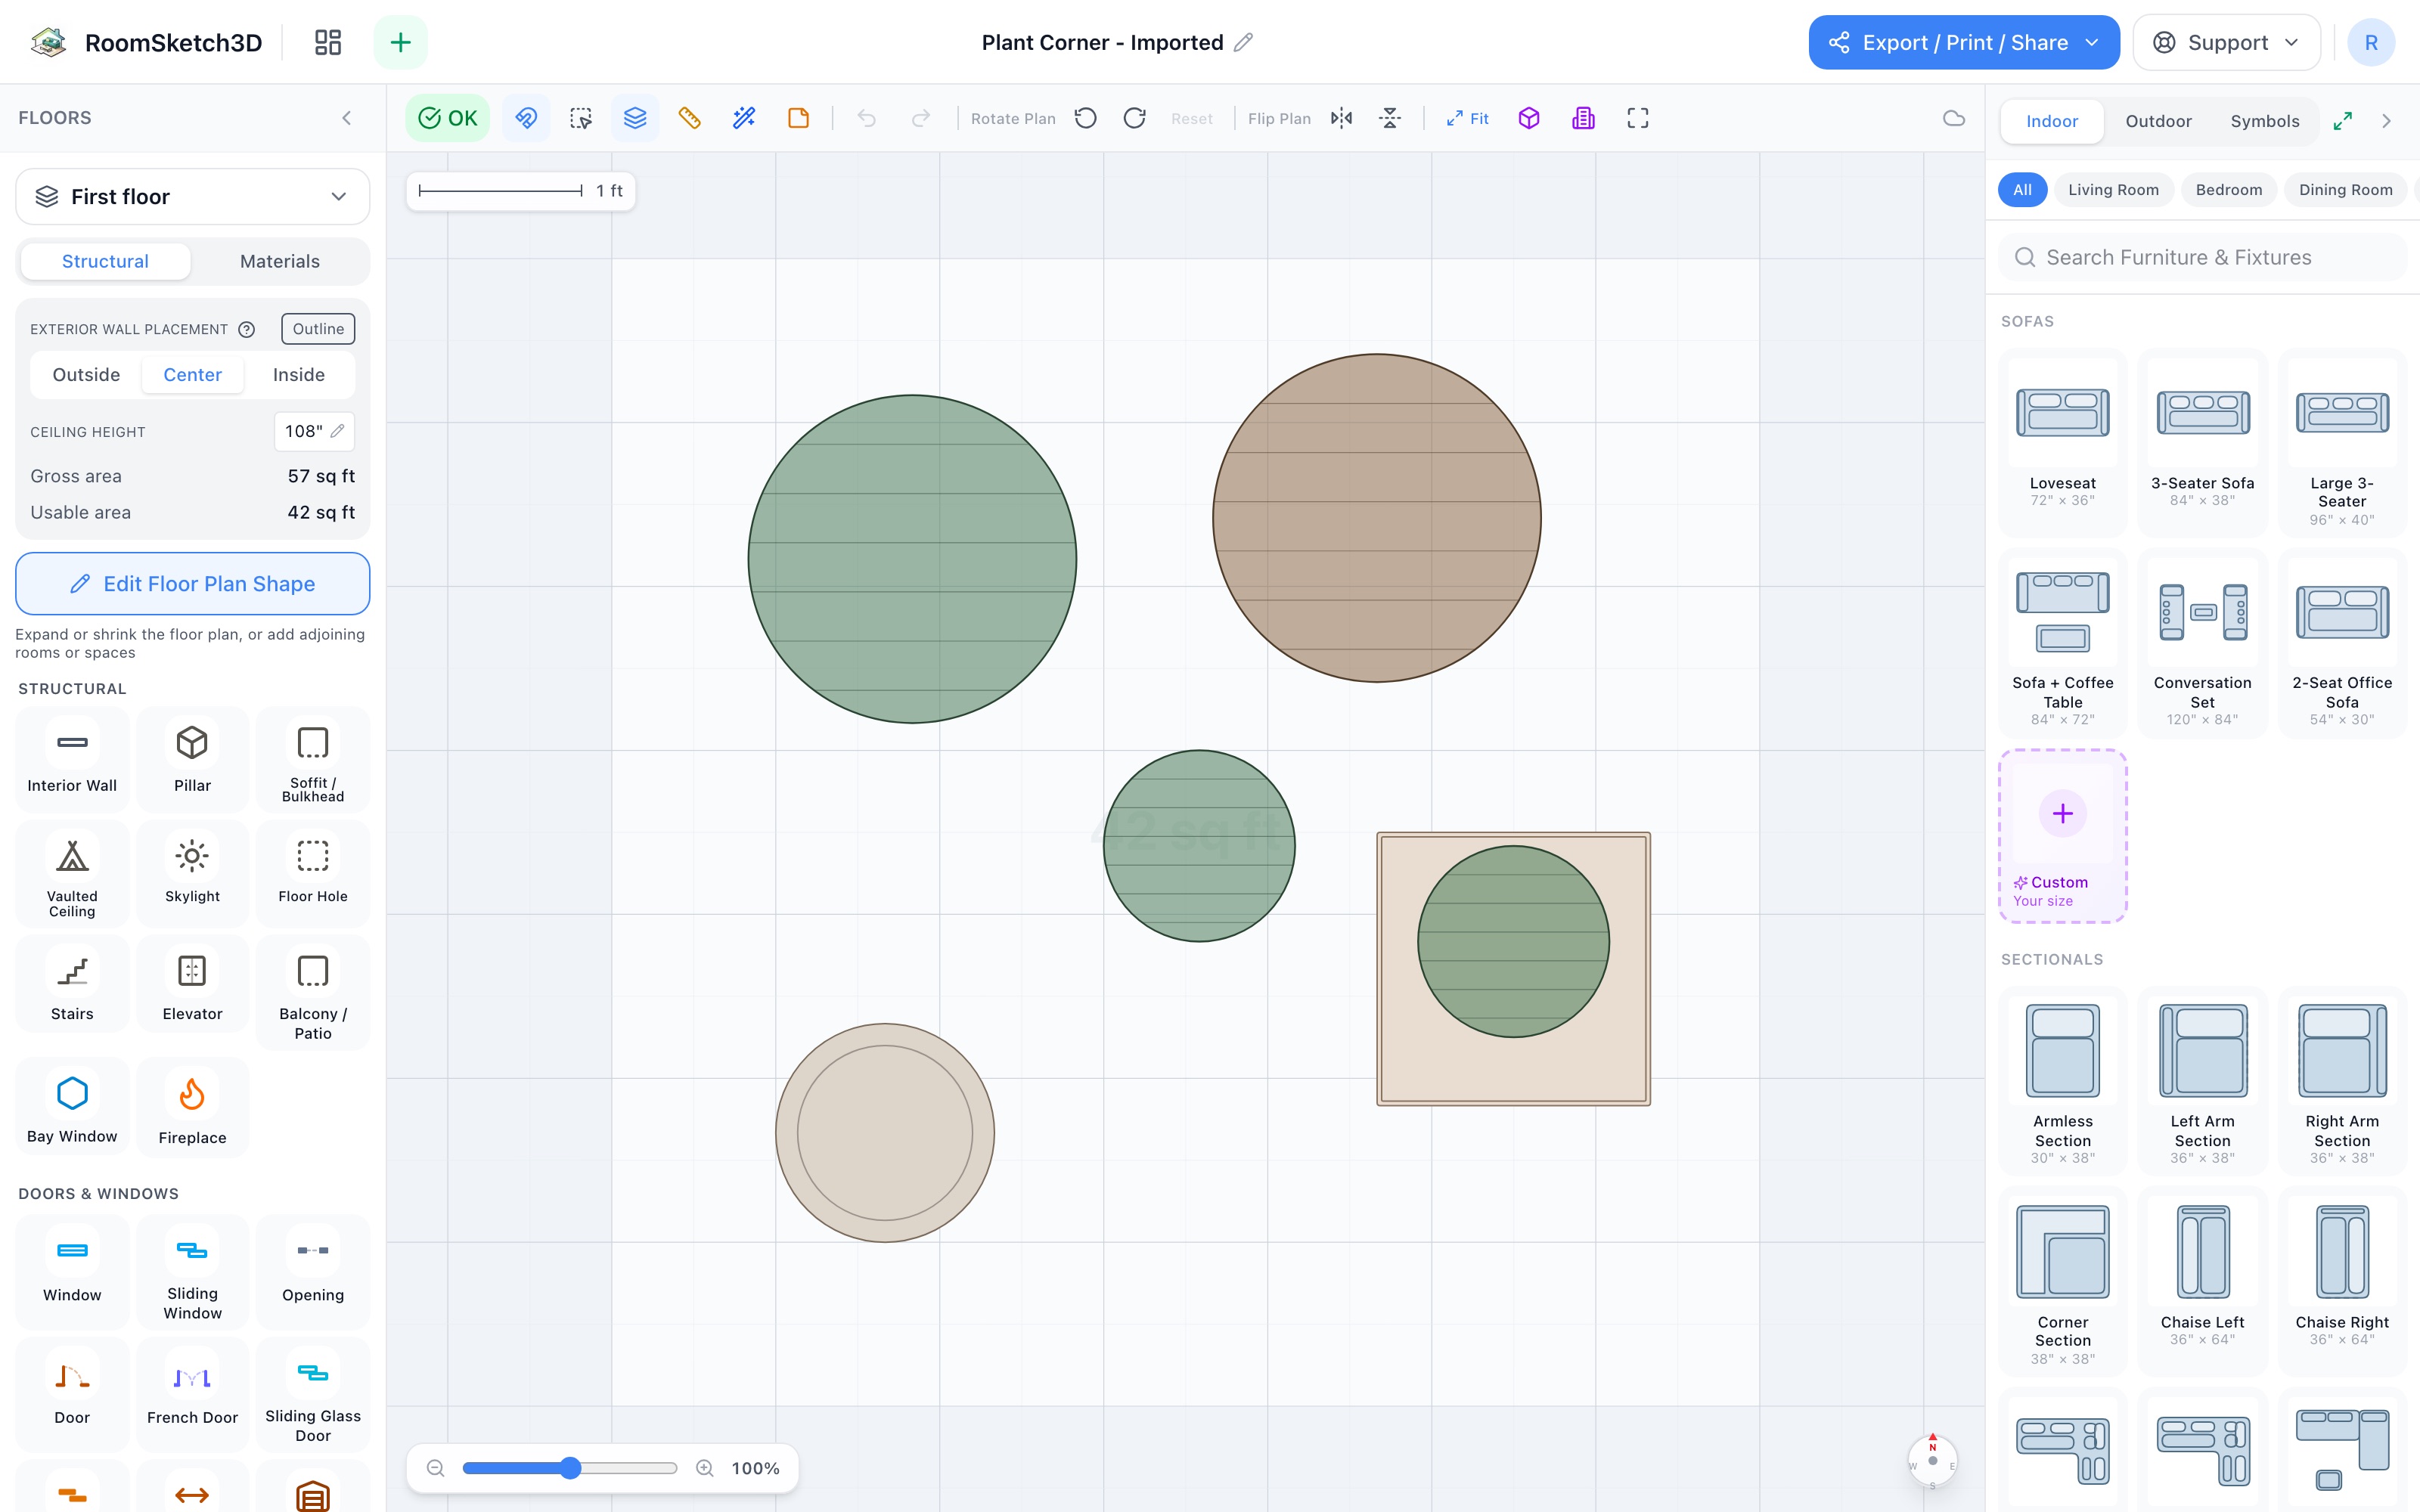
Design a plant corner — an indoor jungle, heights staggered like a stadium
Floor plant, planter, two small plants at two heights & a basket — a jungle in 7×7.
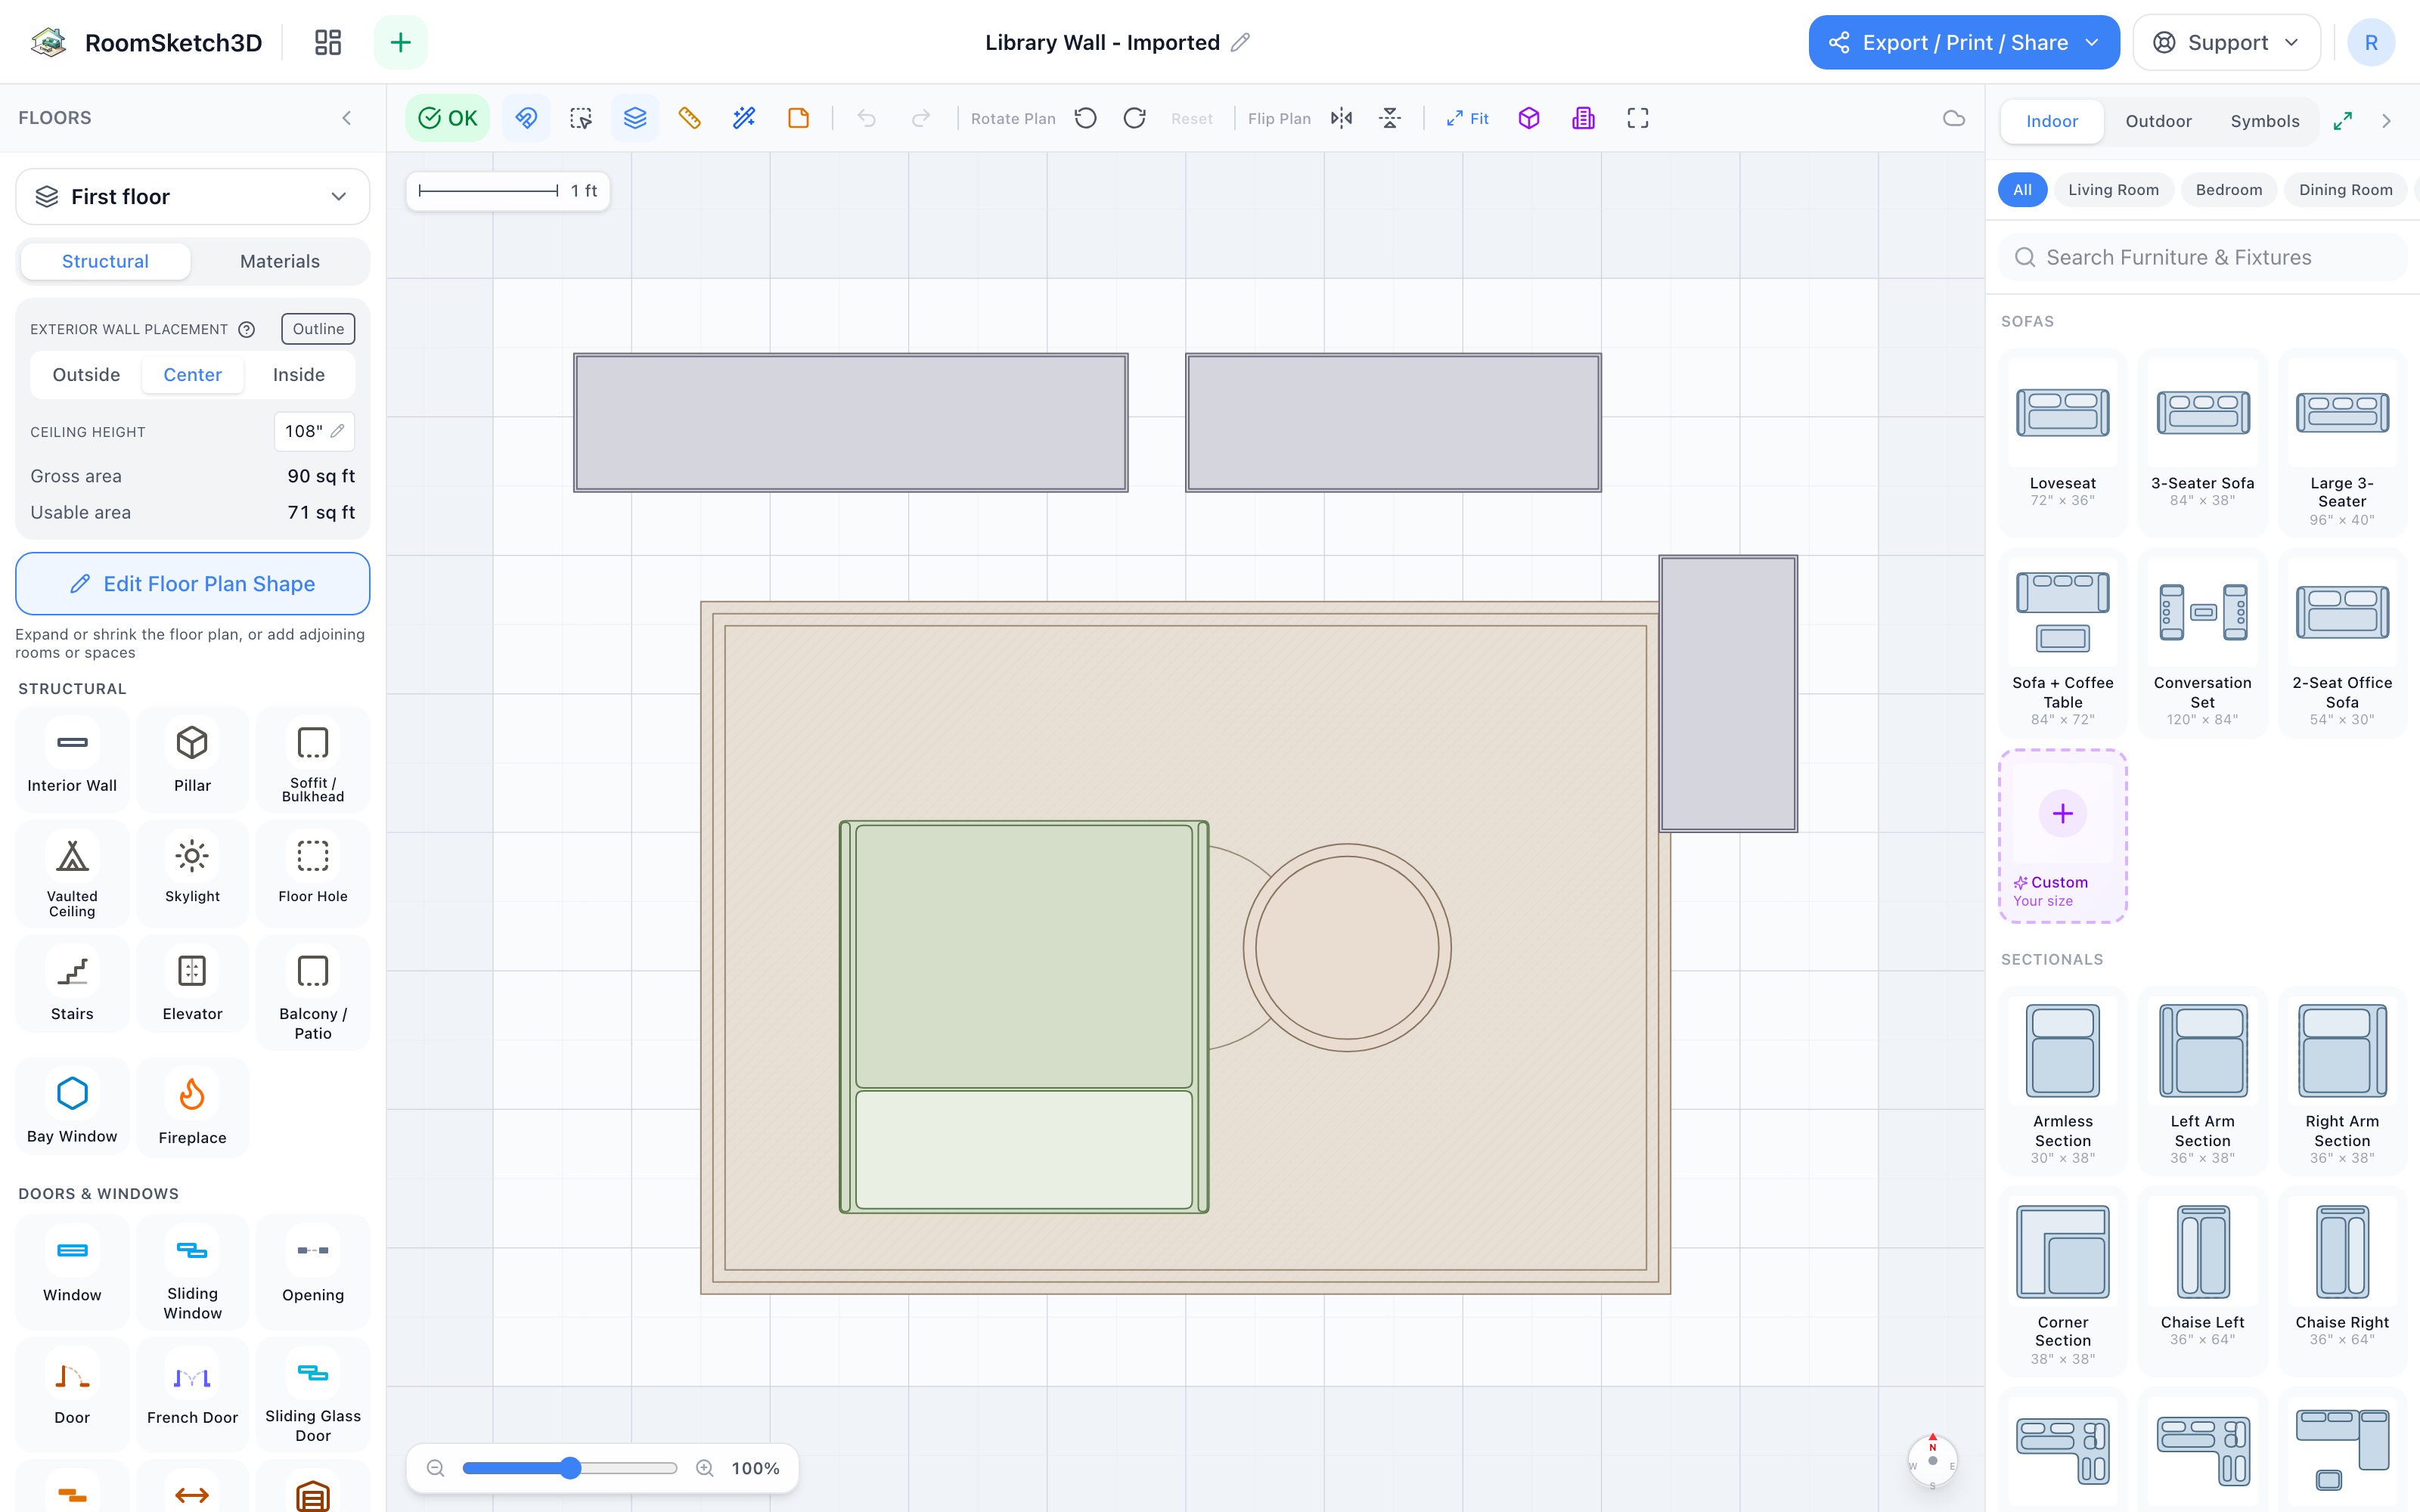
Design a library wall — three bookcases in a run
Wide, standard, and tall bookshelves in an L, a chair facing the books — a library in 10×8.
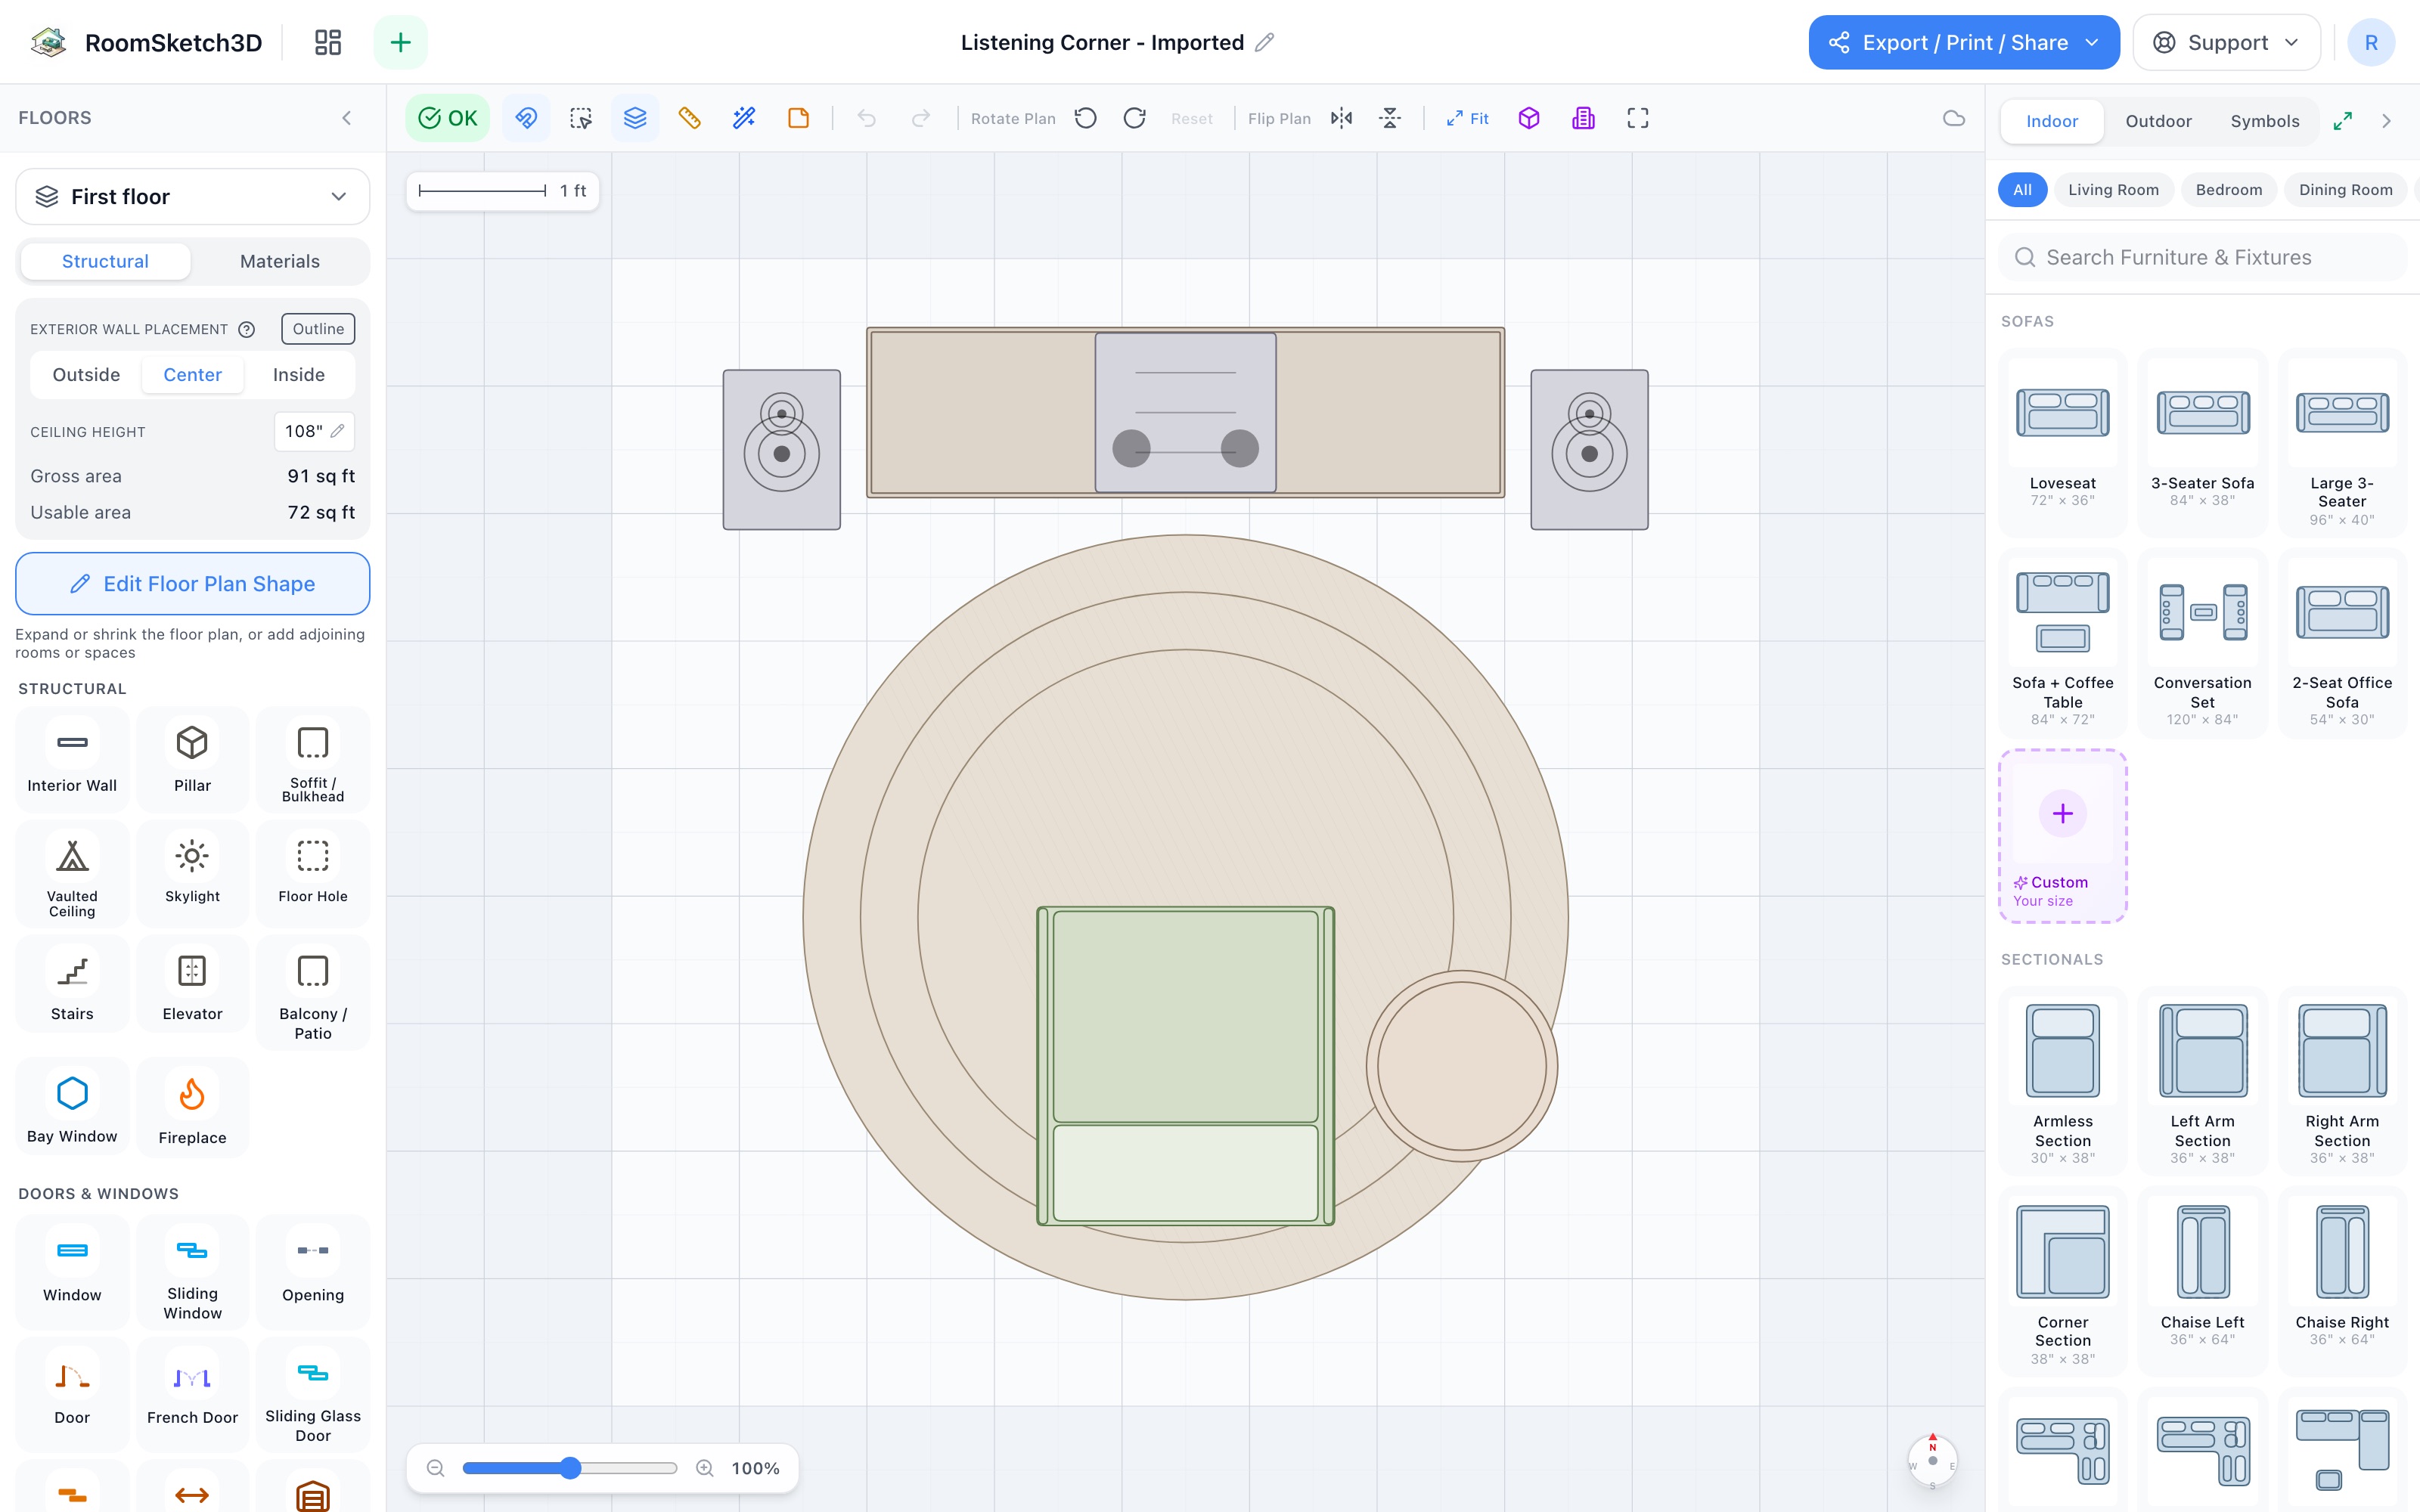
Design a listening corner — vinyl, two towers, and one perfect seat
Credenza console, two tower speakers, chair at the sweet spot, round rug — 9×9 of hi-fi.
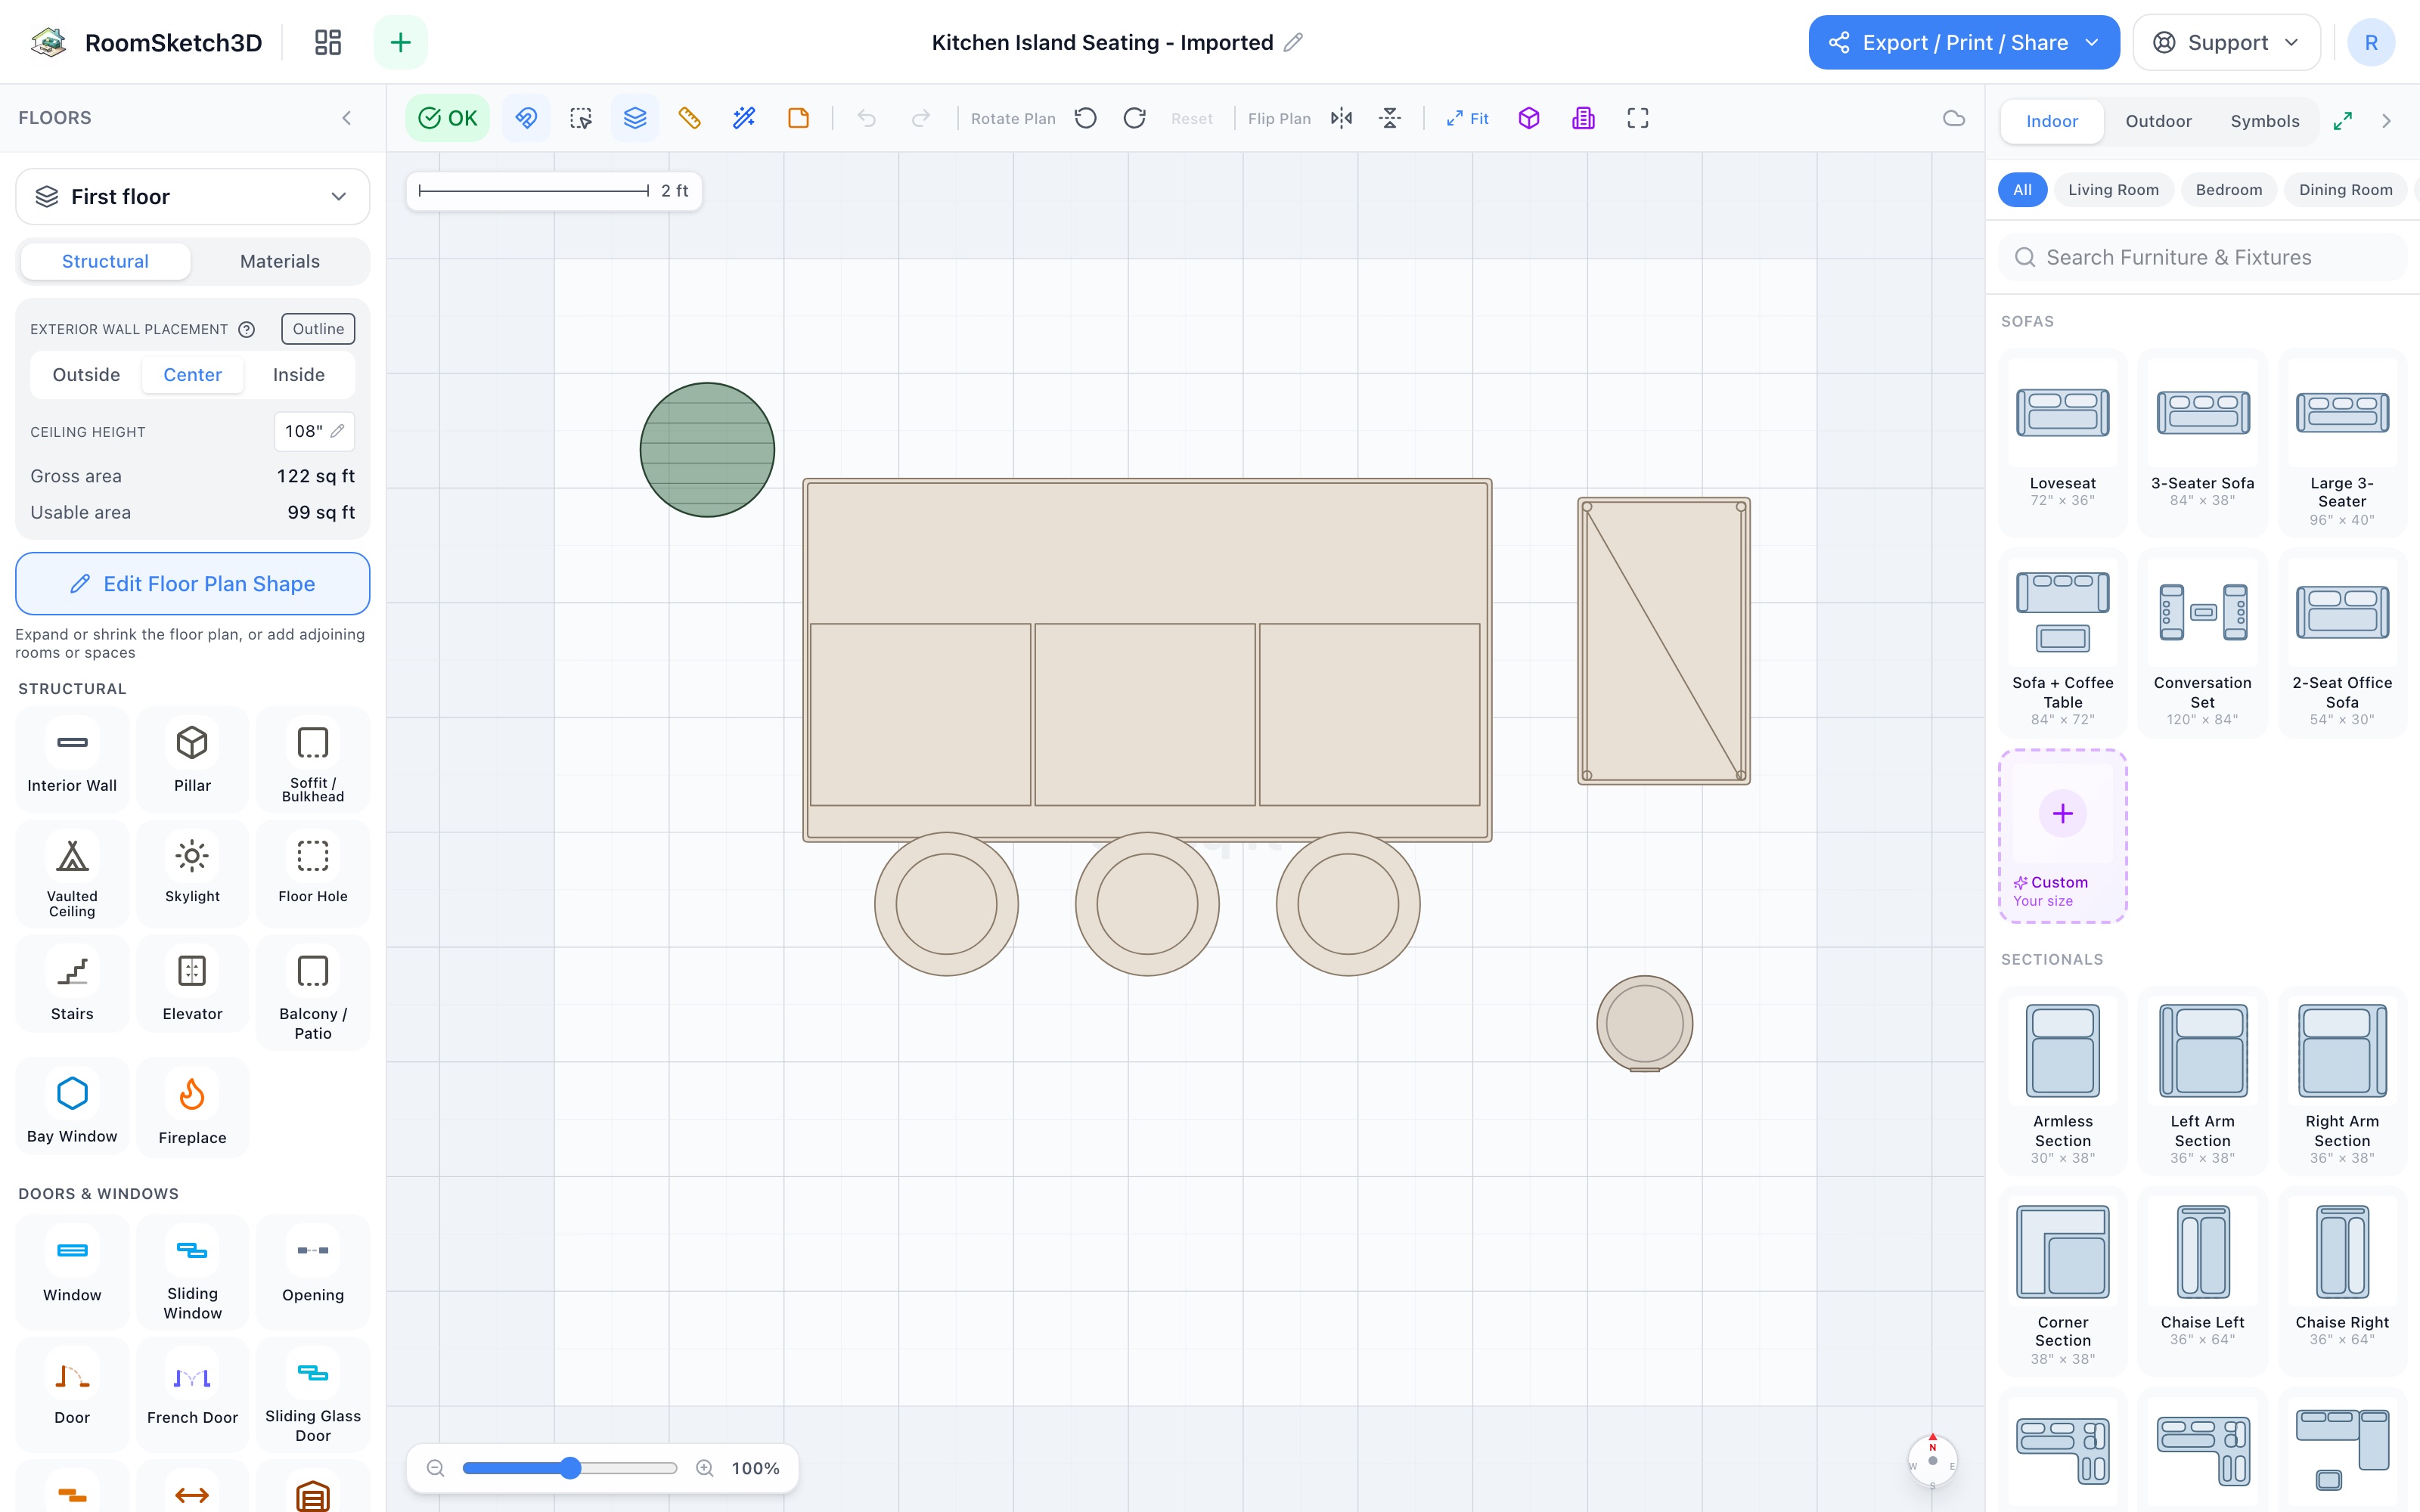
Design kitchen island seating — the counter everyone ends up at
Island + 3 stools, rolling cart, step trash & a plant — 11×10 of the kitchen's social side.
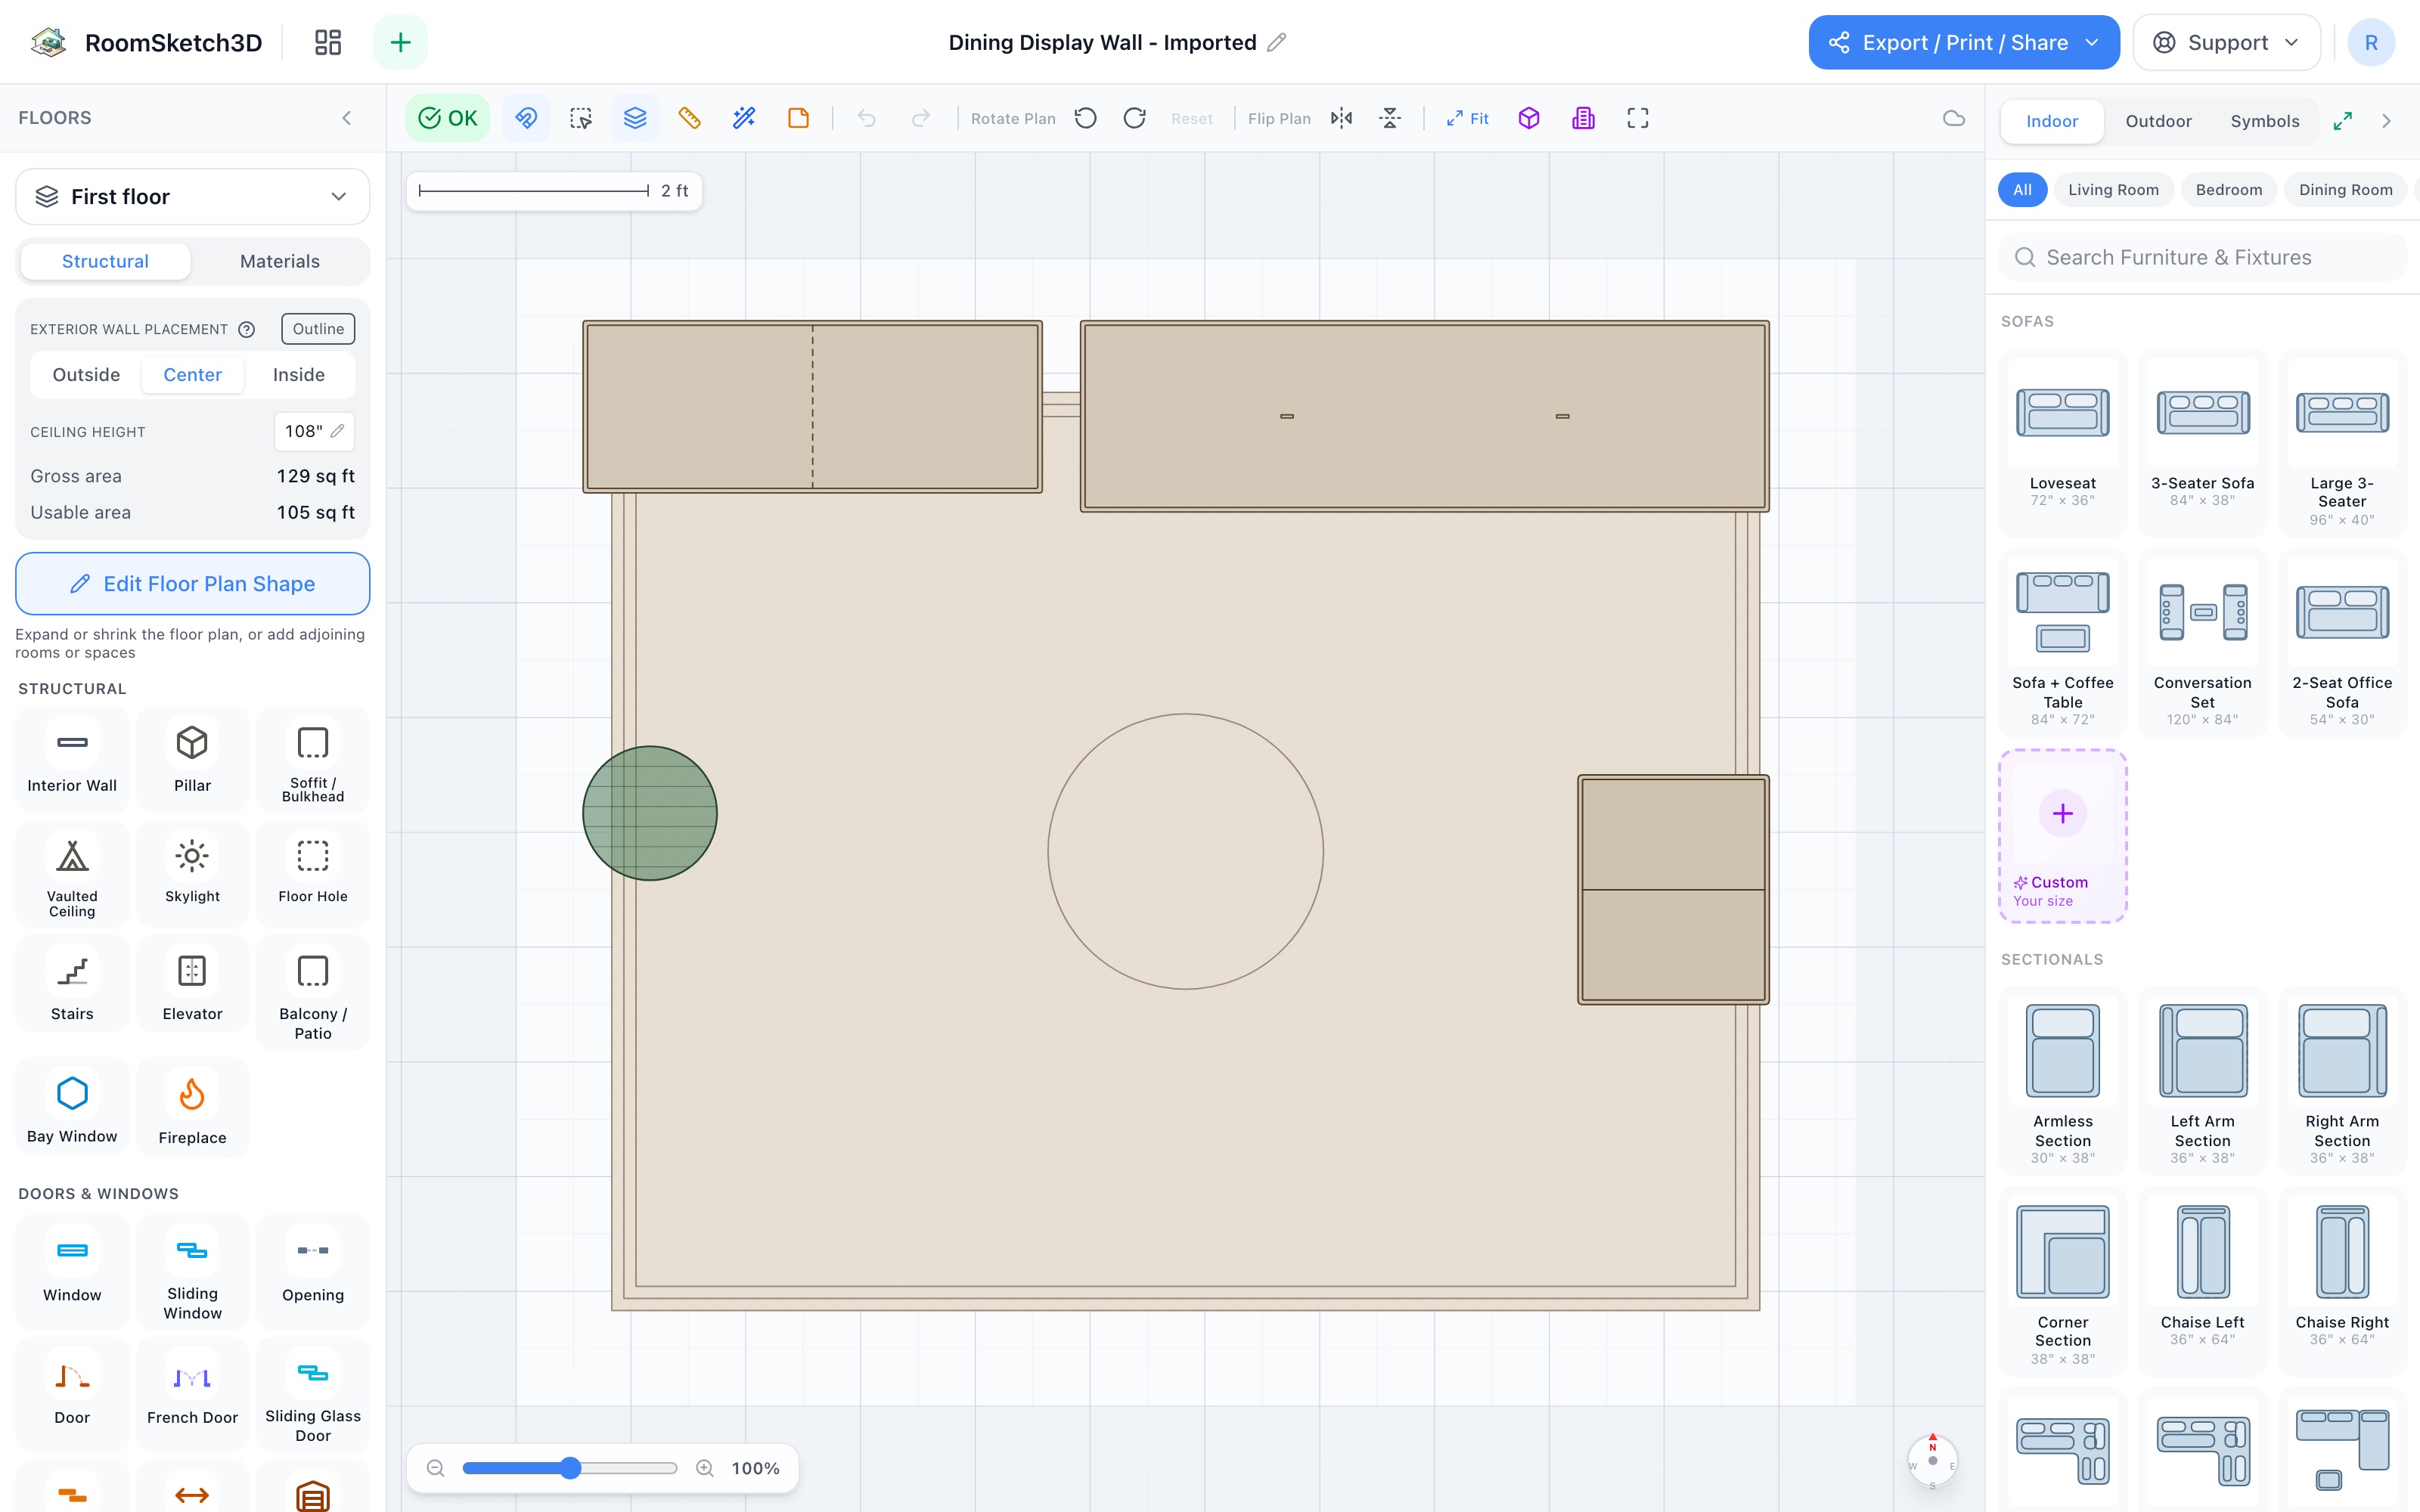
Design a dining display wall — the wall that finishes the room
China cabinet + buffet in one run, wine cabinet, 8x10 rug & plant — 11.5×10.
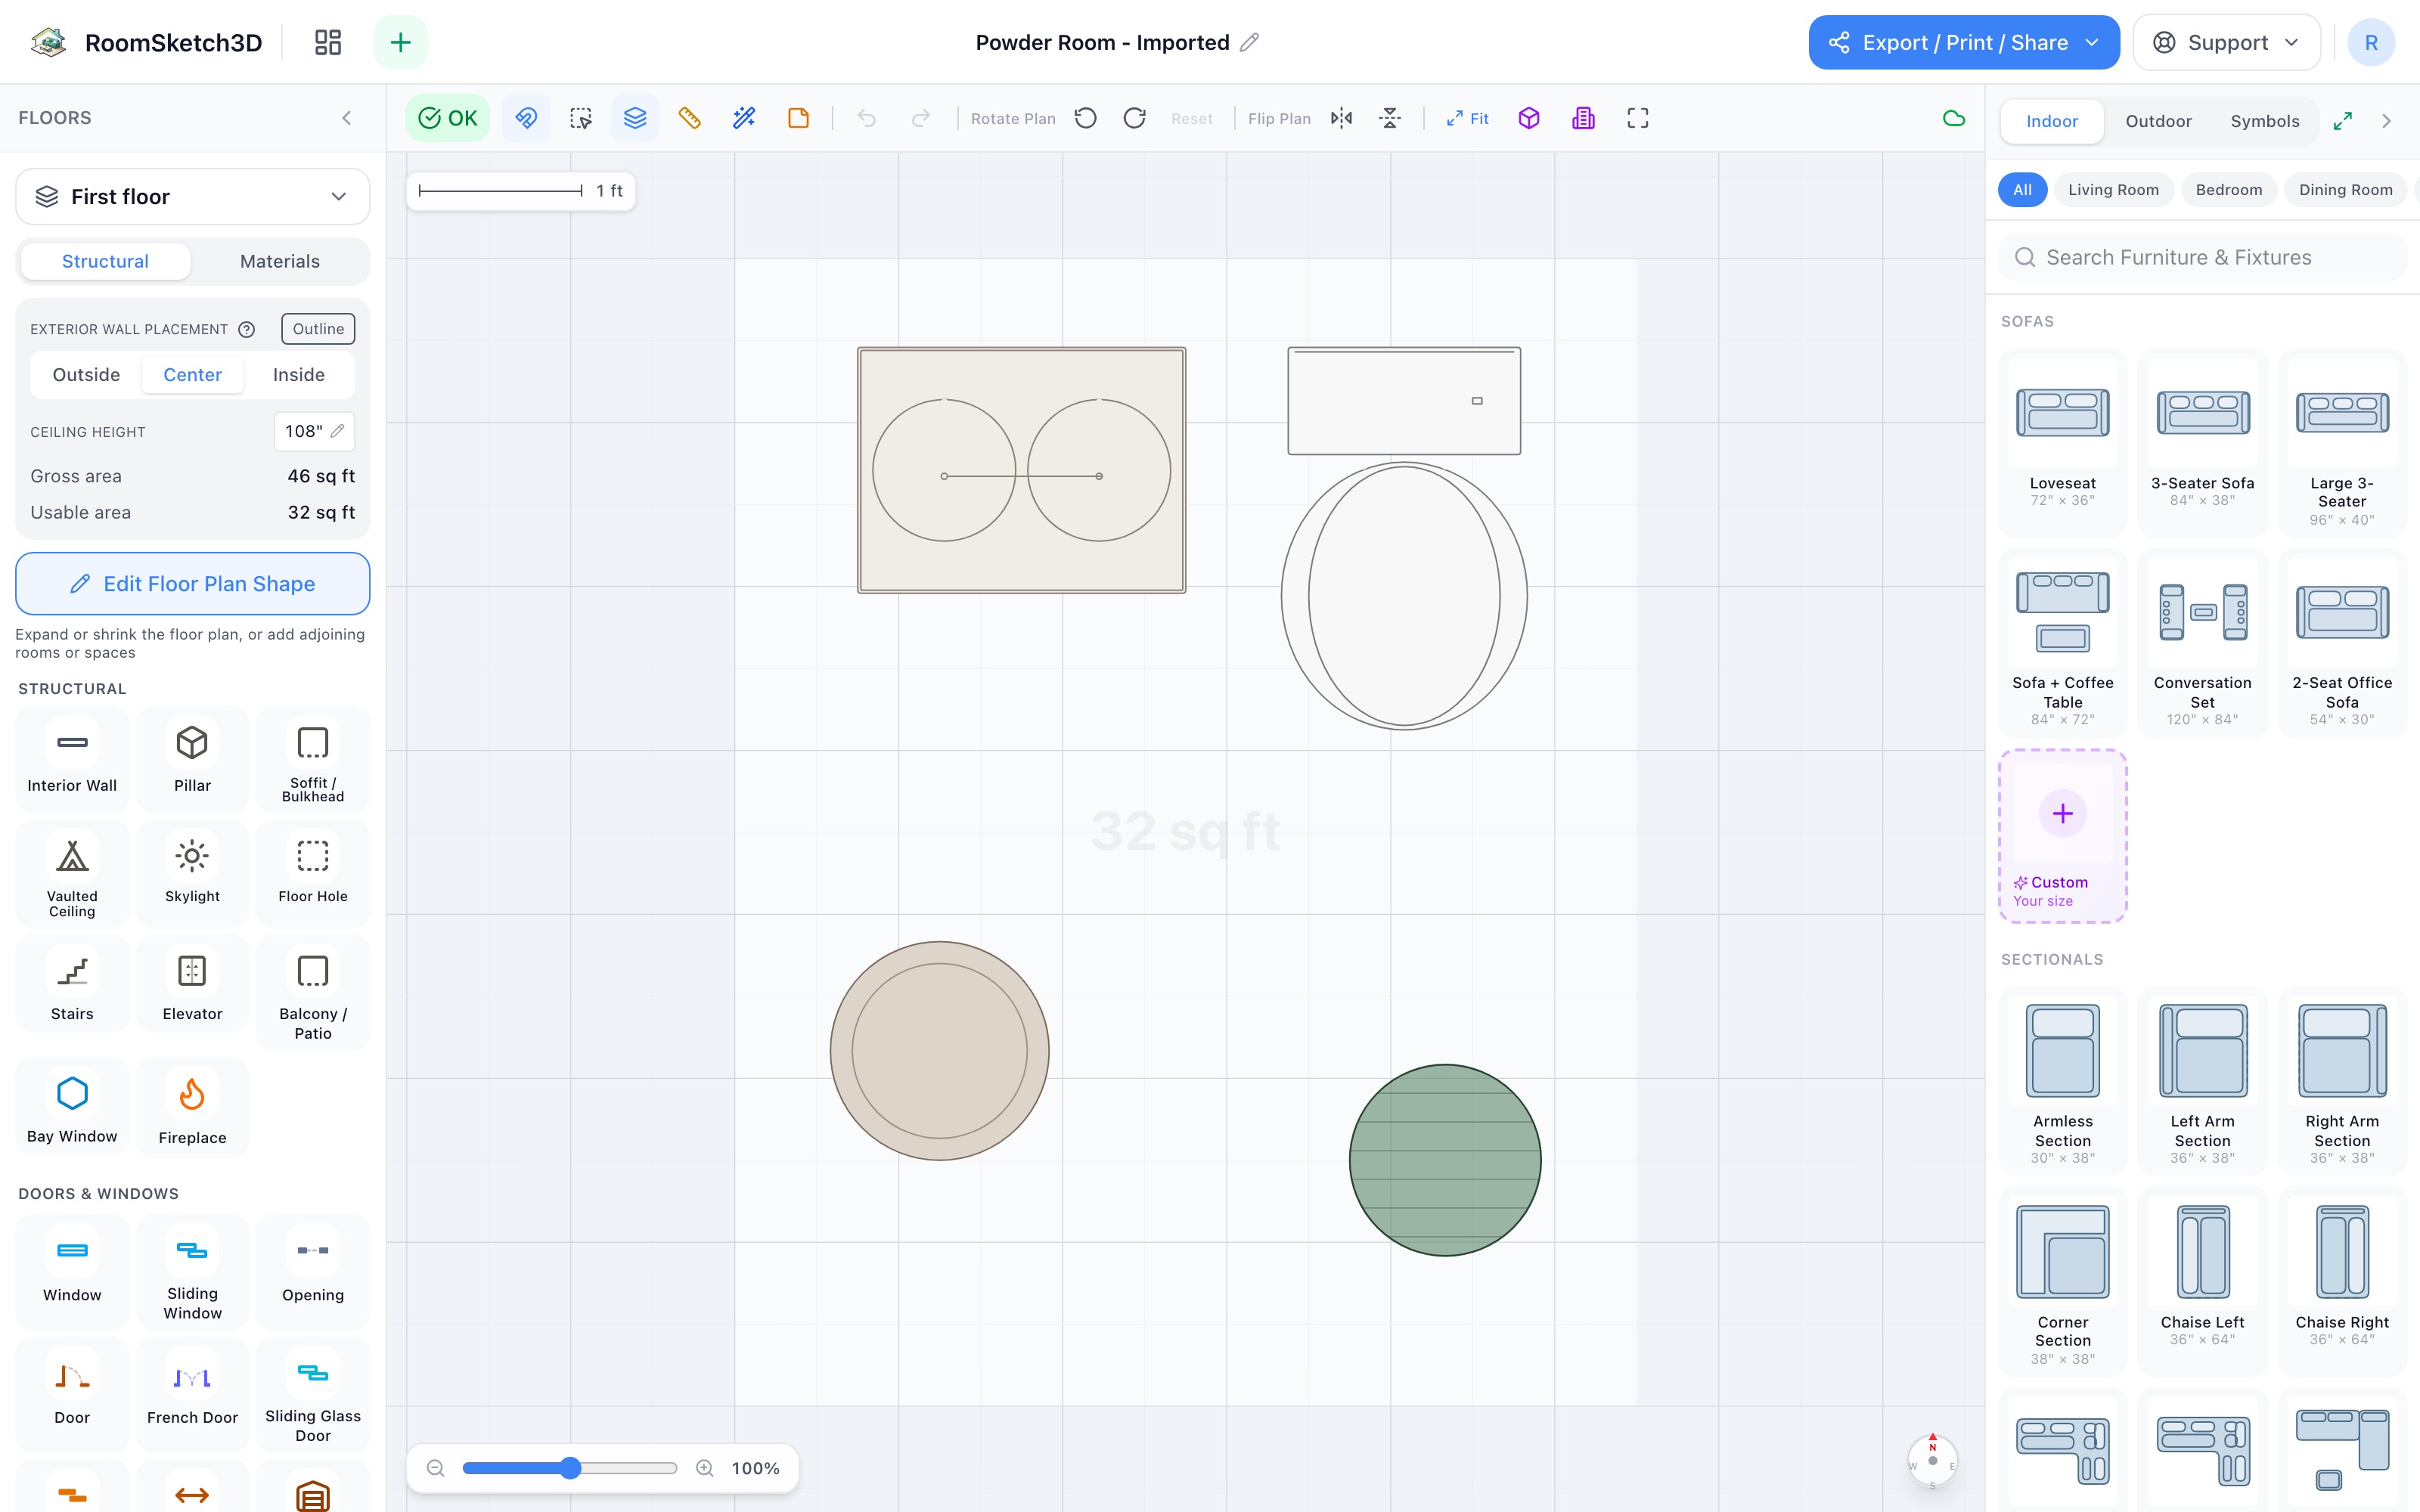
Design a powder room — four pieces, real elbow room
A 24″ vanity, toilet, basket, and plant — a guest-ready half bath in 5.5×7 ft.
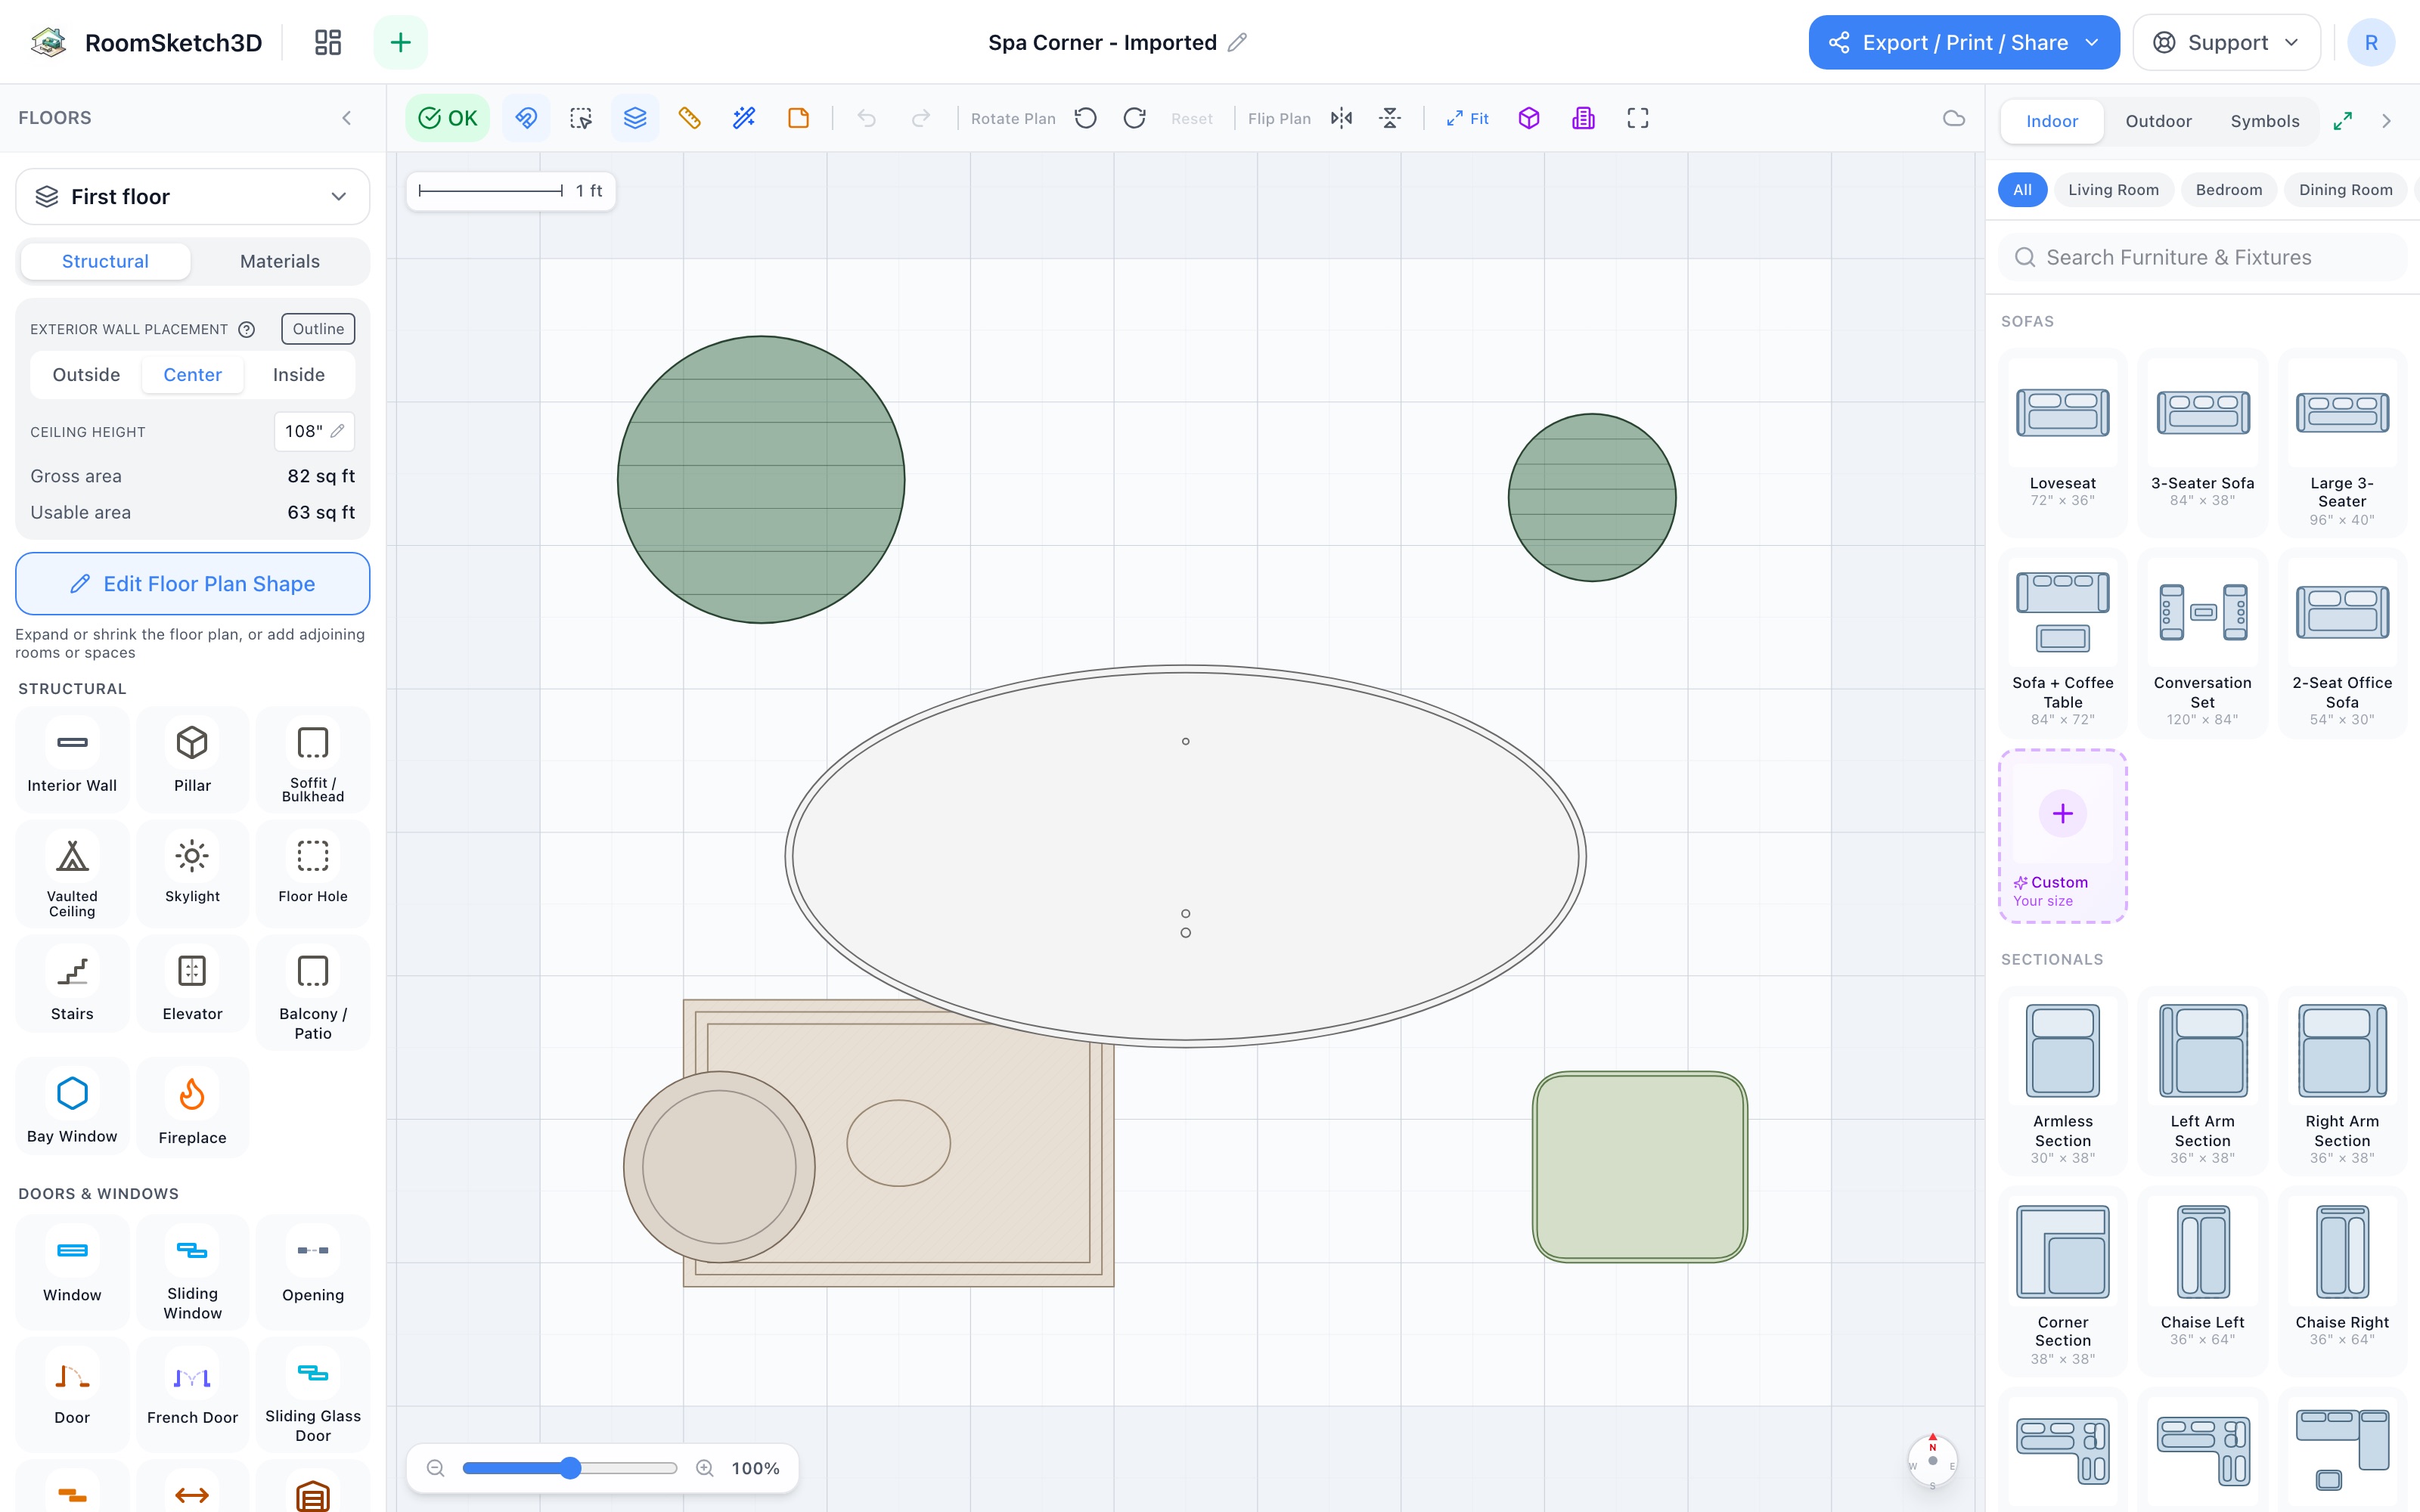
Design a spa corner — float the tub, and everything follows
A freestanding tub floated off the walls, plants at two scales, stool, mat, basket — 9×8.
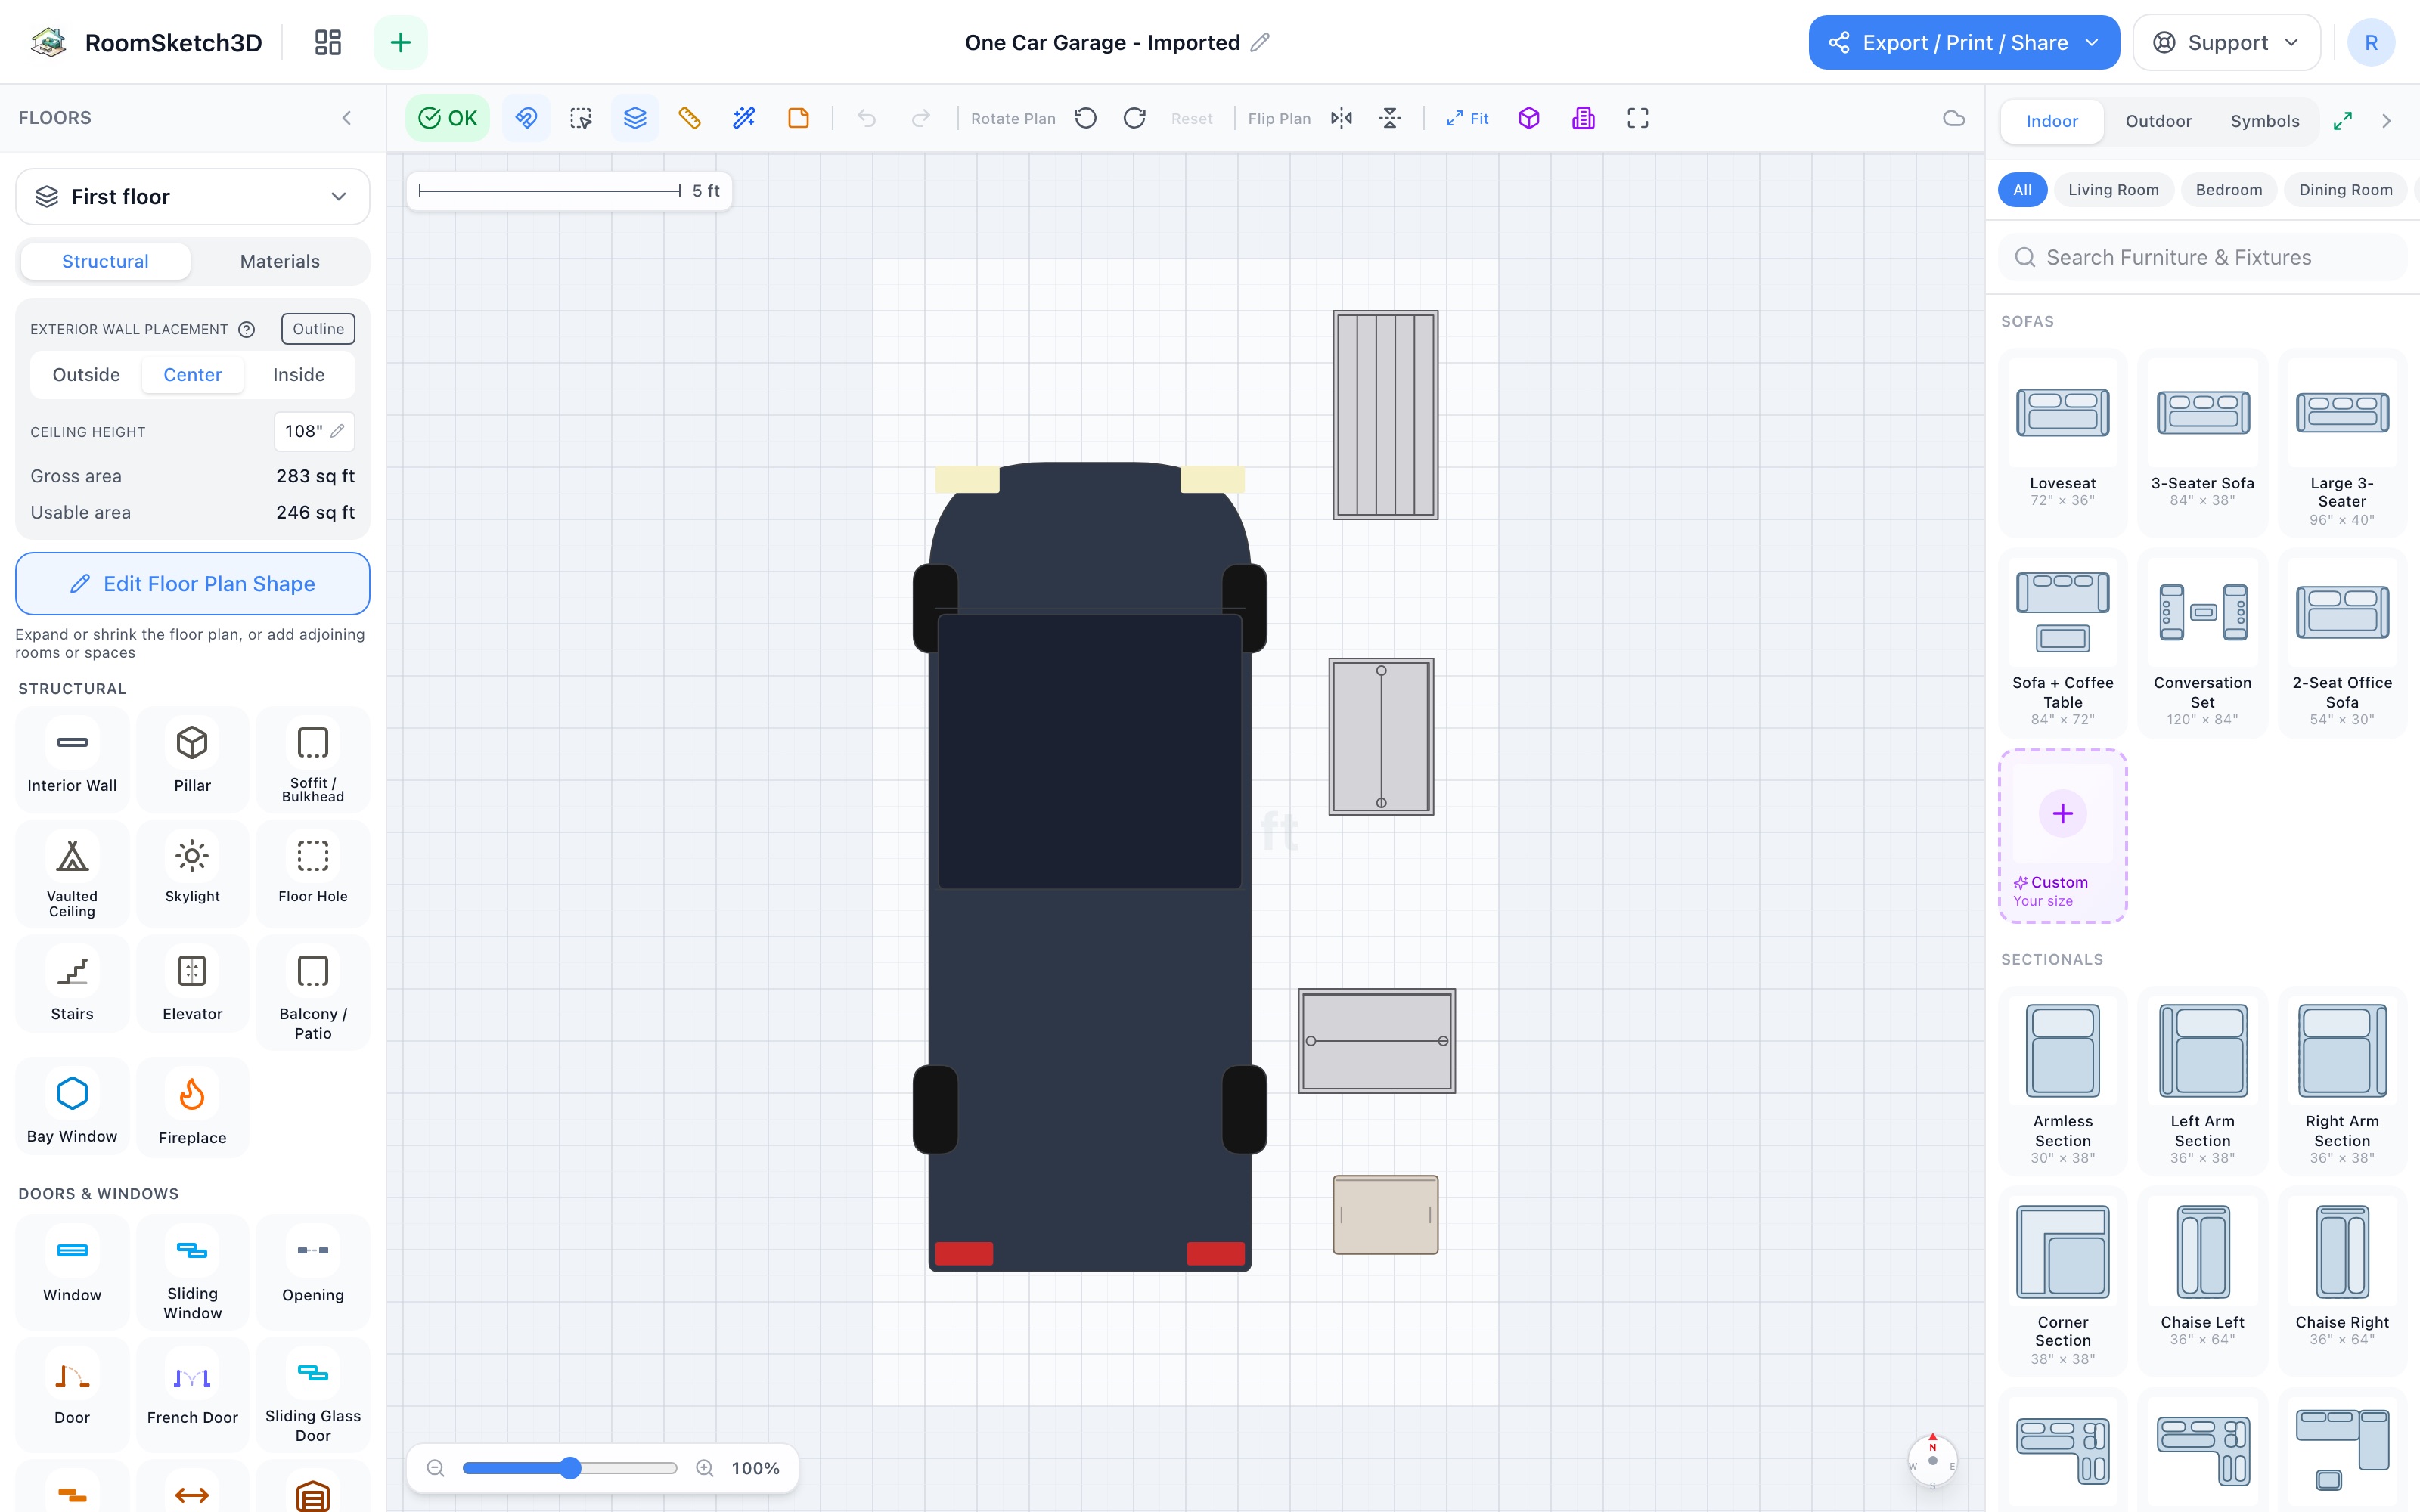
Design a one-car garage — park the car first, then keep the stuff
The Sedan parked with door clearance + a shelf, cabinet, bin & tote down the free side — 12×22.
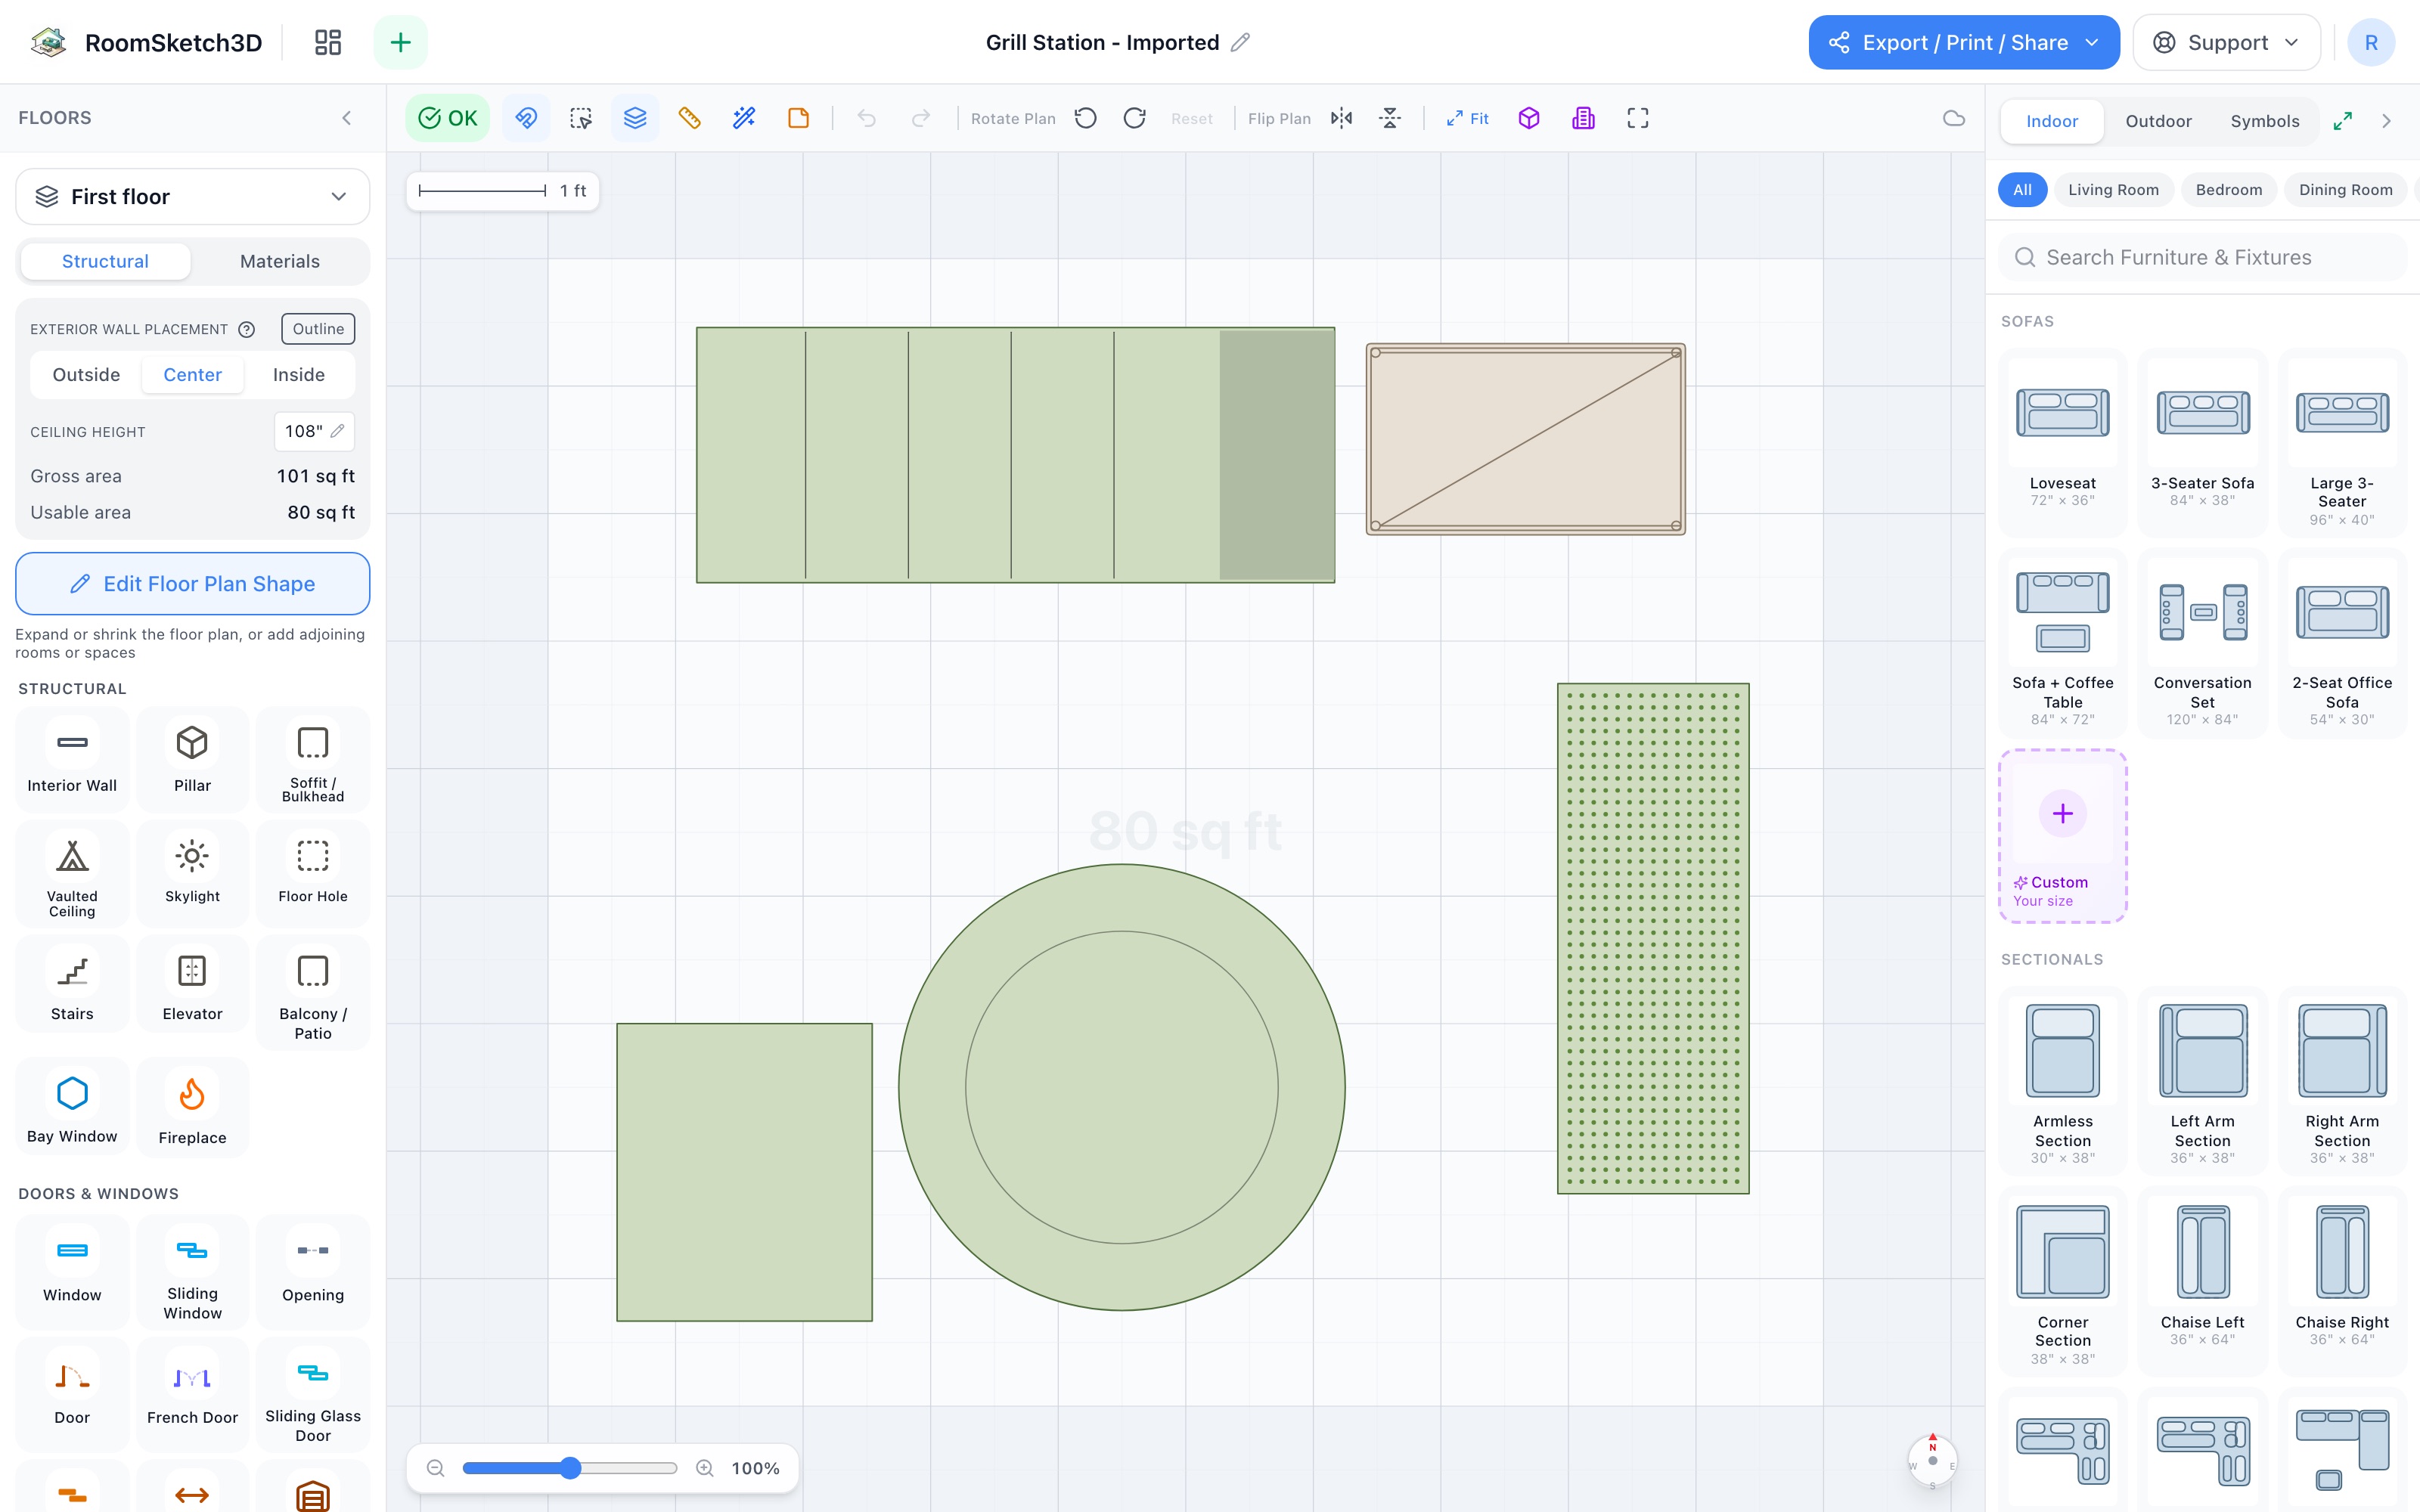
Design a grill station — a working edge, a cook zone, and a serving table
Grill, prep cart, round table, garbage cart & a herb planter — a cook zone in 10×9.
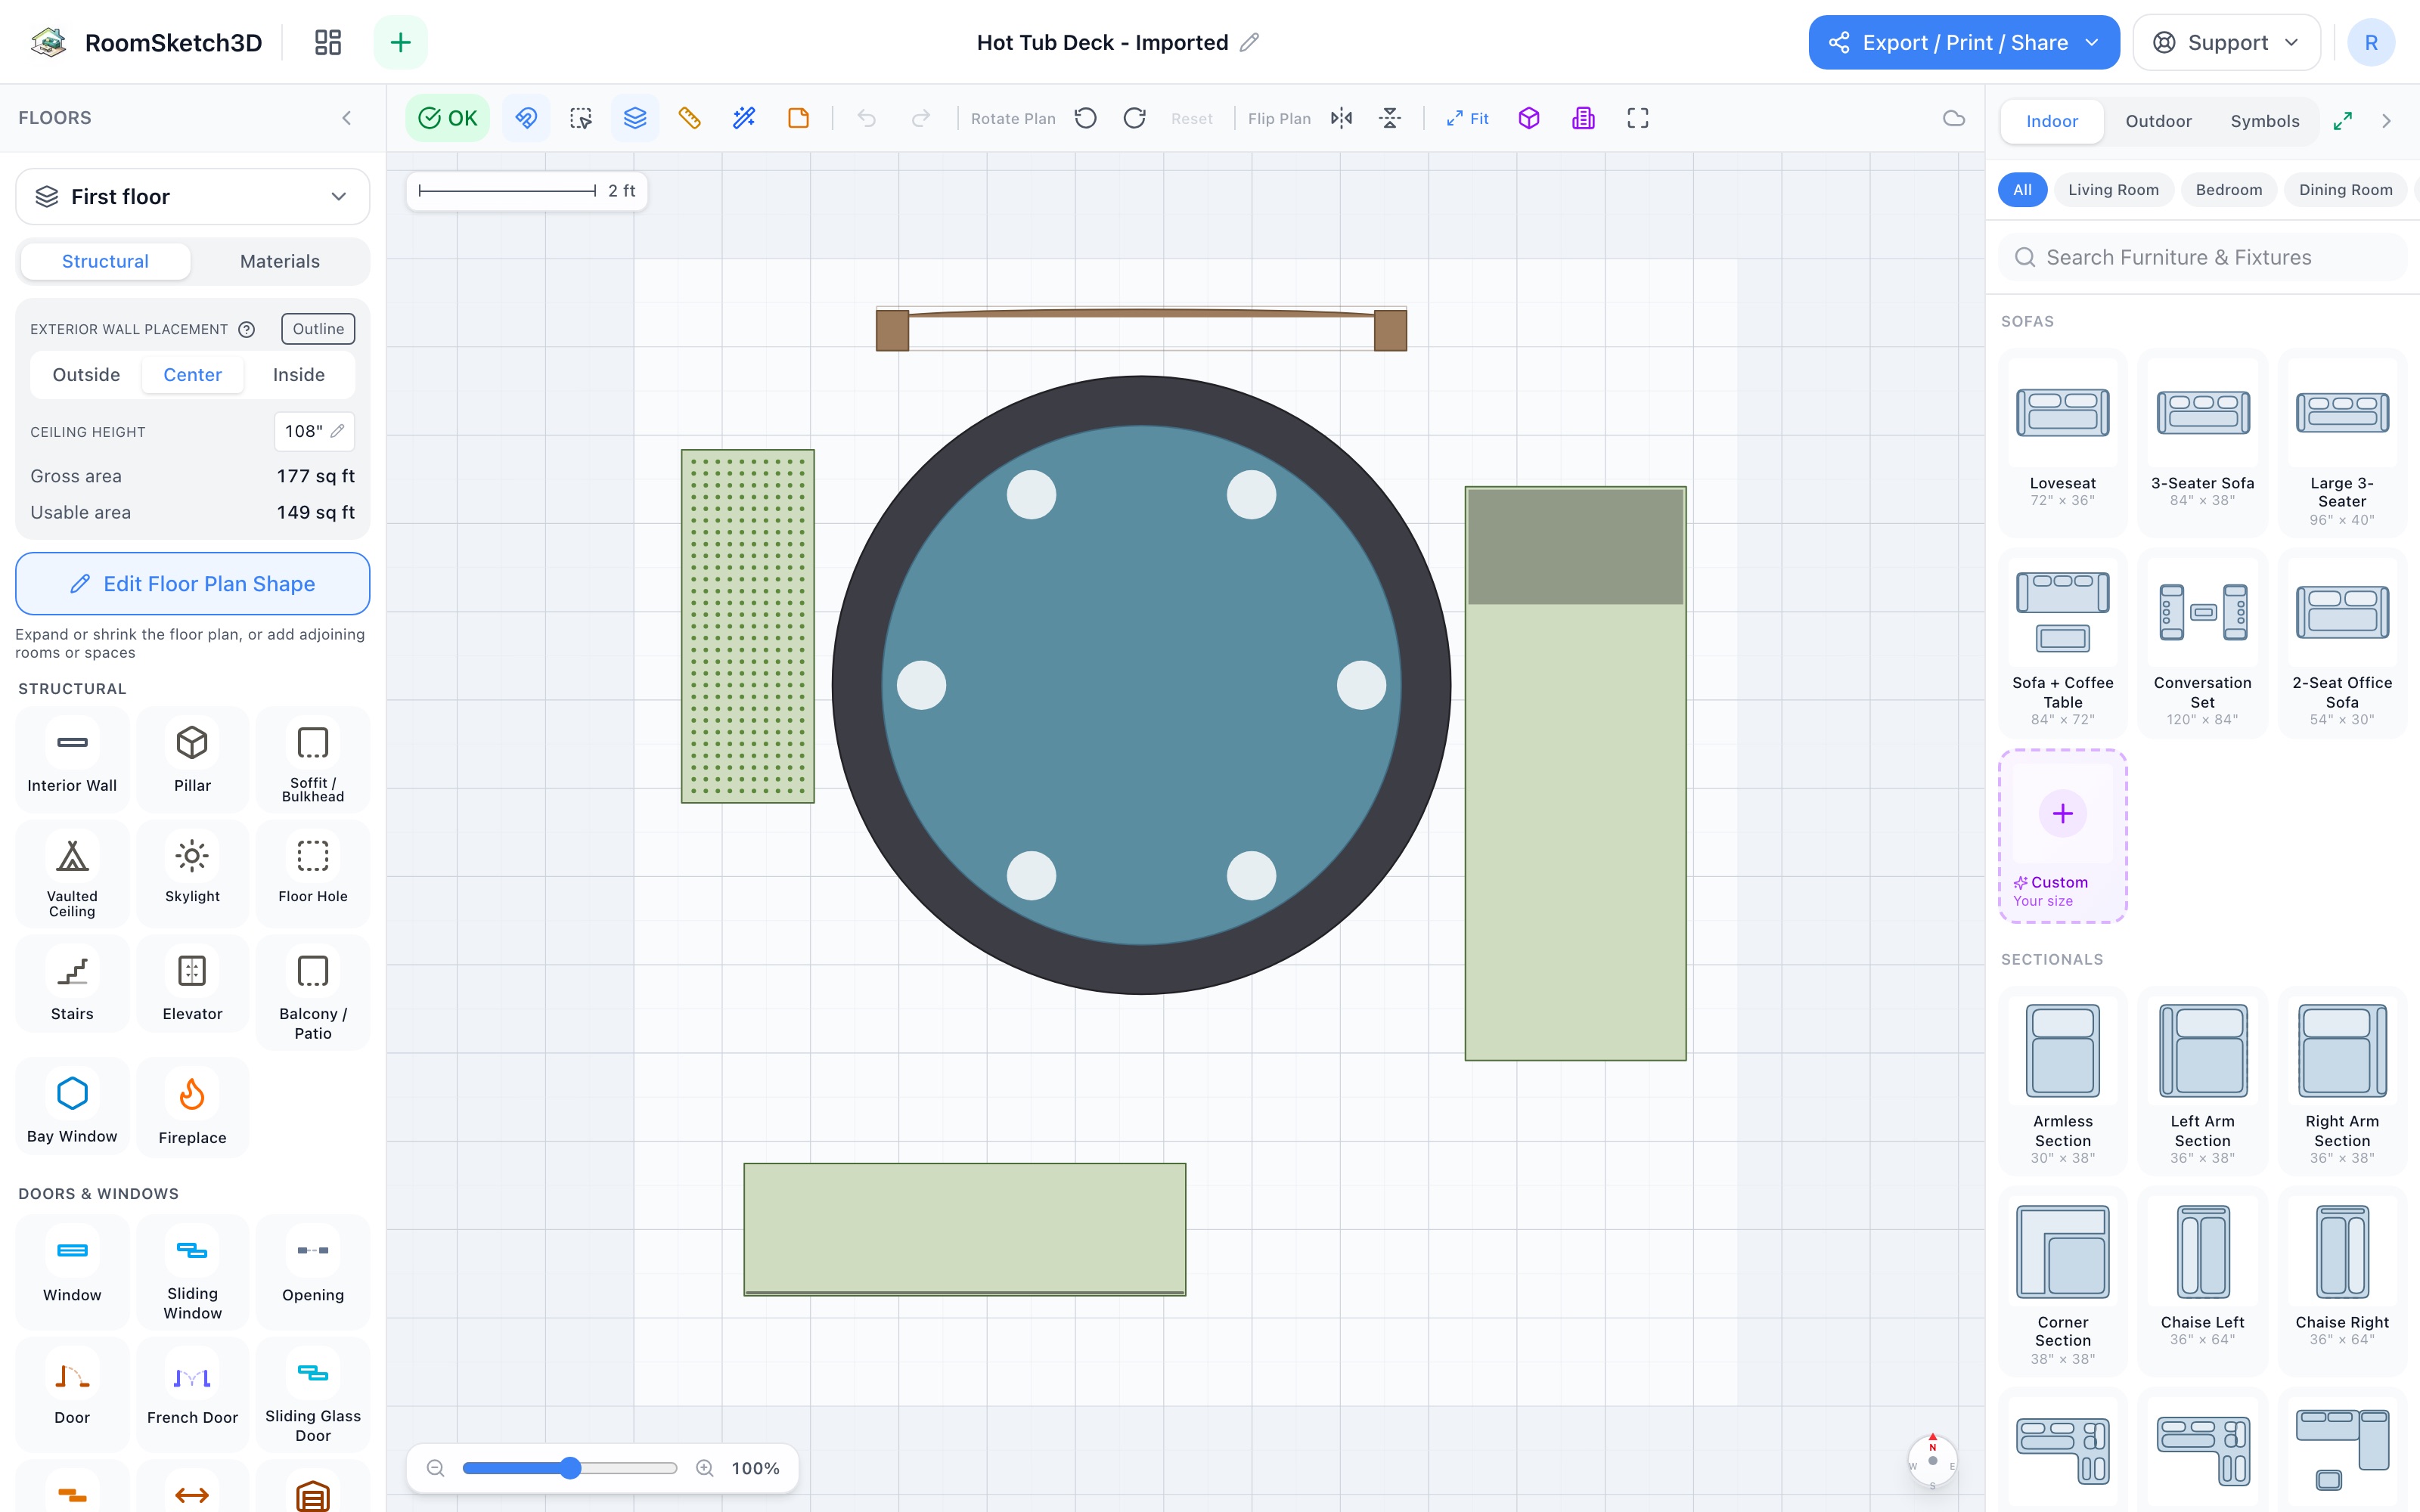
Design a hot tub deck — the spa, the screen, and the landing
A 7-ft round spa, a privacy trellis, a lounger, a towel bench & a planter — in 12.5×13.
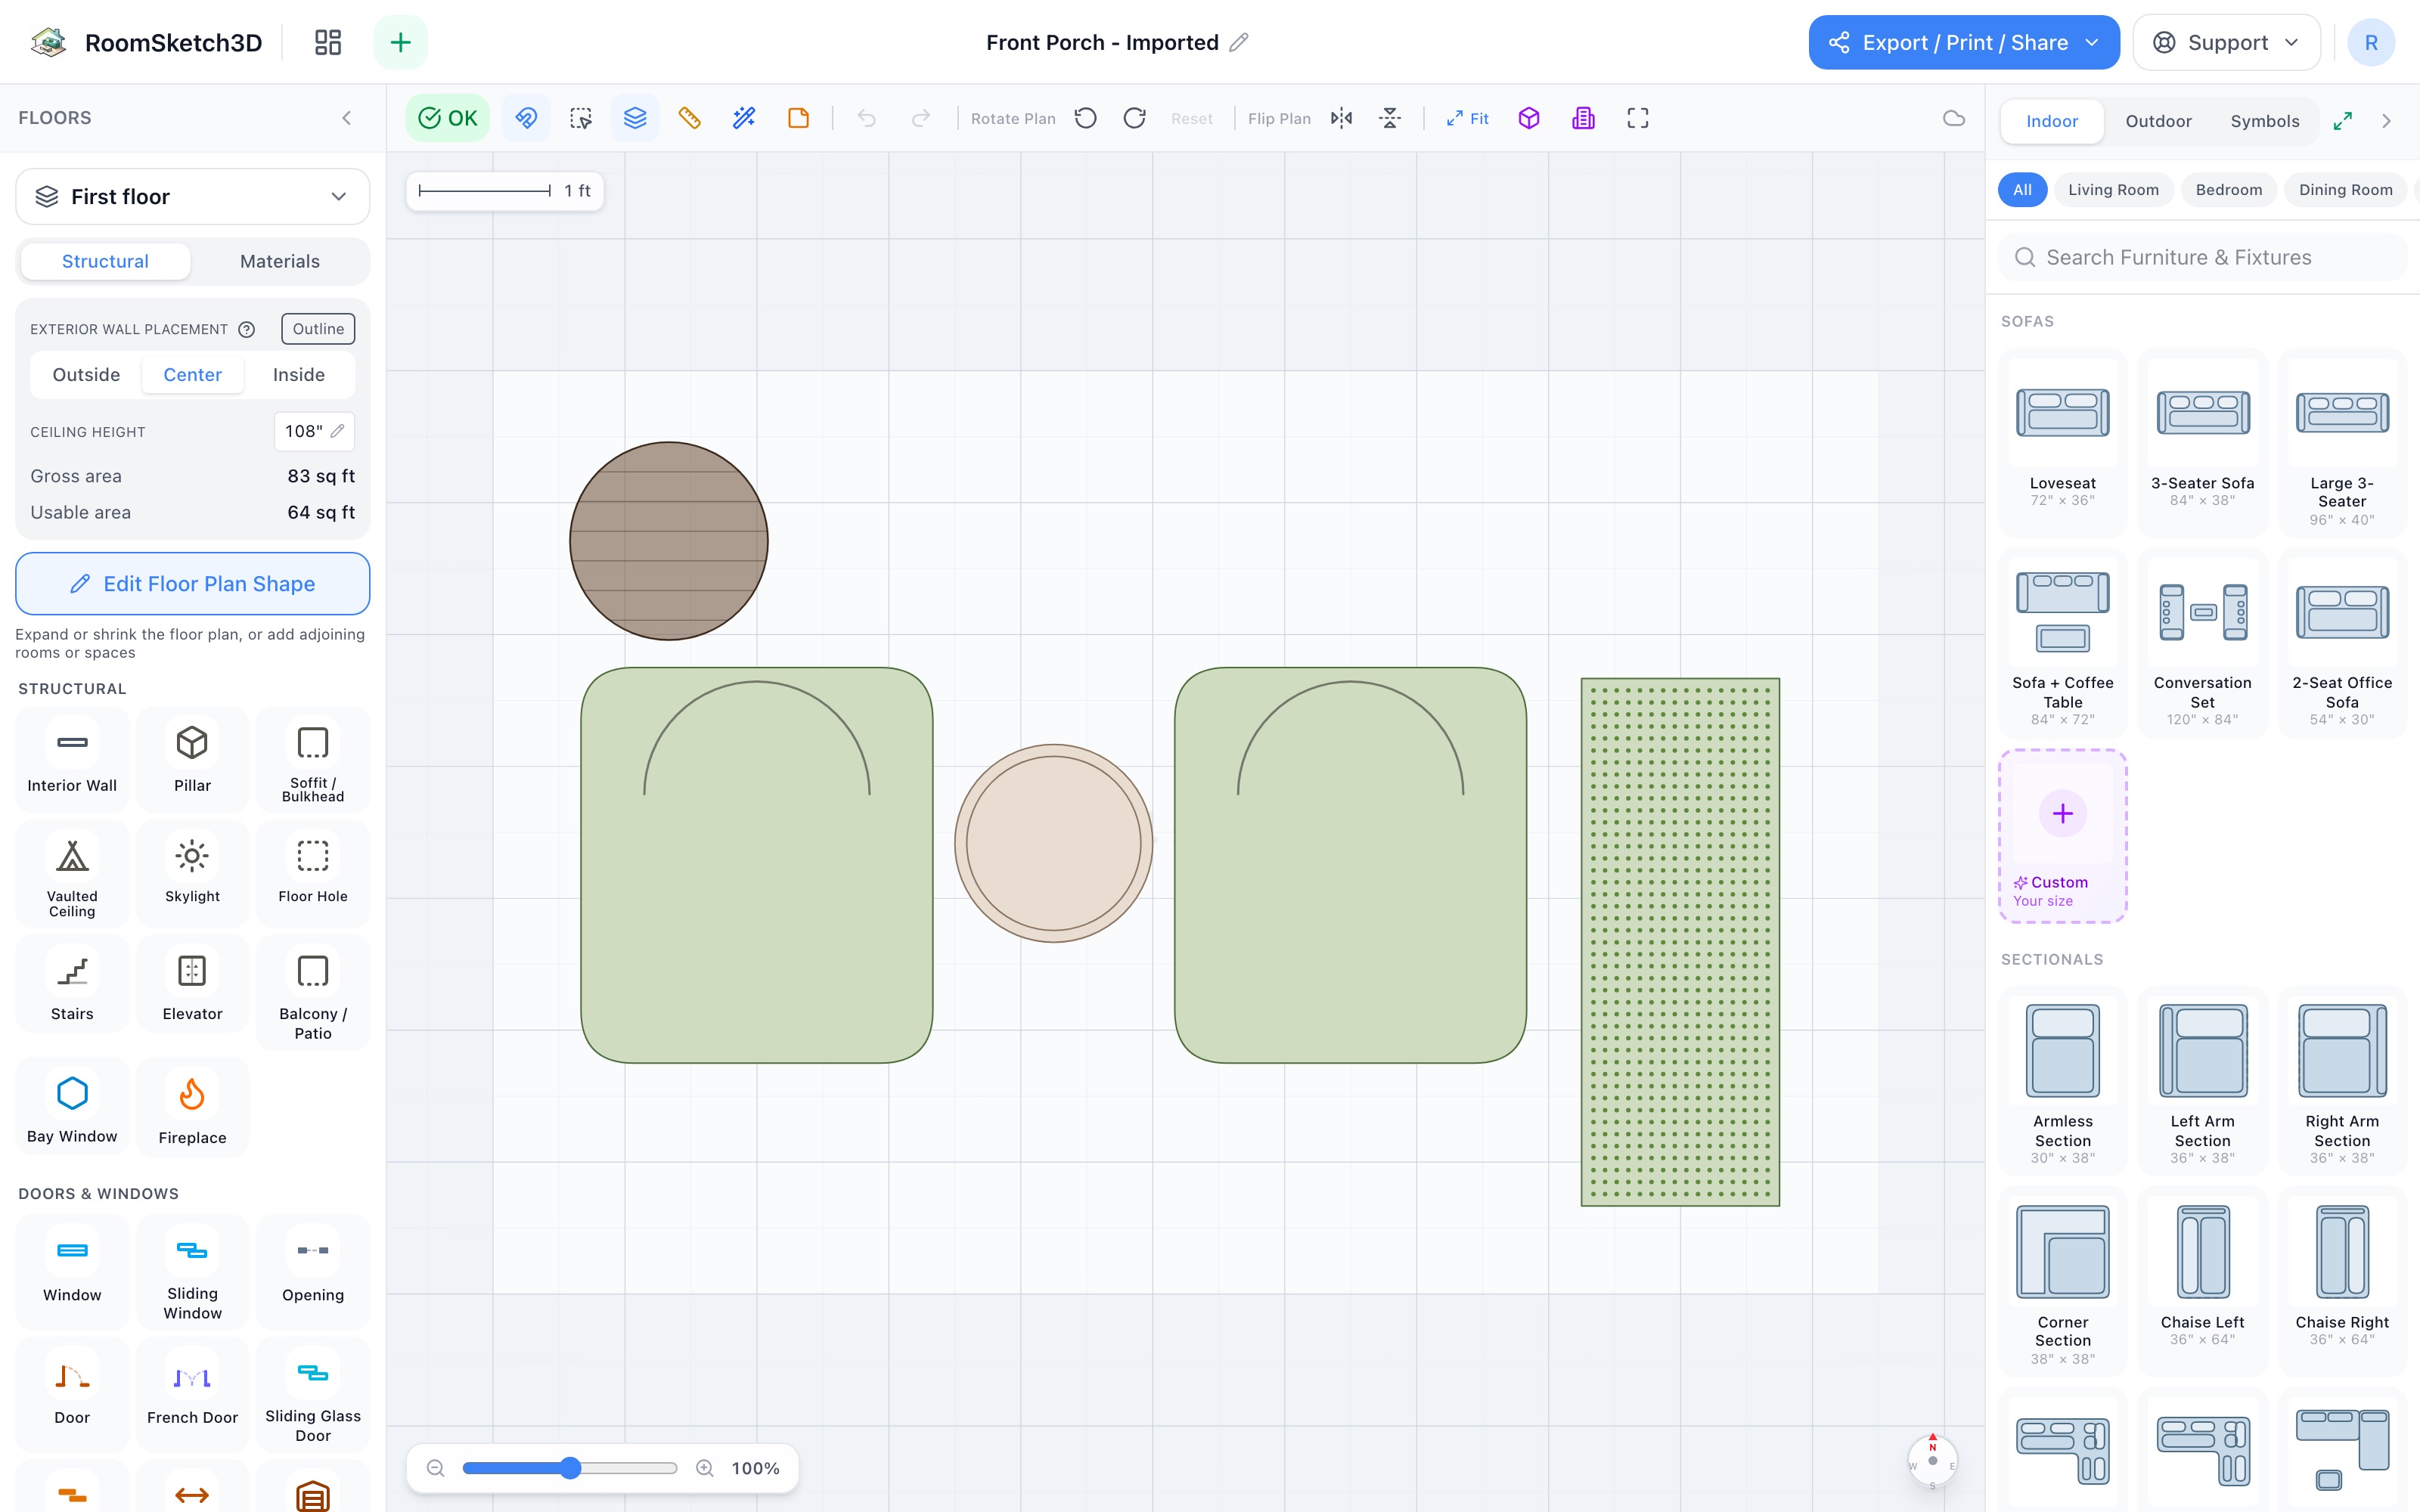
Design a front porch — two chairs, one table, and the whole street to watch
Two Adirondacks facing the street, a table for two glasses, a planter & a bird feeder — 10.5×7.
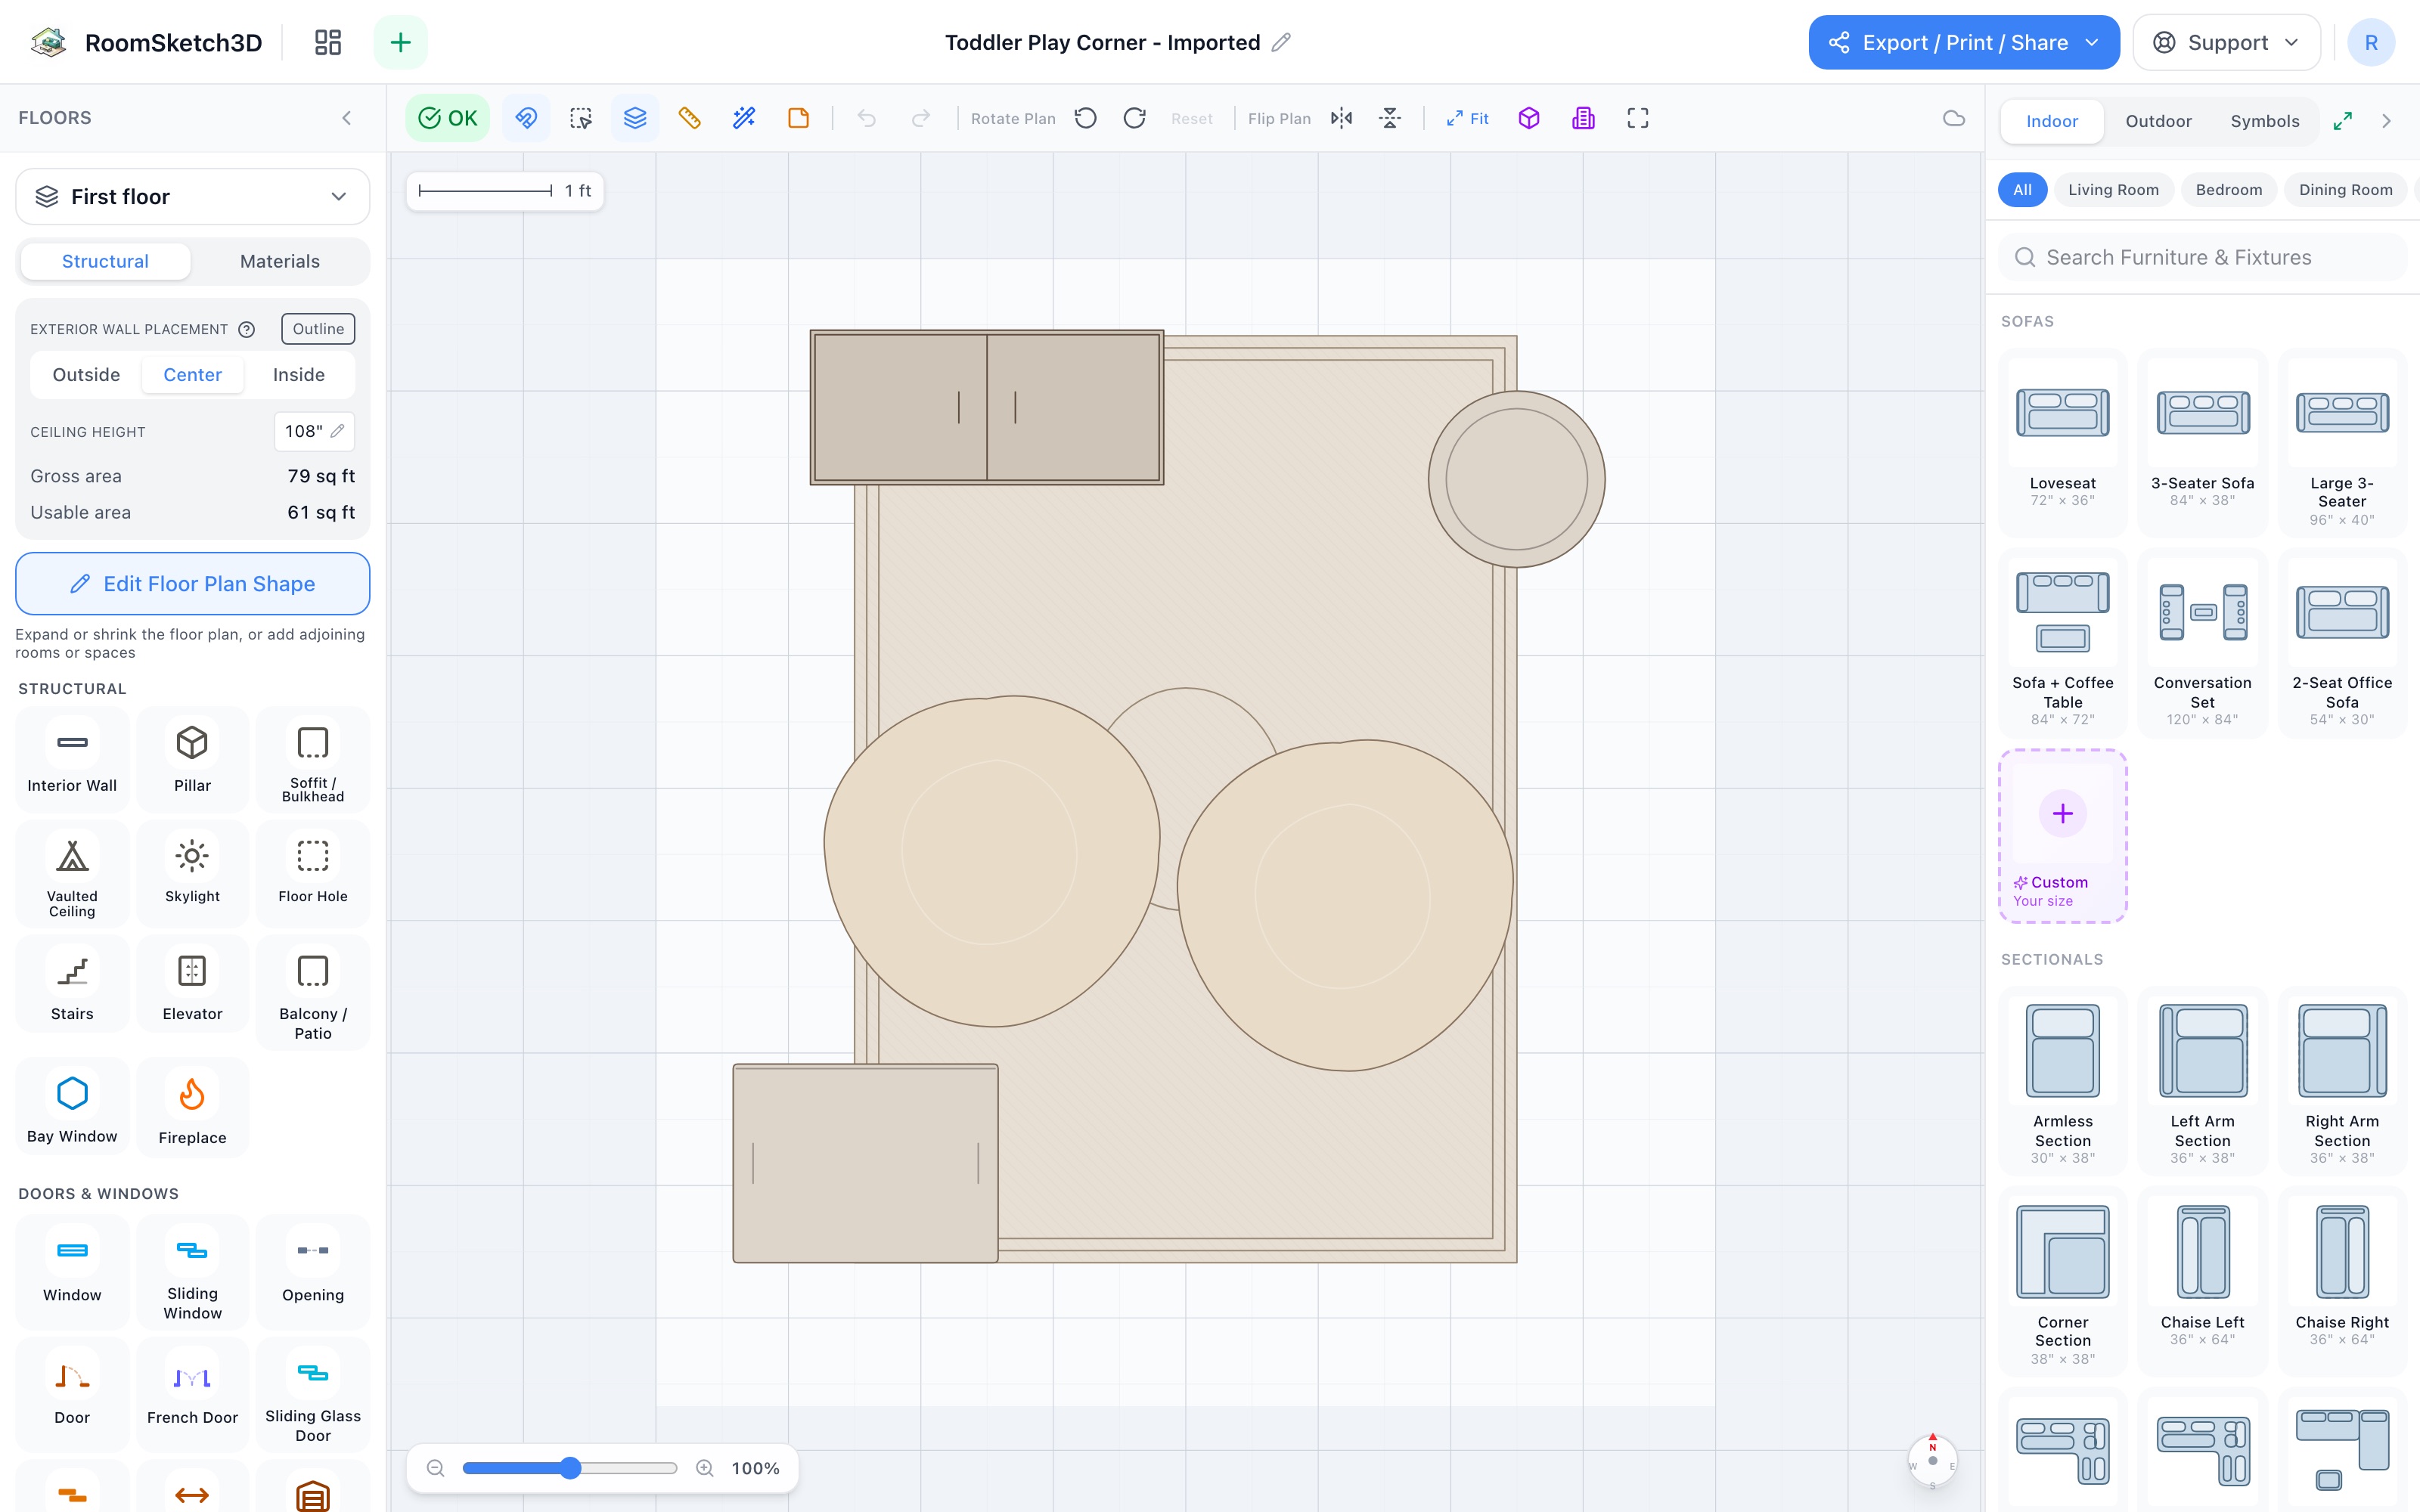
Design a toddler play corner — built for the two-minute sweep
Kid-height cubby, the 5×7 play rug, two bean bags, basket + tote — 8×8.5.
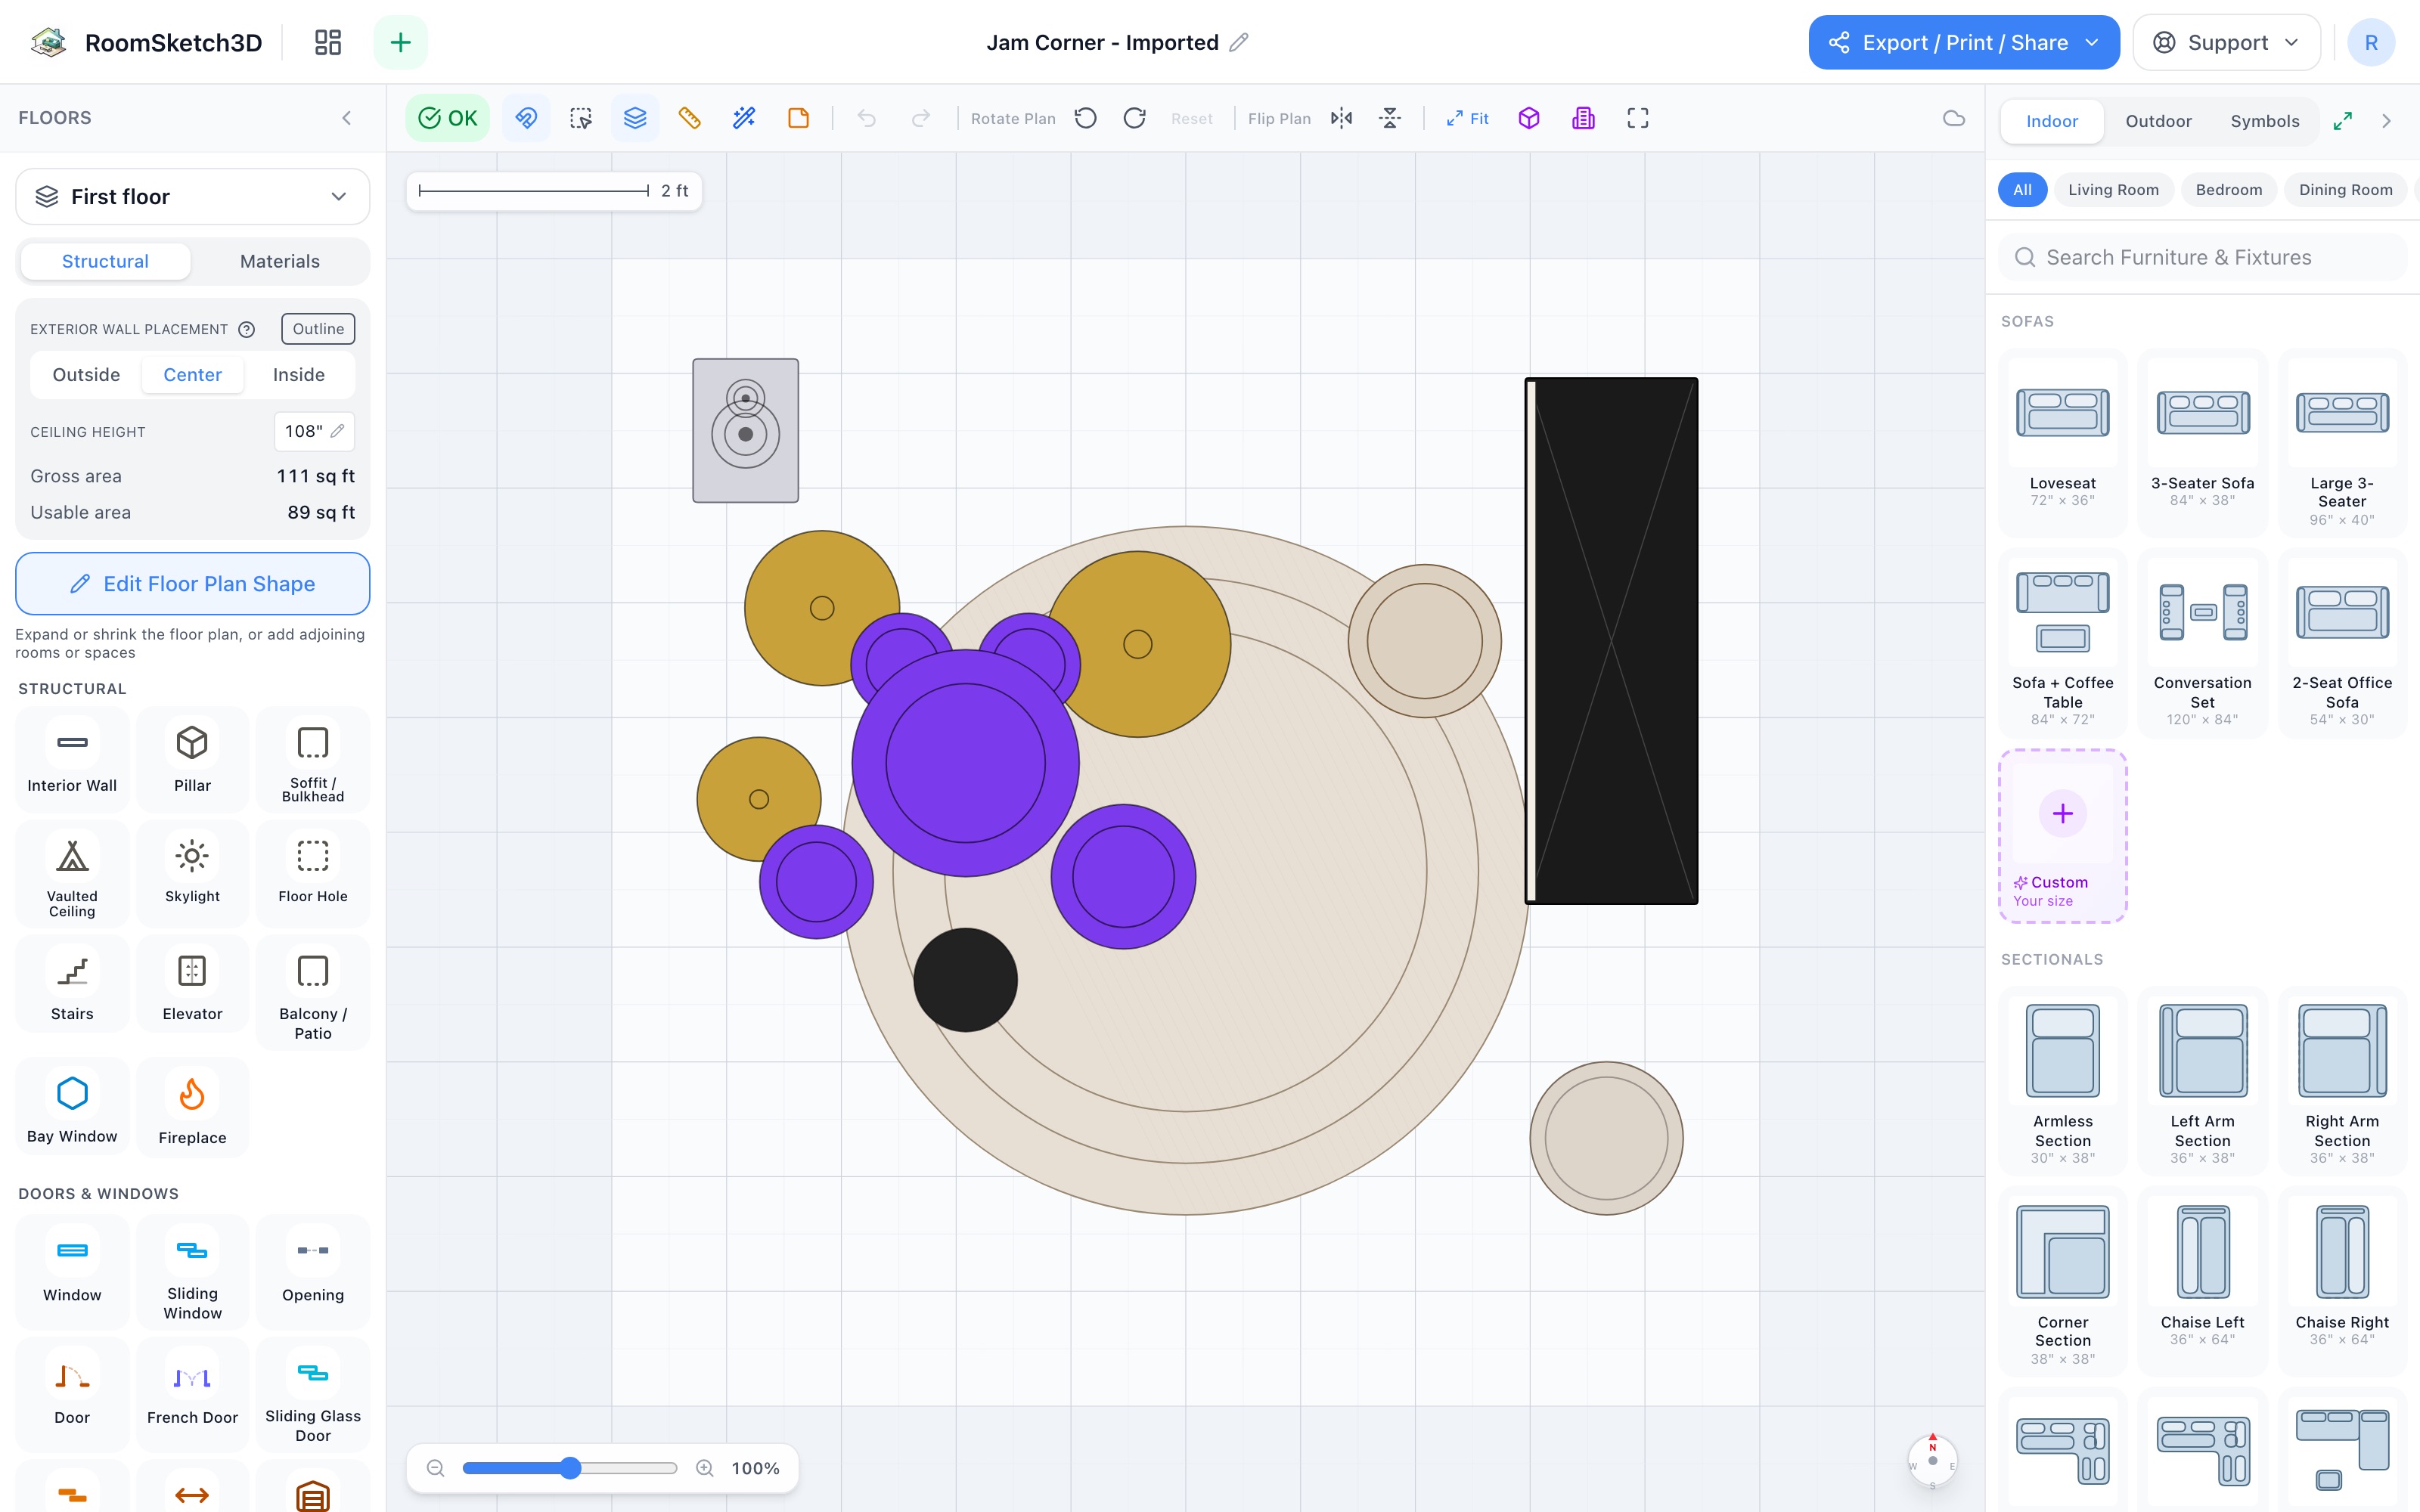
Design a jam corner — a drum kit, a digital piano, and a speaker in ten by ten
Drum set, digital piano, stool, tower speaker, storage basket, and a round rug — 10×10.
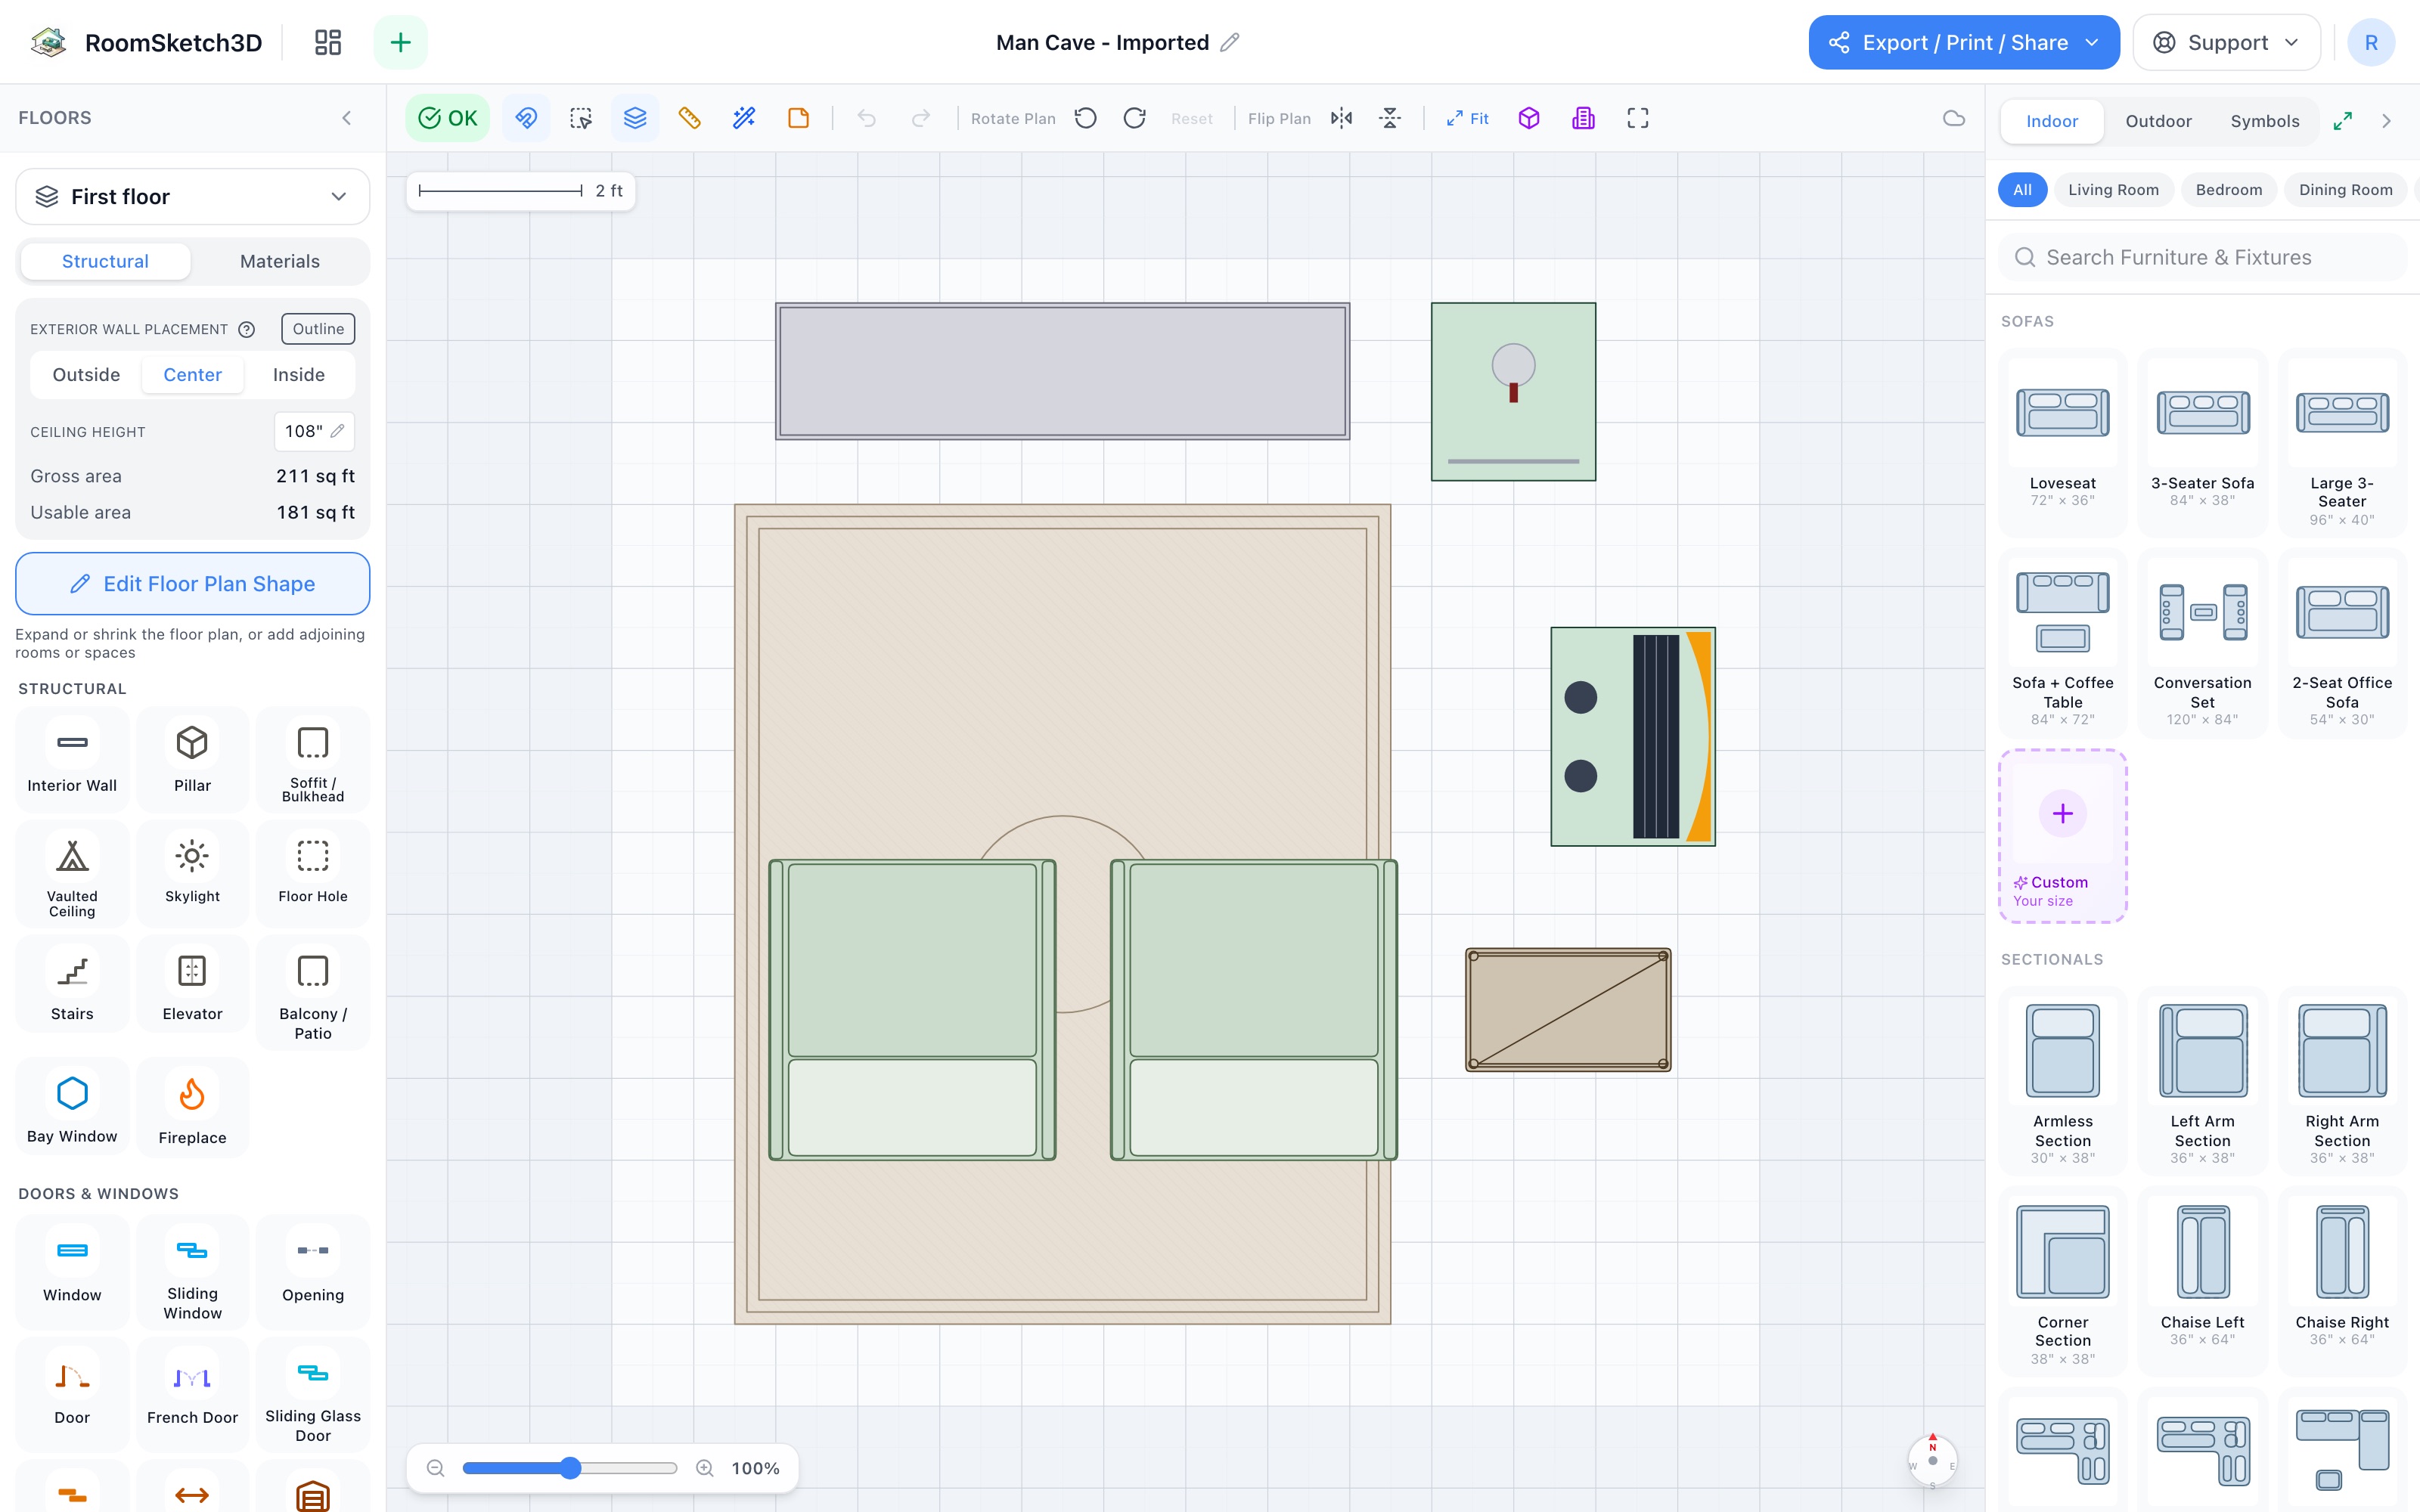
Design a man cave — the definitive starter kit
Screen wall, two recliners, kegerator, jukebox, bar cart — the man cave answered in 14×14.
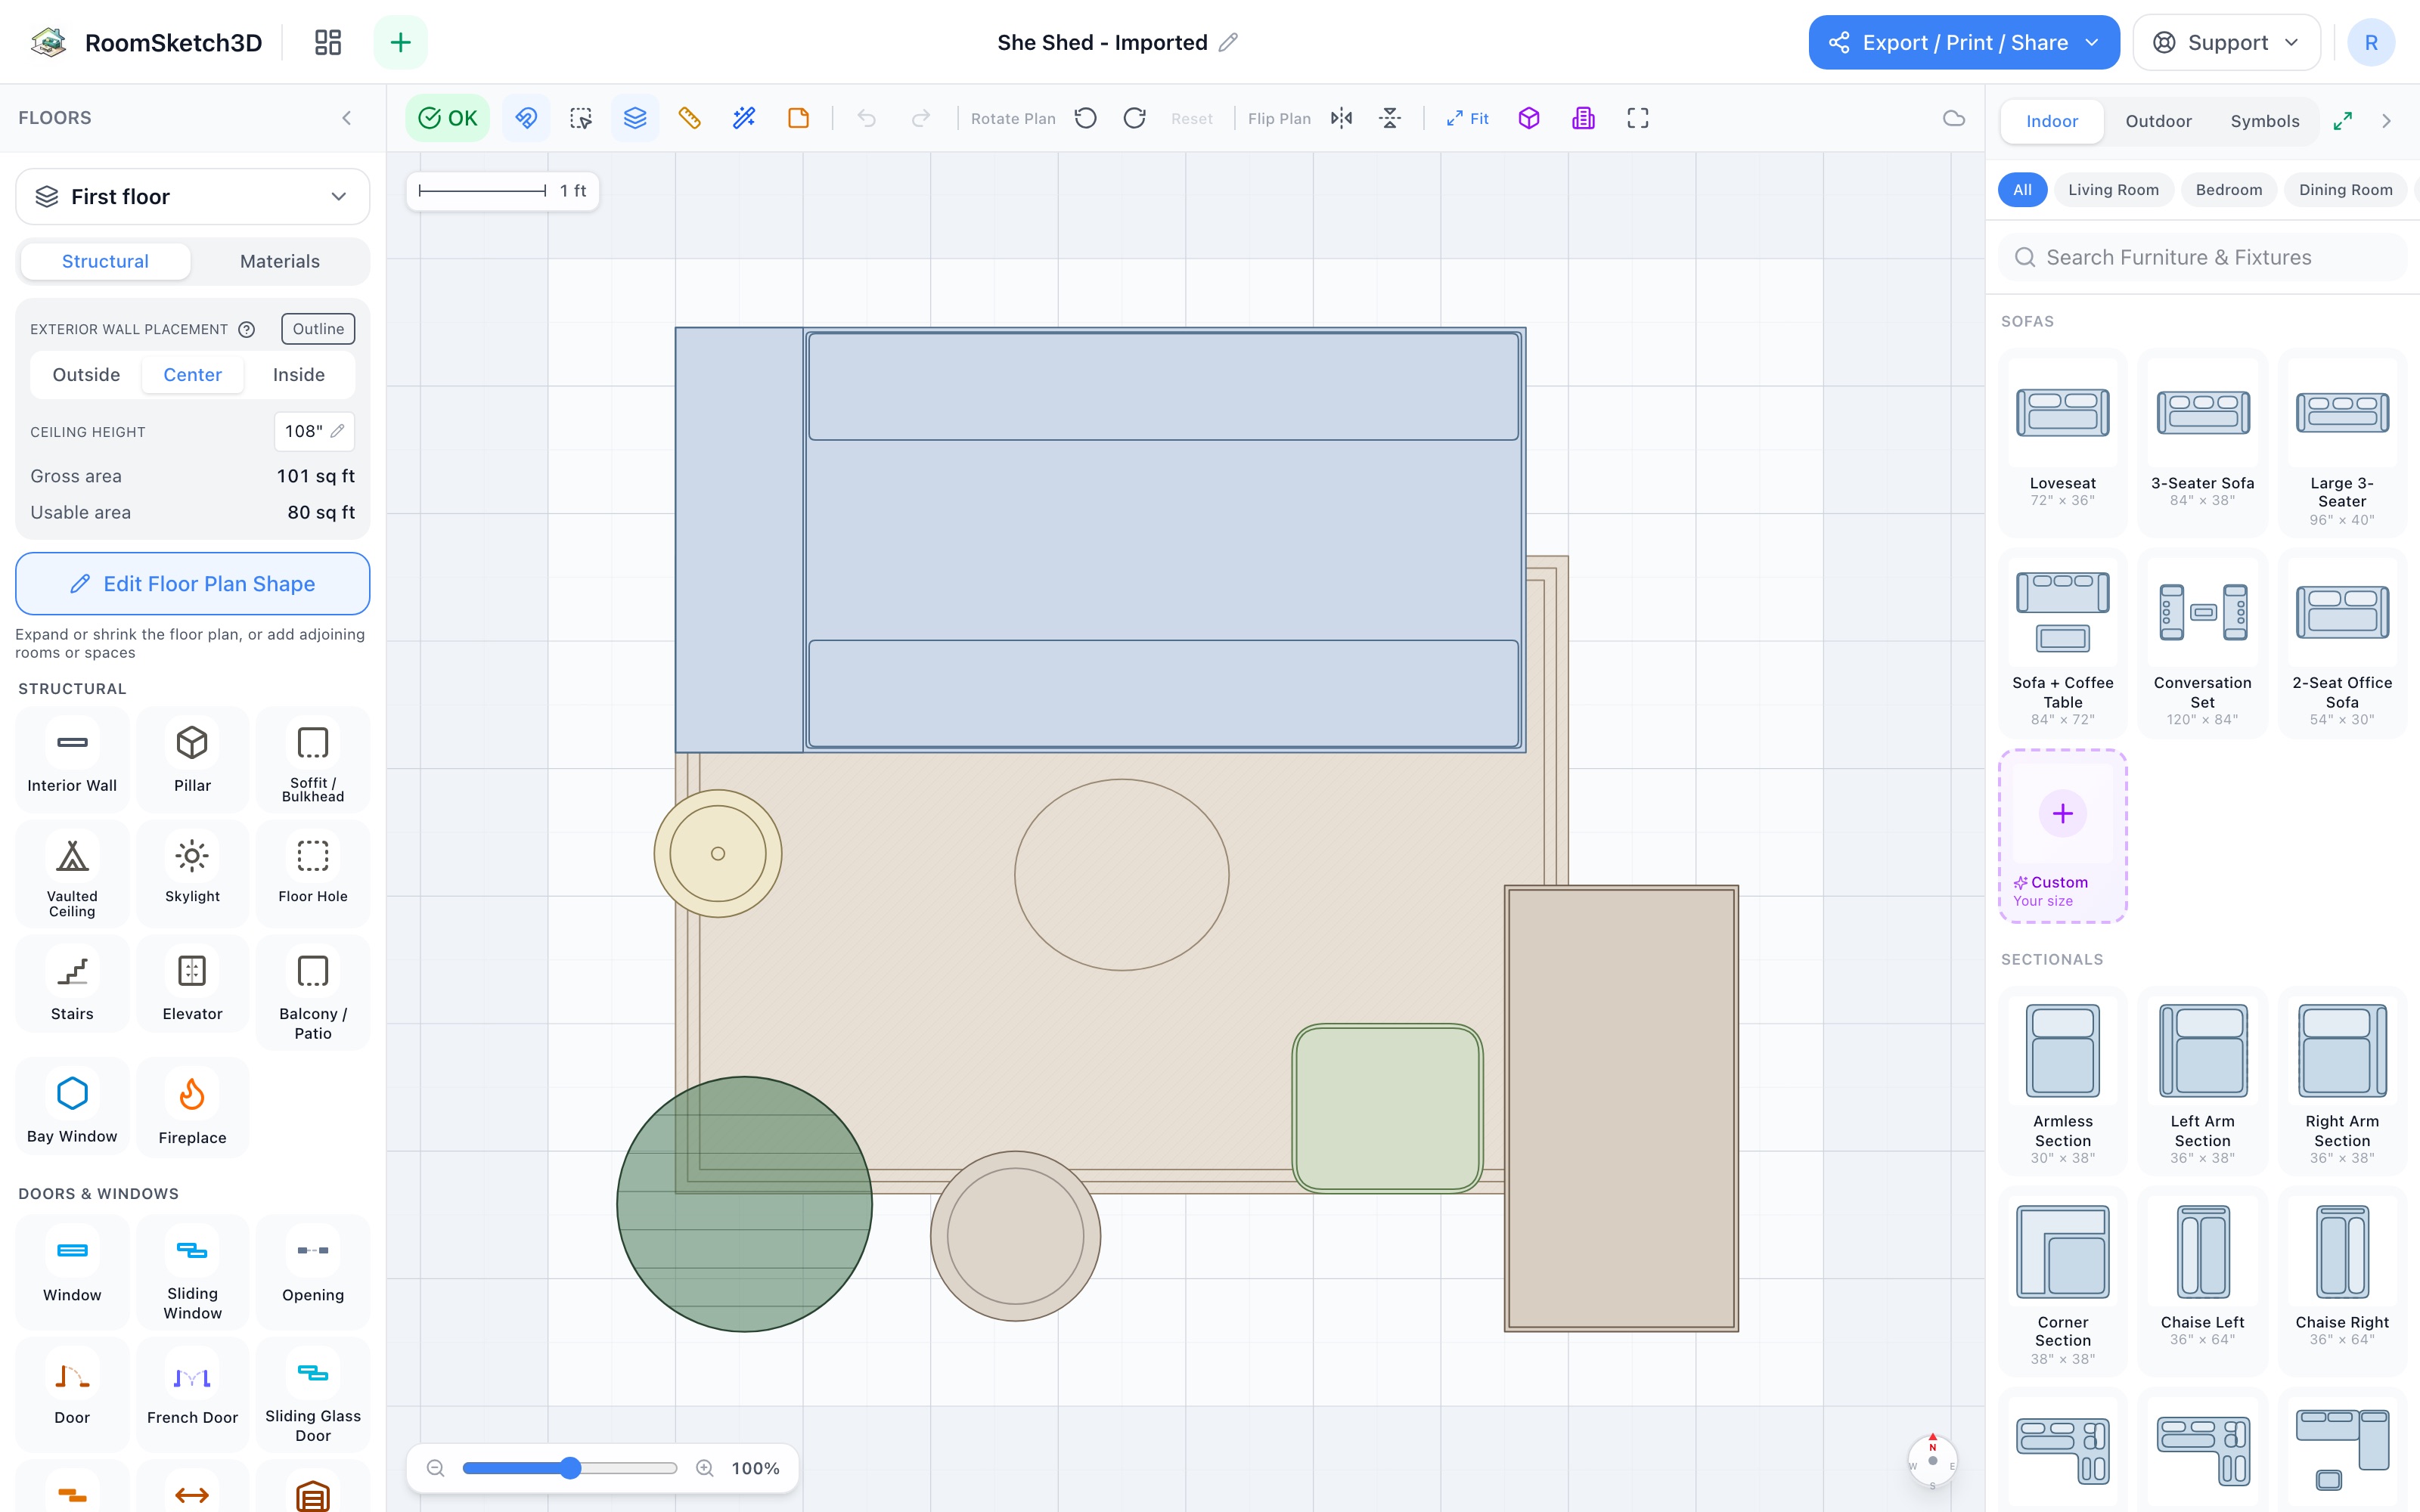
Design a she shed — a daybed, a desk, and room to walk
An 80″ daybed AND a writing desk in a 10×9 backyard shed — with a walkable middle.
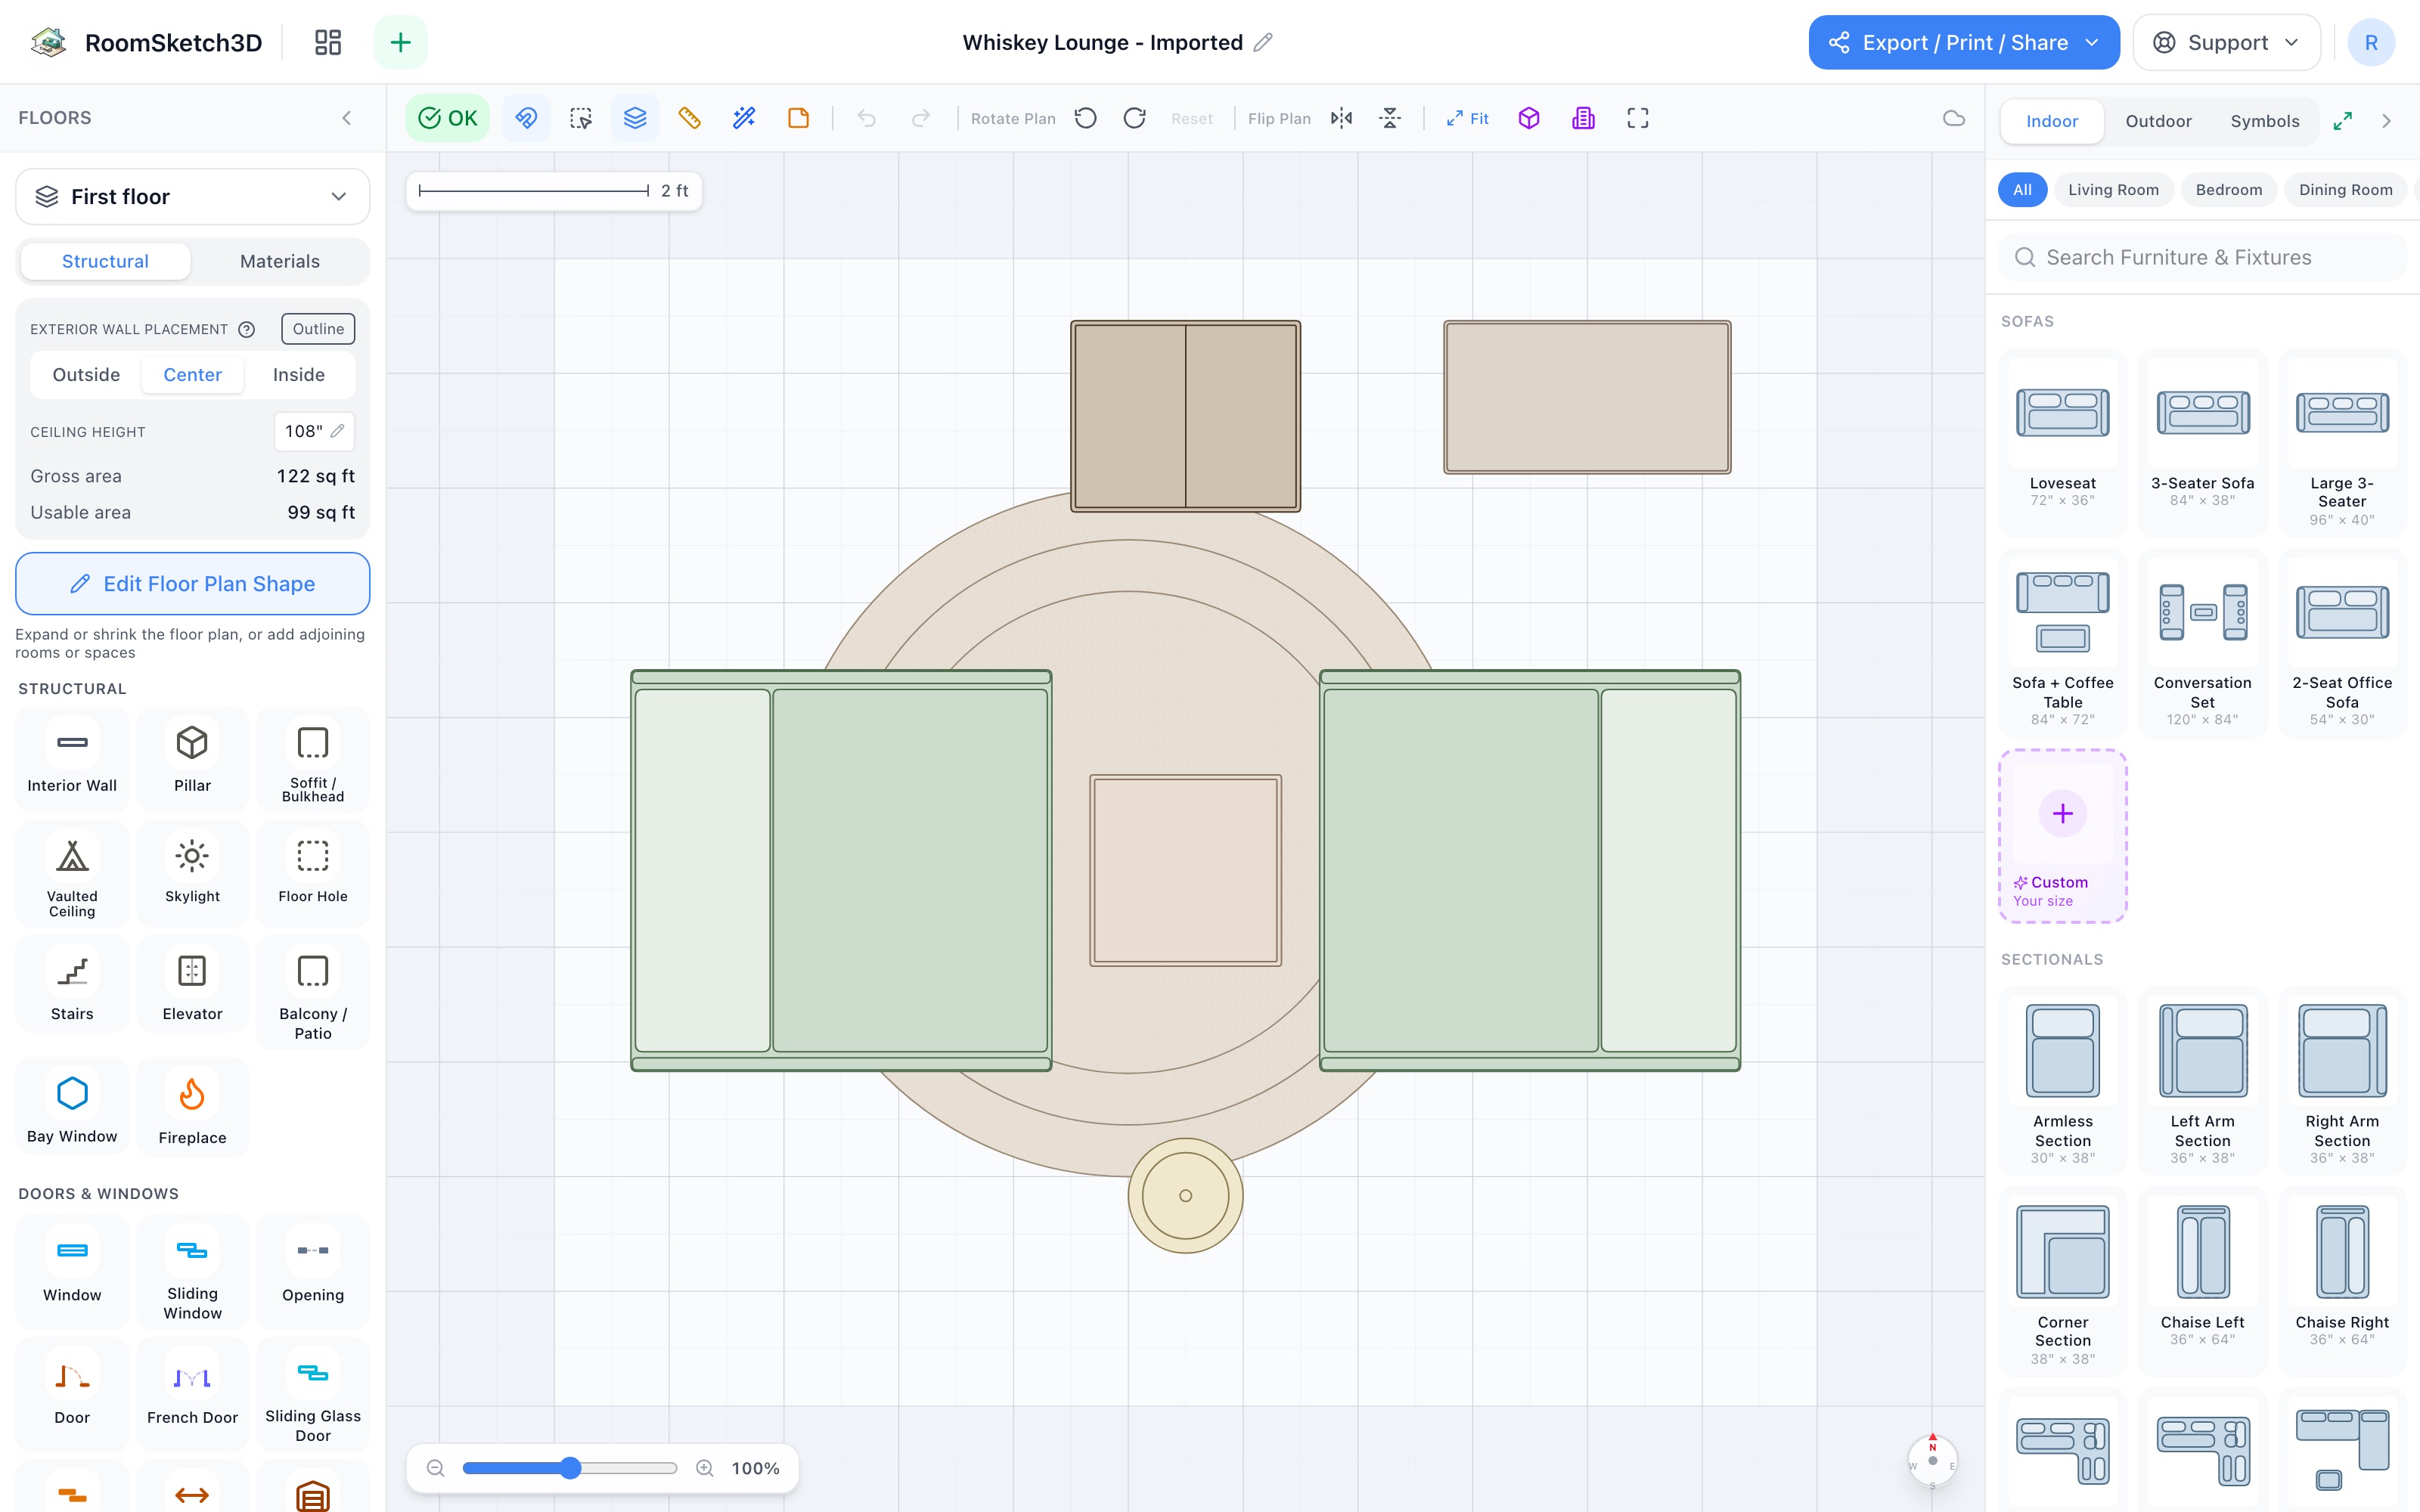
Design a whiskey lounge — two chairs, no screen
Two recliners face to face, the bottle between them, a backbar behind — no TV, in 11×10.
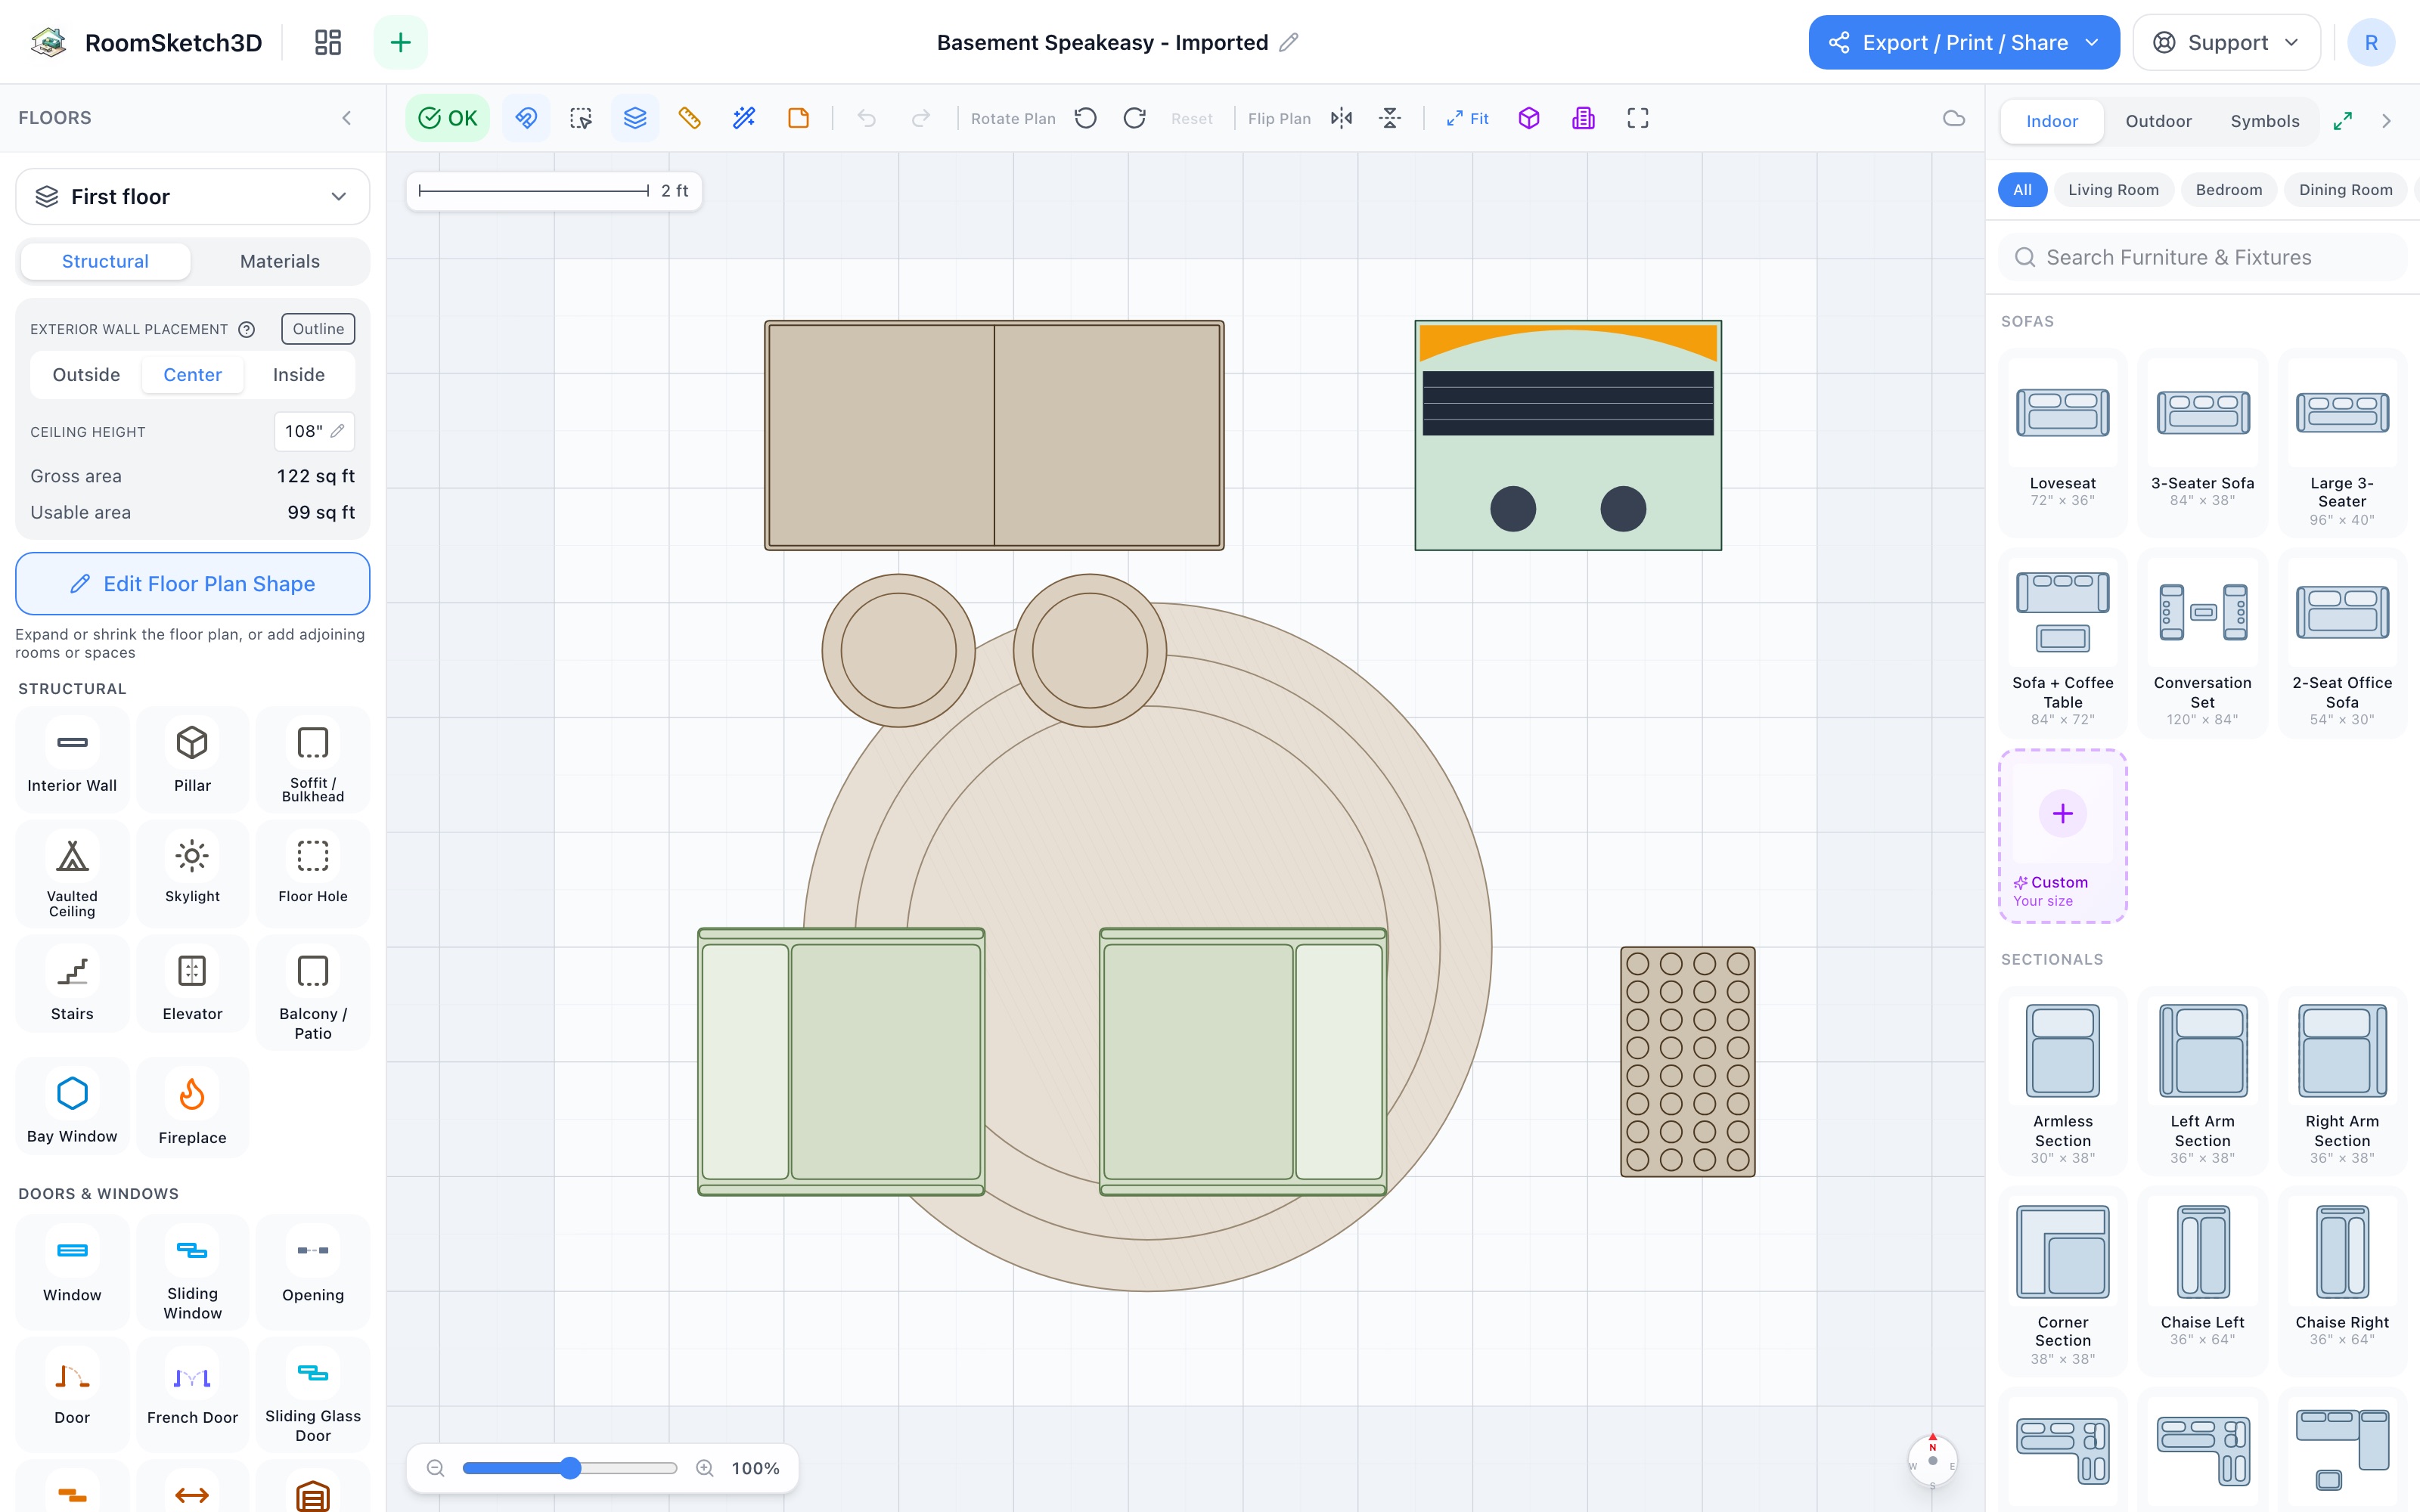
Design a basement speakeasy — a hidden bar in 11×10 feet
A 48″ bar, two stools, a jukebox, the wine cellar, and a two-chair booth — in 11×10.
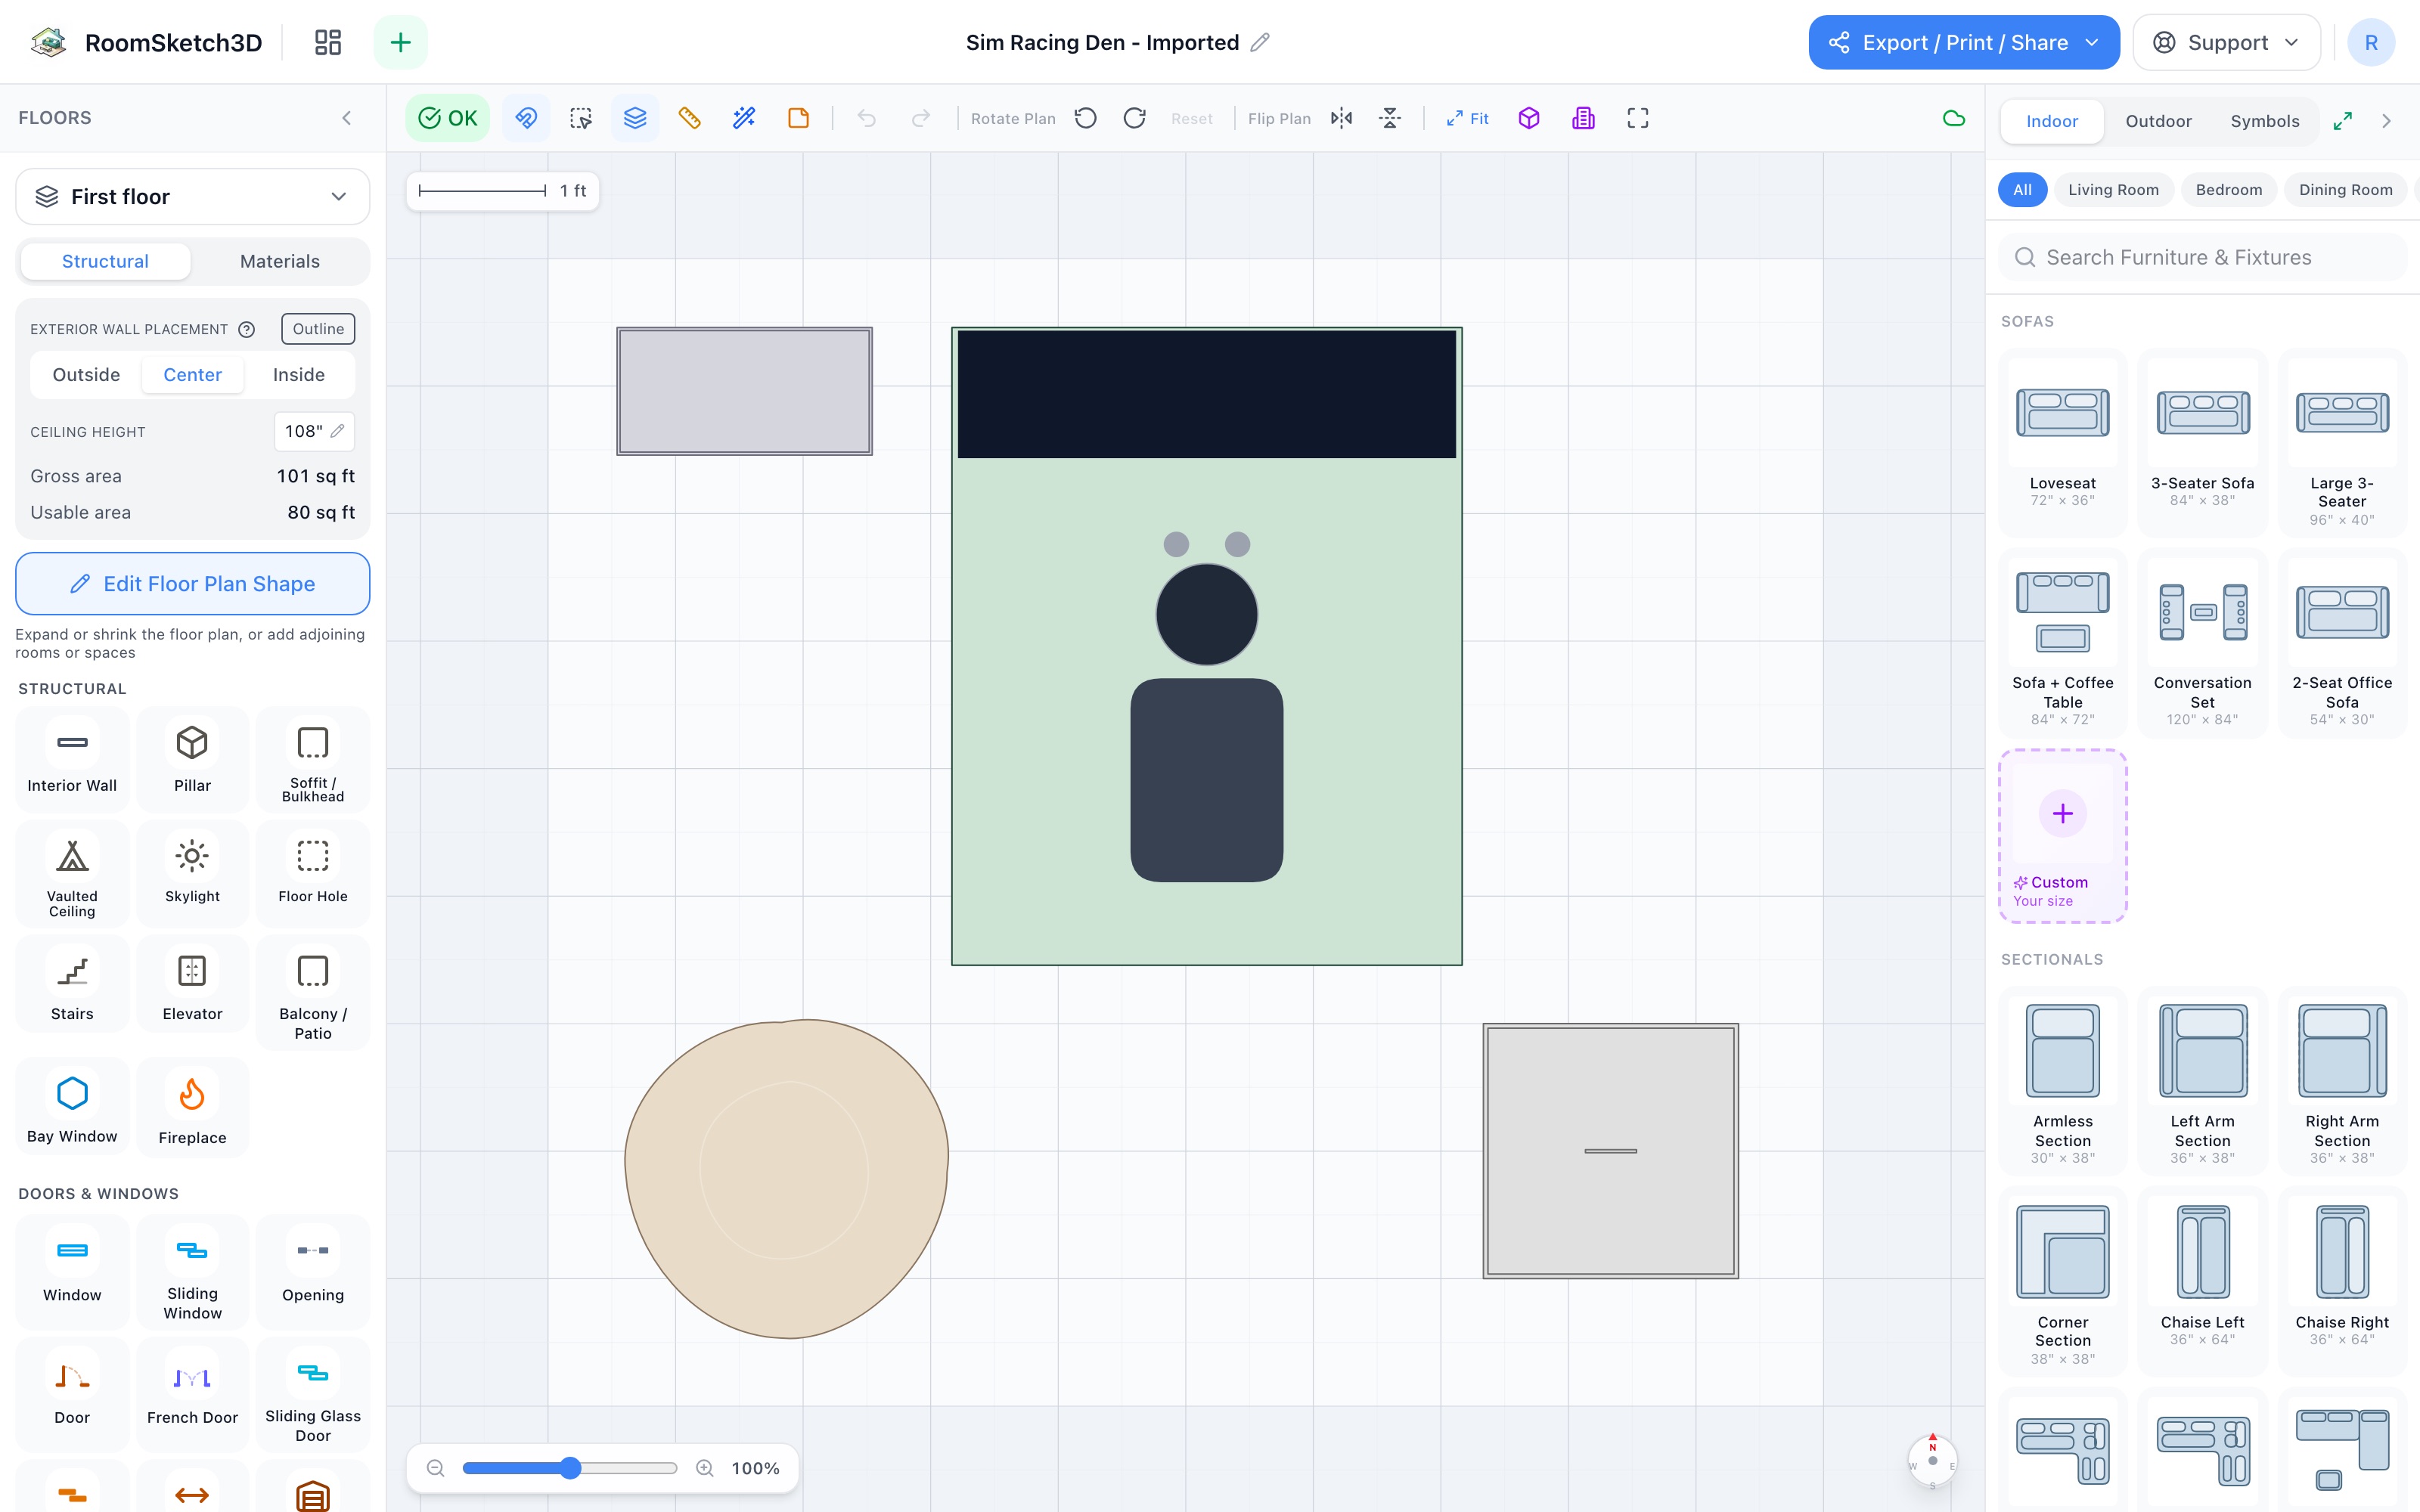
Design a sim-racing den — the rig, the trophies, the fridge
A 48×60″ racing rig with real exit room, a trophy shelf, a pit fridge, and a spectator seat — in 10×9.
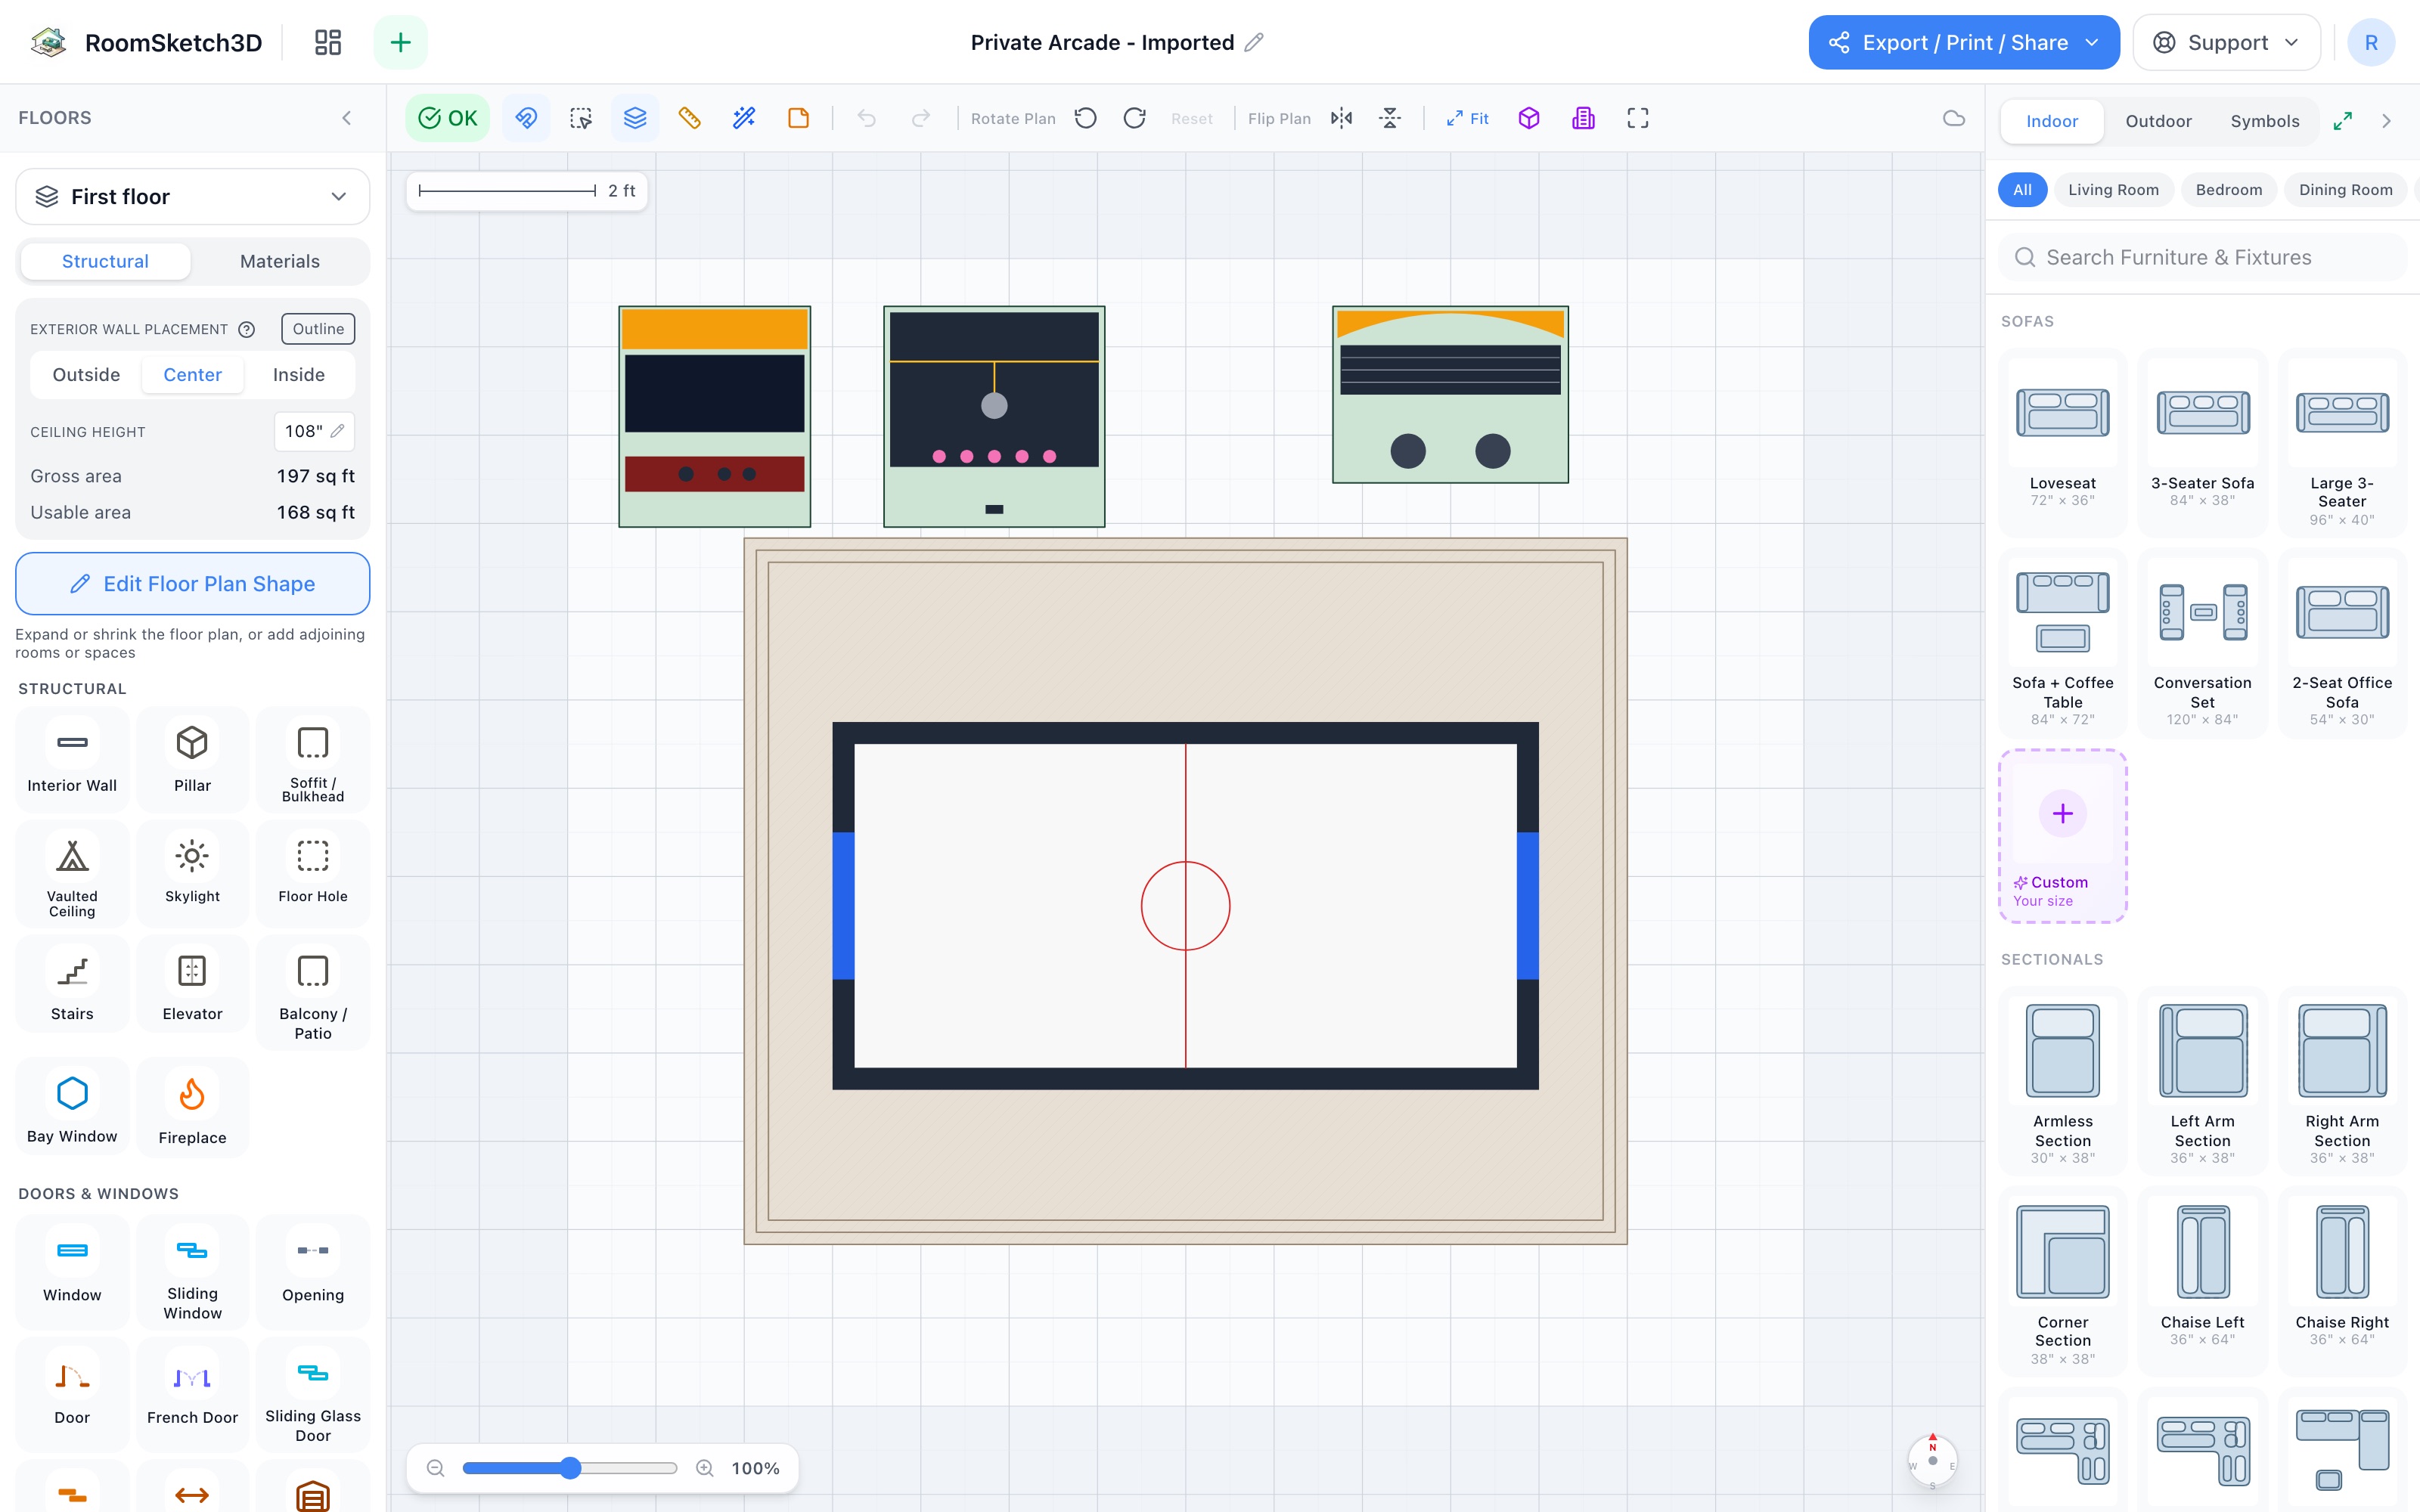
Build a private arcade — the wall glows, the table waits
Uprights along the glowing wall, air hockey center stage, a rug to hush the puck — in 14×13.
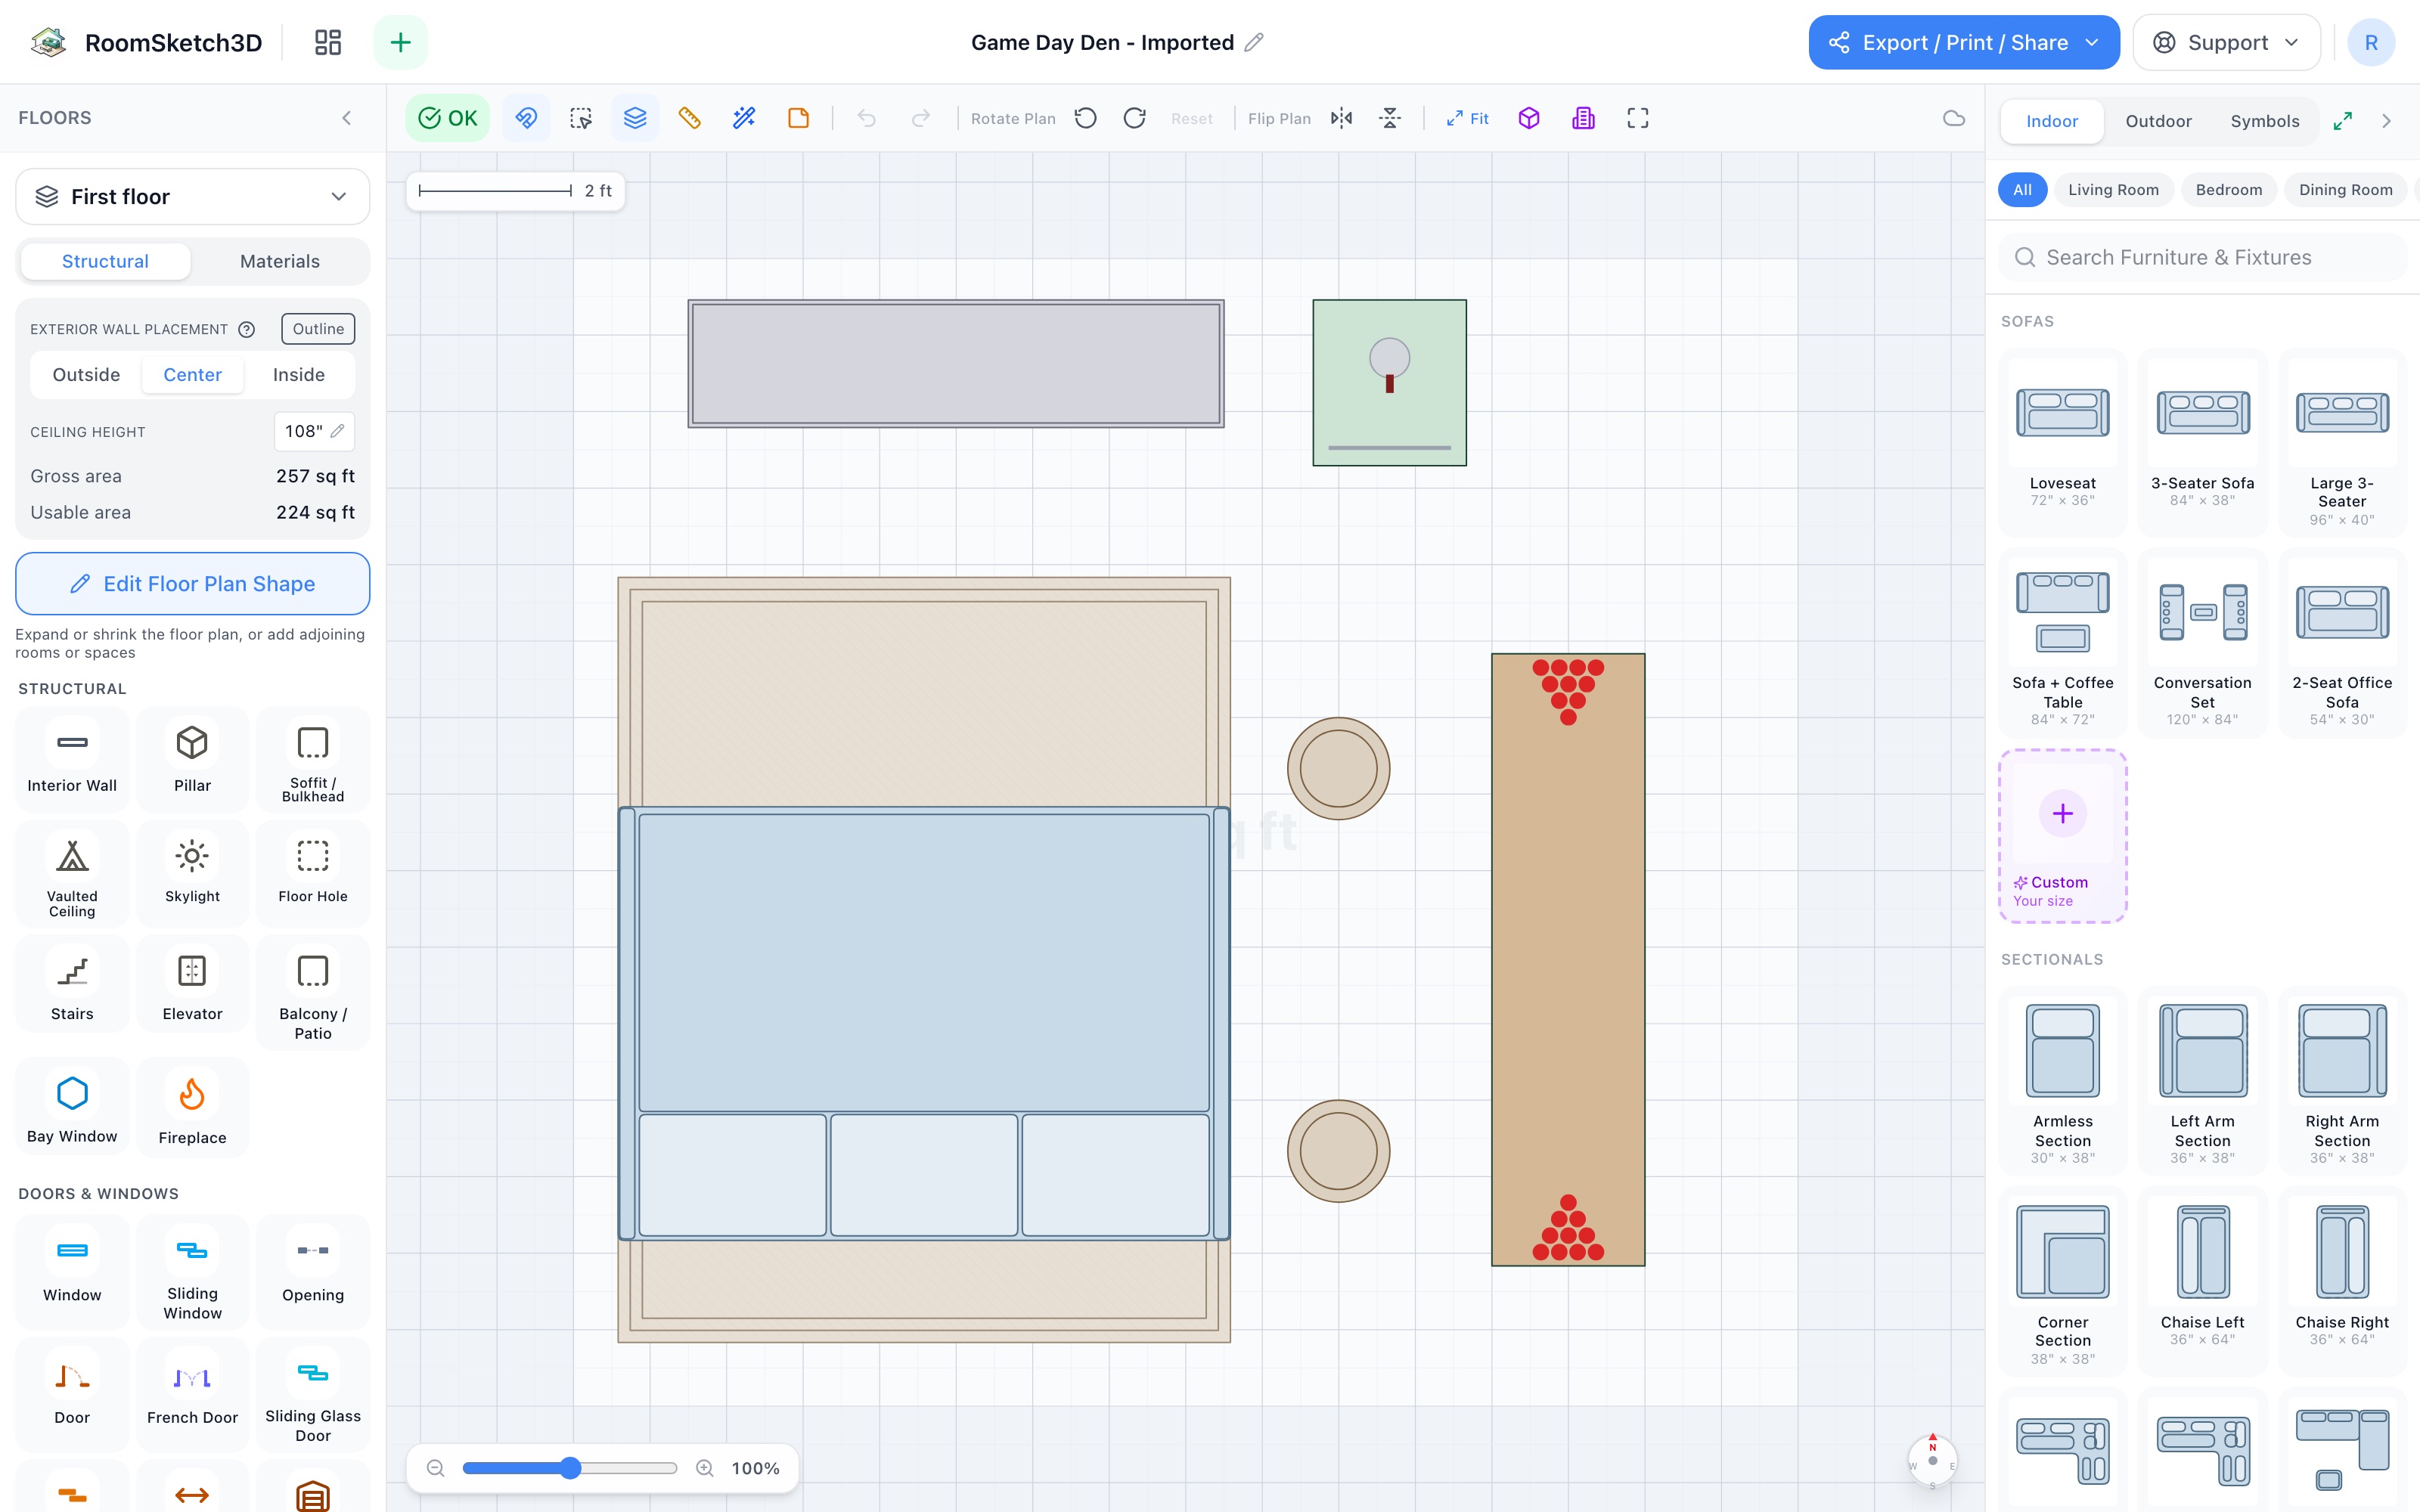
Plan a game-day den — a lane for the game, a couch for the crowd
A screen wall, a sectional at 8 ft, and an 8-ft pong lane that never crosses the sightline — in 16×15.
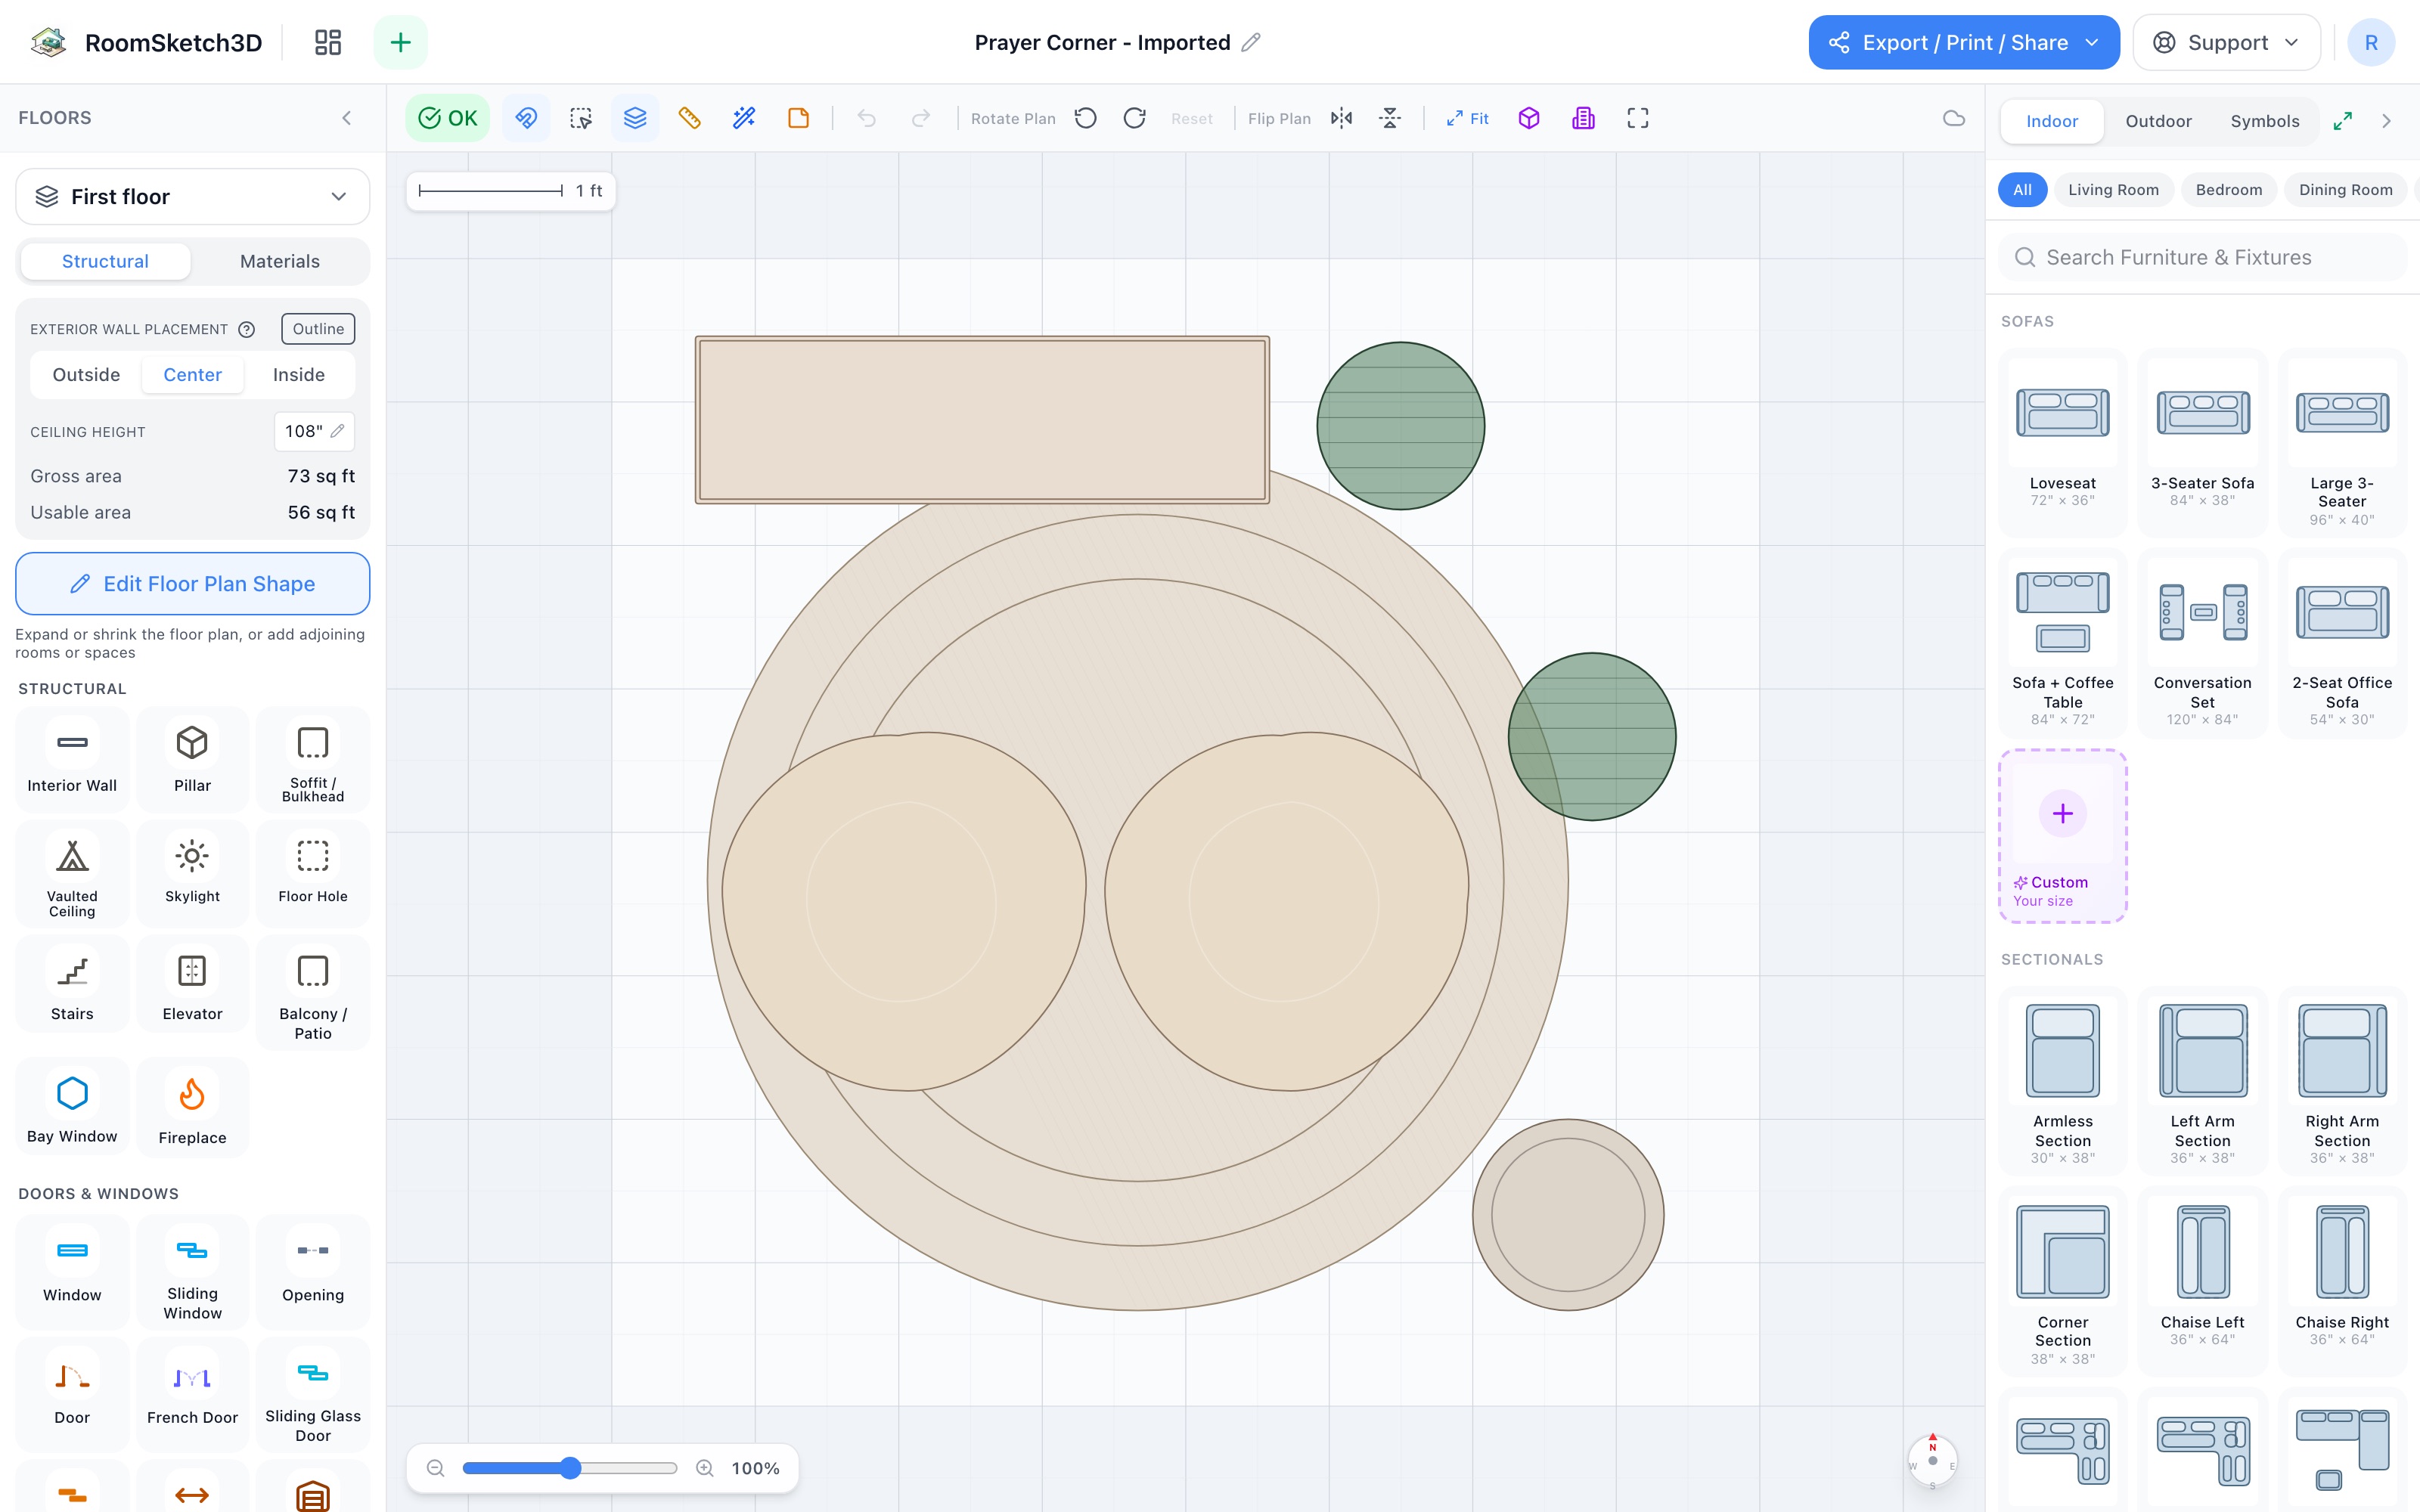
Design a prayer corner — the altar, the seat, the calm
A console altar, two floor seats 20″ back, a 6 ft circle, plants & a basket — in 8×8.
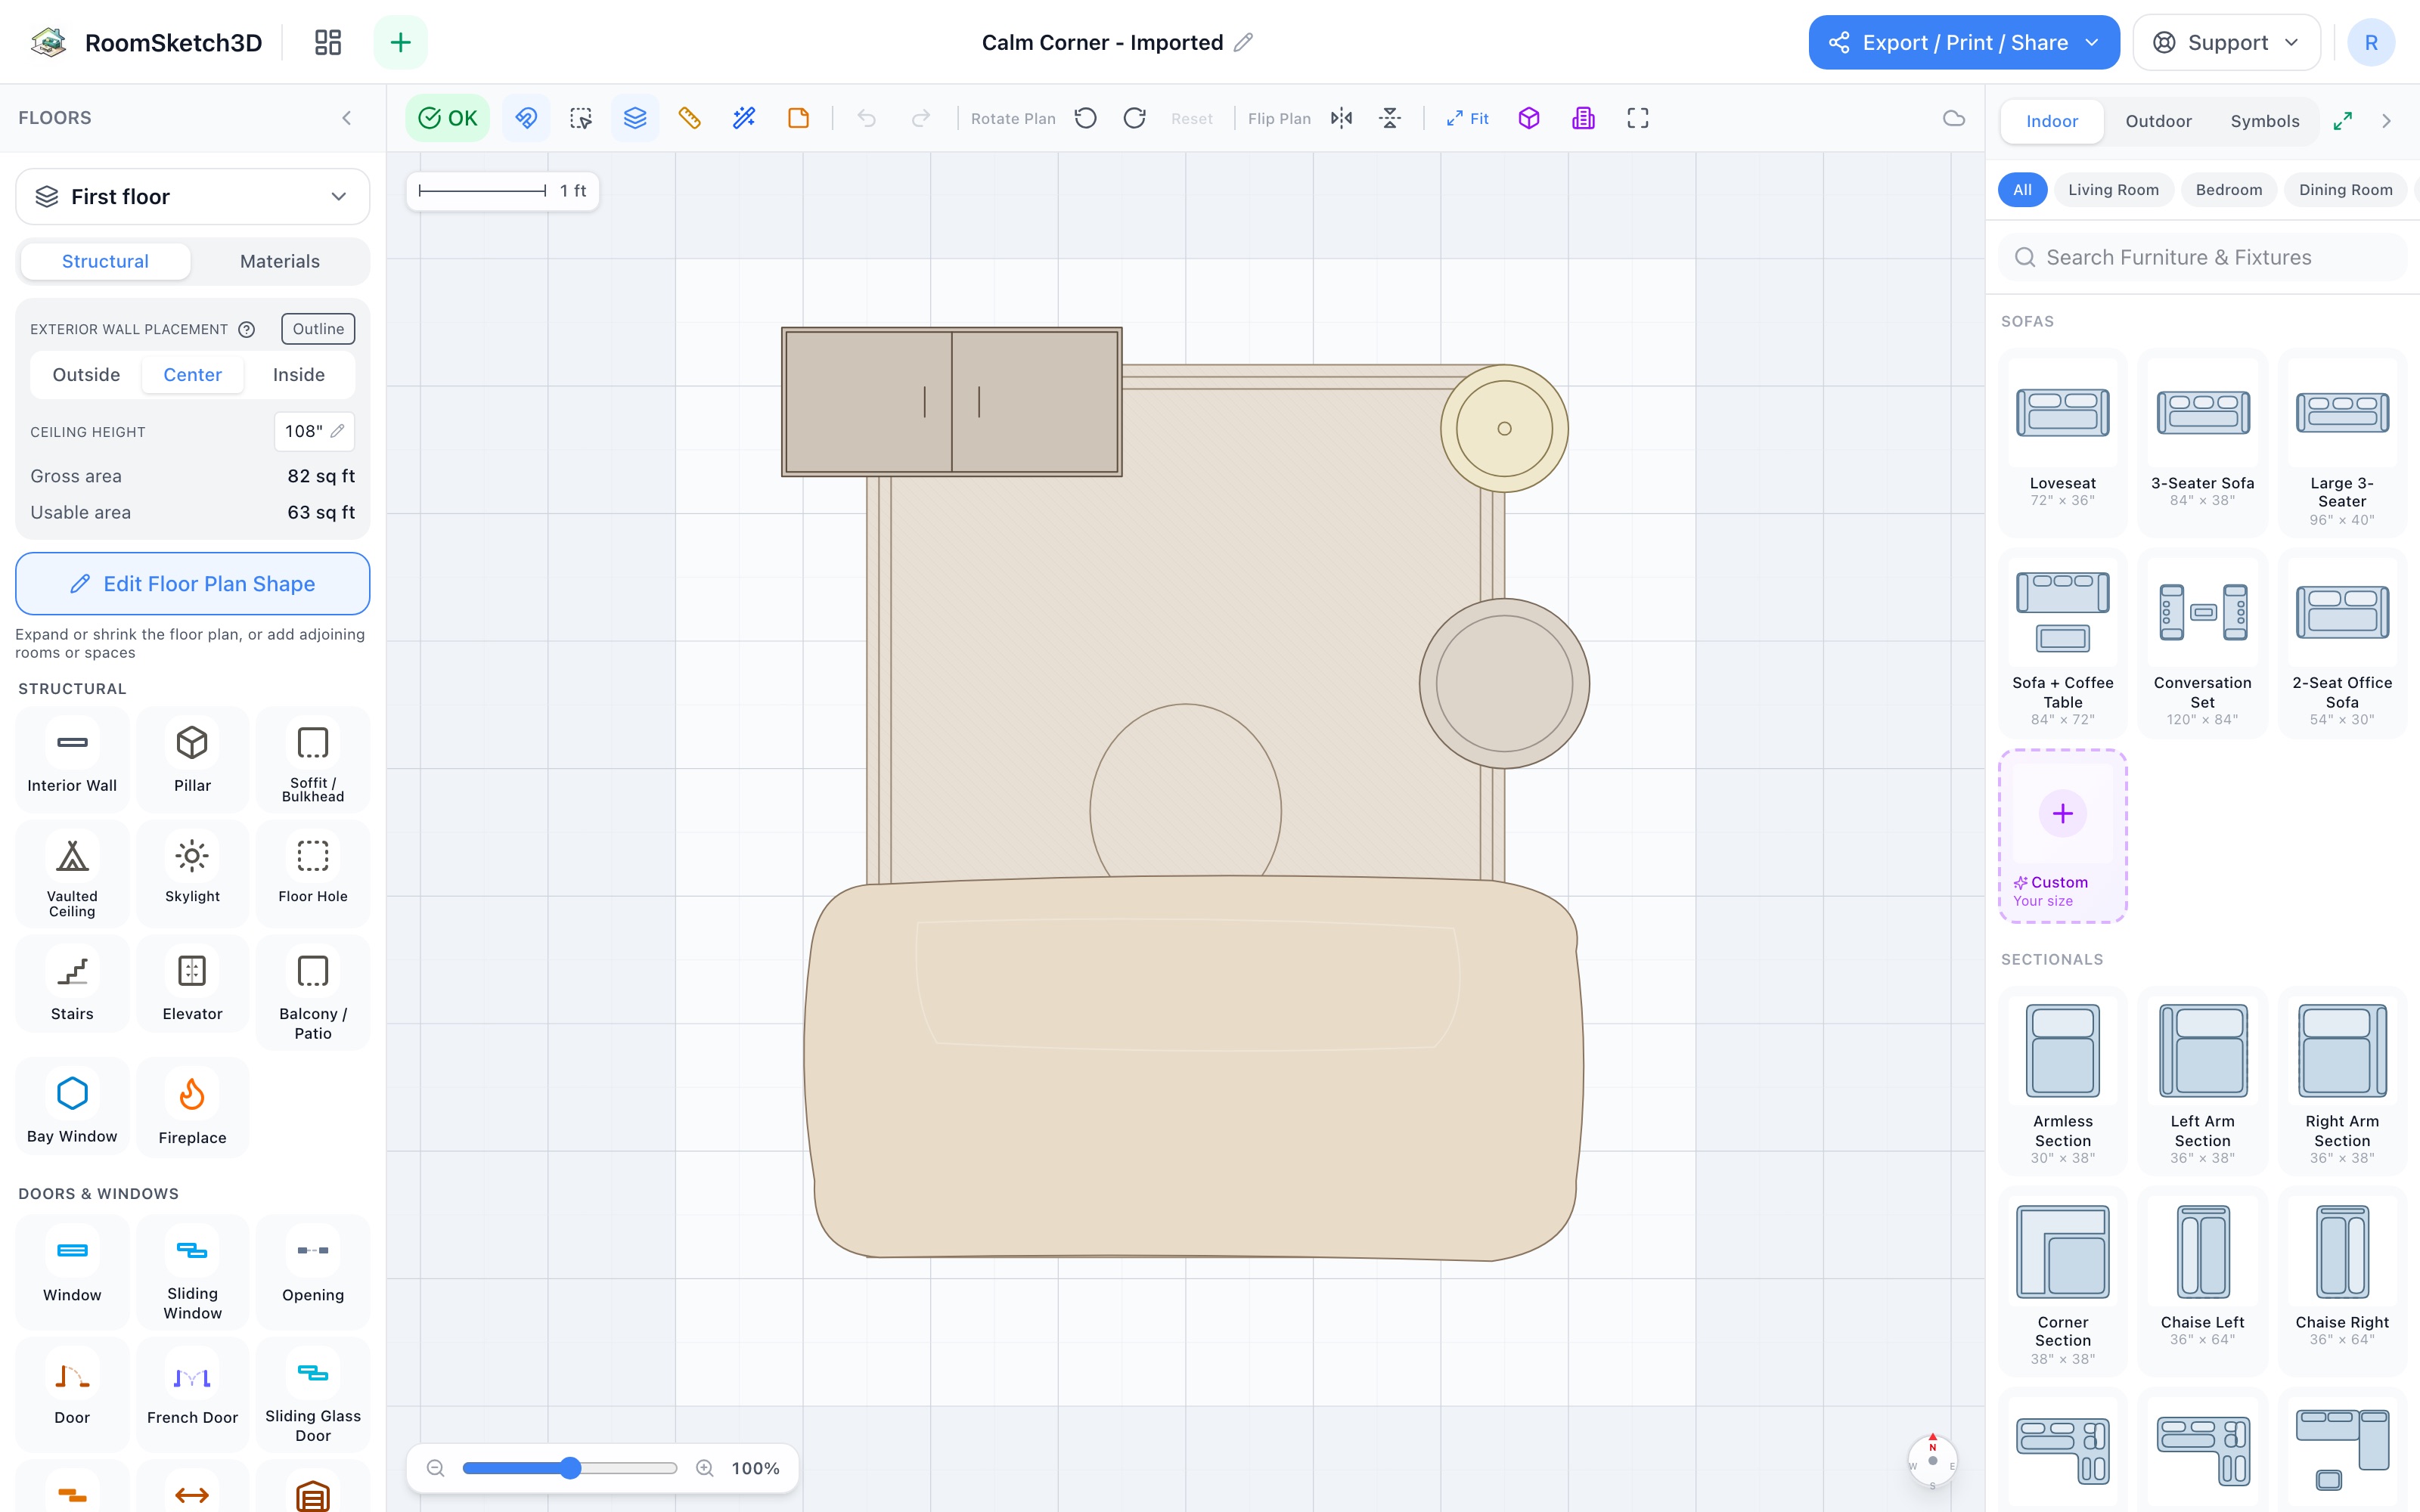
Design a calm-down corner — a soft, predictable place to land
The 72″ lounger, a soft rug, one bin per comfort tool, warm light — 8×9, away from the traffic.
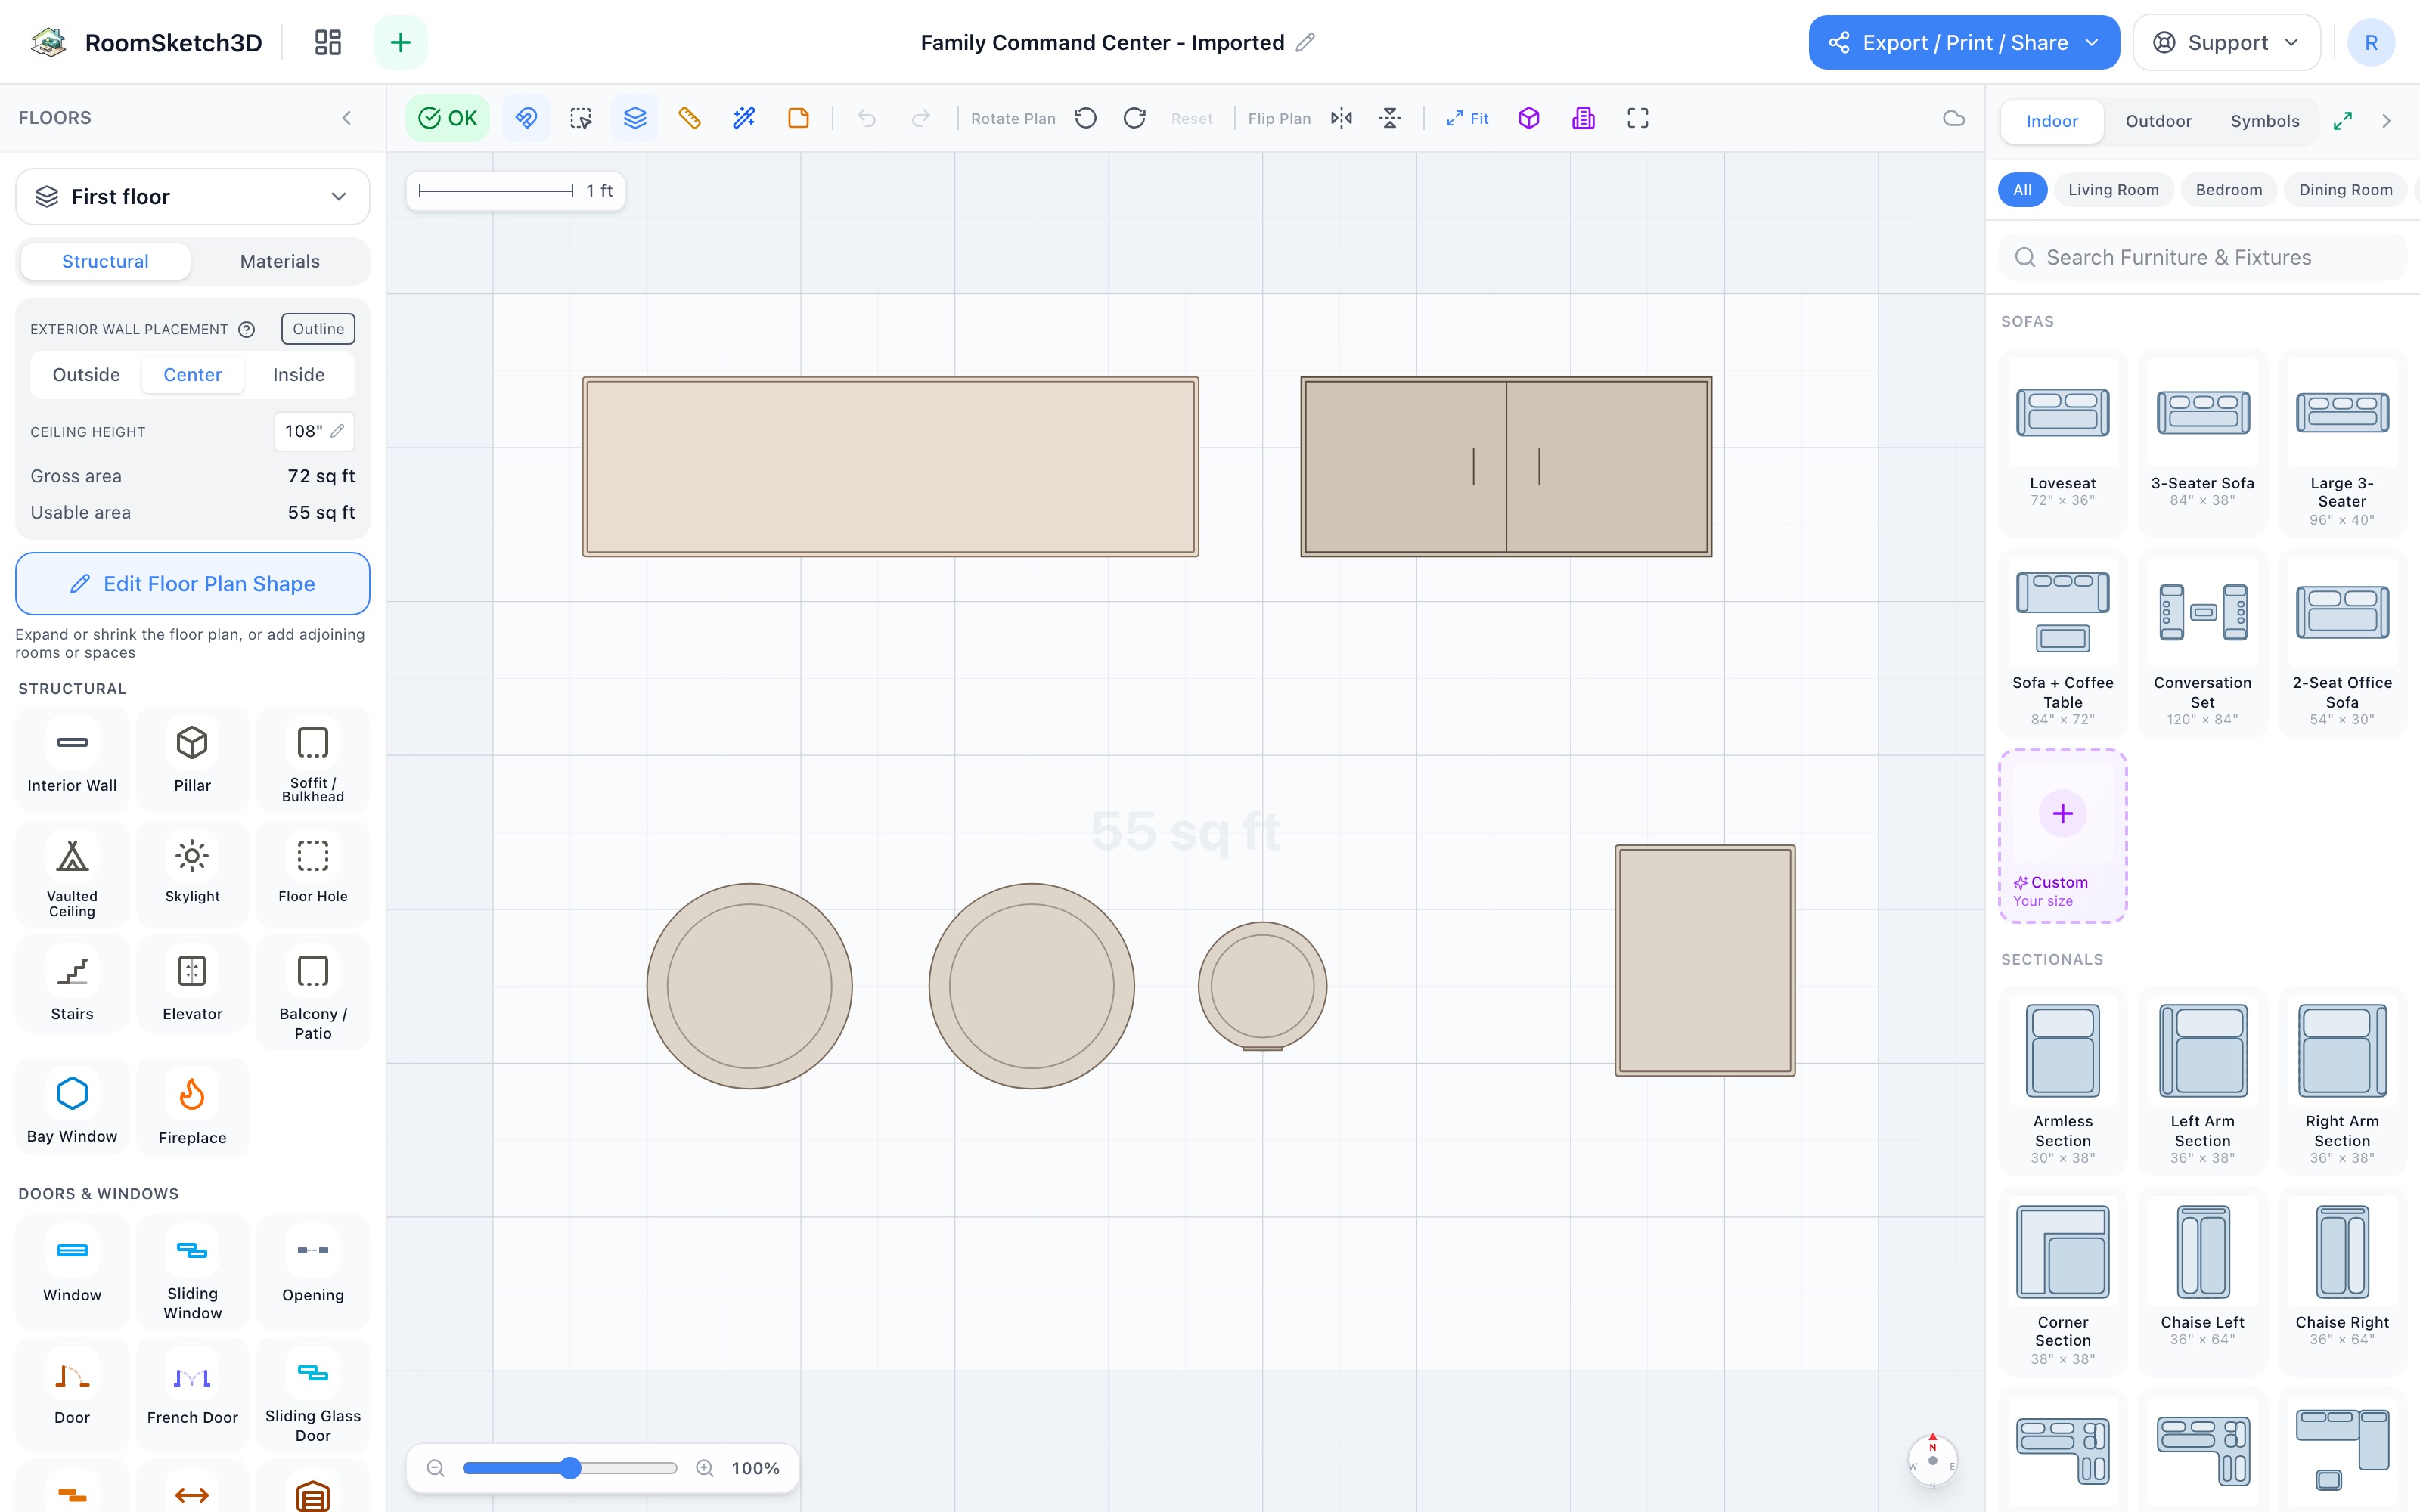
Build a family command center — one wall where the chaos lands
Console drop surface, one cubby per person, keeper cabinet, two bins, a trash can — 9×7.
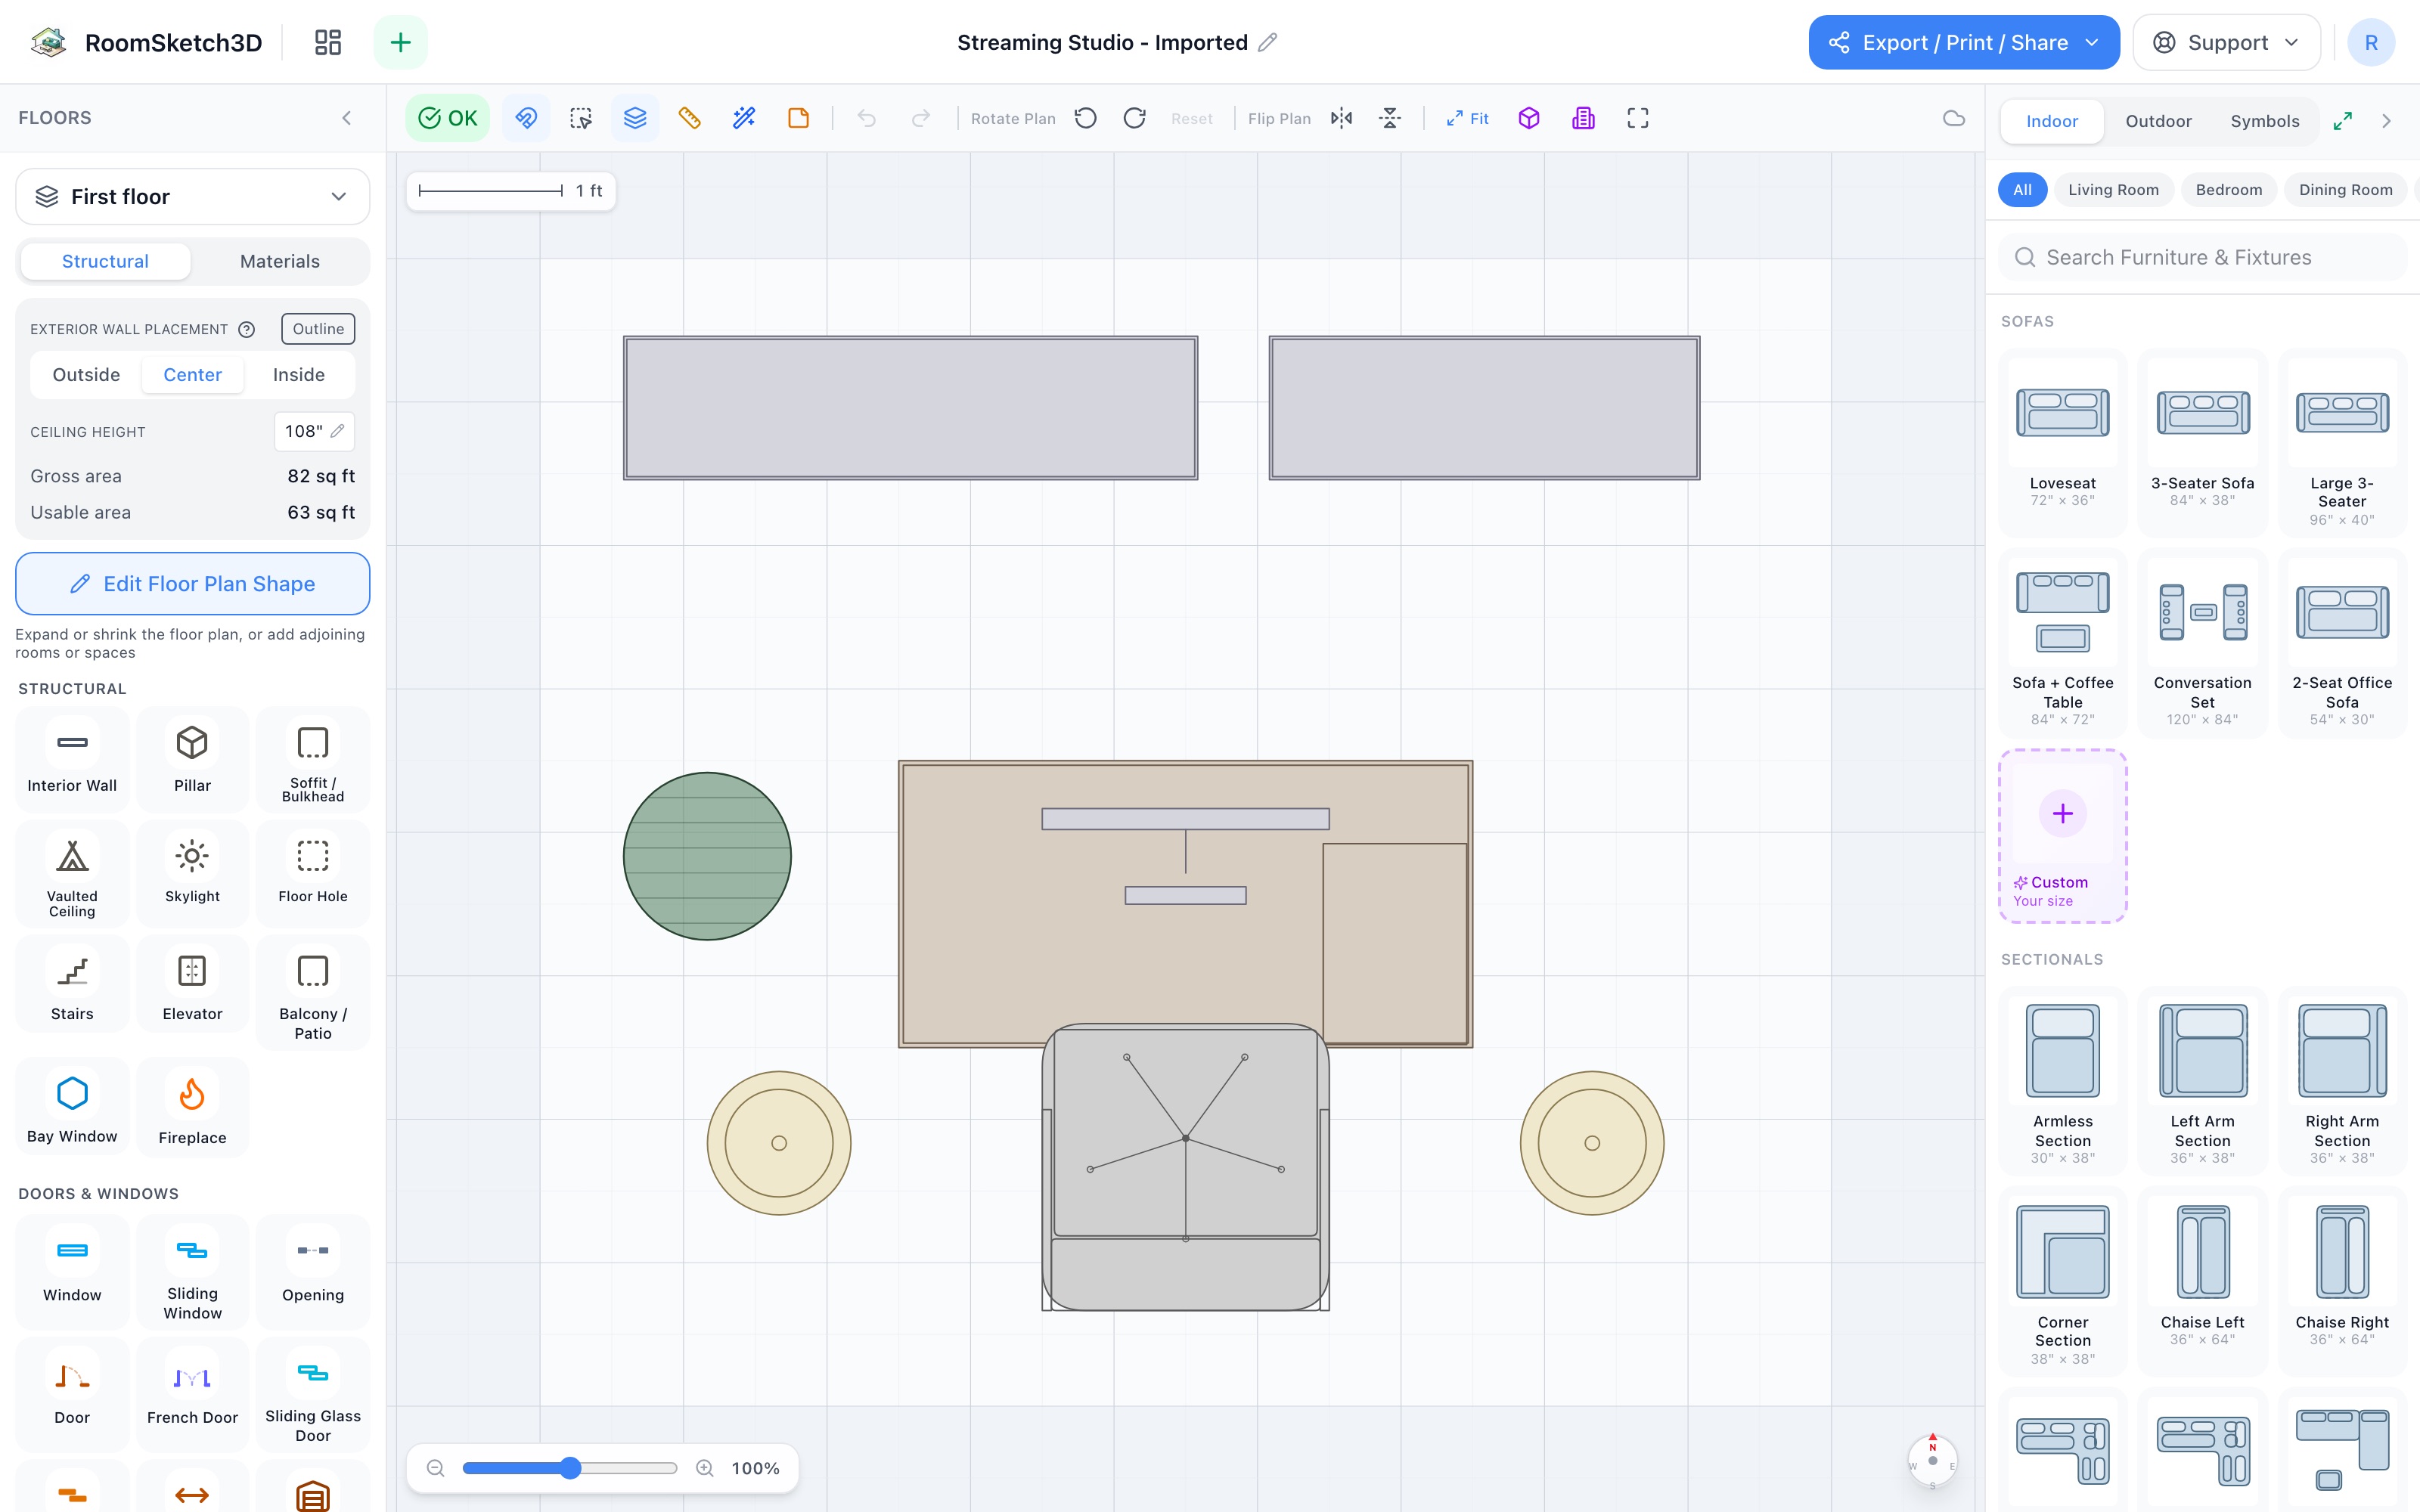
Design a streaming studio — on camera, your room is the brand
Two bookshelves as the on-camera set, the desk 40″ off them, lamps as key and fill — in 9×8.
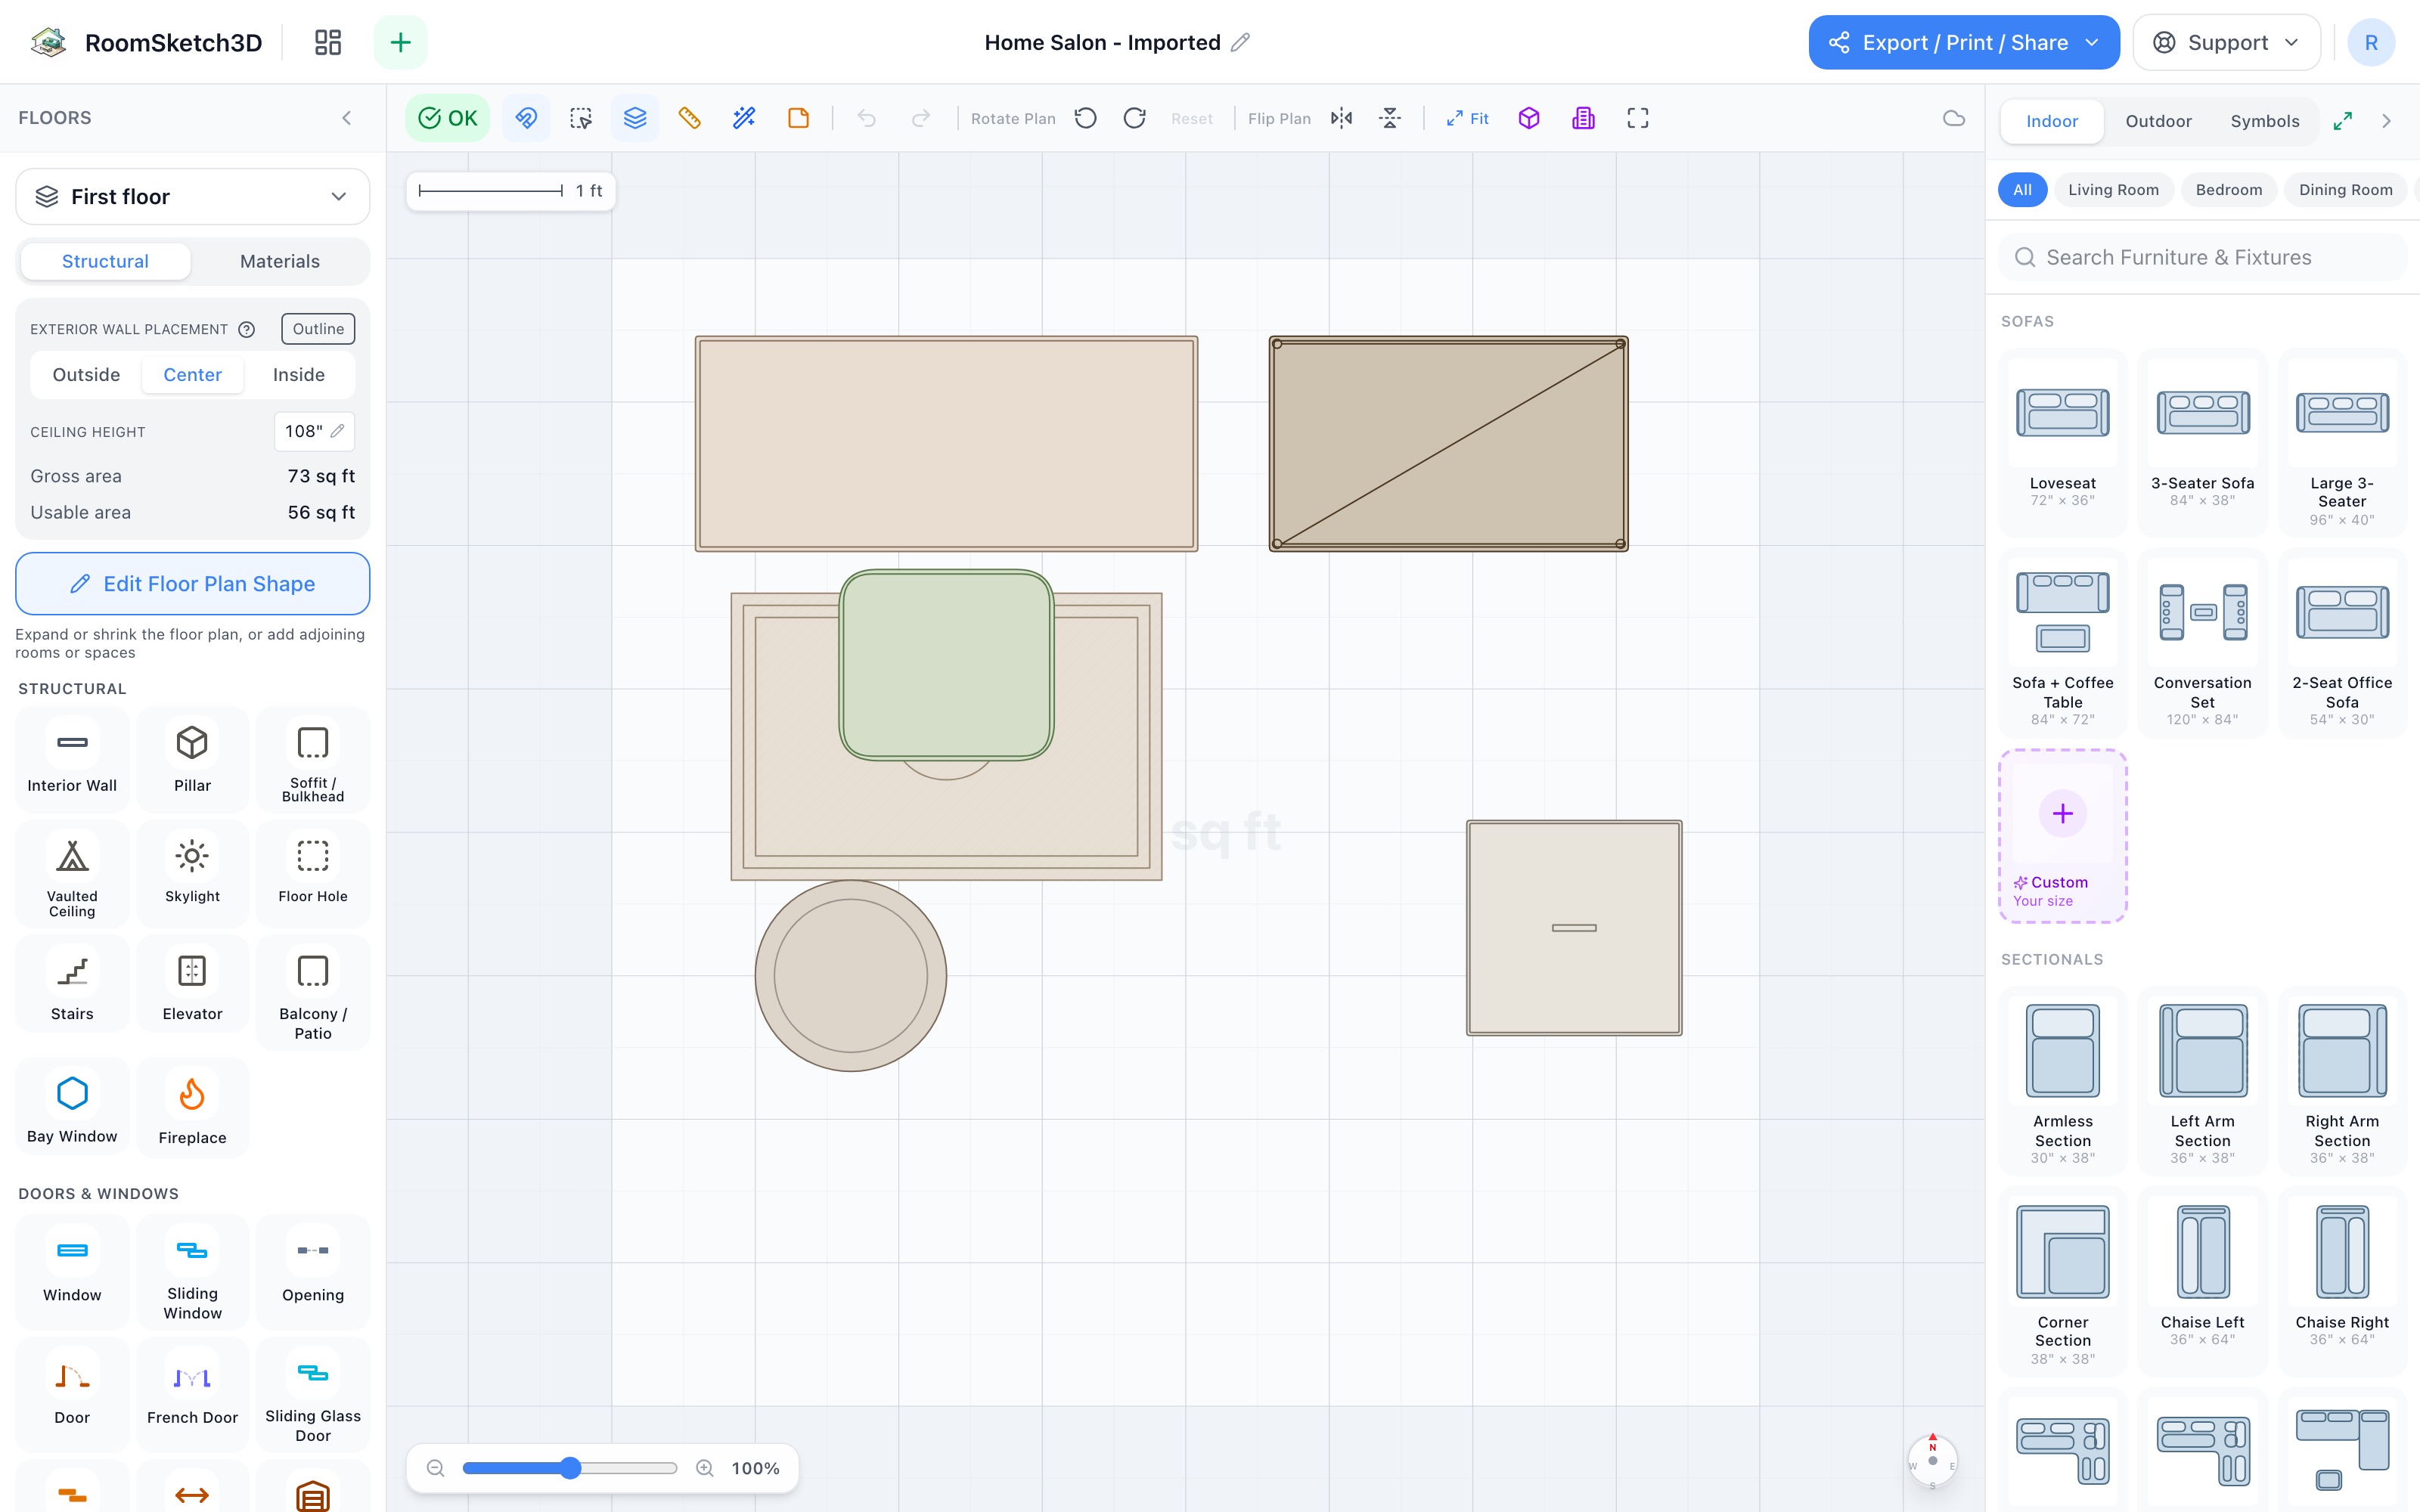
Plan a home salon corner — cuts, color, walk-around room
A stylist's station in 8×8: vanity, a chair you can circle, a rolling tool cart, towels, products.
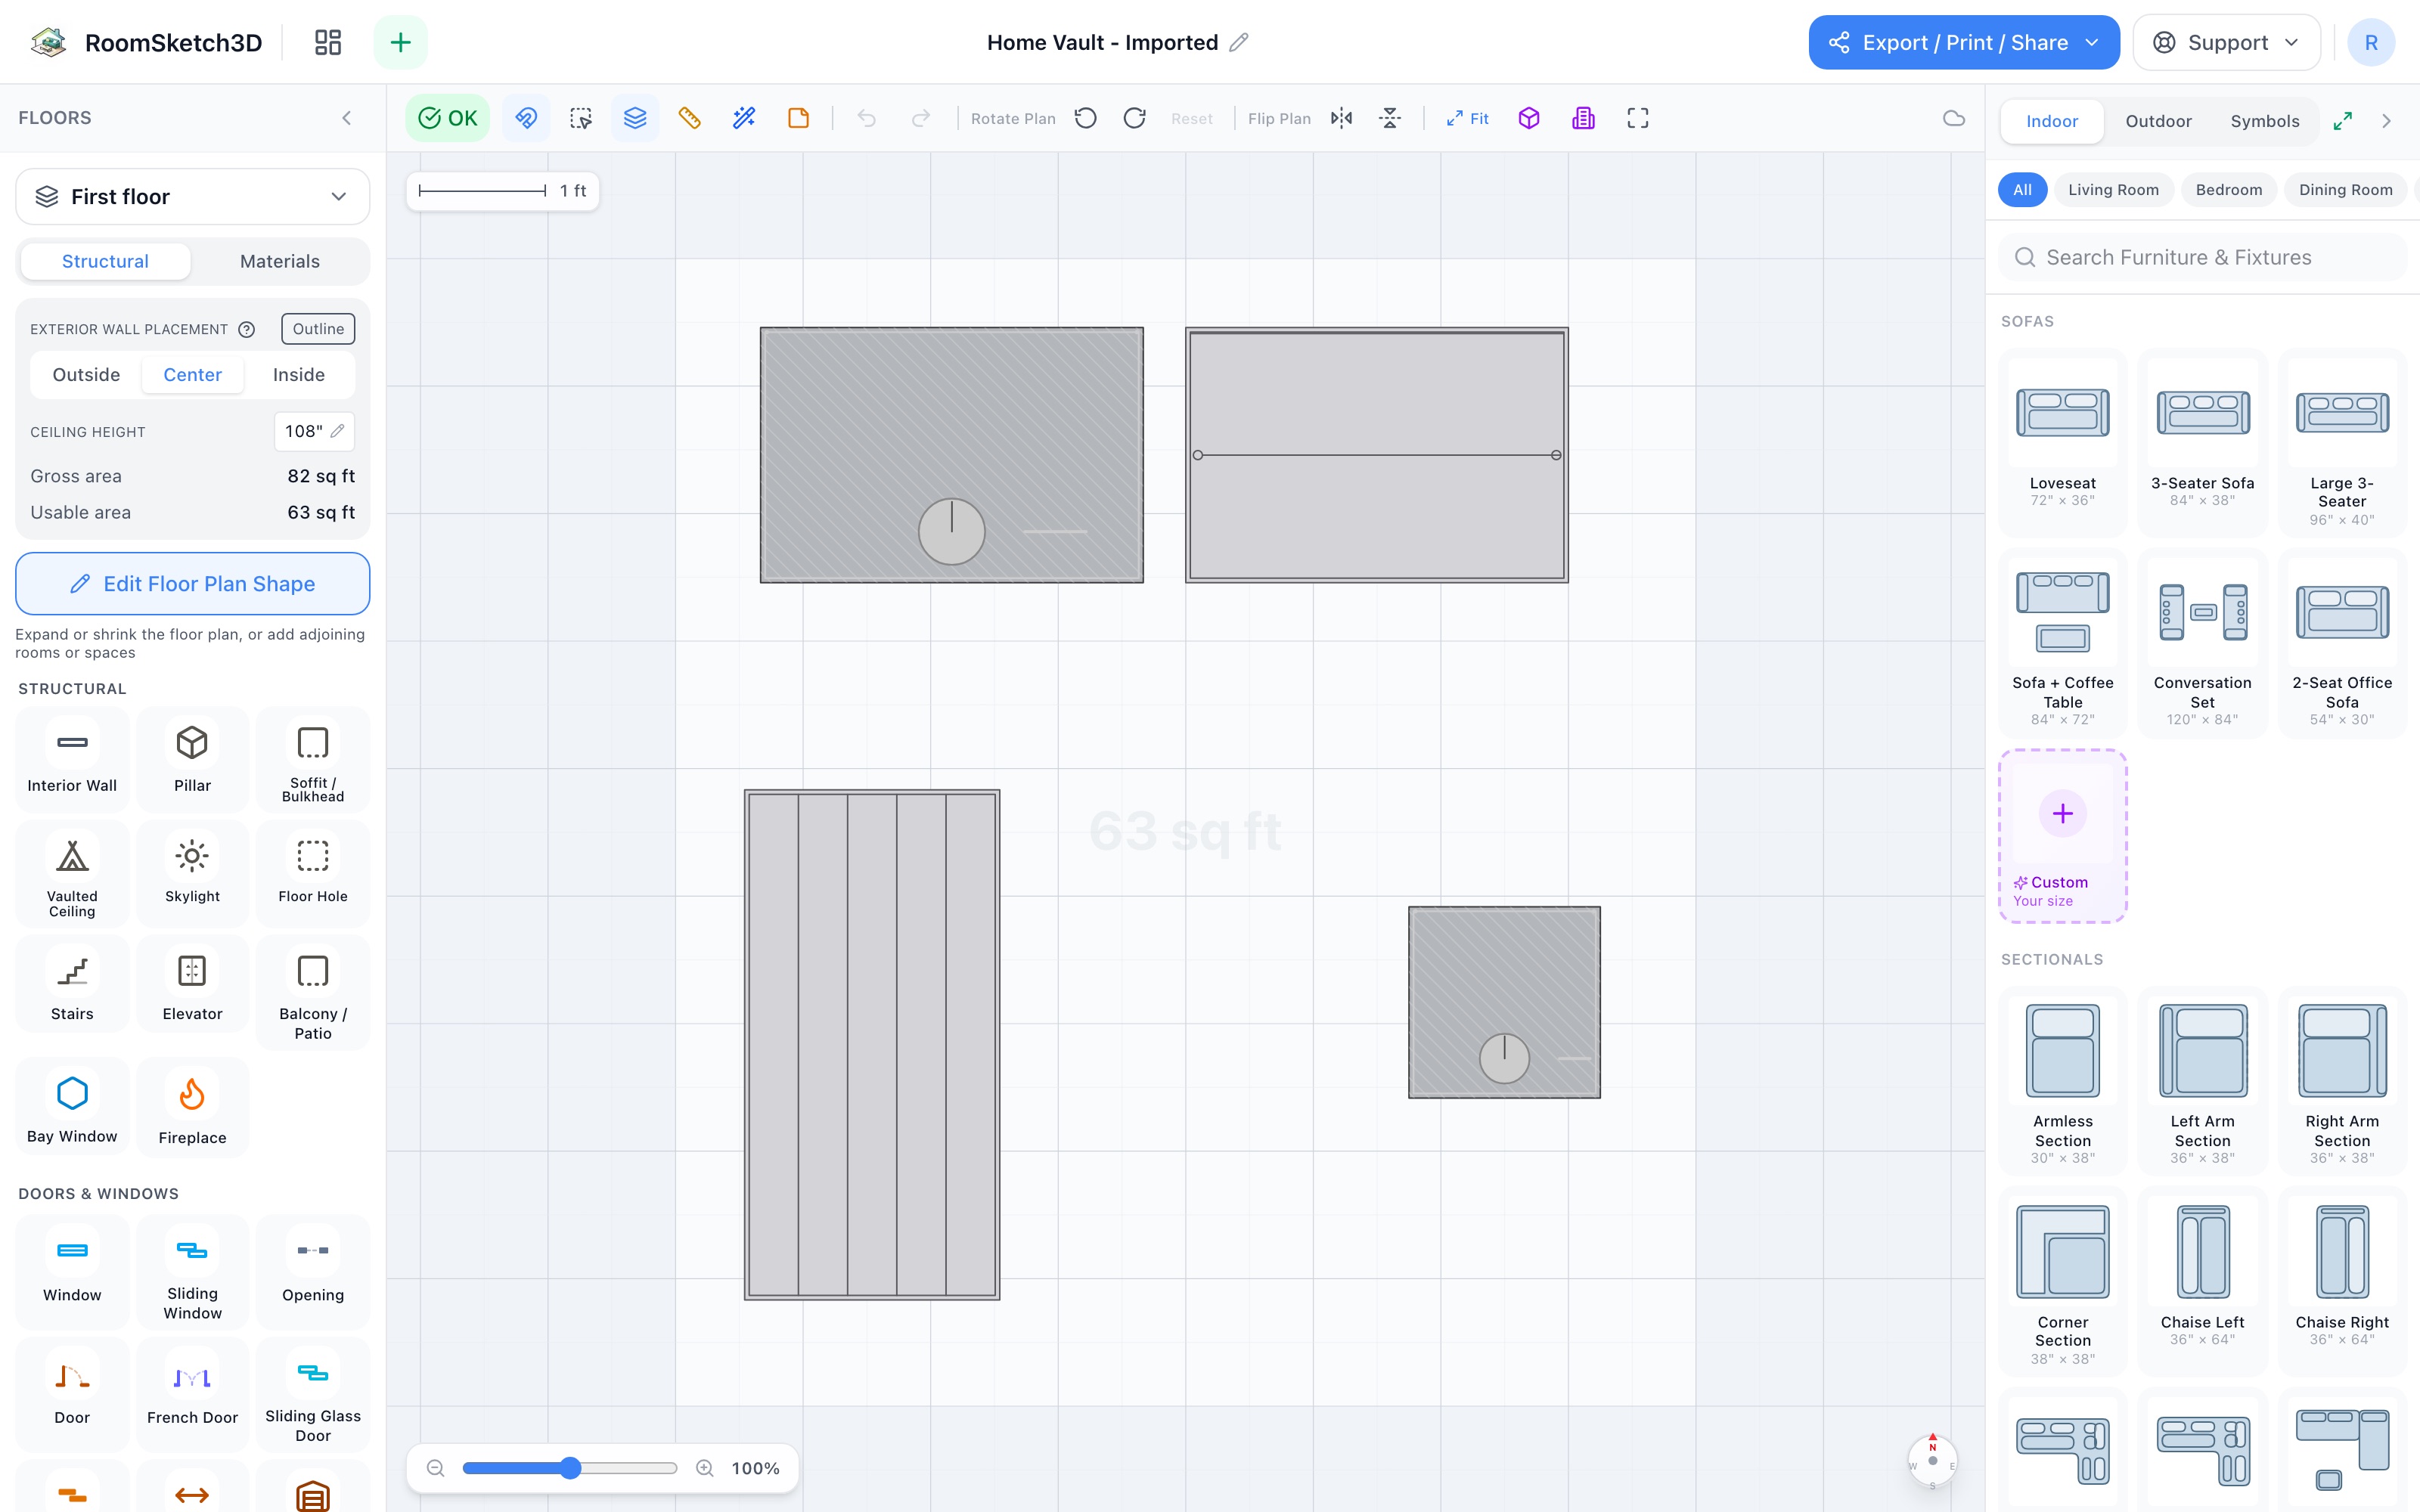
Plan a home vault closet — room for the full door swing
A standard safe with its full door swing, a tall cabinet, a 5-tier shelf & a floor safe — in 8×9.
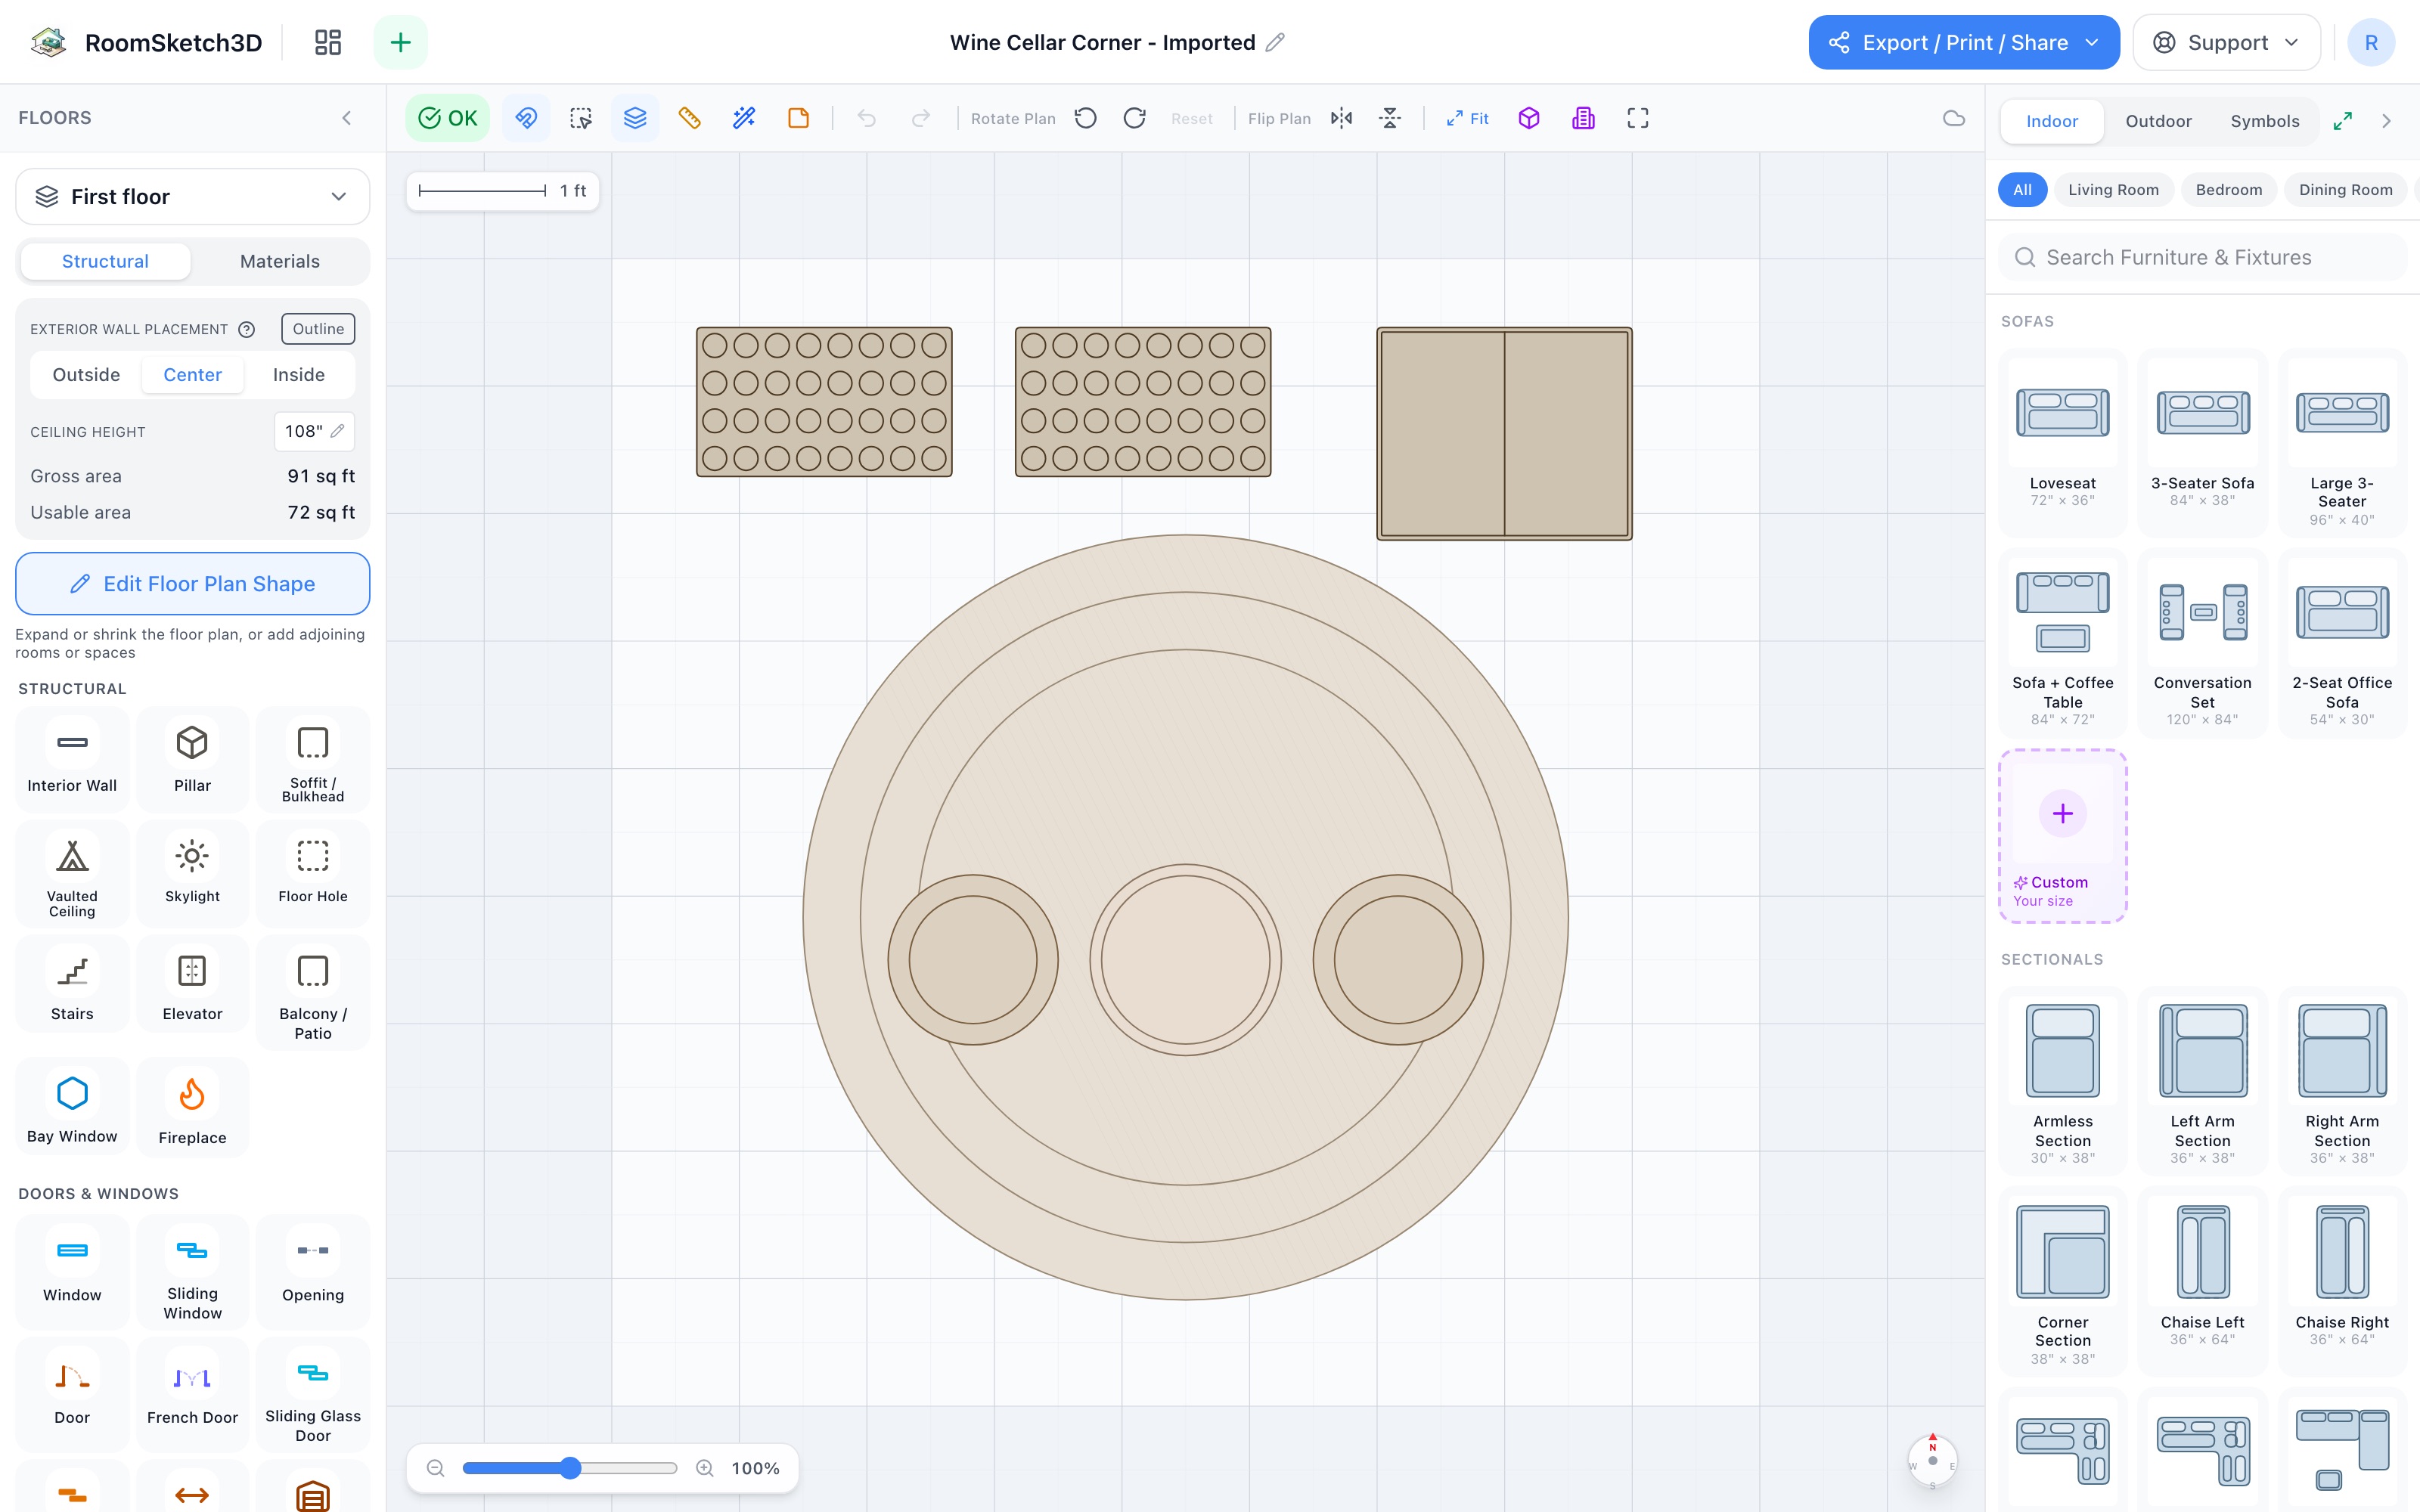
Design a wine cellar corner — 72 bottles, one tasting perch
Two 36-bottle racks, a wine cabinet & a stool-flanked tasting table — 9×9.
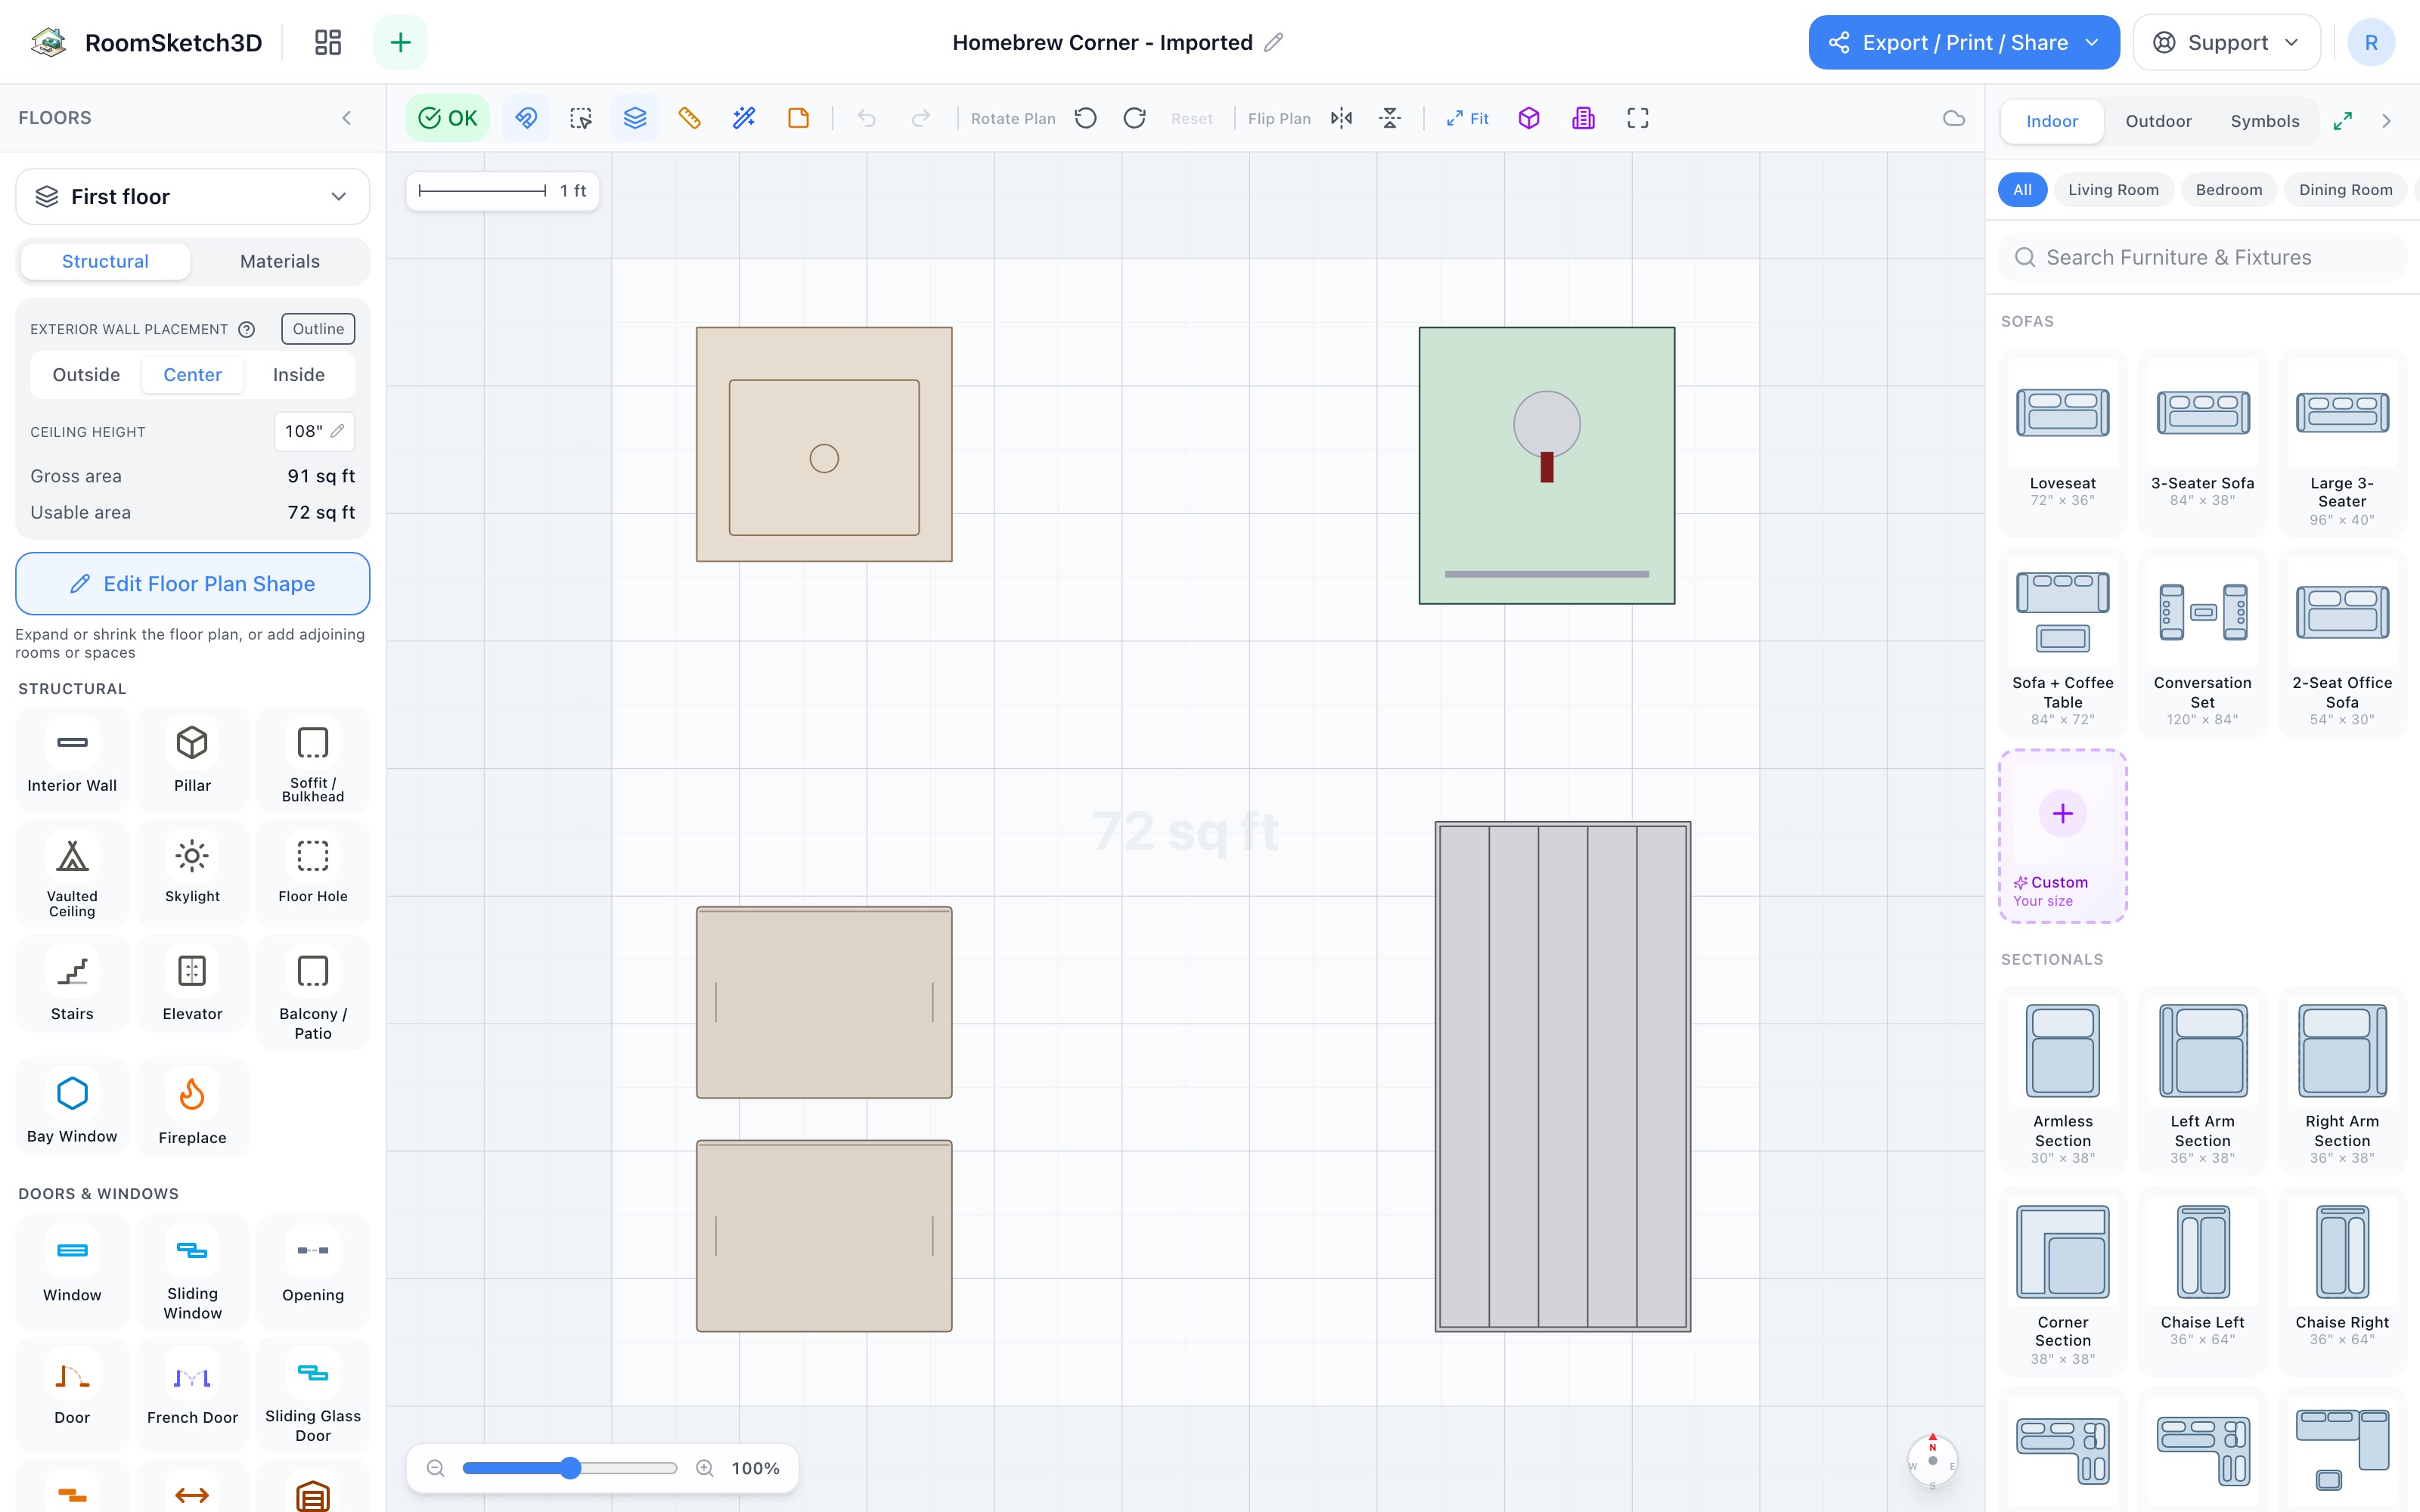
Plan a homebrew corner — sink to shelf to tap
A 9×9 brewing bay: deep sink, 5-tier shelf, kegerator on tap — and the brew-day floor left open.
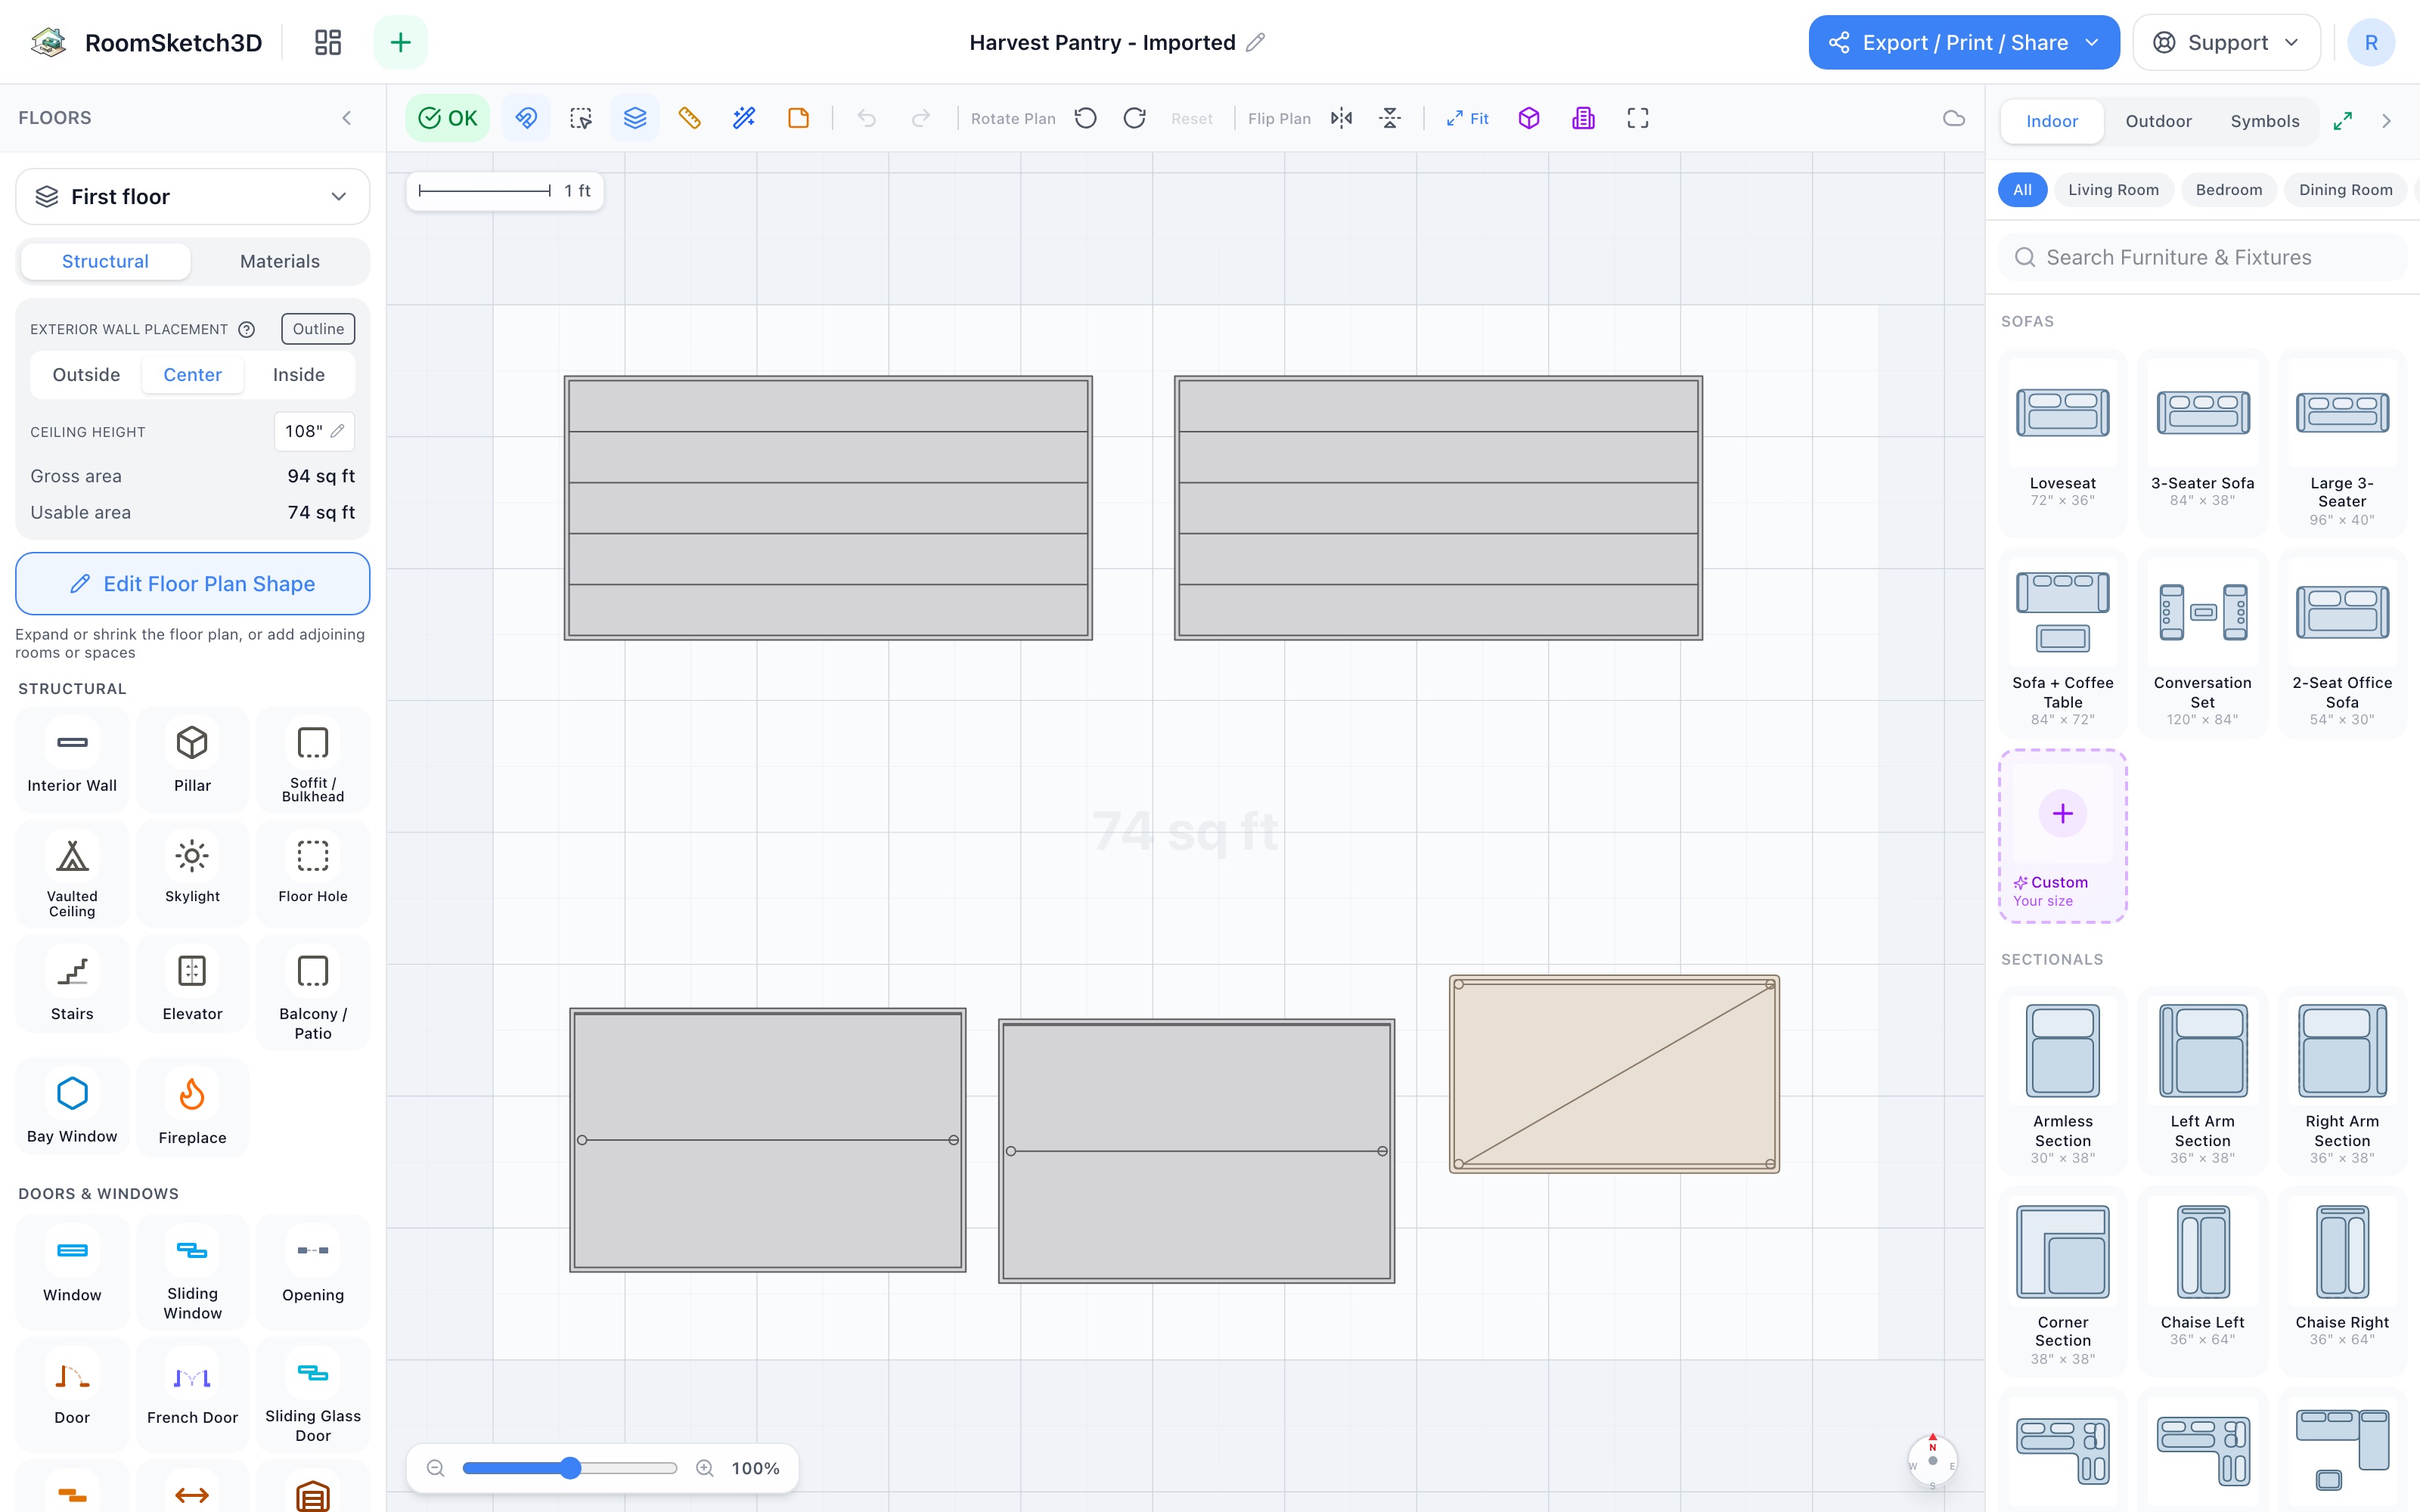
Design a harvest pantry — heavy low, daily at eye height
Two 48″ five-tier shelves, two floor bins, a rolling load-in cart — a canner's system in 10.5×8.
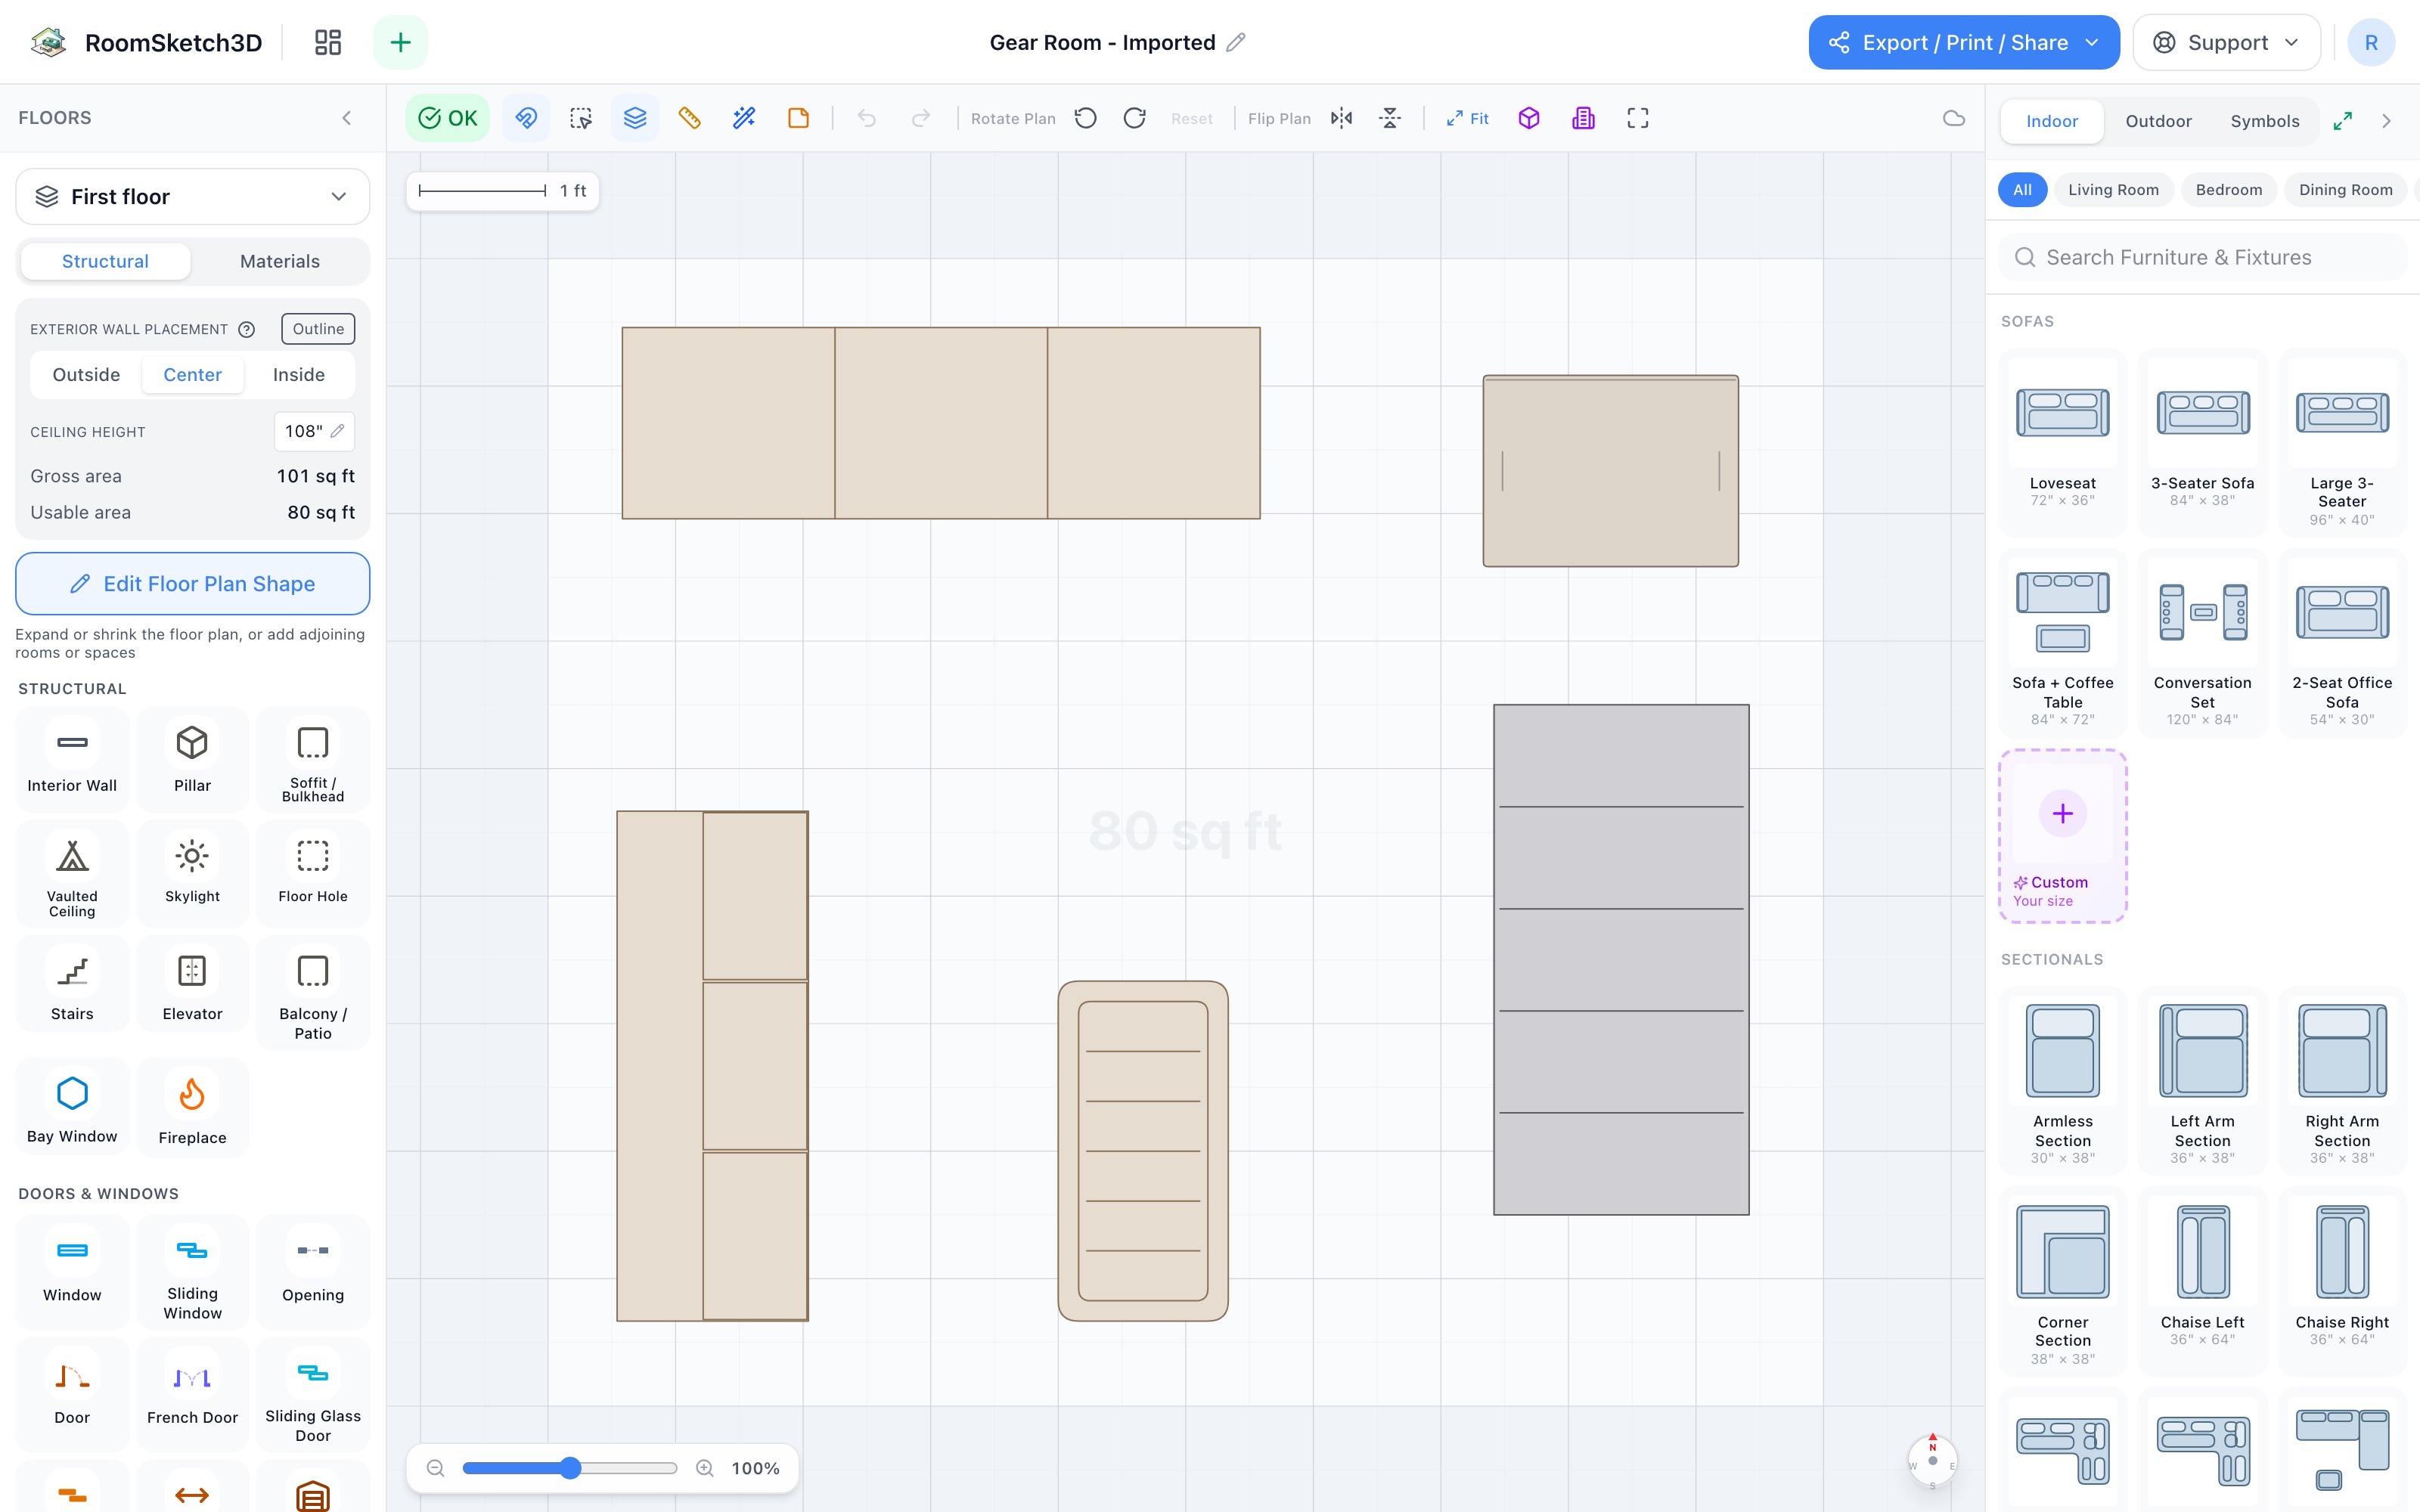
Build a family gear room — every helmet has a home
A locker bay per athlete, four bikes on the wall, a lace-up bench, and a mud line — in 10×9.
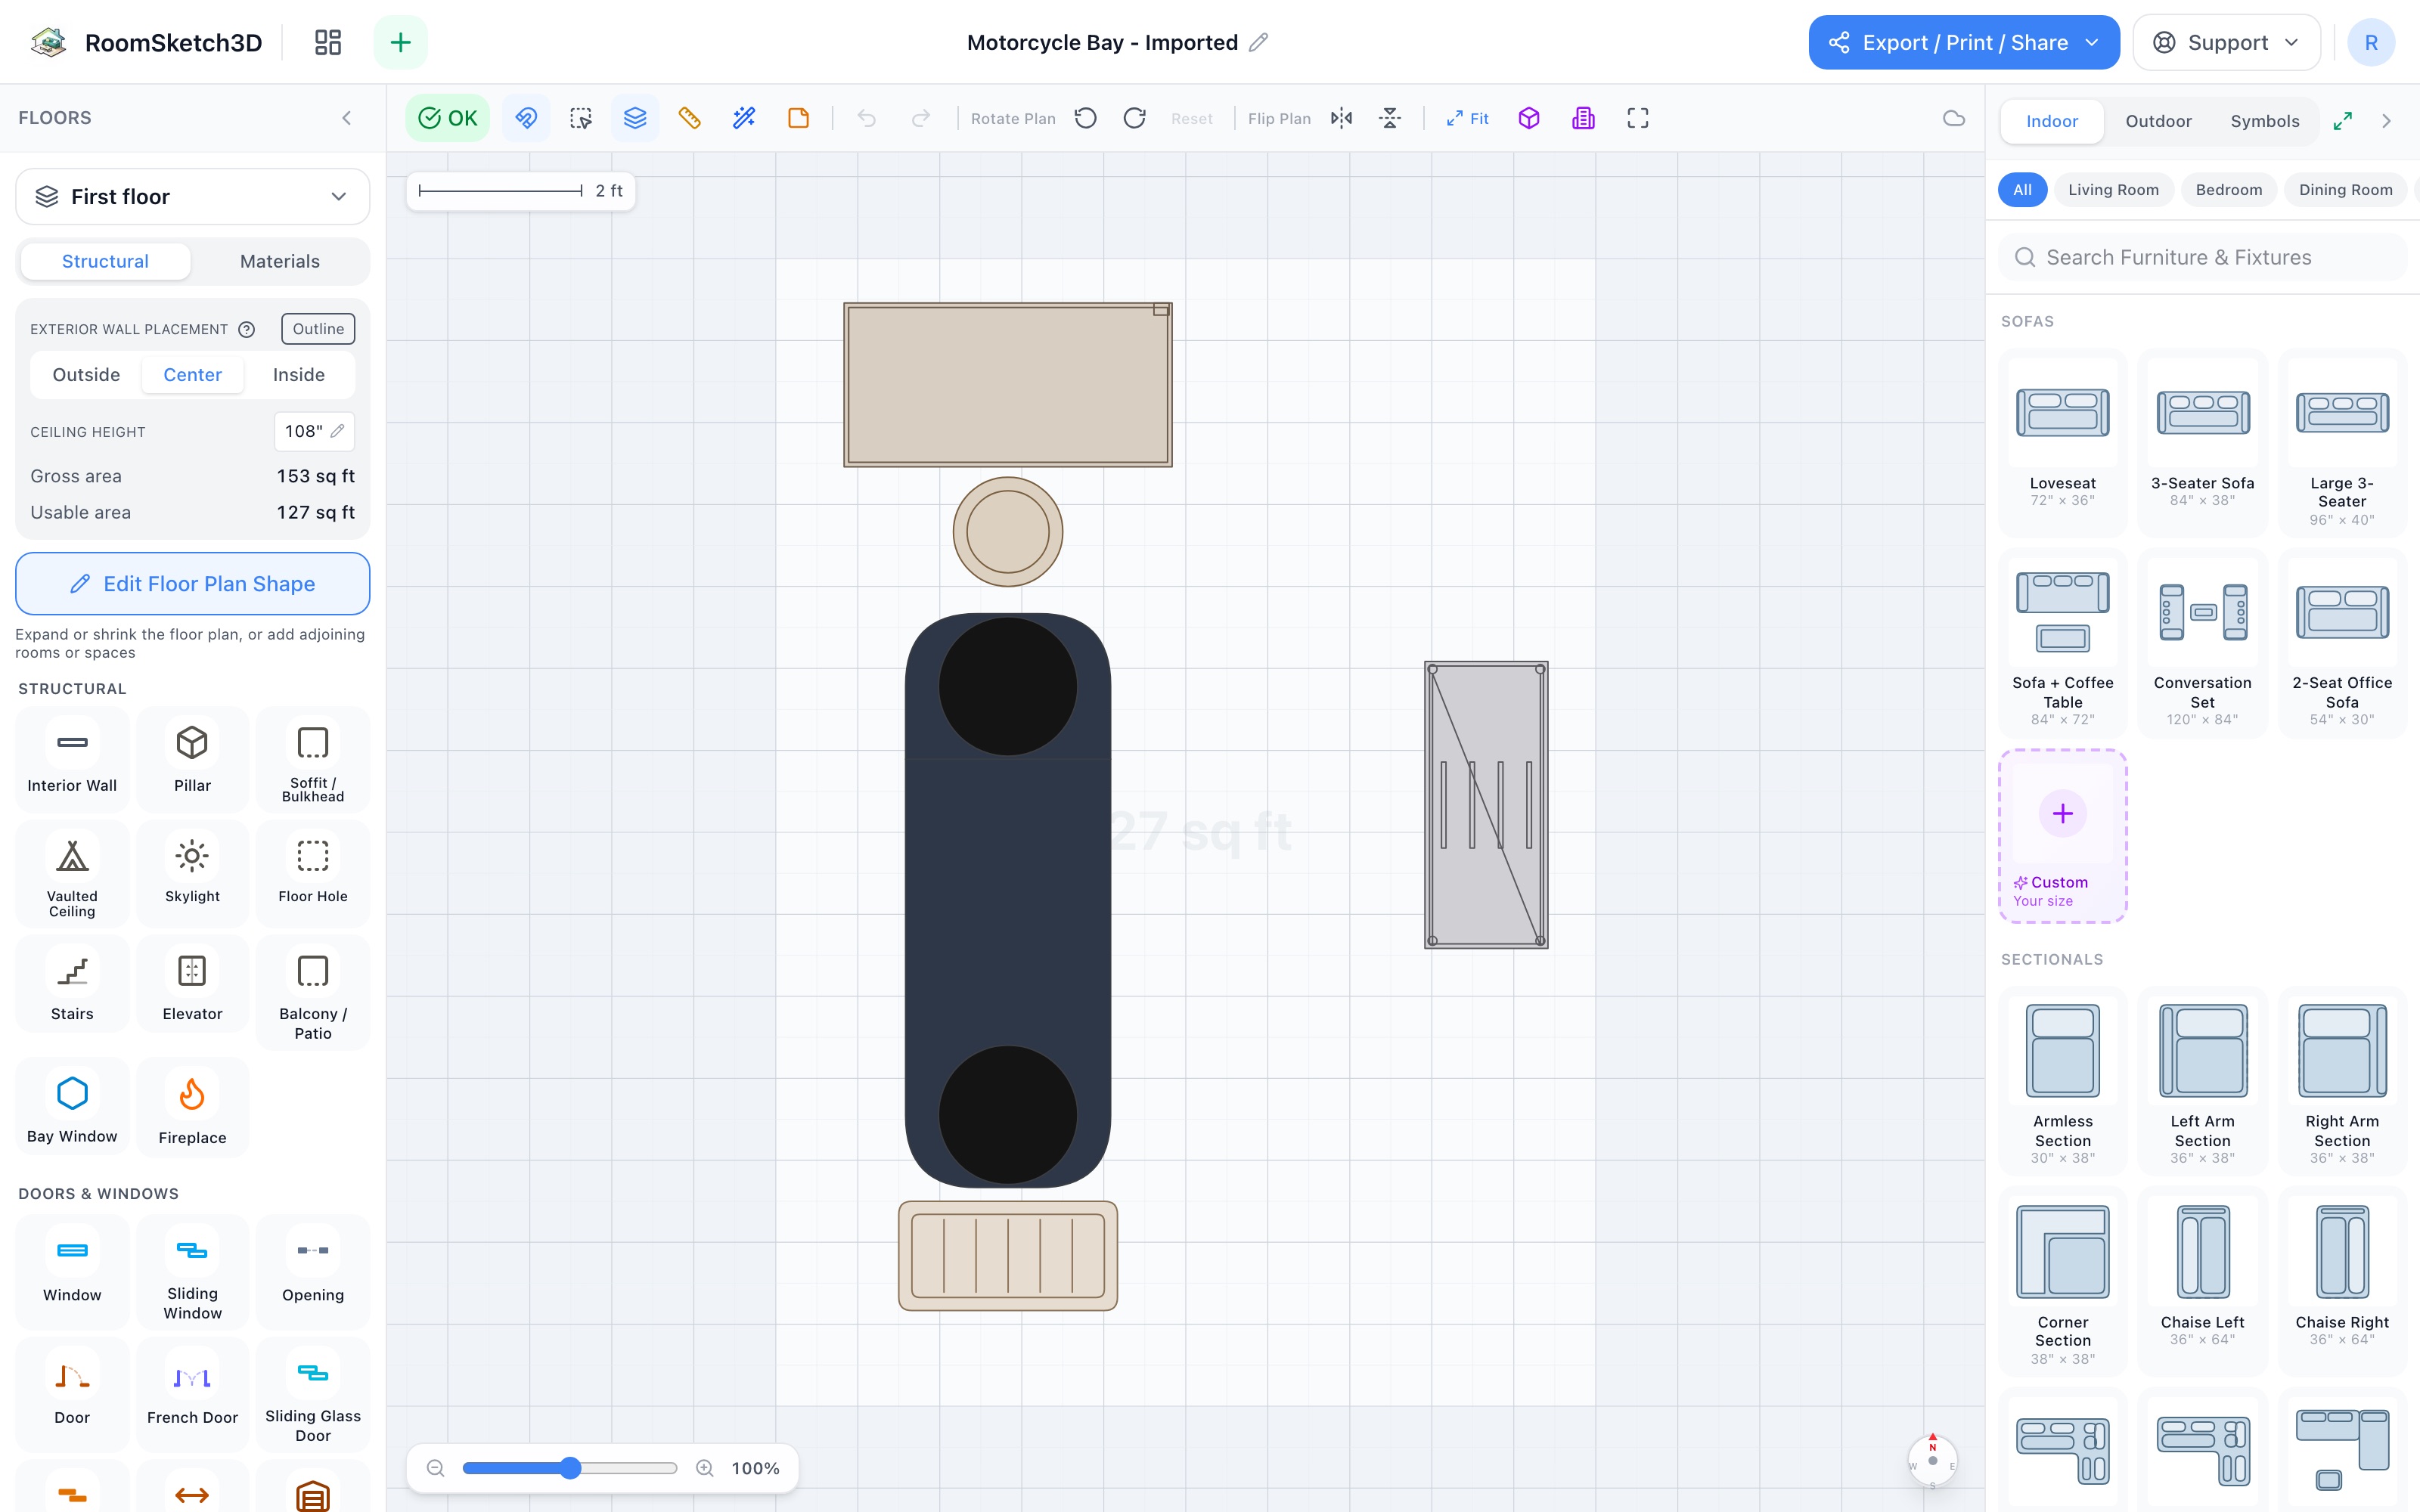
Design a motorcycle bay — wrench room on the chain side
The bike nose-in with 3 ft of chain-side wrench room, a bench, stool, rolling cabinet & drip tray — 10×14.
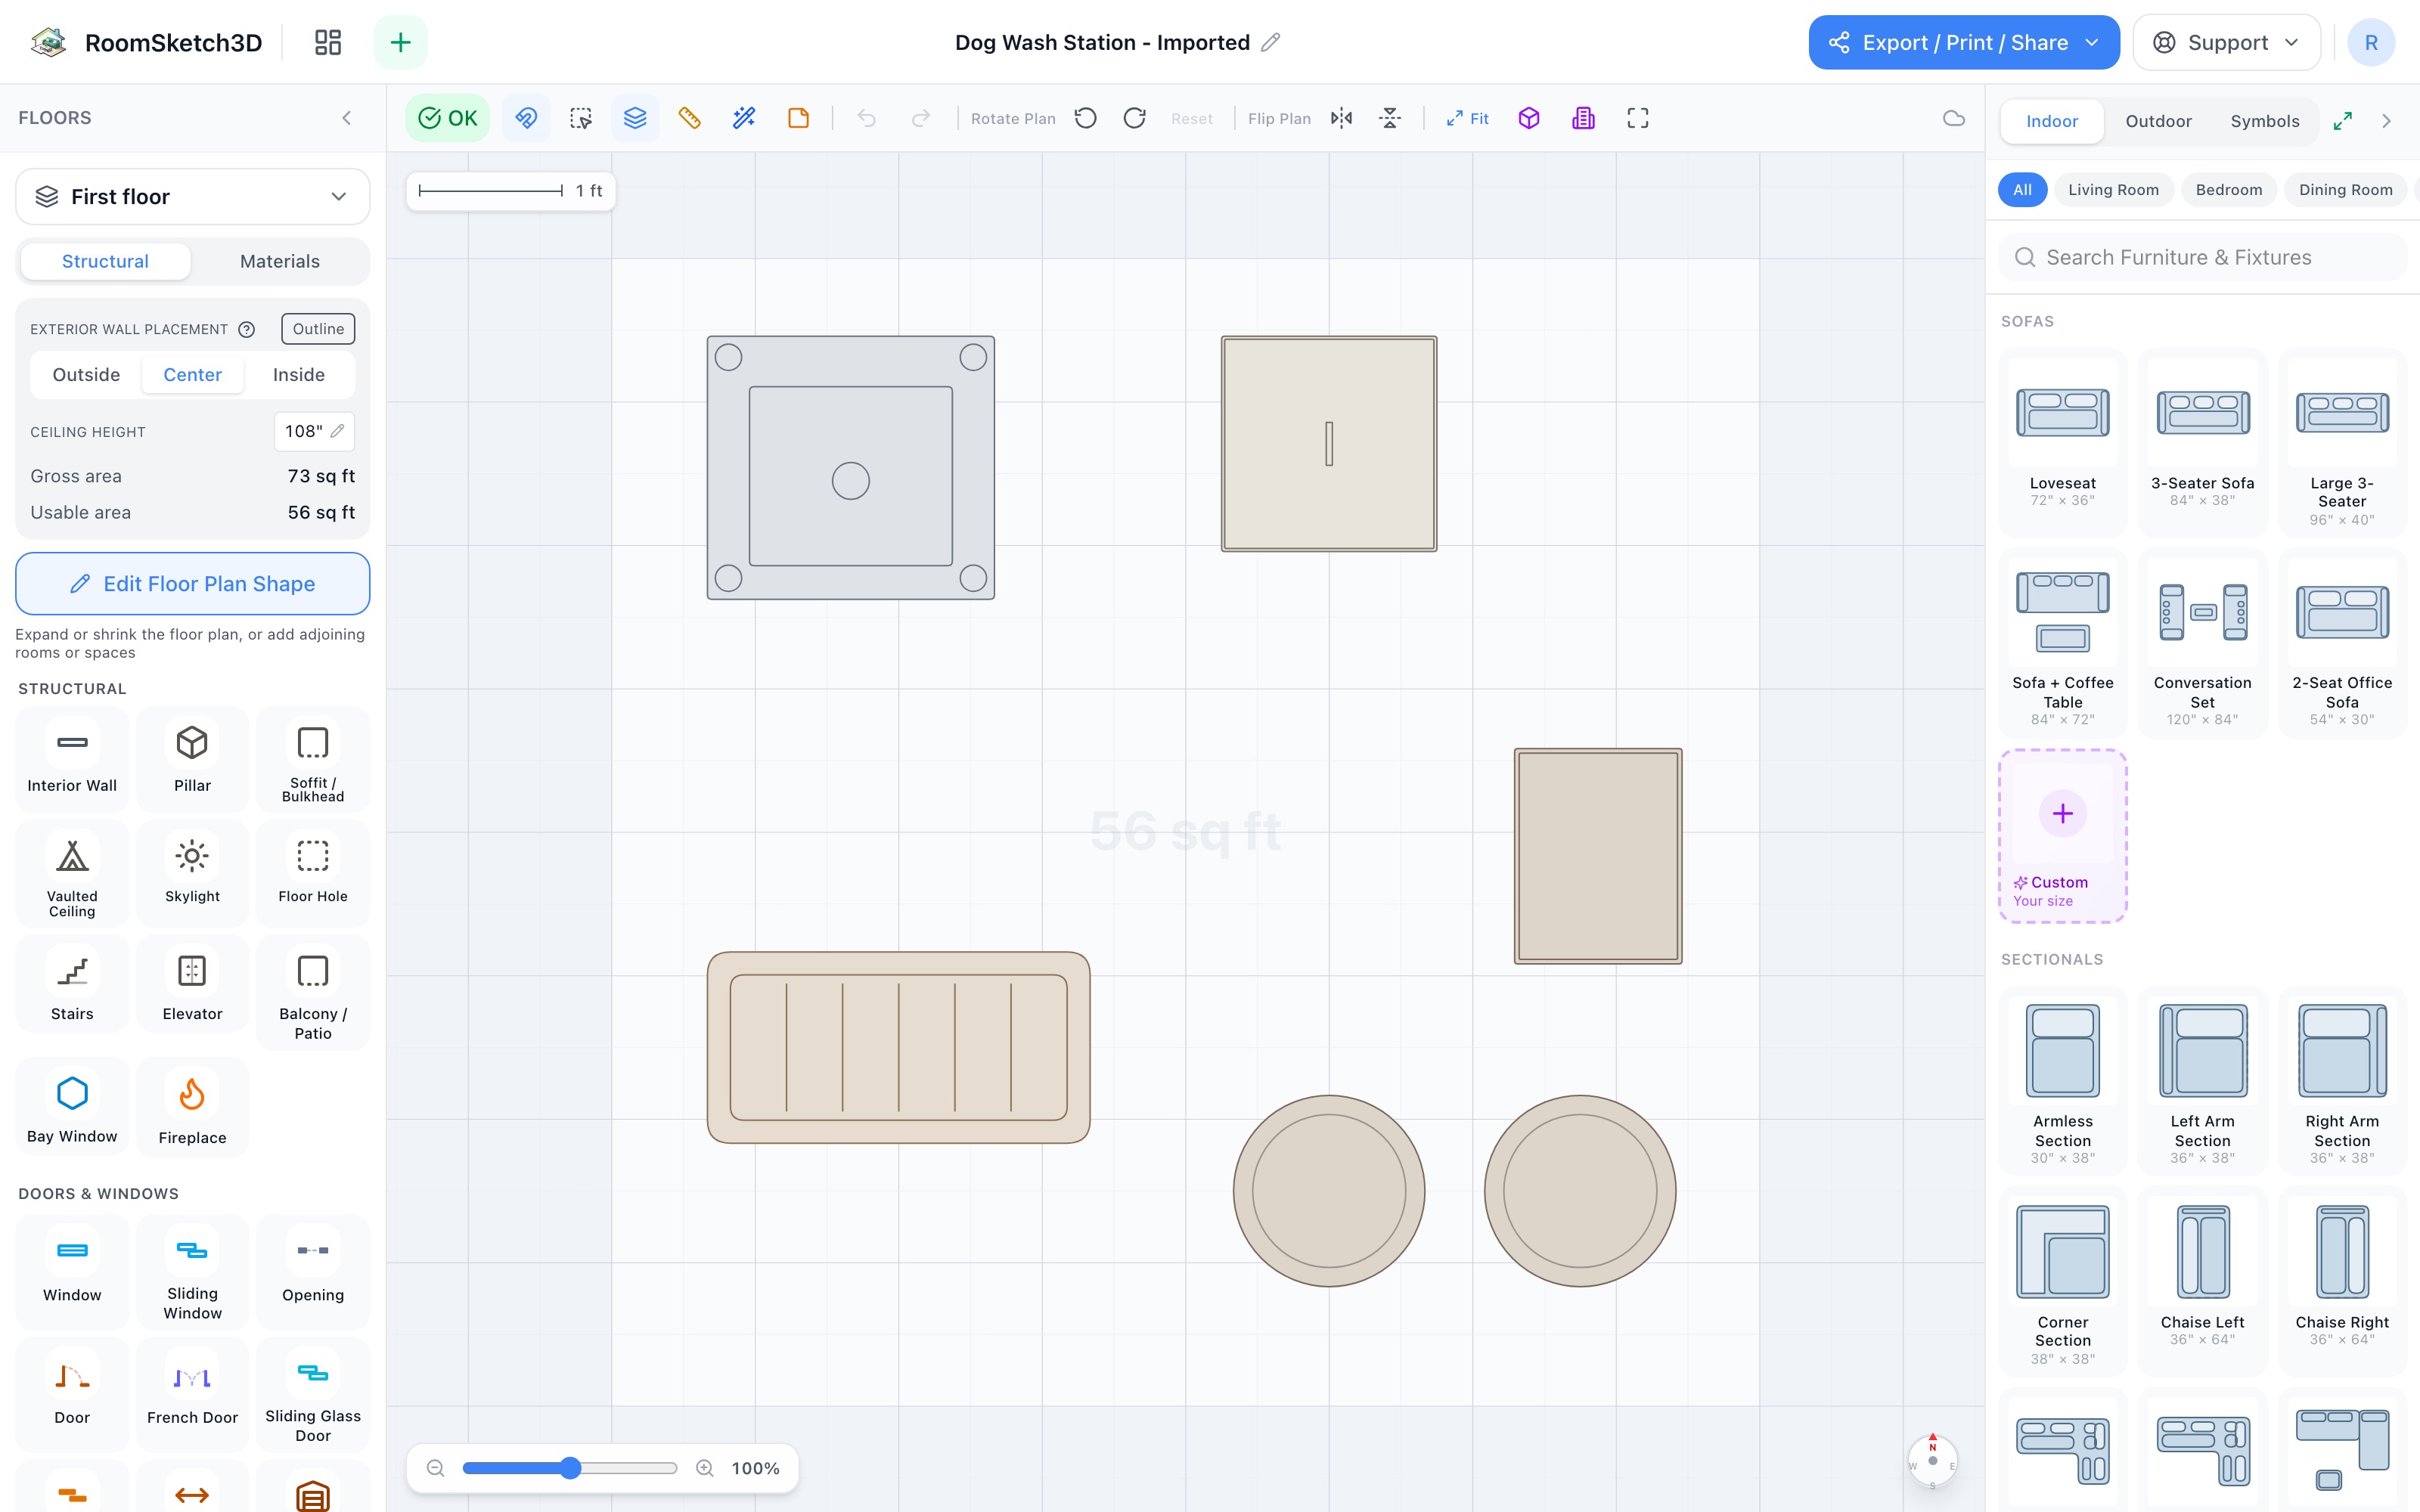
Design a dog-wash station — mud stops at the door
Mop sink, hamper, narrow cabinet, boot tray, two baskets — an 8×8 bay by the door.
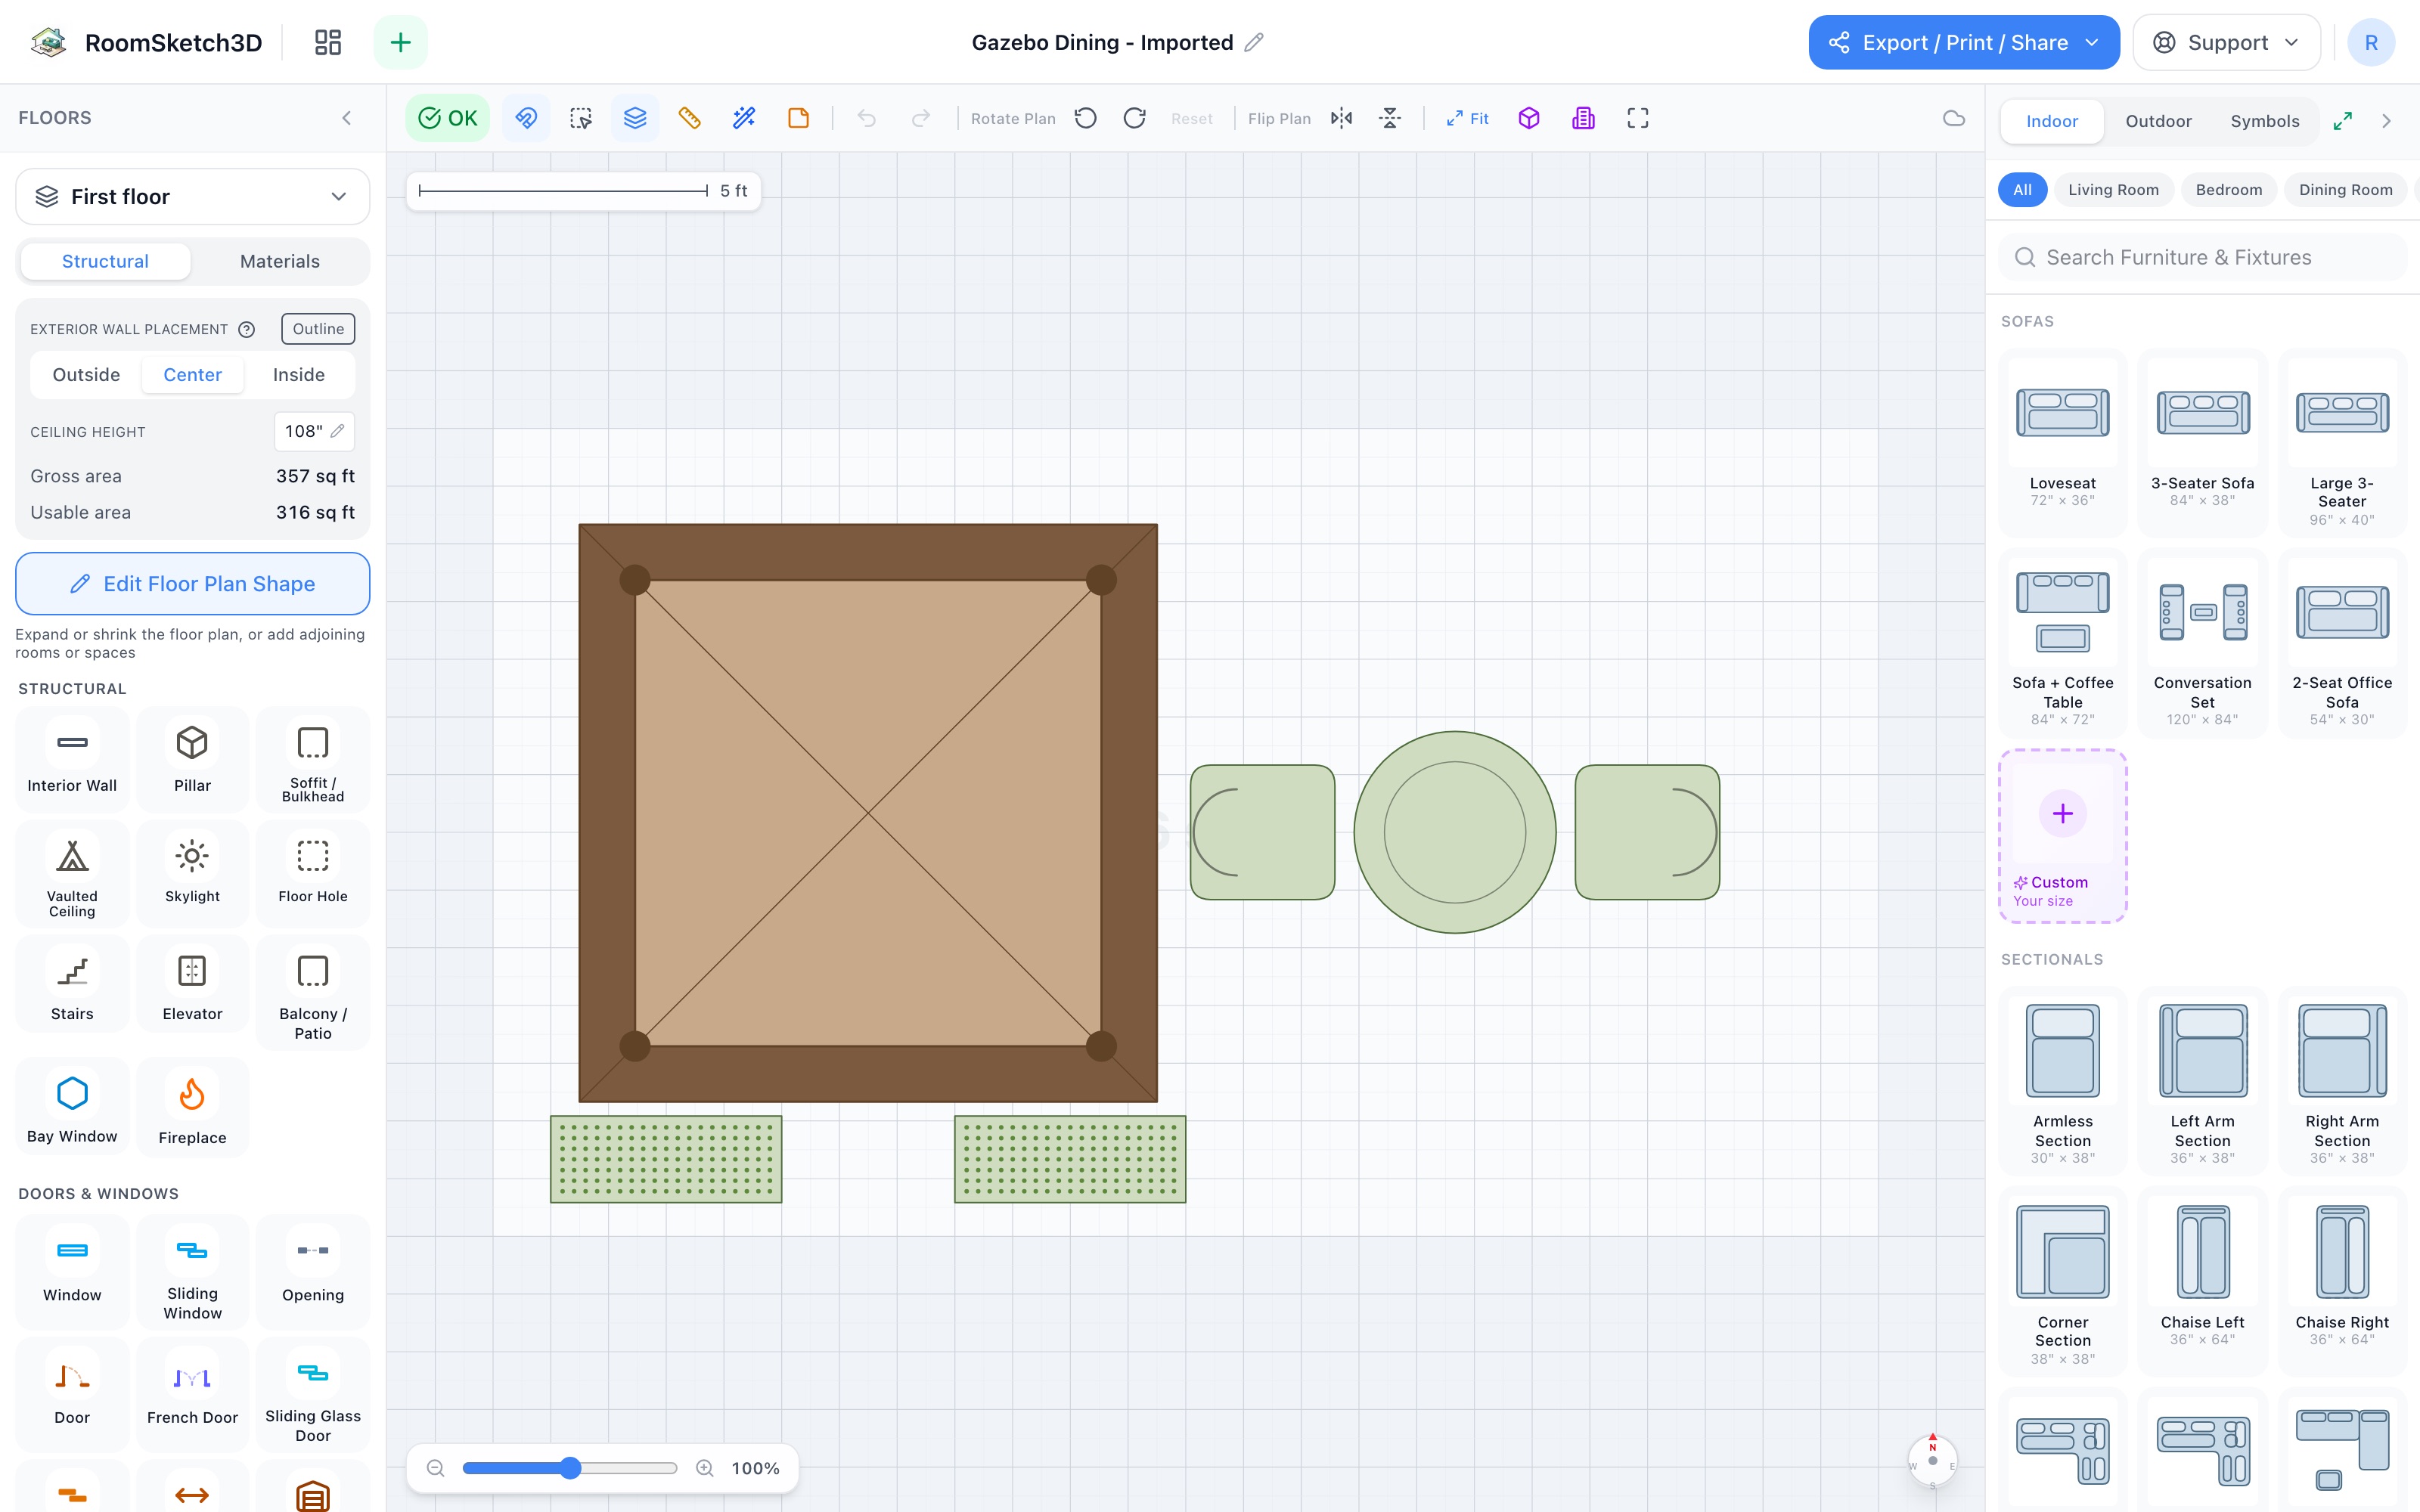
Design a gazebo dining yard — the octagon, the terrace, the path
A 10-ft octagonal gazebo, a table for two on the terrace & a planter-marked path — in 24×14.
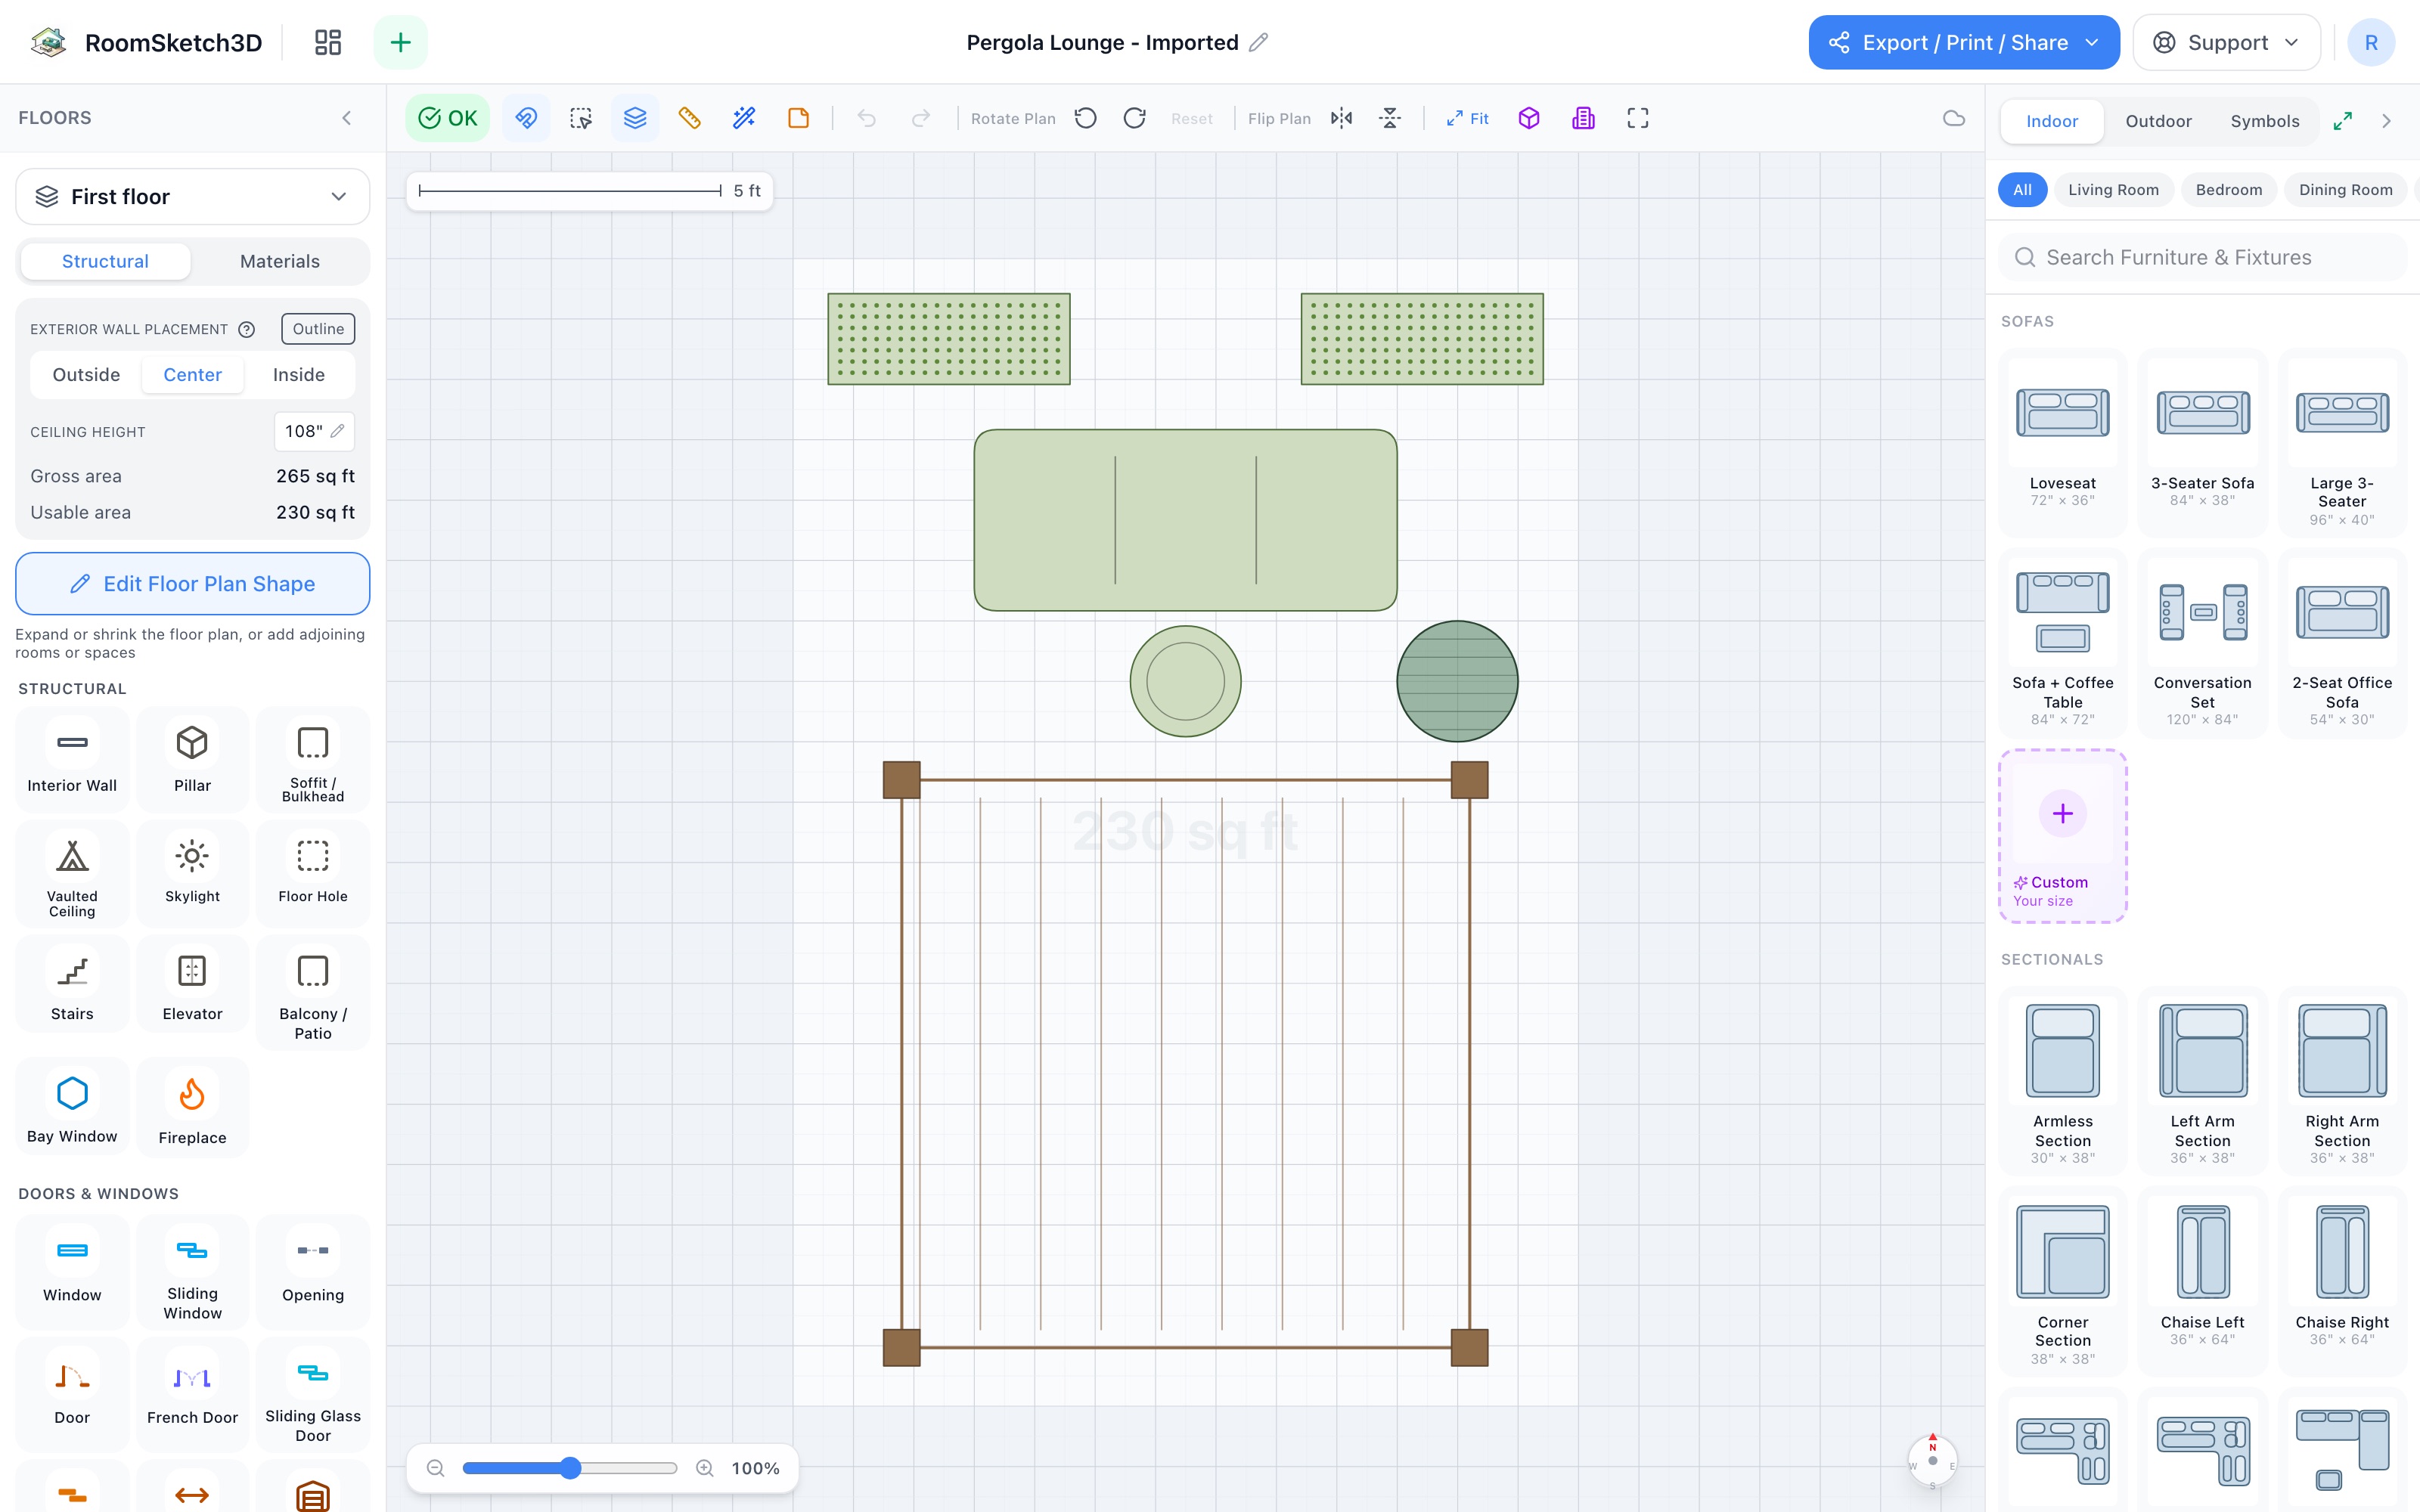
Design a pergola lounge — walls of green, a roof of beams
A 10×10 pergola, an outdoor sofa, and a planted green wall — an outdoor living room in 13×19.
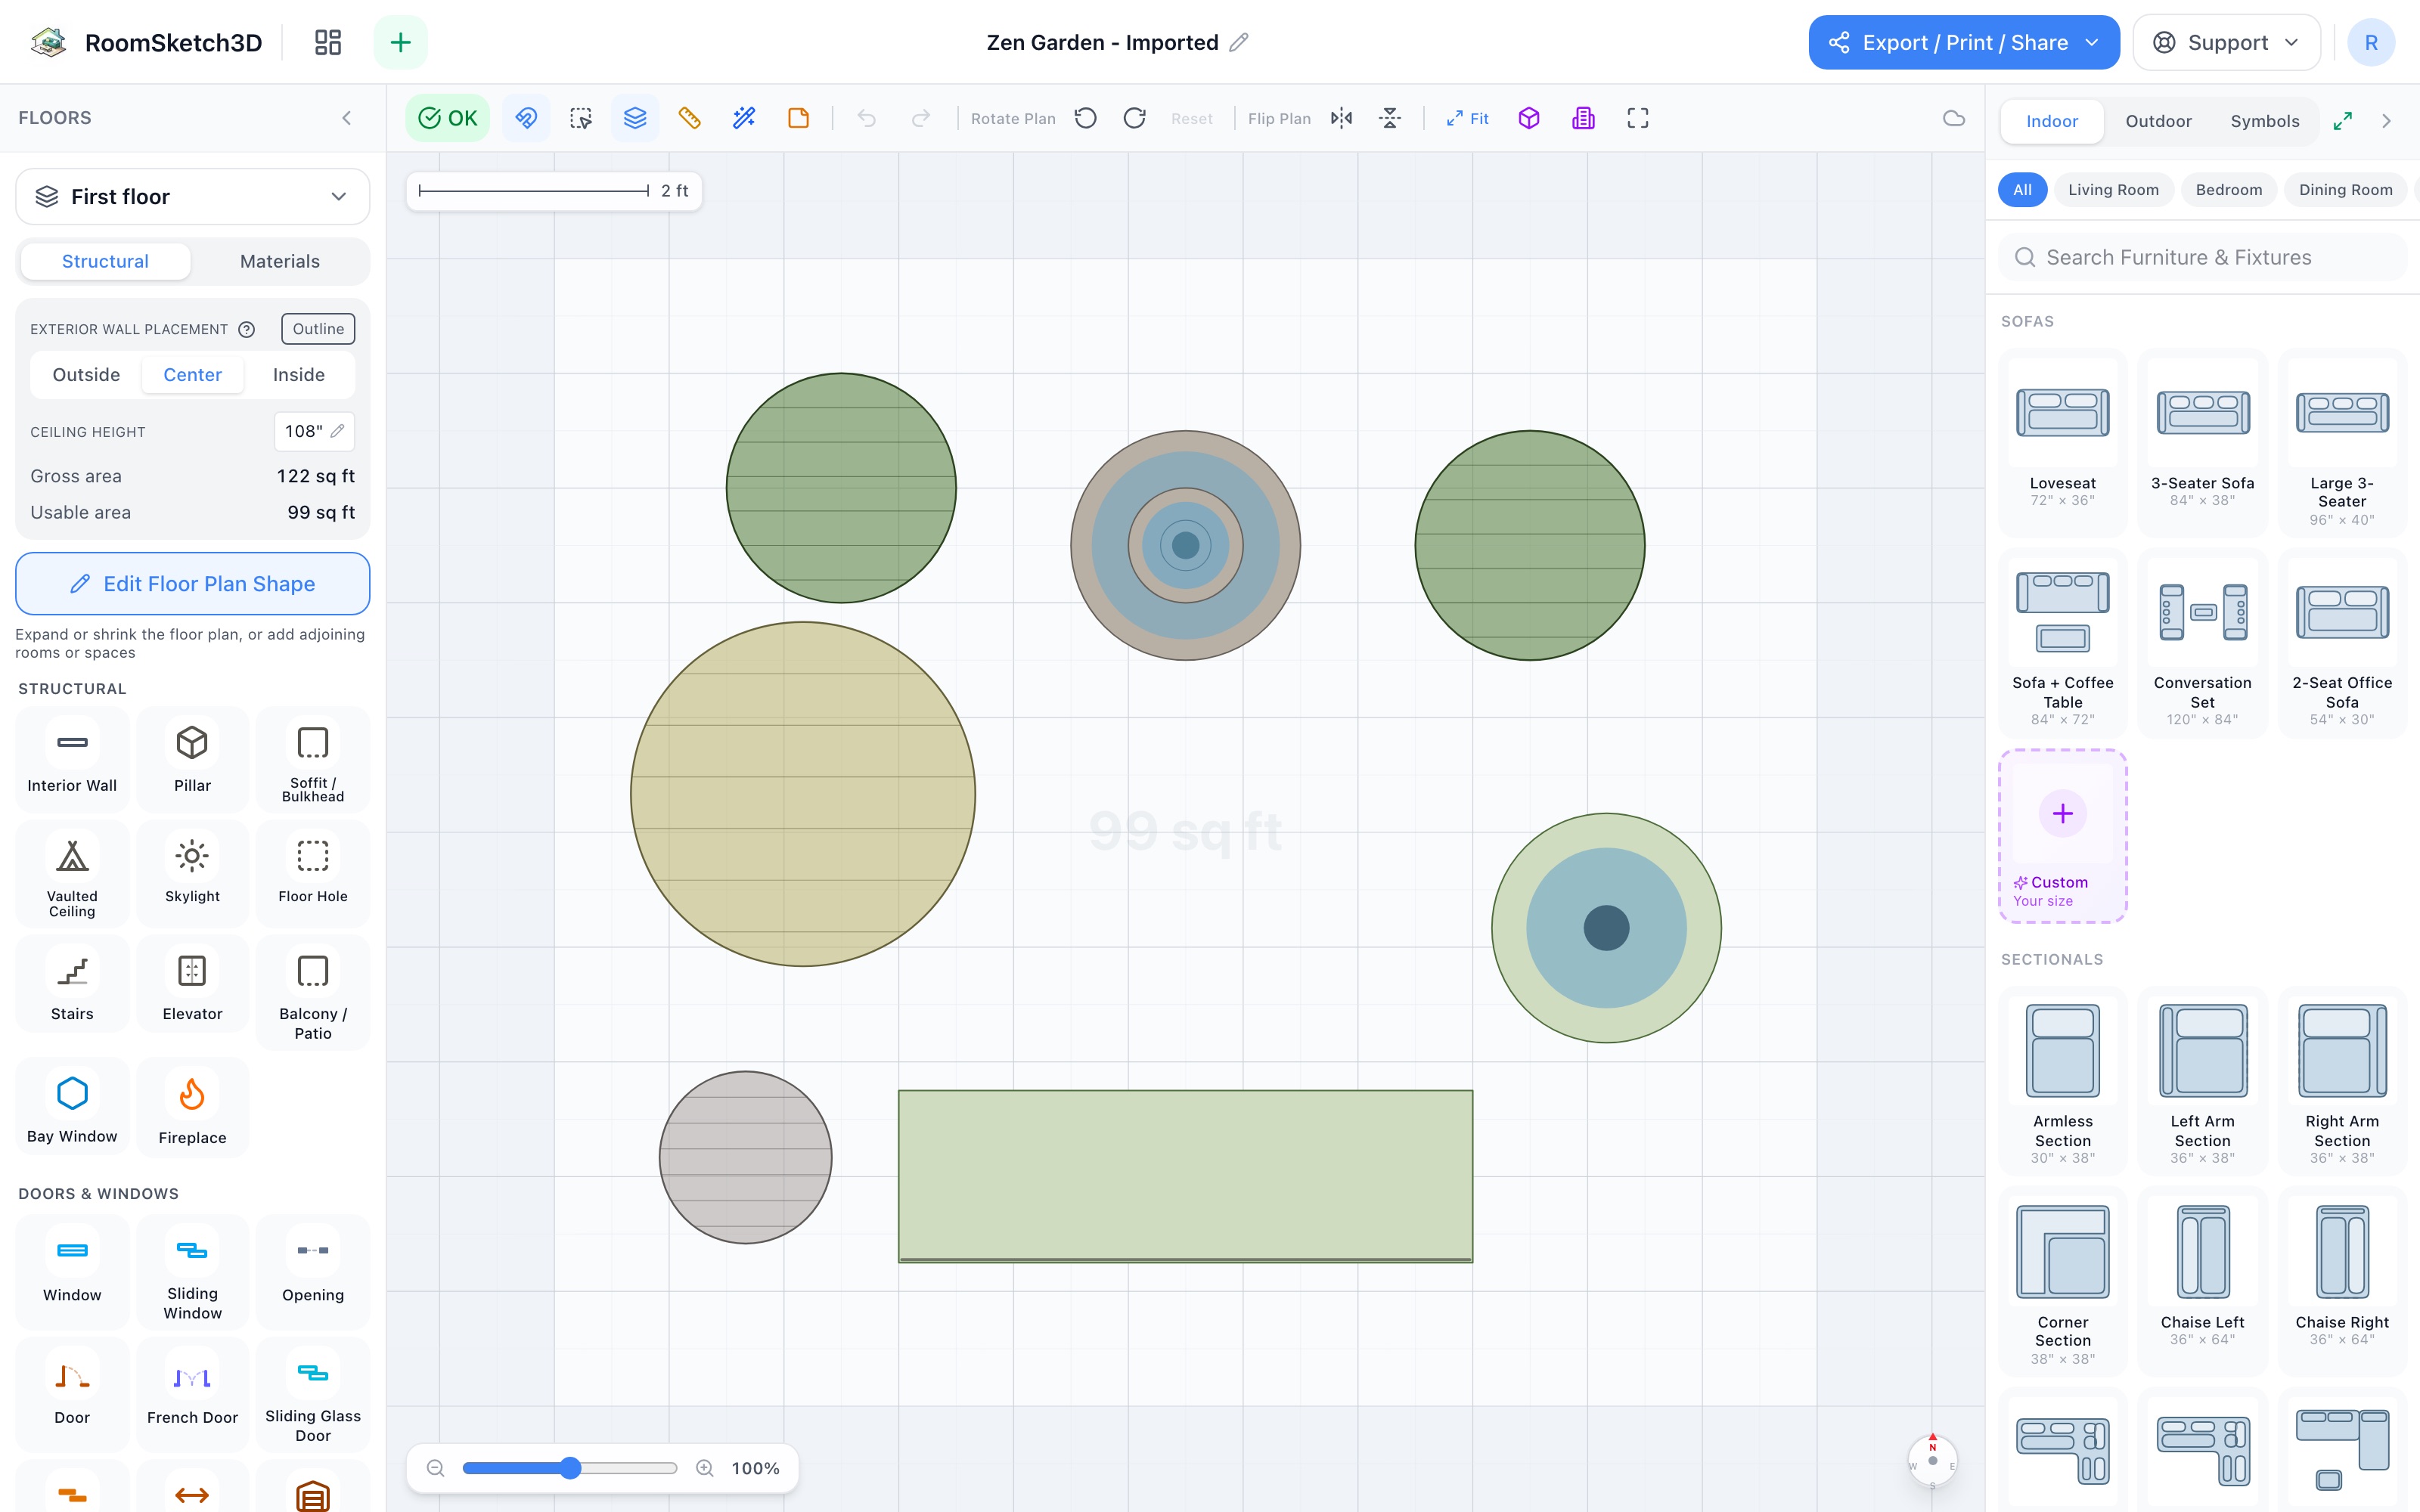
Design a zen garden — one seat, one water sound
A bench, a fountain on its sightline, and five quiet companions — an 11×10 corner of calm.
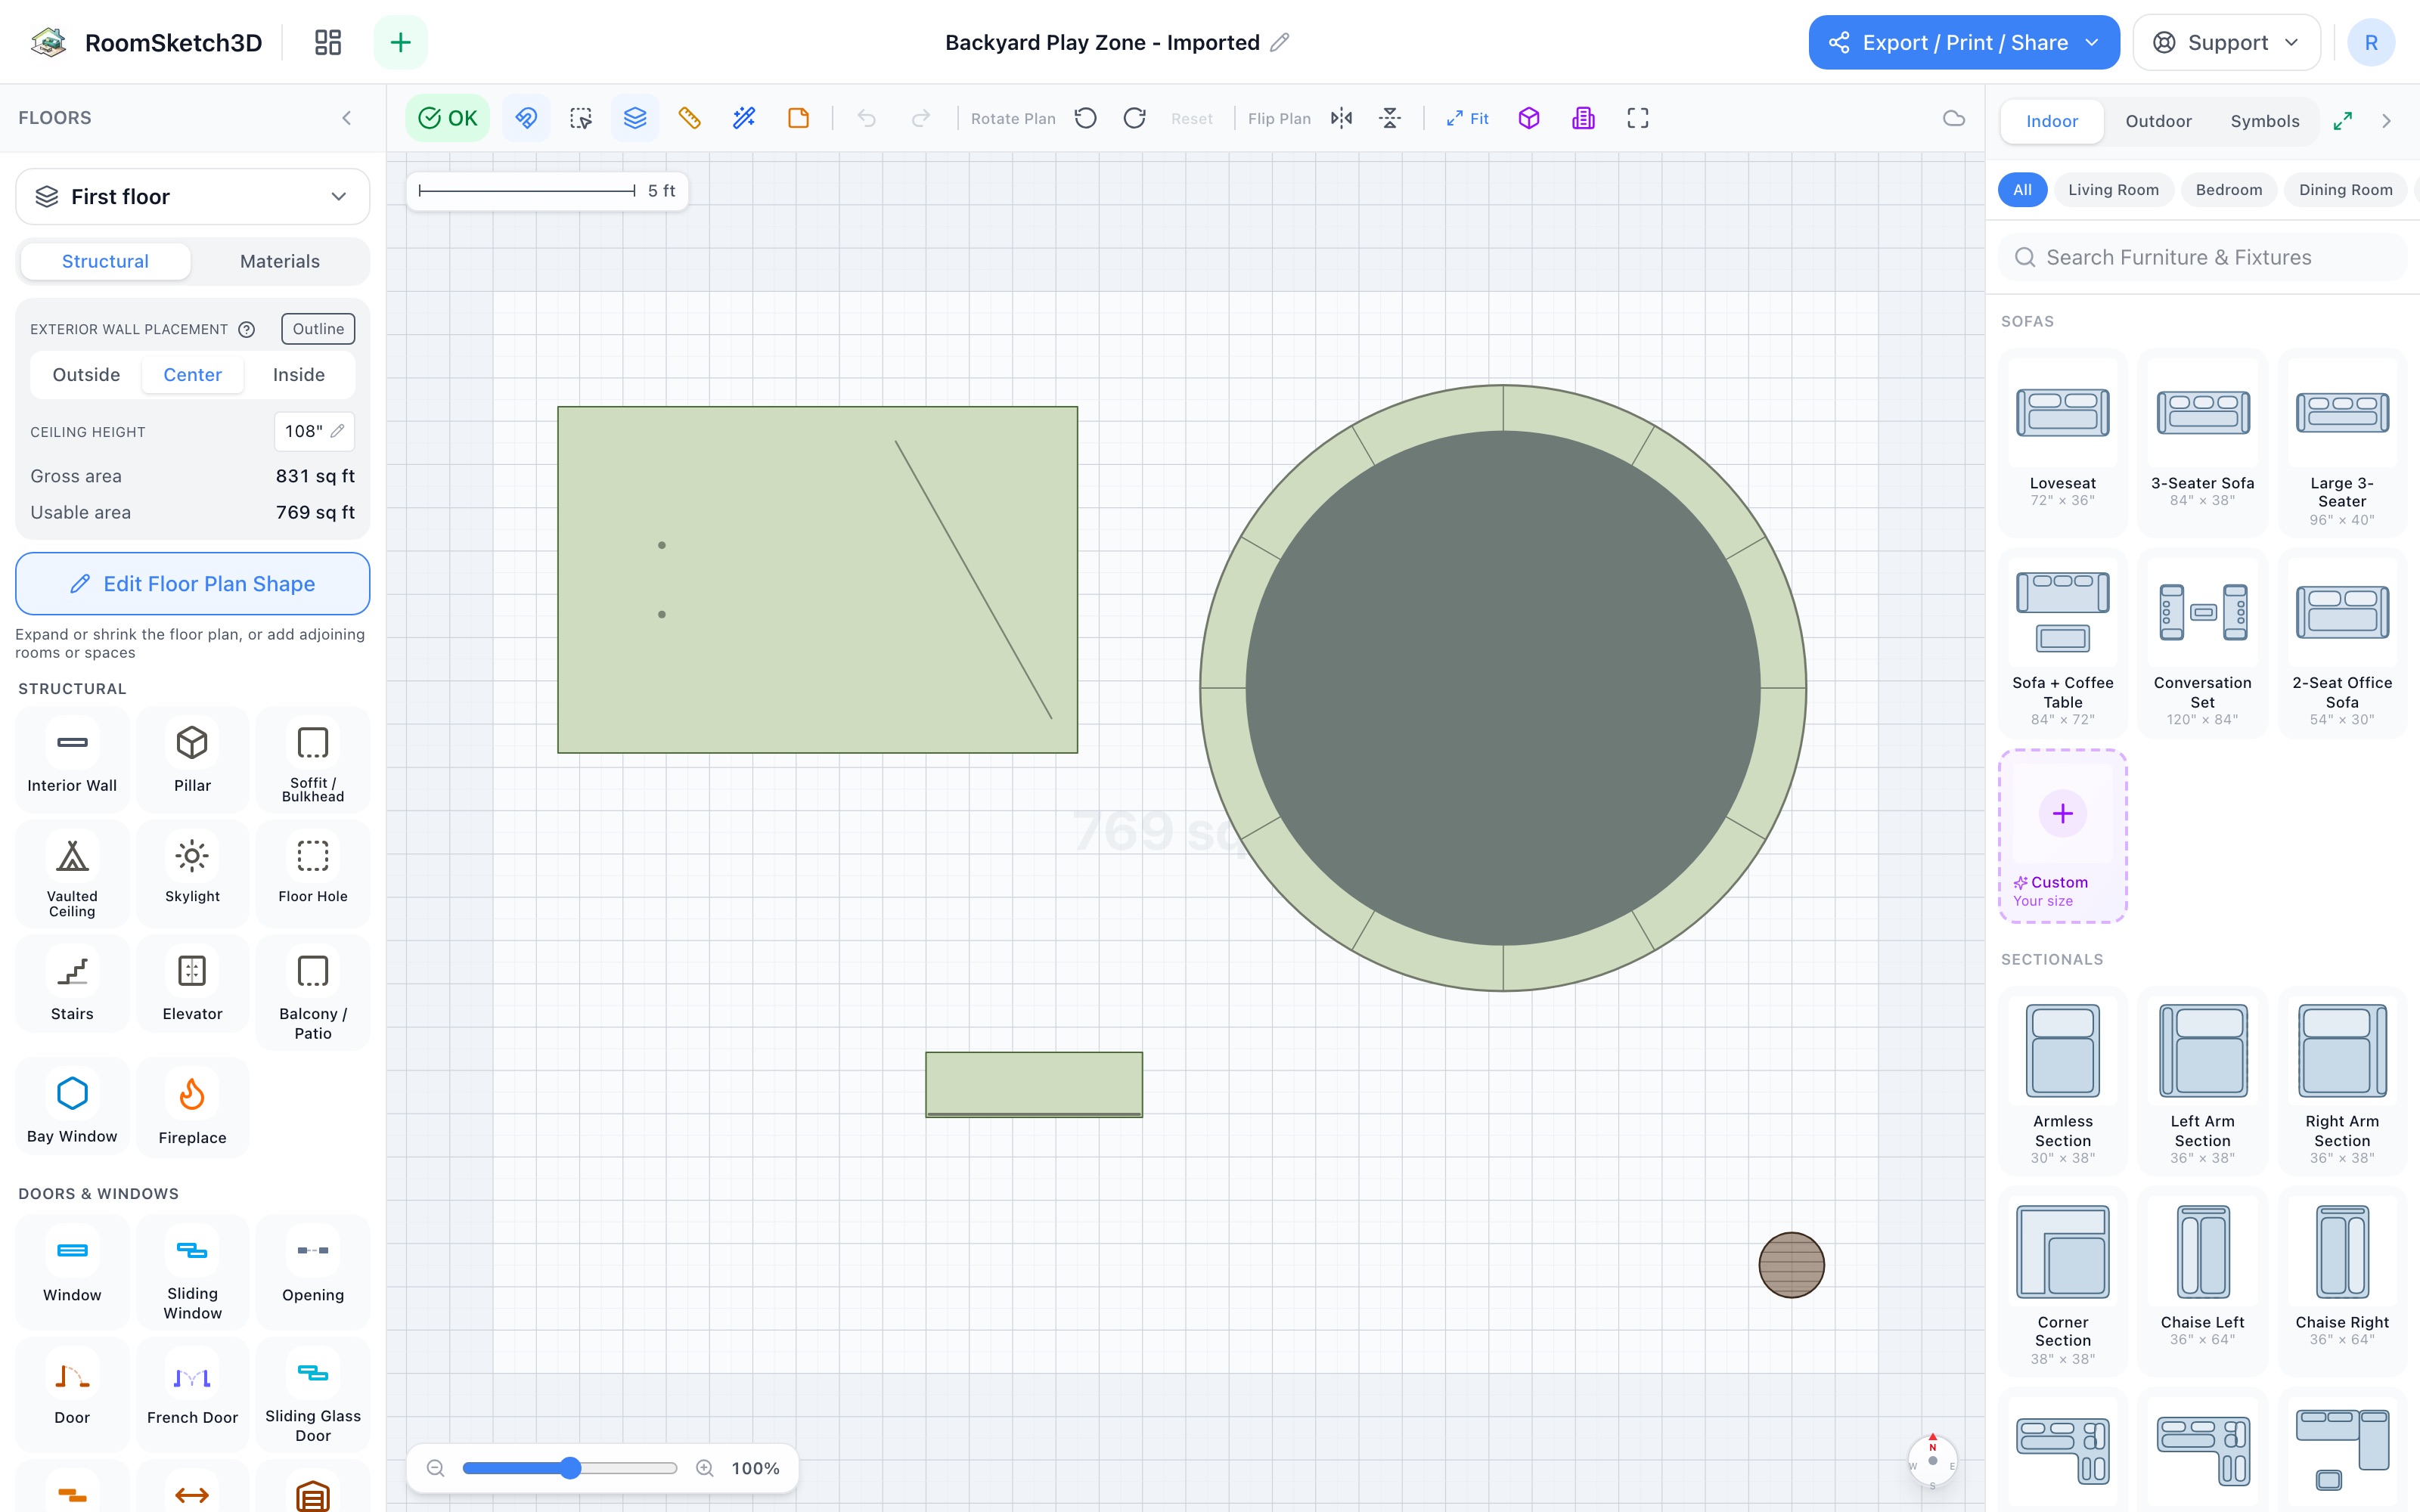
Plan a backyard play zone — fall zones drawn to scale
A 12×8 play set, a 14-ft trampoline with its full fall zone, and the parents' bench — proven in 32×25.
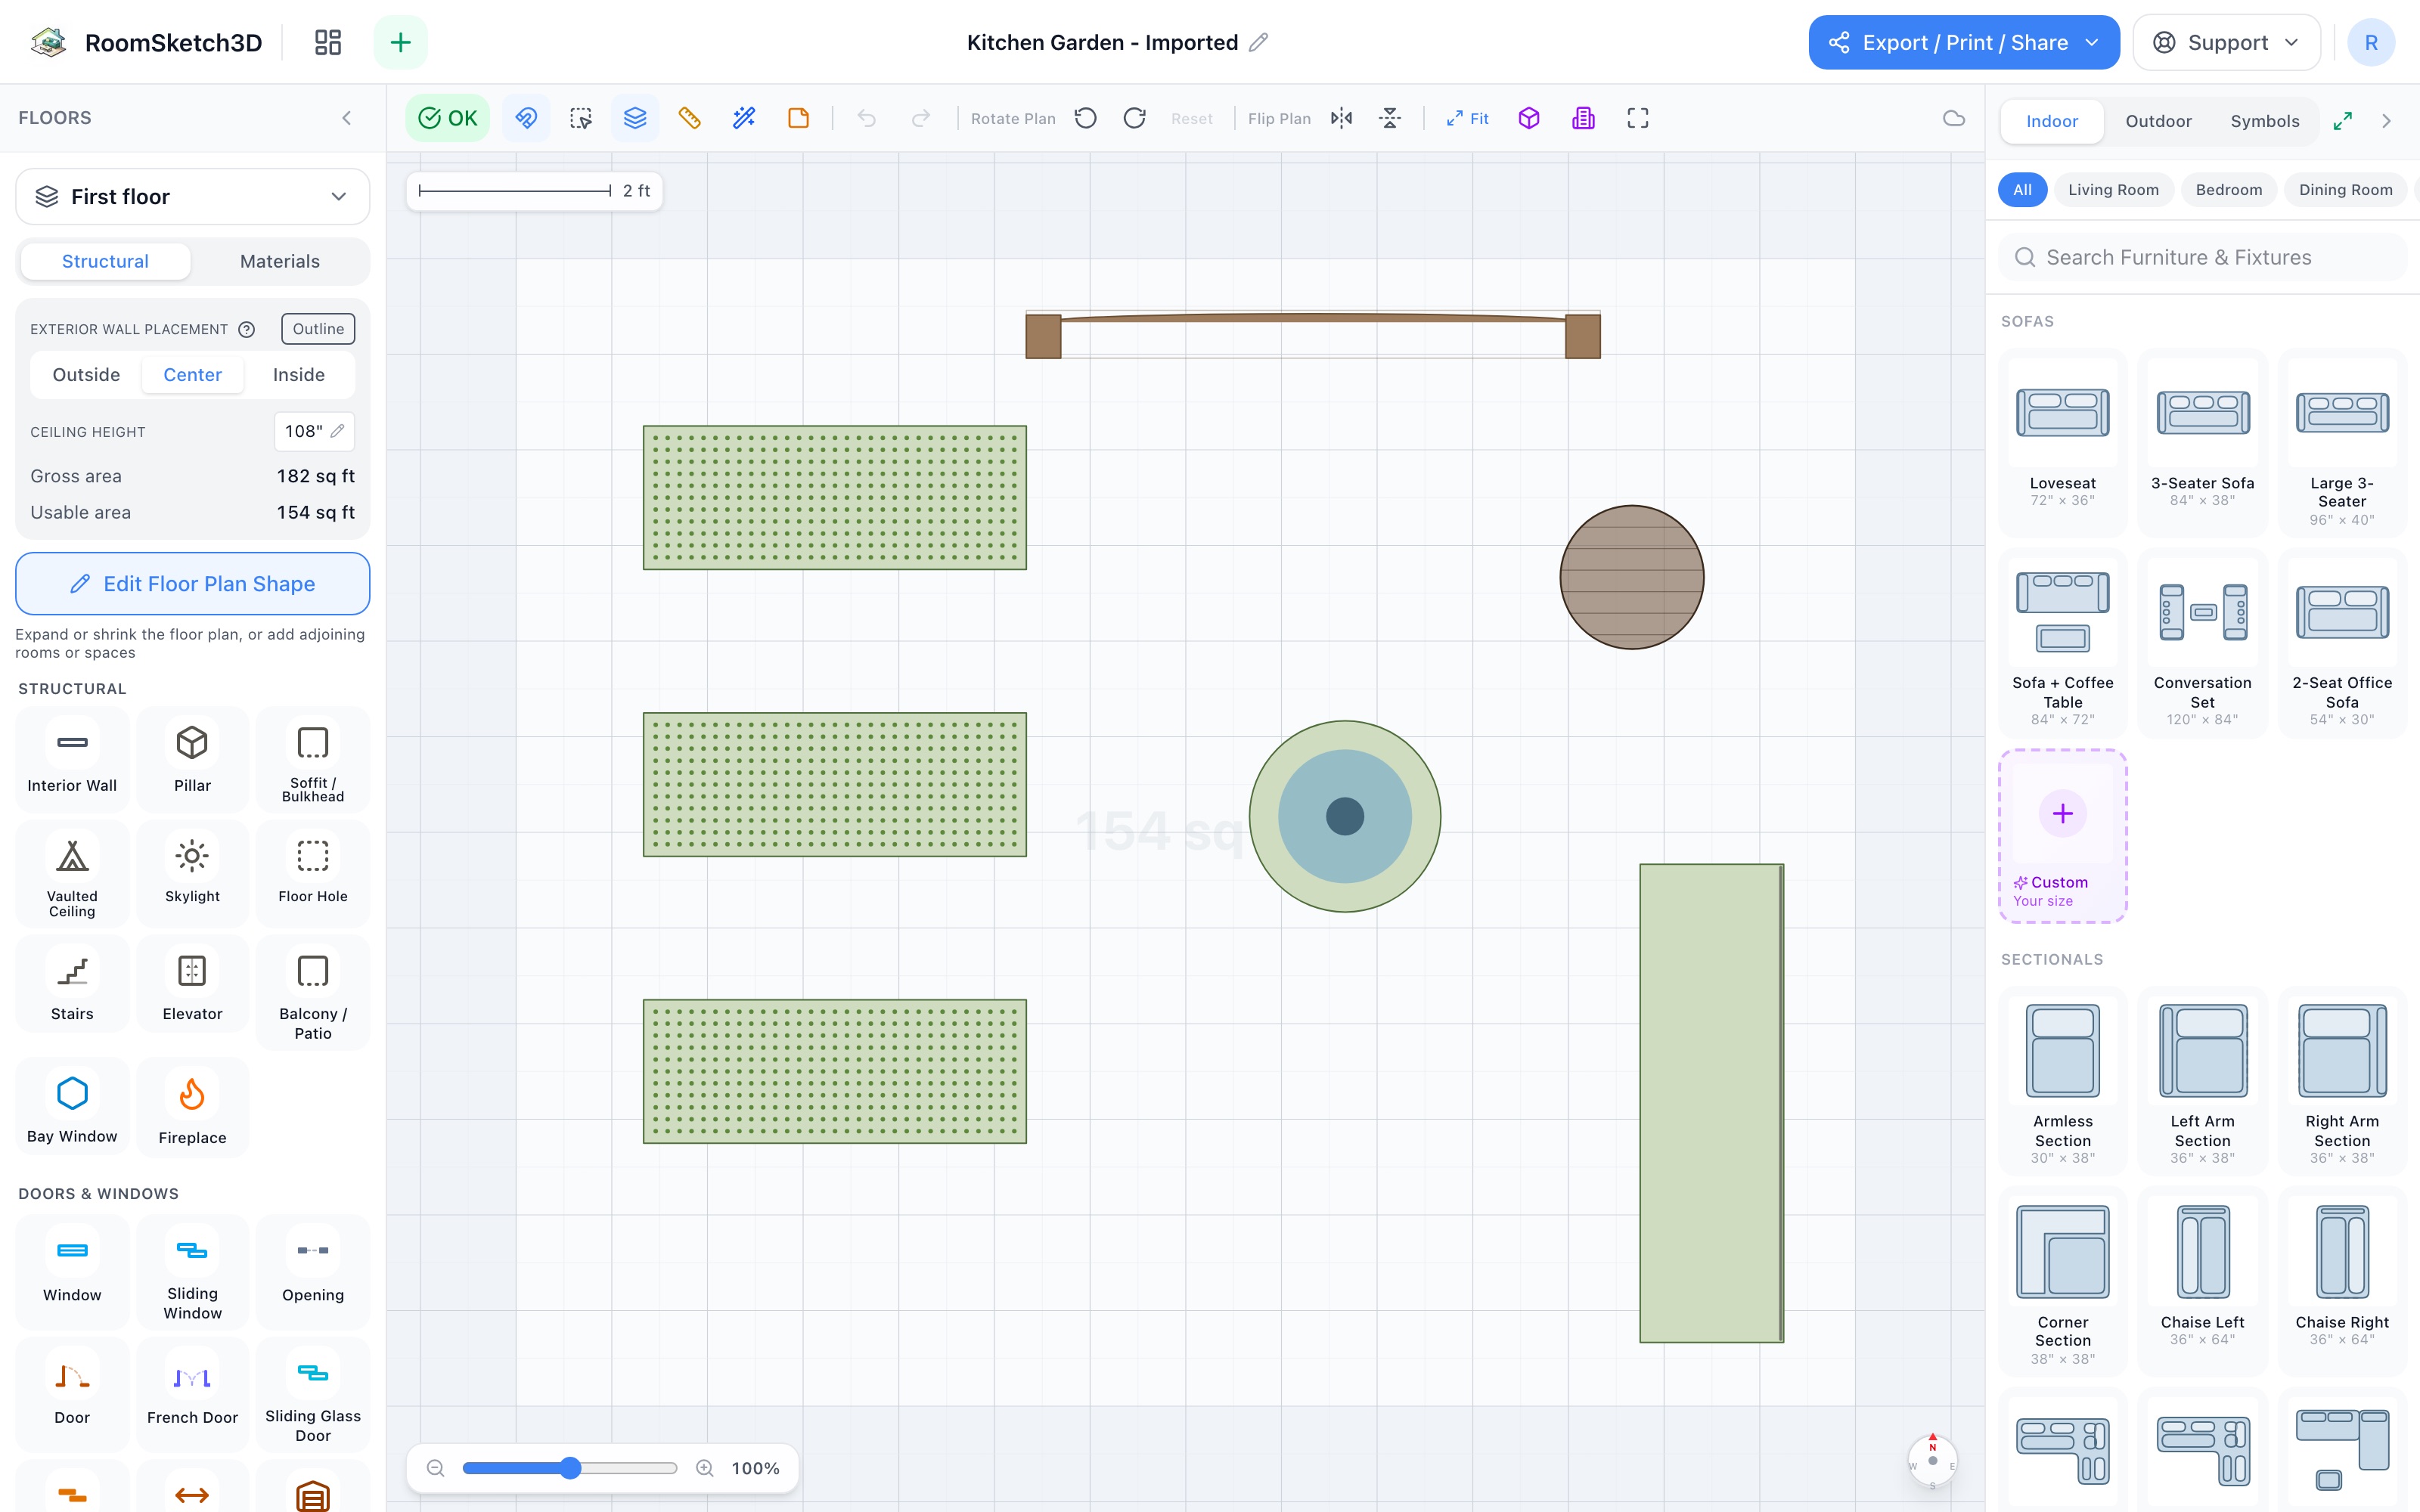
Plan a kitchen garden — win it in the aisles
Three raised beds, 18″ aisles, a north-edge trellis & a bench — a 14×12 plot planned like a room.
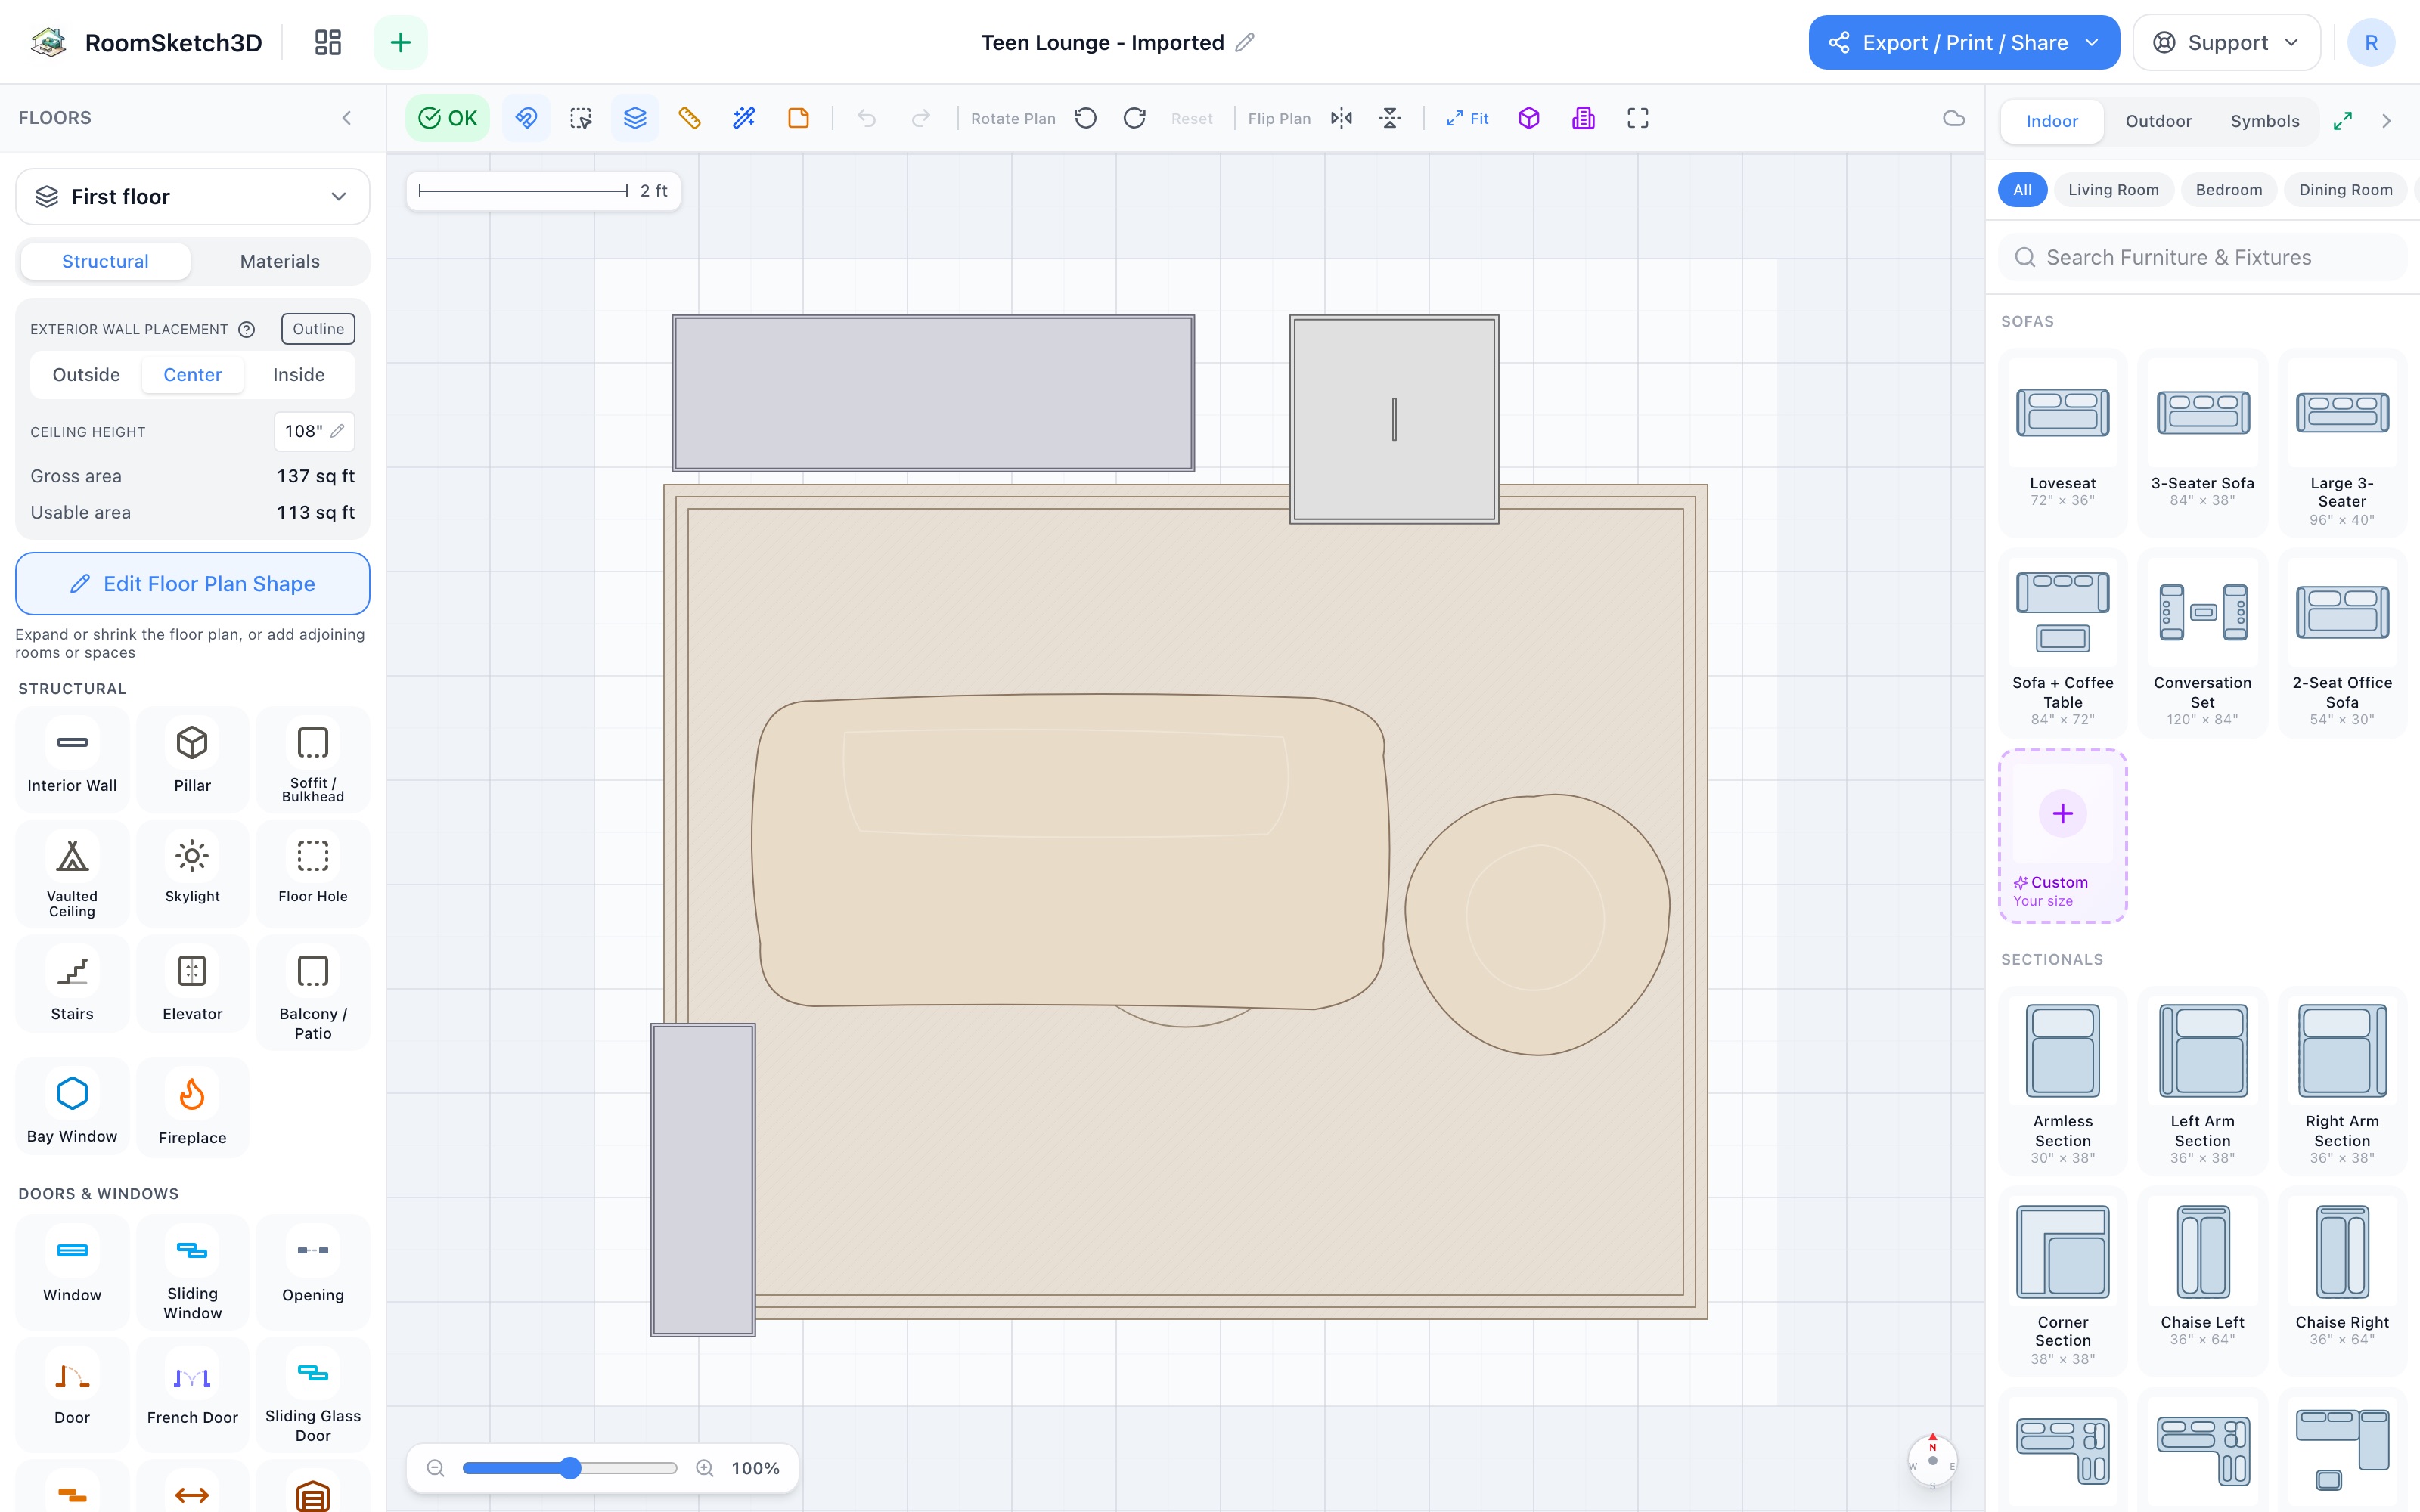
Design a teen lounge — make home the best venue
An 11×11 hangout with a screen wall, snack fridge, and bean bags — built so they bring friends home.
Put it into practice
One-time purchase. Web, iOS, and Android. No subscription, ever.
Open RoomSketch3D

One-time purchase. No subscription ever.