Living Room planner

Living Room Planner: Arrange Your Space Around How You Live

Draw your living room to scale, try the sofa you're eyeing at its real size, and check the TV distance, rug size and walkways before you buy. Below: how far to sit from each size of TV, the three ways a rug can work, three real layouts measured to the inch, and the arrangement mistakes that make a room feel wrong.

$19.99 once — no subscription, no free trial — on web, iPhone/iPad and Android. 30-day money-back guarantee.

RoomSketch3D living room planner 3D view of an 18 × 20 ft living room with a sectional, TV wall, reading corner and accent chairs

The numbers that matter most

the TV's diagonal = a comfortable viewing distance (a 30° view)[1]
1.6 ×
Bare floor to leave between an 8 × 10 ft rug and the walls — 46–61 cm[2]
18–24 in
Smallest rug that fits under the sofa's front legs in most rooms[2]
8 × 10 ft
Main walkway through the room — 91 cm[3]
36 in

Living Room layouts you can start from

These three living rooms are templates in the app. While writing this page we ran them through the app's own Smart Flow Check — and all three failed: a floor lamp in a door's swing, a sectional crowding the patio door, and a sofa and console crowding an opening and the fireplace. We fixed every one, re-checked them, and added a test so they stay fixed. Here they are as they open now.

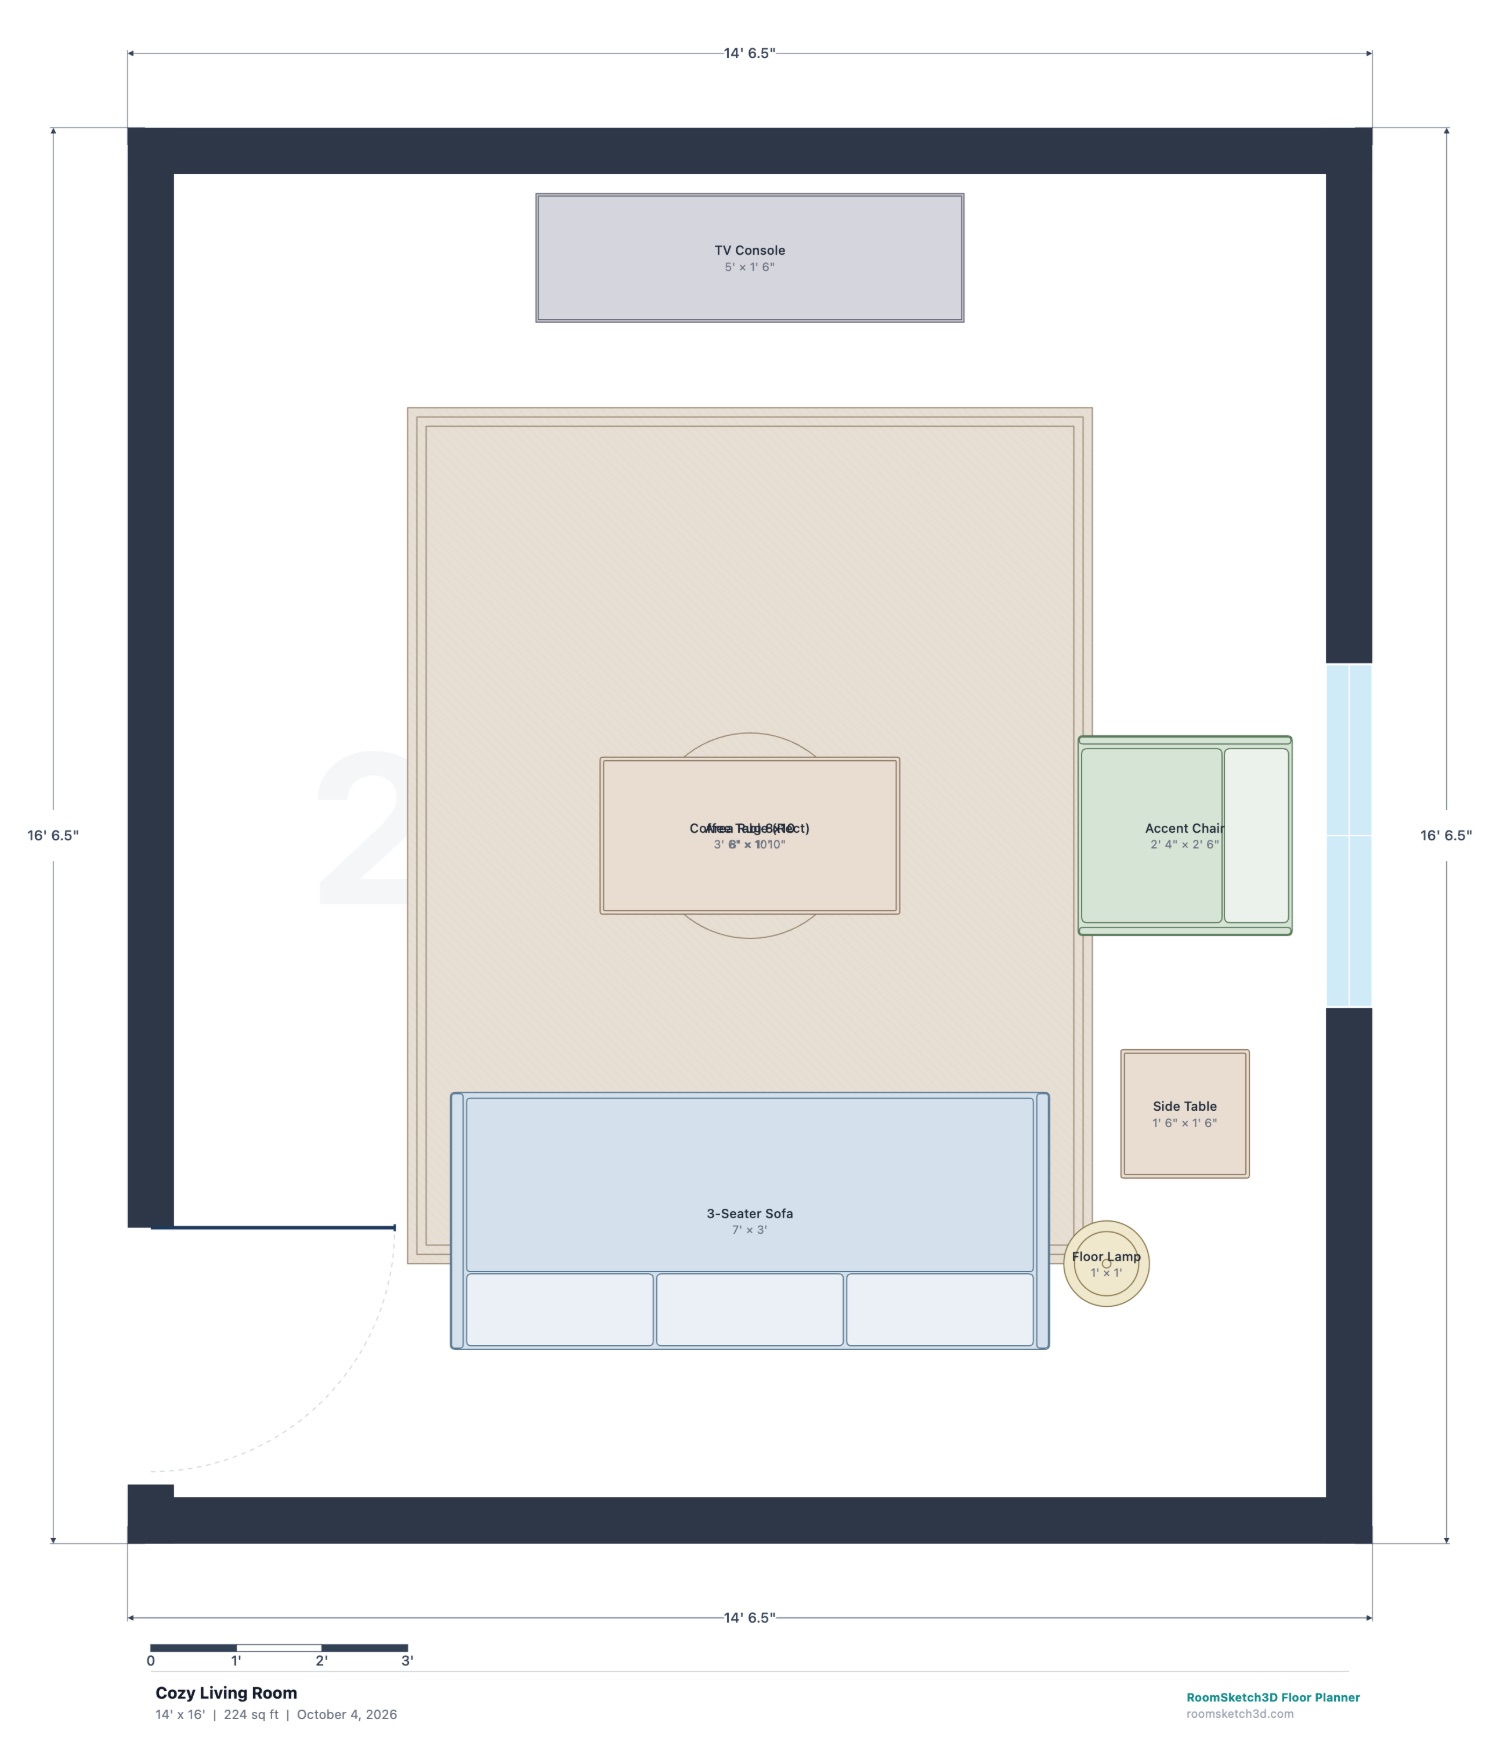
Cozy Living Room (14 × 16 ft) — dimensioned 2D floor plan in RoomSketch3D
2D plan, drawn to scale — click to enlarge
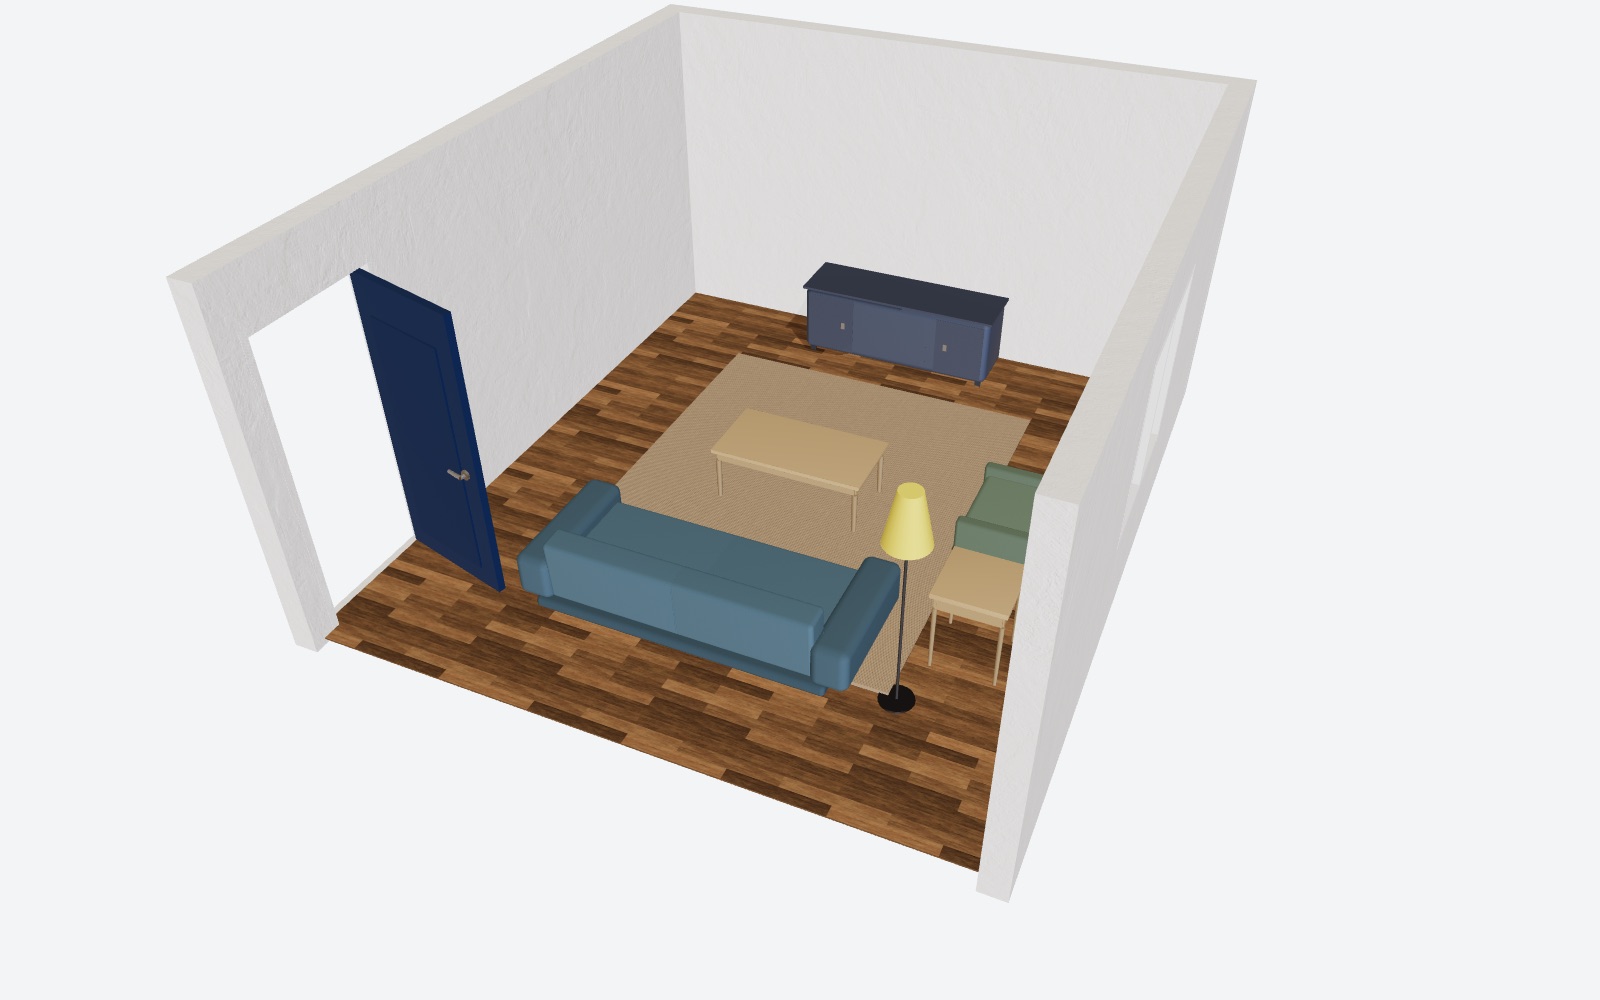
Cozy Living Room in RoomSketch3D's 3D view
The same plan in 3D

Cozy Living Room

14 × 16 ft

Best for: a TV-focused room in an apartment or smaller home

A three-seat sofa facing a TV console, a rectangular coffee table, an accent chair with a side table, a floor lamp and an 8 × 10 ft rug.

  • About 11 ft from a seated viewer's eyes to the screen — by the table below, that suits an 80–85 in TV for a full 30° view. A 65 in TV there fills about 24°: fine for everyday TV, small for movies.
  • 25 in between the coffee table and the sofa, and 25 in to the accent chair — easy to reach, easy to pass.
  • The sofa's front legs sit on the 8 × 10 ft rug, the arrangement rug makers recommend for a seating group.

Start from this layout: in the app, choose New Design → Use Template → Cozy Living Room, then resize it to your room. Step-by-step guide.
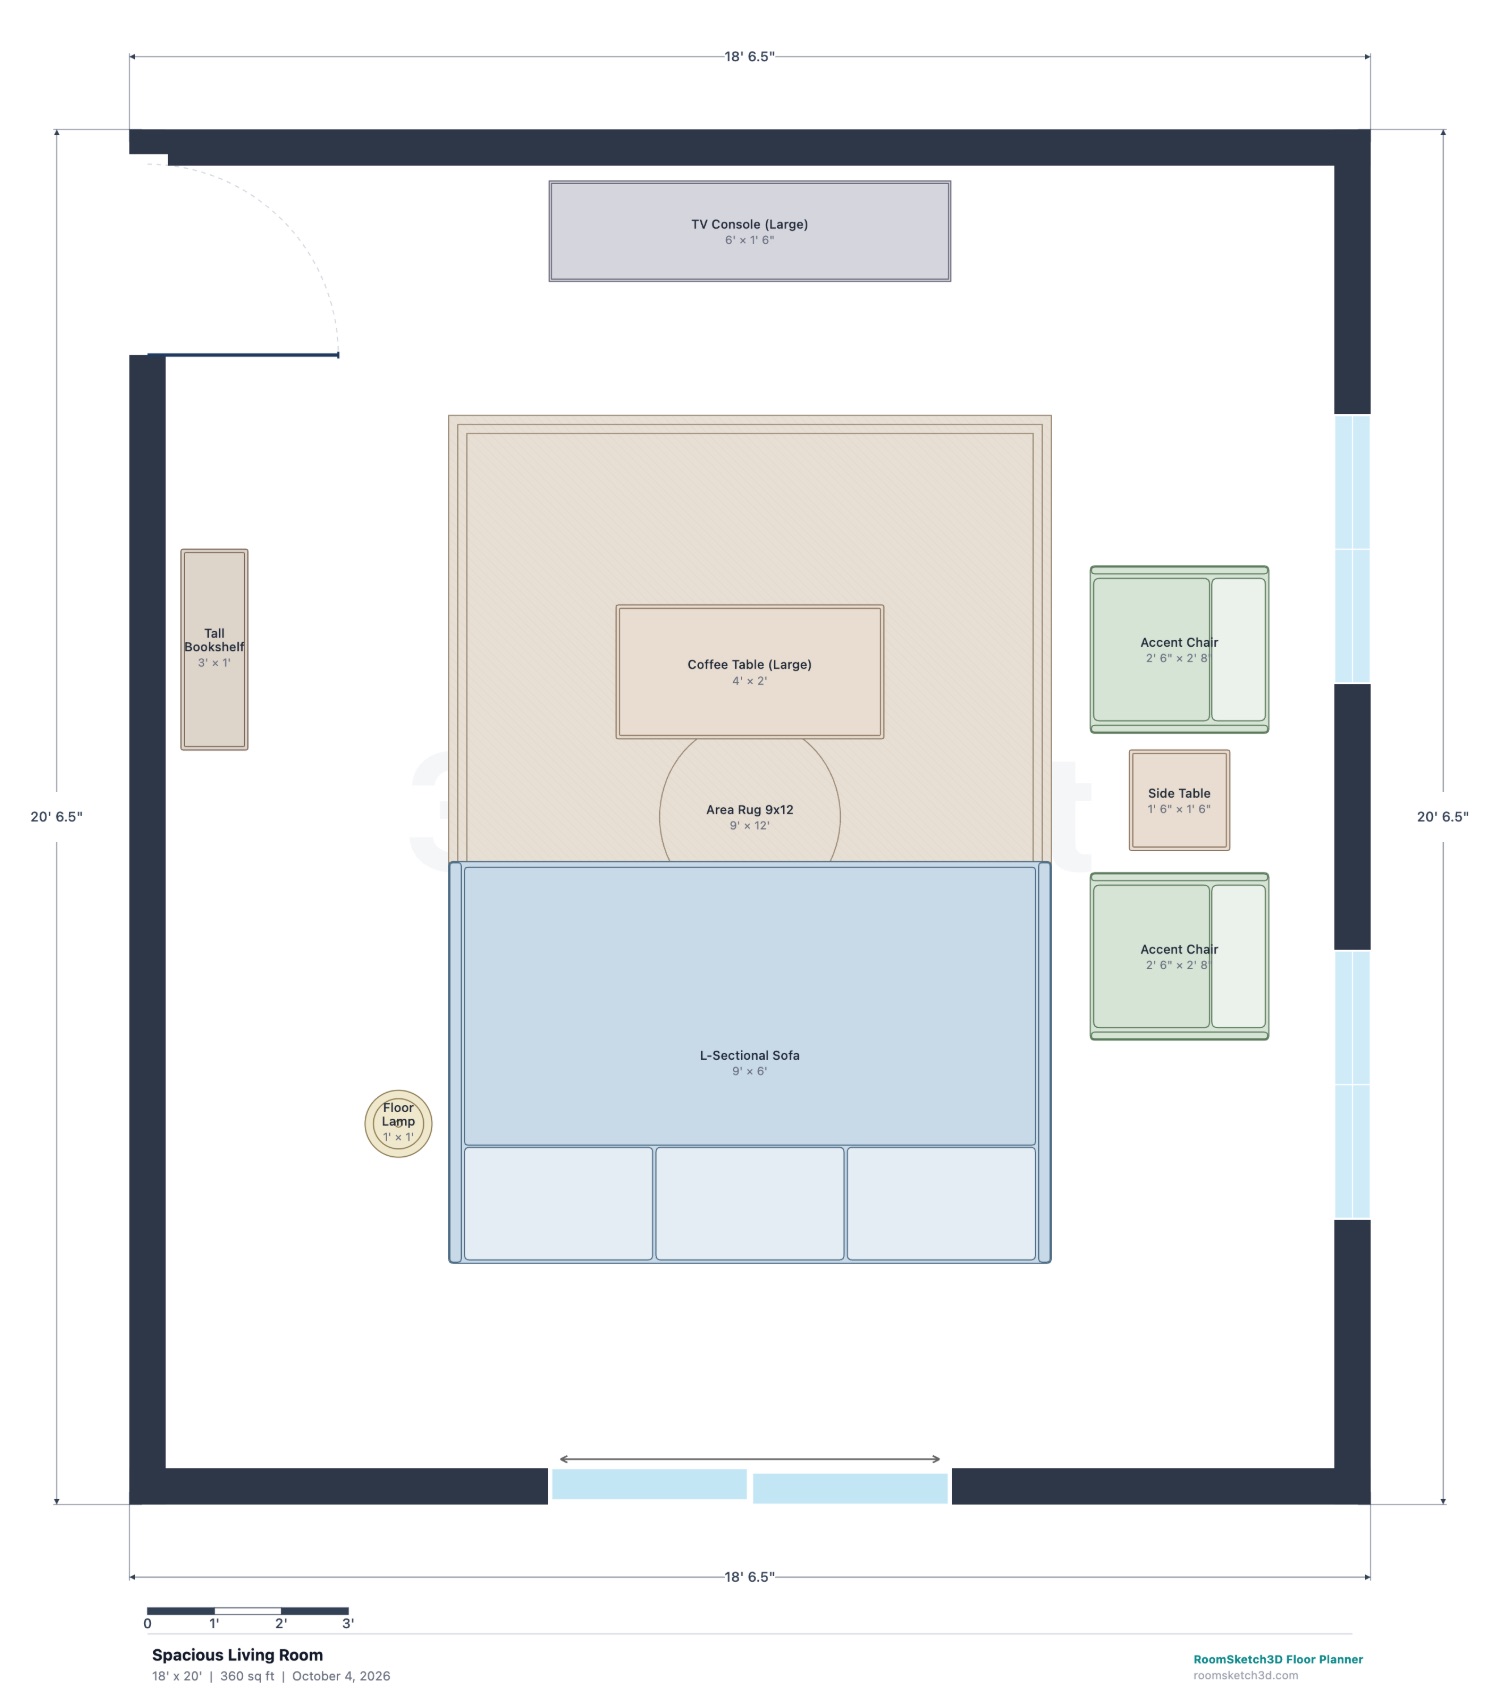
Spacious Living Room (18 × 20 ft) — dimensioned 2D floor plan in RoomSketch3D
2D plan, drawn to scale — click to enlarge
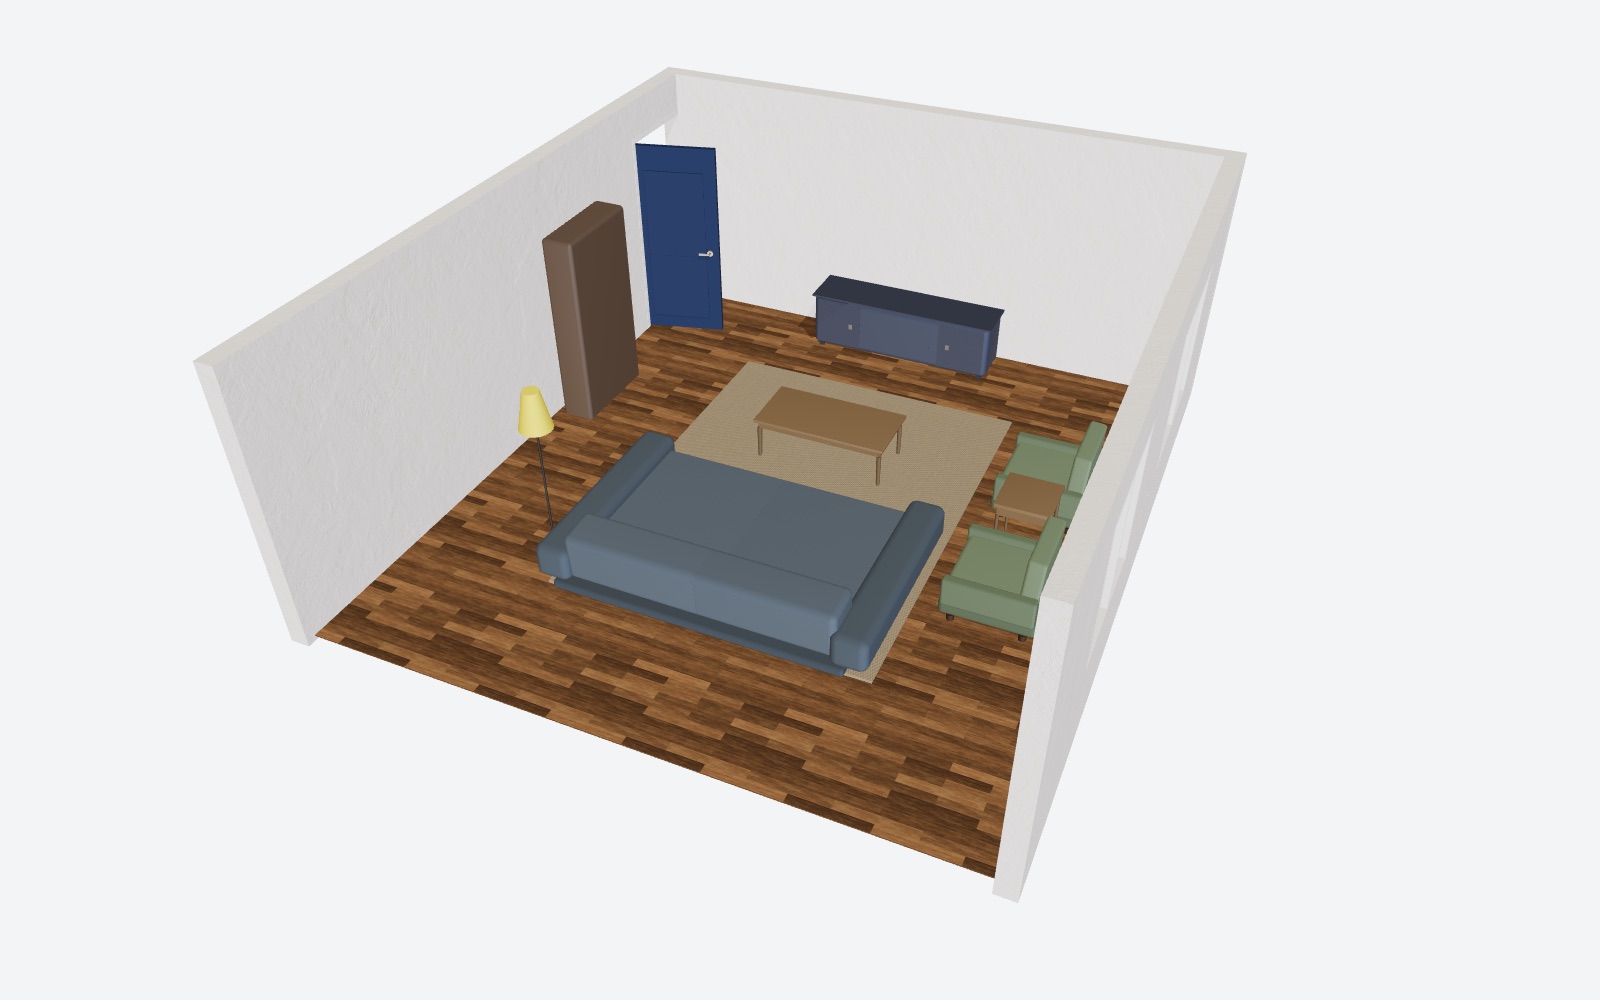
Spacious Living Room in RoomSketch3D's 3D view
The same plan in 3D

Spacious Living Room

18 × 20 ft

Best for: family rooms with a sectional, a TV wall and a quiet corner

An L-sectional facing a large TV console, a 48 in coffee table, two accent chairs and a side table by the windows, a tall bookshelf and floor lamp, all on a 9 × 12 ft rug.

  • About 10½ ft from the sectional's seats to the screen — right for a 75–85 in TV.
  • 22 in from the coffee table to the sectional.
  • 36¾ in clear in front of the sliding patio door behind the sectional — after we moved the sectional forward 11 in; it used to crowd the door.

Start from this layout: in the app, choose New Design → Use Template → Spacious Living Room, then resize it to your room. Step-by-step guide.
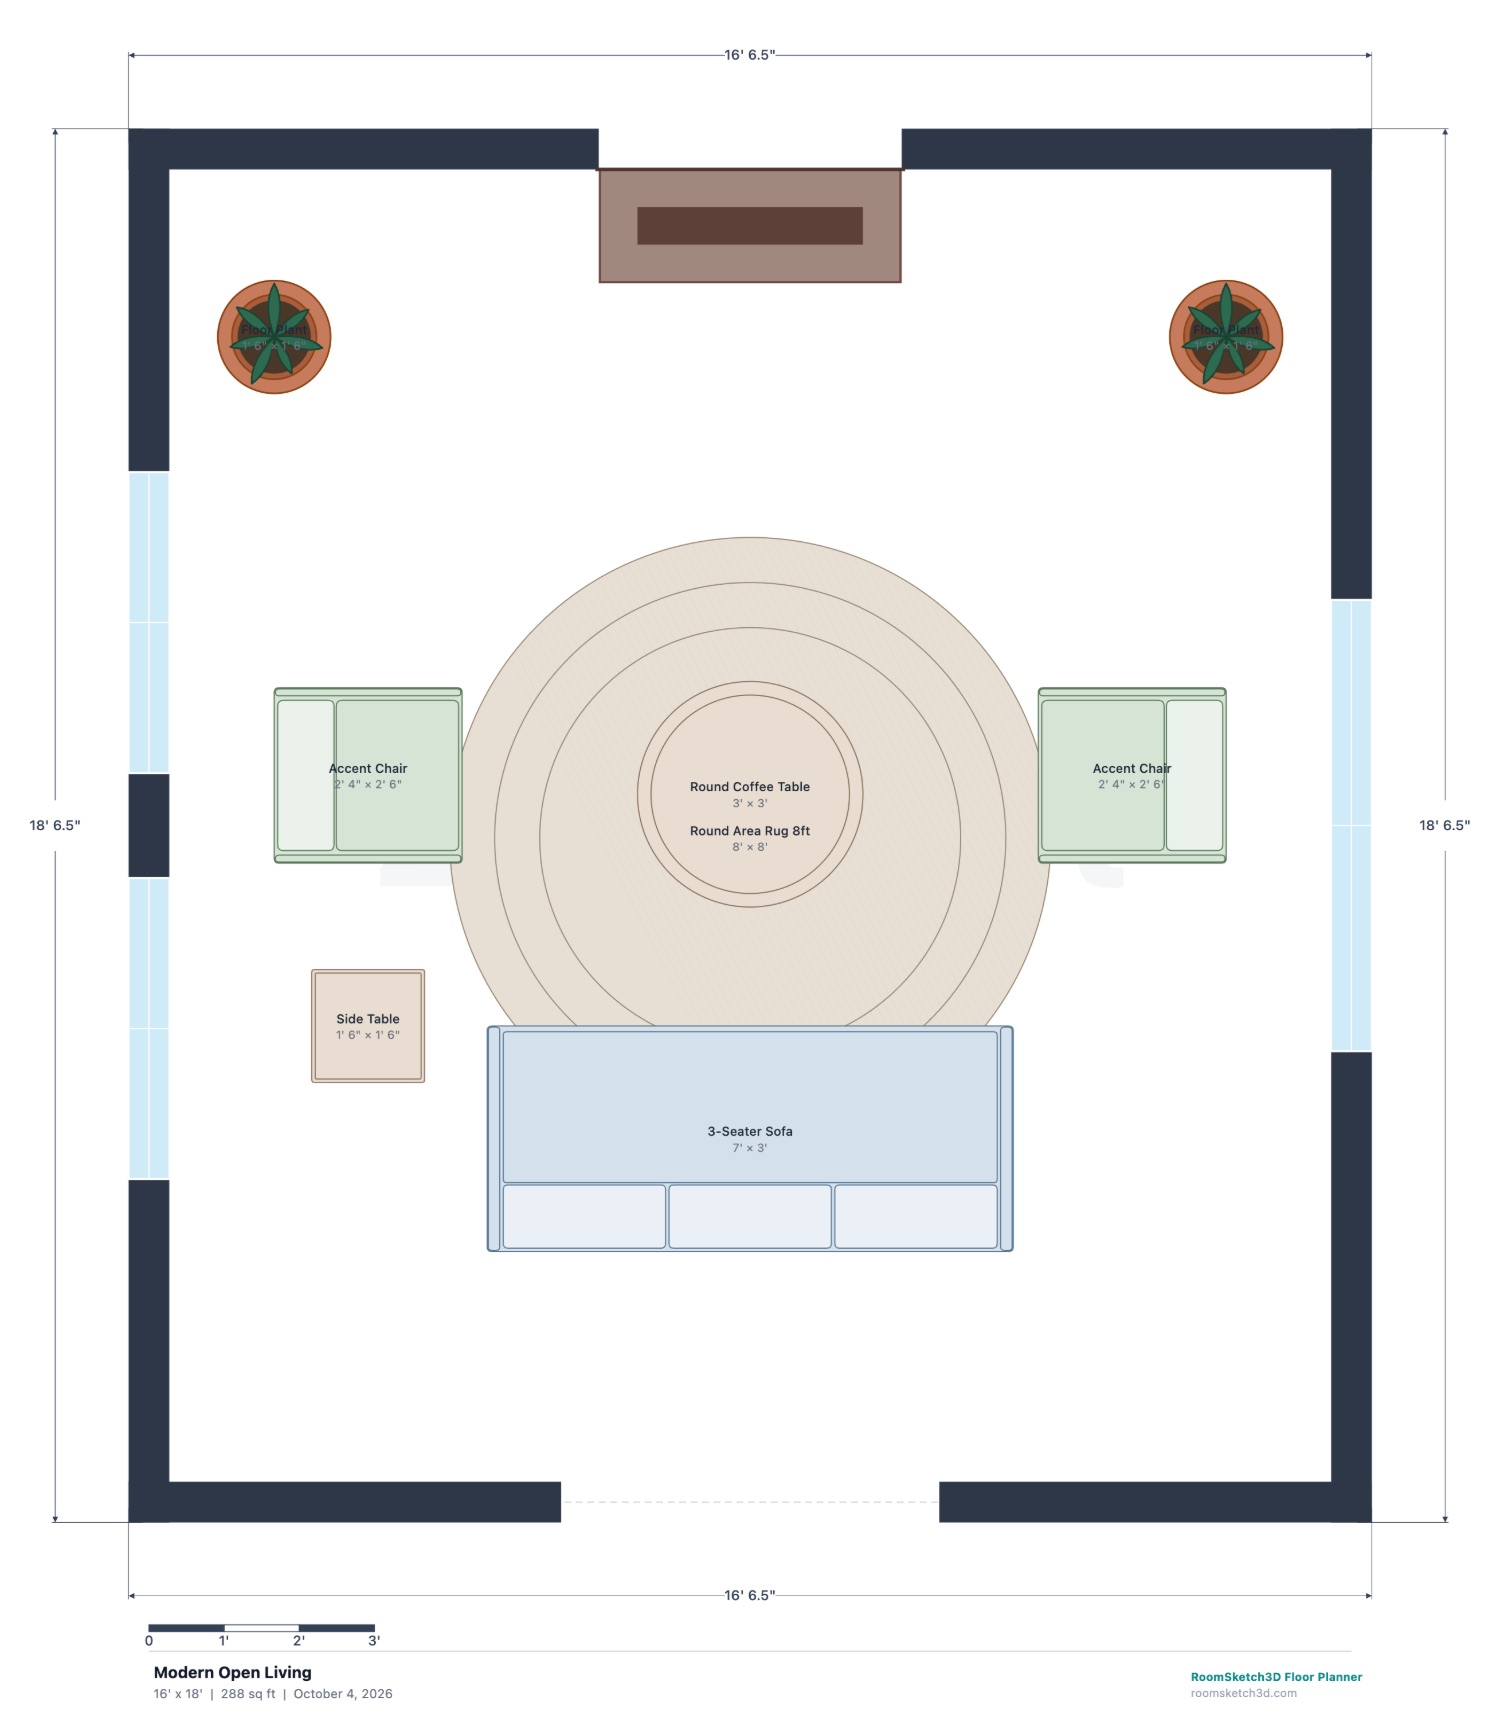
Modern Open Living (16 × 18 ft) — dimensioned 2D floor plan in RoomSketch3D
2D plan, drawn to scale — click to enlarge
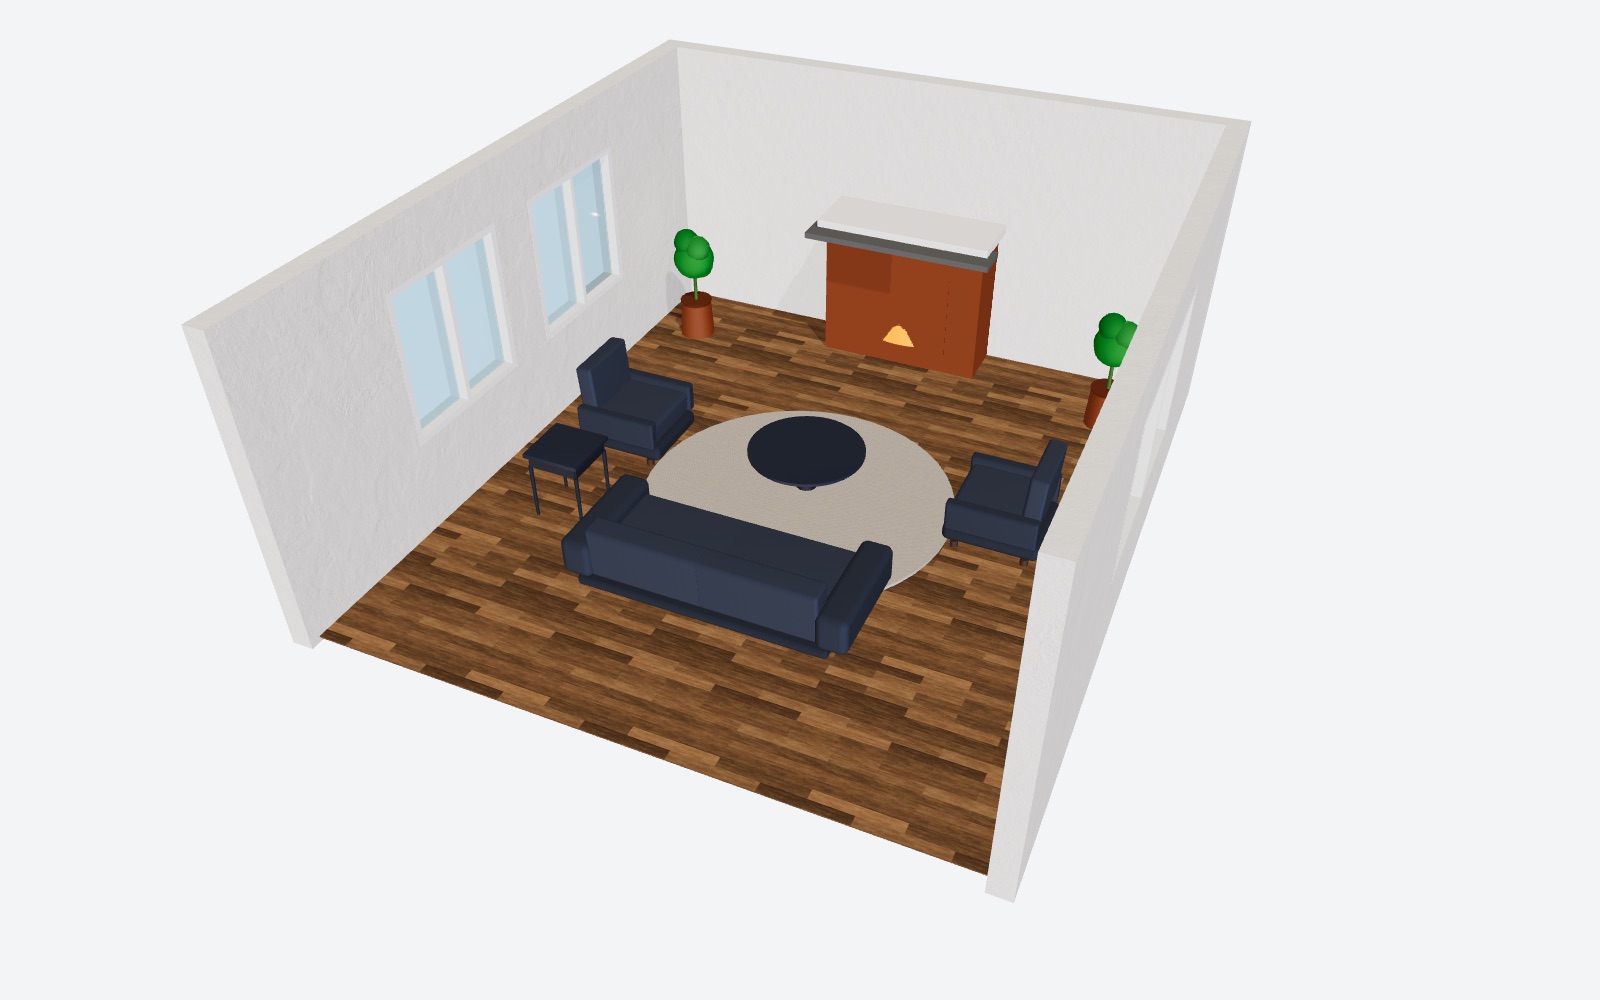
Modern Open Living in RoomSketch3D's 3D view
The same plan in 3D

Modern Open Living

16 × 18 ft

Best for: a conversation room around a fireplace, without a TV

A sofa facing the fireplace with two accent chairs facing each other across a round coffee table, on an 8 ft round rug, with plants flanking the hearth.

  • 19 in from the round coffee table to the sofa and 28 in to each chair — everyone can reach it.
  • 36¾ in clear behind the sofa to the wide opening, so the route through the room stays open.
  • Nothing stands in front of the hearth: we removed a low console that sat right in front of the fireplace.

Start from this layout: in the app, choose New Design → Use Template → Modern Open Living, then resize it to your room. Step-by-step guide.
How far should you sit from the TV?

Two well-known recommendations come from the film and TV industry: SMPTE suggests the screen fill about 30° of your view, and THX suggests about 40° for a cinema feel. For a 16:9 screen, that works out to sitting about 1.6 × the screen's diagonal away for 30°, or 1.2 × for 40°. Measure from your eyes in the seat — not from the front of the sofa — to the screen.

Eye-to-screen distance by TV size[1]
TV sizeCinema feel (40°)Comfortable (30°)
43 in4 ft 3 in (1.3 m)5 ft 10 in (1.8 m)
55 in5 ft 6 in (1.7 m)7 ft 5 in (2.3 m)
65 in6 ft 6 in (2.0 m)8 ft 10 in (2.7 m)
75 in7 ft 6 in (2.3 m)10 ft 2 in (3.1 m)
85 in8 ft 6 in (2.6 m)11 ft 6 in (3.5 m)
Distances are our geometry from the 30° and 40° viewing angles for 16:9 screens. Farther than the right-hand column is fine for casual viewing — the picture just fills less of your view. The free TV distance calculator does the math for any size.

What size rug? Three ways it can work

Rug size depends on how the furniture sits on it, not on the size of the room. Rug makers and designers use three standard arrangements — our free rug size guide works them out for your sofa:[2]

  • In front of the sofa: a rug of at least 5 × 8 ft, about the length of the sofa, with all four legs of the coffee table on it.
  • Front legs on: 8 × 10 ft or larger, tucked under the front legs of the sofa and chairs, with 18–24 in of bare floor to the walls. This is what most living rooms need.
  • Everything on: 10 × 13 ft or larger, so the whole group sits on the rug, with 12–18 in of floor showing around it.

Spacing that makes a living room feel right

Most of what makes a living room comfortable is distance: close enough to talk and reach the coffee table, far enough to walk through without squeezing past knees. These are the working rules designers use.

Living room spacing rules of thumb[3]
BetweenTypicalNotes
Coffee table and sofa14–18 in (36–46 cm)RoomSketch3D's Flow Check warns under 18 in
Main walkway through the room36 in (91 cm)The NKBA walkway figure; 30 in for a minor path
Facing seats in a conversation group4–8 ft (1.2–2.4 m)Farther apart and people raise their voices
Side table and the seat beside it0–6 inClose enough to reach a drink
Furniture and a radiator or fireplaceKeep the hearth clearFlow Check flags furniture crowding a fireplace
Except for the walkway width, these are common design practice rather than a published standard.

Start with the focal point

Every good living room has one thing the seating faces — a TV, a fireplace, a window with a view, or simply the other seats. Decide that first, place the main sofa facing it, then add chairs to close the group. When the TV and the fireplace are on different walls, angle the group between them or choose one and let the other be secondary; trying to face both rarely works.

In an open-plan room, use the rug and the back of the sofa to define the living area, and keep the walkway outside the seating group rather than through it.

Living Room planning mistakes to avoid

Furniture pushed against every wall

A sofa against one wall and chairs against the others leaves a dead middle and conversations across the room.

Pull the seating in around a rug and a coffee table; walls are for storage and the TV.

A rug that's too small

A 5 × 7 ft rug floating in front of a large sofa makes the whole room look smaller.

Go to 8 × 10 ft or larger and tuck it under the front legs of every seat.

A walkway through the seating

If the route from the door crosses between the sofa and the TV, someone is always in the way.

Route the 36 in walkway behind or beside the seating group.

Furniture in a door's swing

It is easy to do and we did it ourselves: one of our own templates had a floor lamp inside a door's swing.

The app draws every door swing and flags anything inside it — check before you finalize.

A TV that's too small for the distance

Sitting 11 ft from a 50 in TV fills only about 19° of your view.

Use the TV distance table above, or move the sofa closer.

A coffee table out of reach

Three feet from the sofa, nobody can set a cup down without getting up.

Keep it within about 14–18 in of the seats (at least 18 in if you want Flow Check's all-clear).

See it finished before you build it

These pictures were made in RoomSketch3D's AI Render Studio from a 3D view of a real plan, in about 15 seconds each. It is optional: you get 5 renders free, then one-time credit packs that never expire.

A sunken living room designed in RoomSketch3D, seen in the app's 3D view
A sunken living room from our demo home in RoomSketch3D's 3D view.
The same RoomSketch3D sunken living room as a photorealistic AI render in farmhouse style
The same room as a farmhouse render.
The same RoomSketch3D sunken living room as a photorealistic AI render in transitional style
Transitional.

Watch a whole home come together

The full 3:25 demo builds a two-story home from a blank page — floor plan, finishes, 3D and photoreal renders. It starts at 1:07, “Sunken living room”; scrub back to see the whole thing.

Under a minute each: living room layouts in the app

Reading nook

Media corner

Game-day den

Listening corner

Living Room planner questions

Straight answers, including what the app doesn't do

How far should my sofa be from the TV?

For a comfortable view, sit about 1.6 times the screen's diagonal away (the SMPTE 30° guideline); for a cinema feel, about 1.2 times (THX's ~40°). For a 65 in TV that's roughly 6½–9 ft from your eyes to the screen. Farther is fine for casual watching — the picture just fills less of your view.

What size rug do I need for my living room?

For most seating groups, 8 × 10 ft or larger, tucked under the front legs of the sofa and chairs, with 18–24 in of bare floor showing to the walls. A smaller rug of at least 5 × 8 ft can sit in front of the sofa instead, under all four legs of the coffee table.

How far should a coffee table be from the sofa?

A common rule is 14–18 in — close enough to reach, far enough for knees. RoomSketch3D's Flow Check warns when a coffee table is under 18 in from the seat it serves, so its templates keep 19–25 in.

Will the app tell me if my layout blocks a door?

Yes. Smart Flow Check flags furniture inside a door's swing, furniture crowding the 36 in in front of a doorway or opening, and pieces crowding a fireplace. It doesn't calculate TV distances or rug sizes for you — use the tables on this page or the free calculators.

Can I try my actual sofa before buying it?

Yes — set any piece to the exact width, depth and height from the product page, give it a real fabric, and see it in 3D in your room.

Is the living room planner free?

No. RoomSketch3D is $19.99 once — no subscription and no free trial — for the full planner on web, iPhone/iPad and Android, with a 30-day money-back guarantee. The only optional extra is AI render credits (5 renders are free). The TV distance and rug size calculators on this site are free.

Still have questions?

Contact our support team

Sources

  1. Optimum HDTV viewing distance — SMPTE 30° and THX ~40° recommendations — distances in our table are computed from these angles for 16:9 screens
  2. RoomSketch3D — Rug Size Guide (free tool) — common rug-placement practice: in front of the sofa, front legs on, or everything on
  3. National Kitchen & Bath Association — Planning Guidelines, Guideline 7 (Walkway: at least 36 in) — written for kitchens; designers use the same 36 in for main walkways elsewhere

Facts on this page were last checked on October 4, 2026. Guidelines are planning recommendations, not your local building code — check with your local building department before you build.

Plan your living room before you buy a single thing

Draw your room to scale, start from a layout above, and check it in 3D. $19.99 once, yours on every device.

Open RoomSketch3D