
Bathroom · Bathroom Storage
Wall Changing Station


Overview
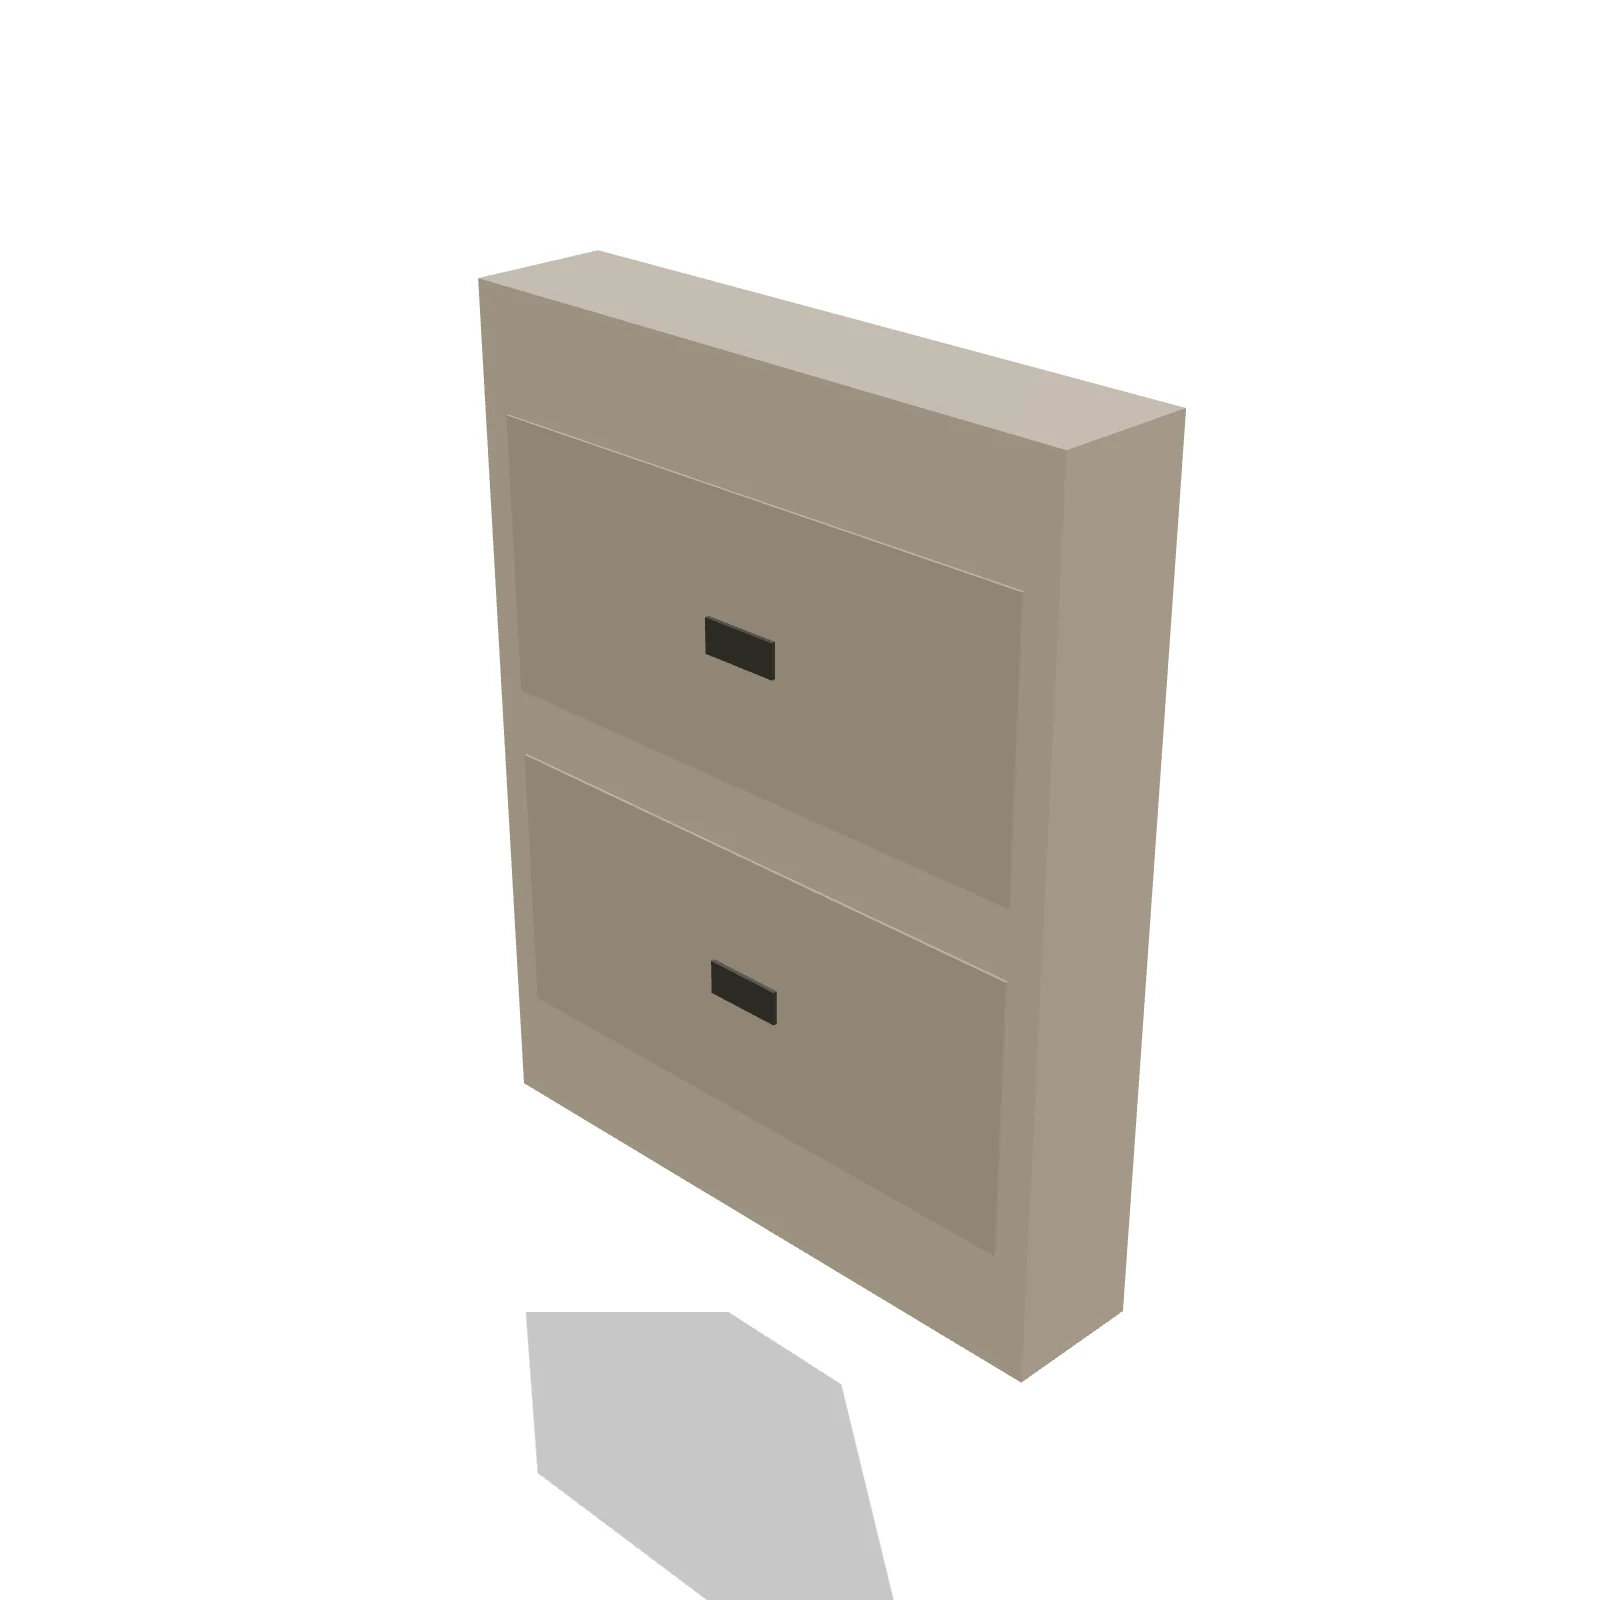
A wall changing station is a fold-down baby changing platform that mounts to the wall and folds flat when not in use. It is the standard fixture in public and commercial restrooms and shines anywhere a full changing table would take too much floor space.
Sizing & placement
Folded up, it is 22 inches wide, 34 inches tall, and projects just 4 inches from the wall. It defaults to 48 inches from the floor to its bottom edge, which you can change. When folded down the platform reaches well into the room, so keep clear floor in front of it.
Where it works
Public restrooms, family bathrooms, and commercial washrooms; clean, utilitarian settings.
Specifications
| Width | 22 in |
|---|---|
| Depth | 4 in |
| Height | 34 in |
| Shape | rectangle |
| Size class | standard |
| Room types | bathroom |
| Default color | #dfe2e6 |
Configurable options
- Color — any hex value
Frequently asked questions
- What are the dimensions of the wall changing station?
- It is 22 inches wide, 34 inches tall, and 4 inches deep from the wall when folded, with a default mounting height of 48 inches to its bottom edge.
- Where should it be mounted?
- On a clear wall away from the door swing and sinks, with open floor in front so the platform can fold down and a caregiver can stand at it.
More bathroom storage
Related guides
Place the Wall Changing Station in your own floor plan
Open RoomSketch3DIncluded with RoomSketch3D — $19.99 one-time purchase, the full catalog included. No subscription.