
Dining Room · Buffets & Sideboards
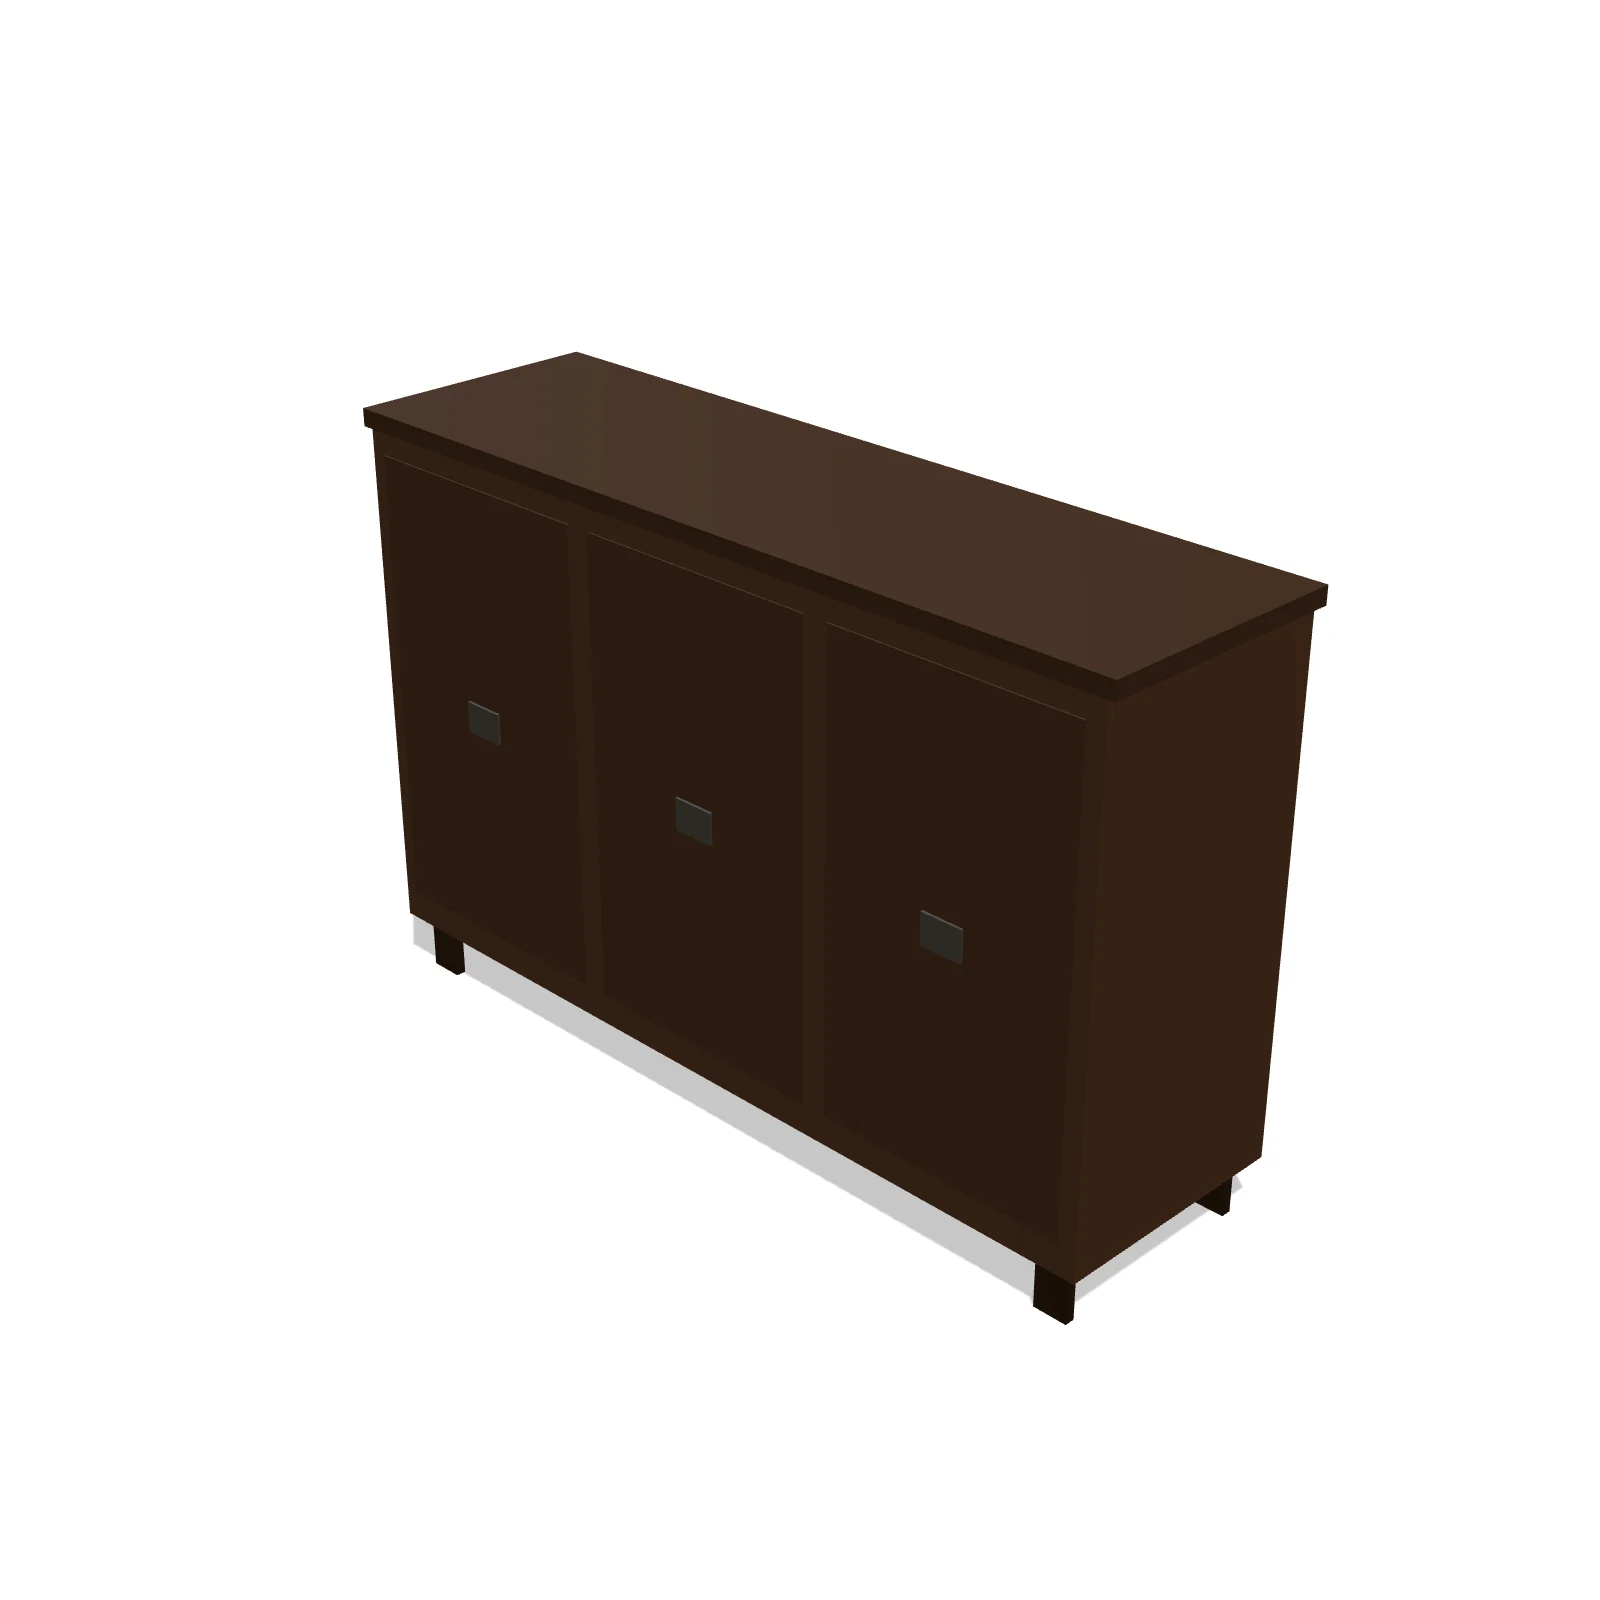
Large Buffet

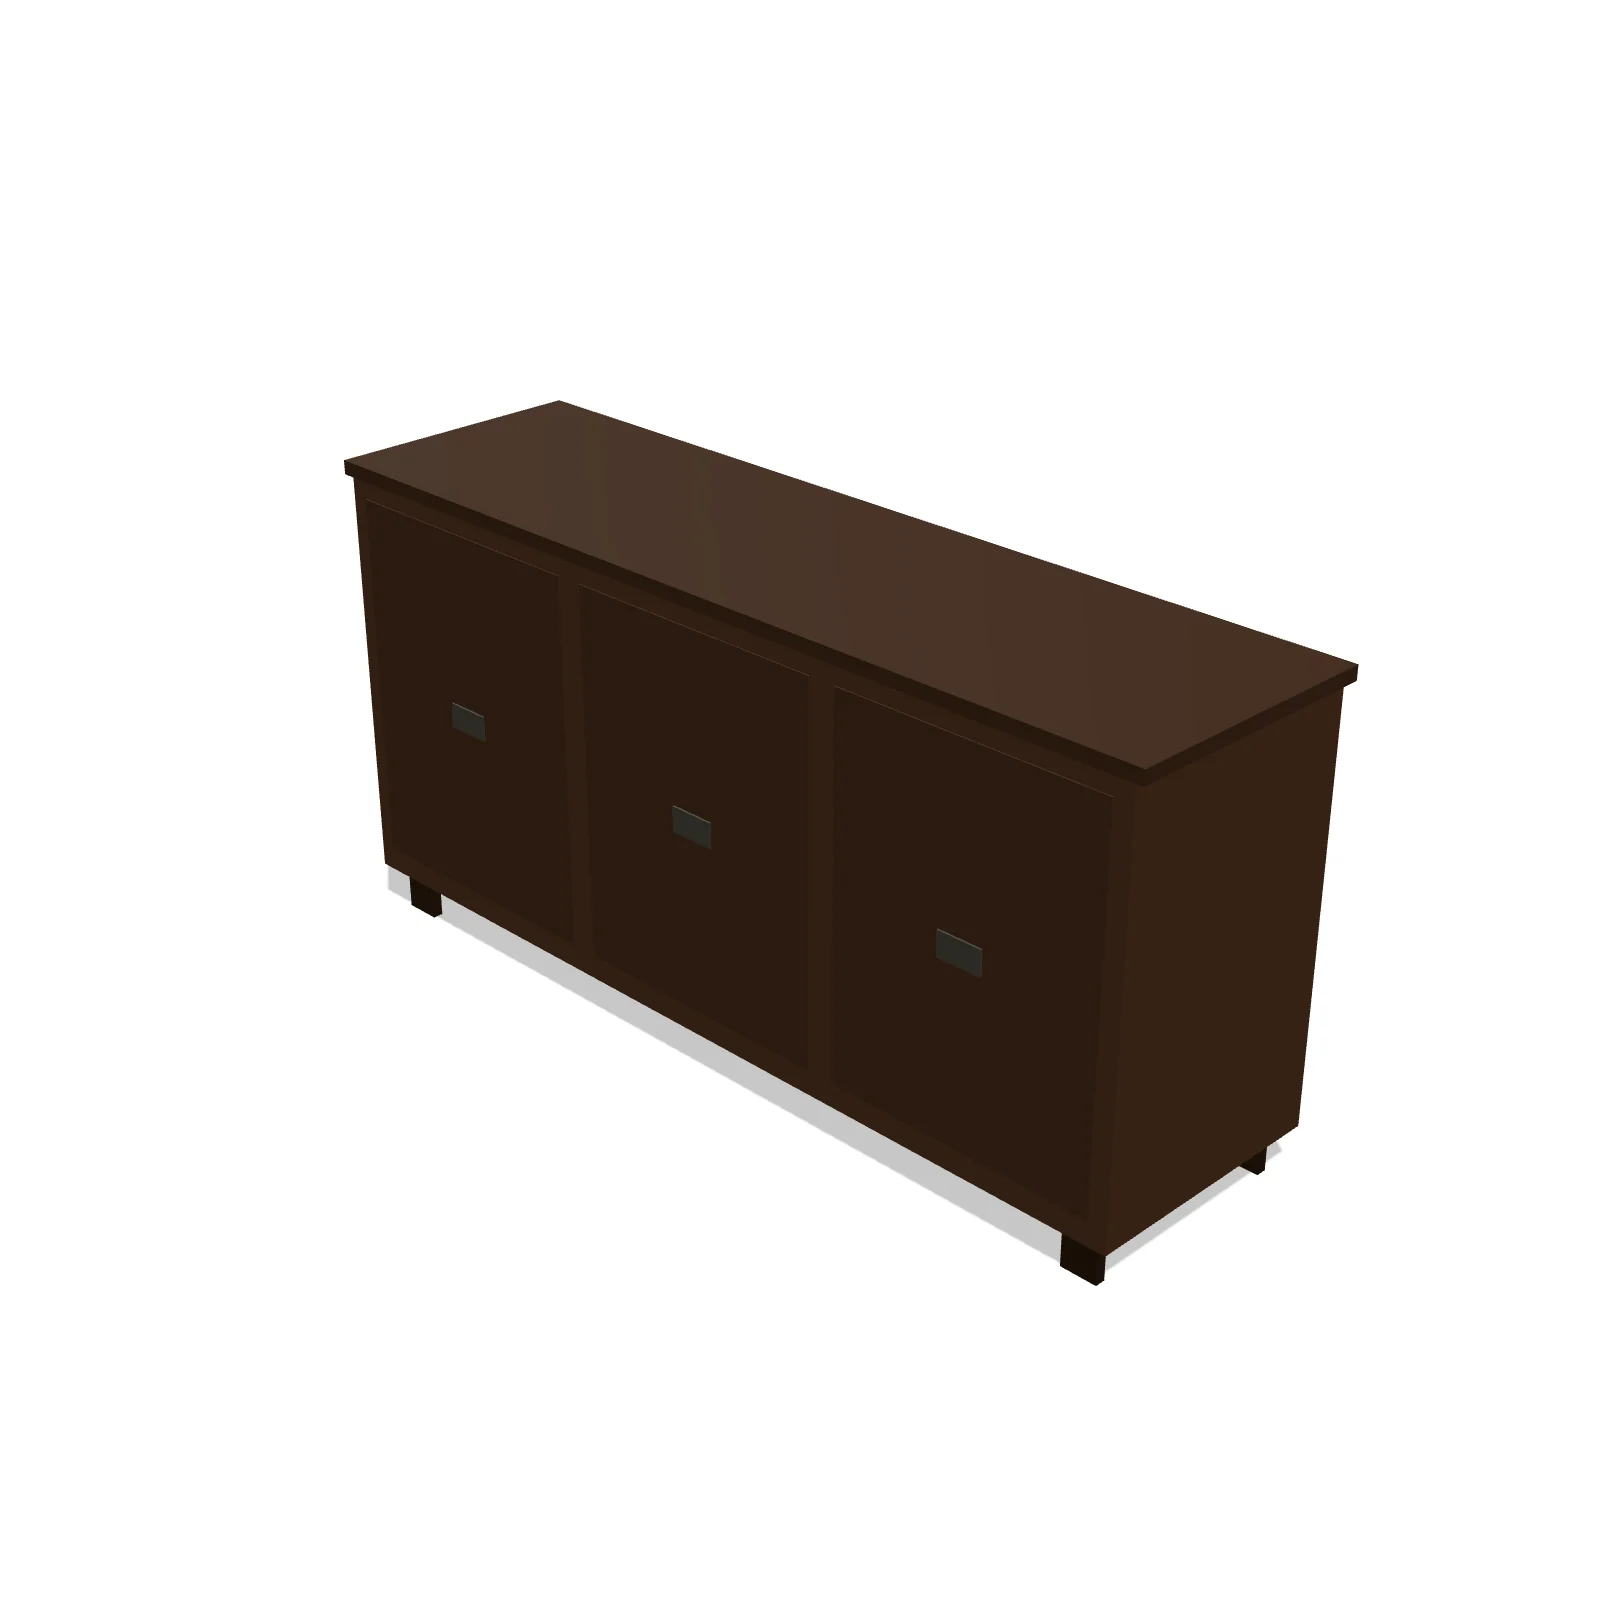
Overview
A large buffet is an extended serving-and-storage cabinet for sizeable dining rooms, offering more cabinet space and a longer top than a standard buffet. It shines along a long wall in a room that hosts big gatherings and needs ample serving surface.
Sizing & placement
At 72 inches wide it commands a long stretch of wall, while its 20-inch depth stays shallow enough to keep walkways clear. The 36-inch top sits at a comfortable serving height for plating and laying out a spread.
Where it works
Large and formal dining rooms; traditional, transitional, and farmhouse styles.
Specifications
| Width | 72 in |
|---|---|
| Depth | 20 in |
| Height | 36 in |
| Shape | rectangle |
| Size class | large |
| Room types | dining-room |
| Default color | #6B5344 |
Featured in Design Ideas
- Design a dining display wall — the wall that finishes the room
China cabinet + buffet in one run, wine cabinet, 8x10 rug & plant — 11.5×10.
Configurable options
- Color — any hex value
Frequently asked questions
- How wide is the large buffet?
- It is 72 inches wide, 20 inches deep, and 36 inches tall.
- How much wall do I need for it?
- Allow more than its 72-inch width so it does not crowd doorways or window trim on either side.
More buffets & sideboards
Related guides
Place the Large Buffet in your own floor plan
Open RoomSketch3DIncluded with RoomSketch3D — $19.99 one-time purchase, the full catalog included. No subscription.