
Events & Weddings · Wedding & Events
Portable Bar
Overview
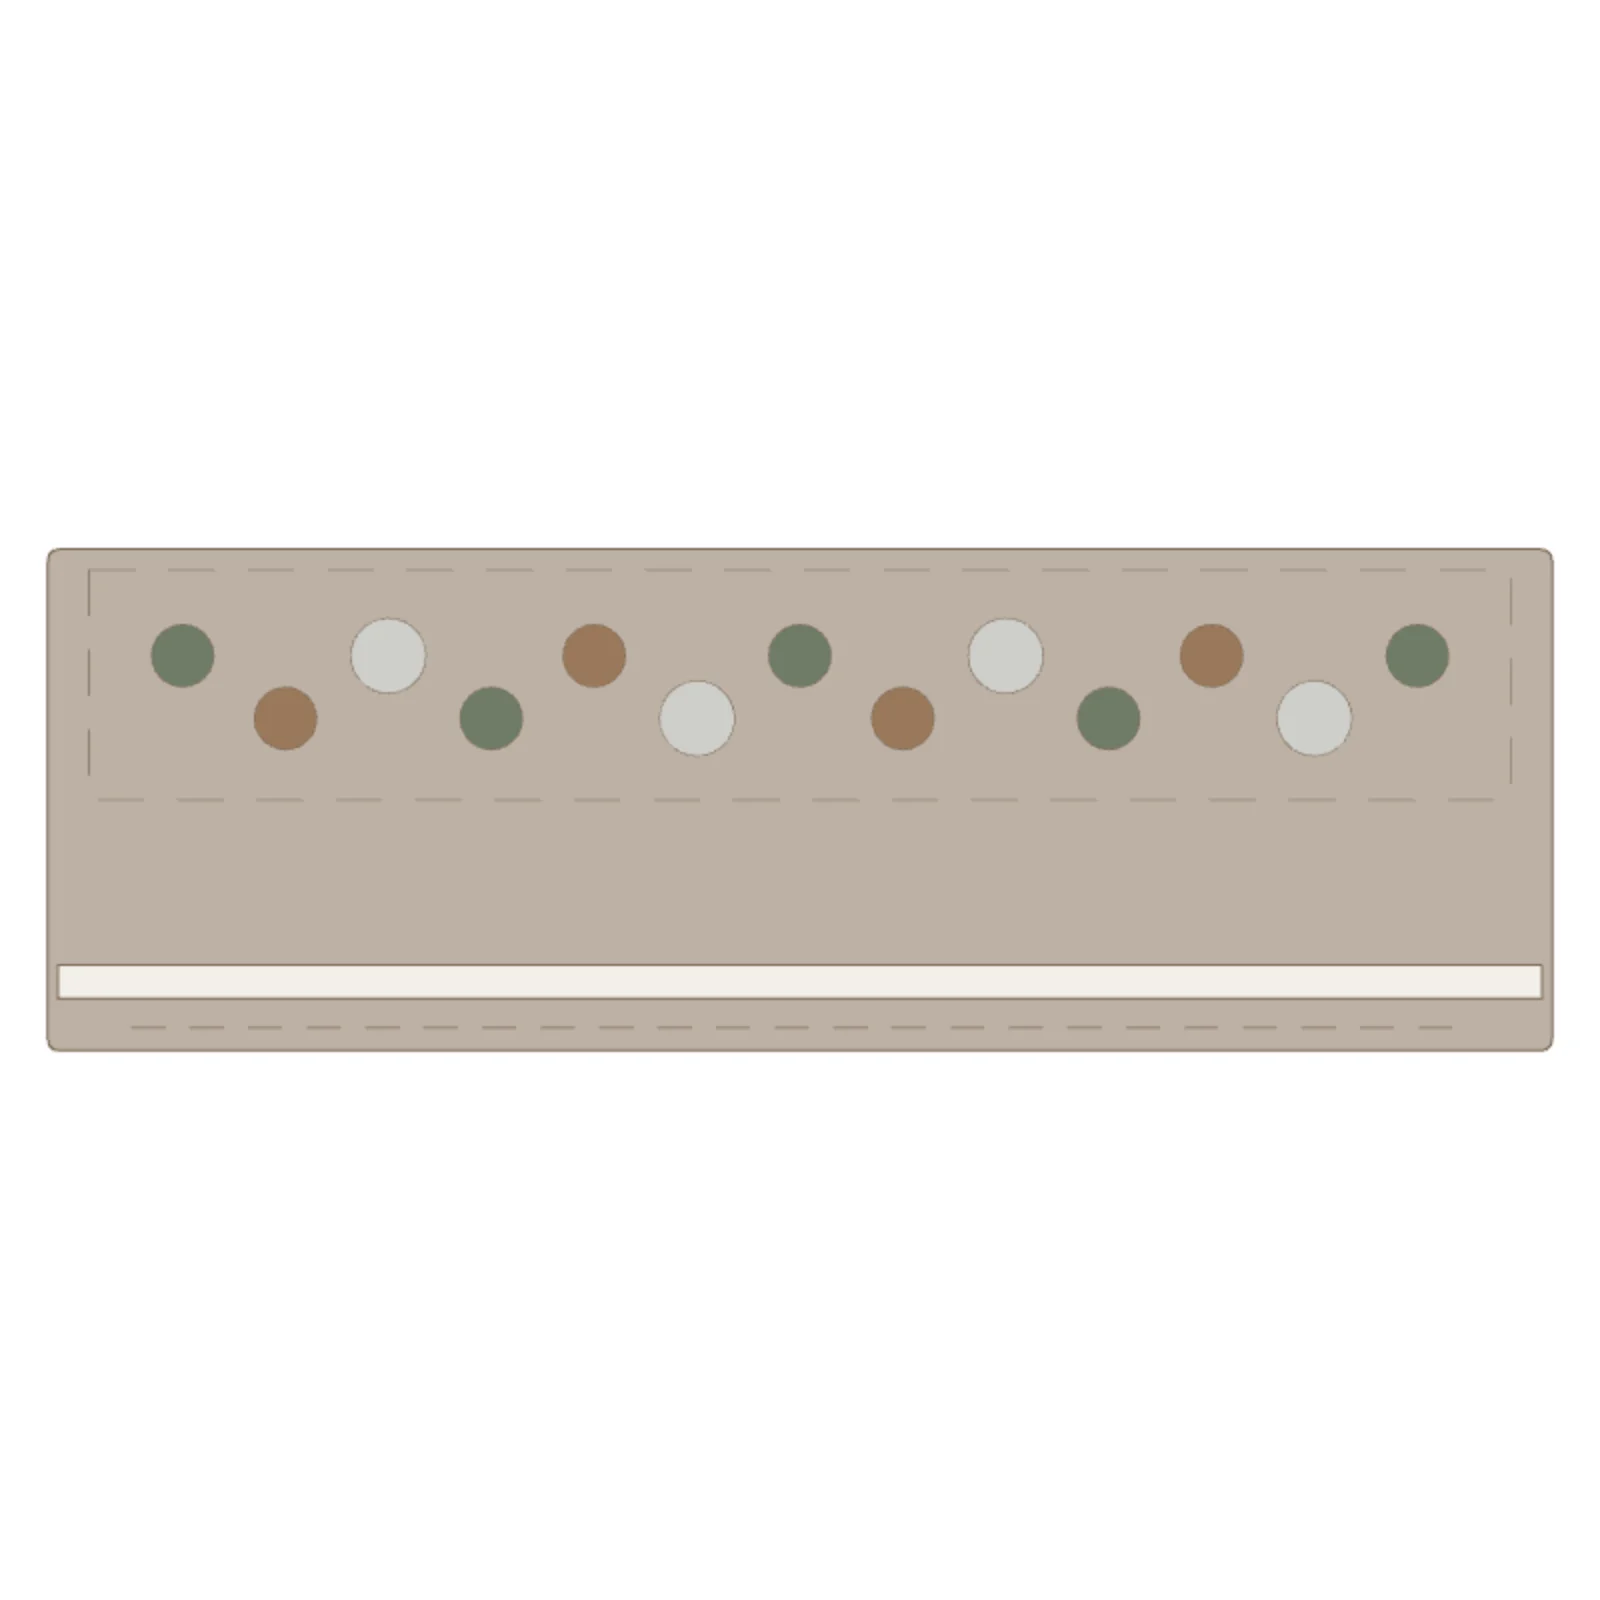
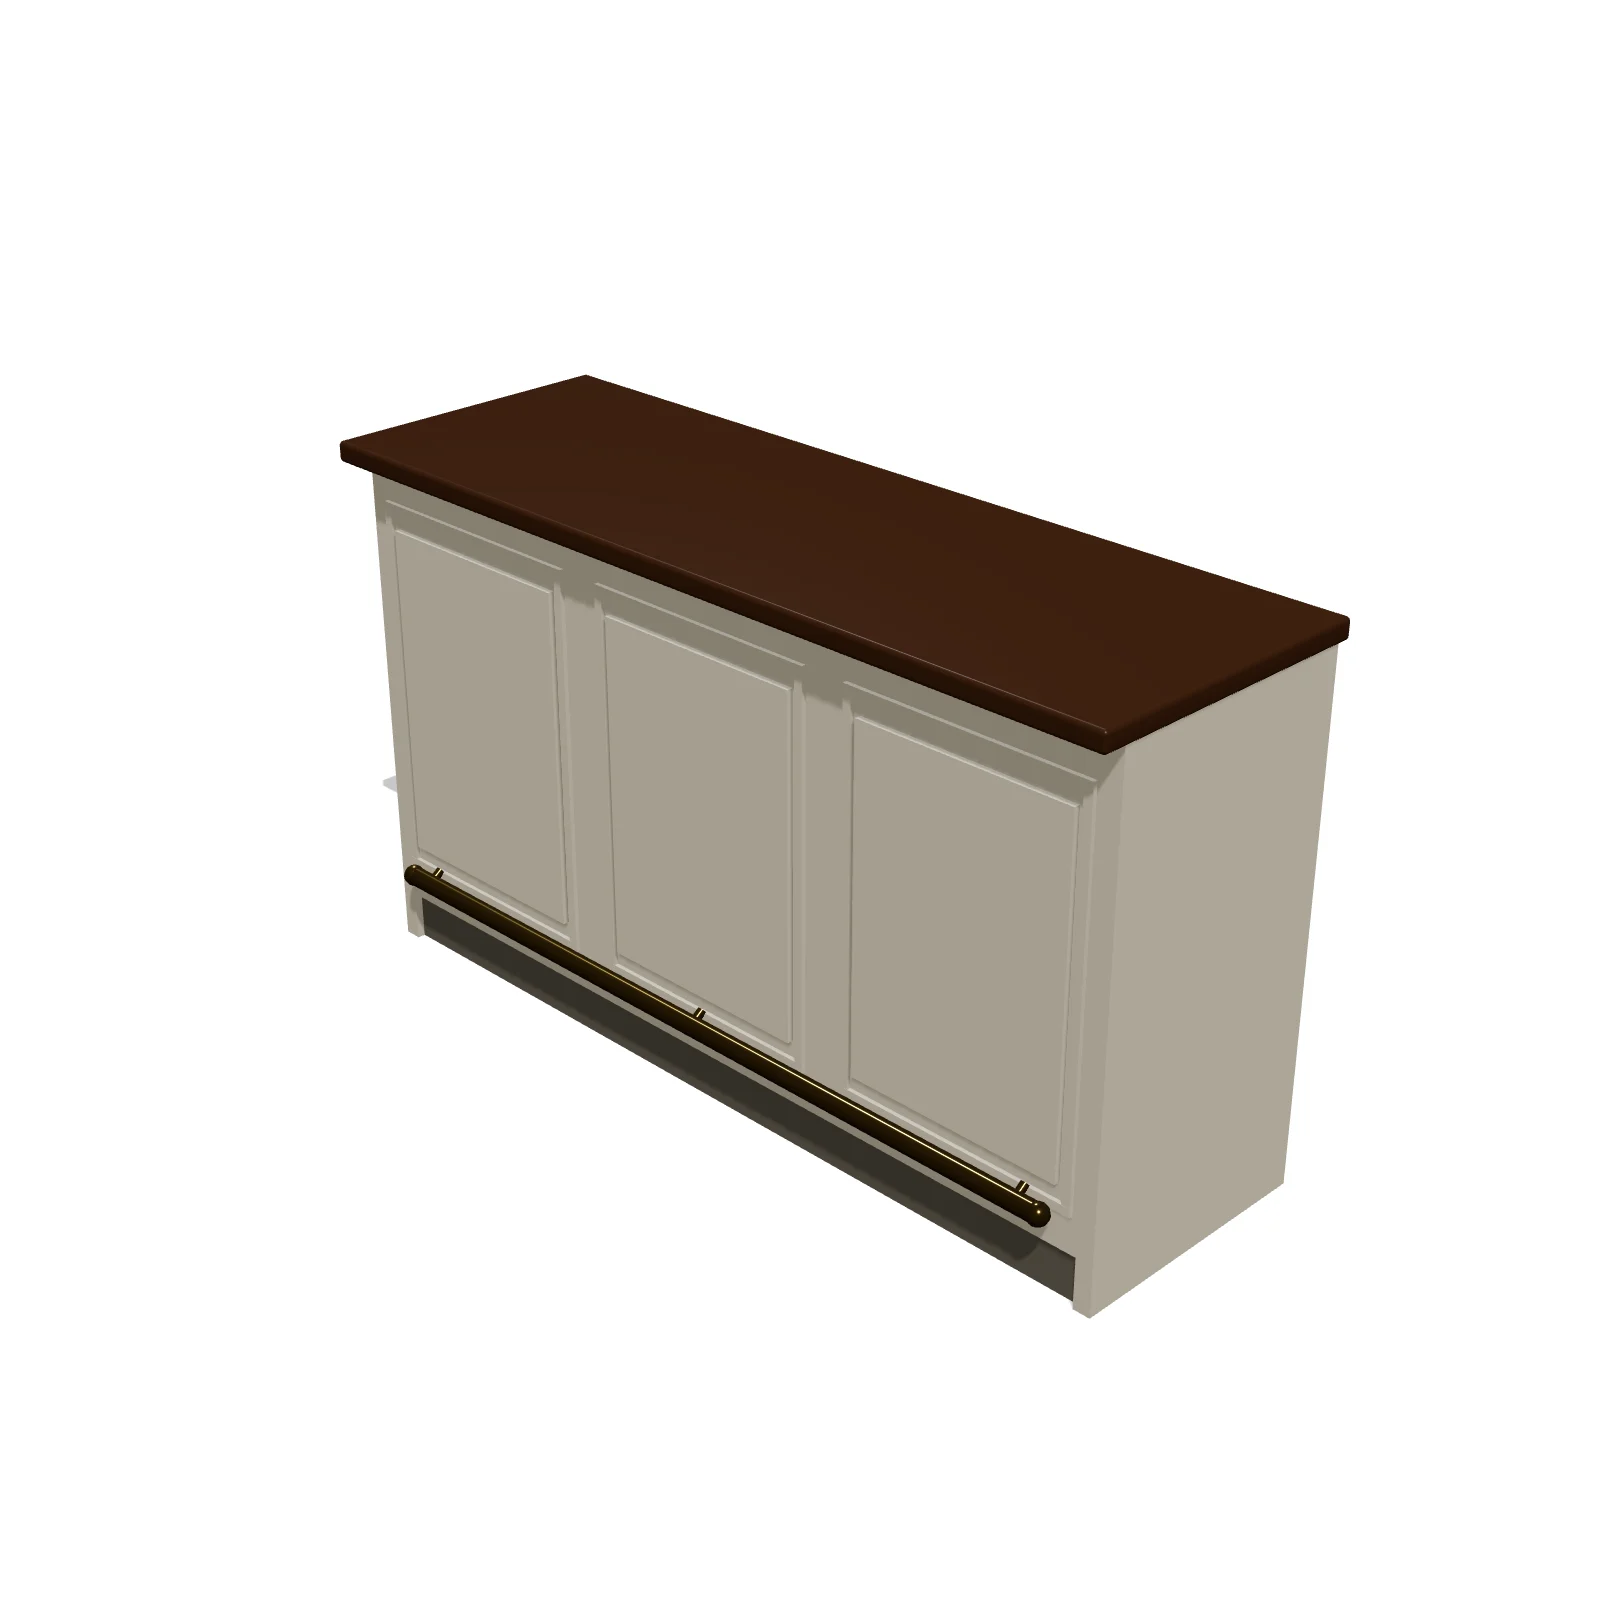
A portable event bar with a paneled front, a wood bar top and a bartender side with two shelves of bottles and glasses. It sets up a drinks station at a reception, party or patio.
Sizing & placement
It is 72 inches wide (6 ft), 24 inches deep and 42 inches tall, bar height. Leave working room behind it for the bartender and a clear queue space in front.
Where it works
Receptions, cocktail hours, patios and parties. Find it under Wedding & Events on the Events & Weddings or Yard/Patio tab, or search "portable bar" or "mobile bar". It is part of the Wedding Reception template.
Specifications
| Width | 72 in |
|---|---|
| Depth | 24 in |
| Height | 42 in |
| Shape | rectangle |
| Size class | standard |
| Room types | events, outdoor |
| Default color | #F2EFEA |
Featured in Design Ideas
- Plan a wedding reception, ceremony or hotel room
A 160-guest wedding reception, a 168-chair ceremony and a king hotel room, all furnished, plus dance floors, rounds, arches and hotel carts to add.
Configurable options
- Color — any hex value
Frequently asked questions
- How big is the portable bar?
- It is 72 inches wide, 24 inches deep and 42 inches tall.
- Can I change its color?
- Yes. Select it and pick a Color on the Finish tab (preset swatches or a custom color); in 3D it changes the bar's front panels.
More wedding & events
Related guides
Place the Portable Bar in your own floor plan
Open RoomSketch3DIncluded with RoomSketch3D — $19.99 one-time purchase, the full catalog included. No subscription.