
Salon & Spa · Hotel & Hospitality
Room Service Cart
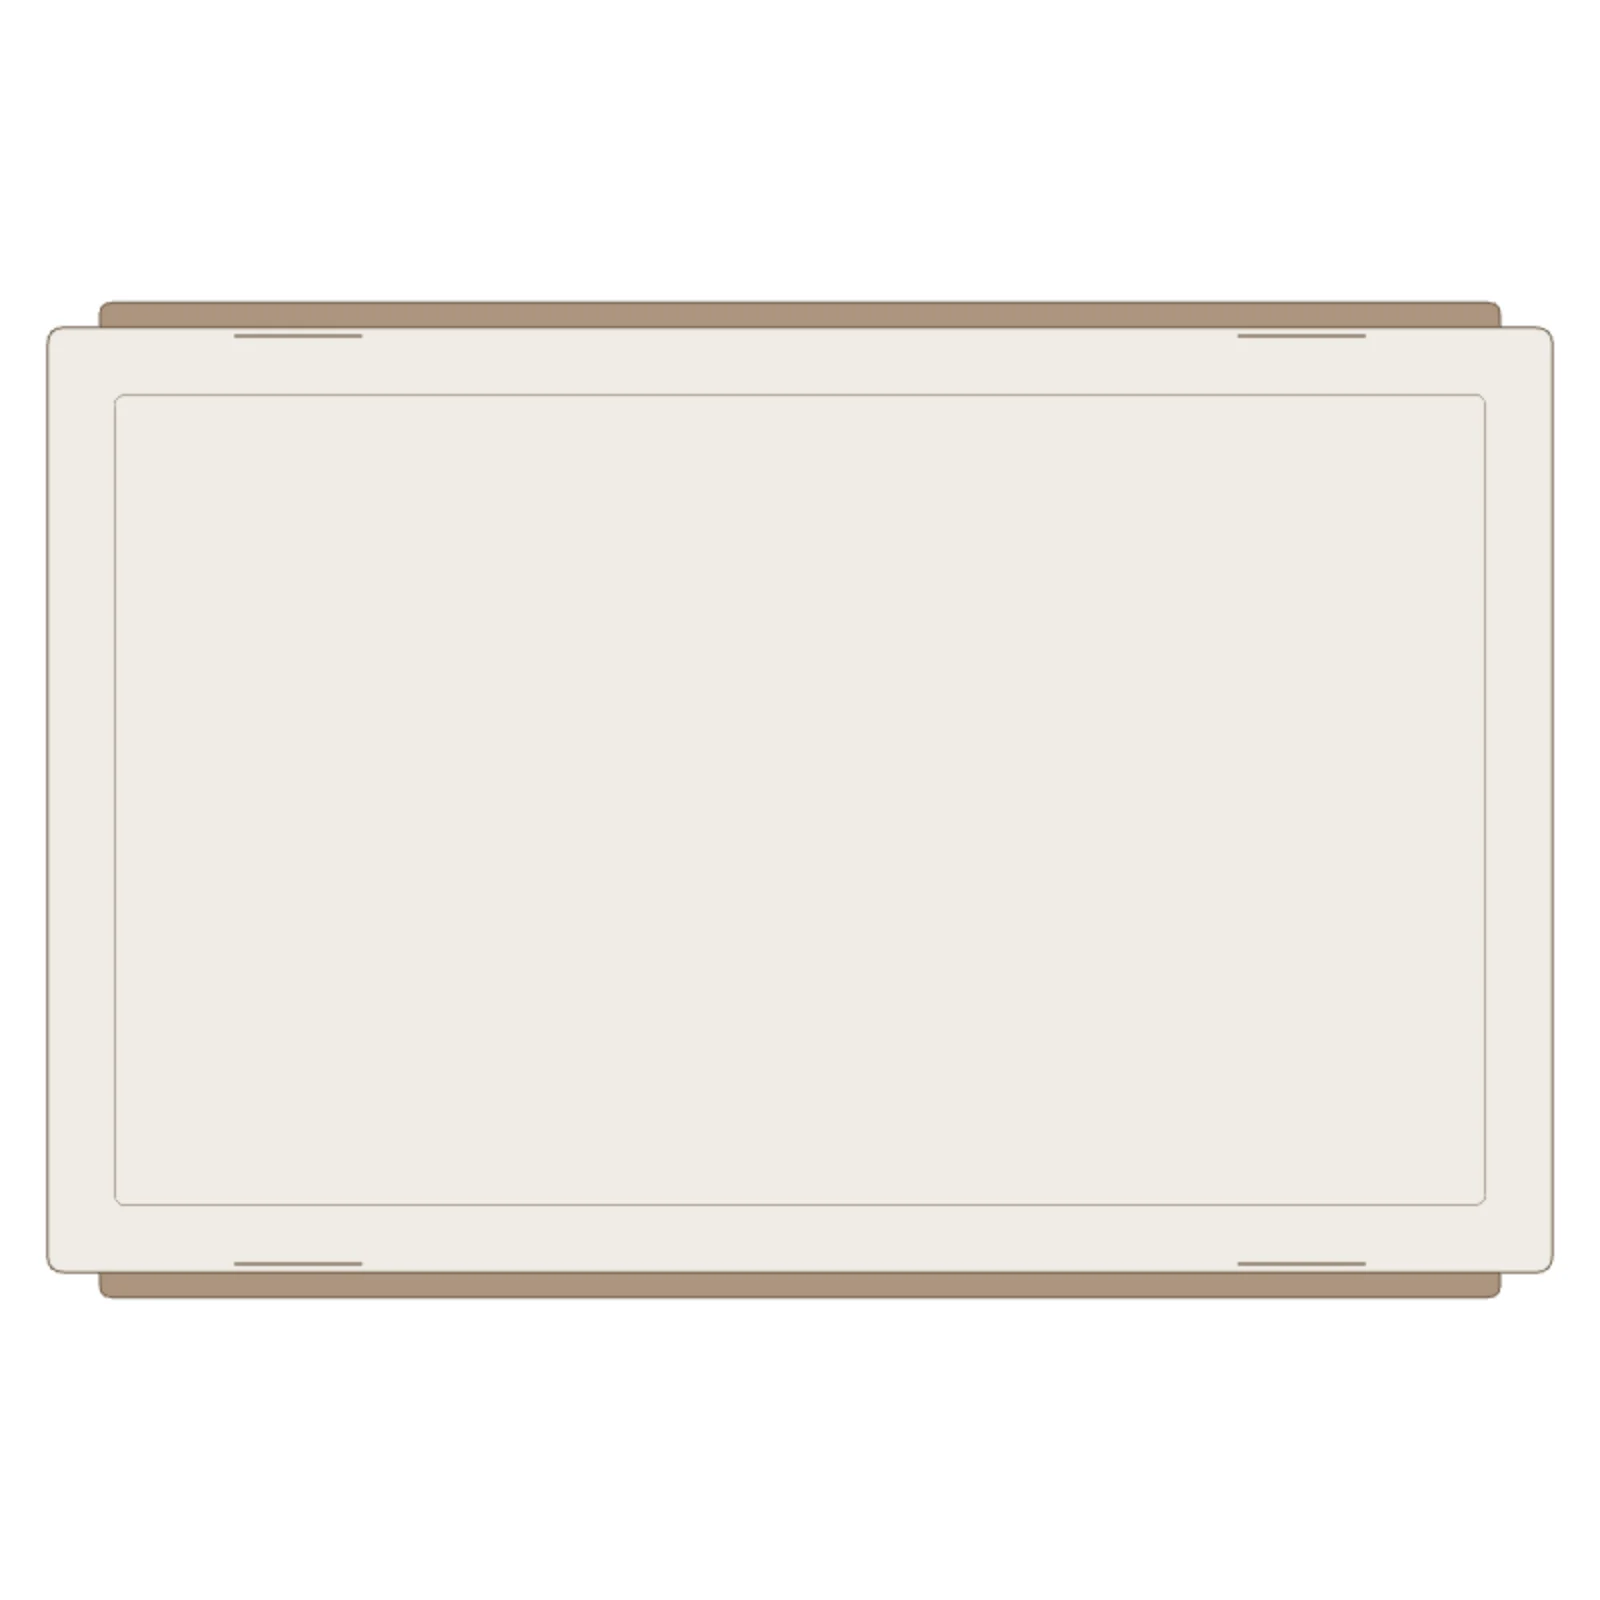
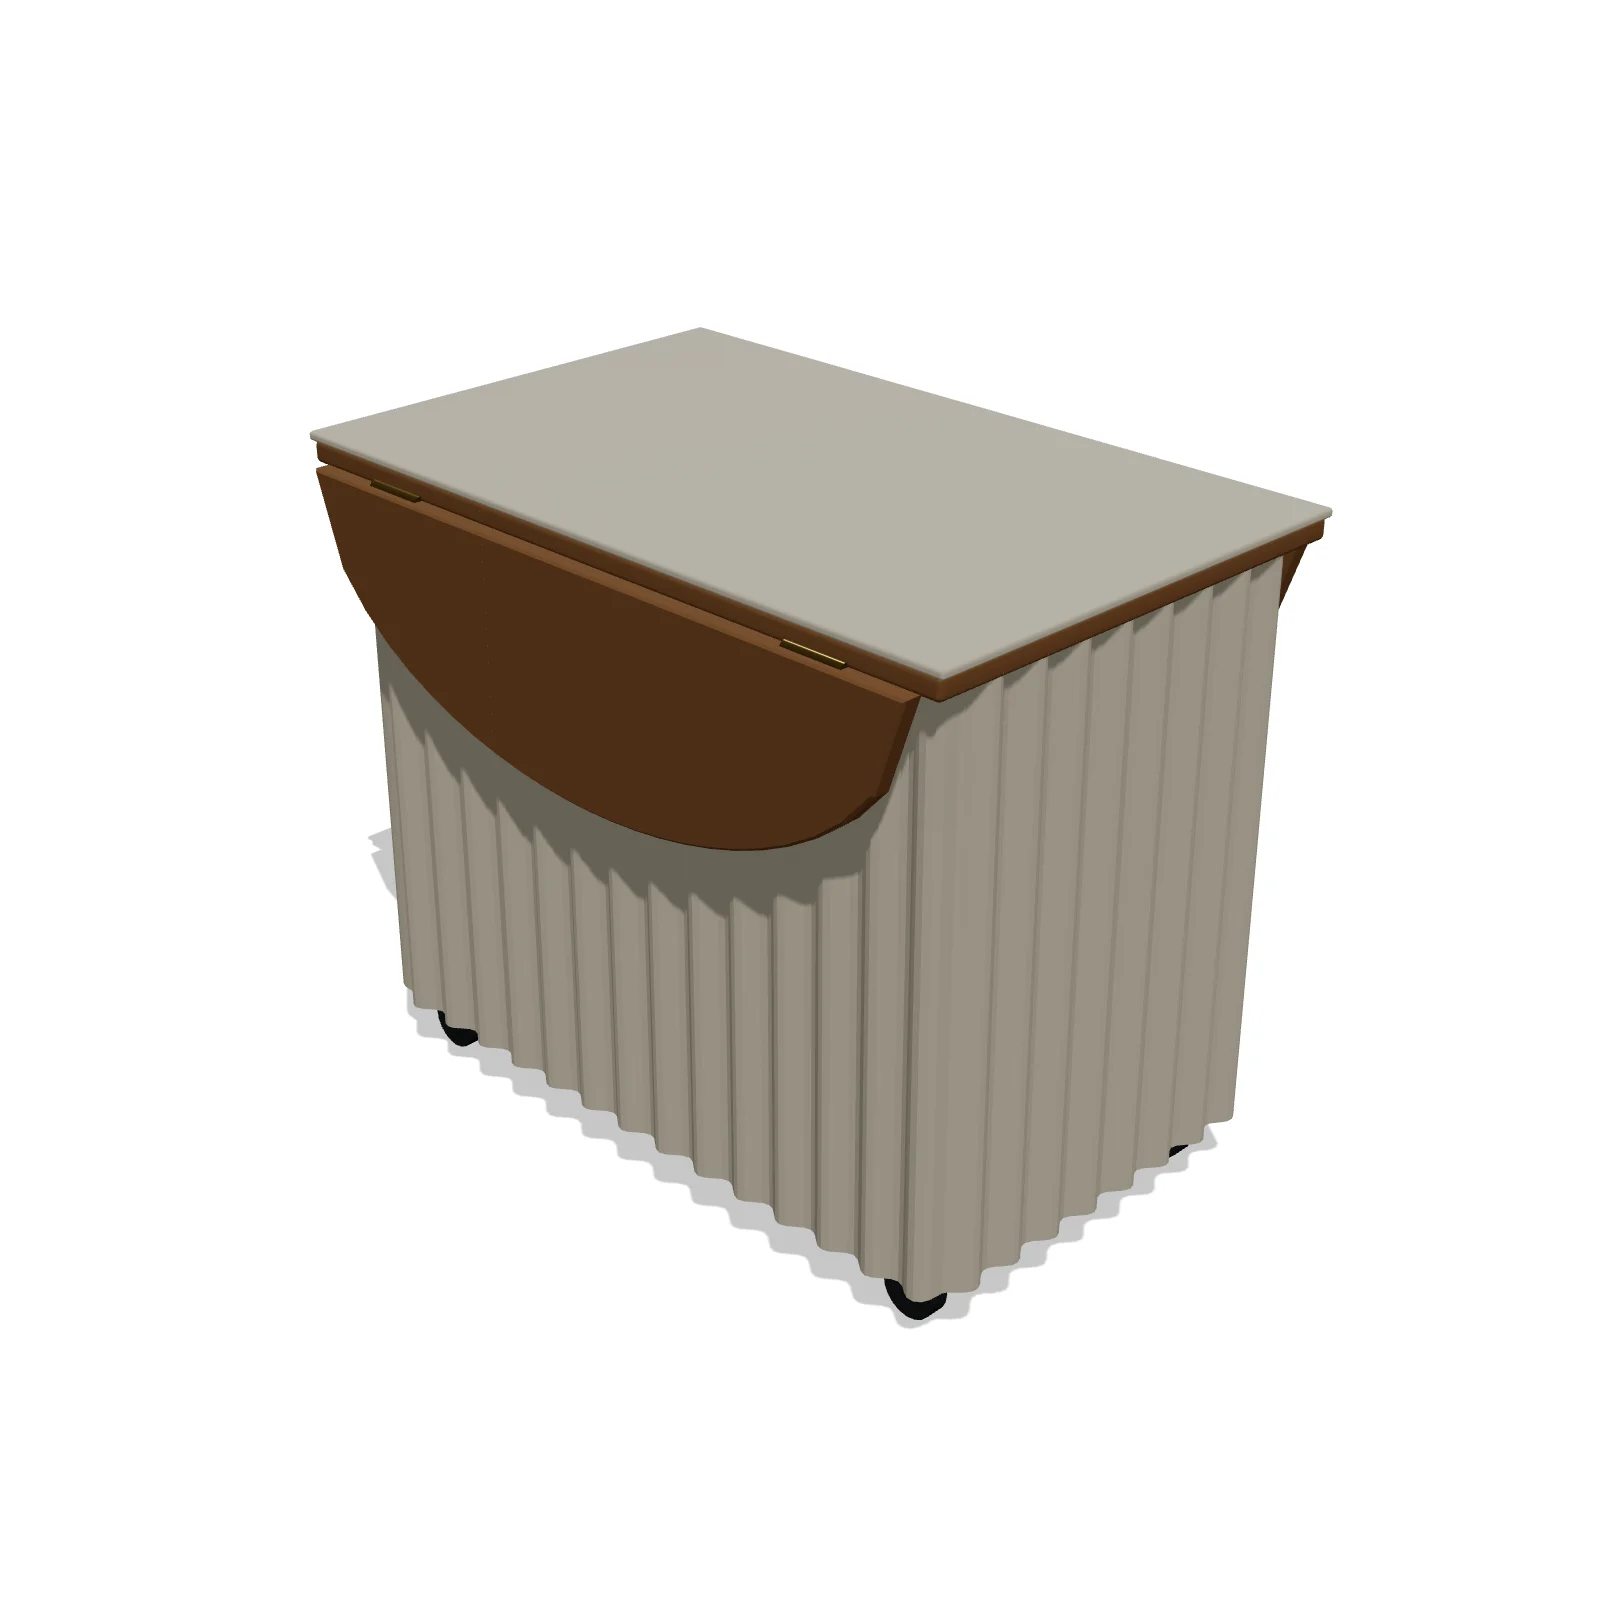
Width 36″Depth 24″Height 30″Shape rectangle
Overview
A room service cart with a cloth-draped top, the table a server wheels into a guest room or uses for catering service. It also works as a serving cart in a dining room.
Sizing & placement
It is 36 inches long, 24 inches deep and 30 inches tall, table height. Check that there is a clear path to roll it from the door to where it will be served.
Where it works
Hotel rooms, catering and banquet service, and dining rooms. Find it under Hotel & Hospitality on the Bedroom, Events & Weddings or Dining Room tab, or search "room service cart" or "serving cart".
Specifications
| Width | 36 in |
|---|---|
| Depth | 24 in |
| Height | 30 in |
| Shape | rectangle |
| Size class | small |
| Room types | bedroom, events, dining-room |
| Default color | #F4F2EE |
Configurable options
- Color — any hex value
Frequently asked questions
- How big is the room service cart?
- It is 36 inches wide, 24 inches deep and 30 inches tall.
- Can I change its color?
- Yes. Select it and pick a Color on the Finish tab (preset swatches or a custom color); in 3D it changes the cloth.
More hotel & hospitality
Related guides
Place the Room Service Cart in your own floor plan
Open RoomSketch3DIncluded with RoomSketch3D — $19.99 one-time purchase, the full catalog included. No subscription.