
Living Room · Nursery & Kids
Safety Gate
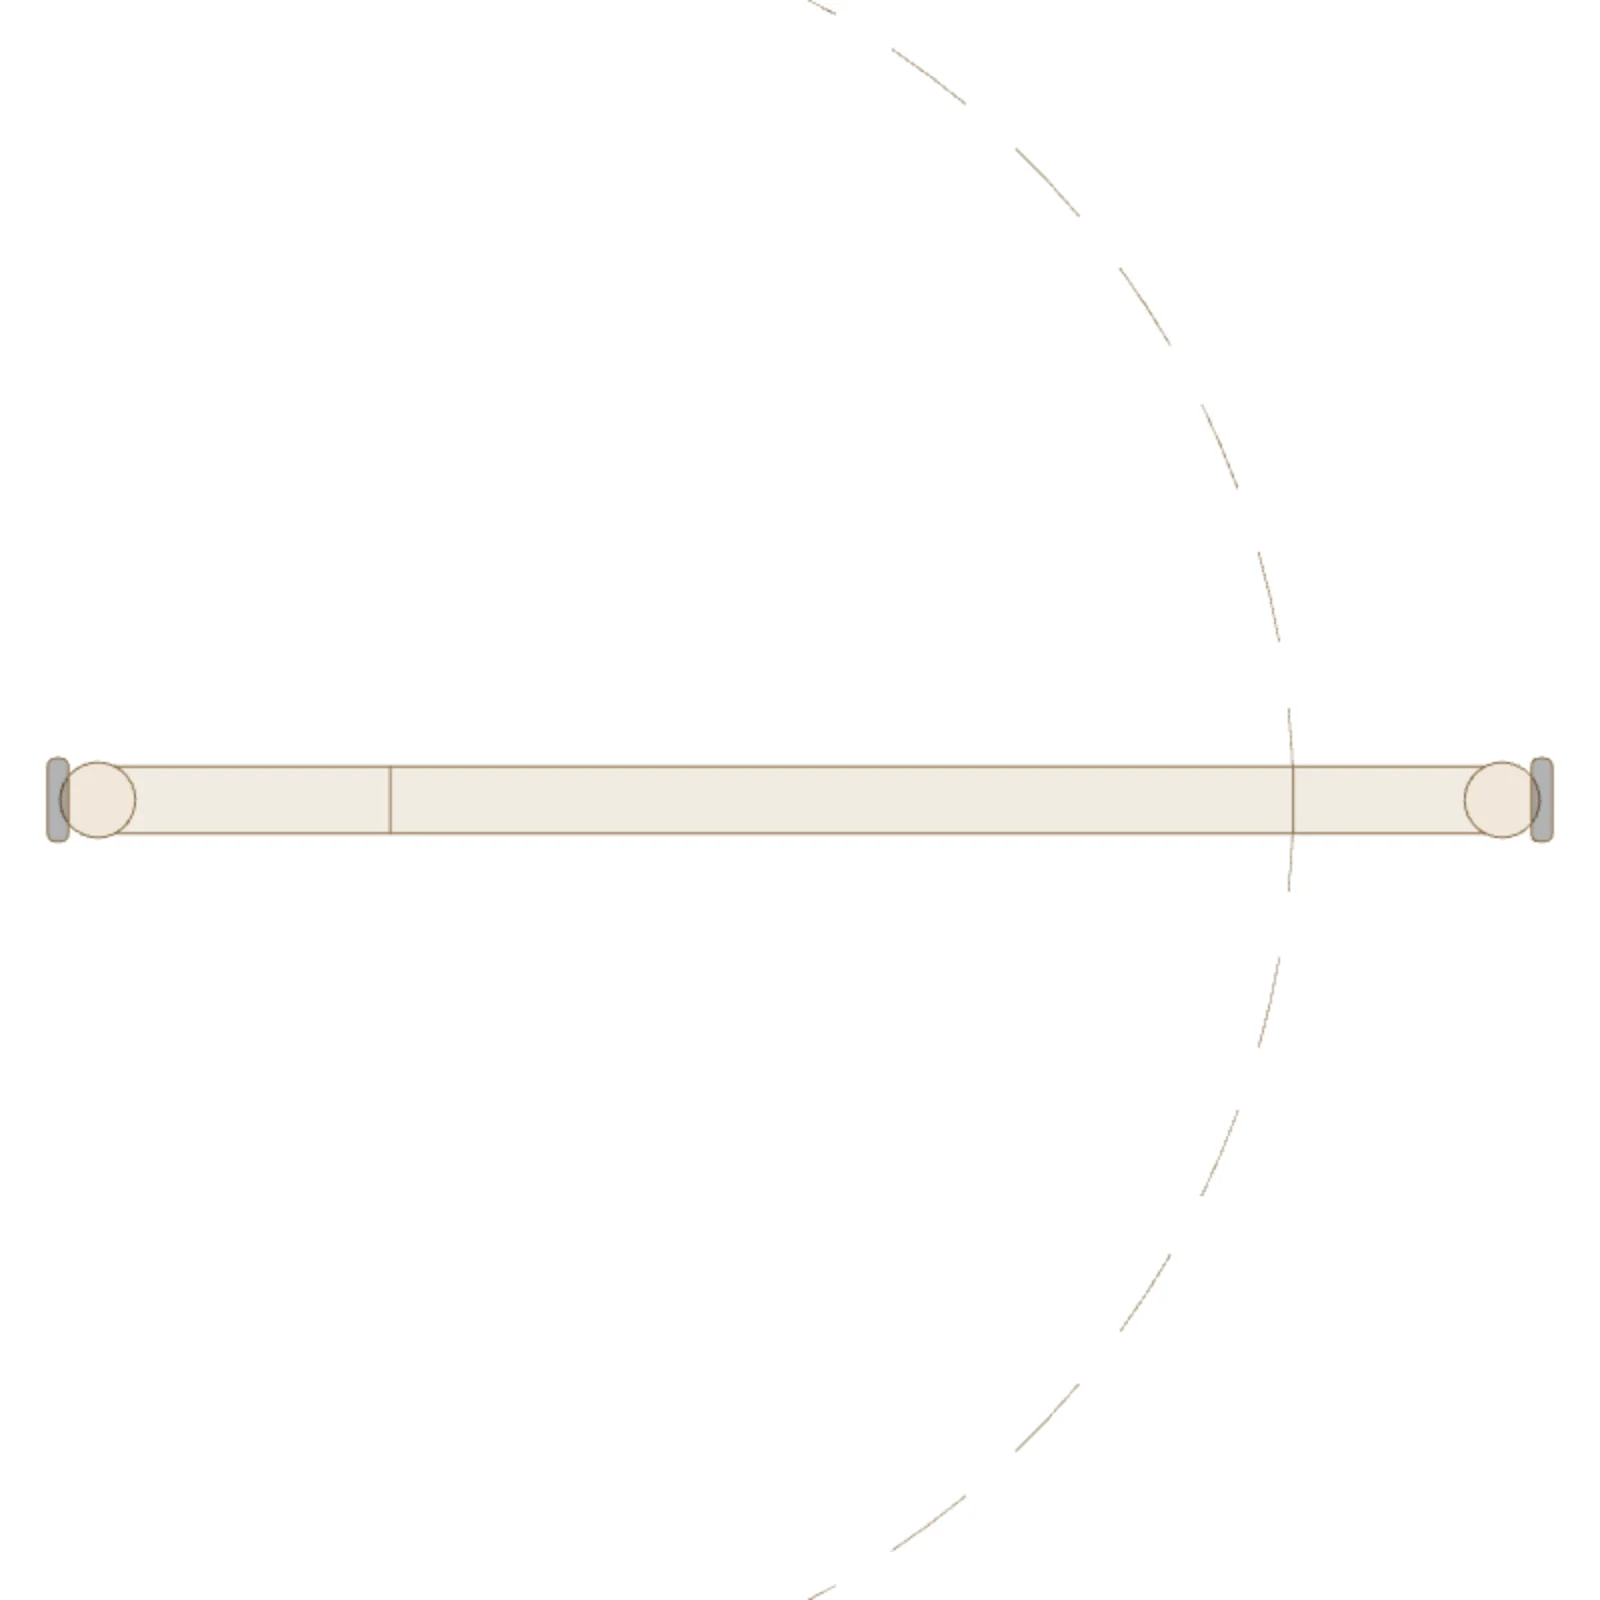
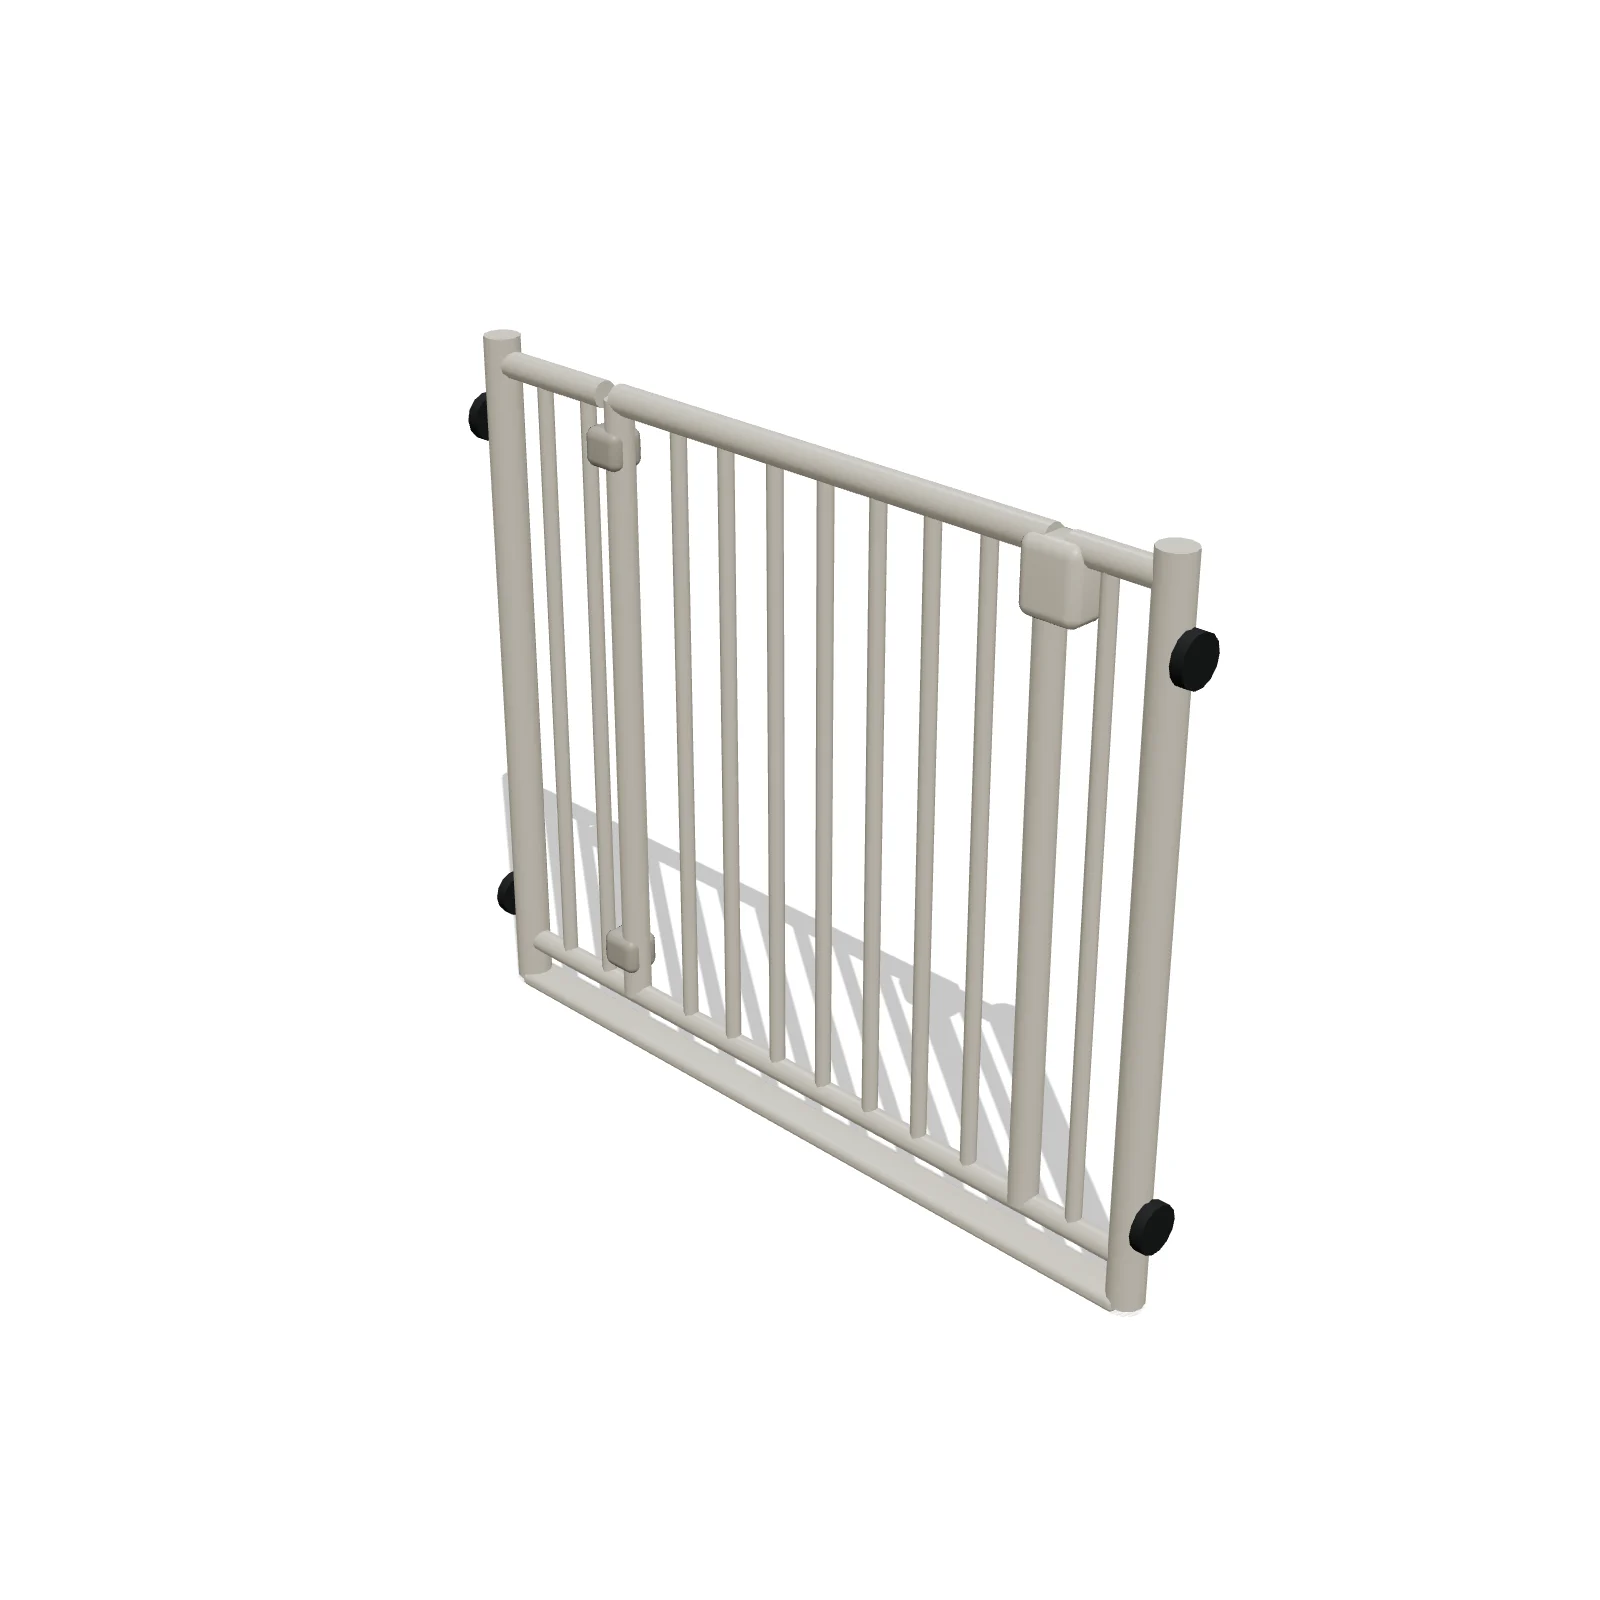
Width 36″Depth 2″Height 30″Shape rectangle
Overview
A safety gate is a low barrier that keeps babies, toddlers or pets out of a room or away from stairs. In the plan you place it across a doorway, hallway or stair opening.
Sizing & placement
It is 36 inches wide, 2 inches deep and 30 inches tall. It is very thin, a line across an opening. If your opening is a different size, change its width in its panel.
Where it works
Kitchens, mud rooms, living rooms, kids' bedrooms and playrooms. Find it under Nursery & Kids in Furnish on the Bedroom, Recreation Room, Living Room, Mud Room and Kitchen tabs, or search "baby gate" or "pet gate".
Specifications
| Width | 36 in |
|---|---|
| Depth | 2 in |
| Height | 30 in |
| Shape | rectangle |
| Size class | small |
| Room types | bedroom, recreation-room, living-room, mud-room, kitchen |
| Default color | #F2F2F2 |
Configurable options
- Color — any hex value
Frequently asked questions
- How big is the safety gate?
- 36 inches wide, 2 inches deep and 30 inches tall.
- Can I make the gate wider?
- Yes. Select it and type a new width in its panel to match your doorway or stair opening.
- Can I change its color?
- Yes. Select it and use Color in its panel: tap a preset swatch or pick any custom color.
More nursery & kids
Related guides
Place the Safety Gate in your own floor plan
Open RoomSketch3DIncluded with RoomSketch3D — $19.99 one-time purchase, the full catalog included. No subscription.