
Salon & Spa · Salon & Spa
Manicure Table
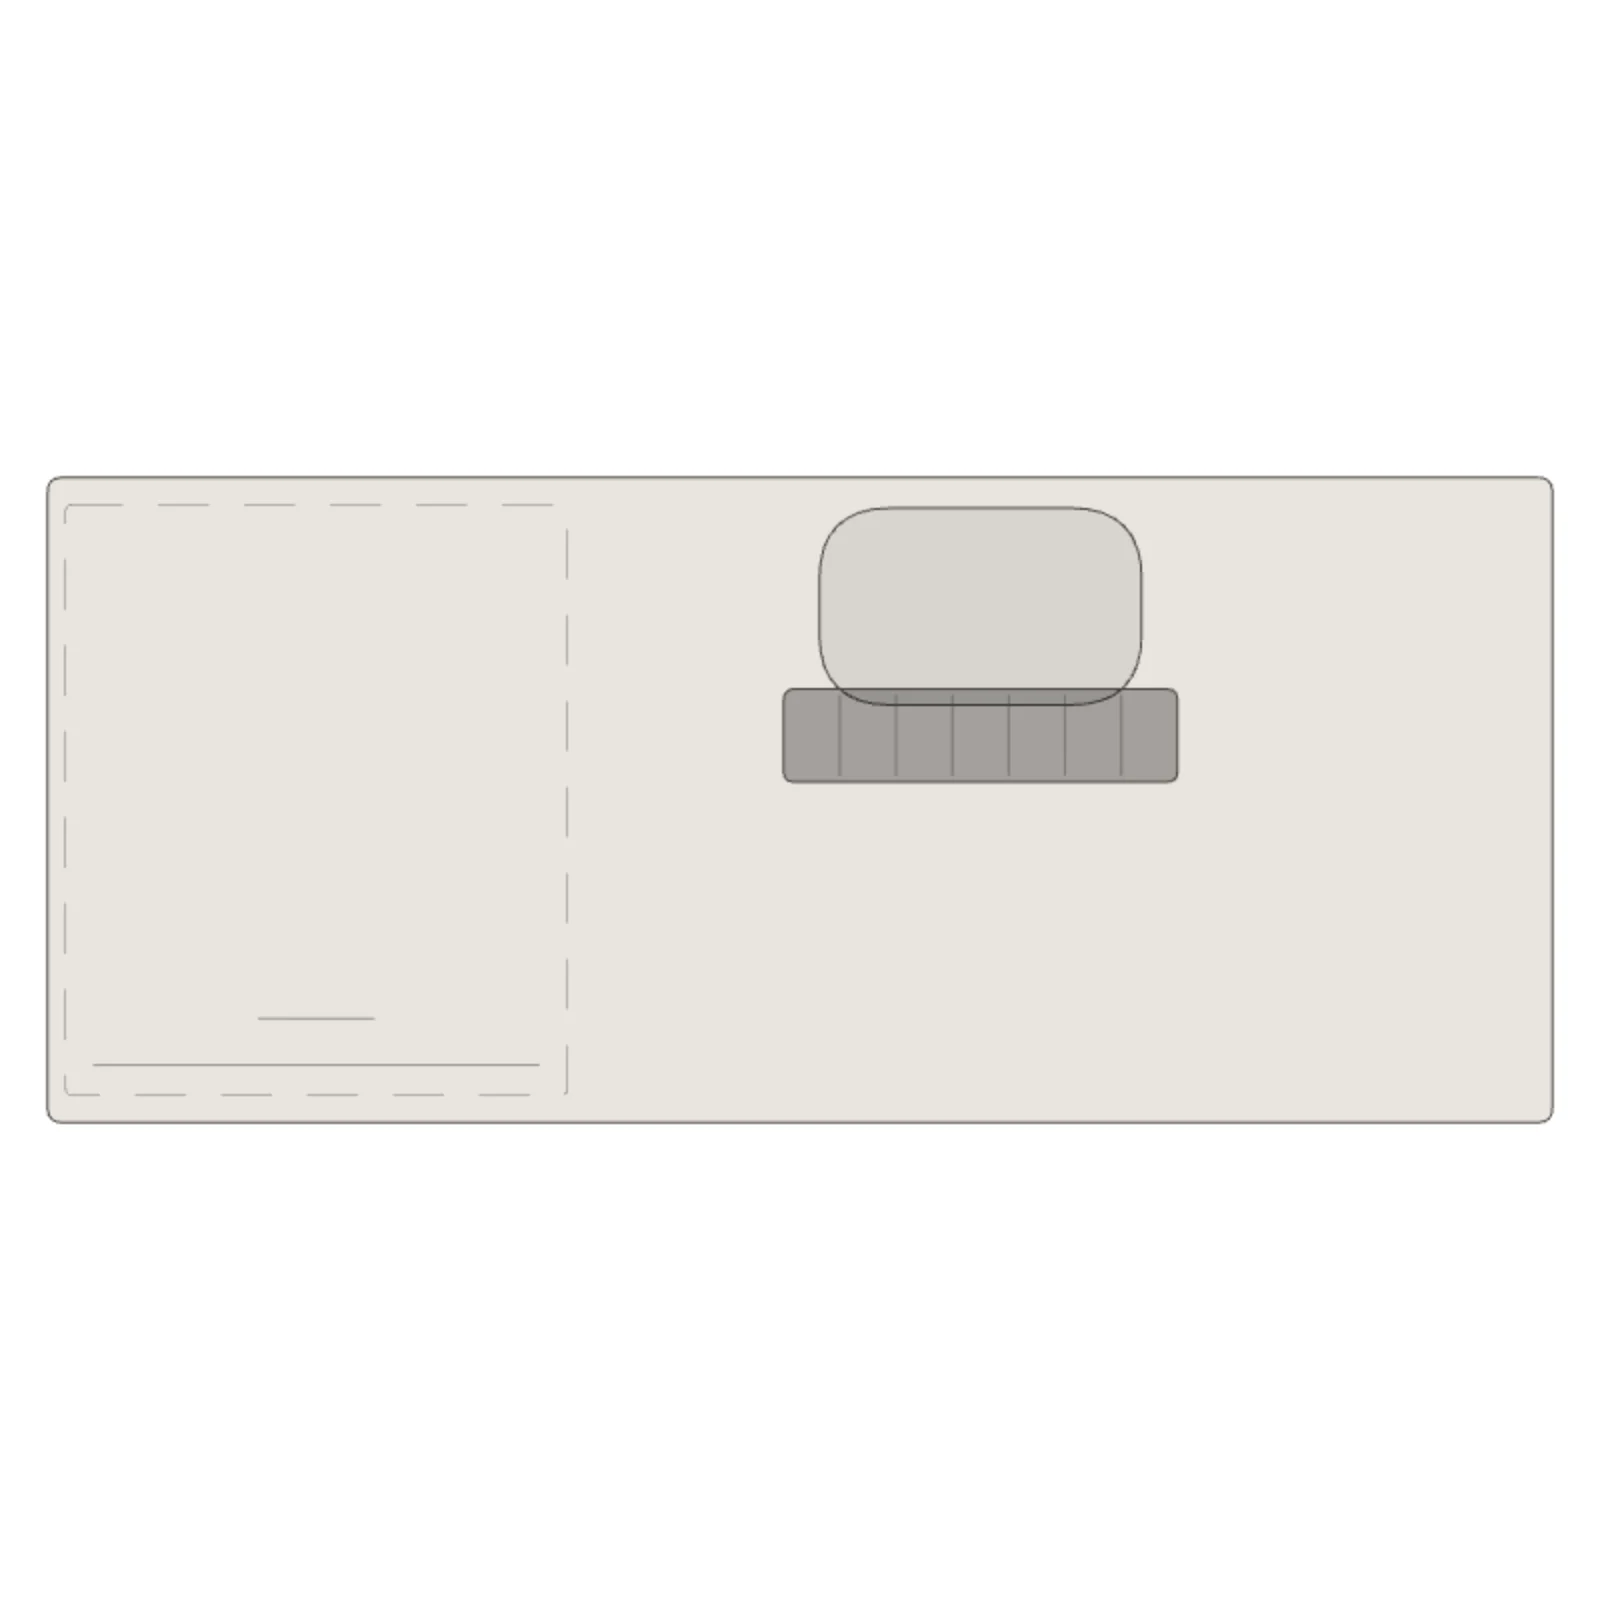
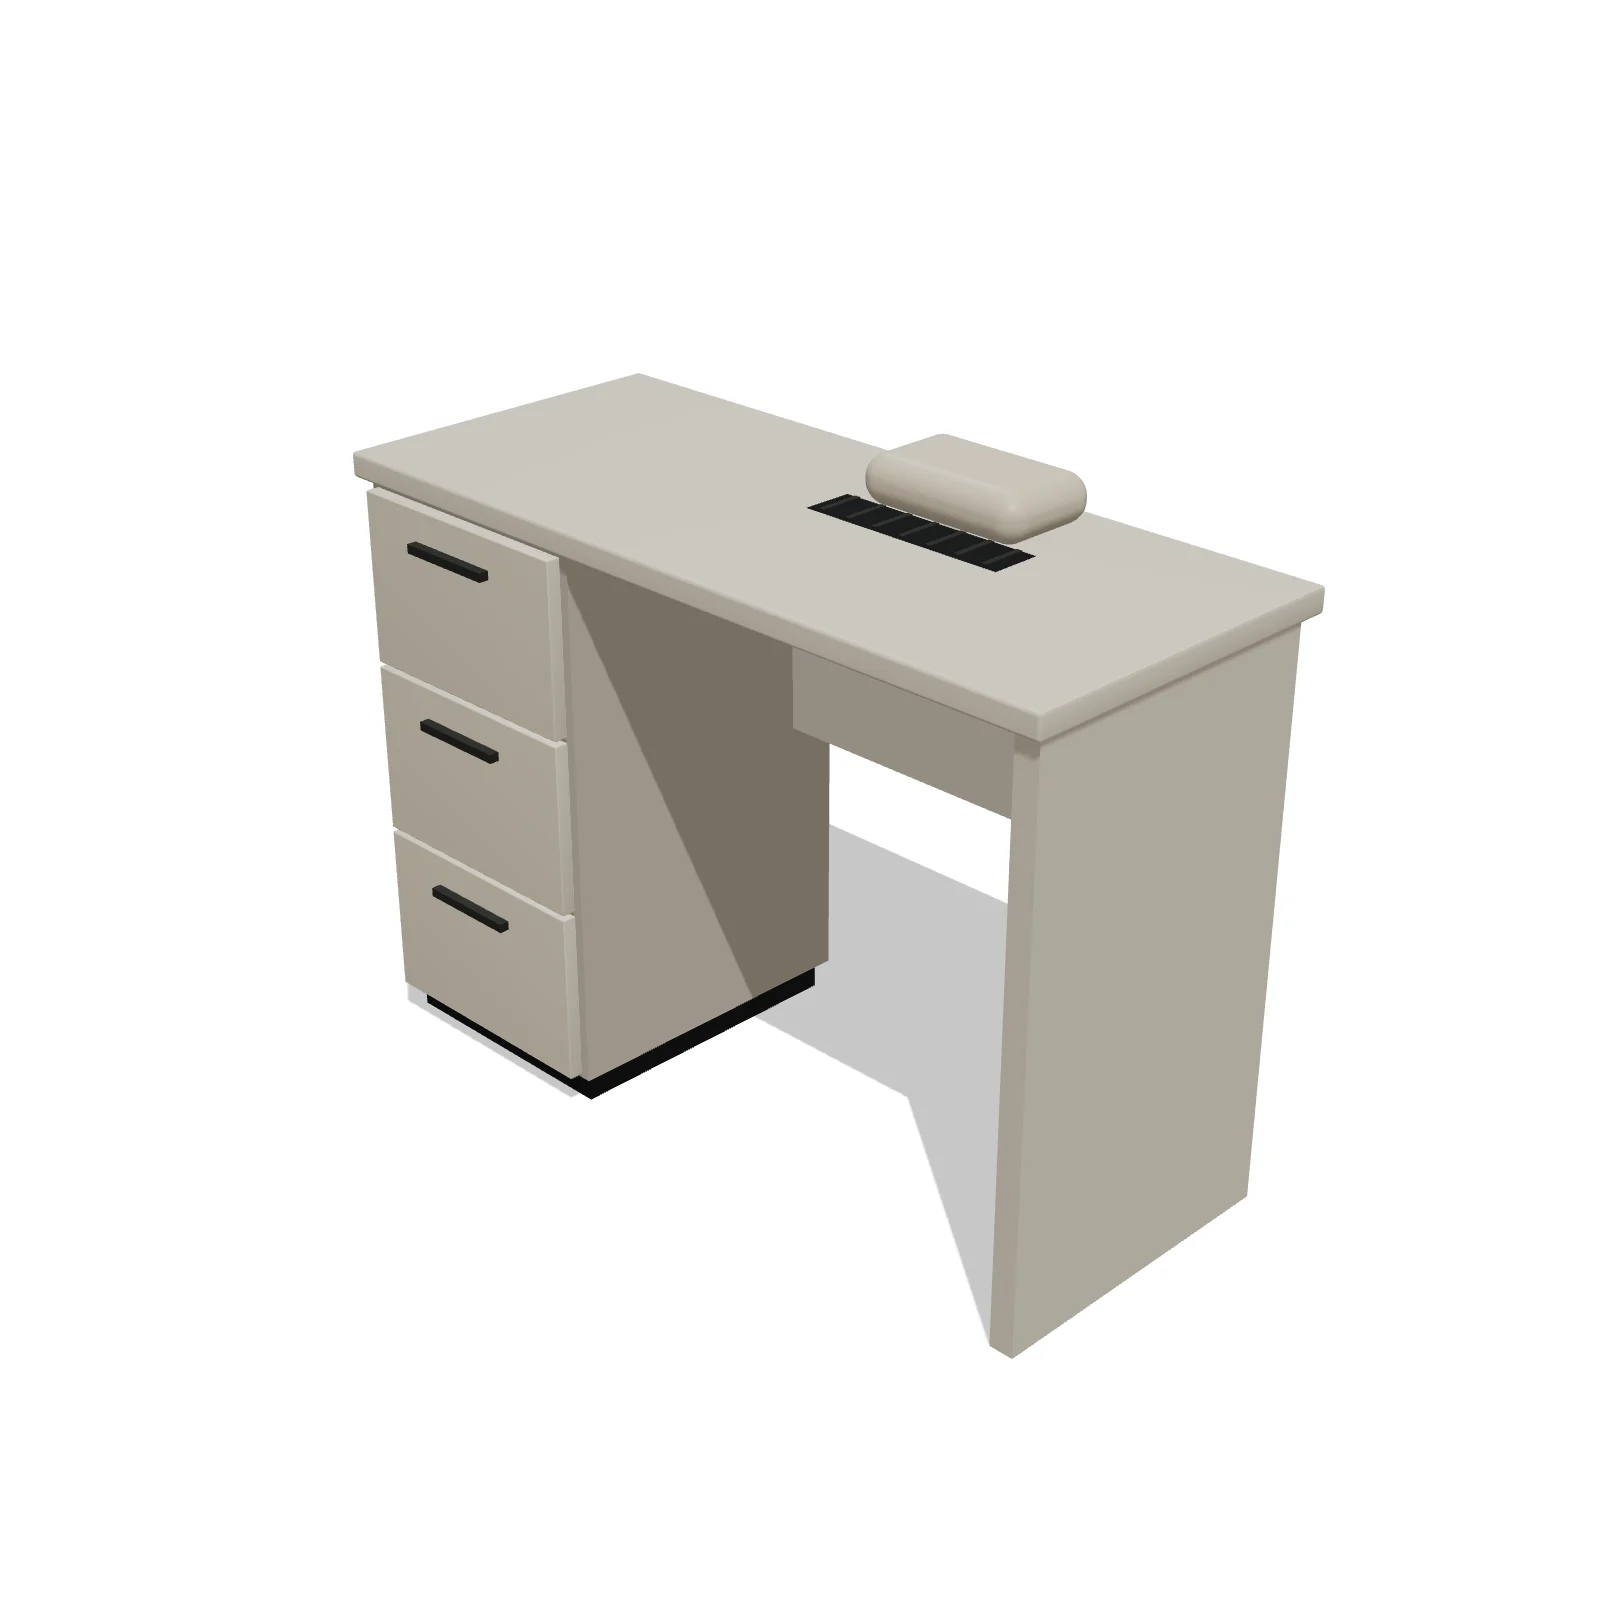
Overview
A manicure table with a drawer pedestal on one side, a panel leg on the other, a modesty panel, and a hand cushion with a dust vent on the client's side. The technician sits on the other side. Nail lamps and other small pieces sit on top.
Sizing & placement
It is 42 inches wide, 18 inches deep and 30 inches tall. It needs a chair on the client side and a stool on the technician side, so plan floor space on both long sides.
Where it works
Nail salons, nail bars and beauty studios. Find it under Salon & Spa on the Salon & Spa tab, or search "manicure table" or "nail station". It is part of the Nail Salon template.
Specifications
| Width | 42 in |
|---|---|
| Depth | 18 in |
| Height | 30 in |
| Shape | rectangle |
| Size class | standard |
| Room types | salon |
| Default color | #F3F1EE |
Featured in Design Ideas
- Plan a barbershop, salon, nail salon, day spa or tattoo studio
Four furnished salon and spa plans plus 24 pieces: barber and styling chairs, mirror stations, shampoo units, pedicure chairs, massage tables, tattoo chairs.
Configurable options
- Color — any hex value
Frequently asked questions
- How big is the manicure table?
- It is 42 inches wide, 18 inches deep and 30 inches tall.
- Can I put a nail lamp on it?
- Yes. The nail lamp, sterilizer and other tabletop pieces sit on top of it.
- Can I change its color?
- Yes. Select it and pick a Color on the Finish tab (preset swatches or a custom color); in 3D it changes the tabletop and body.
More salon & spa
Related guides
Place the Manicure Table in your own floor plan
Open RoomSketch3DIncluded with RoomSketch3D — $19.99 one-time purchase, the full catalog included. No subscription.