
Salon & Spa · Salon & Spa
Massage Table
Overview
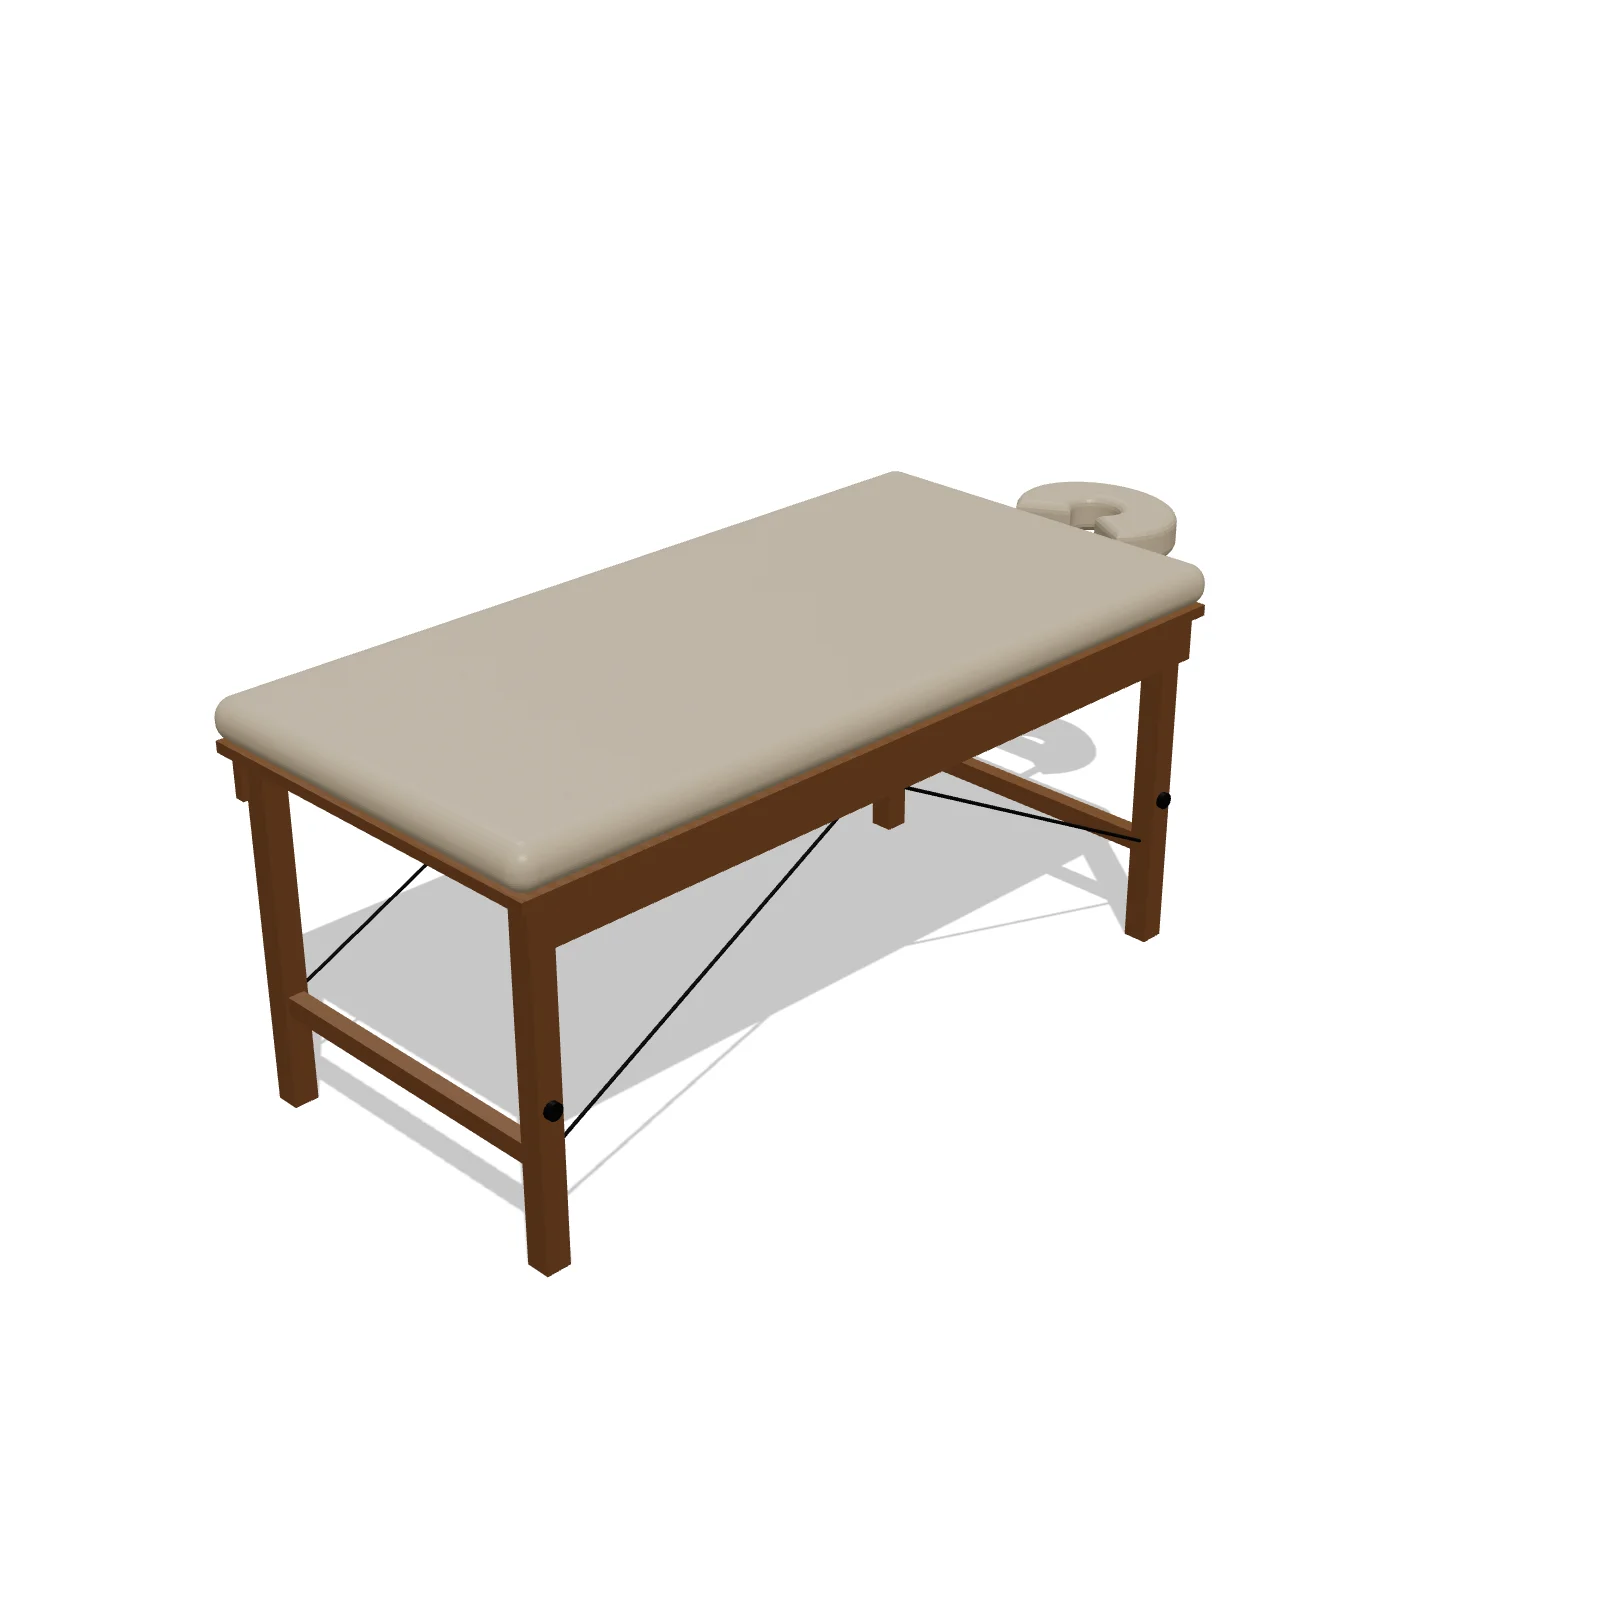
A massage table with a padded top on a wood apron and legs, cable braces and a horseshoe face cradle at the head end. Plan it in a treatment room or a home massage space.
Sizing & placement
It is 30 inches wide, 73 inches long and 29 inches tall. Therapists work from every side, so a common guideline is to leave about 3 feet of open floor all around the table.
Where it works
Massage rooms, day spas, wellness studios and home treatment rooms. Find it under Salon & Spa on the Salon & Spa or Bedroom tab, or search "massage table" or "treatment table". It is part of the Day Spa template.
Specifications
| Width | 30 in |
|---|---|
| Depth | 73 in |
| Height | 29 in |
| Shape | rectangle |
| Size class | standard |
| Room types | salon, bedroom |
| Default color | #D9CFC3 |
Featured in Design Ideas
- Plan a barbershop, salon, nail salon, day spa or tattoo studio
Four furnished salon and spa plans plus 24 pieces: barber and styling chairs, mirror stations, shampoo units, pedicure chairs, massage tables, tattoo chairs.
Configurable options
- Color — any hex value
Frequently asked questions
- How big is the massage table?
- It is 30 inches wide, 73 inches deep and 29 inches tall.
- How much room does a massage table need?
- As a general guideline, about 3 feet clear on every side so the therapist can move around it.
- Can I change its color?
- Yes. Select it and pick a Color on the Finish tab (preset swatches or a custom color); in 3D it changes the padded top; the frame stays wood.
More salon & spa
Related guides
Place the Massage Table in your own floor plan
Open RoomSketch3DIncluded with RoomSketch3D — $19.99 one-time purchase, the full catalog included. No subscription.