
Salon & Spa · Salon & Spa
Shampoo Backwash Unit
Overview
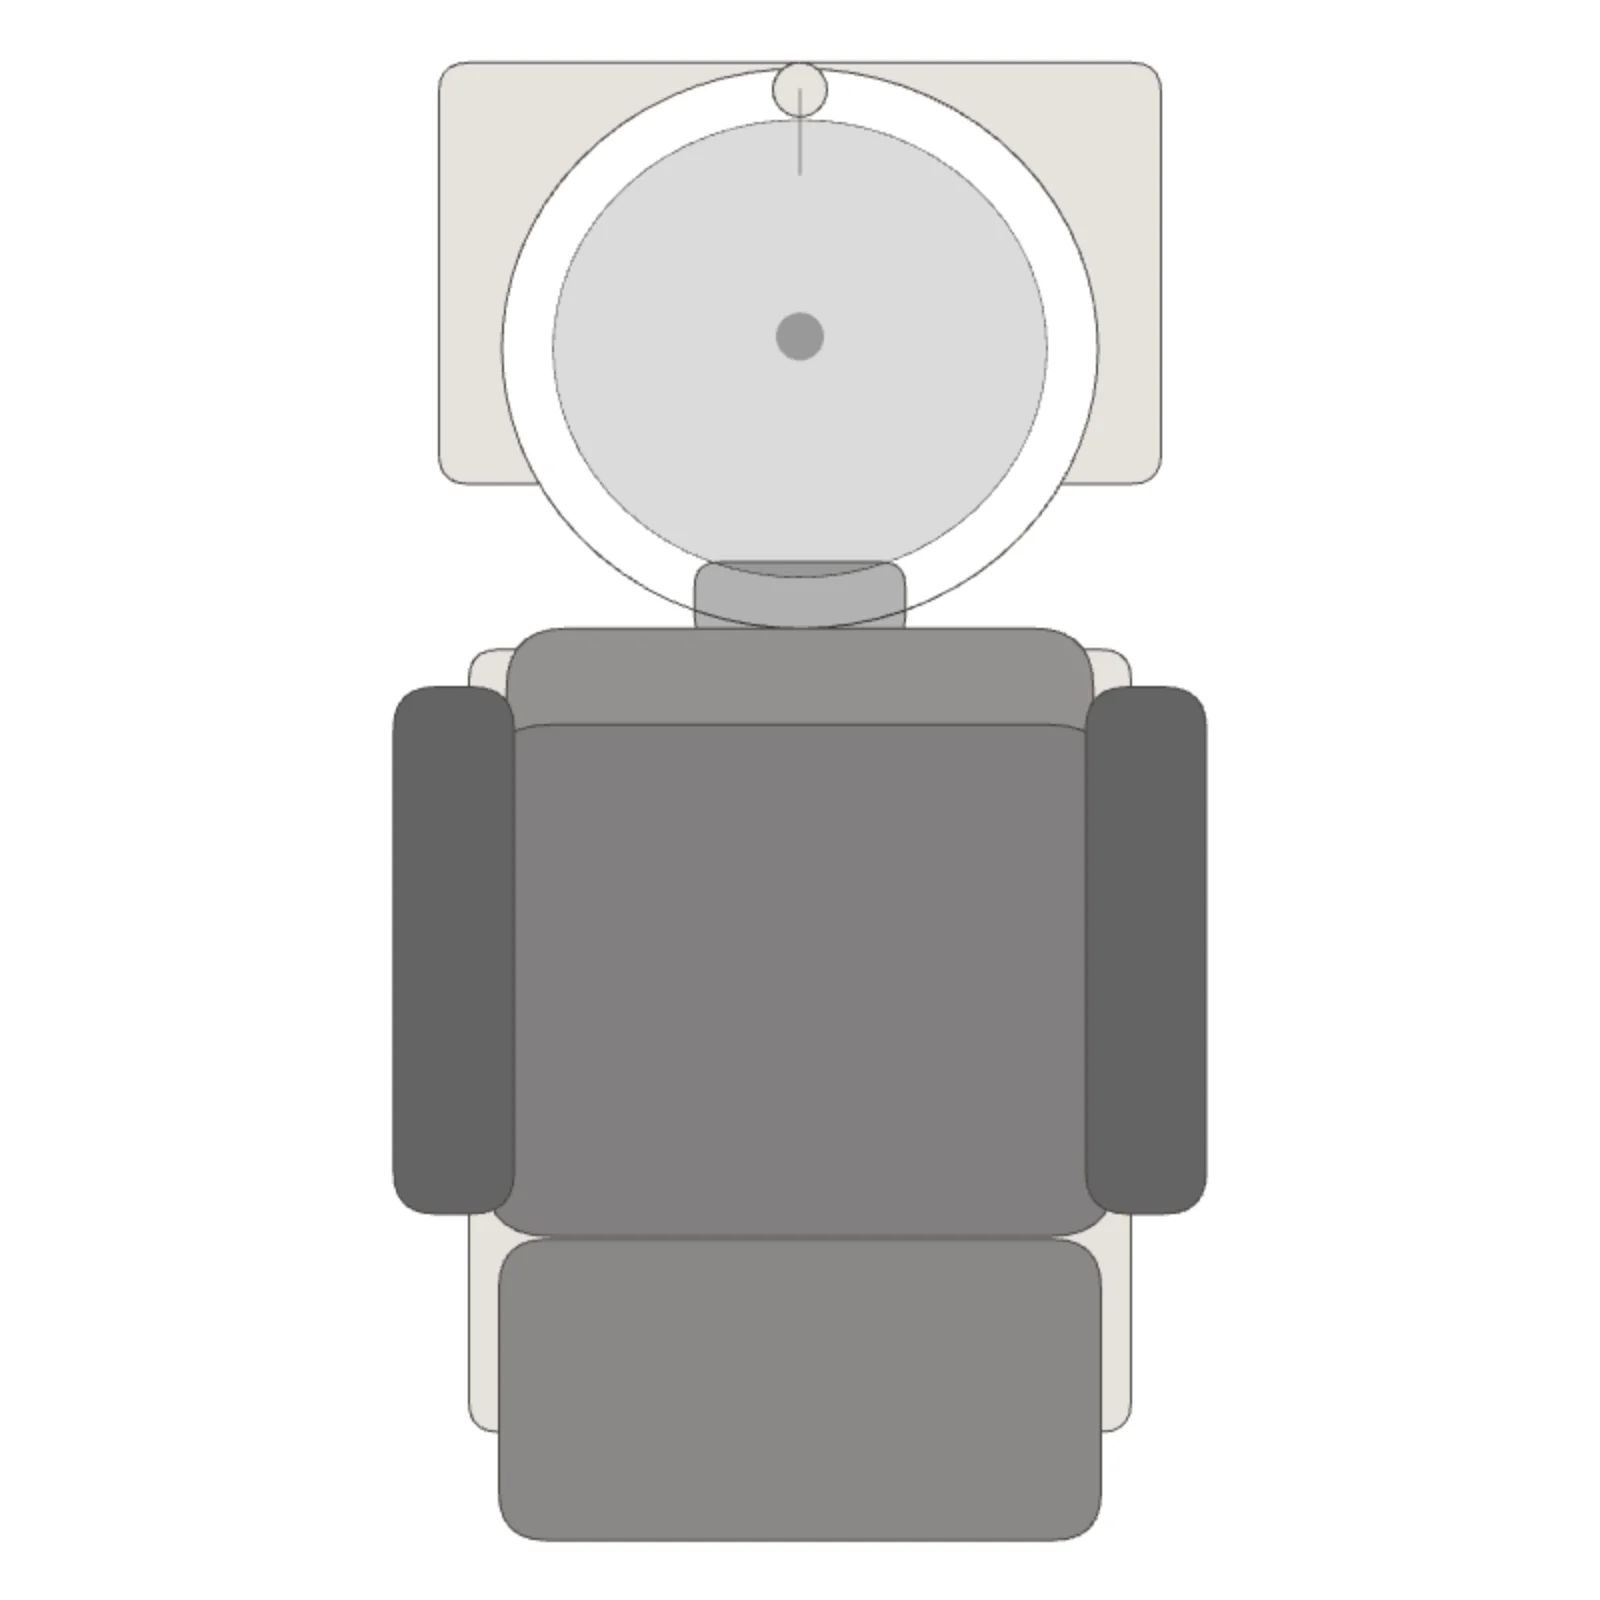
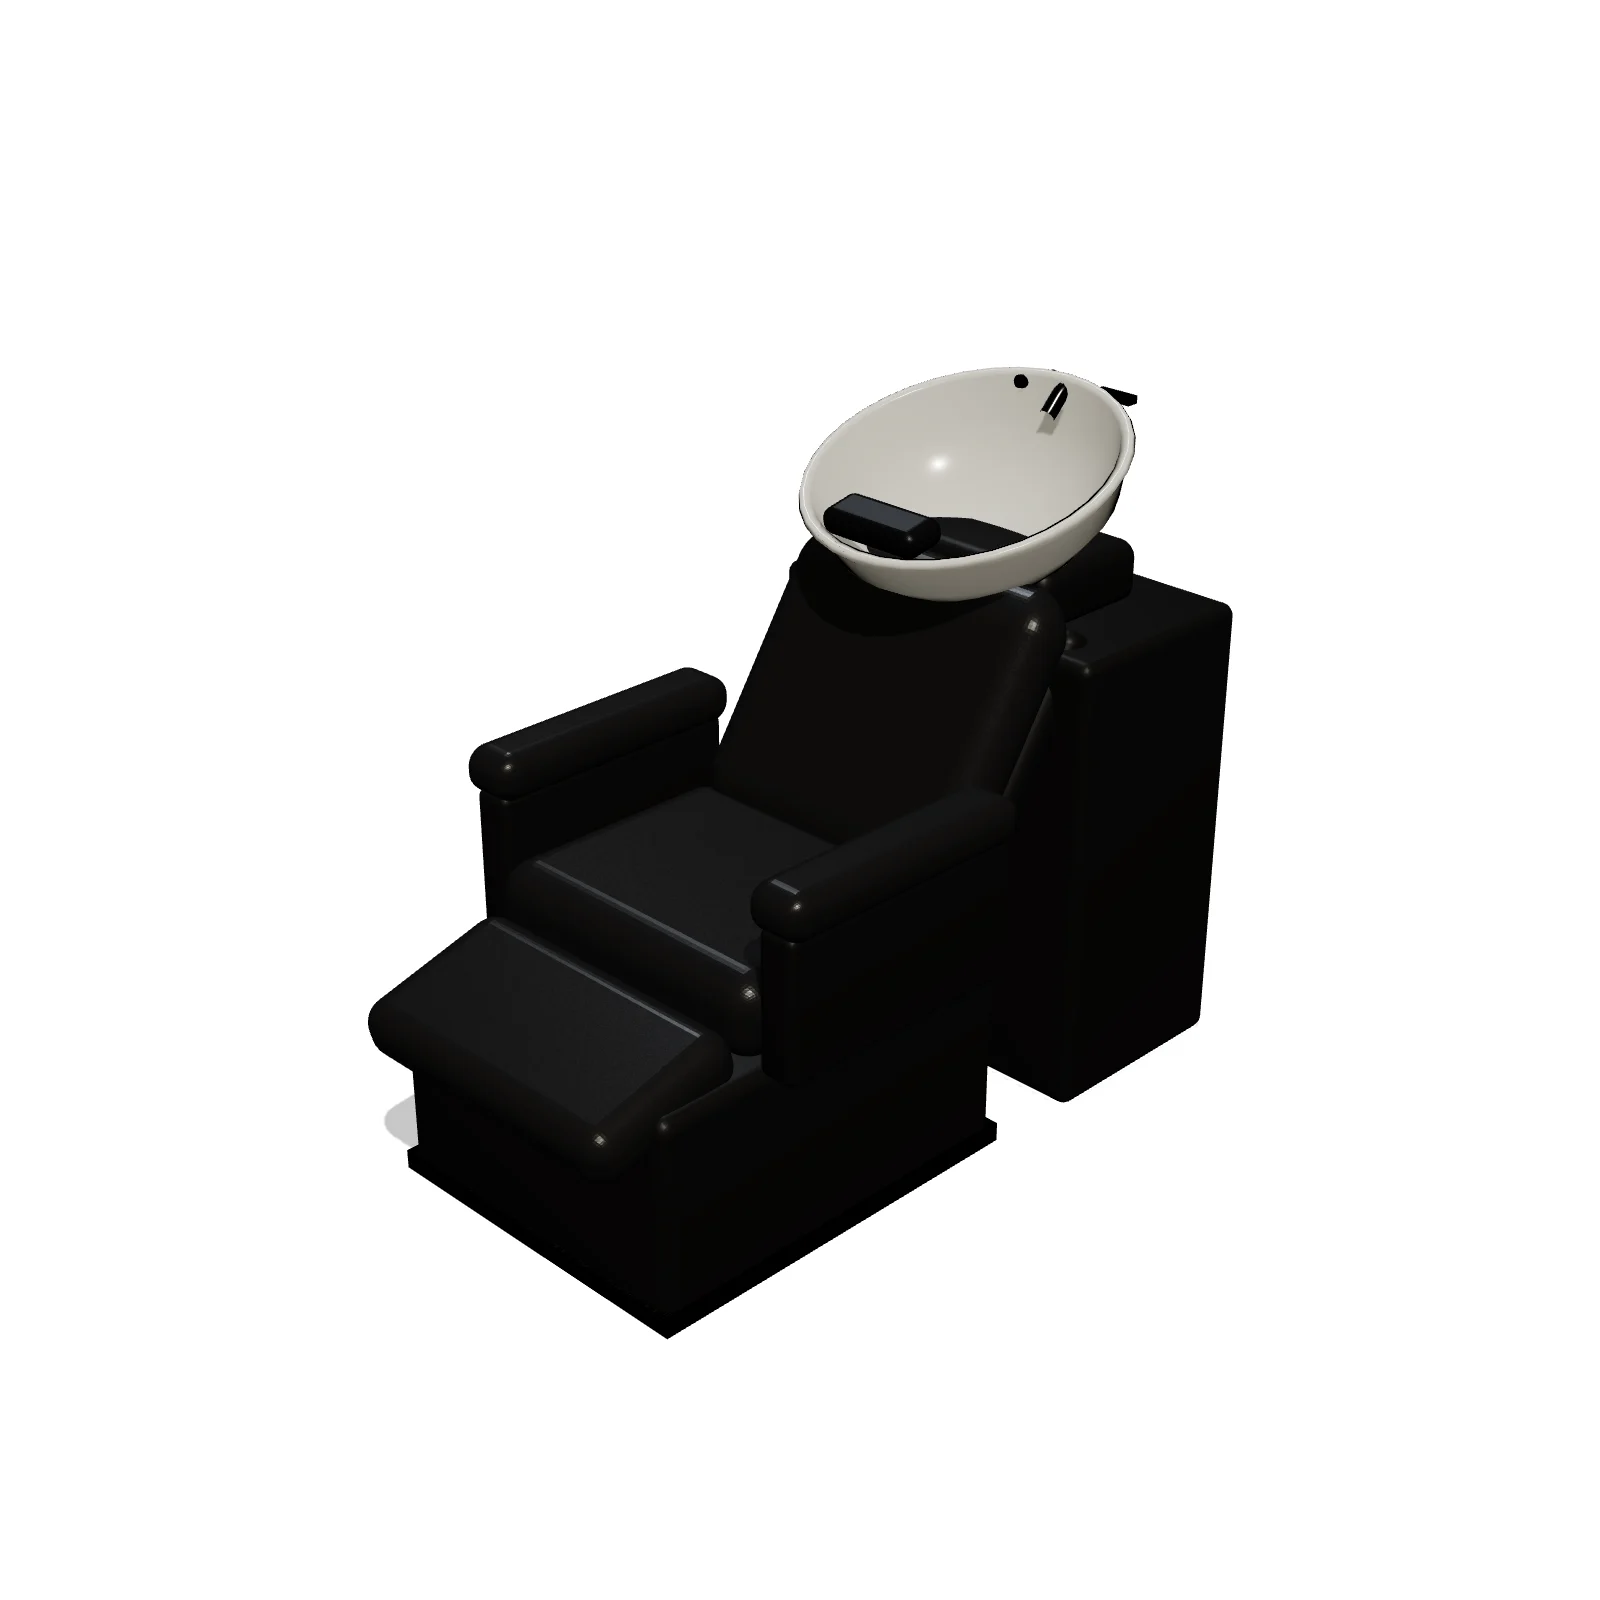
A shampoo backwash unit: a basin cabinet against the wall with a tilted bowl, neck rest, faucet and sprayer, and a reclined chair facing away from it with a leg rest. It is meant to stand with its back against a wall.
Sizing & placement
It is 28 inches wide, 50 inches deep and 40 inches tall. Leave standing room behind the bowl for the stylist and a walkway in front of the leg rest.
Where it works
Hair salons, barbershops and color bars. Find it under Salon & Spa on the Salon & Spa tab, or search "shampoo unit" or "backwash". It appears in the Barbershop and Hair Salon & Barbershop templates.
Specifications
| Width | 28 in |
|---|---|
| Depth | 50 in |
| Height | 40 in |
| Shape | rectangle |
| Size class | standard |
| Room types | salon |
| Default color | #2E2E31 |
Featured in Design Ideas
- Plan a barbershop, salon, nail salon, day spa or tattoo studio
Four furnished salon and spa plans plus 24 pieces: barber and styling chairs, mirror stations, shampoo units, pedicure chairs, massage tables, tattoo chairs.
Configurable options
- Color — any hex value
Frequently asked questions
- How big is the shampoo backwash unit?
- It is 28 inches wide, 50 inches deep and 40 inches tall.
- Can I change its color?
- Yes. Select it and pick a Color on the Finish tab (preset swatches or a custom color); in 3D it changes the cabinet and chair.
More salon & spa
Related guides
Place the Shampoo Backwash Unit in your own floor plan
Open RoomSketch3DIncluded with RoomSketch3D — $19.99 one-time purchase, the full catalog included. No subscription.