
Salon & Spa · Salon & Spa
Styling Island (Double-Sided)
Overview
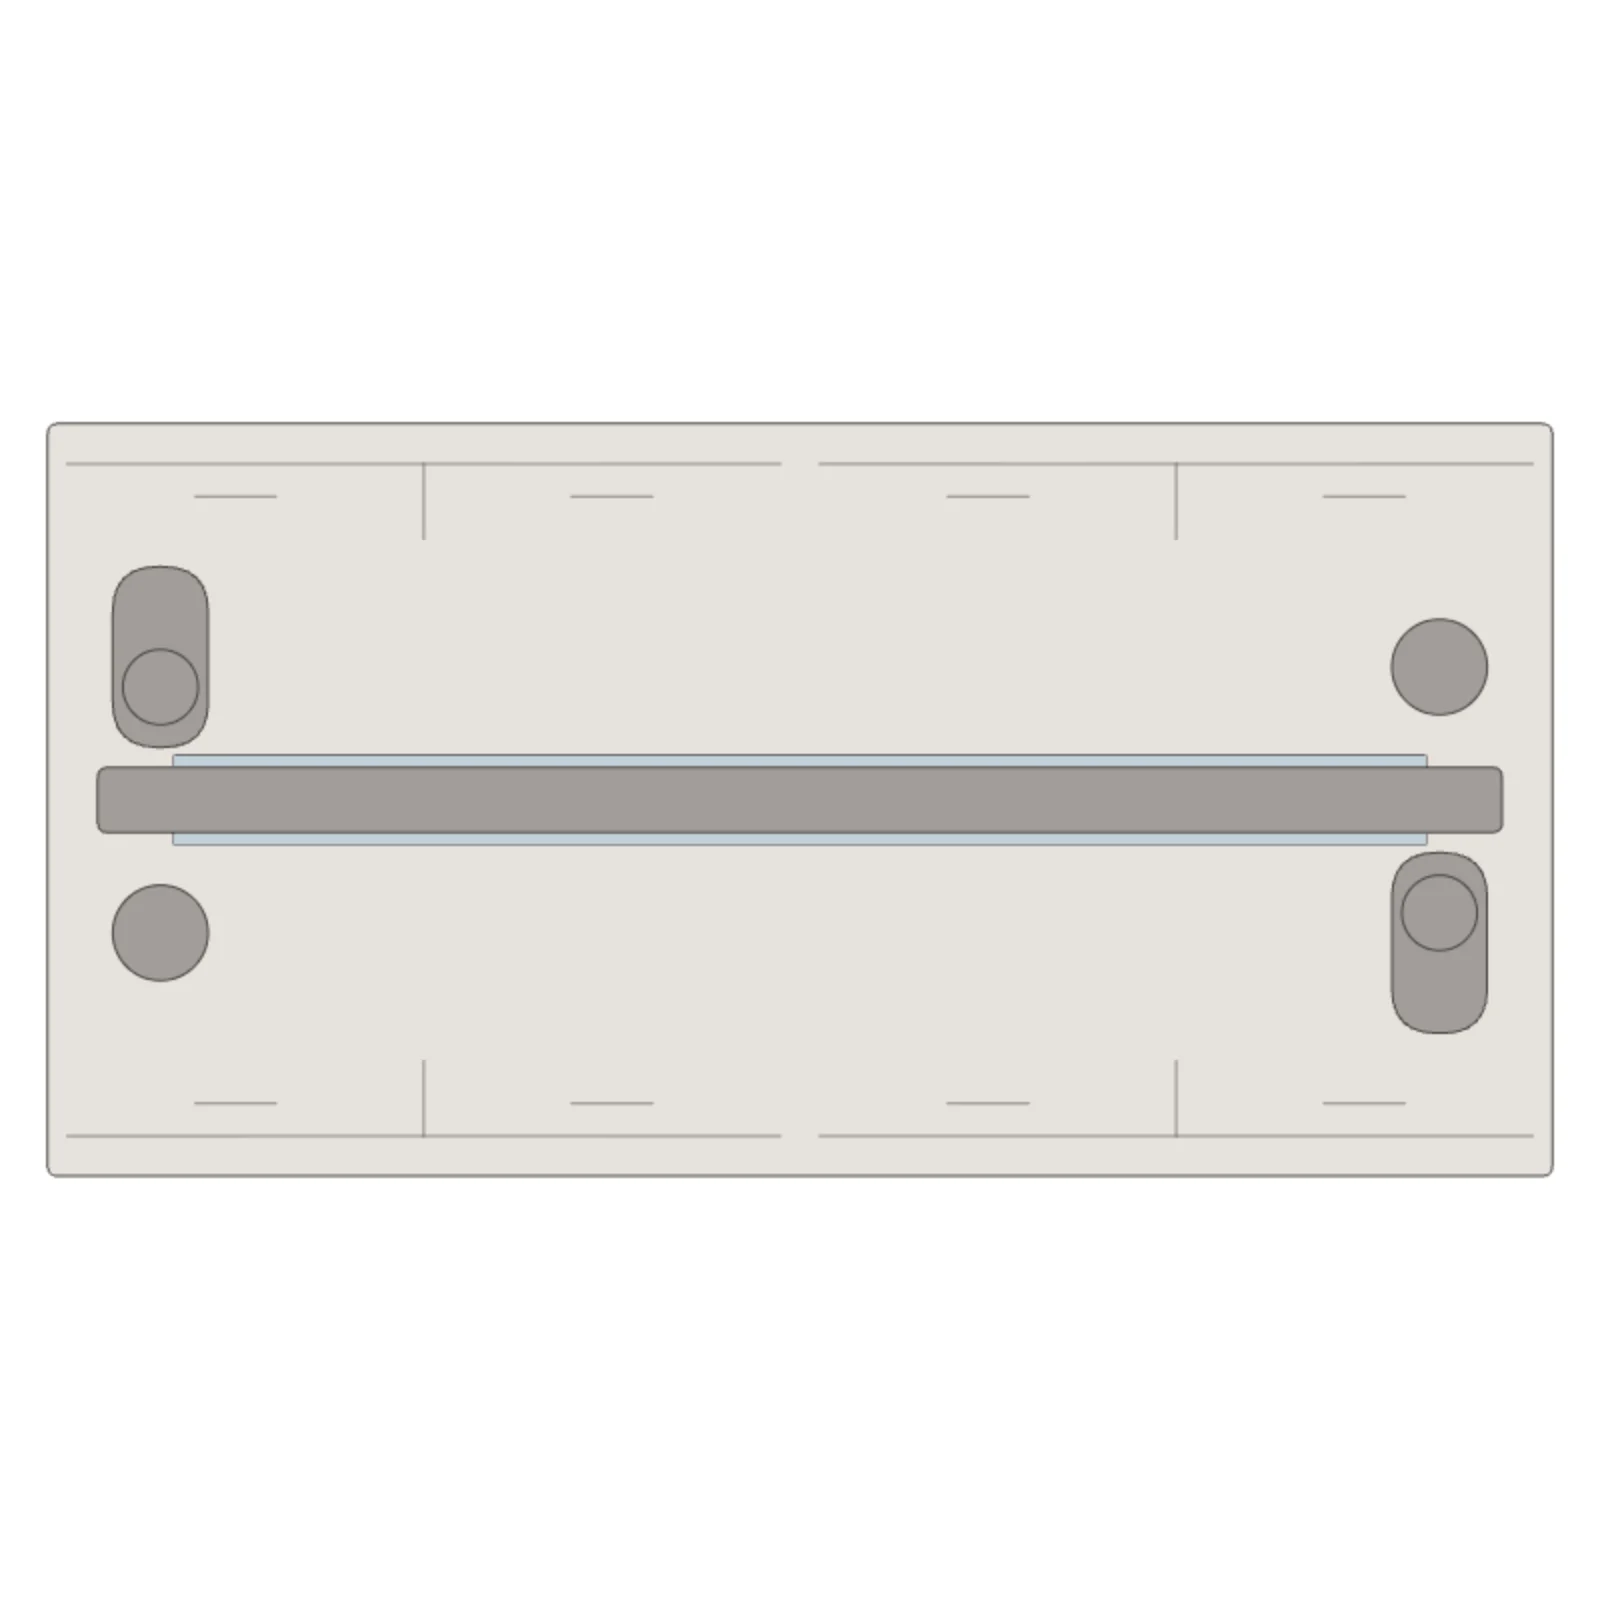
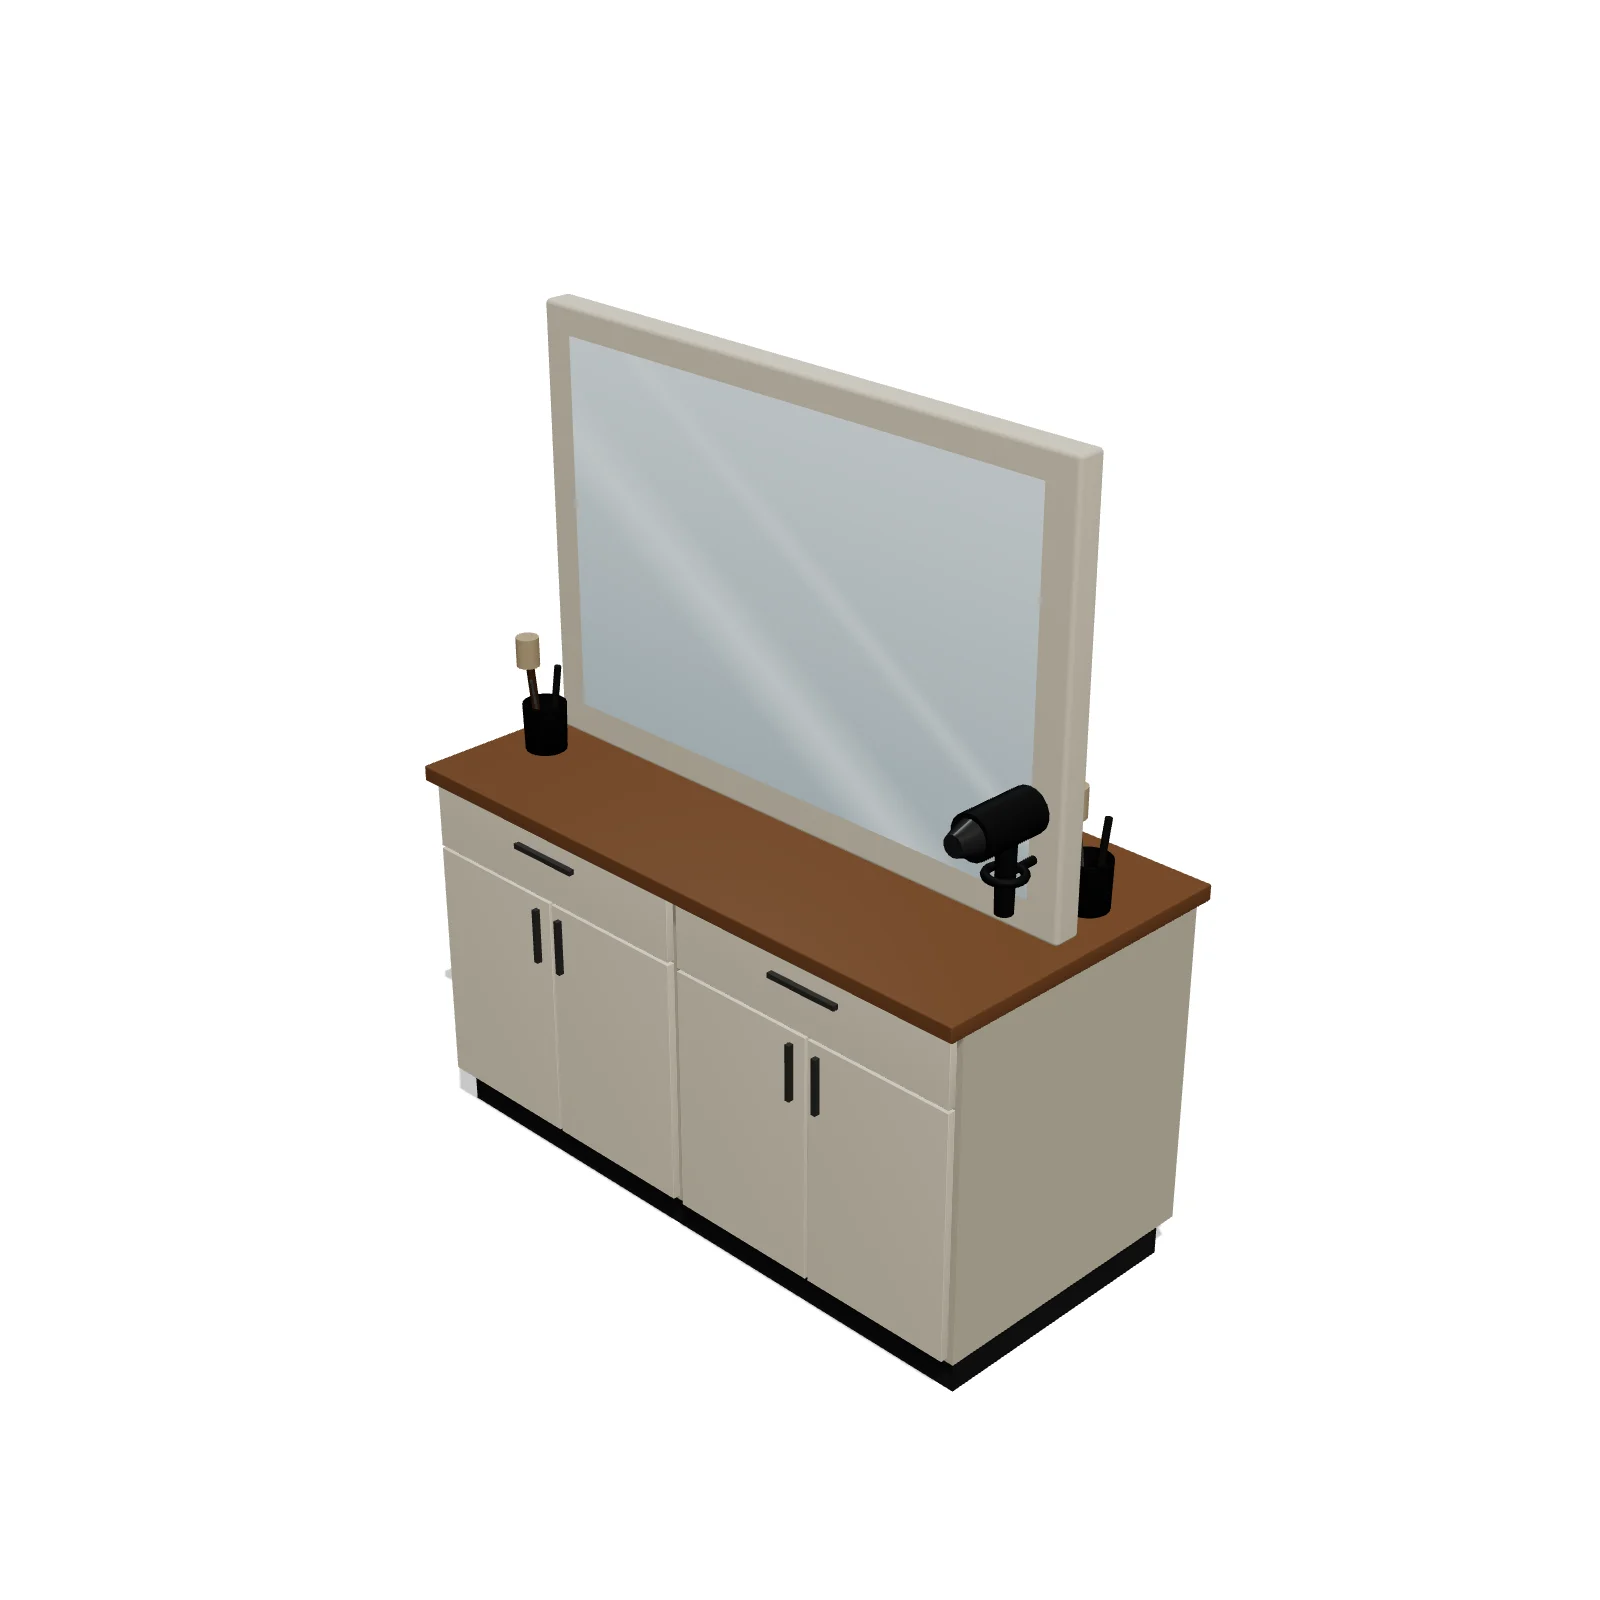
A double-sided styling island: cabinets and a counter on both sides of a two-faced mirror, with a dryer holster on each side. It serves two chairs back to back in the middle of the salon floor. Its mirrors reflect the room in 3D, and small pieces placed on it rest on its counter, not on top of the mirror.
Sizing & placement
It is 60 inches wide (5 ft), 30 inches deep and 72 inches tall (6 ft). Each side needs a styling chair plus room to work, so plan open floor on both long sides.
Where it works
Hair salons and barbershops with an open floor. Find it under Salon & Spa on the Salon & Spa tab, or search "styling island" or "double sided station".
Specifications
| Width | 60 in |
|---|---|
| Depth | 30 in |
| Height | 72 in |
| Shape | rectangle |
| Size class | large |
| Room types | salon |
| Default color | #F1EEE9 |
Featured in Design Ideas
- Plan a barbershop, salon, nail salon, day spa or tattoo studio
Four furnished salon and spa plans plus 24 pieces: barber and styling chairs, mirror stations, shampoo units, pedicure chairs, massage tables, tattoo chairs.
Configurable options
- Color — any hex value
Frequently asked questions
- How big is the styling island?
- It is 60 inches wide, 30 inches deep and 72 inches tall.
- Can I put a towel warmer or sterilizer on it?
- Yes. Tabletop pieces placed on it rest on its counter below the mirror.
- Can I change its color?
- Yes. Select it and pick a Color on the Finish tab (preset swatches or a custom color); in 3D it changes the cabinet fronts.
More salon & spa
Related guides
Place the Styling Island (Double-Sided) in your own floor plan
Open RoomSketch3DIncluded with RoomSketch3D — $19.99 one-time purchase, the full catalog included. No subscription.