
Living Room · Stage & Presentation
Stage Steps (16")

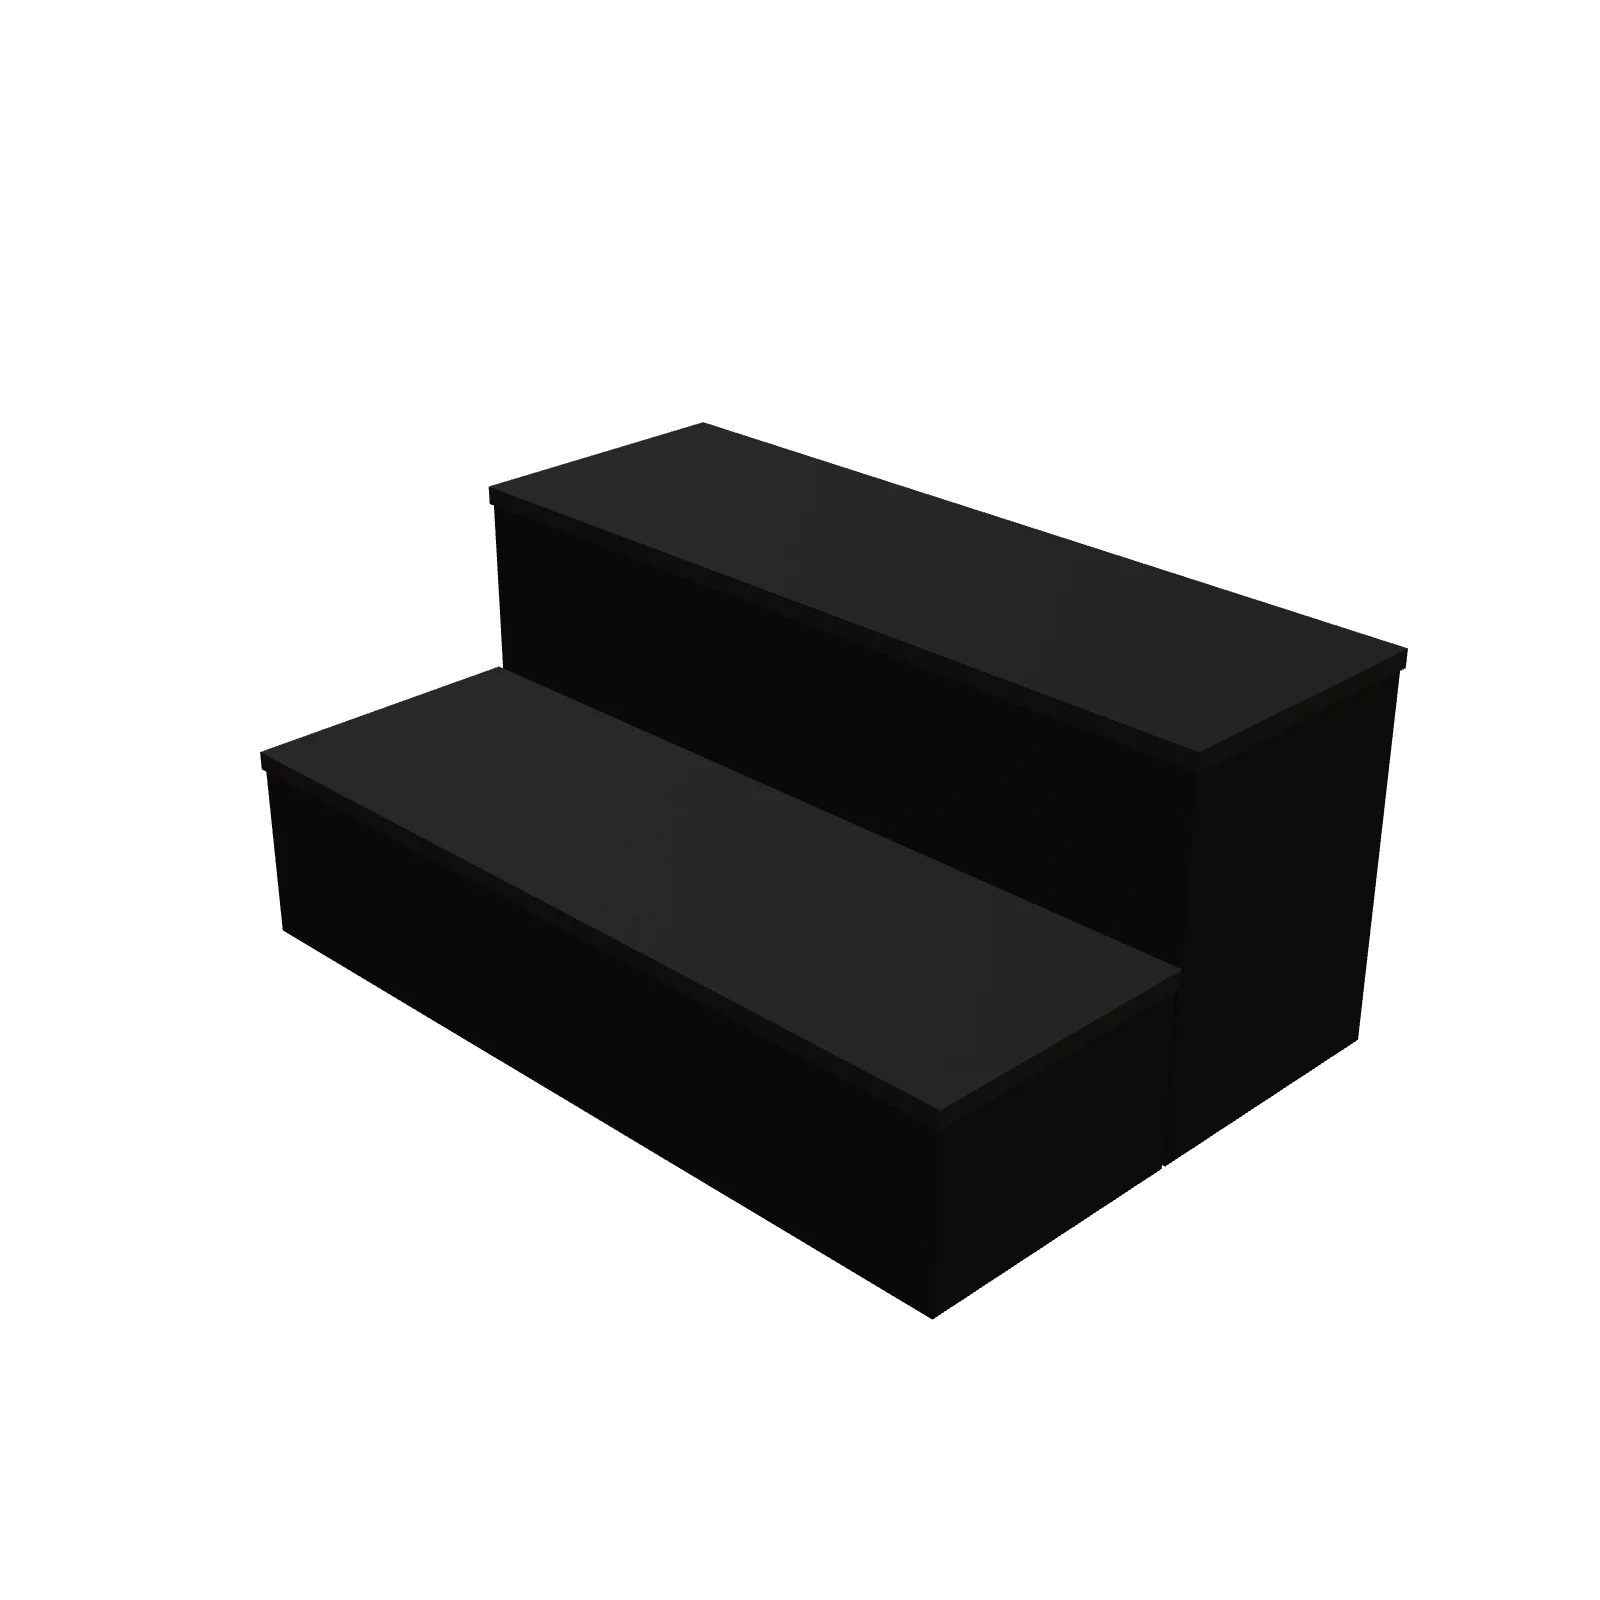
Width 36″Depth 24″Height 16″Shape rectangle
Overview
Stage steps give safe access up onto a 16-inch stage riser. Set against the front or side of the platform, they let speakers and performers step up instead of climbing, and complete a stage layout.
Sizing & placement
The steps are 36 inches wide, 24 inches deep, and rise 16 inches to meet a 16-inch riser deck. Leave a clear landing in front, ideally a full 36-inch walkway, so people can approach and leave safely.
Where it works
Offices, recreation rooms, and living rooms; church, classroom, conference, and event stages.
Specifications
| Width | 36 in |
|---|---|
| Depth | 24 in |
| Height | 16 in |
| Shape | rectangle |
| Size class | standard |
| Room types | office, recreation-room, living-room |
| Default color | #3a3a3e |
Configurable options
- Color — any hex value
Frequently asked questions
- How big are the stage steps?
- They are 36 inches wide, 24 inches deep, and 16 inches high.
- Which riser do they match?
- They reach 16 inches, matching the 16-inch stage risers; push them flush against the riser edge.
More stage & presentation

Place the Stage Steps (16") in your own floor plan
Open RoomSketch3DIncluded with RoomSketch3D — $19.99 one-time purchase, the full catalog included. No subscription.