
Living Room · Storage
Grocery Aisle Shelving
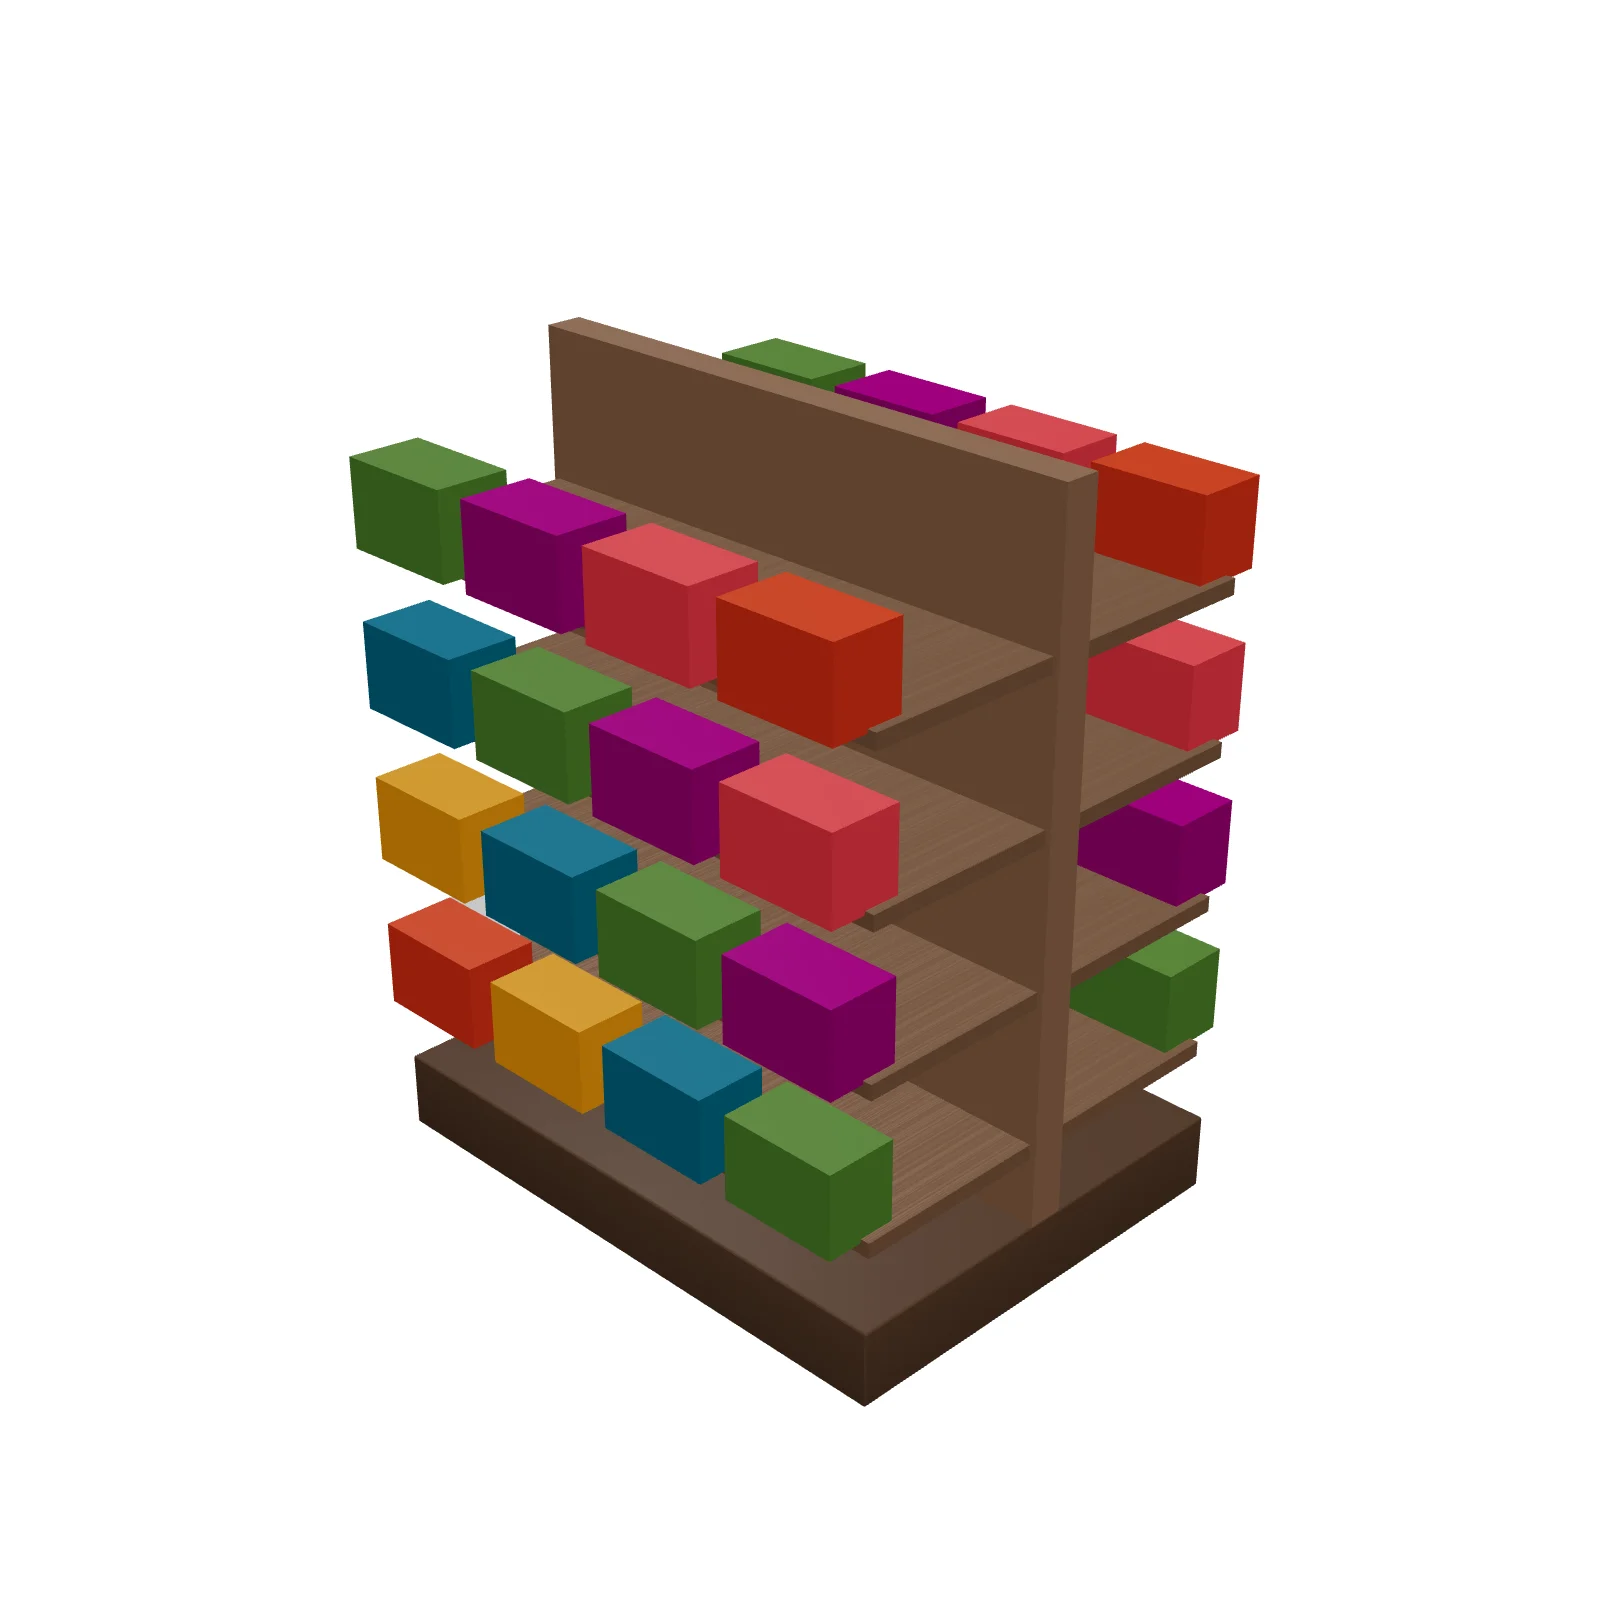
Width 48″Depth 36″Height 60″Shape rectangle
Overview
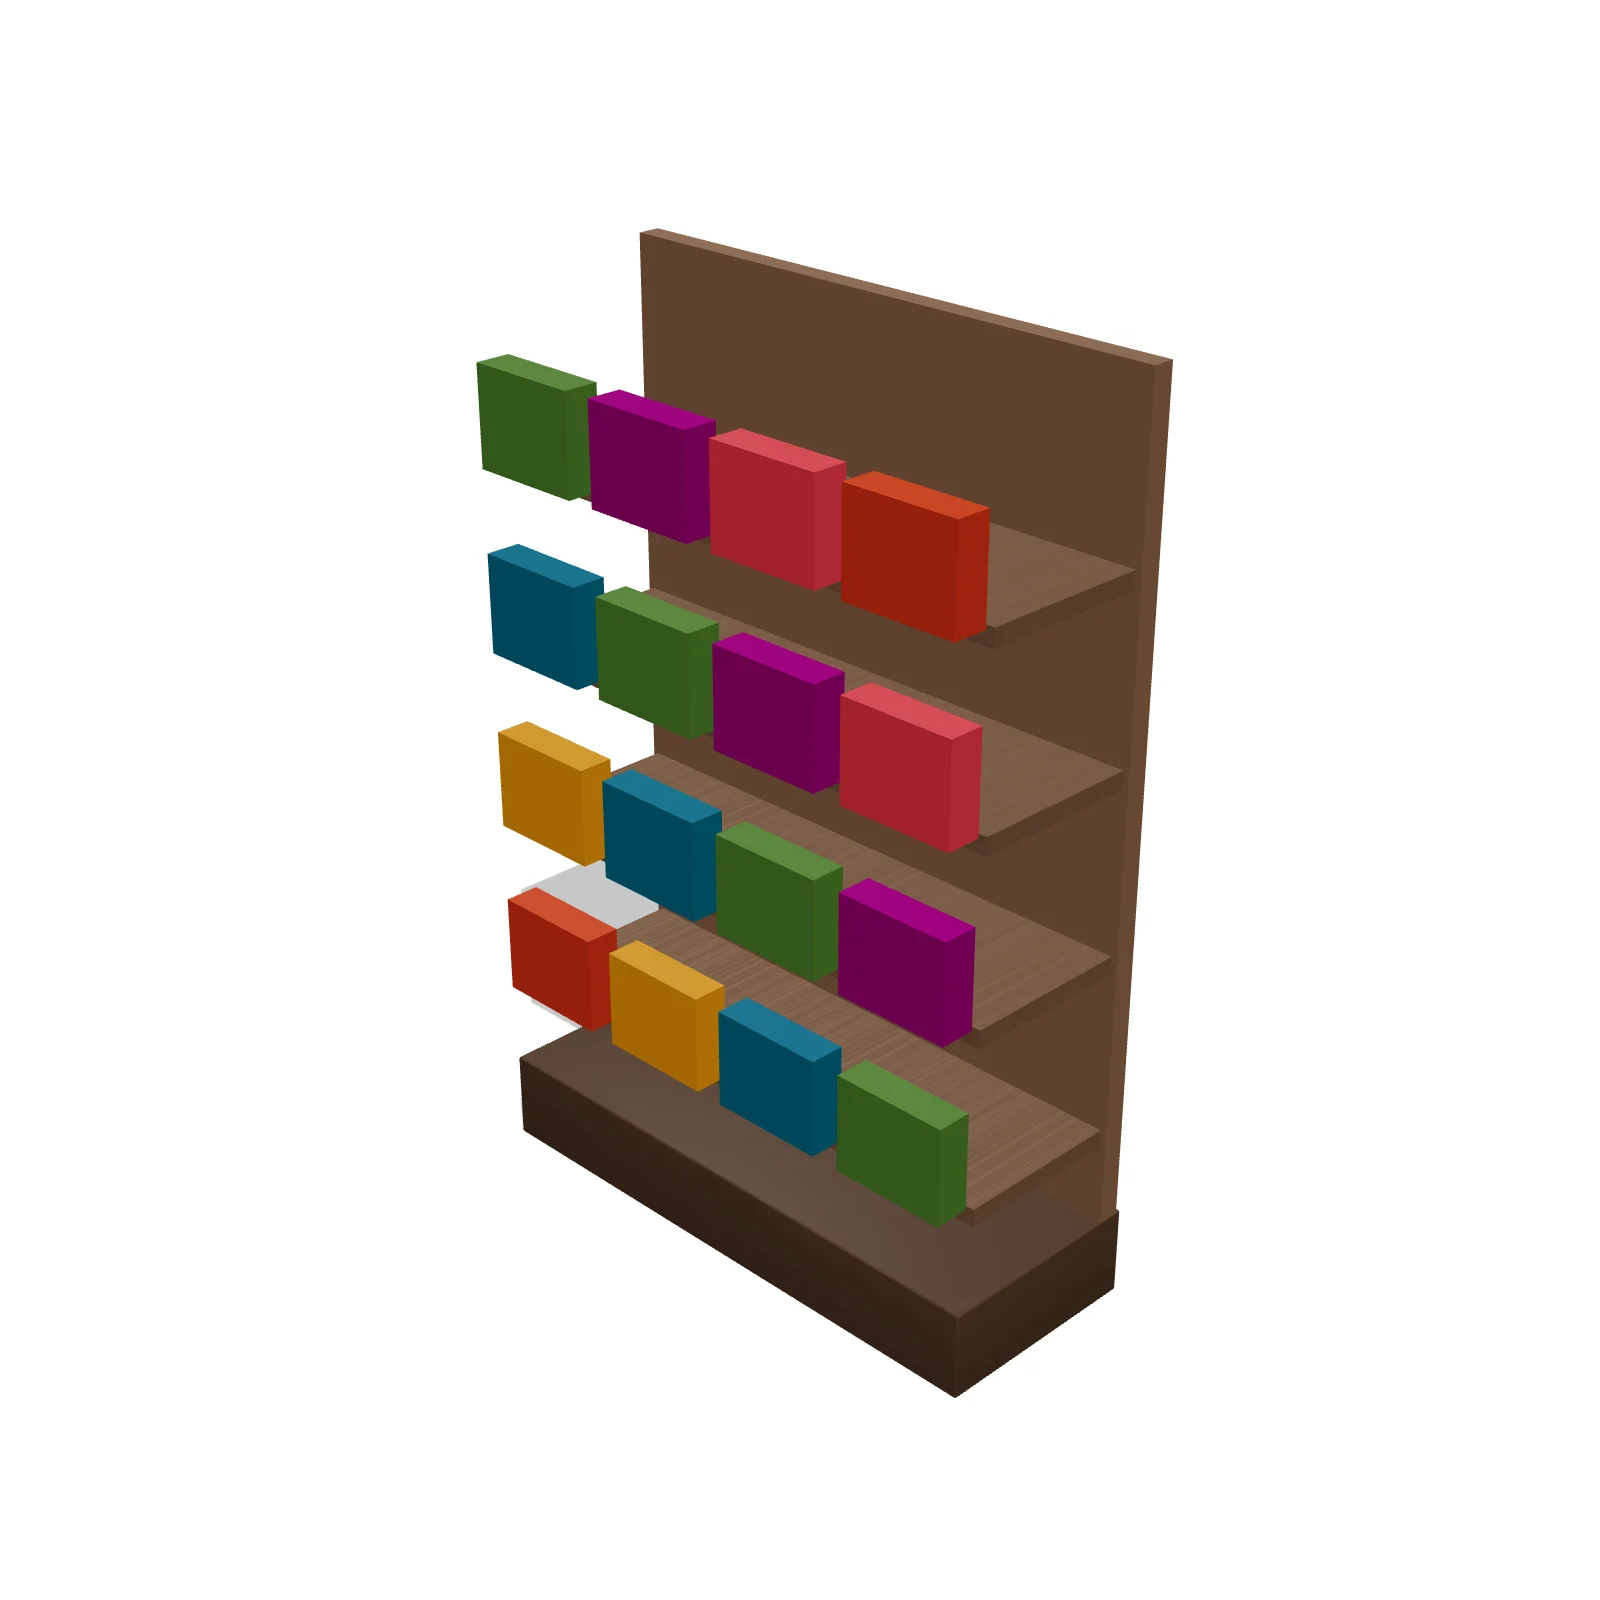
Grocery aisle shelving, often called a gondola, is a freestanding double-sided shelving unit that forms the aisles of a store. It holds packaged goods on both faces and is the backbone of most market and convenience-store layouts.
Sizing & placement
Each section is 48 inches (4 feet) long, 36 inches deep across both faces, and 60 inches tall. Place sections end to end to build an aisle, and keep at least 36 inches between runs, with wider aisles where carts pass.
Where it works
Convenience stores, small markets, and shop layouts.
Specifications
| Width | 48 in |
|---|---|
| Depth | 36 in |
| Height | 60 in |
| Shape | rectangle |
| Size class | large |
| Room types | food-truck |
| Default color | #9F8170 |
Configurable options
- Color — any hex value
Frequently asked questions
- What are the dimensions of the aisle shelving?
- Each section is 48 inches long, 36 inches deep, and 60 inches tall.
- How wide should aisles be?
- At least 36 inches between shelving runs, and wider where shoppers use carts or the store is busy.
More storage

Related guides
Place the Grocery Aisle Shelving in your own floor plan
Open RoomSketch3DIncluded with RoomSketch3D — $19.99 one-time purchase, the full catalog included. No subscription.