
Events & Weddings · Recording & Podcast
Podcast Table
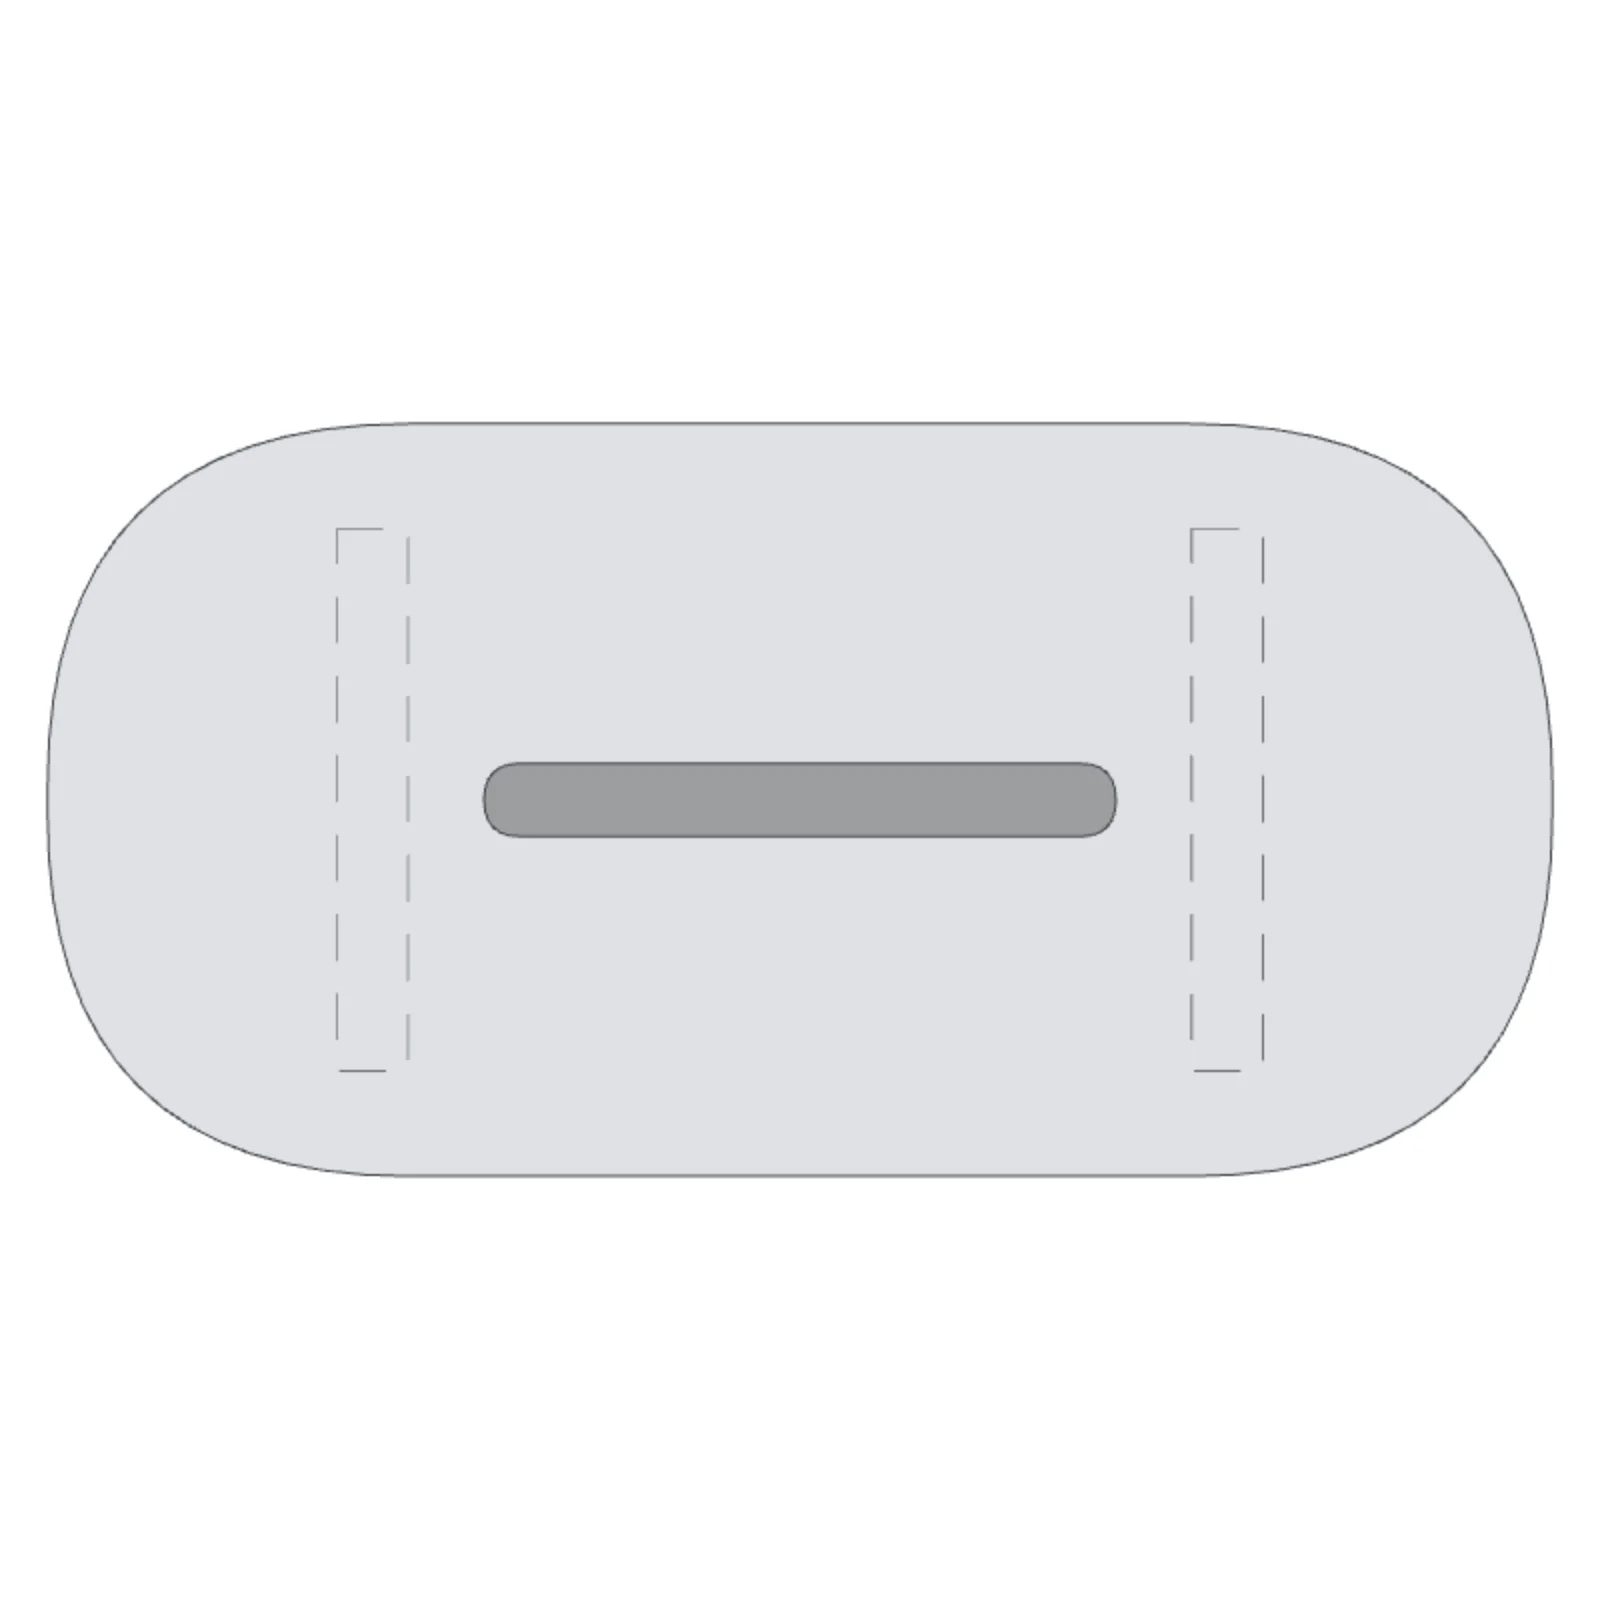
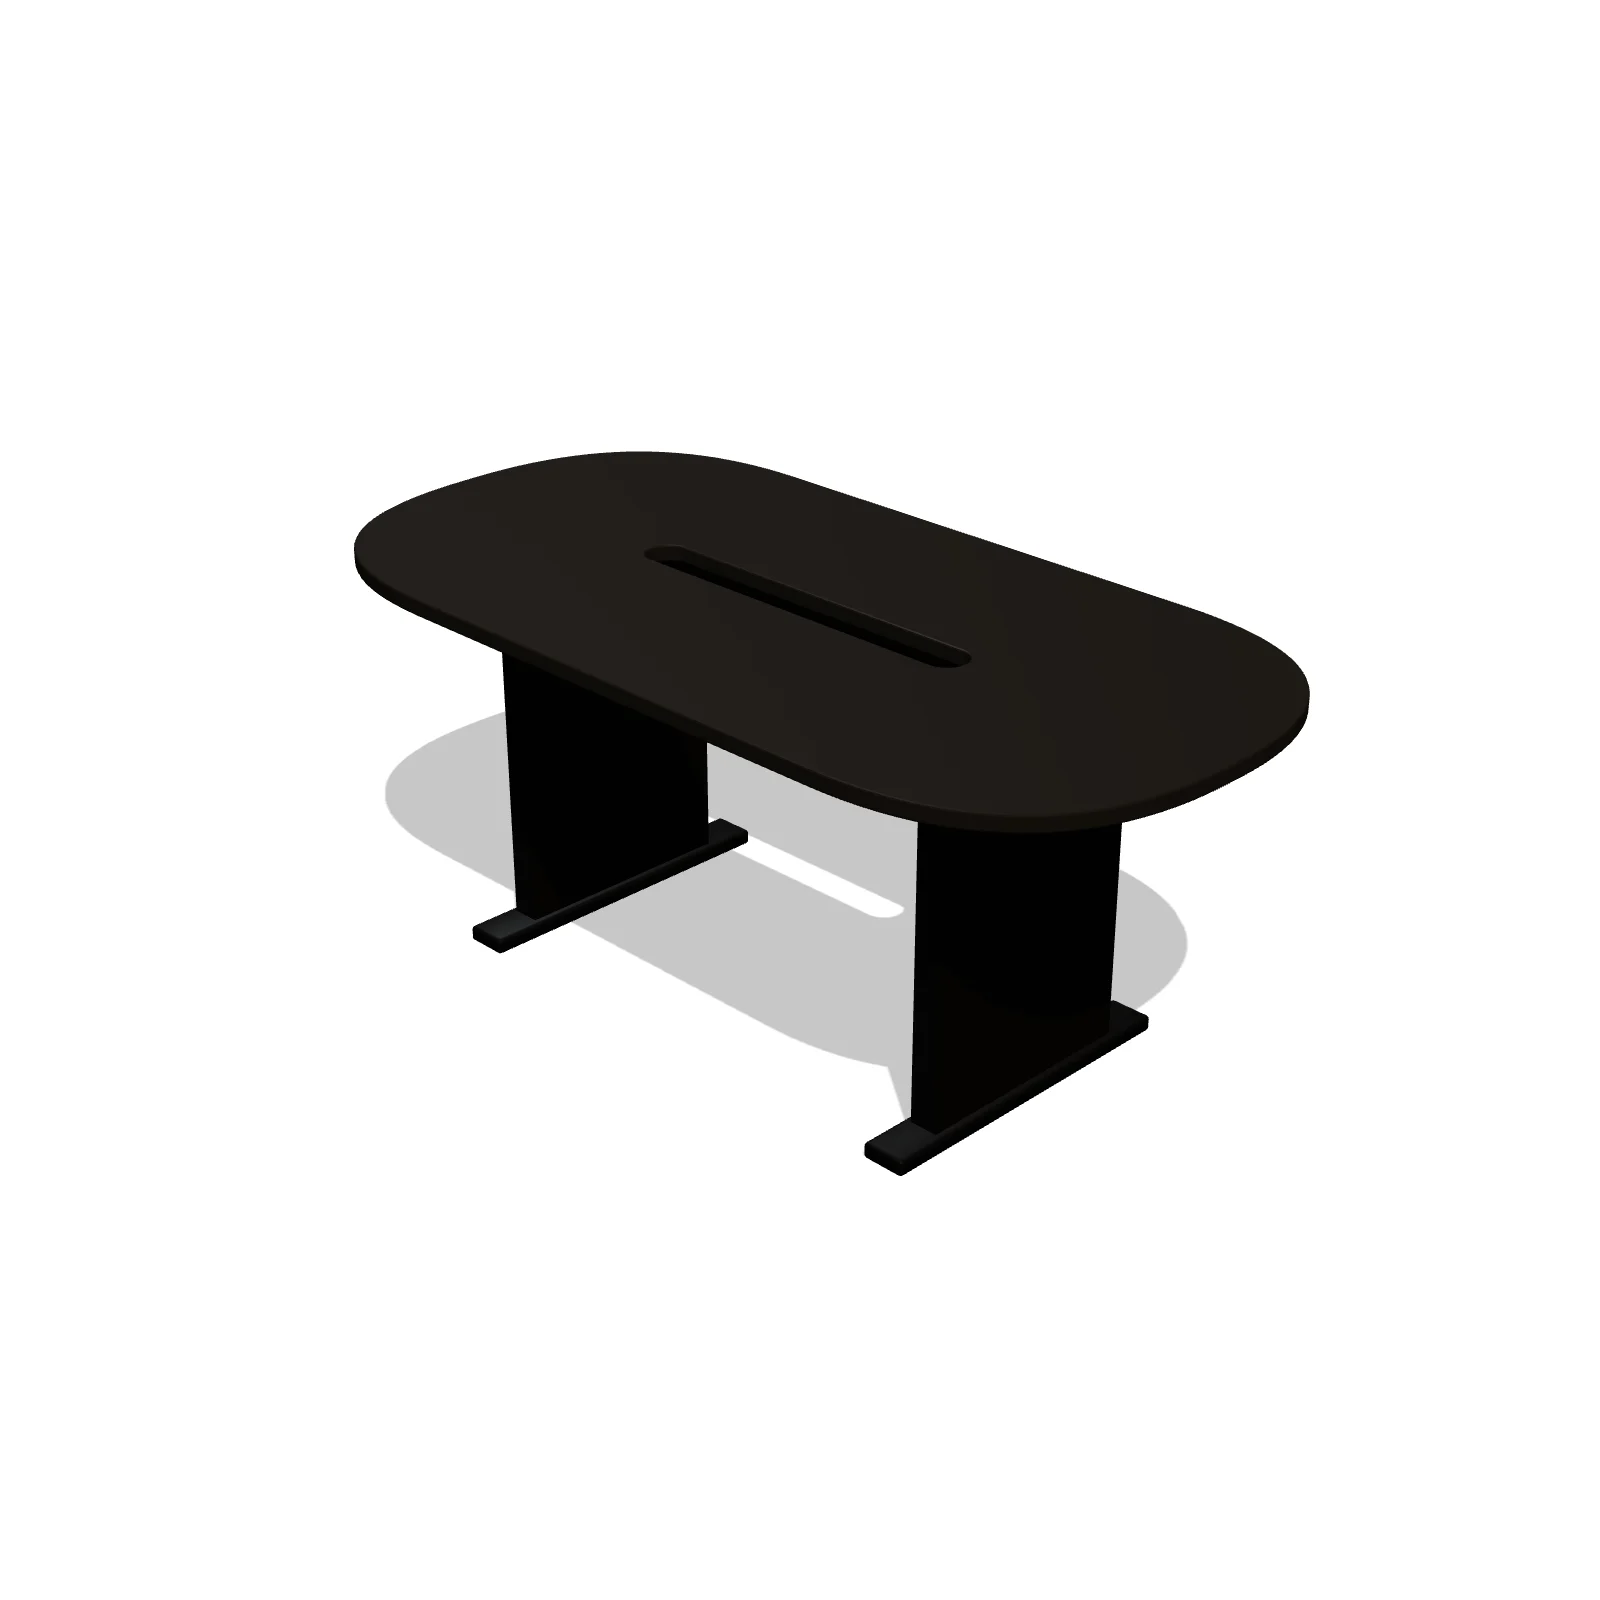
Width 72″Depth 36″Height 30″Shape rectangle
Overview
A podcast table is a shared table for hosts and guests to sit around with their mics. The 3D model shows a stadium-shaped top (rounded ends) with a built-in cable trough and panel legs.
Sizing & placement
It is 72 inches wide, 36 inches deep and 30 inches tall (6 ft × 3 ft × 2.5 ft), a standard table height. It seats two to four people; add podcast mics on top and chairs around it.
Where it works
Podcast rooms, broadcast and interview rooms, home offices and meeting rooms. Find it under Recording & Podcast on the Recreation Room and Office tabs, or search "podcast table" or "interview table".
Specifications
| Width | 72 in |
|---|---|
| Depth | 36 in |
| Height | 30 in |
| Shape | rectangle |
| Size class | standard |
| Room types | recreation-room, office |
| Default color | #3A3633 |
Configurable options
- Color — any hex value
Frequently asked questions
- How big is a podcast table?
- This one is 72 inches wide, 36 inches deep and 30 inches tall.
- Can I put mics and a mixer on the table?
- Yes. The Podcast Mic on Boom Arm, Mixer (Desktop) and Studio Monitor Speaker can all be placed on top of it.
More recording & podcast
Related guides
Place the Podcast Table in your own floor plan
Open RoomSketch3DIncluded with RoomSketch3D — $19.99 one-time purchase, the full catalog included. No subscription.