
Bathroom · Toilets & Bidets
Urinal

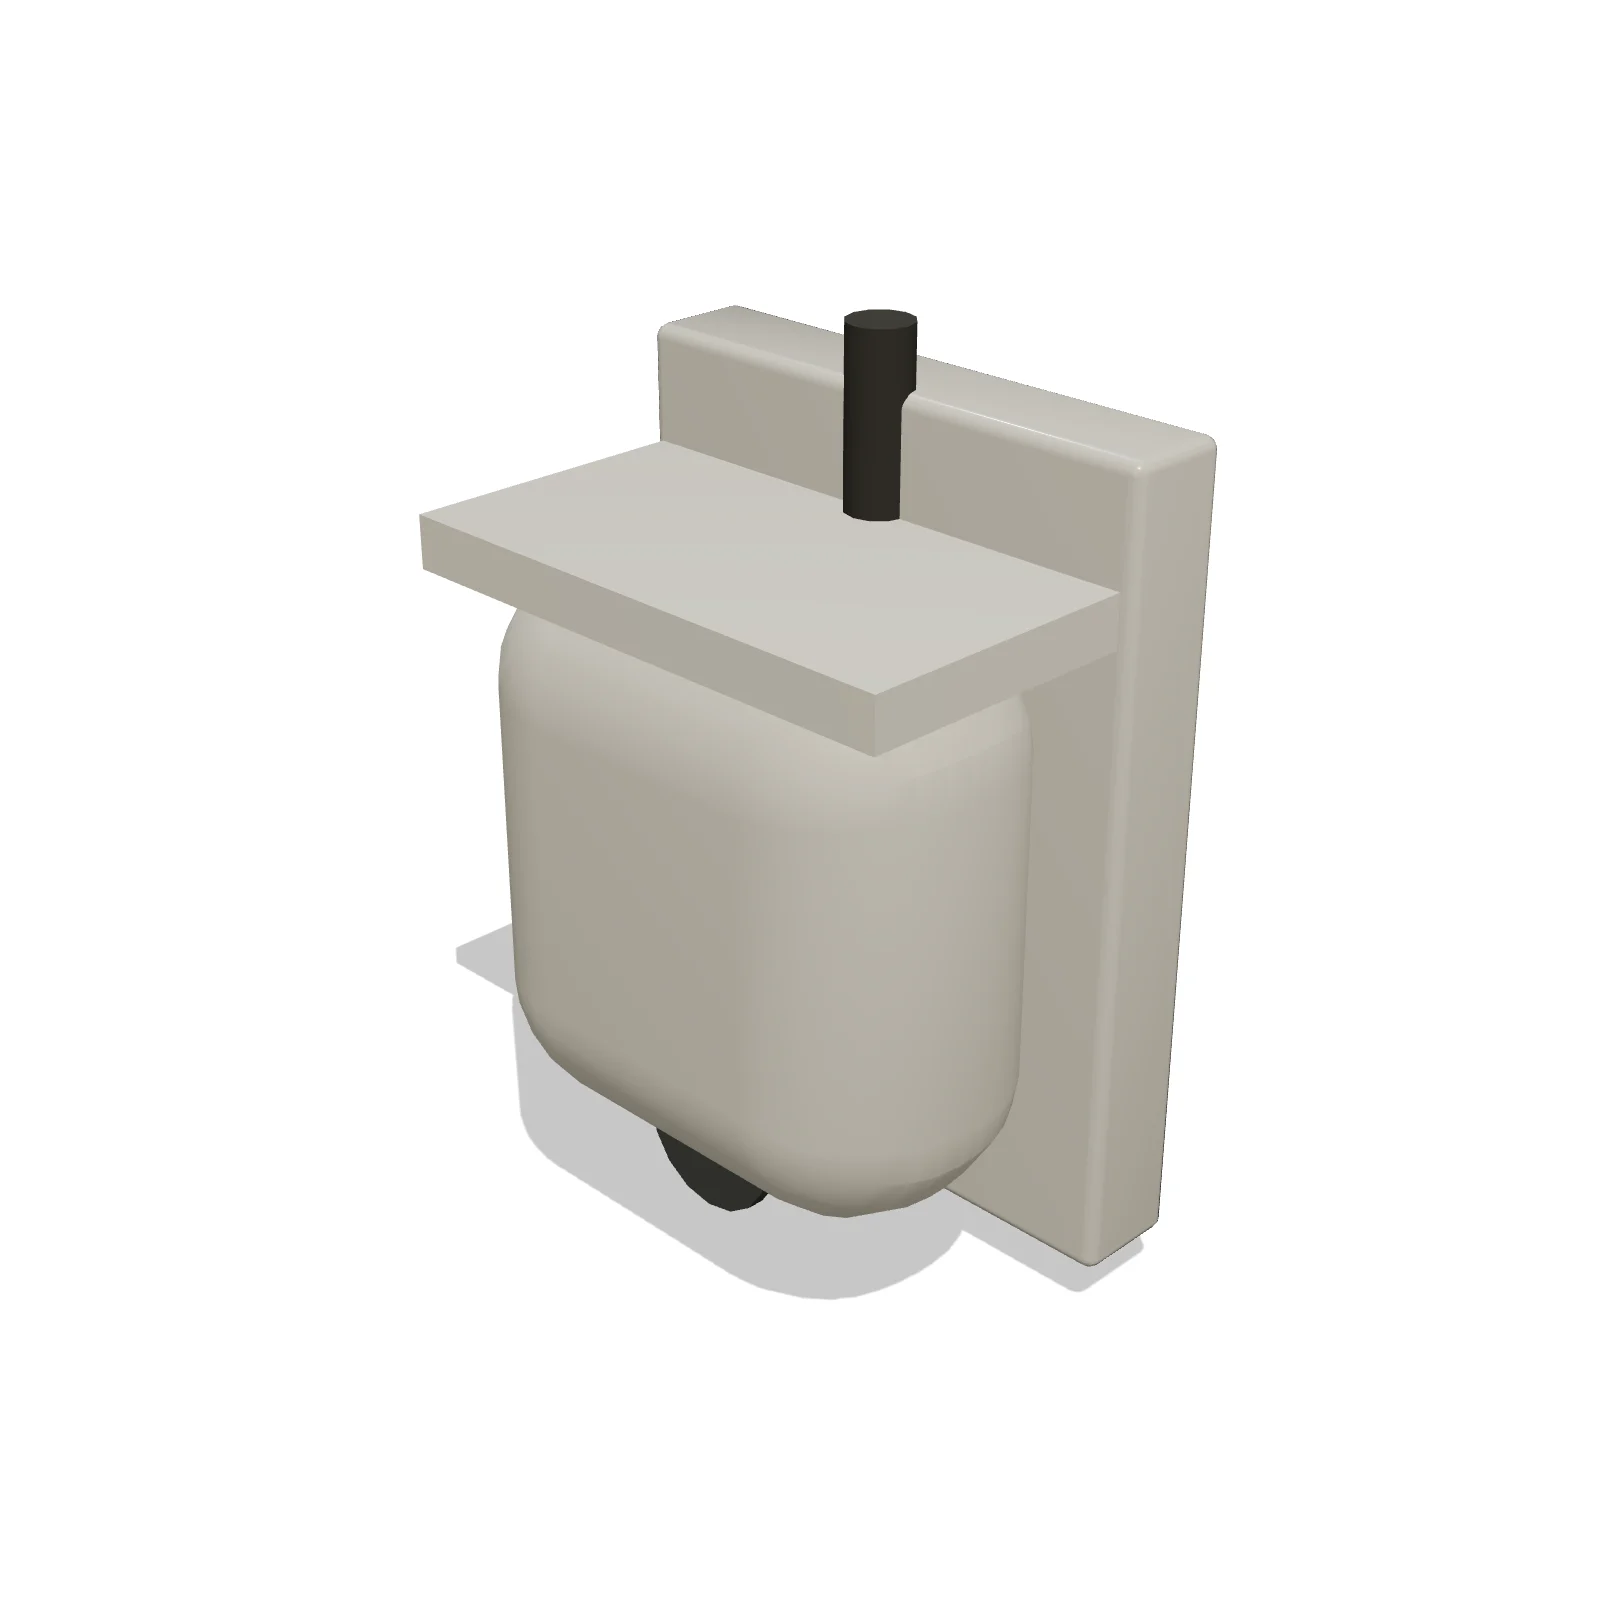
Width 18″Depth 14″Height 24″Shape rectangleFront clearance 18″
Overview
A wall-mounted urinal is the men's-room fixture used in commercial and public restrooms. It hangs on the wall with a small footprint, letting a restroom serve more people in less floor space than toilets alone.
Sizing & placement
It is 18 inches wide, projects 14 inches from the wall, and is 24 inches tall. Common plumbing code guidance places a urinal's centerline at least 15 inches from a side wall or partition, 30 inches center to center between urinals, with clear floor in front.
Where it works
Commercial, office, school, restaurant, and public men's restrooms.
Specifications
| Width | 18 in |
|---|---|
| Depth | 14 in |
| Height | 24 in |
| Shape | rectangle |
| Size class | small |
| Room types | bathroom |
| Default color | #F5F5F5 |
Configurable options
- Color — any hex value
Frequently asked questions
- What are the dimensions of the urinal?
- It is 18 inches wide, 14 inches deep from the wall, and 24 inches tall.
- How far apart should urinals be spaced?
- Common code guidance is at least 30 inches center to center, with each centerline at least 15 inches from a side wall or partition.
More toilets & bidets
Related guides
Place the Urinal in your own floor plan
Open RoomSketch3DIncluded with RoomSketch3D — $19.99 one-time purchase, the full catalog included. No subscription.