
Bathroom · Vanities
Corner Vanity
Overview
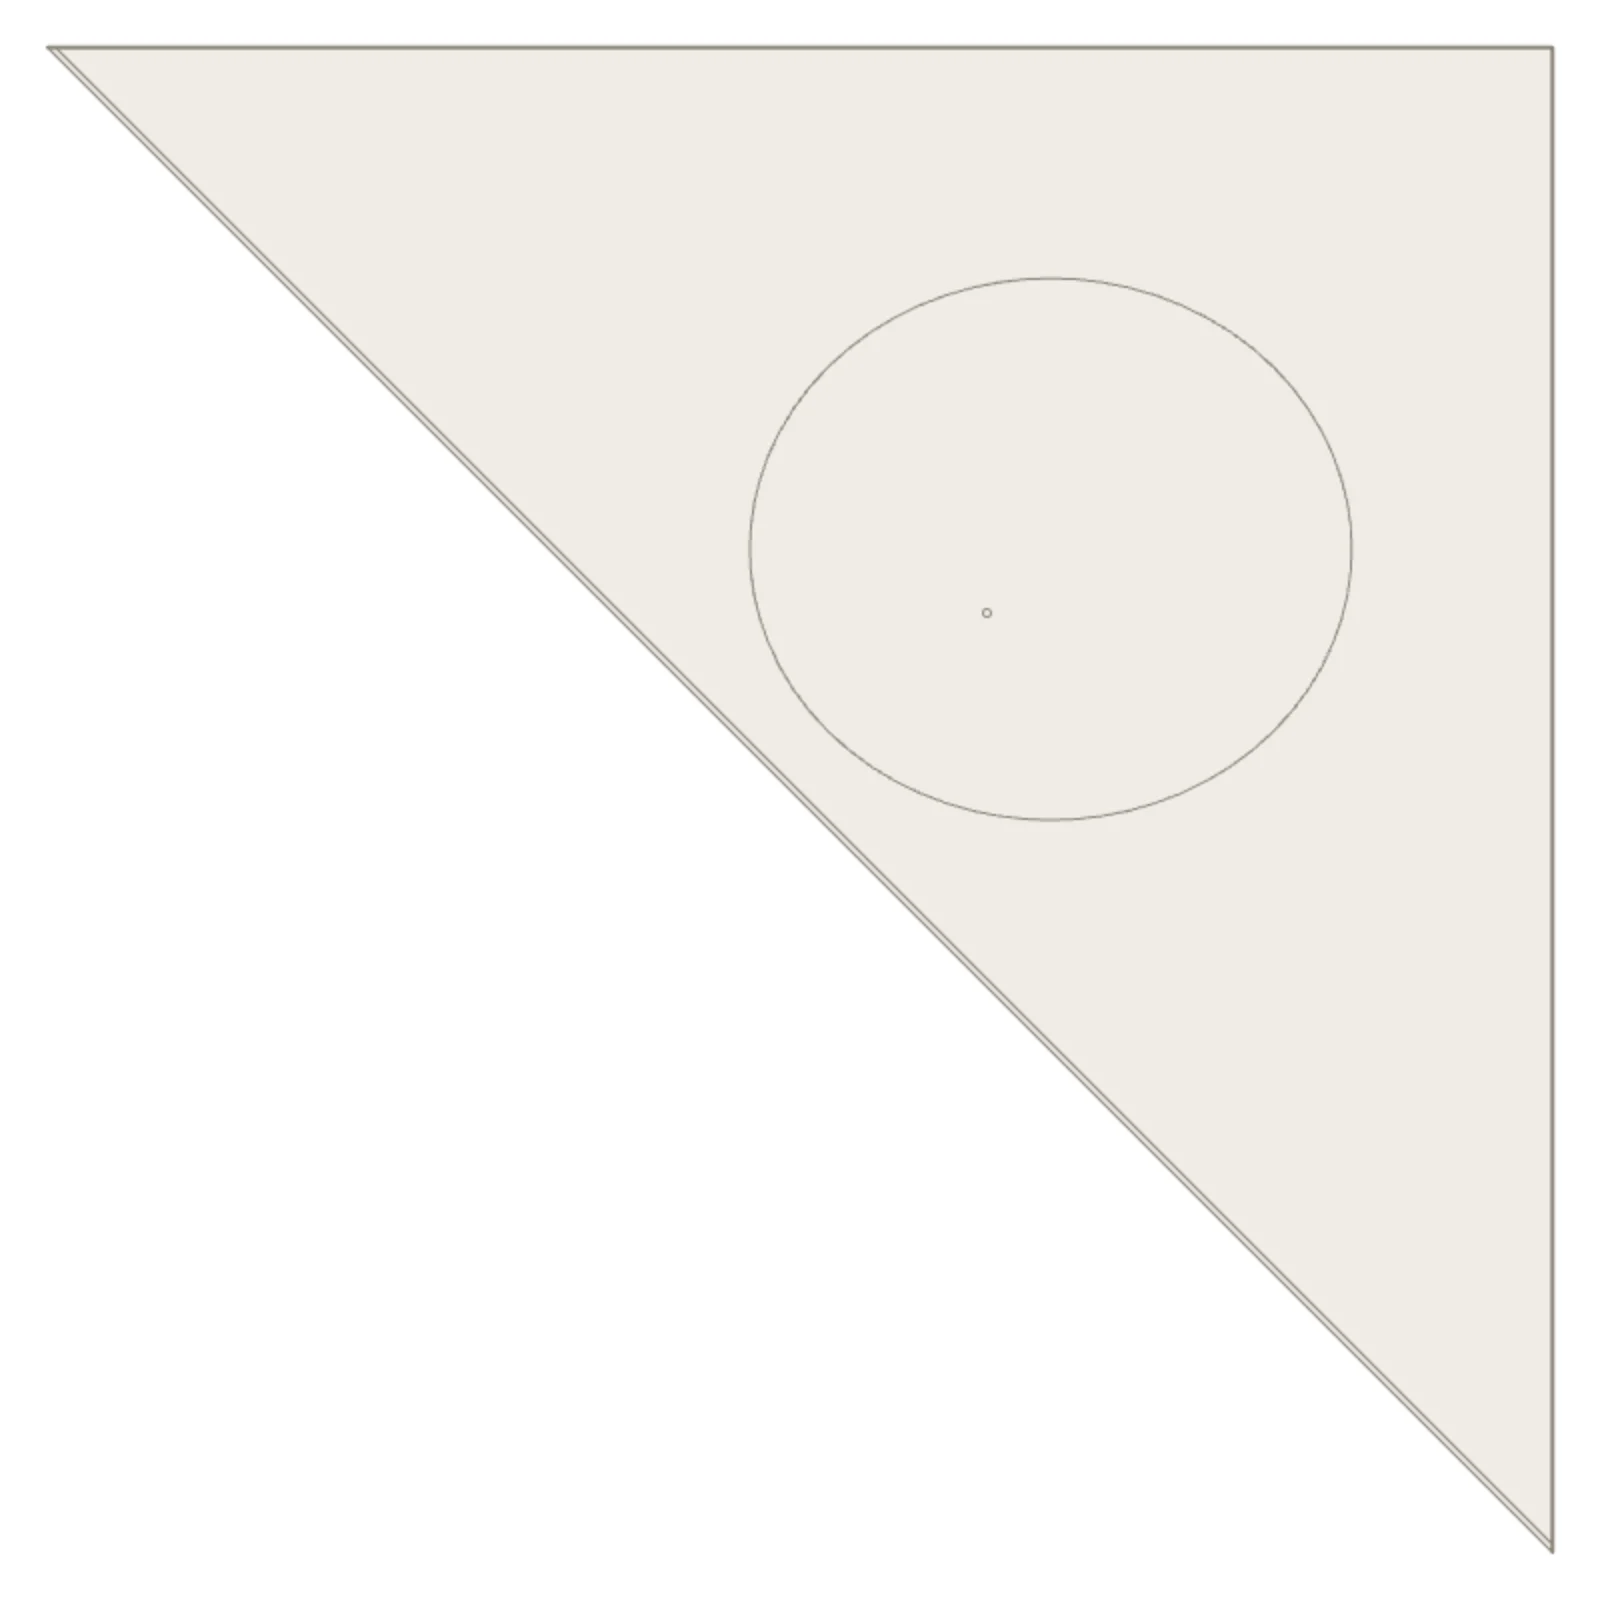
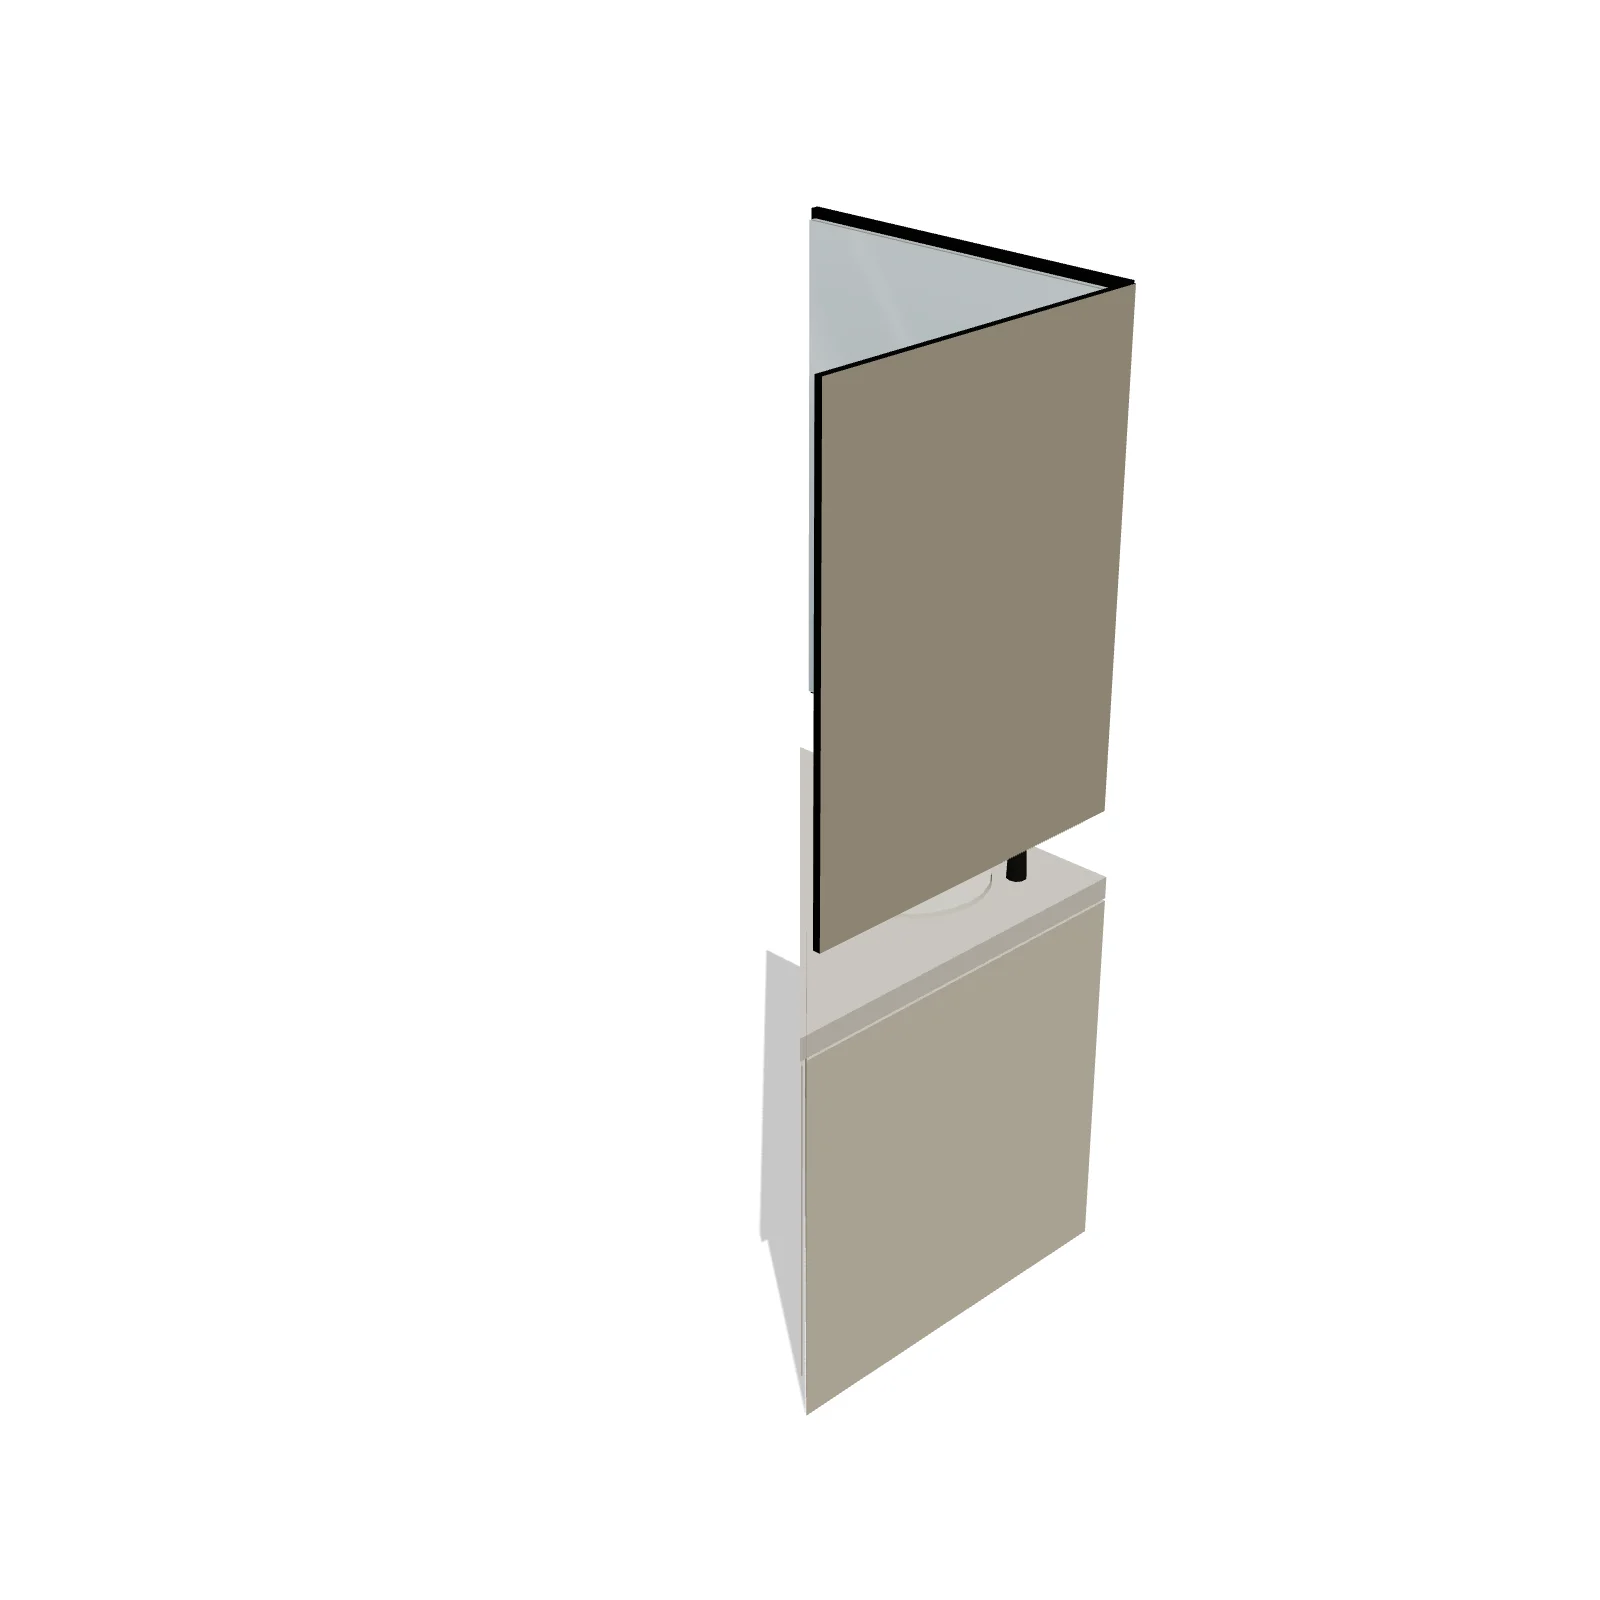
A corner vanity tucks into the angle where two walls meet, with a single basin set on the diagonal. It frees up straight wall for other fixtures, so it shines in powder rooms, cloakrooms, and small bathrooms where every inch counts.
Sizing & placement
It runs 30 inches along each wall, 30 inches wide by 30 inches deep, and stands 34 inches tall, in the usual vanity height range. Because the front is angled, it takes less floor than a straight vanity of similar width; still leave at least 21 inches, ideally 30, clear in front.
Where it works
Powder rooms, cloakrooms, and small or awkward bathrooms; modern and traditional styles.
Specifications
| Width | 30 in |
|---|---|
| Depth | 30 in |
| Height | 34 in |
| Shape | angled |
| Size class | small |
| Room types | bathroom |
| Default color | #E8E4DE |
Configurable options
- Color — any hex value
Frequently asked questions
- How big is the corner vanity?
- It is 30 inches along each wall and 34 inches tall, set into a corner with the basin on the diagonal.
- Is a corner vanity good for a small bathroom?
- Yes, using the corner leaves the straight walls free for a toilet, shower, or door swing, which helps in tight powder rooms.
More vanities
Related guides
Place the Corner Vanity in your own floor plan
Open RoomSketch3DIncluded with RoomSketch3D — $19.99 one-time purchase, the full catalog included. No subscription.