
Bedroom · Wardrobes
Narrow Wardrobe

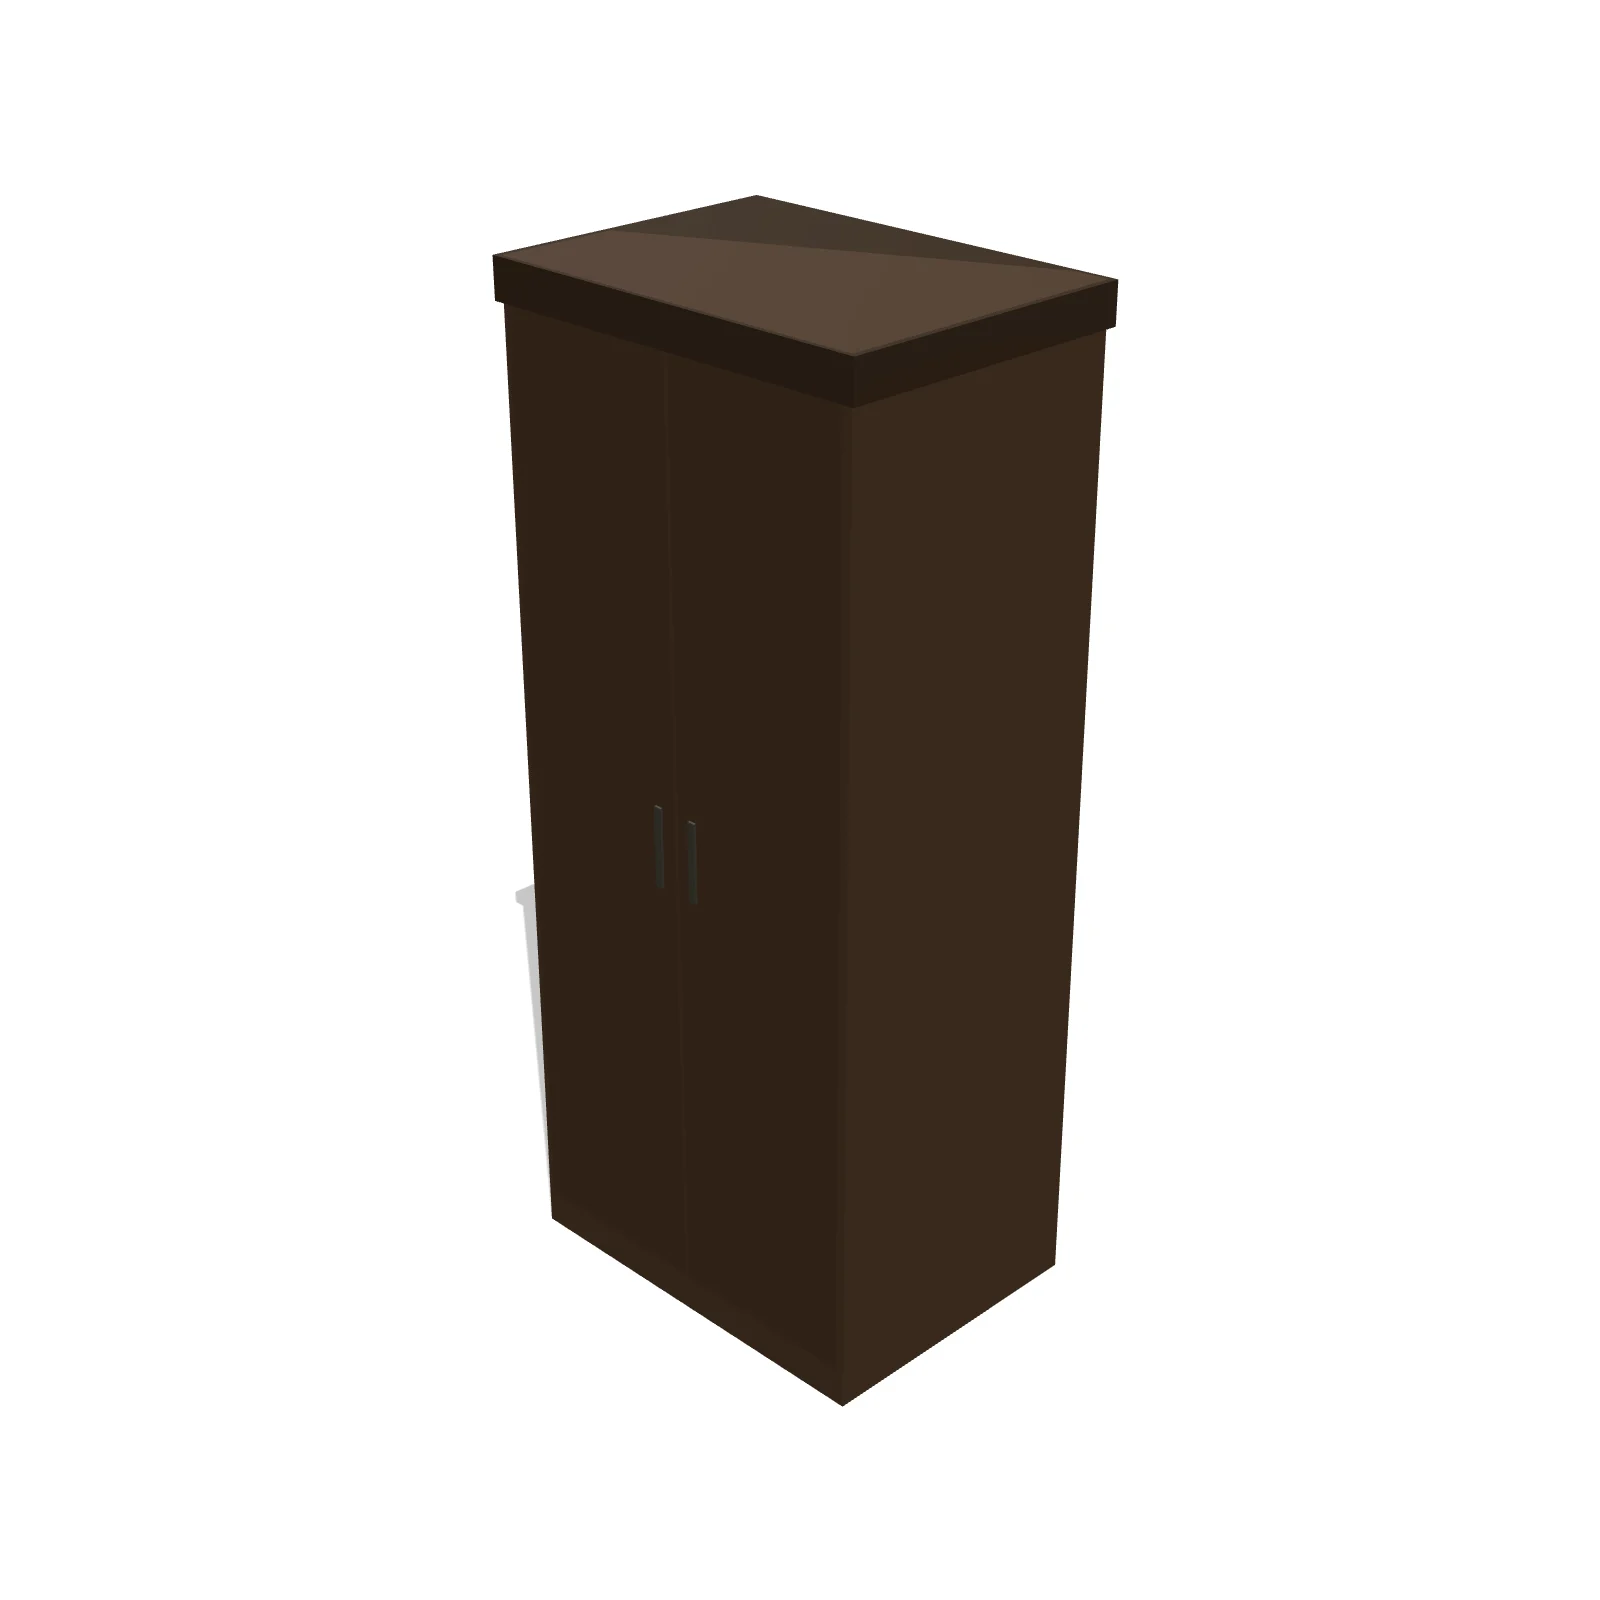
Overview
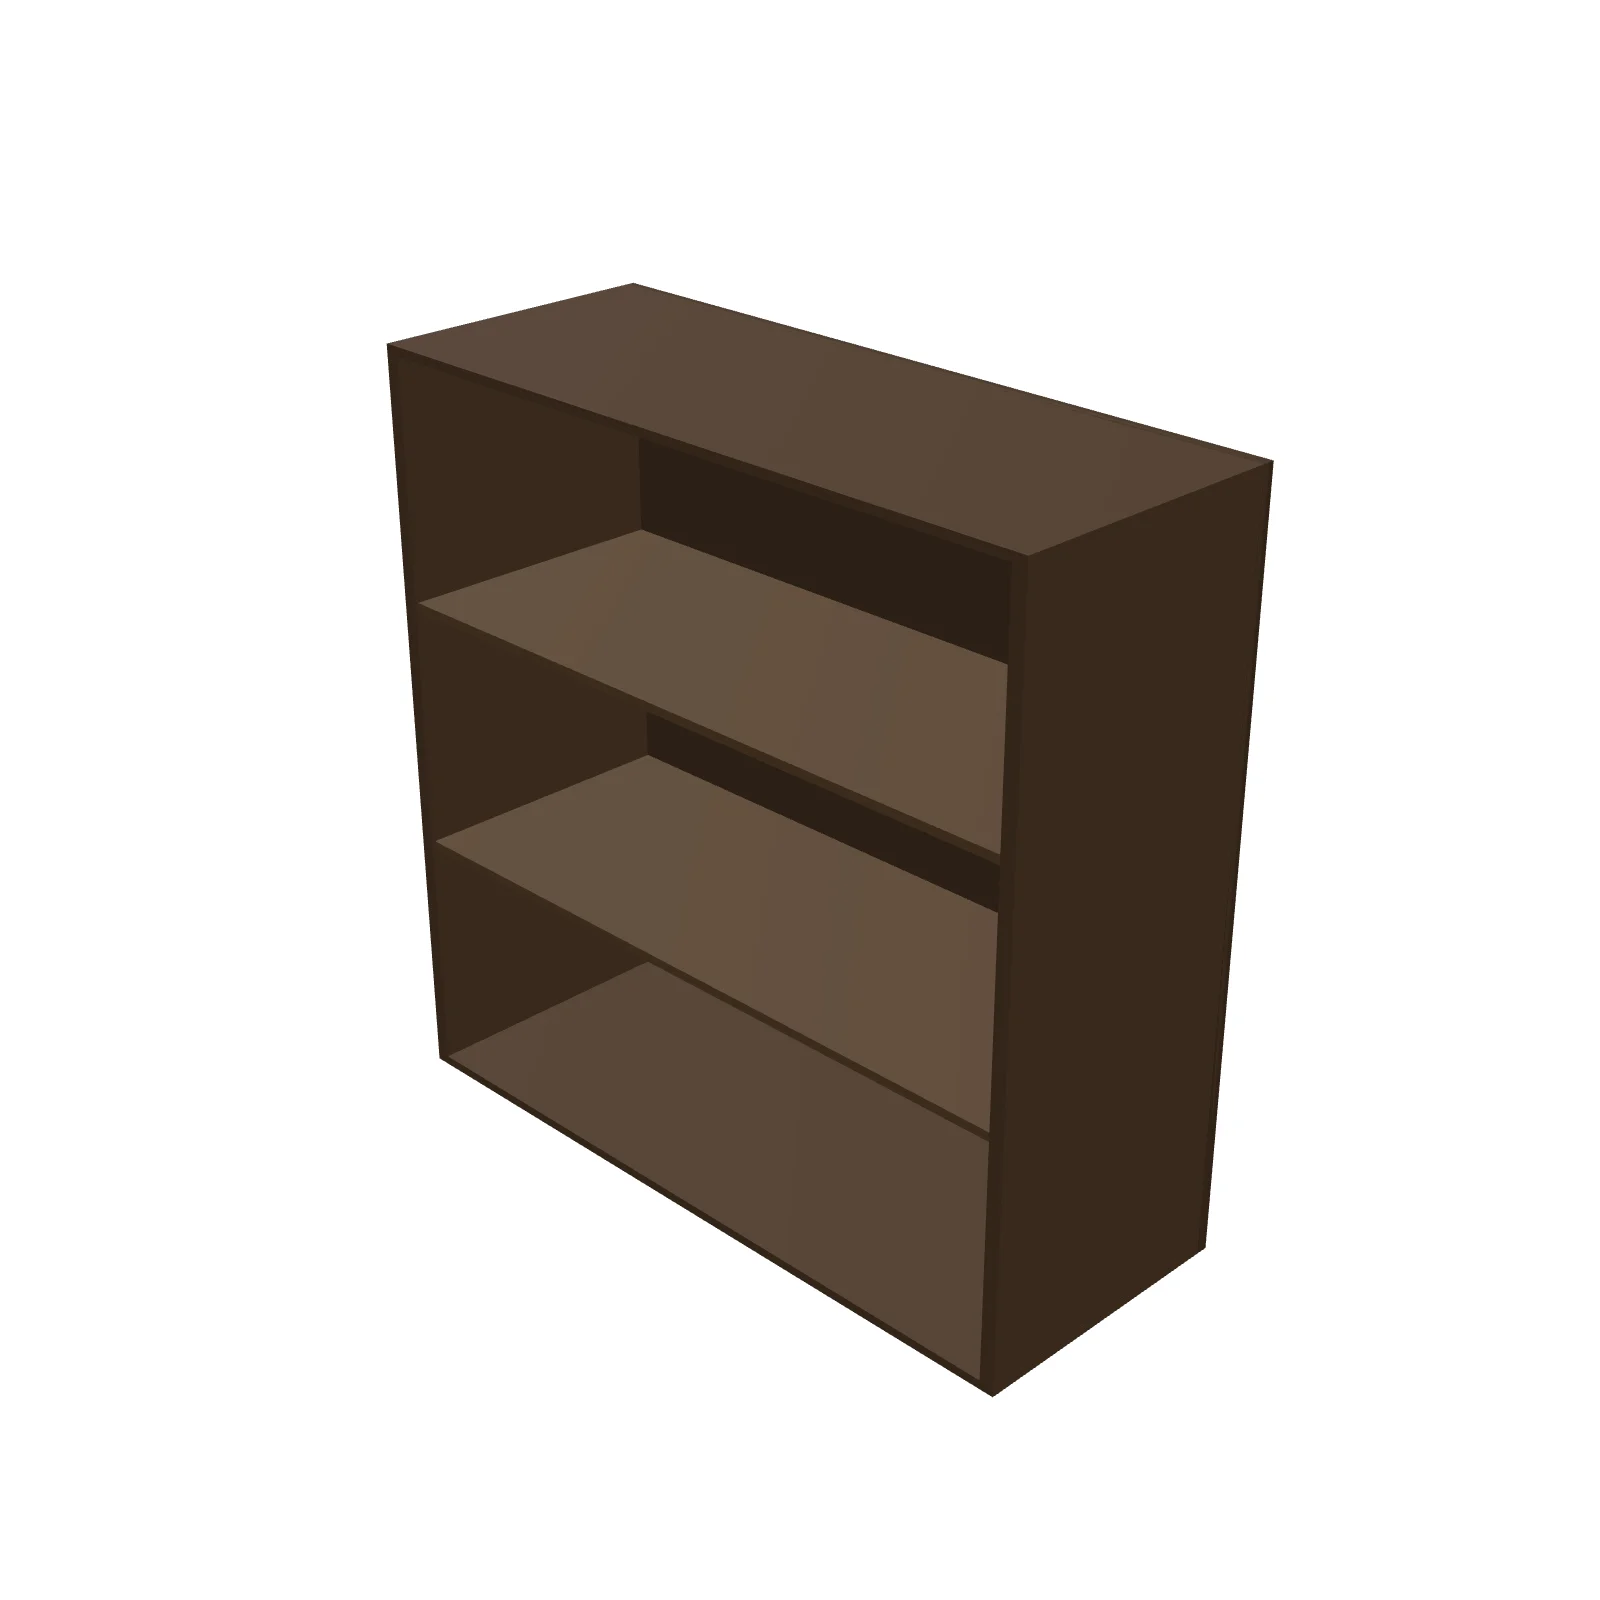
The Narrow Wardrobe is a slim freestanding closet that fits tight bedroom corners and small rooms. Despite its compact width, its full height offers real hanging and shelf storage where space is limited.
Sizing & placement
It is just 30 inches wide and 22 inches deep, yet stands 72 inches tall to make the most of vertical space; wall-anchored, it needs about 24 inches of clearance in front for the door swing and access. The slim footprint slots into narrow walls a standard wardrobe couldn't.
Where it works
Best in small bedrooms, guest rooms, and tight corners; suits modern, minimalist, and Scandinavian styles.
Specifications
| Width | 30 in |
|---|---|
| Depth | 22 in |
| Height | 72 in |
| Shape | rectangle |
| Size class | small |
| Room types | bedroom |
| Default color | #6B5B4F |
Featured in Design Ideas
- Design a vanity corner — a getting-ready zone in seven by eight feet
Vanity with a lamp, stool on a 2×3 rug, narrow wardrobe, and a basket — 7×8 ft.
- Design a guest corner — a sitting spot 350 days a year, a bedroom the other 15
Daybed, nightstand & lamp, dresser, rug, plant — a guest room that's a sofa most of the year.
Configurable options
- Color — any hex value
Frequently asked questions
- How wide is the Narrow Wardrobe?
- It is just 30 inches wide, 22 inches deep, and 72 inches tall.
- How much clearance does it need?
- Plan for about 24 inches of clearance in front for the door and access.
More wardrobes


Related guides
Place the Narrow Wardrobe in your own floor plan
Open RoomSketch3DIncluded with RoomSketch3D — $19.99 one-time purchase, the full catalog included. No subscription.