
Bedroom · Beds
Crib

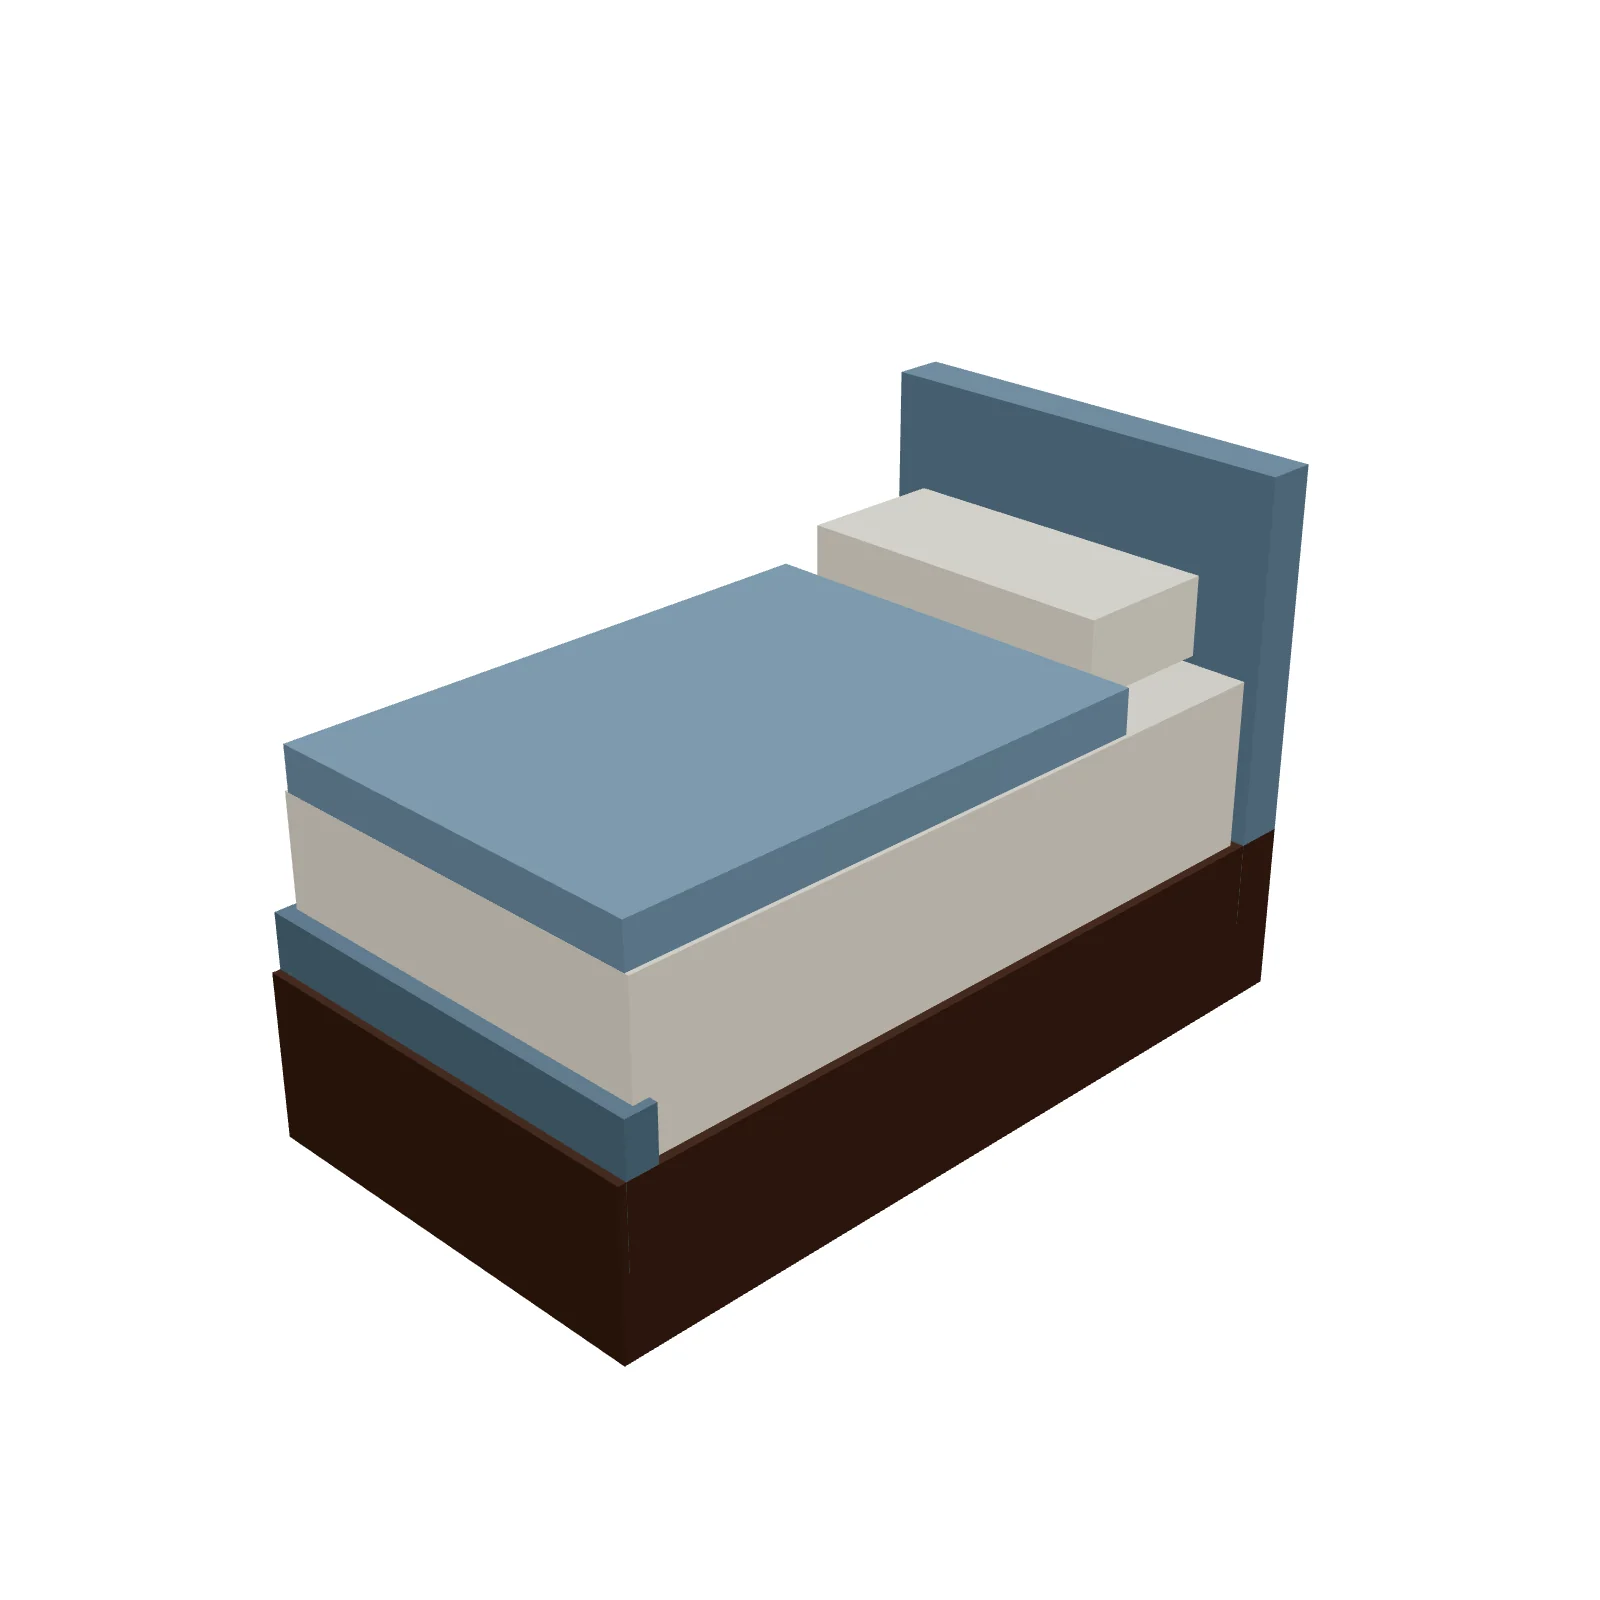
Width 28″Depth 52″Height 35″Shape rectangleFront clearance 24″
Overview
A crib is an enclosed infant bed with high rails for safe sleeping in a nursery. It is the centerpiece of a baby's room and shines positioned away from windows and cords for safety.
Sizing & placement
This crib is 28 inches wide, 52 inches long, and 35 inches tall to the top rail, matching a standard crib footprint. Leave about 24 inches of front clearance so a caregiver can lift the baby in and out comfortably.
Where it works
Nurseries and parents' bedrooms; suits modern, farmhouse, and classic nursery styles.
Specifications
| Width | 28 in |
|---|---|
| Depth | 52 in |
| Height | 35 in |
| Shape | rectangle |
| Size class | small |
| Room types | bedroom |
| Default color | #7B9DBF |
Featured in Design Ideas
- Design a nursery corner — built for 3 a.m.
Crib, the 3 a.m. chair, dresser-as-changing-station, lamp & toy basket — 8×10.
Configurable options
- Color — any hex value
Frequently asked questions
- How big is a standard crib?
- 28 inches wide, 52 inches long, and 35 inches tall.
- How much space should surround it?
- About 24 inches of clearance in front, and keep it clear of windows and cords.
More beds
Related guides
Place the Crib in your own floor plan
Open RoomSketch3DIncluded with RoomSketch3D — $19.99 one-time purchase, the full catalog included. No subscription.