
Kitchen · Base Cabinets
Chamfered End Base


Overview
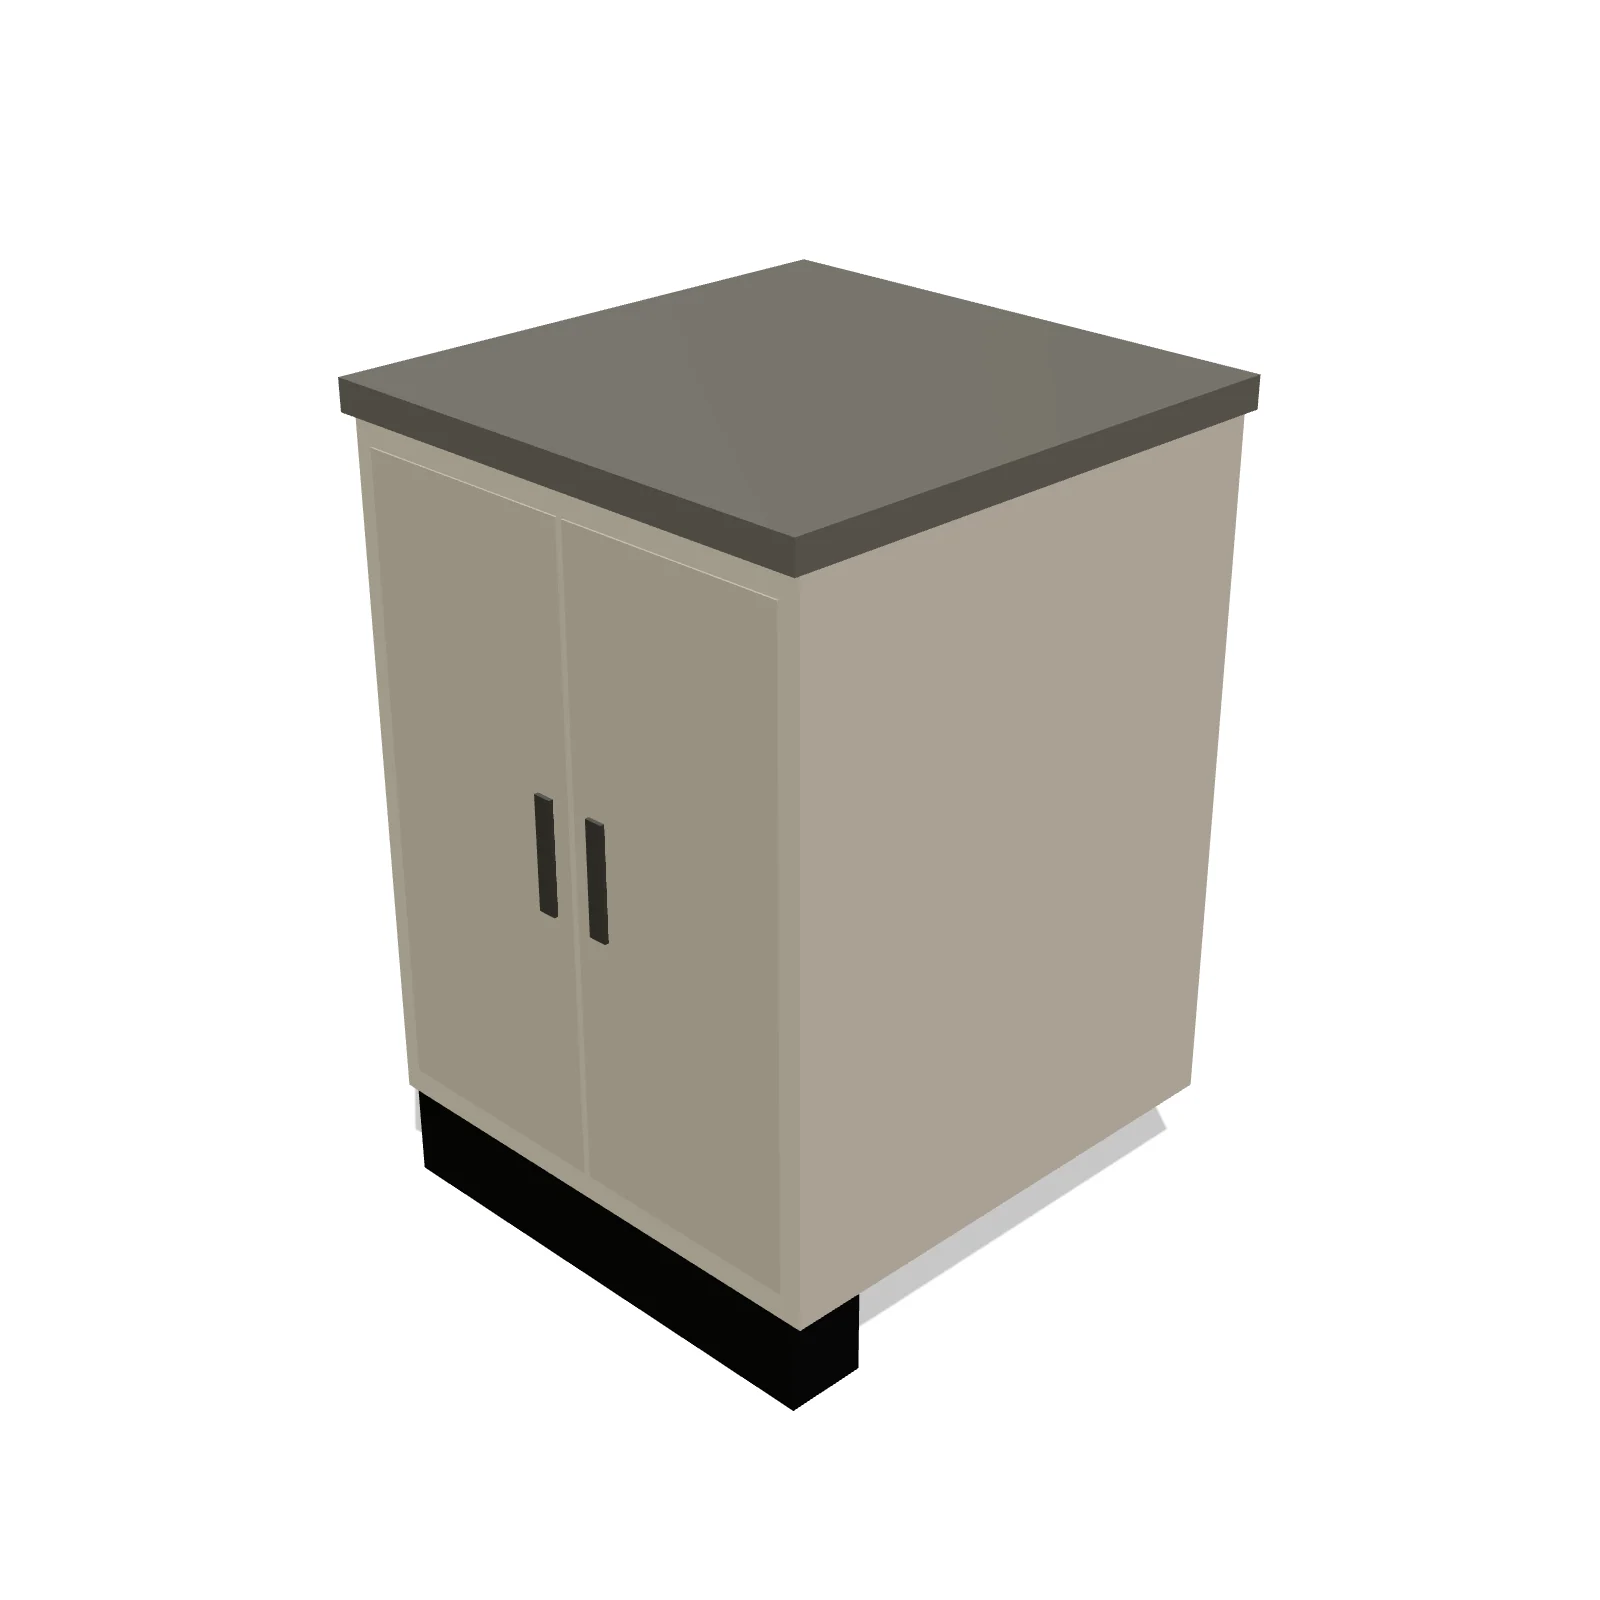
A chamfered end base is an angled base cabinet with a triangular footprint whose front bends into two door faces meeting at a shallow point. It softens the end of a cabinet run or fills a corner with a decorative, faceted front instead of a square edge.
Sizing & placement
It spans 24 inches by 24 inches along its two back legs and stands 34.5 inches tall, matching standard base cabinets so a counter can run continuously across it. Because the front is angled, the corner no longer juts out, which helps traffic flow past it.
Where it works
Kitchens with peninsulas, islands, or open run ends; suits traditional and transitional cabinetry.
Specifications
| Width | 24 in |
|---|---|
| Depth | 24 in |
| Height | 34.5 in |
| Shape | angled |
| Size class | standard |
| Room types | kitchen |
| Default color | #E8E4DE |
Configurable options
- Color — any hex value
- Cabinet front — doors, drawers, glass, or open; hinge side
Frequently asked questions
- What are the dimensions of the chamfered end base?
- It is 24 inches wide, 24 inches deep, and 34.5 inches tall, with an angled two-door front.
- How is it different from the diagonal end base?
- Both share the same triangular footprint, but the chamfered version has two door faces meeting at a shallow point, while the diagonal version has one flat door across the 45-degree front.
More base cabinets

Related guides
Place the Chamfered End Base in your own floor plan
Open RoomSketch3DIncluded with RoomSketch3D — $19.99 one-time purchase, the full catalog included. No subscription.