
Kitchen · Base Cabinets
Countertop Slab 48"
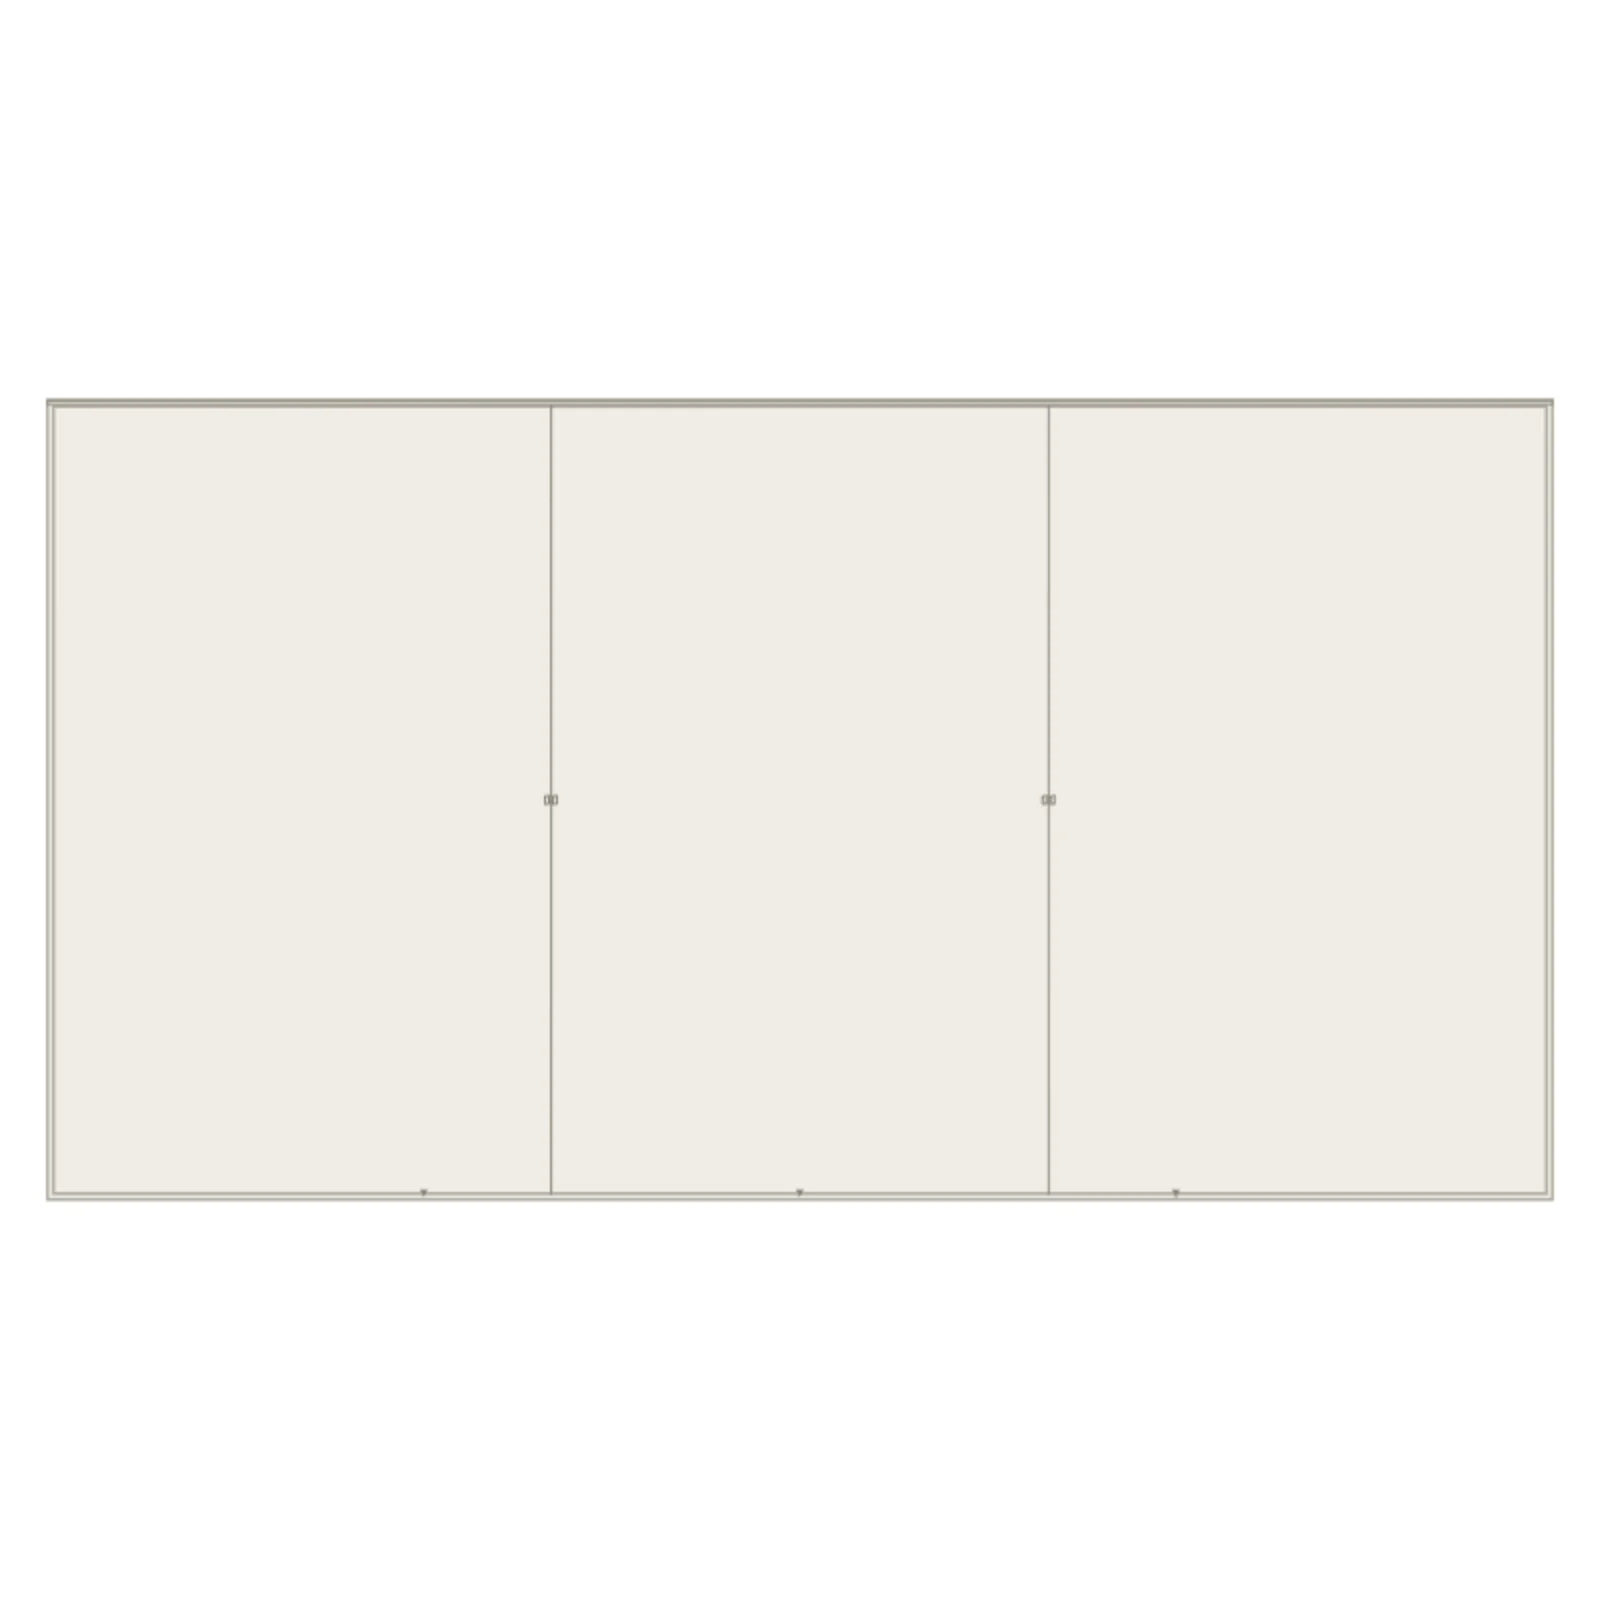
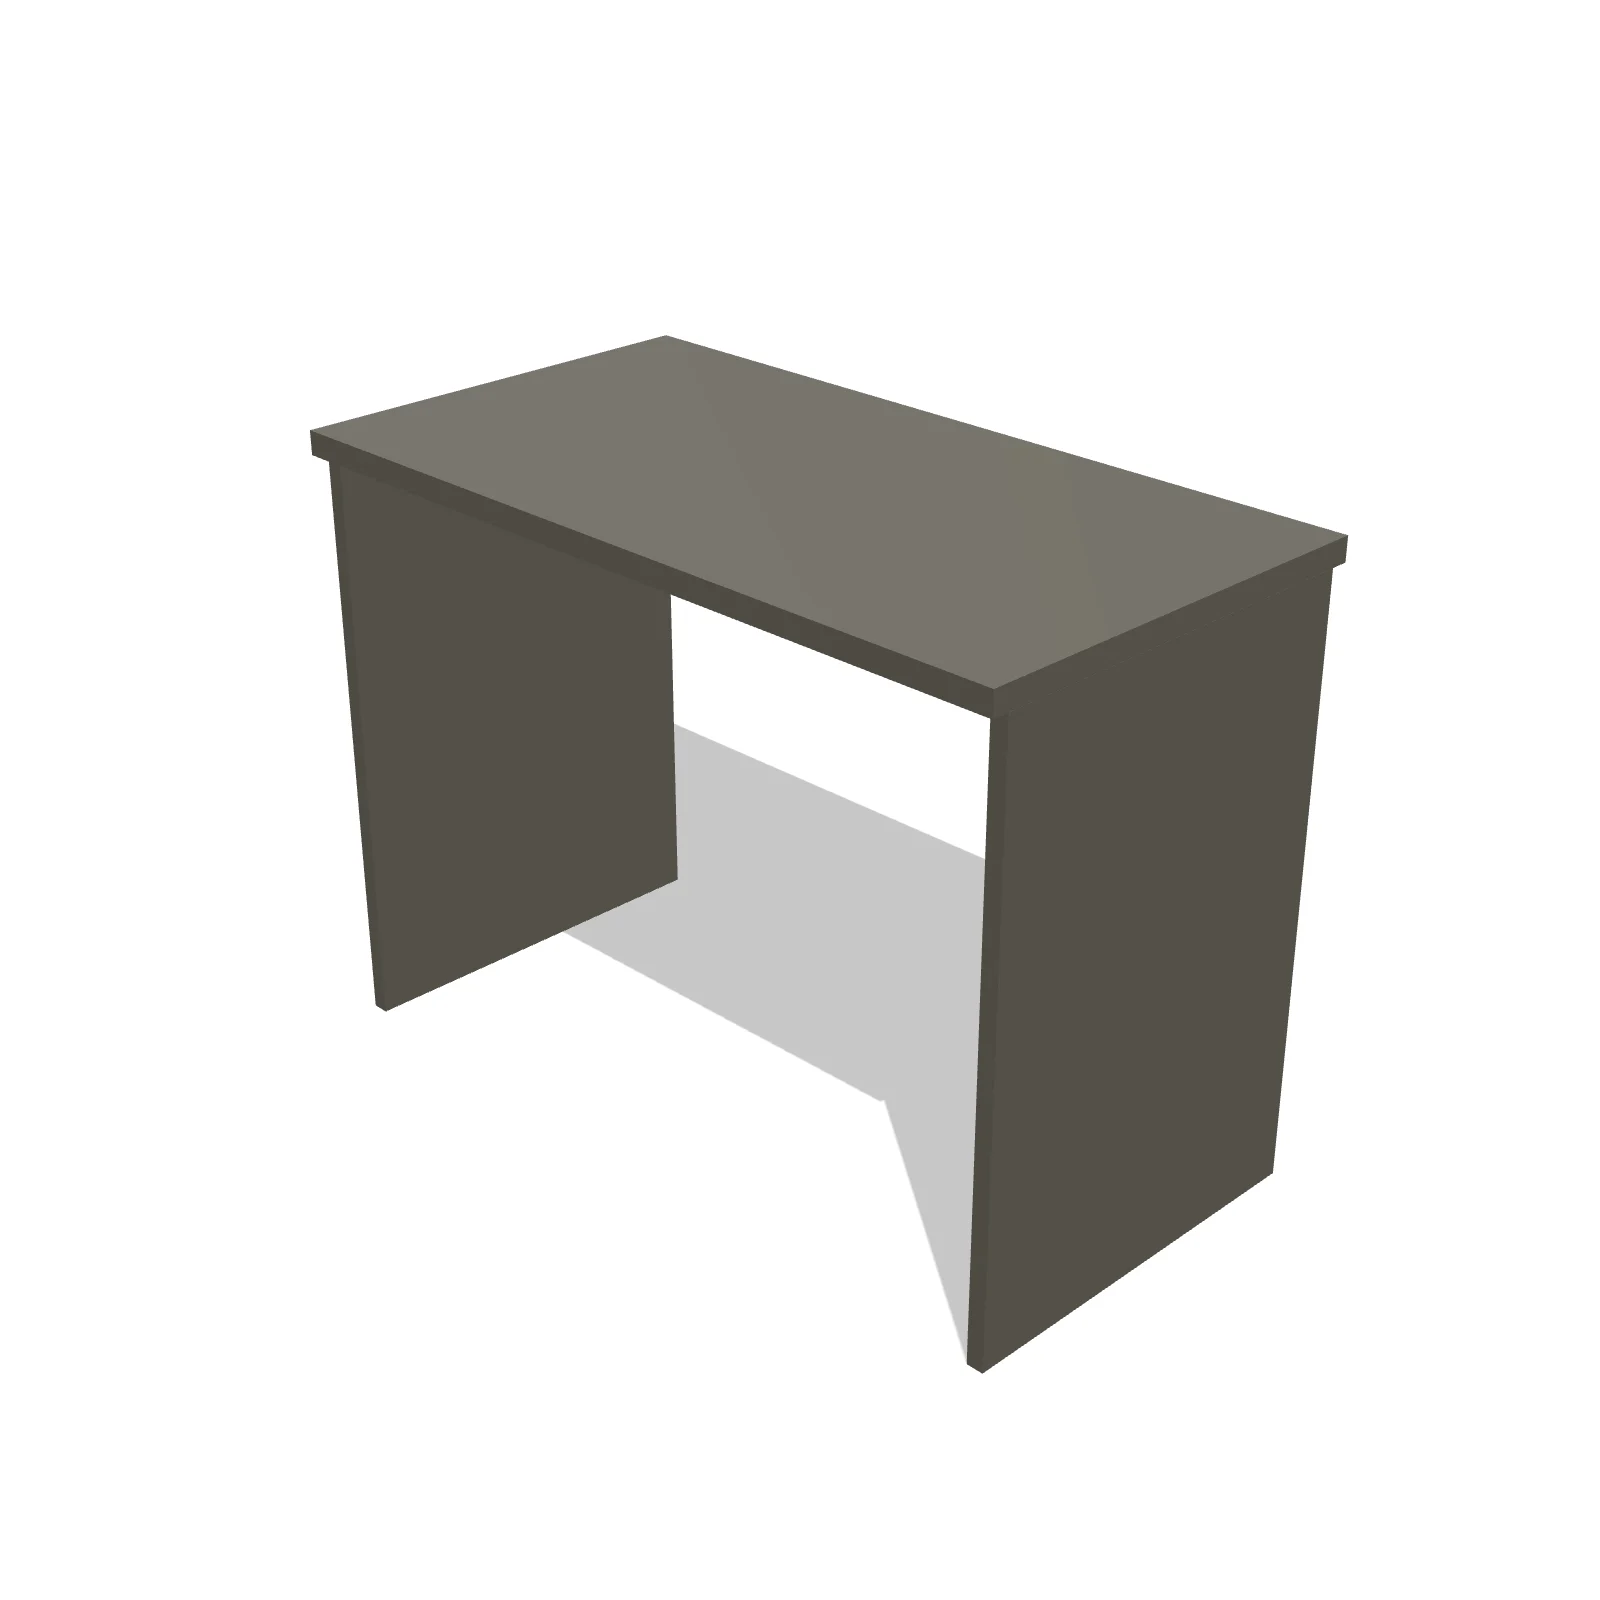
Width 48″Depth 25.5″Height 34.5″Shape rectangle
Overview
A countertop slab is a standalone counter surface used where there is no cabinet beneath it, such as over a dishwasher, as a bar top on a half wall, or as a laundry folding counter. It lets you plan a continuous worktop across a run.
Sizing & placement
It is 48 inches (4 feet) wide and 25.5 inches deep, the usual counter depth with a front overhang, and sits at 34.5 inches so its top lines up with neighboring base cabinets. Resize the width to span the gap you need to cover.
Where it works
Kitchens and laundry rooms; bridging appliances, bar tops, and folding counters.
Specifications
| Width | 48 in |
|---|---|
| Depth | 25.5 in |
| Height | 34.5 in |
| Shape | rectangle |
| Size class | standard |
| Room types | kitchen, laundry-room |
| Default color | #888888 |
Configurable options
- Color — any hex value
Frequently asked questions
- How big is the countertop slab?
- It is 48 inches wide, 25.5 inches deep, and 34.5 inches tall.
- Can I use it over a dishwasher?
- Yes, it is meant to bridge gaps such as a dishwasher opening between cabinets, keeping the countertop continuous.
More base cabinets

Related guides
Place the Countertop Slab 48" in your own floor plan
Open RoomSketch3DIncluded with RoomSketch3D — $19.99 one-time purchase, the full catalog included. No subscription.