
Kitchen · Tall Cabinets
Oven Cabinet

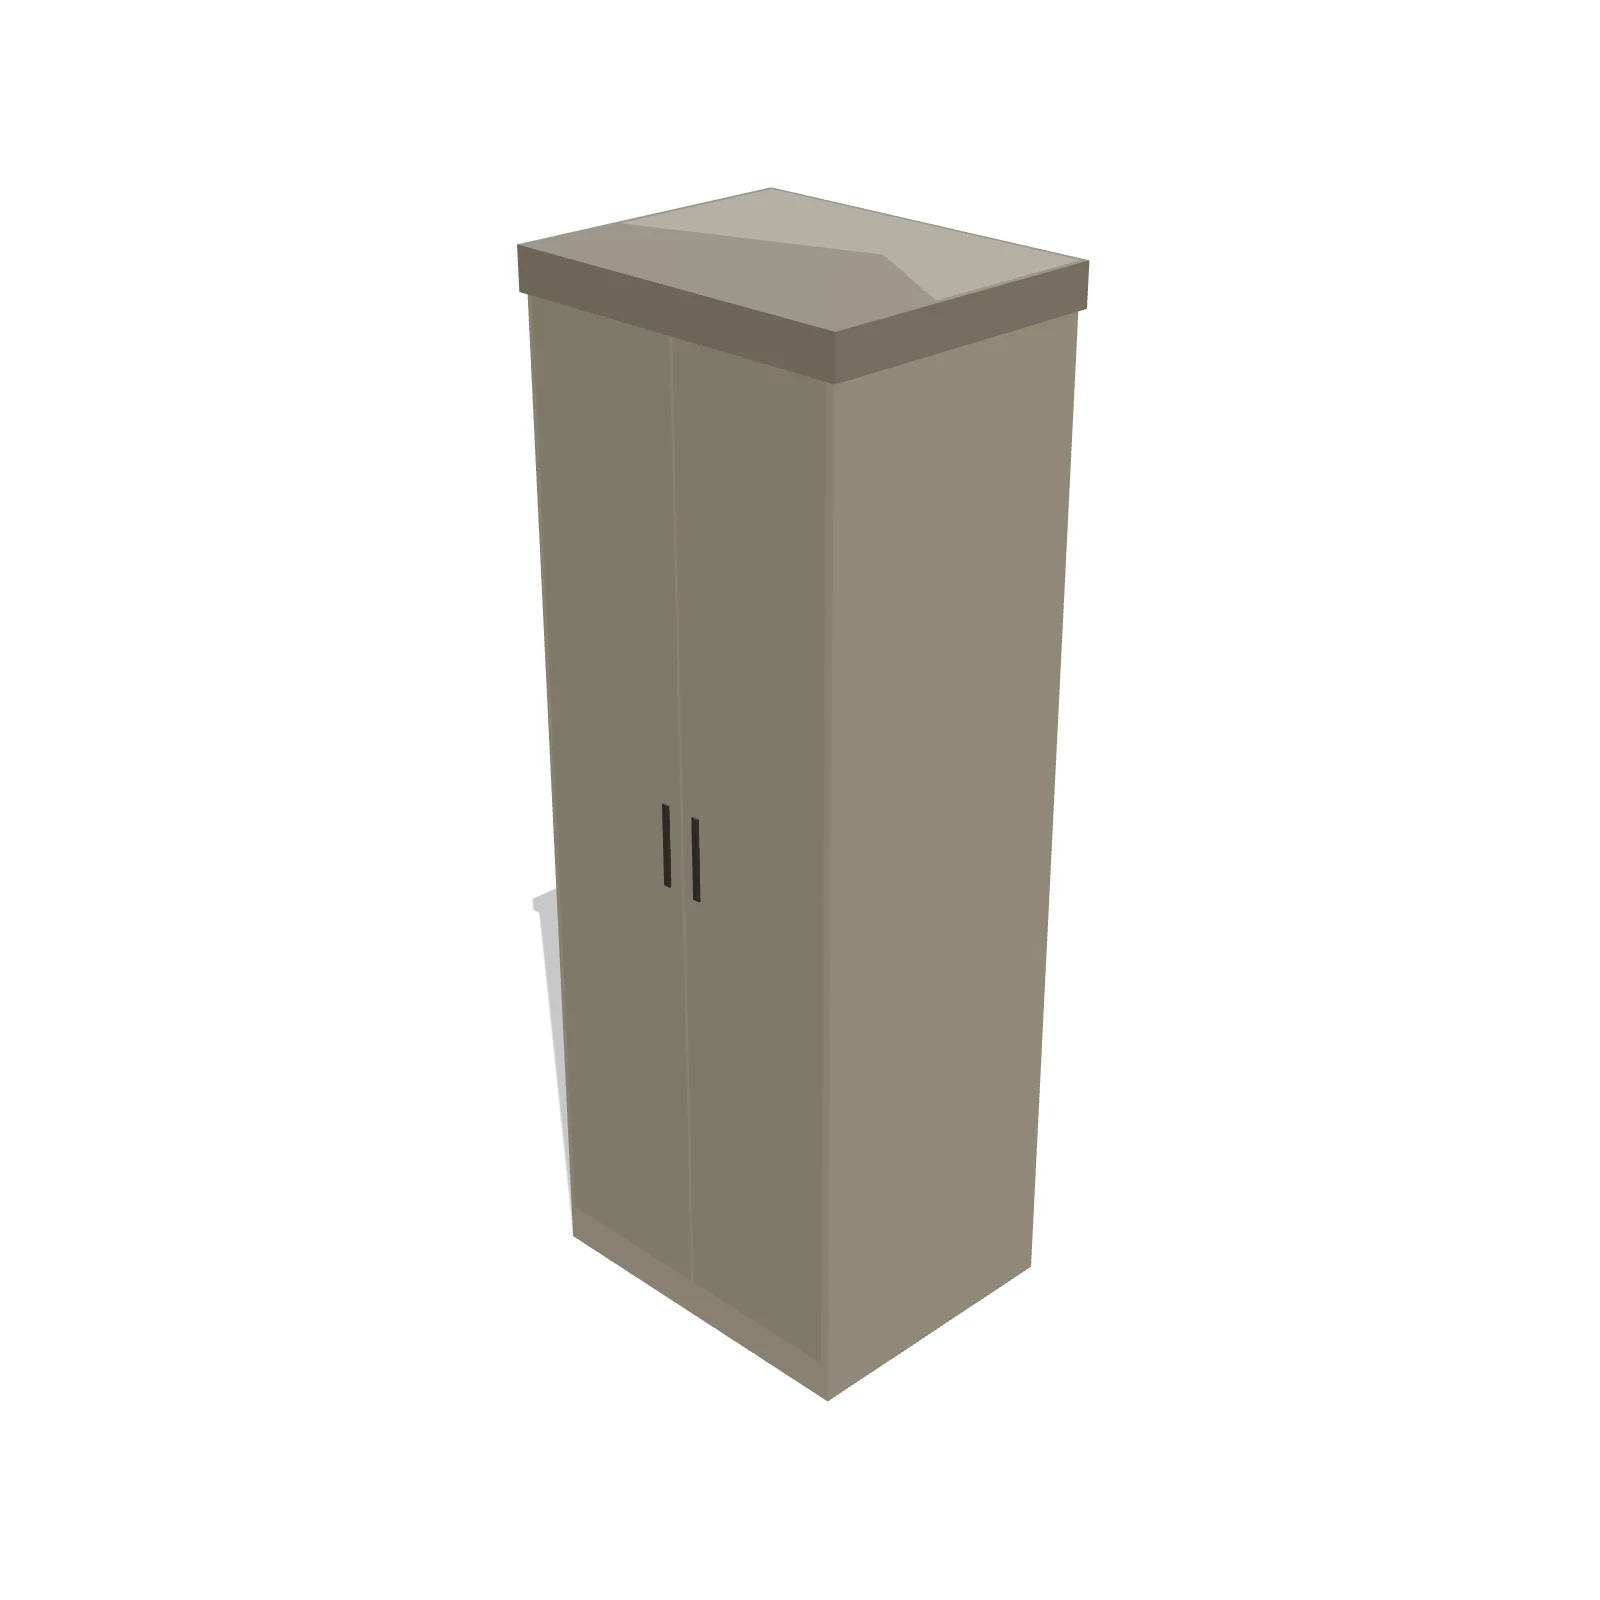
Overview
An oven cabinet is a full-height tower designed to hold a single built-in wall oven with cupboard storage above and below. It moves the oven out of a range and up to a comfortable working height while adding pantry space around it. It shines in kitchens that pair a cooktop on the counter with a separate wall oven.
Sizing & placement
At 84 inches tall it lines up with standard tall cabinets, and its 30-inch width fits a typical 30-inch wall oven. The 24-inch depth keeps it flush with base cabinetry, and because it is wall-anchored, place it within a run against the wall.
Where it works
Kitchens with a cooktop-plus-wall-oven setup; modern, transitional, and traditional styles.
Specifications
| Width | 30 in |
|---|---|
| Depth | 24 in |
| Height | 84 in |
| Shape | rectangle |
| Size class | standard |
| Room types | kitchen |
| Default color | #C8C4BE |
Configurable options
- Color — any hex value
Frequently asked questions
- How big is the Oven Cabinet?
- It is 30 inches wide, 24 inches deep, and 84 inches tall, sized for a single 30-inch wall oven.
- How is it different from the double oven cabinet?
- This one is 84 inches tall for a single oven, while the double version rises to 96 inches to stack two ovens.
More tall cabinets

Related guides
Place the Oven Cabinet in your own floor plan
Open RoomSketch3DIncluded with RoomSketch3D — $19.99 one-time purchase, the full catalog included. No subscription.