
Kitchen · Wall Cabinets
Wall Filler
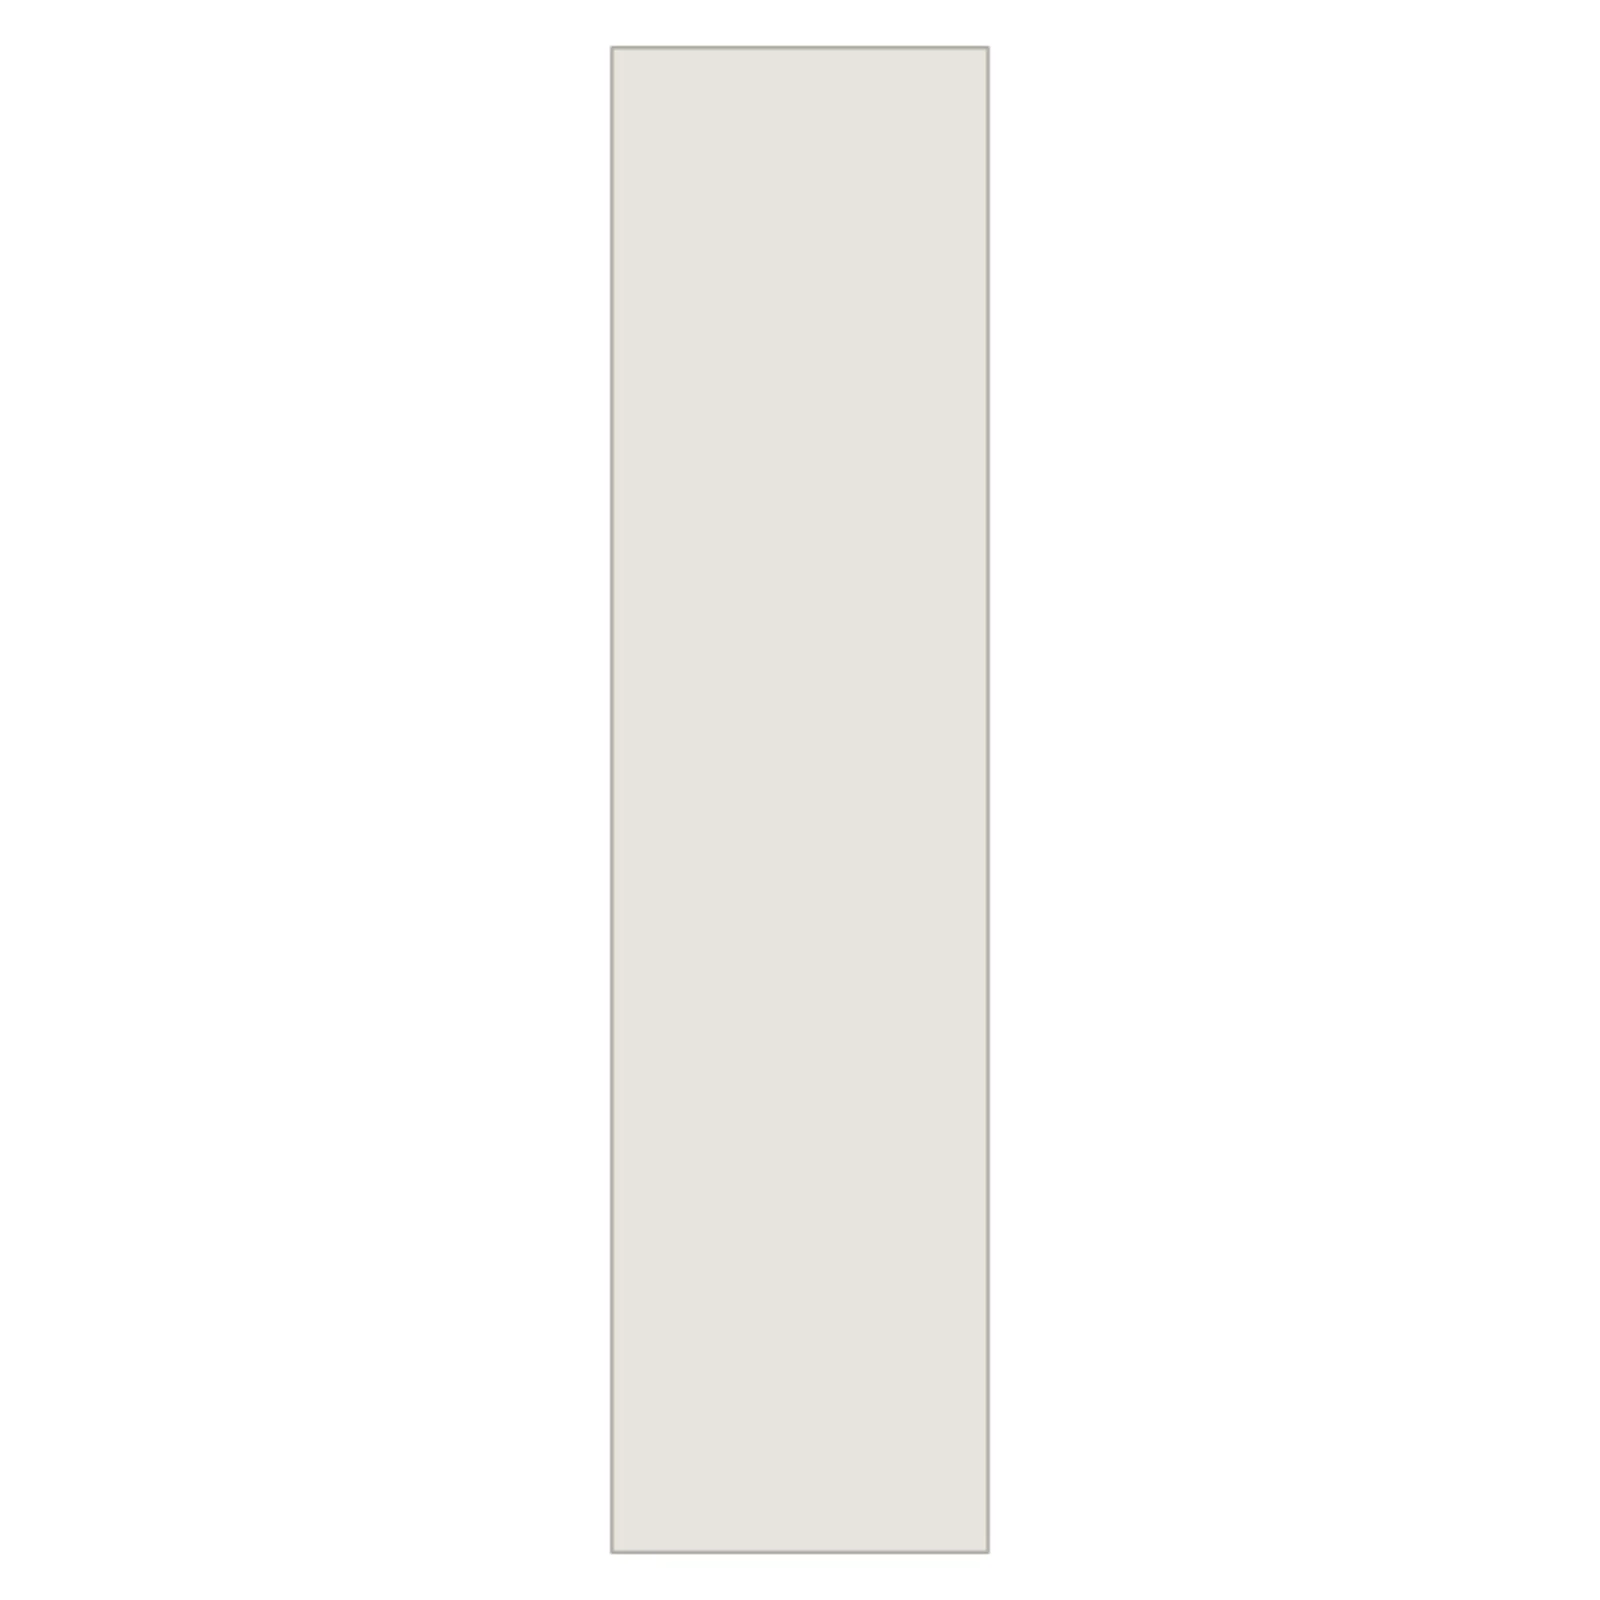
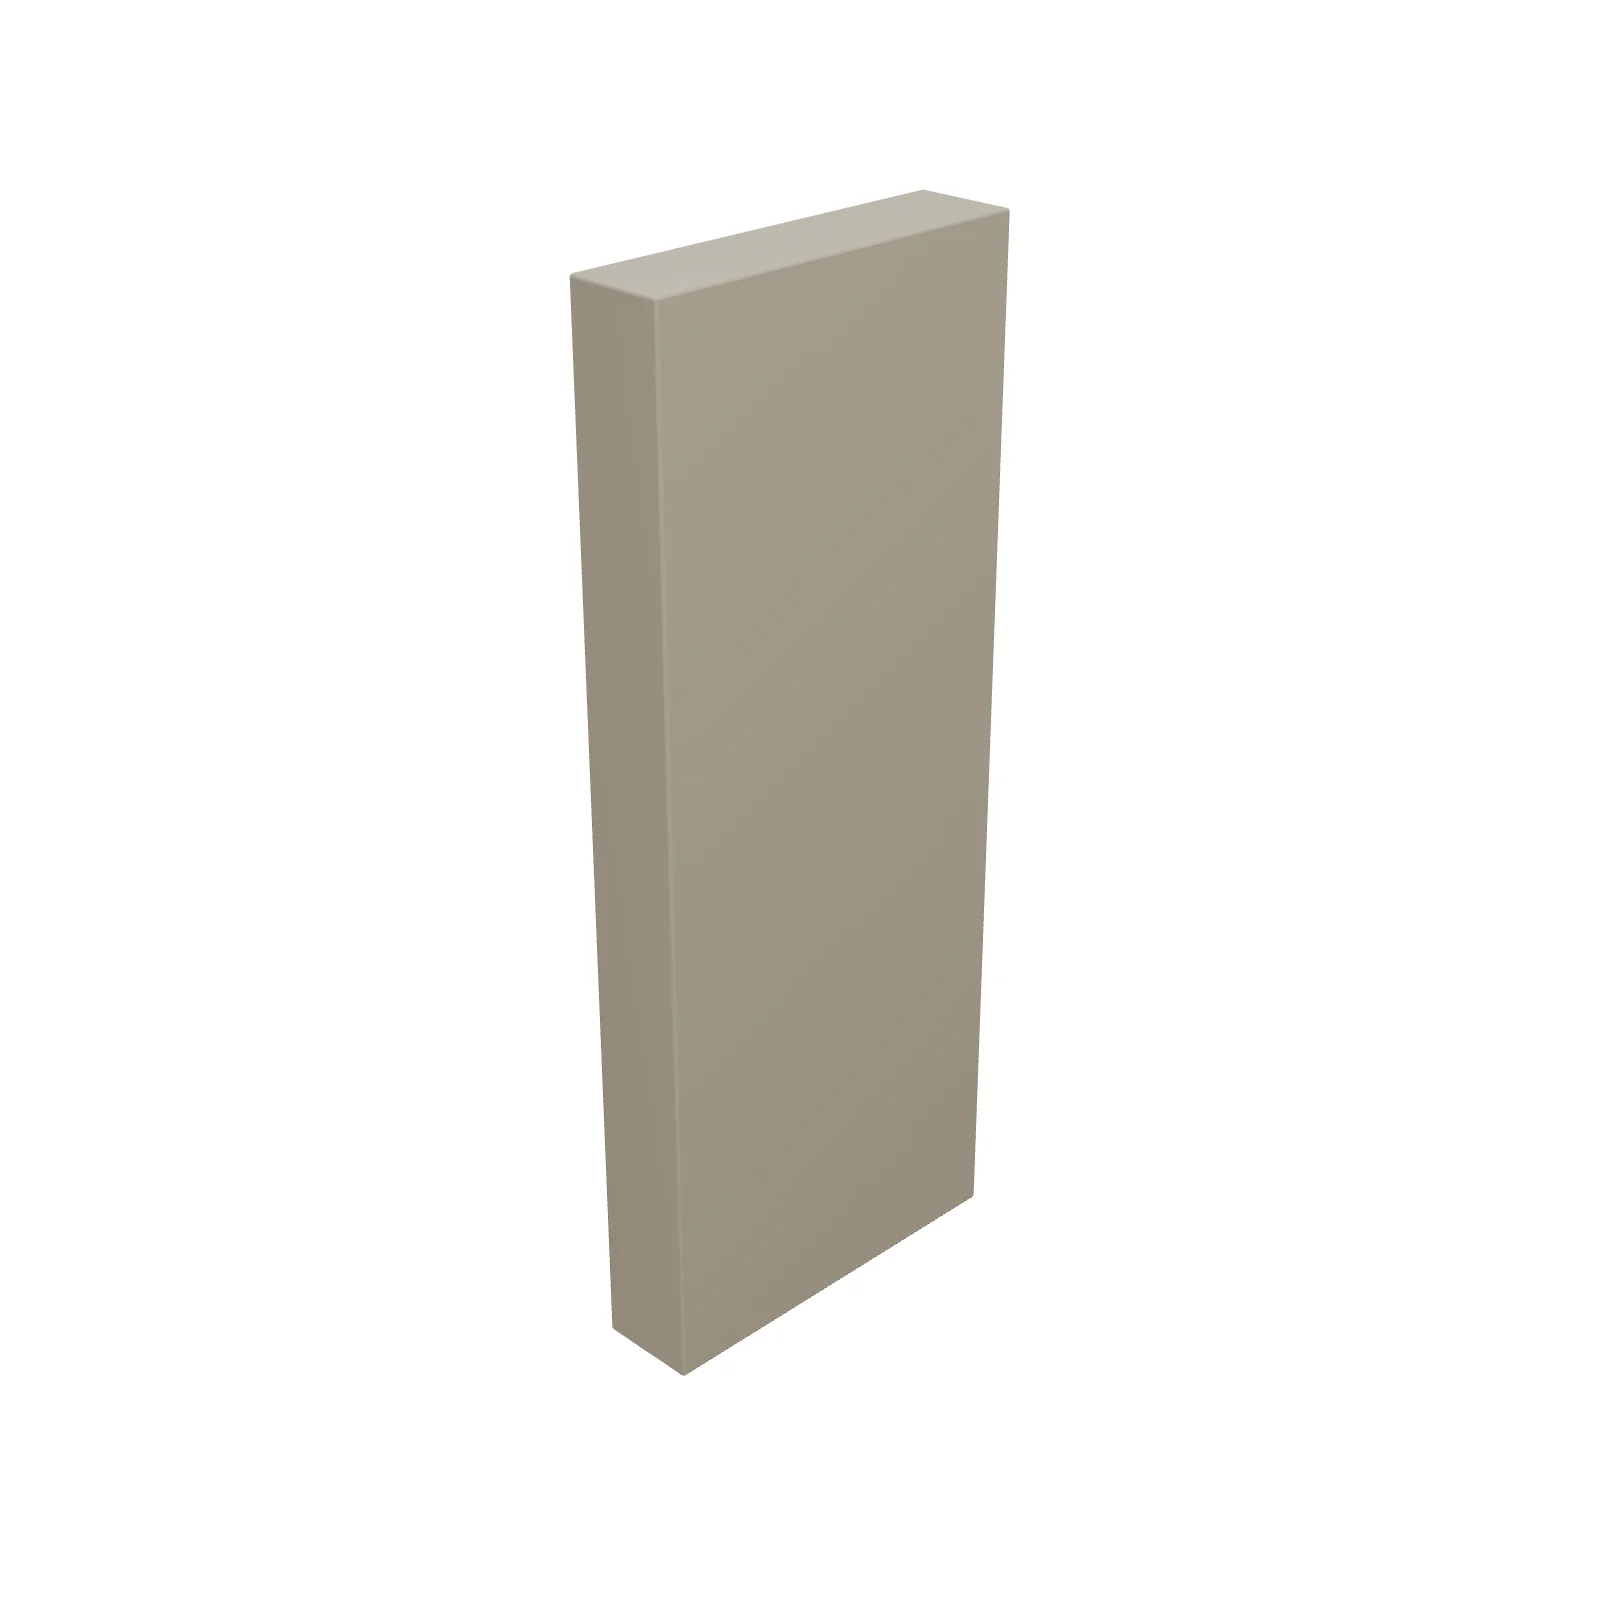
Width 3″Depth 12″Height 30″Shape rectangle
Overview
A wall filler is a narrow panel that closes the gap in a row of upper cabinets, such as beside a corner wall cabinet, the range hood, or the cabinet over the refrigerator. It keeps the run looking continuous and gives doors room to open.
Sizing & placement
It starts 3 inches wide, 12 inches deep, and 30 inches tall to match standard wall cabinets, and you can resize the width to the exact gap. Match its height to the cabinets beside it so the top and bottom lines stay even.
Where it works
Kitchen upper-cabinet runs of any style where stock widths leave a gap.
Specifications
| Width | 3 in |
|---|---|
| Depth | 12 in |
| Height | 30 in |
| Shape | rectangle |
| Size class | small |
| Room types | kitchen |
| Default color | #D8D4CE |
Configurable options
- Color — any hex value
Frequently asked questions
- How big is the wall filler?
- It is 3 inches wide, 12 inches deep, and 30 inches tall. Resize the width to fit your gap.
- Where are wall fillers used?
- Beside a corner wall cabinet, next to the range hood, or by the over-refrigerator cabinet, wherever standard widths leave a small gap.
More wall cabinets


Related guides
Place the Wall Filler in your own floor plan
Open RoomSketch3DIncluded with RoomSketch3D — $19.99 one-time purchase, the full catalog included. No subscription.