
Kitchen · Dining Tables
School Lunch Table 10 ft (with Benches)

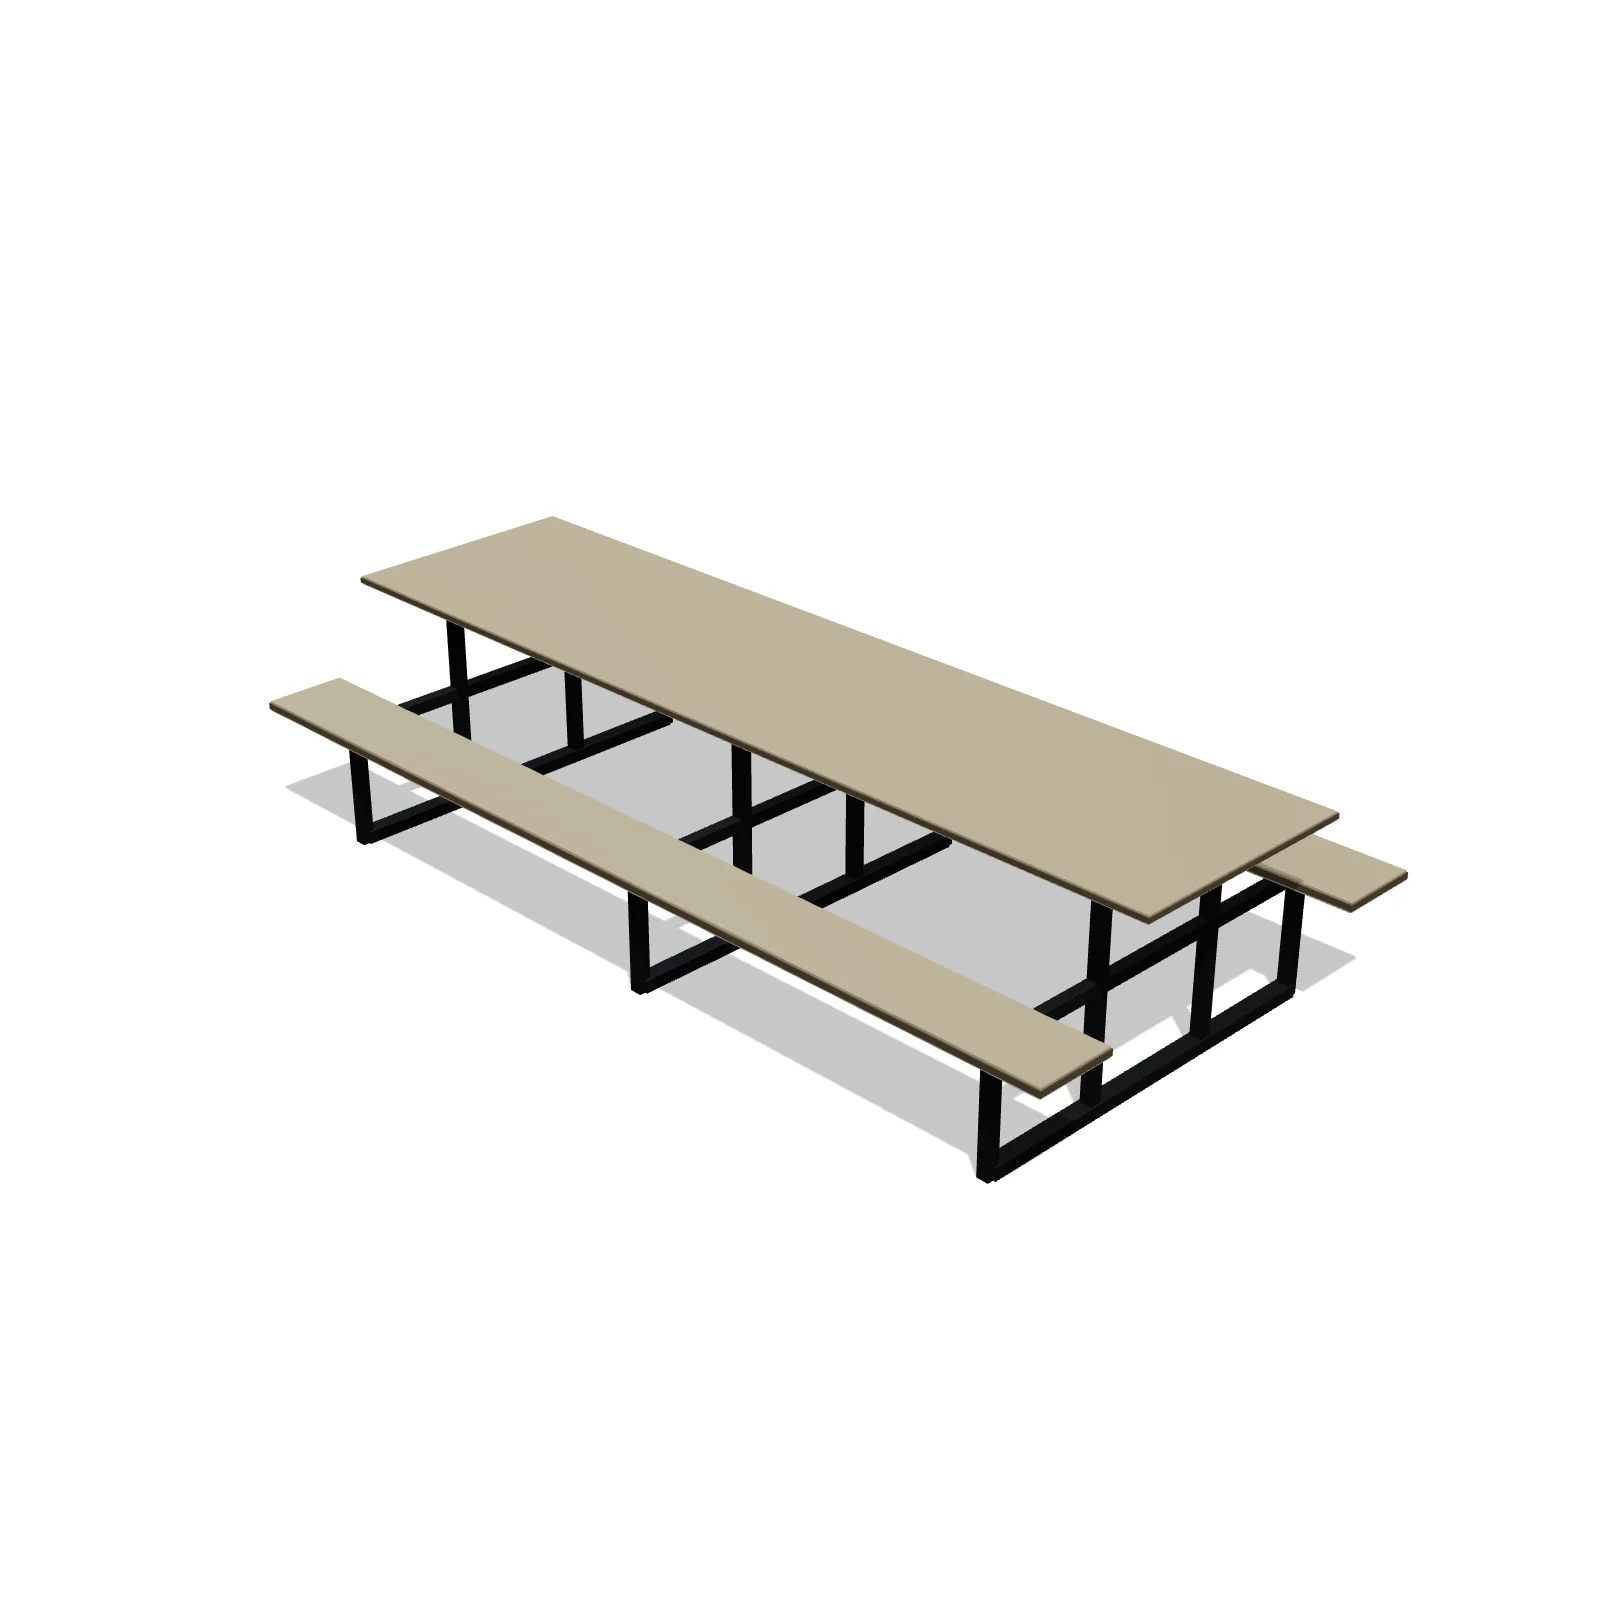
Width 120″Depth 59″Height 29″Shape rectangle
Overview
A 10-foot school lunch table is a one-piece table with a bench attached along each long side on a shared frame. It is a common size for school cafeterias and lunchrooms and seats about ten.
Sizing & placement
The table is 120 inches (10 feet) long and the footprint is 59 inches deep including both benches, with a 29-inch table height. Leave at least 36 inches between rows of tables, and wider aisles on main routes.
Where it works
School cafeterias, lunchrooms, canteens, and community or church halls.
Specifications
| Width | 120 in |
|---|---|
| Depth | 59 in |
| Height | 29 in |
| Shape | rectangle |
| Size class | large |
| Room types | dining-room |
| Default color | #D8CDB4 |
Configurable options
- Color — any hex value
Frequently asked questions
- What are the dimensions of the 10-foot lunch table?
- It is 120 inches long and 59 inches deep including the benches, with the table at 29 inches tall.
- How many people does it seat?
- About ten, with five along each bench.
More dining tables
Related guides
Place the School Lunch Table 10 ft (with Benches) in your own floor plan
Open RoomSketch3DIncluded with RoomSketch3D — $19.99 one-time purchase, the full catalog included. No subscription.