
Kitchen · Dining Tables
School Lunch Table 8 ft (with Benches)

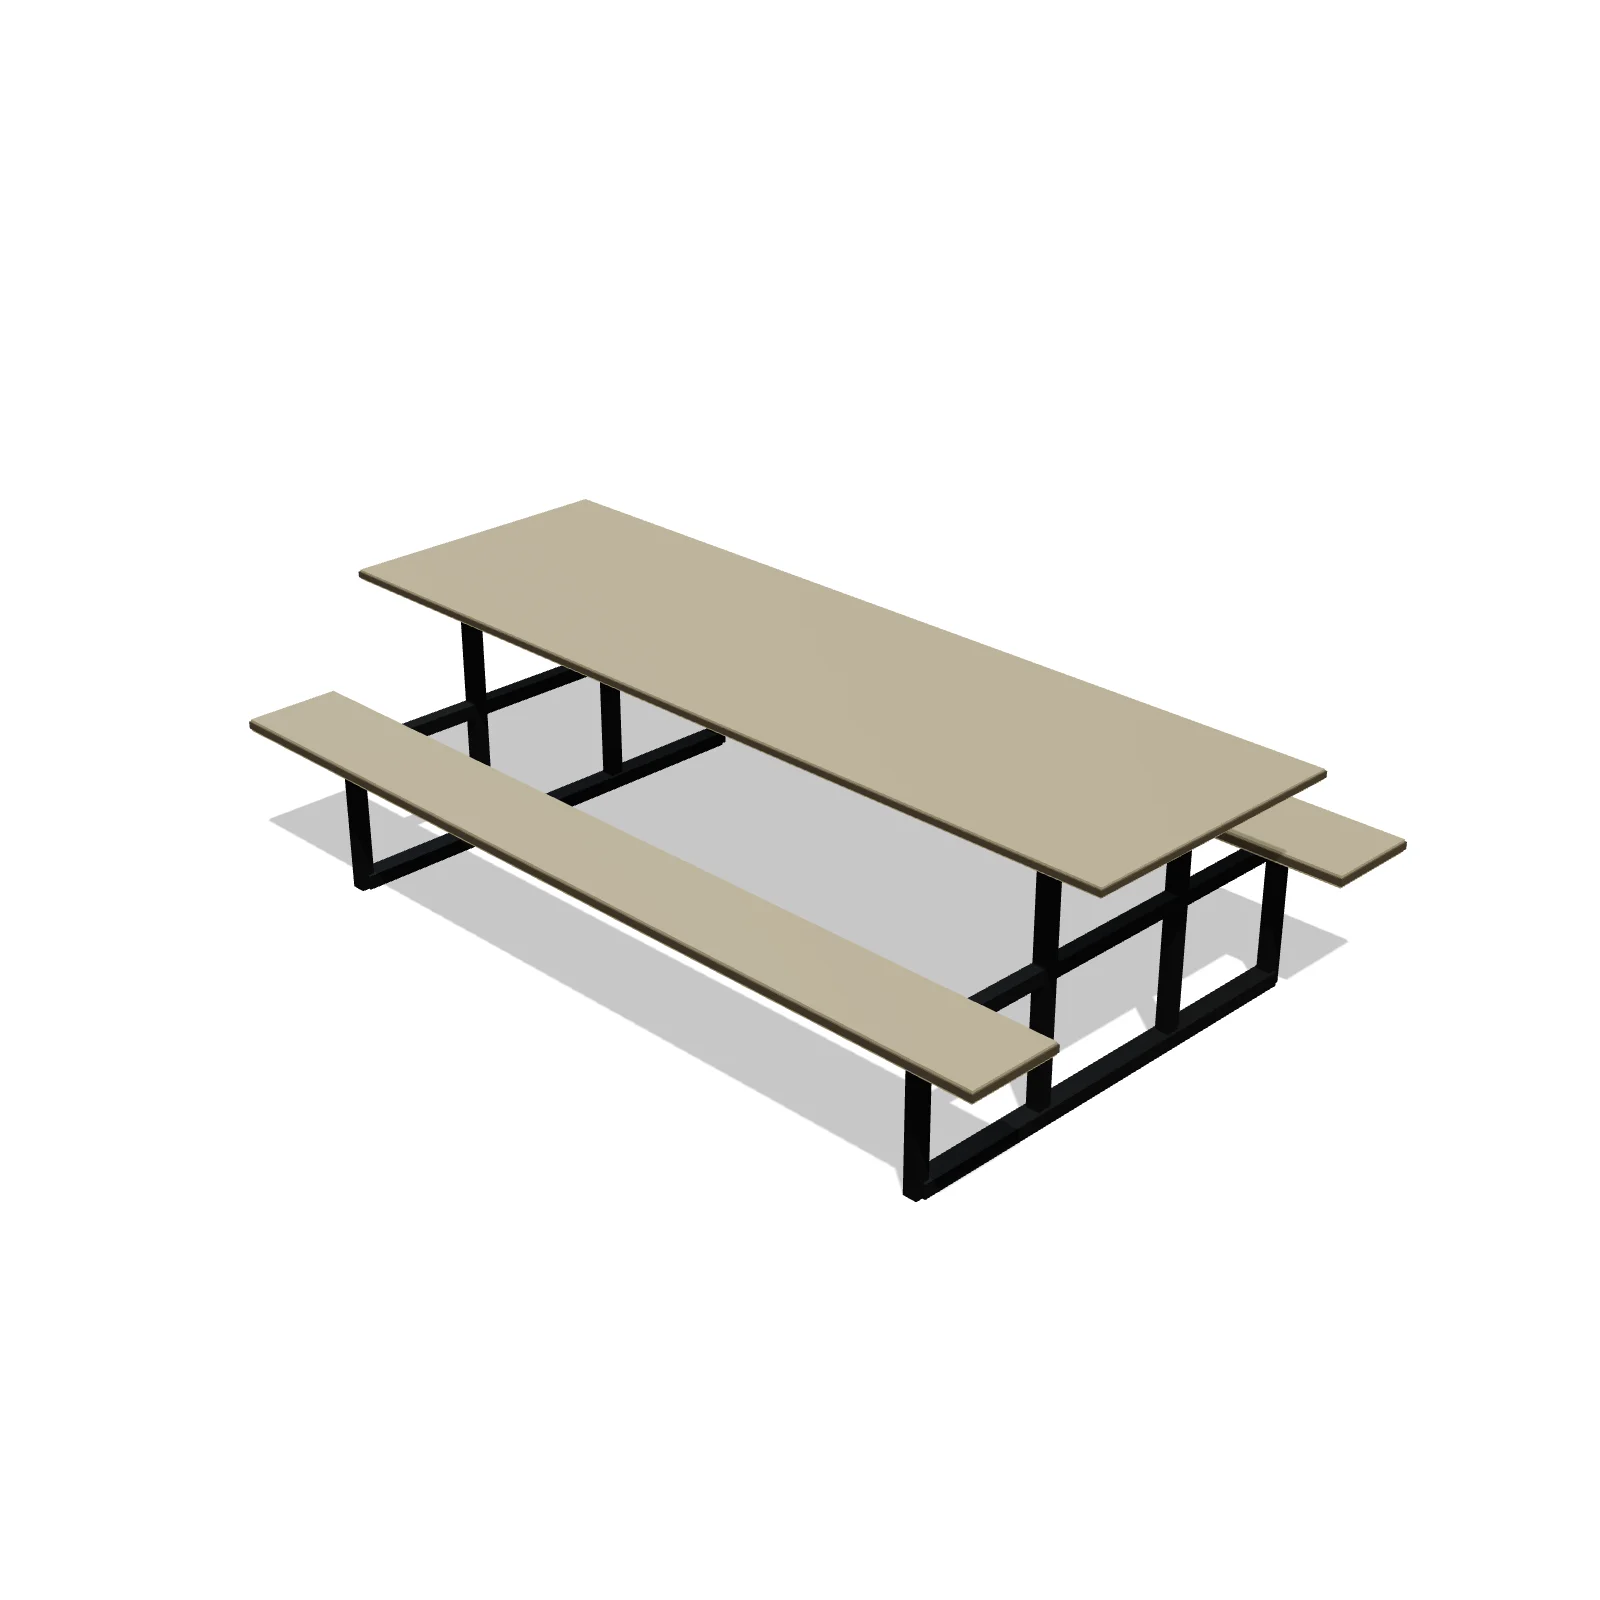
Width 96″Depth 59″Height 29″Shape rectangle
Overview
An 8-foot school lunch table is a one-piece table with a bench attached along each long side on a shared frame. It is the classic cafeteria seating unit for schools, lunchrooms, and canteens, and it seats about eight.
Sizing & placement
The table is 96 inches (8 feet) long and the footprint is 59 inches deep including both benches, with a 29-inch table height. Leave a walkway of at least 36 inches between rows of tables, and more on main routes.
Where it works
School cafeterias, lunchrooms, canteens, and community or church halls.
Specifications
| Width | 96 in |
|---|---|
| Depth | 59 in |
| Height | 29 in |
| Shape | rectangle |
| Size class | large |
| Room types | dining-room |
| Default color | #D8CDB4 |
Configurable options
- Color — any hex value
Frequently asked questions
- How big is the 8-foot lunch table?
- It is 96 inches long and 59 inches deep including the benches, with the table at 29 inches tall.
- How far apart should rows of tables be?
- Leave at least 36 inches between rows so people can get in and out of the benches and walk past.
More dining tables
Related guides
Place the School Lunch Table 8 ft (with Benches) in your own floor plan
Open RoomSketch3DIncluded with RoomSketch3D — $19.99 one-time purchase, the full catalog included. No subscription.