
Medical & Lab · Lab Equipment
Lab Line Module (Chemistry)
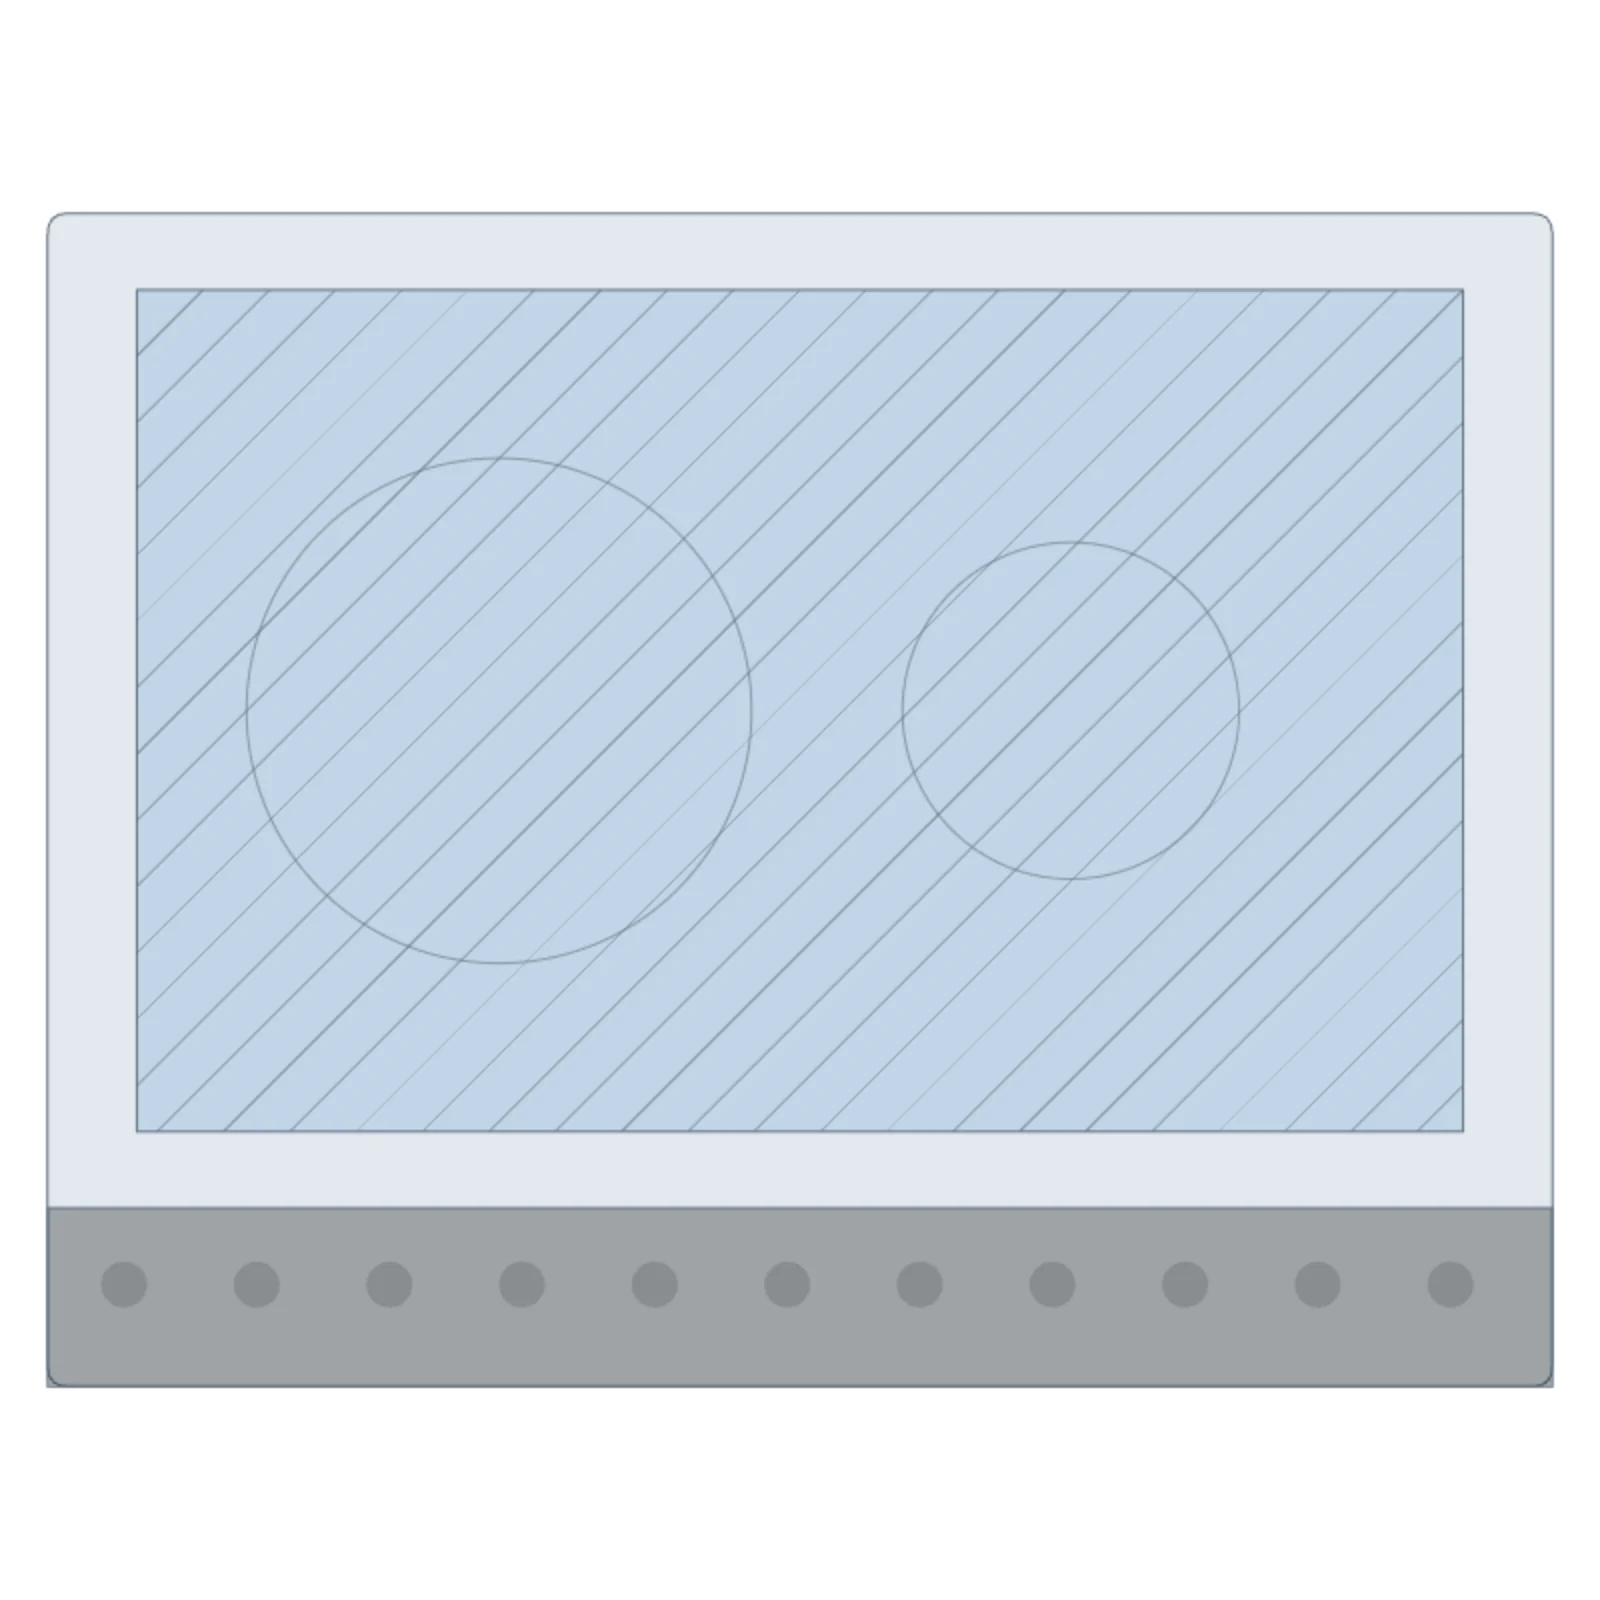
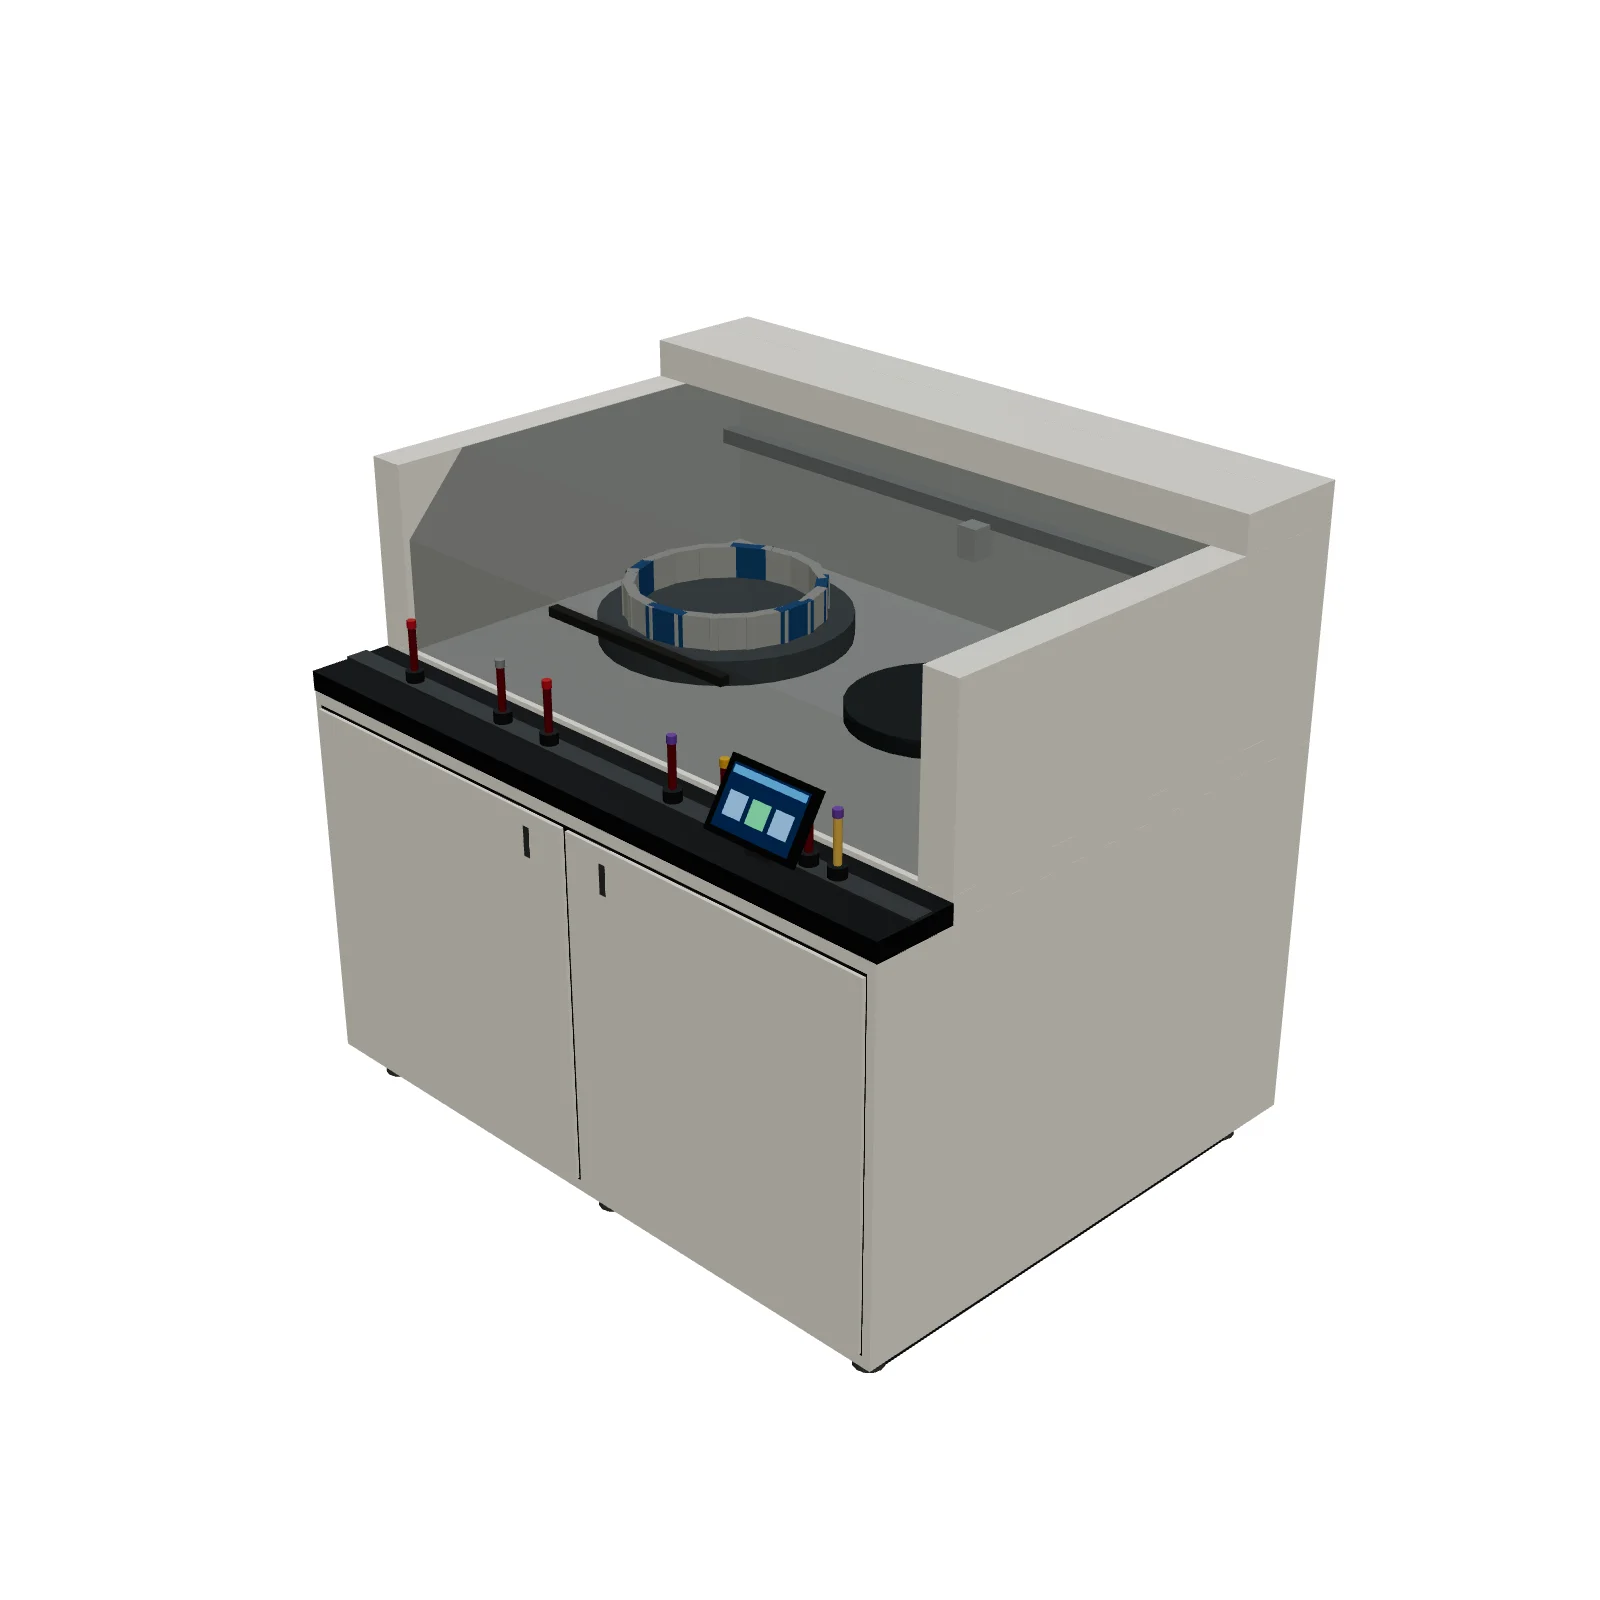
Overview
A chemistry module for an automated lab line. It shares one base height and one front sample track with the other Lab Line Modules, so modules placed side by side read as one continuous line.
Sizing & placement
It is 59 inches wide, 46 inches deep and 54 inches tall (about 150 × 117 × 137 cm). Line modules butt together end to end: drag one beside another and it snaps flush against it. Plan about 3 feet of clear aisle in front as a common guideline.
Where it works
Automated core labs; pair it with the Sample Handler and Immunoassay modules. It is in the Lab Equipment section of the Medical & Lab tab in Furnish; search "line module" or "chemistry module".
Specifications
| Width | 59 in |
|---|---|
| Depth | 46 in |
| Height | 54 in |
| Shape | rectangle |
| Size class | large |
| Room types | medical |
| Default color | #E9EDF1 |
Featured in Design Ideas
- Plan a medical clinic, lab or dental office layout
Seven furnished medical and lab plans plus 43 generic lab, clinic and dental pieces. Line up analyzer modules, check clearances, walk it in 3D.
Configurable options
- Color — any hex value
Frequently asked questions
- How big is the chemistry line module?
- It is 59 inches wide, 46 inches deep and 54 inches tall (about 150 × 117 × 137 cm).
- Can I join it to other modules?
- Yes. Place it beside a sample handler or immunoassay module and it snaps flush, with the base and track lining up.
- Can I resize it to match my own unit?
- Yes. It starts at a typical real-world size, and you can change its width, depth and height in the tray.
More lab equipment
Related guides
Place the Lab Line Module (Chemistry) in your own floor plan
Open RoomSketch3DIncluded with RoomSketch3D — $19.99 one-time purchase, the full catalog included. No subscription.