
Garage · Yard & Garden
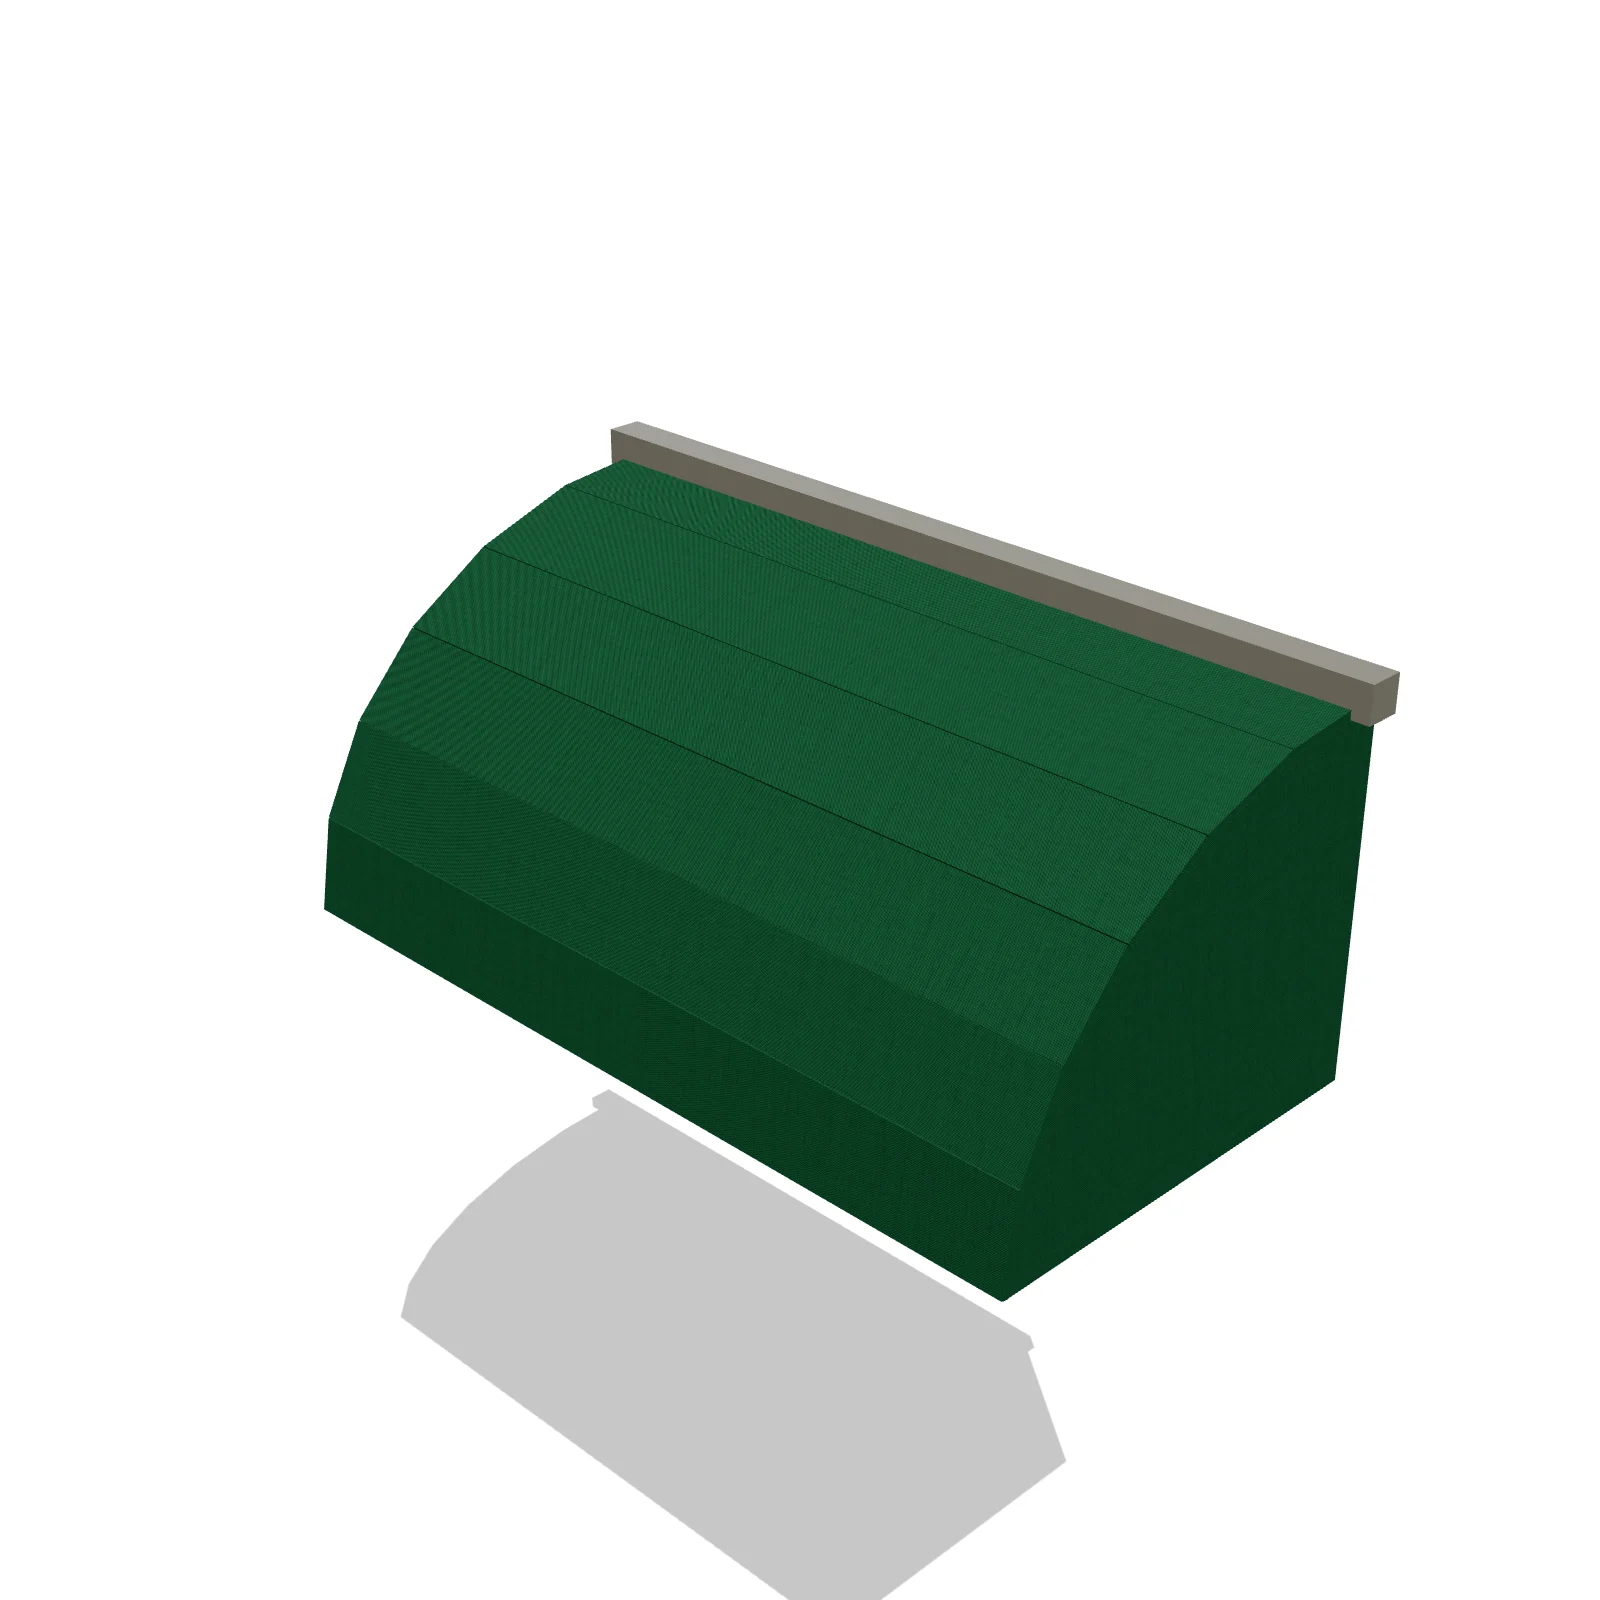
Door Canopy Awning
Width 60″Depth 36″Height 14″Shape rectangle
Overview
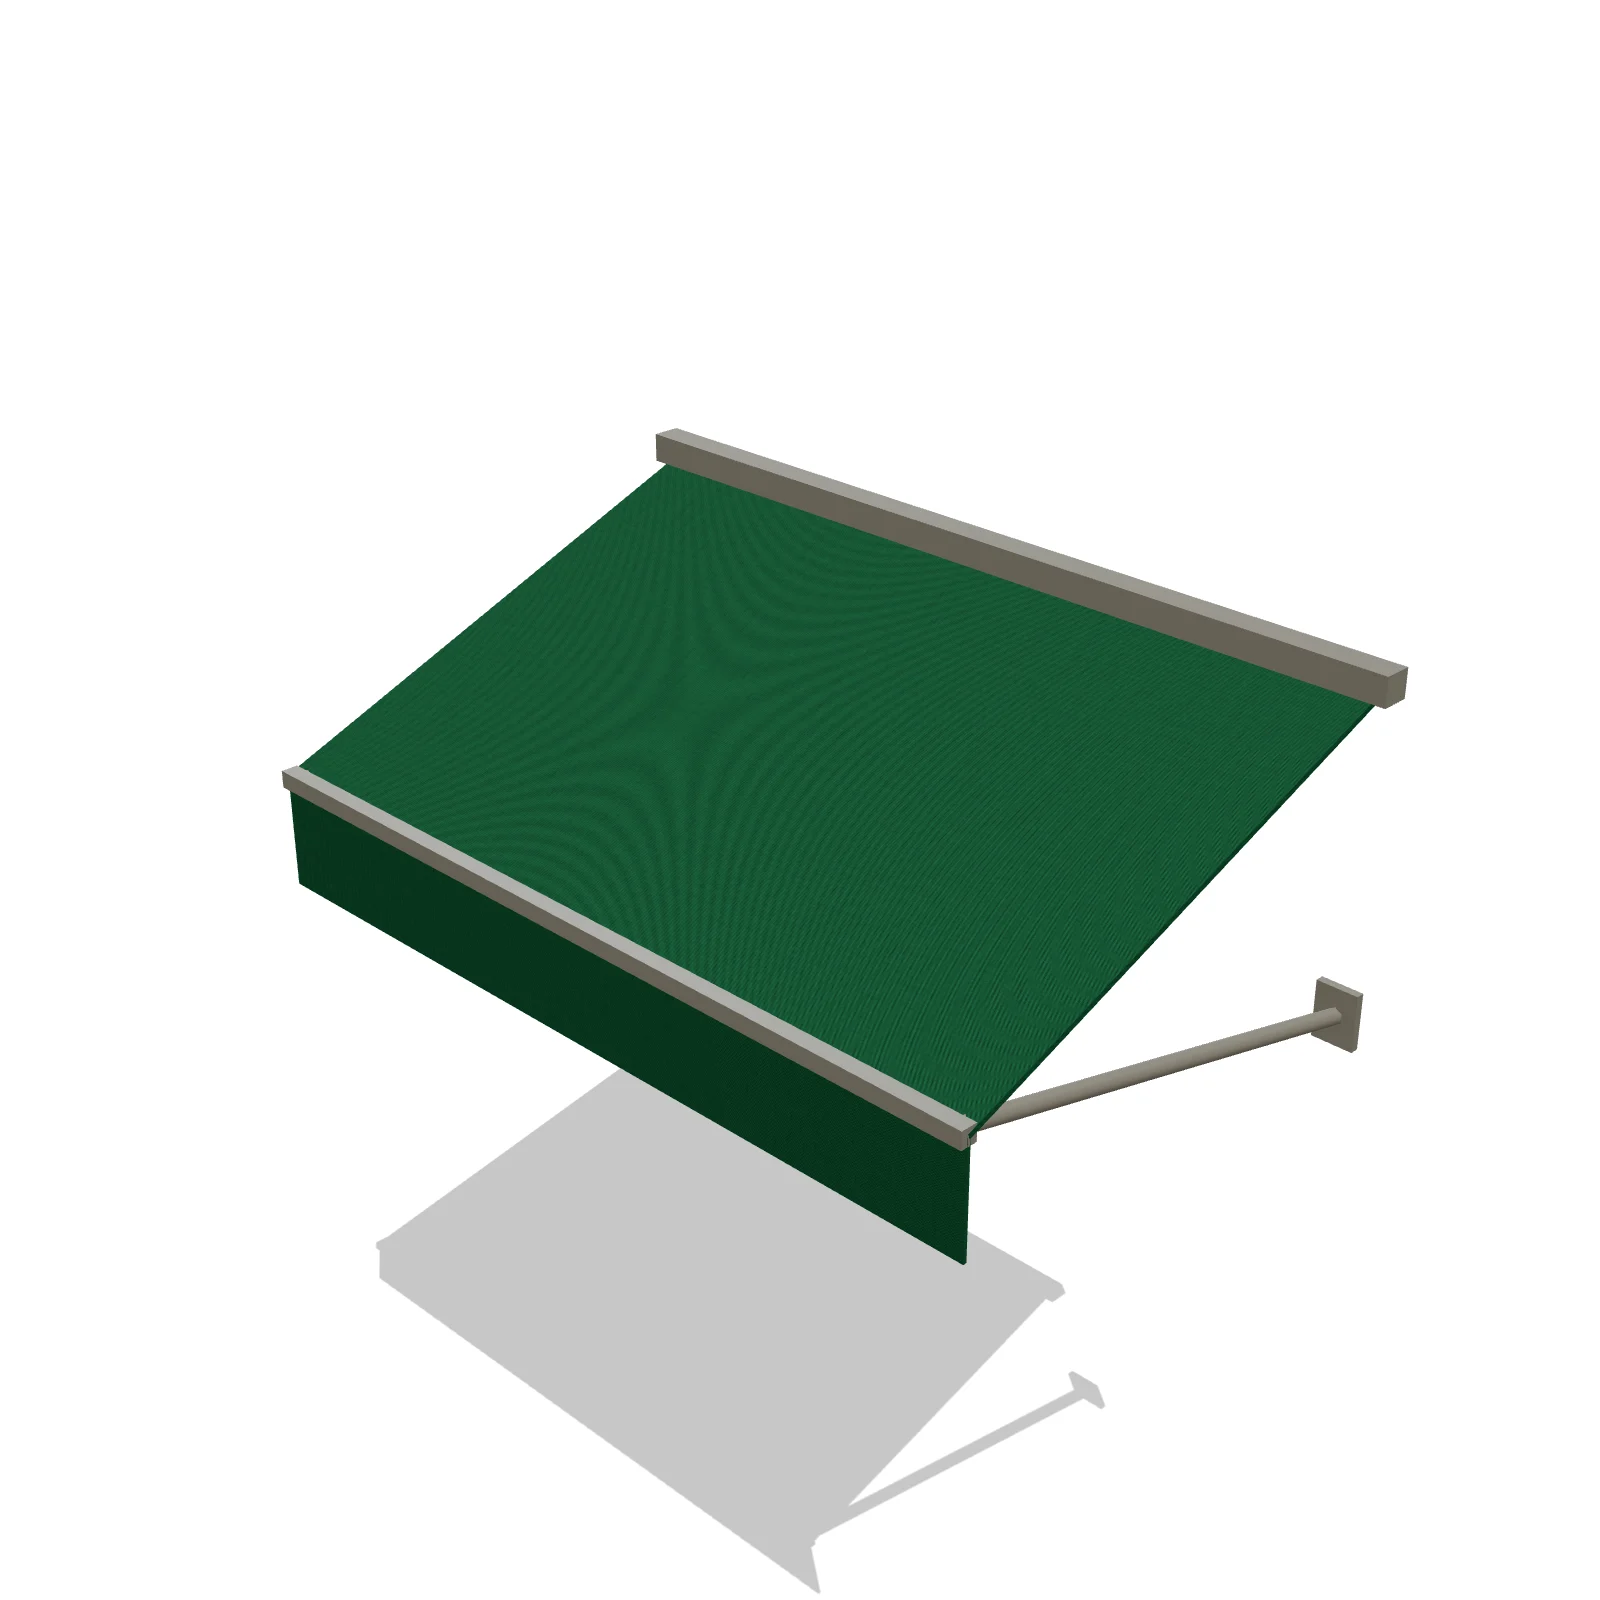
A door canopy awning is a wall-mounted cover over an entry door that keeps rain and sun off whoever is standing at the door. It also gives a front, side, or back entrance a finished look.
Sizing & placement
It is 60 inches (5 feet) wide, projects 36 inches from the wall, and is 14 inches tall. Its default mounting height is 78 inches to its lower front edge, with the awning rising toward the wall above the door; you can adjust it to suit your entry.
Where it works
Front, side, and back entries on homes and small shops.
Specifications
| Width | 60 in |
|---|---|
| Depth | 36 in |
| Height | 14 in |
| Shape | rectangle |
| Size class | standard |
| Room types | outdoor |
| Default color | #2F6B4F |
Configurable options
- Color — any hex value
- Style variants available
Frequently asked questions
- What are the dimensions of the door canopy awning?
- It is 60 inches wide, 14 inches tall, and projects 36 inches from the wall.
- How high should it be mounted?
- High enough to clear the door and the people using it. In the planner it defaults to 78 inches to its lower edge, which you can change.
More yard & garden


Related guides
Place the Door Canopy Awning in your own floor plan
Open RoomSketch3DIncluded with RoomSketch3D — $19.99 one-time purchase, the full catalog included. No subscription.