
RV & Boat · RV & Boat
Vehicle Cab (Driver & Passenger)
Overview
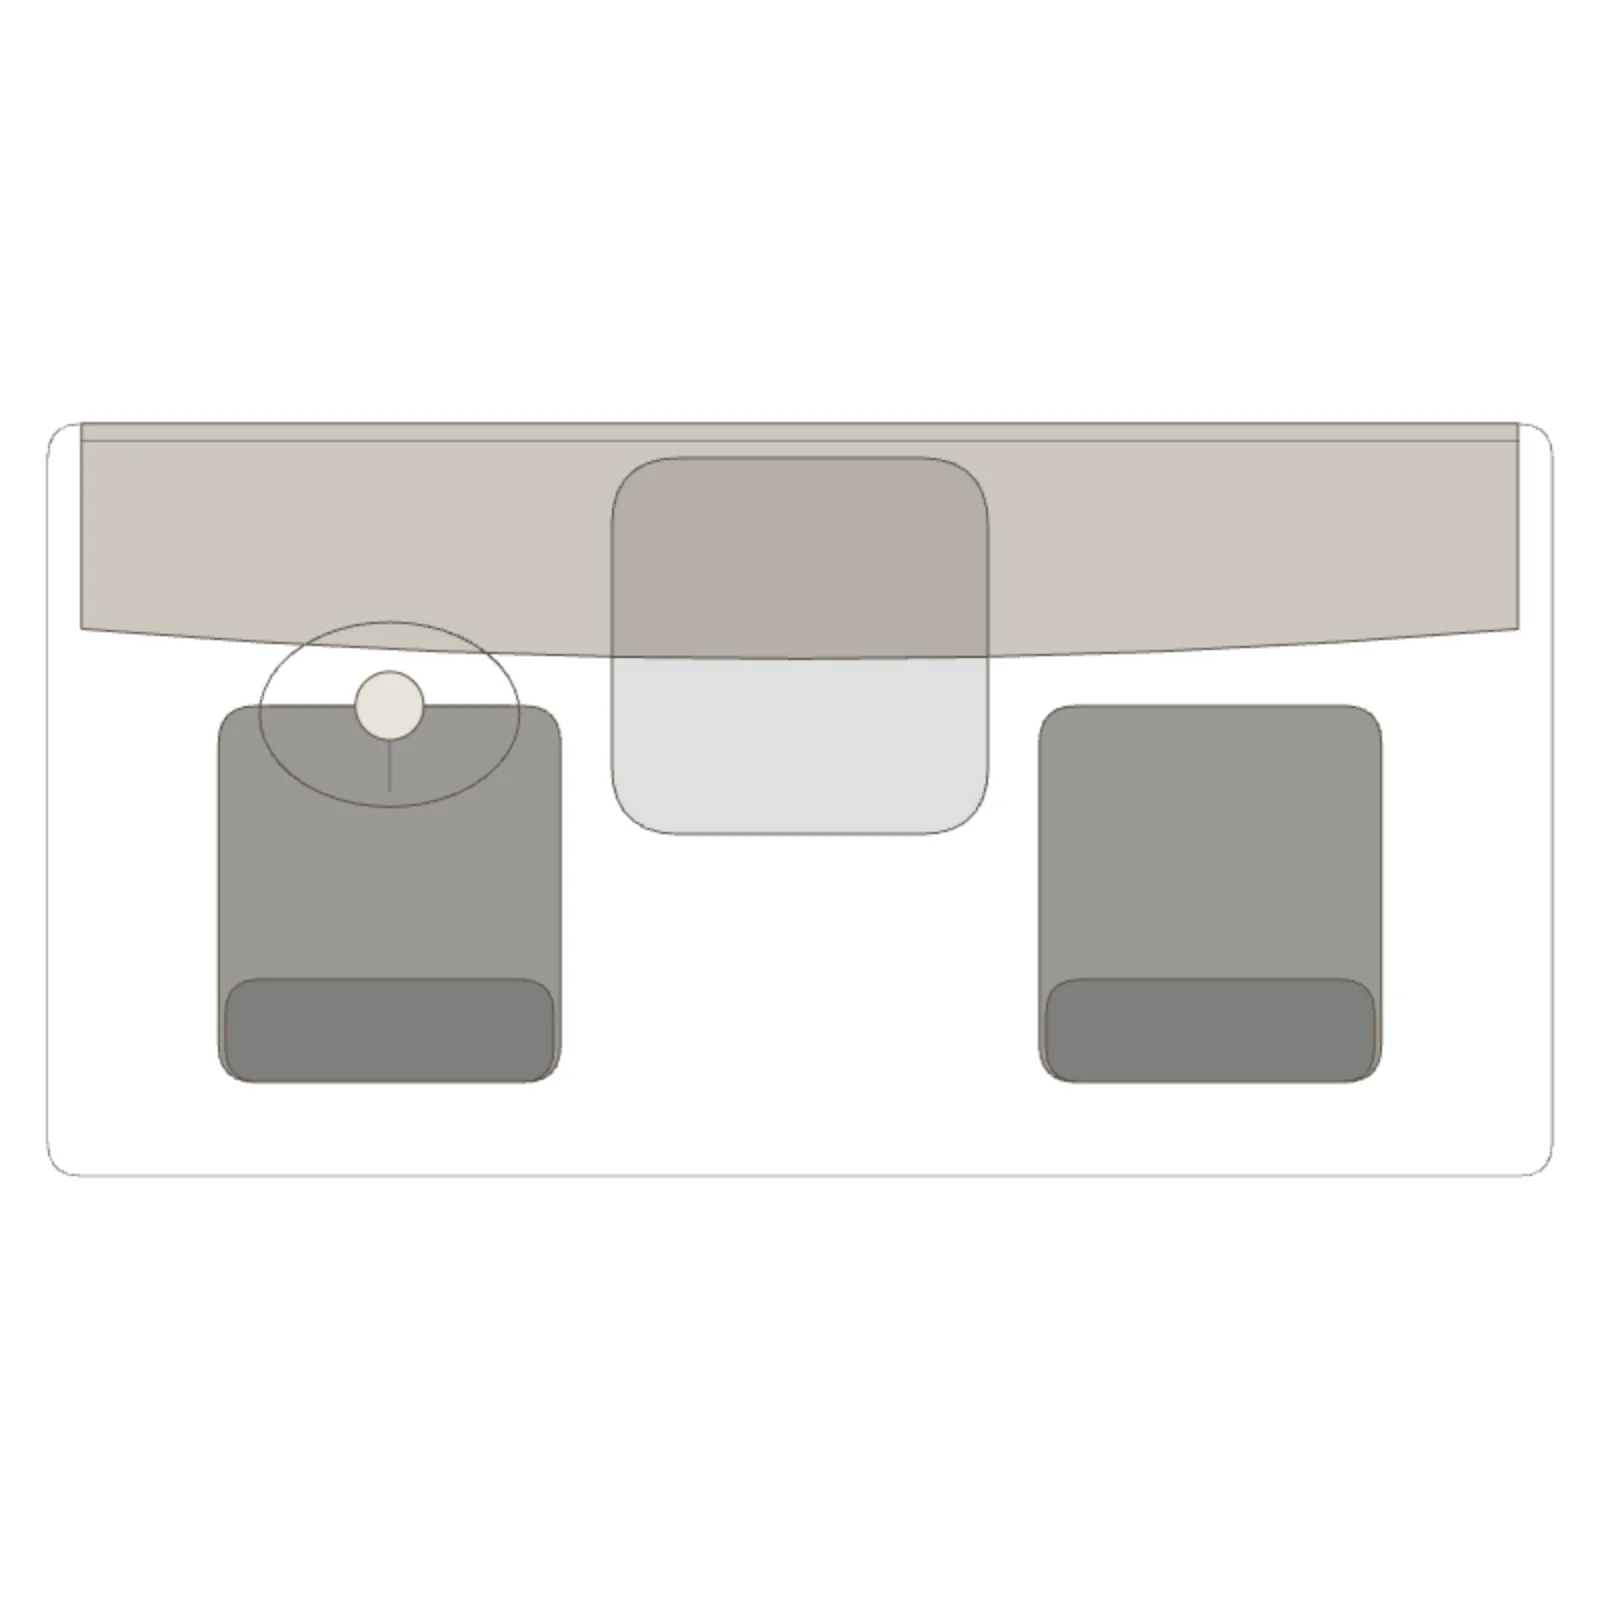
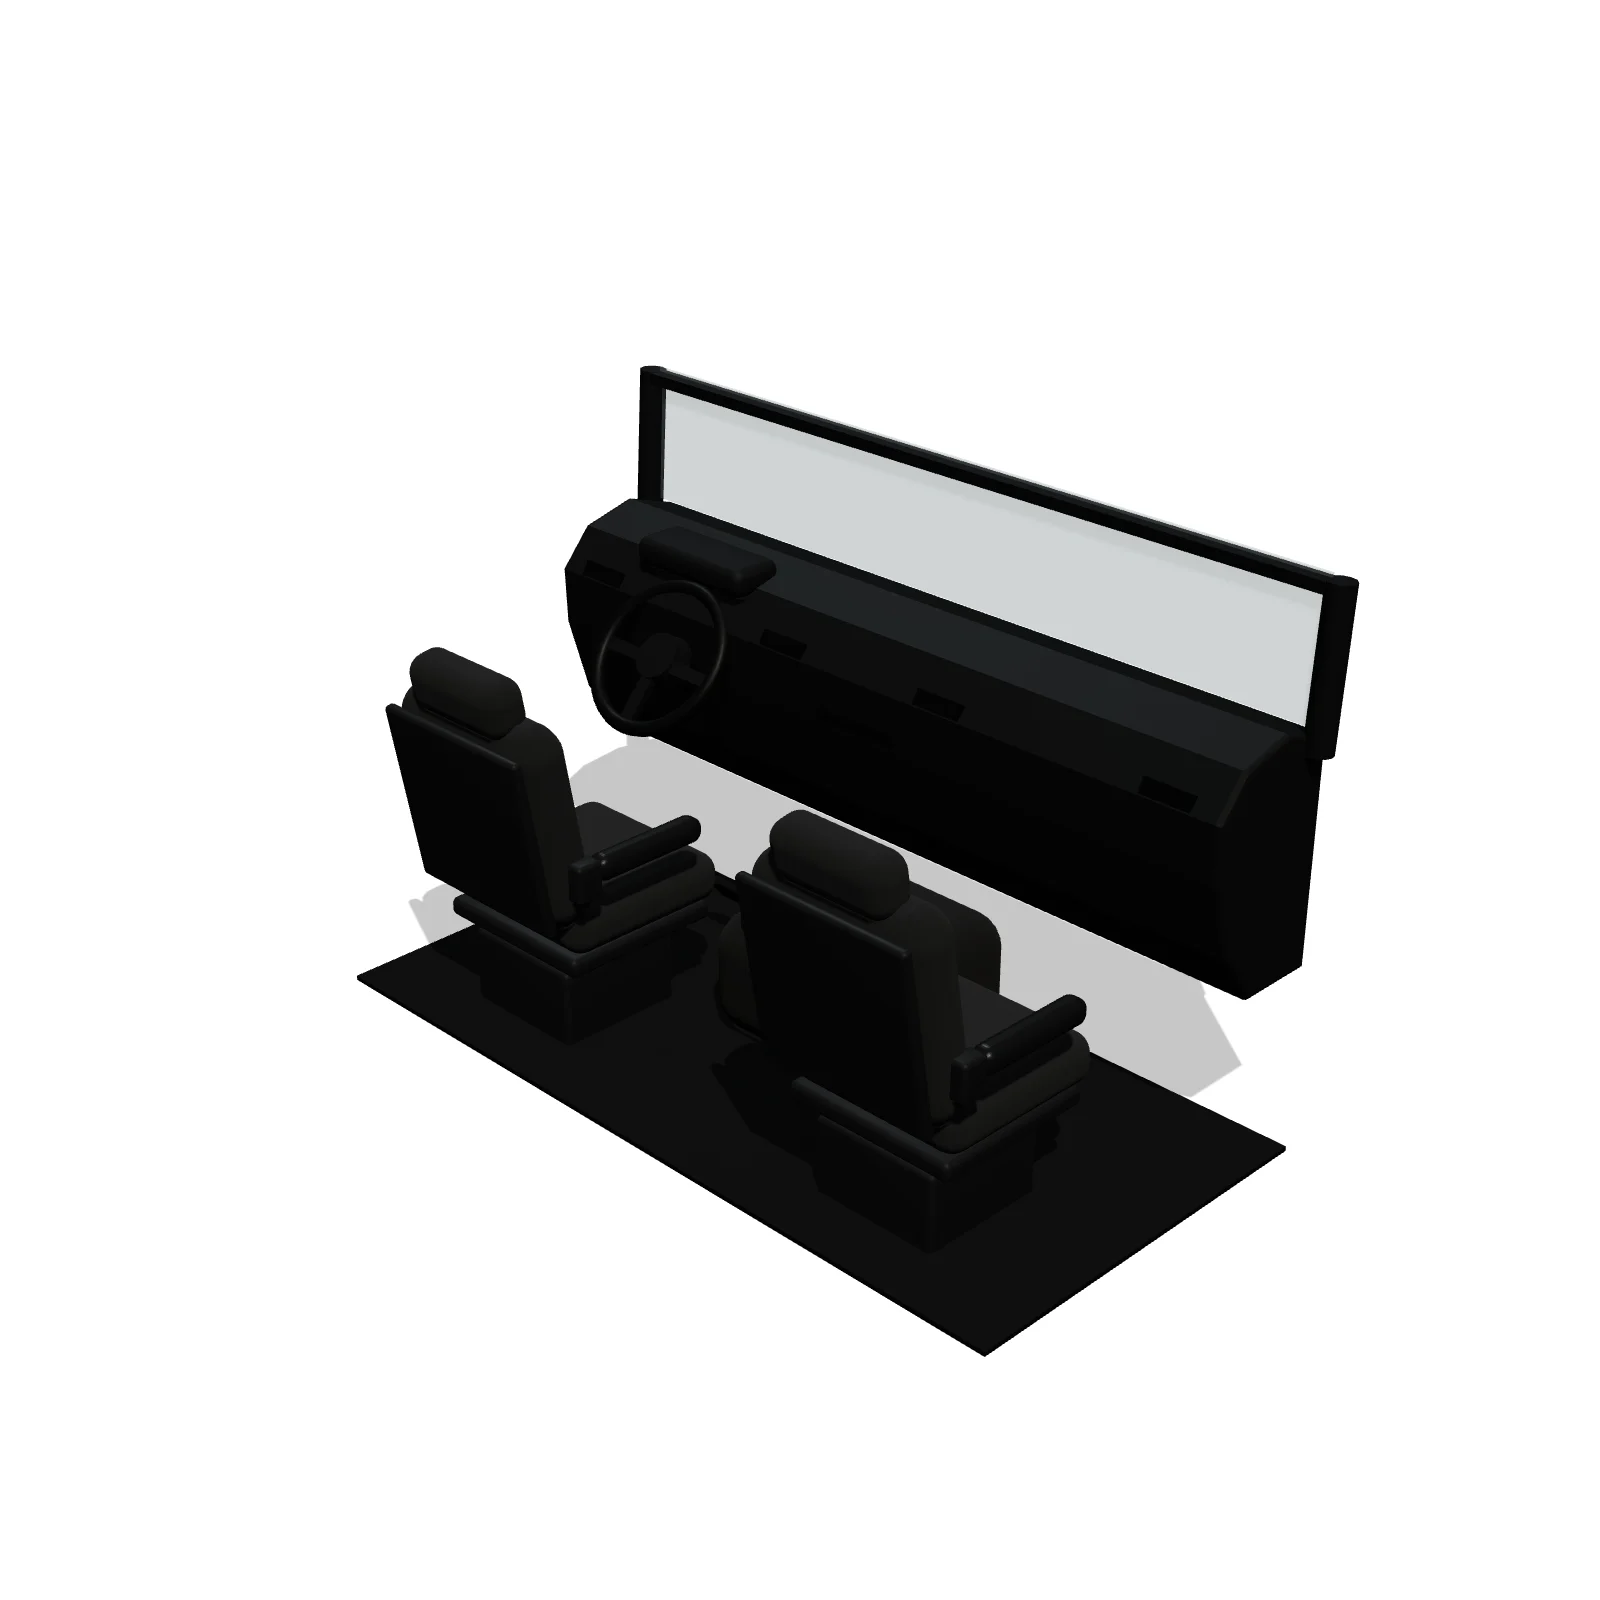
The vehicle cab is the front of a motorhome or van: the dash and windshield base, the driver and passenger seats, and the steering wheel. Use it to start an RV or van plan so the living space behind it is drawn to scale.
Sizing & placement
It is 88 inches wide, 44 inches deep and 56 inches tall (about 7.3 ft × 3.7 ft × about 4.7 ft). Place it at the front of the plan with the dash facing forward; the 3D model puts the steering wheel on the left (driver) side, with an engine hump between the two seats.
Where it works
Motorhomes, campervans, conversion vans and food or service vehicle layouts. Find it under RV & Boat on the RV & Boat tab, or search "cab" or "driver seat".
Specifications
| Width | 88 in |
|---|---|
| Depth | 44 in |
| Height | 56 in |
| Shape | rectangle |
| Size class | large |
| Room types | rv-boat |
| Default color | #3A3D42 |
Featured in Design Ideas
- Plan an RV, camper van, boat cabin or shipping container home
Five furnished small-space plans (motorhome, camper van, sailboat, 40 ft and 20 ft containers) and 21 RV, van and boat pieces to rearrange.
Configurable options
- Color — any hex value
Frequently asked questions
- How wide is the vehicle cab?
- It is 88 inches wide, 44 inches deep and 56 inches tall.
- Which side is the driver on?
- The steering wheel is on the left side of the cab, looking forward.
- Is there a motorhome template?
- Yes. The template picker has a Class C Motorhome and a Camper Van in the RV, Boat & Container group.
More rv & boat
Related guides
Place the Vehicle Cab (Driver & Passenger) in your own floor plan
Open RoomSketch3DIncluded with RoomSketch3D — $19.99 one-time purchase, the full catalog included. No subscription.