RV & Boat

RV & Boat

21 rv & boat items in the RoomSketch3D library.

All rv & boat in the catalog

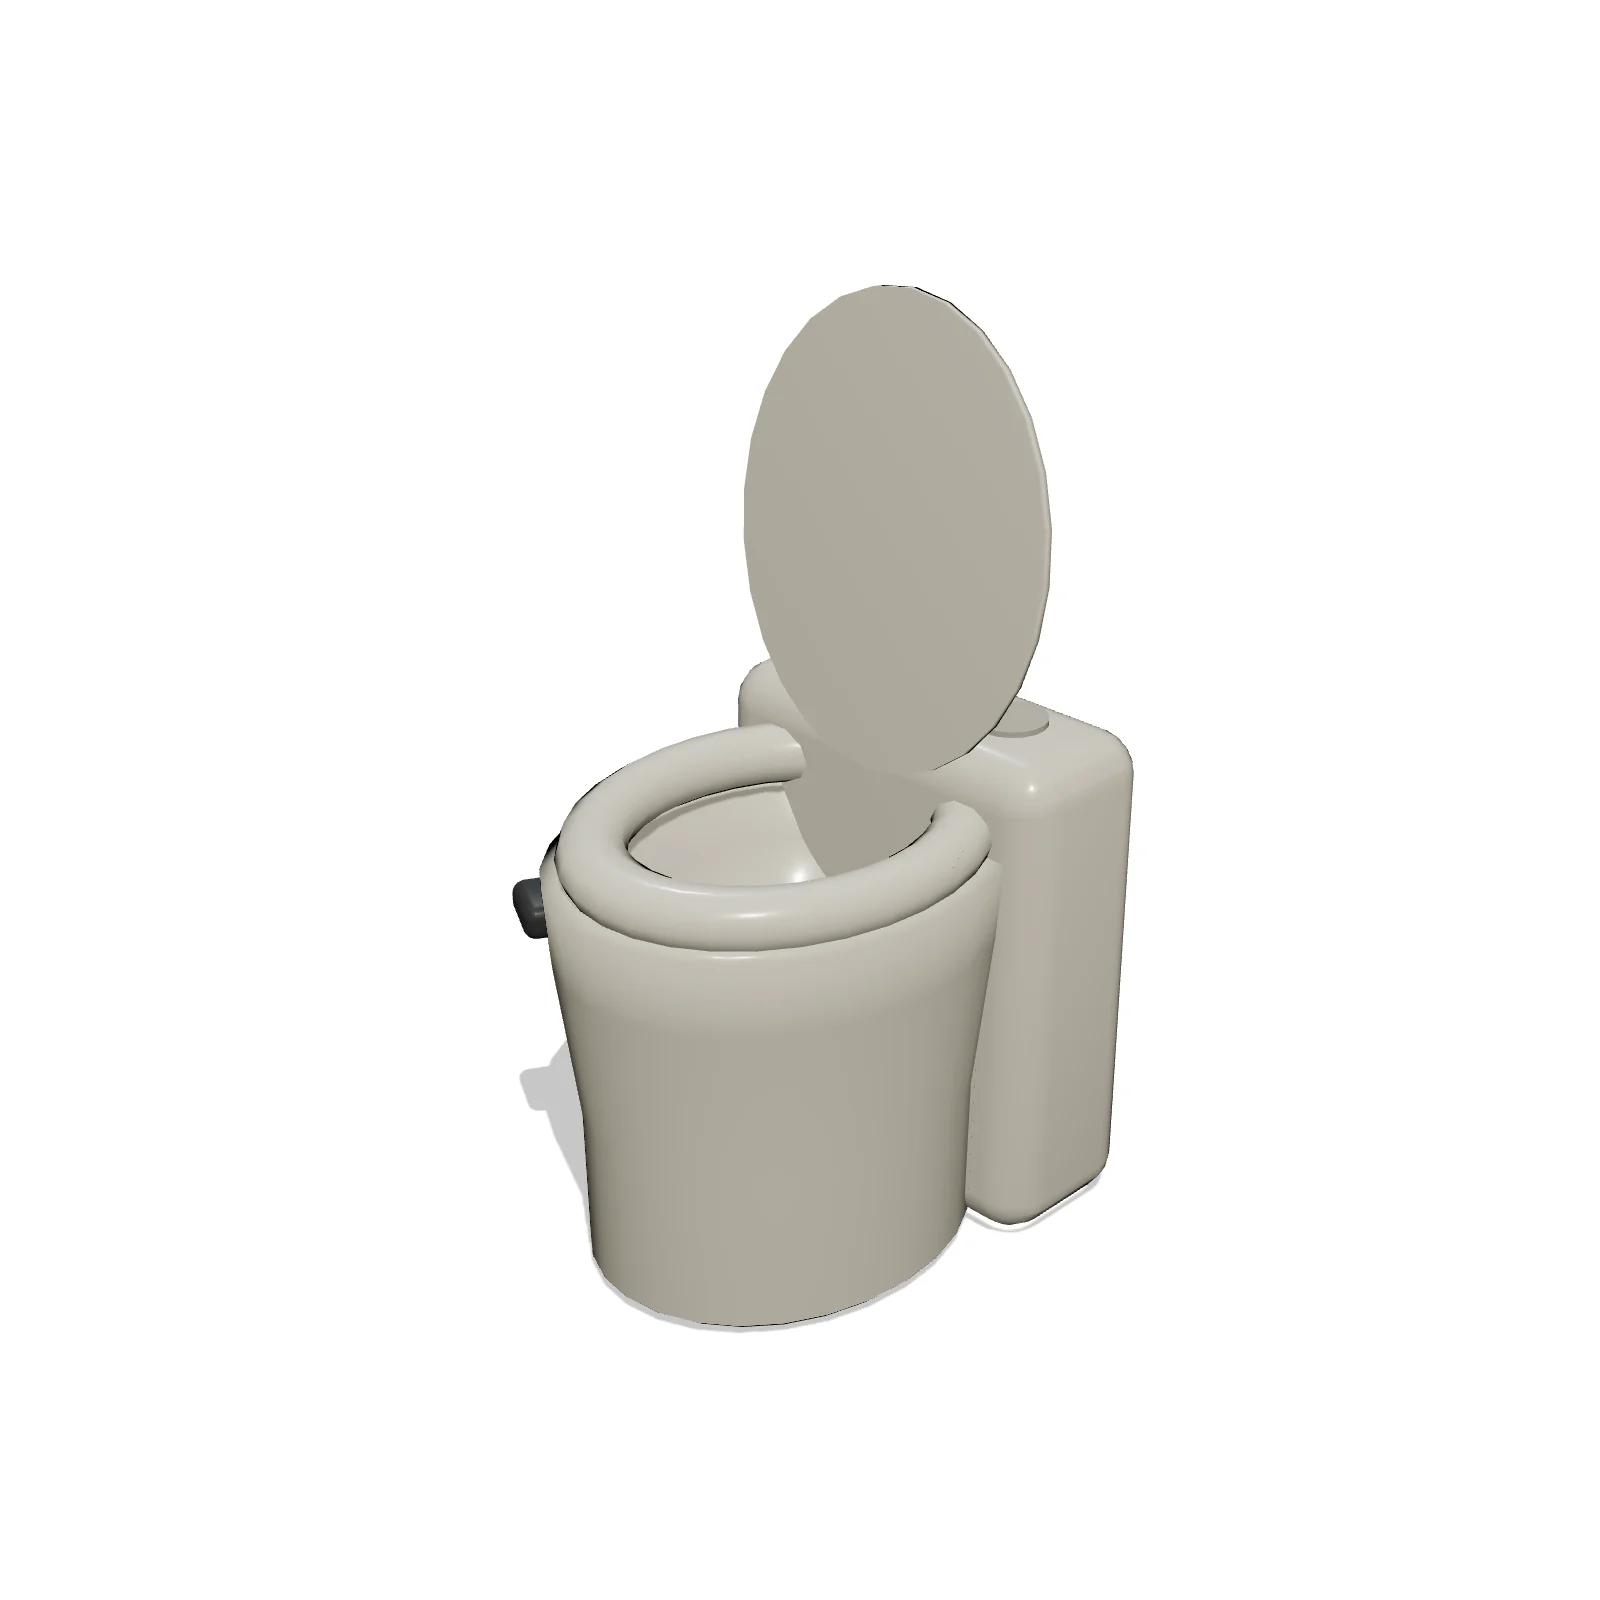
Cassette Toilet — 3D preview — RoomSketch3D floor plannerCassette Toilet

16″ × 19″ × 18″

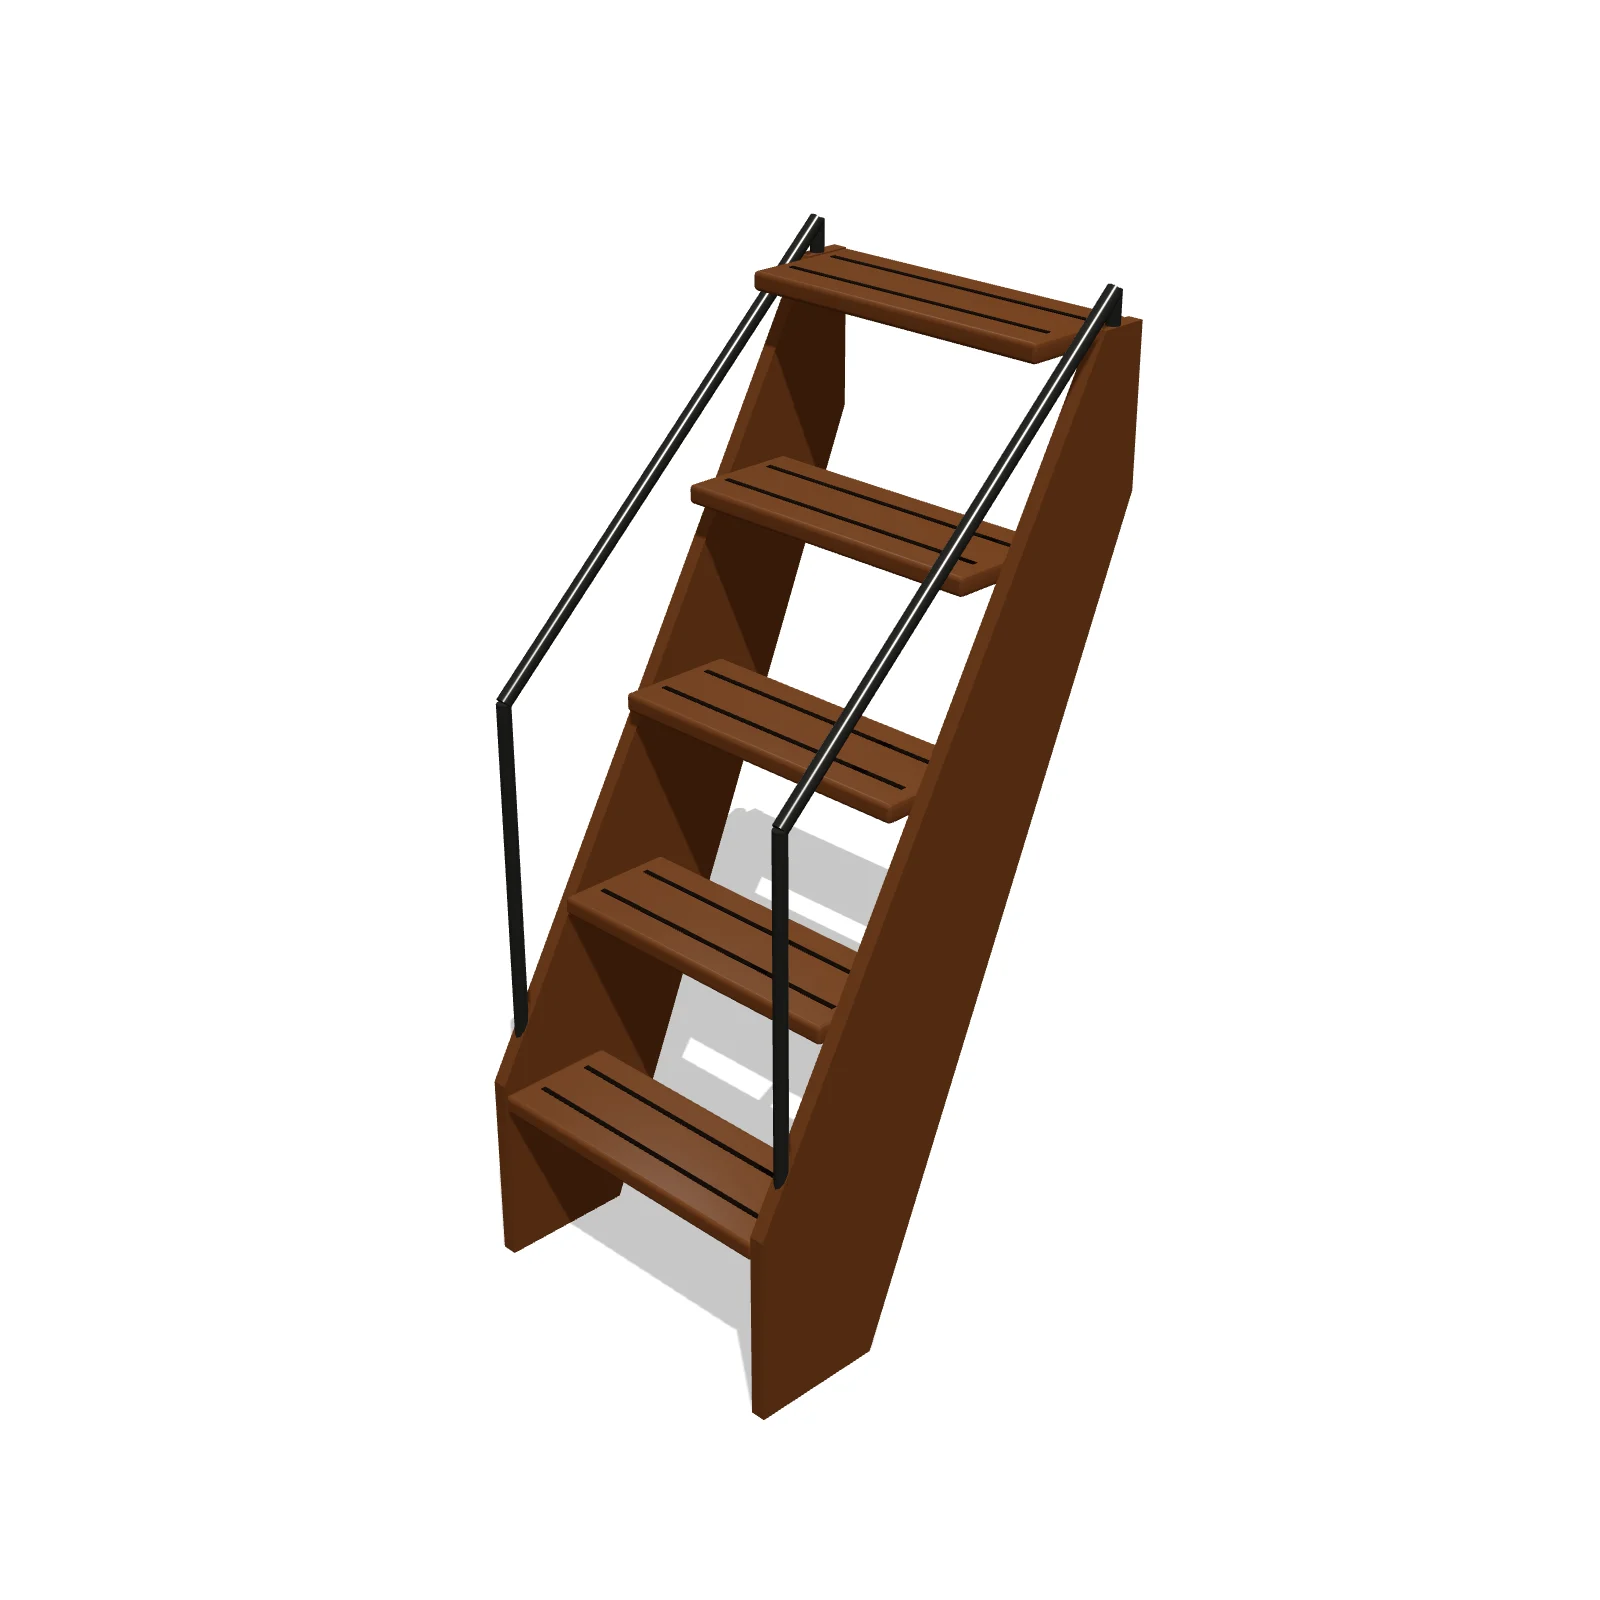
Companionway Steps — 3D preview — RoomSketch3D room planner appCompanionway Steps

24″ × 30″ × 60″

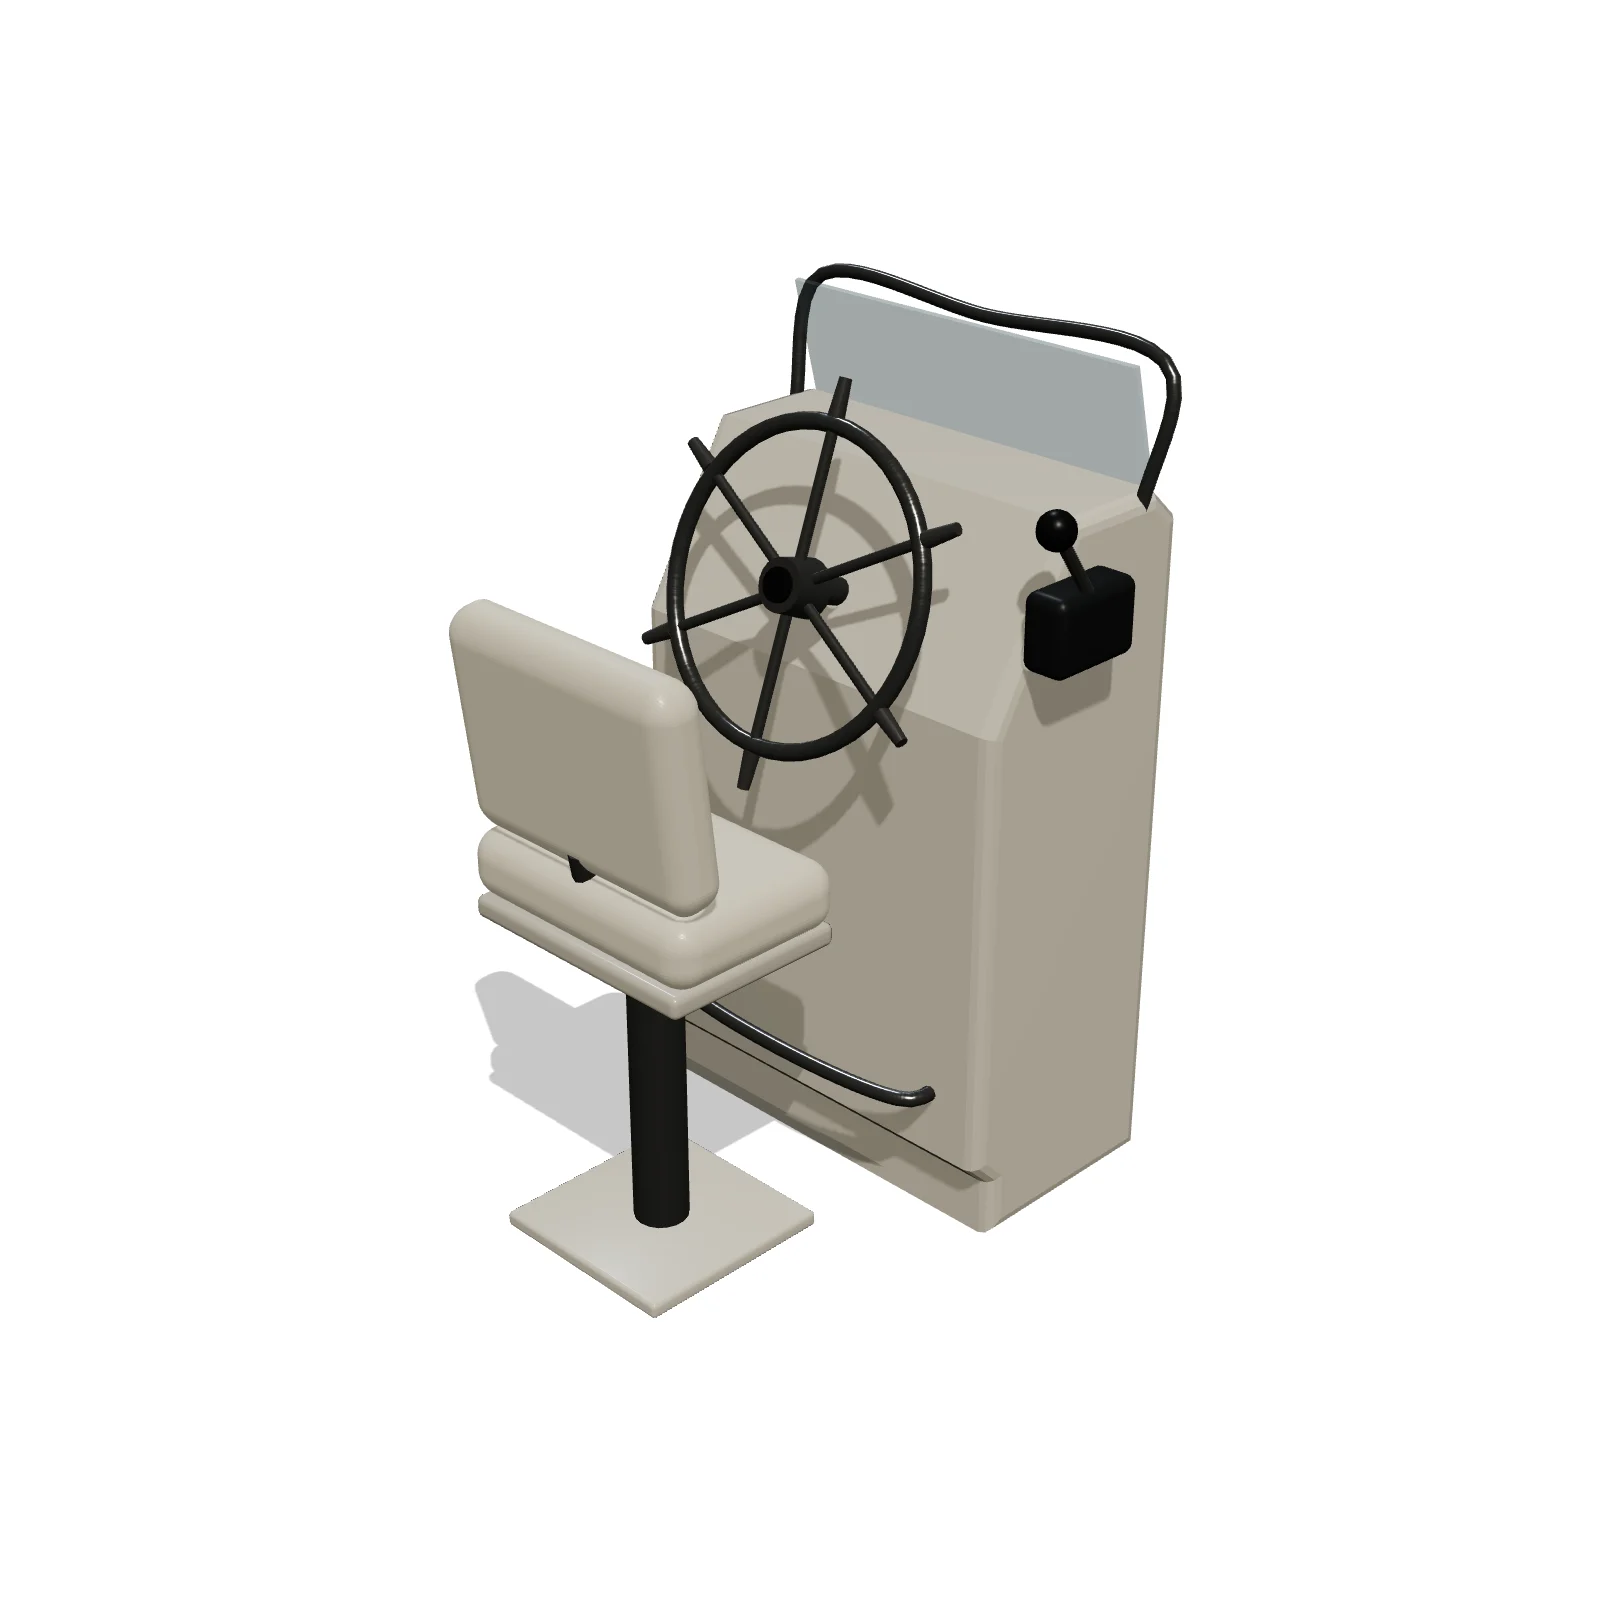
Helm Station — 3D preview — RoomSketch3D home design appHelm Station

36″ × 36″ × 54″

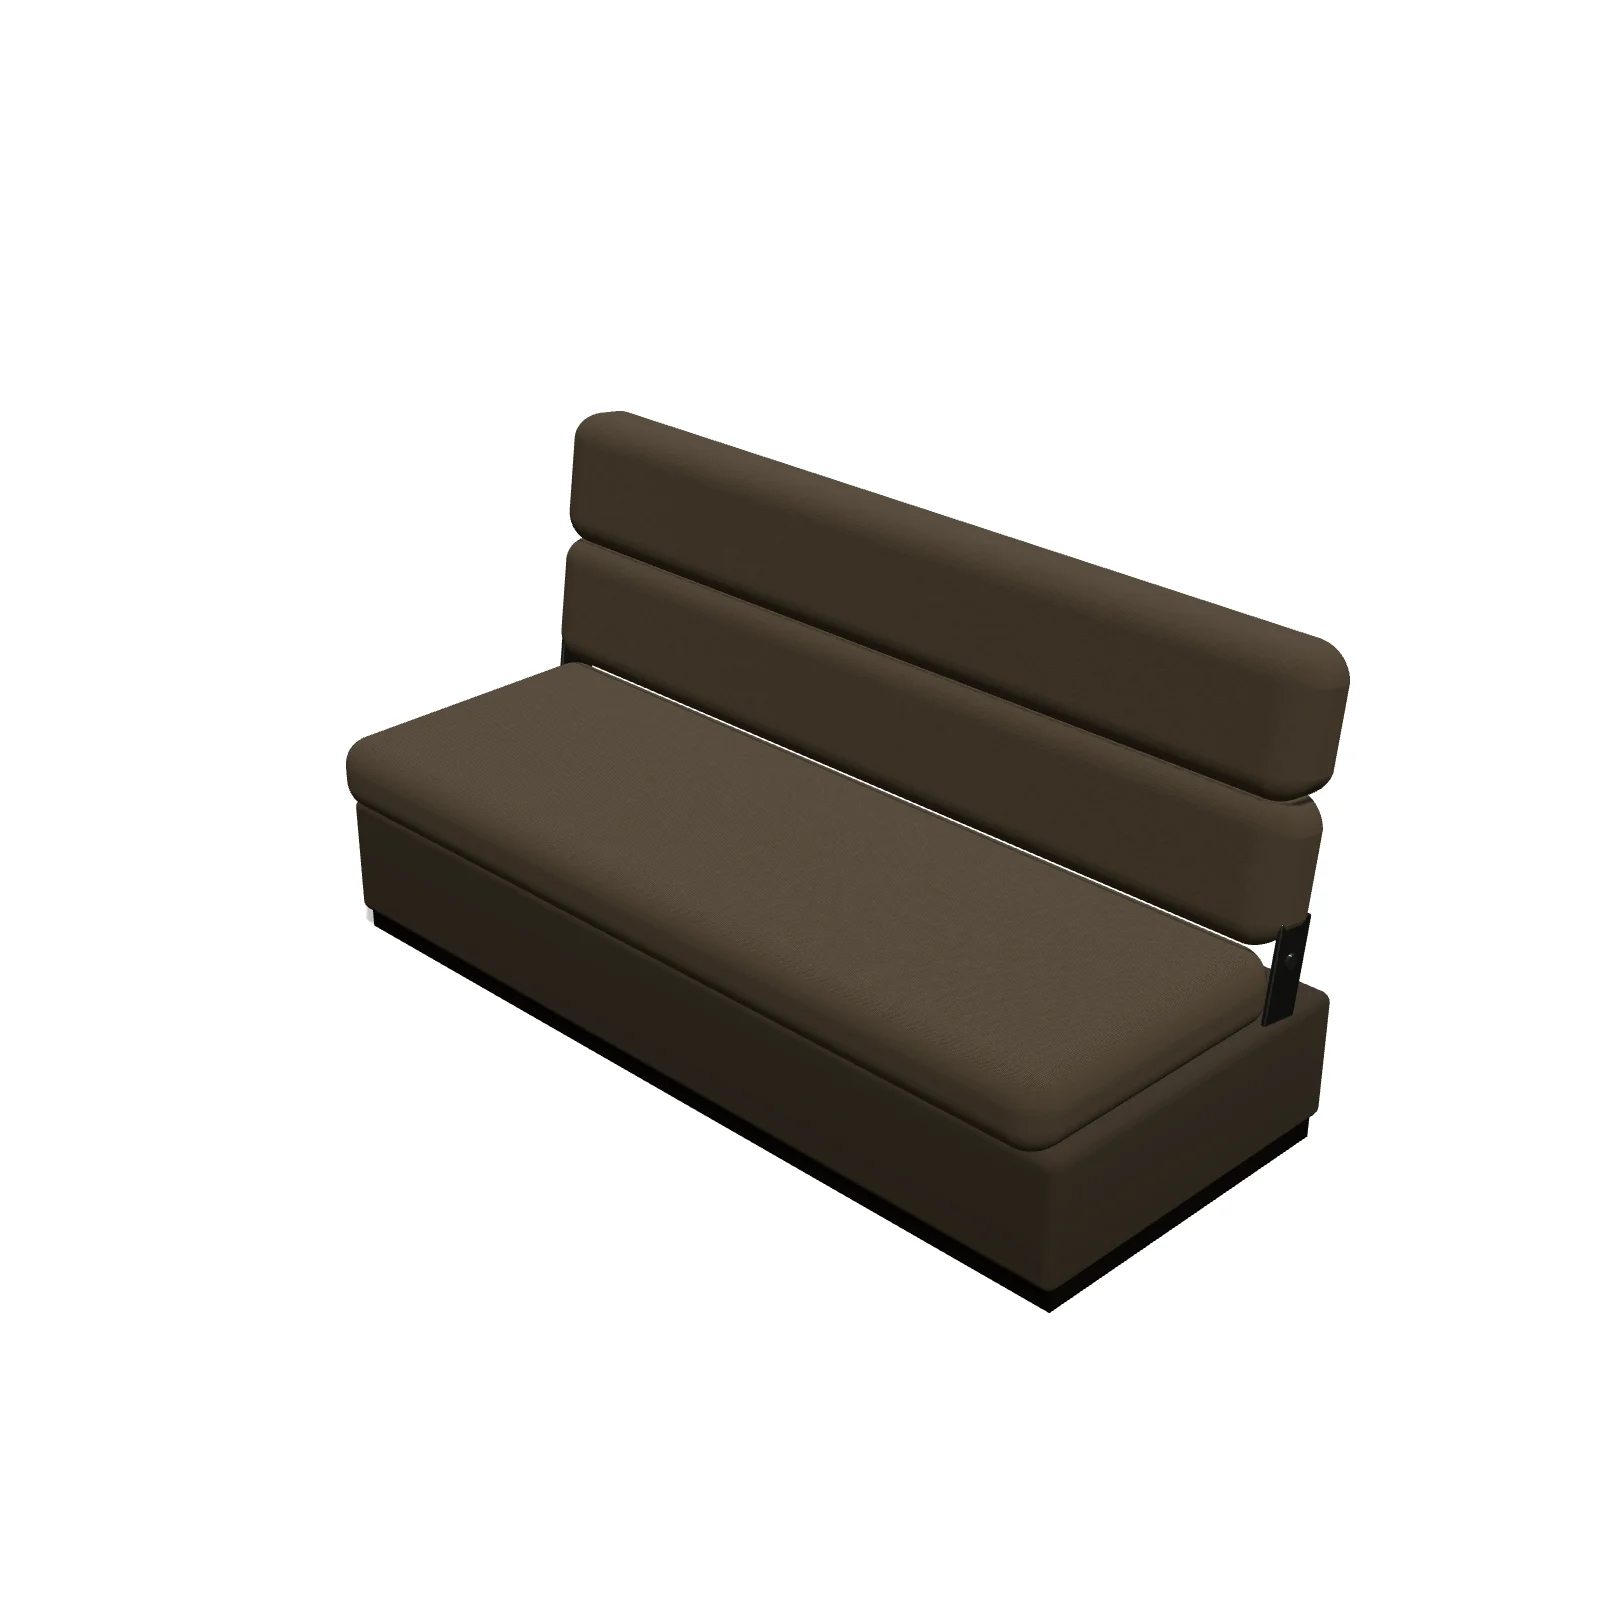
Jackknife Sofa — 3D preview — RoomSketch3D home design appJackknife Sofa

68″ × 30″ × 36″

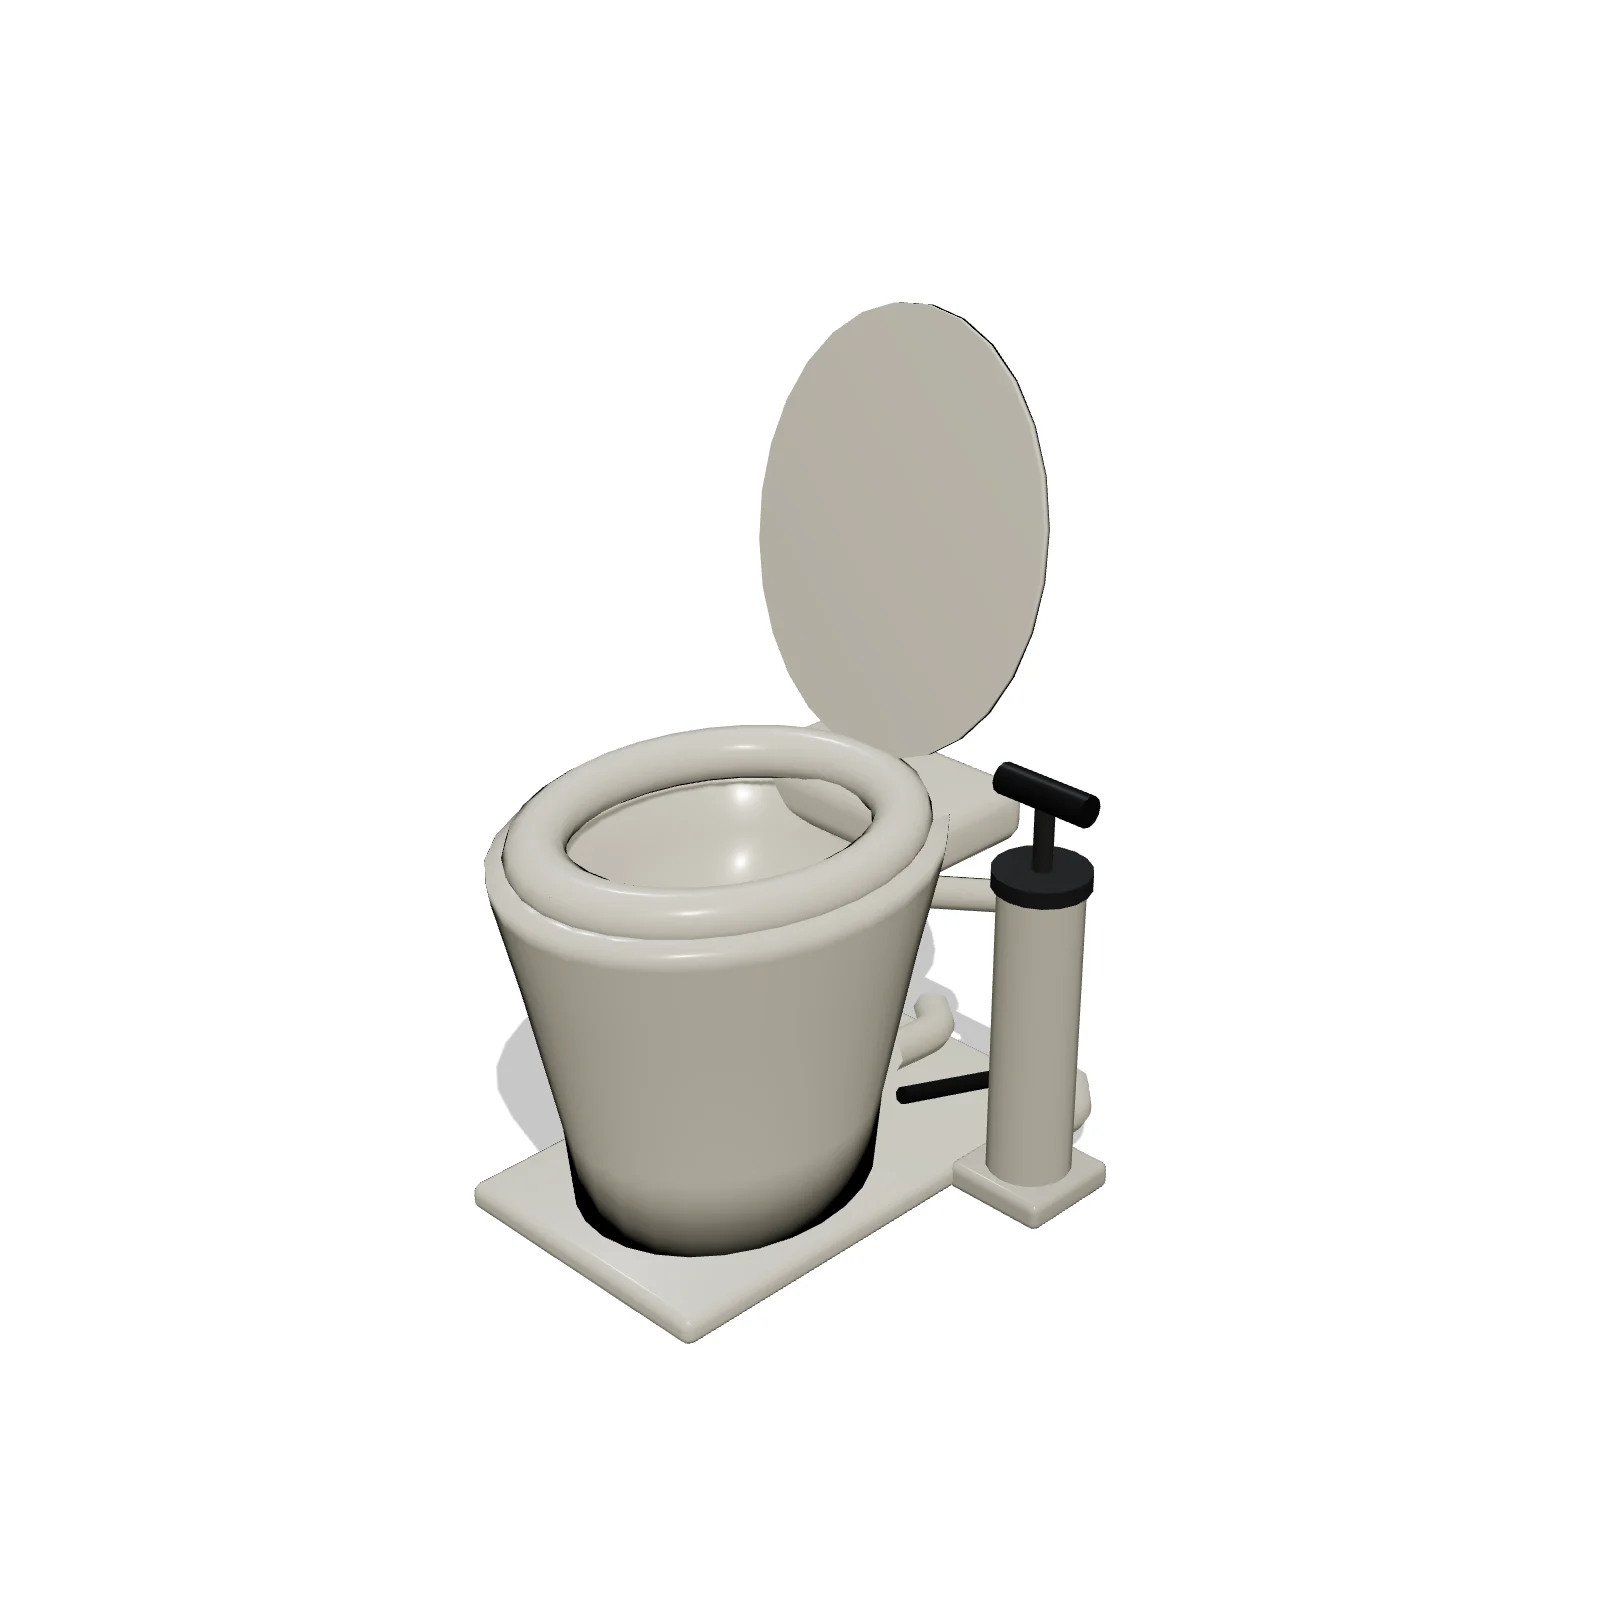
Marine Toilet — 3D preview — RoomSketch3D room planner appMarine Toilet

18″ × 22″ × 16″

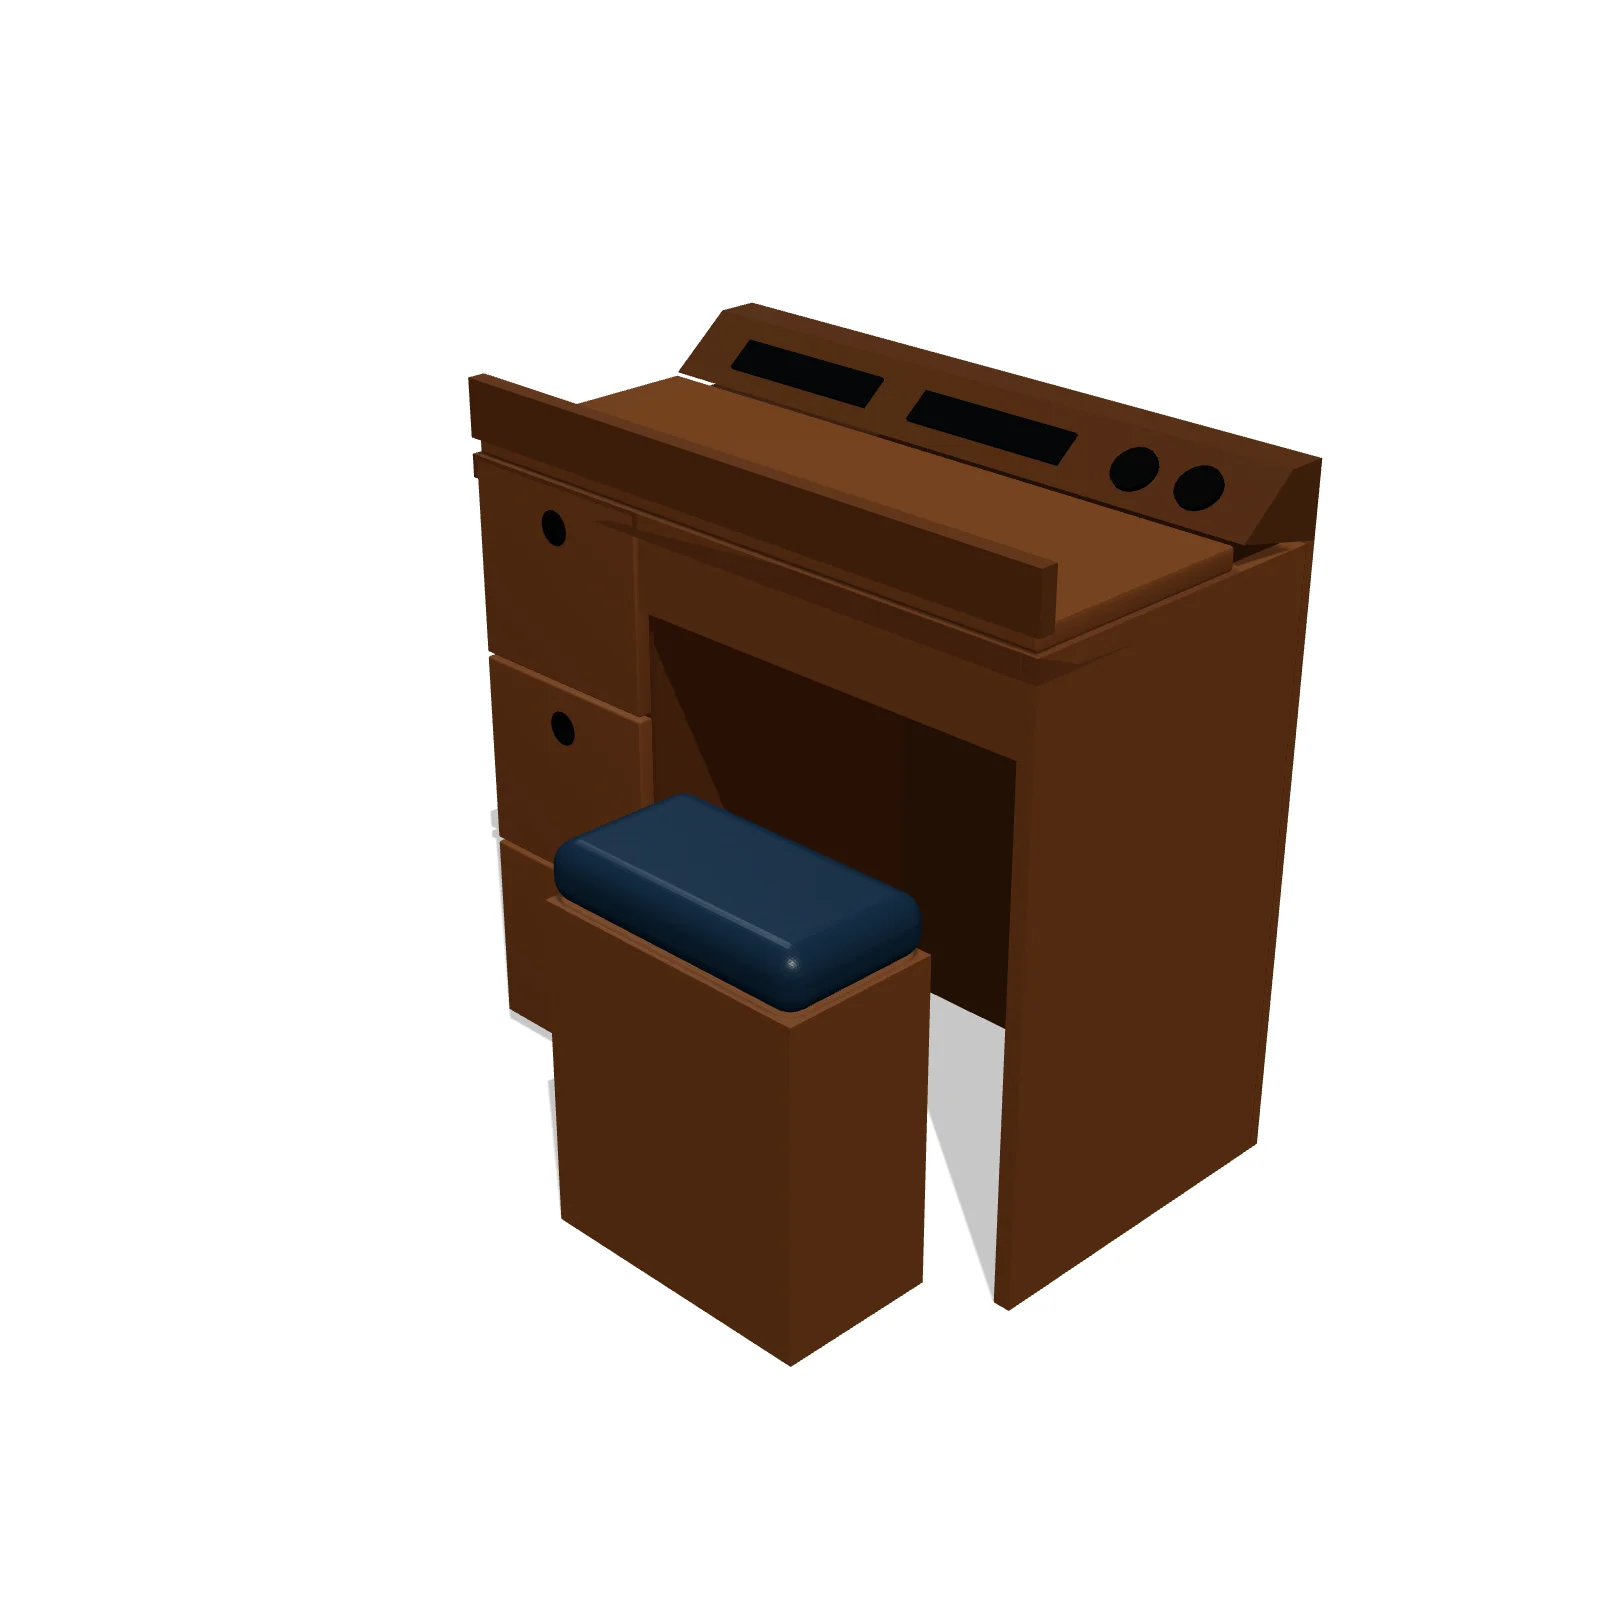
Navigation Station — 3D preview — RoomSketch3D floor plannerNavigation Station

30″ × 24″ × 30″

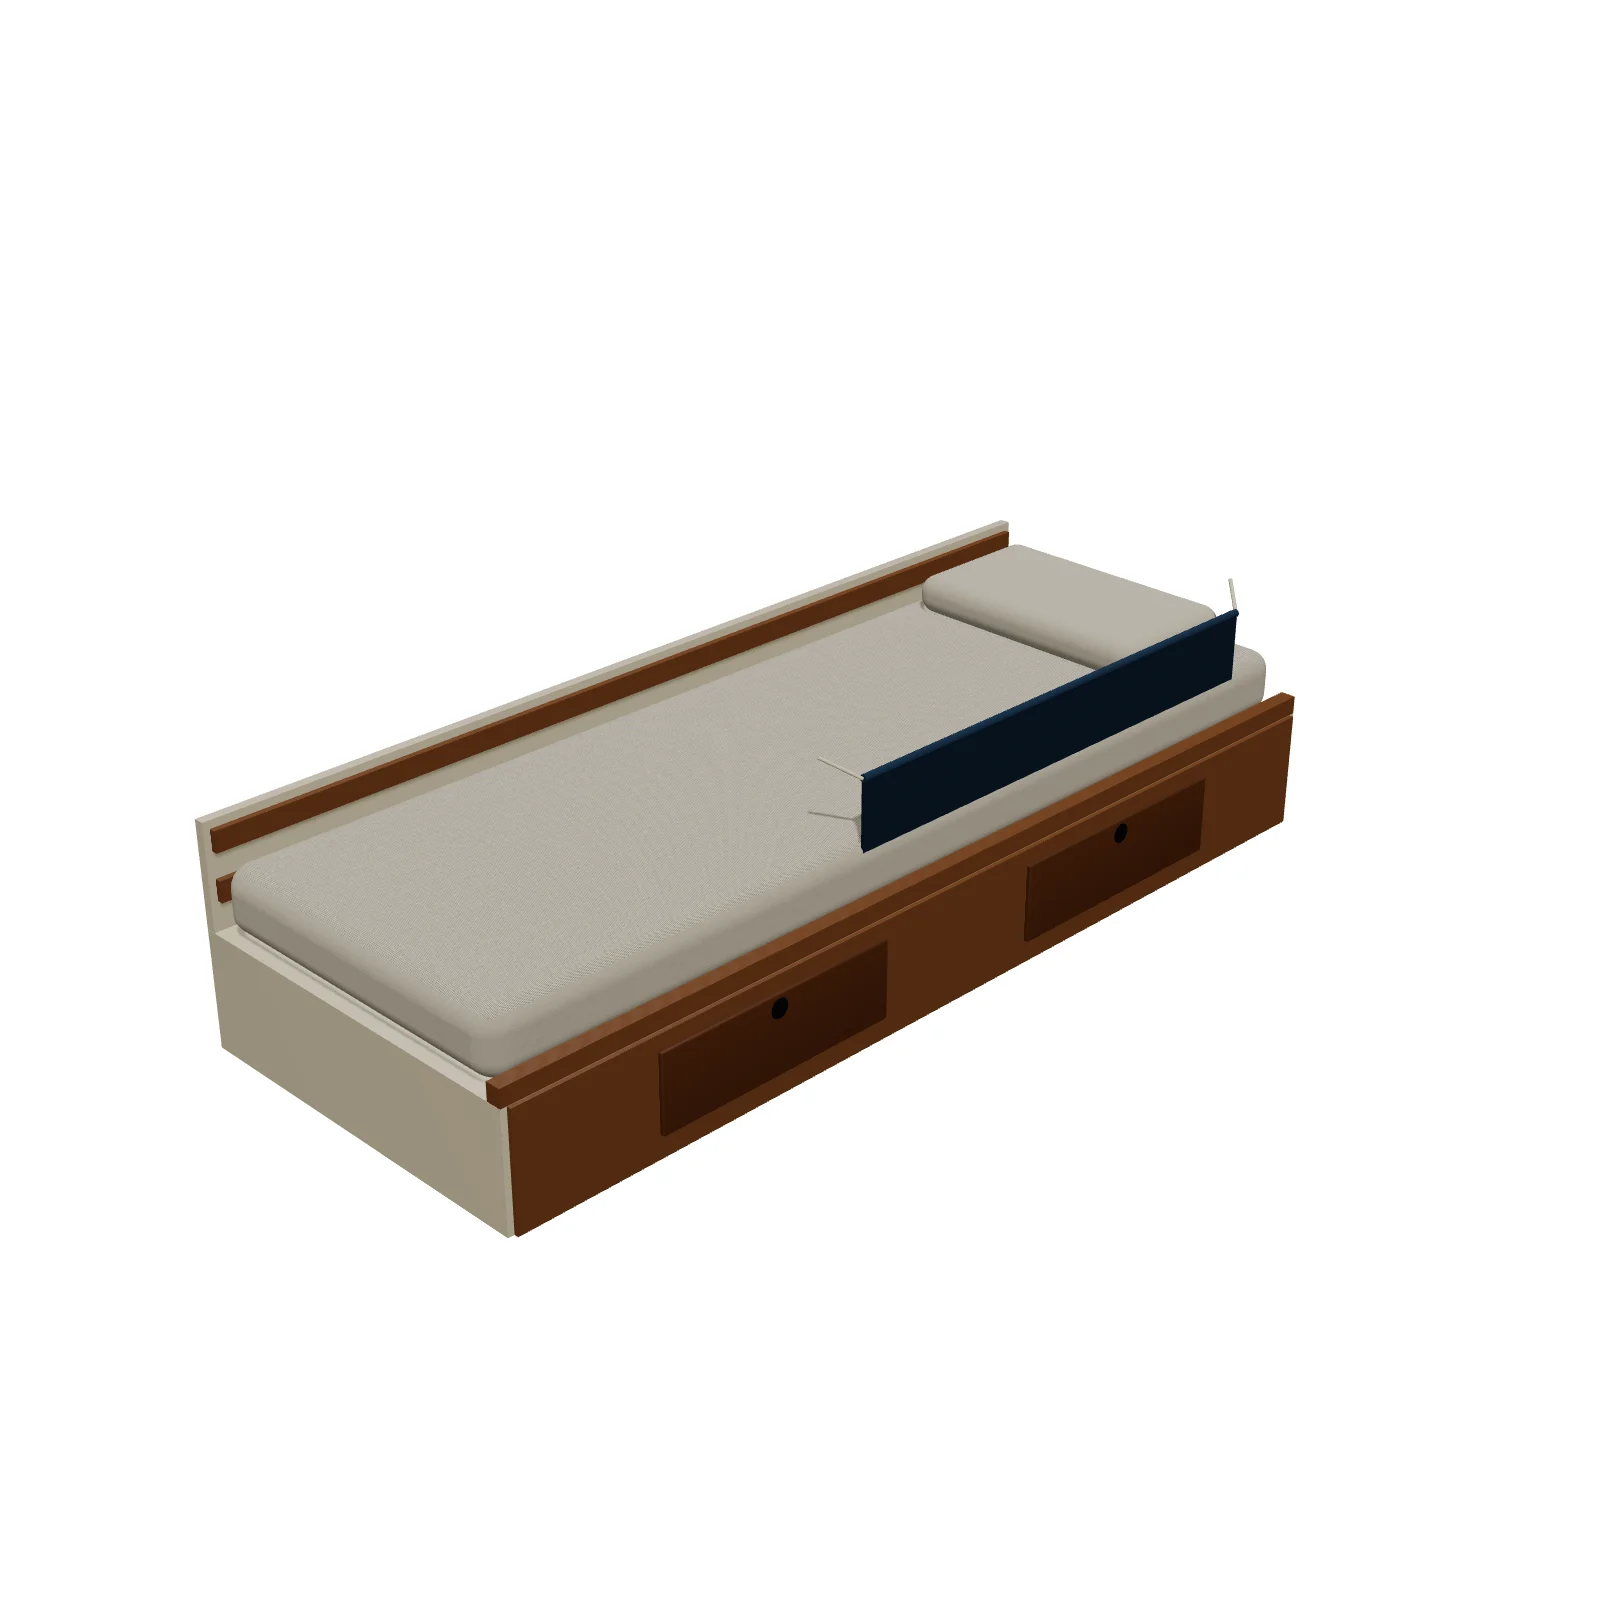
Quarter Berth — 3D preview — RoomSketch3D home design appQuarter Berth

30″ × 78″ × 20″

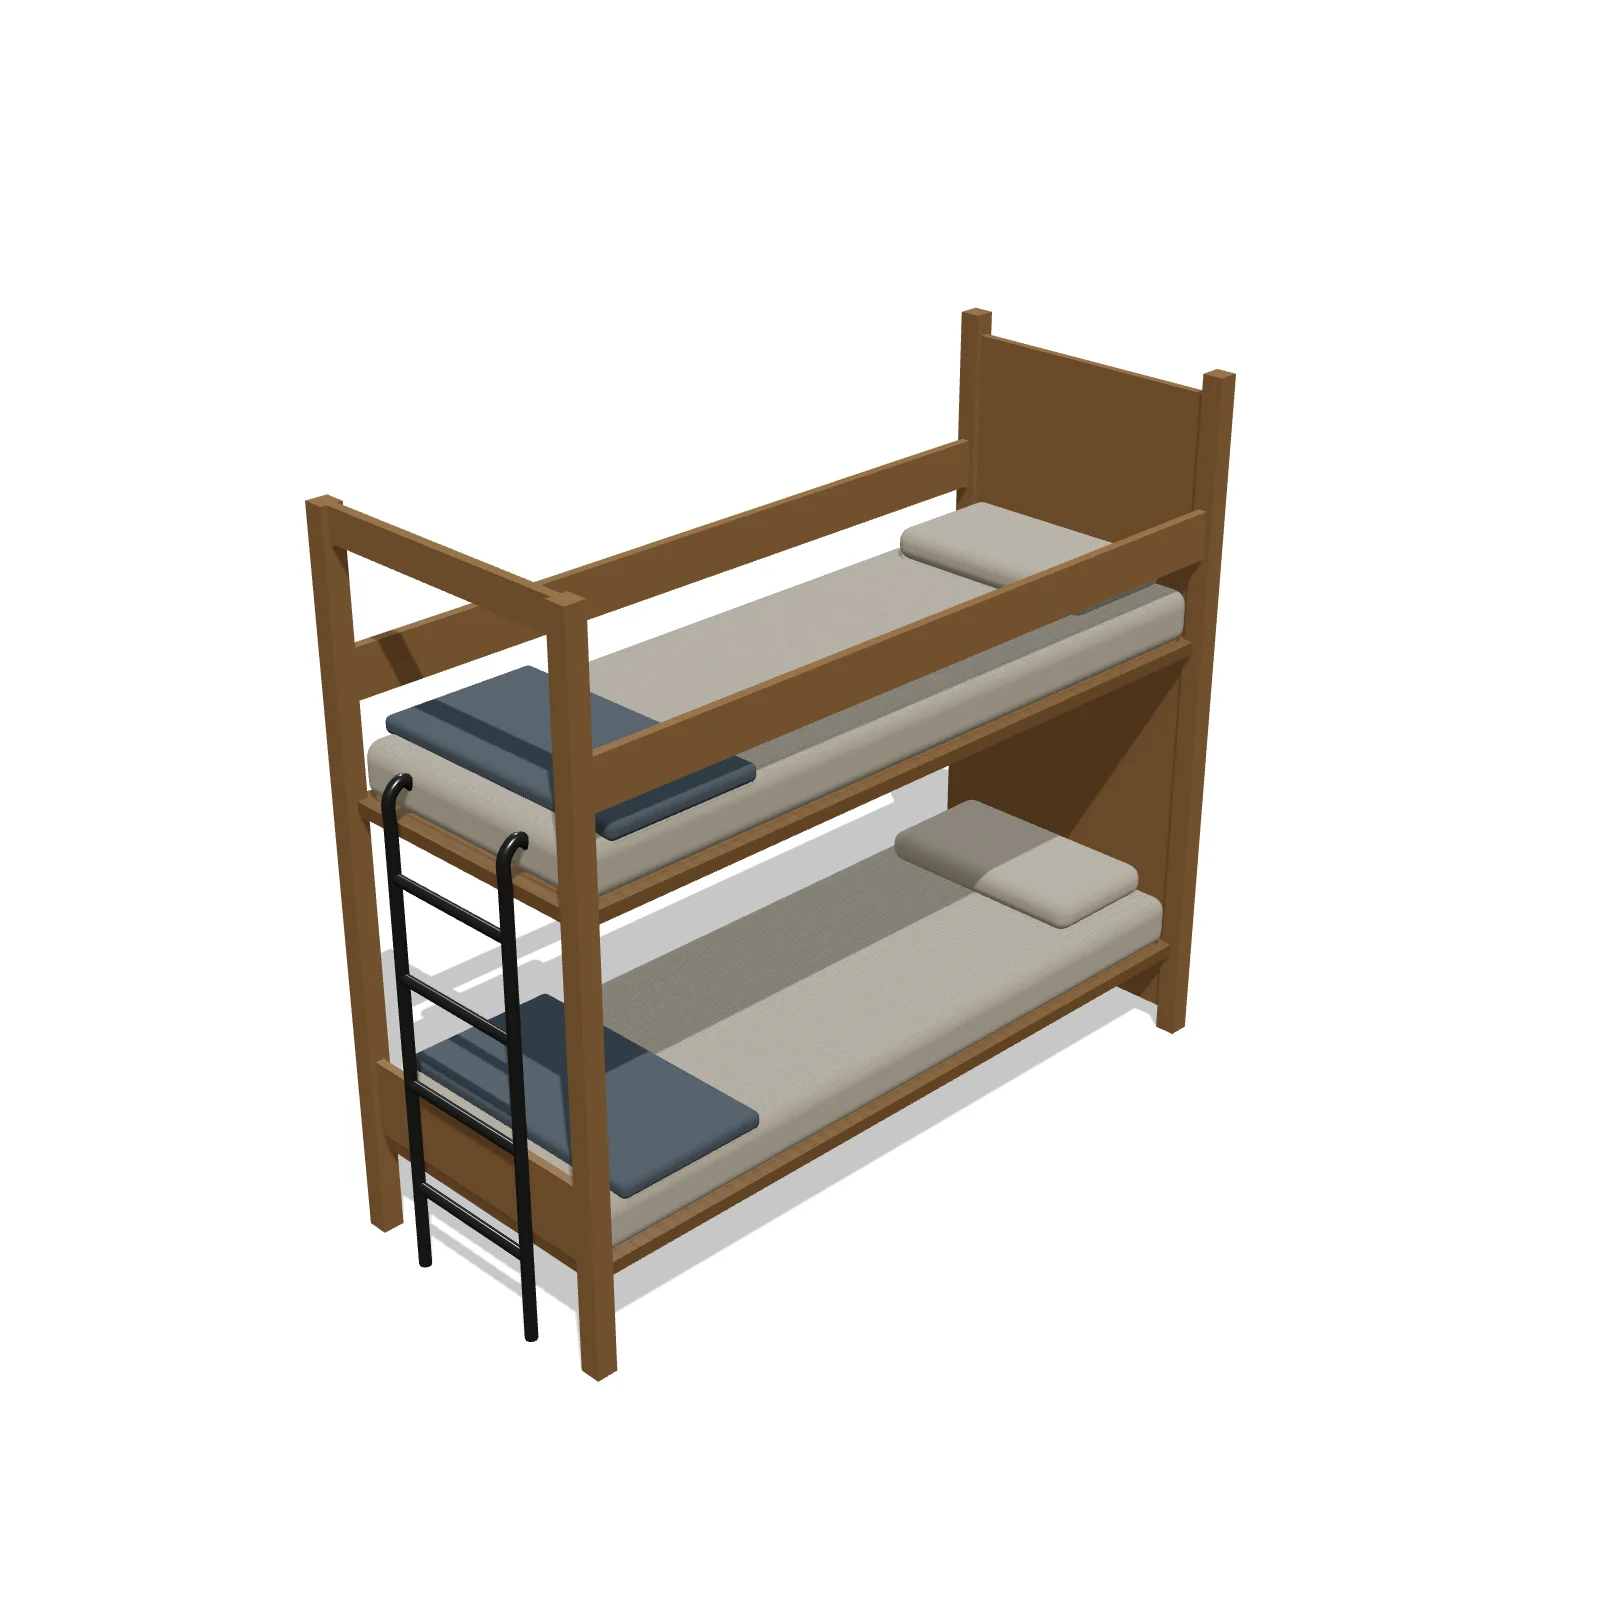
RV Bunk Beds — 3D preview — RoomSketch3D 3D floorplan softwareRV Bunk Beds

30″ × 76″ × 66″

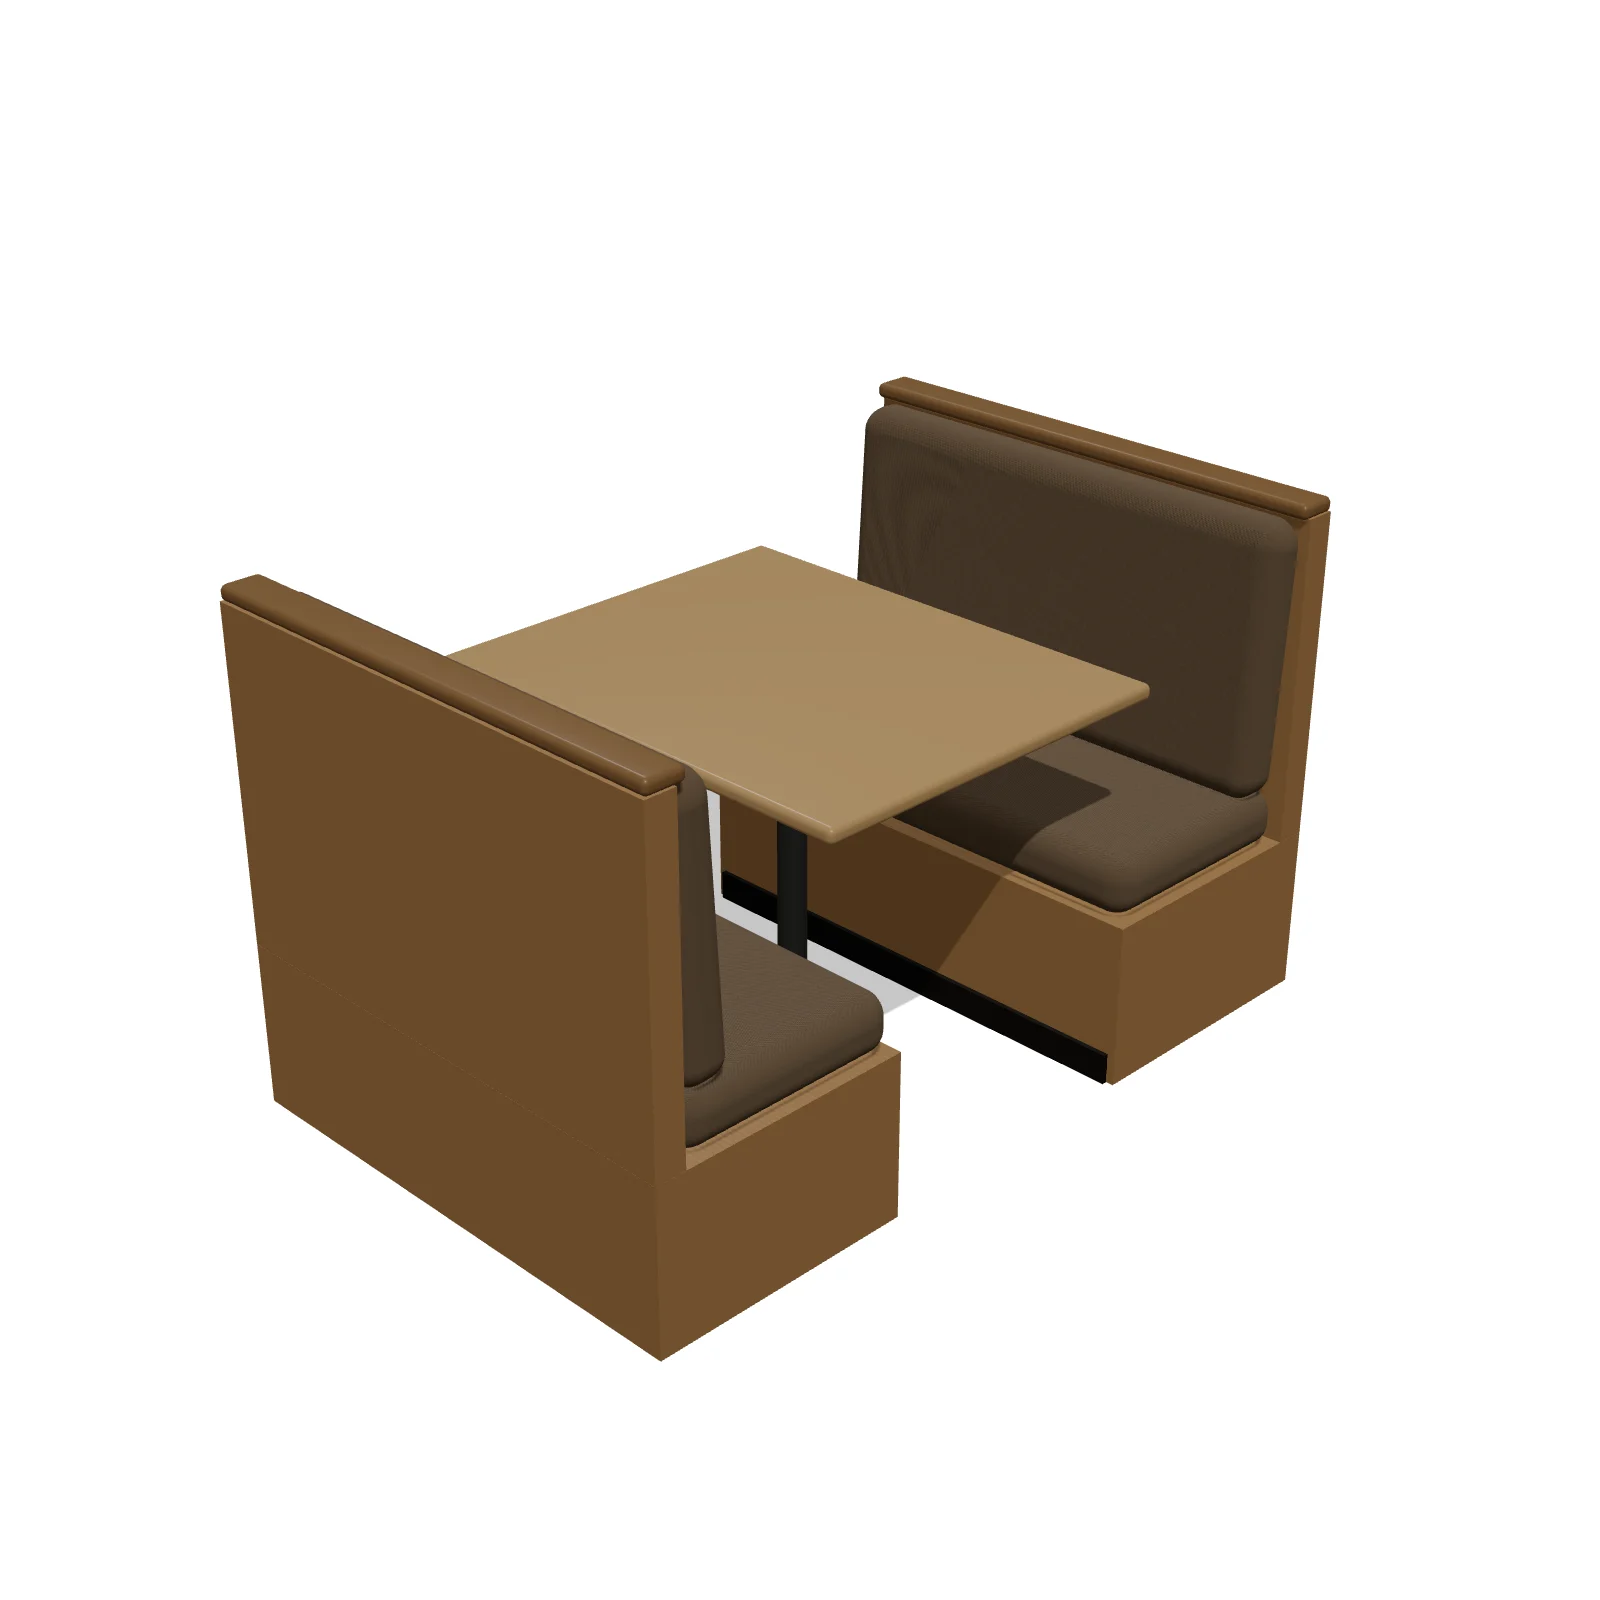
RV Dinette (Booth & Table) — 3D preview — RoomSketch3D floor plannerRV Dinette (Booth & Table)

42″ × 66″ × 40″

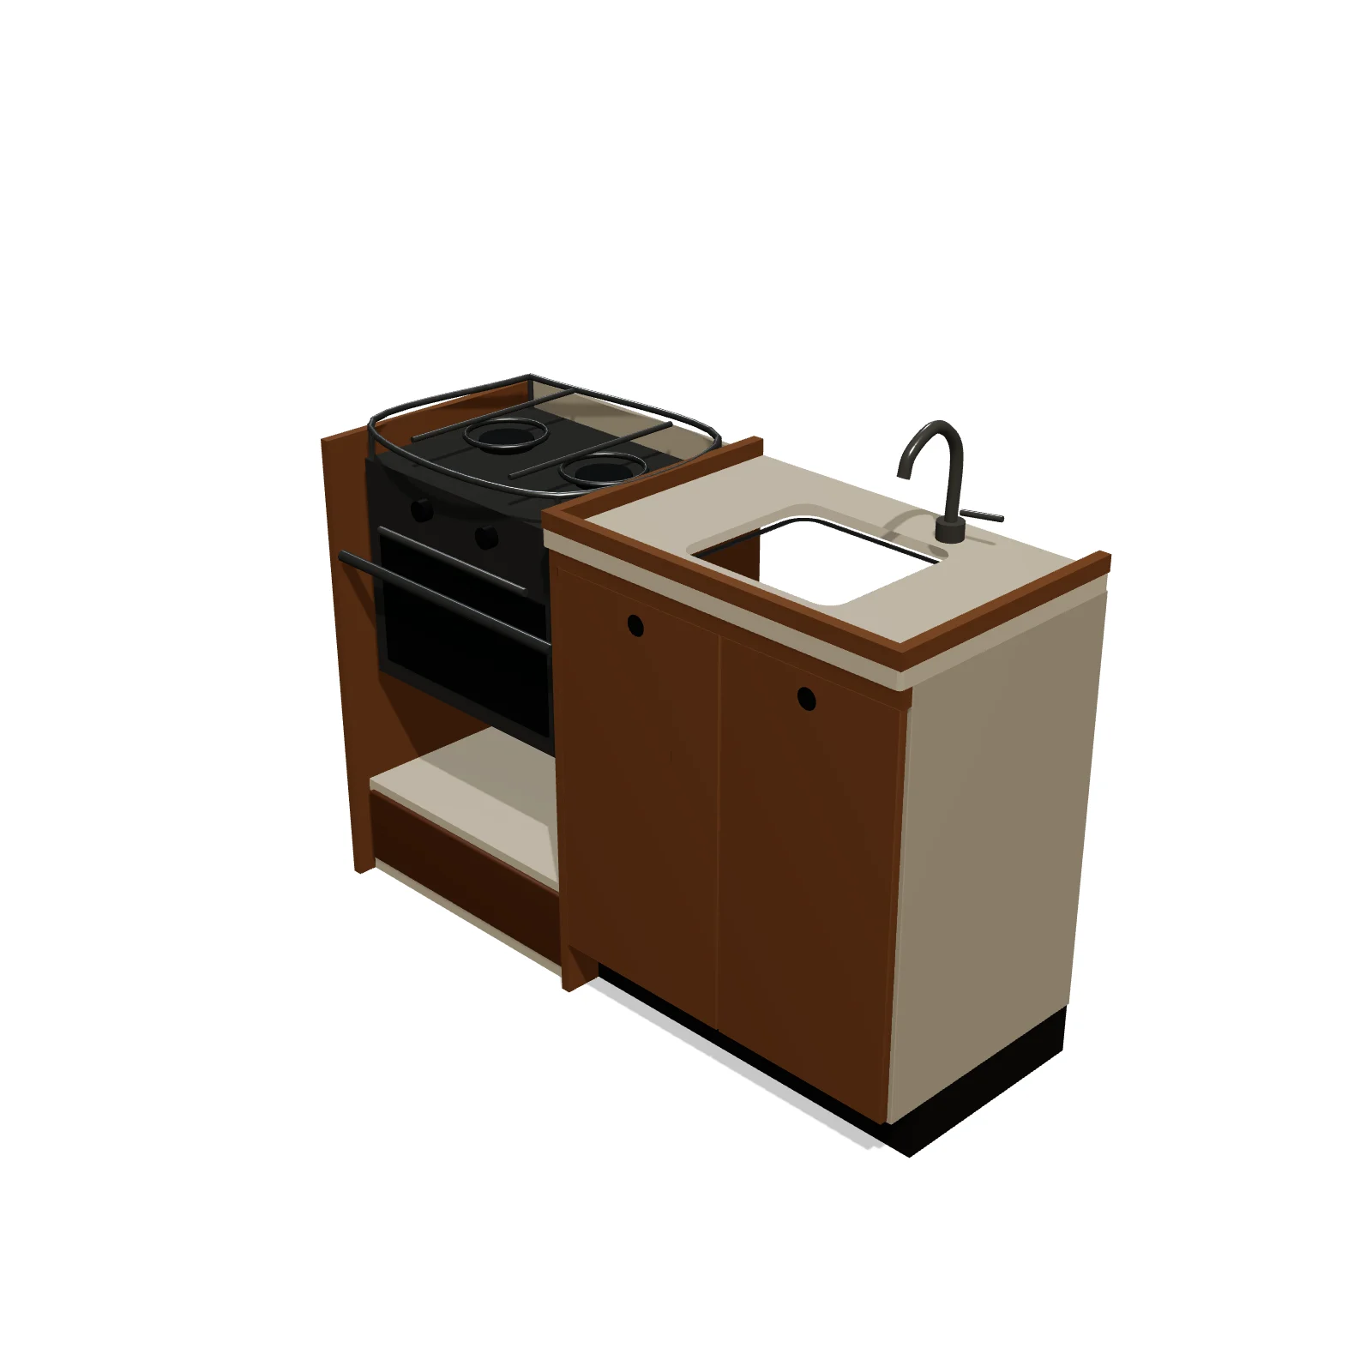
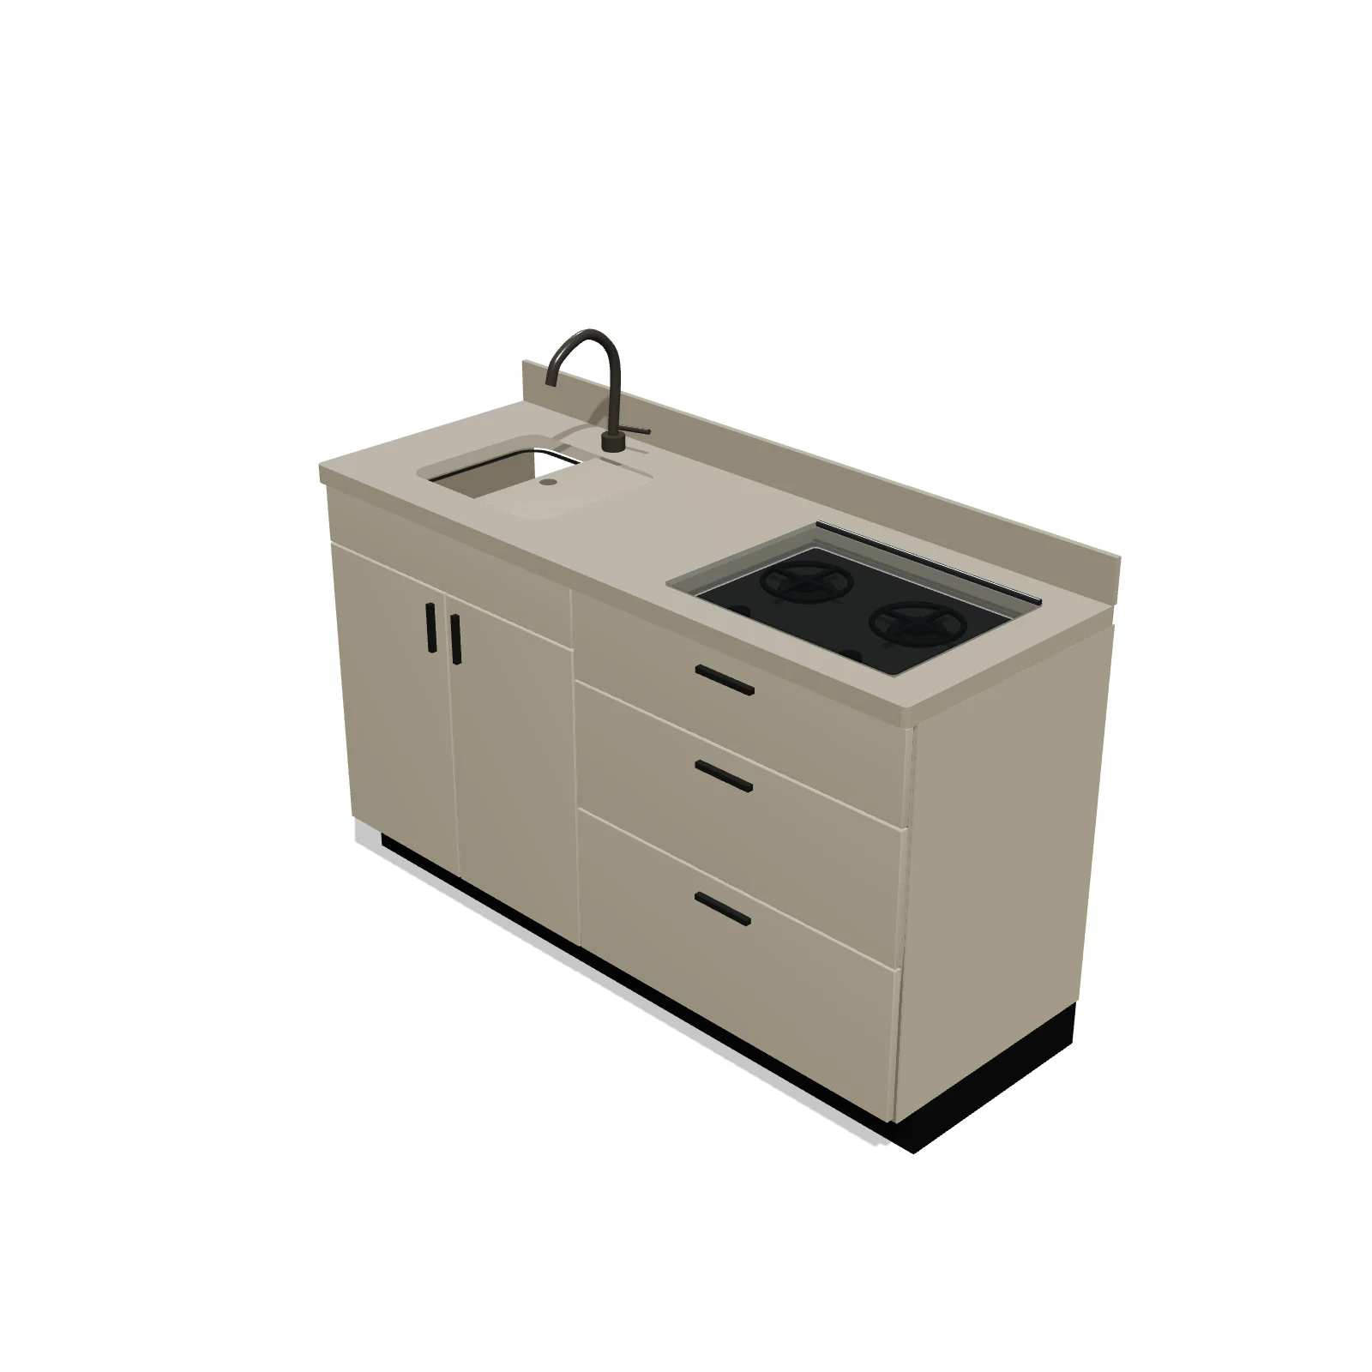
RV Galley (Sink & Cooktop) — 3D preview — RoomSketch3D floor plan creatorRV Galley (Sink & Cooktop)

60″ × 22″ × 36″

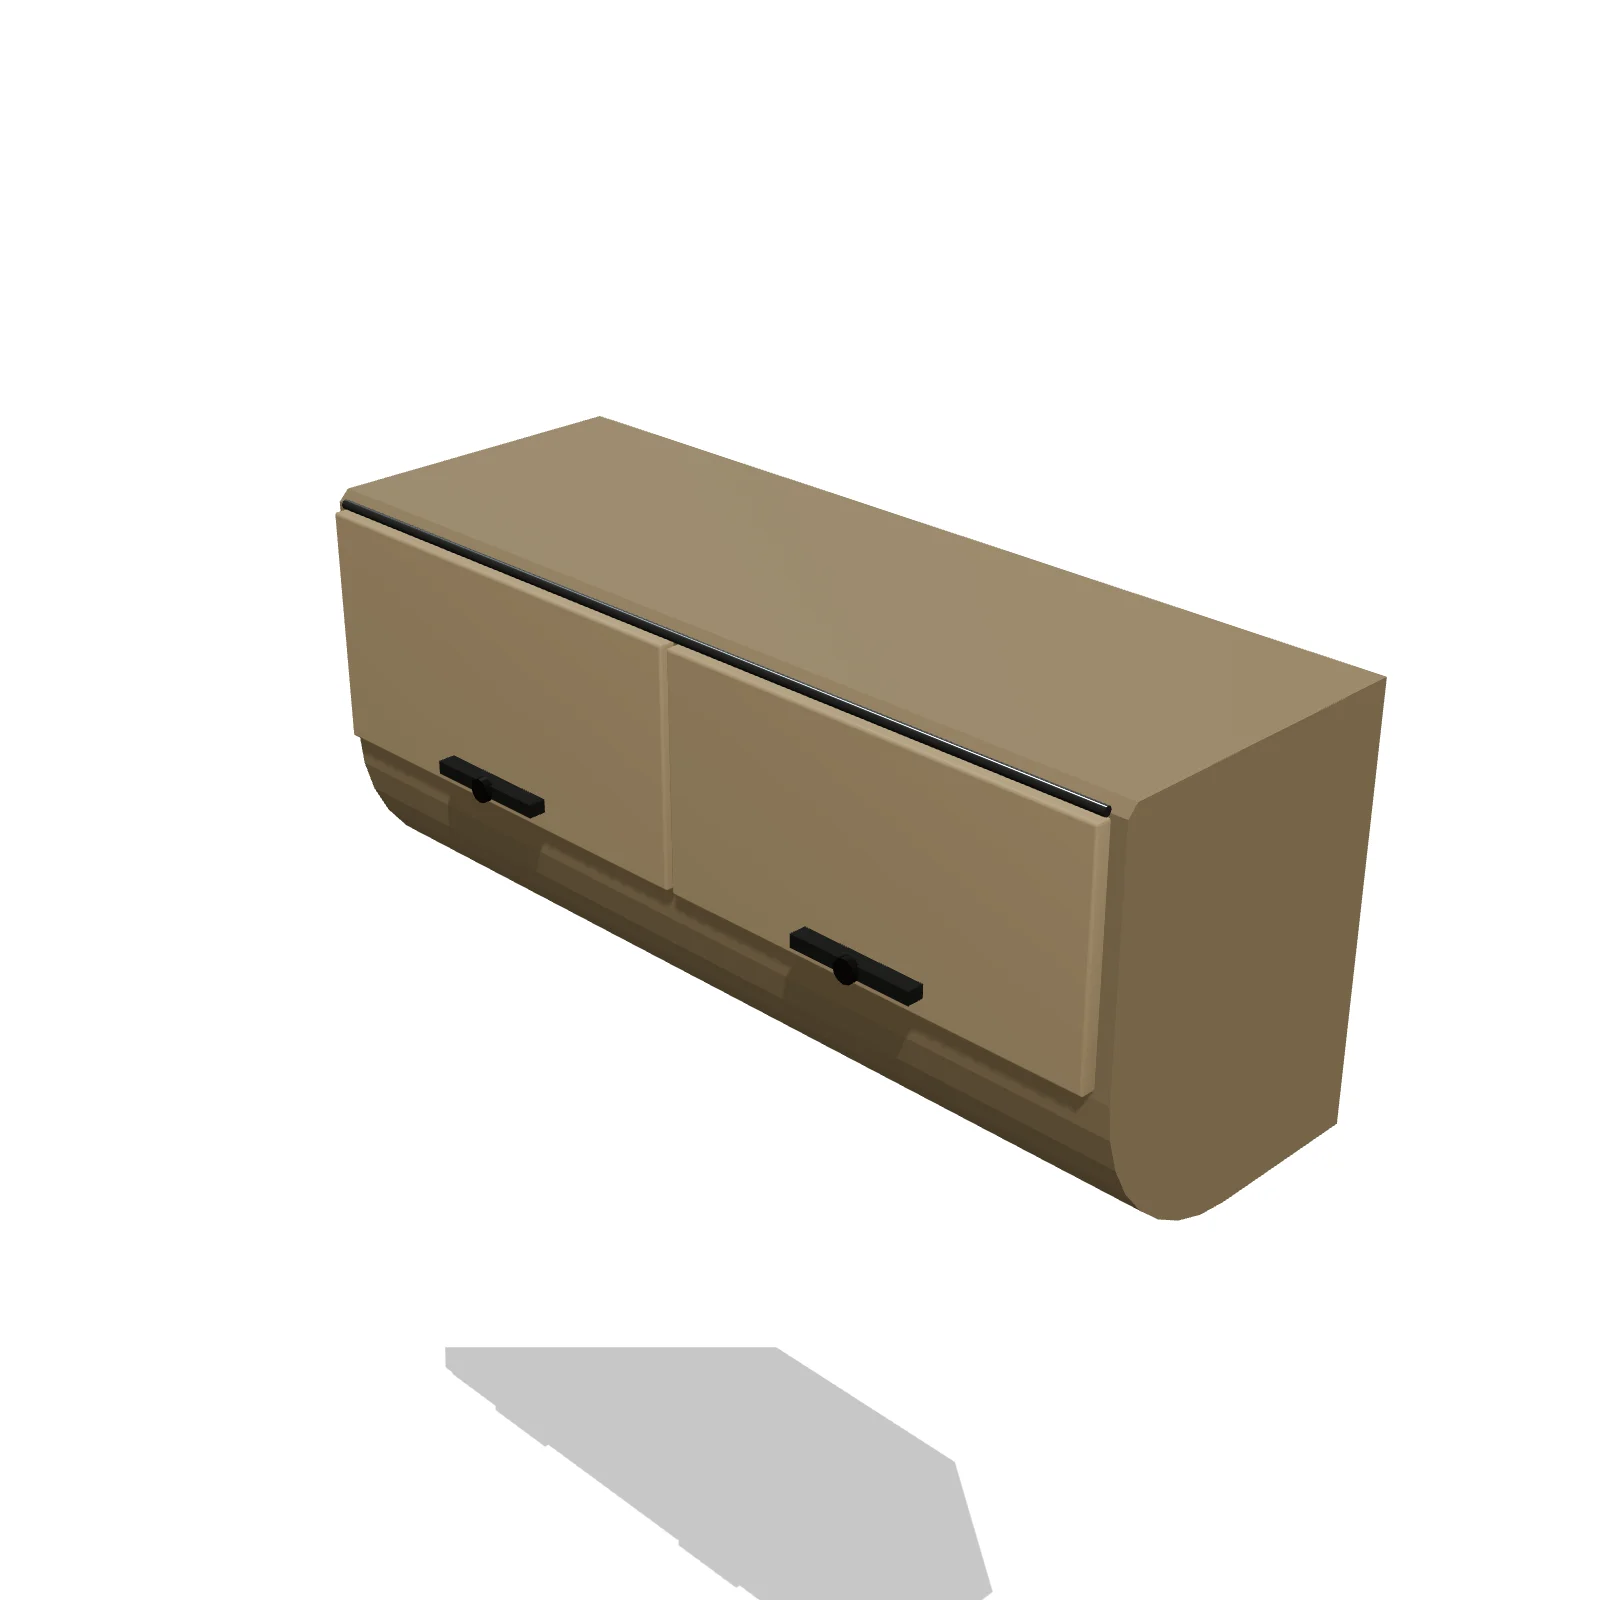
RV Overhead Cabinet — 3D preview — RoomSketch3D floor plan creatorRV Overhead Cabinet

36″ × 13″ × 16″

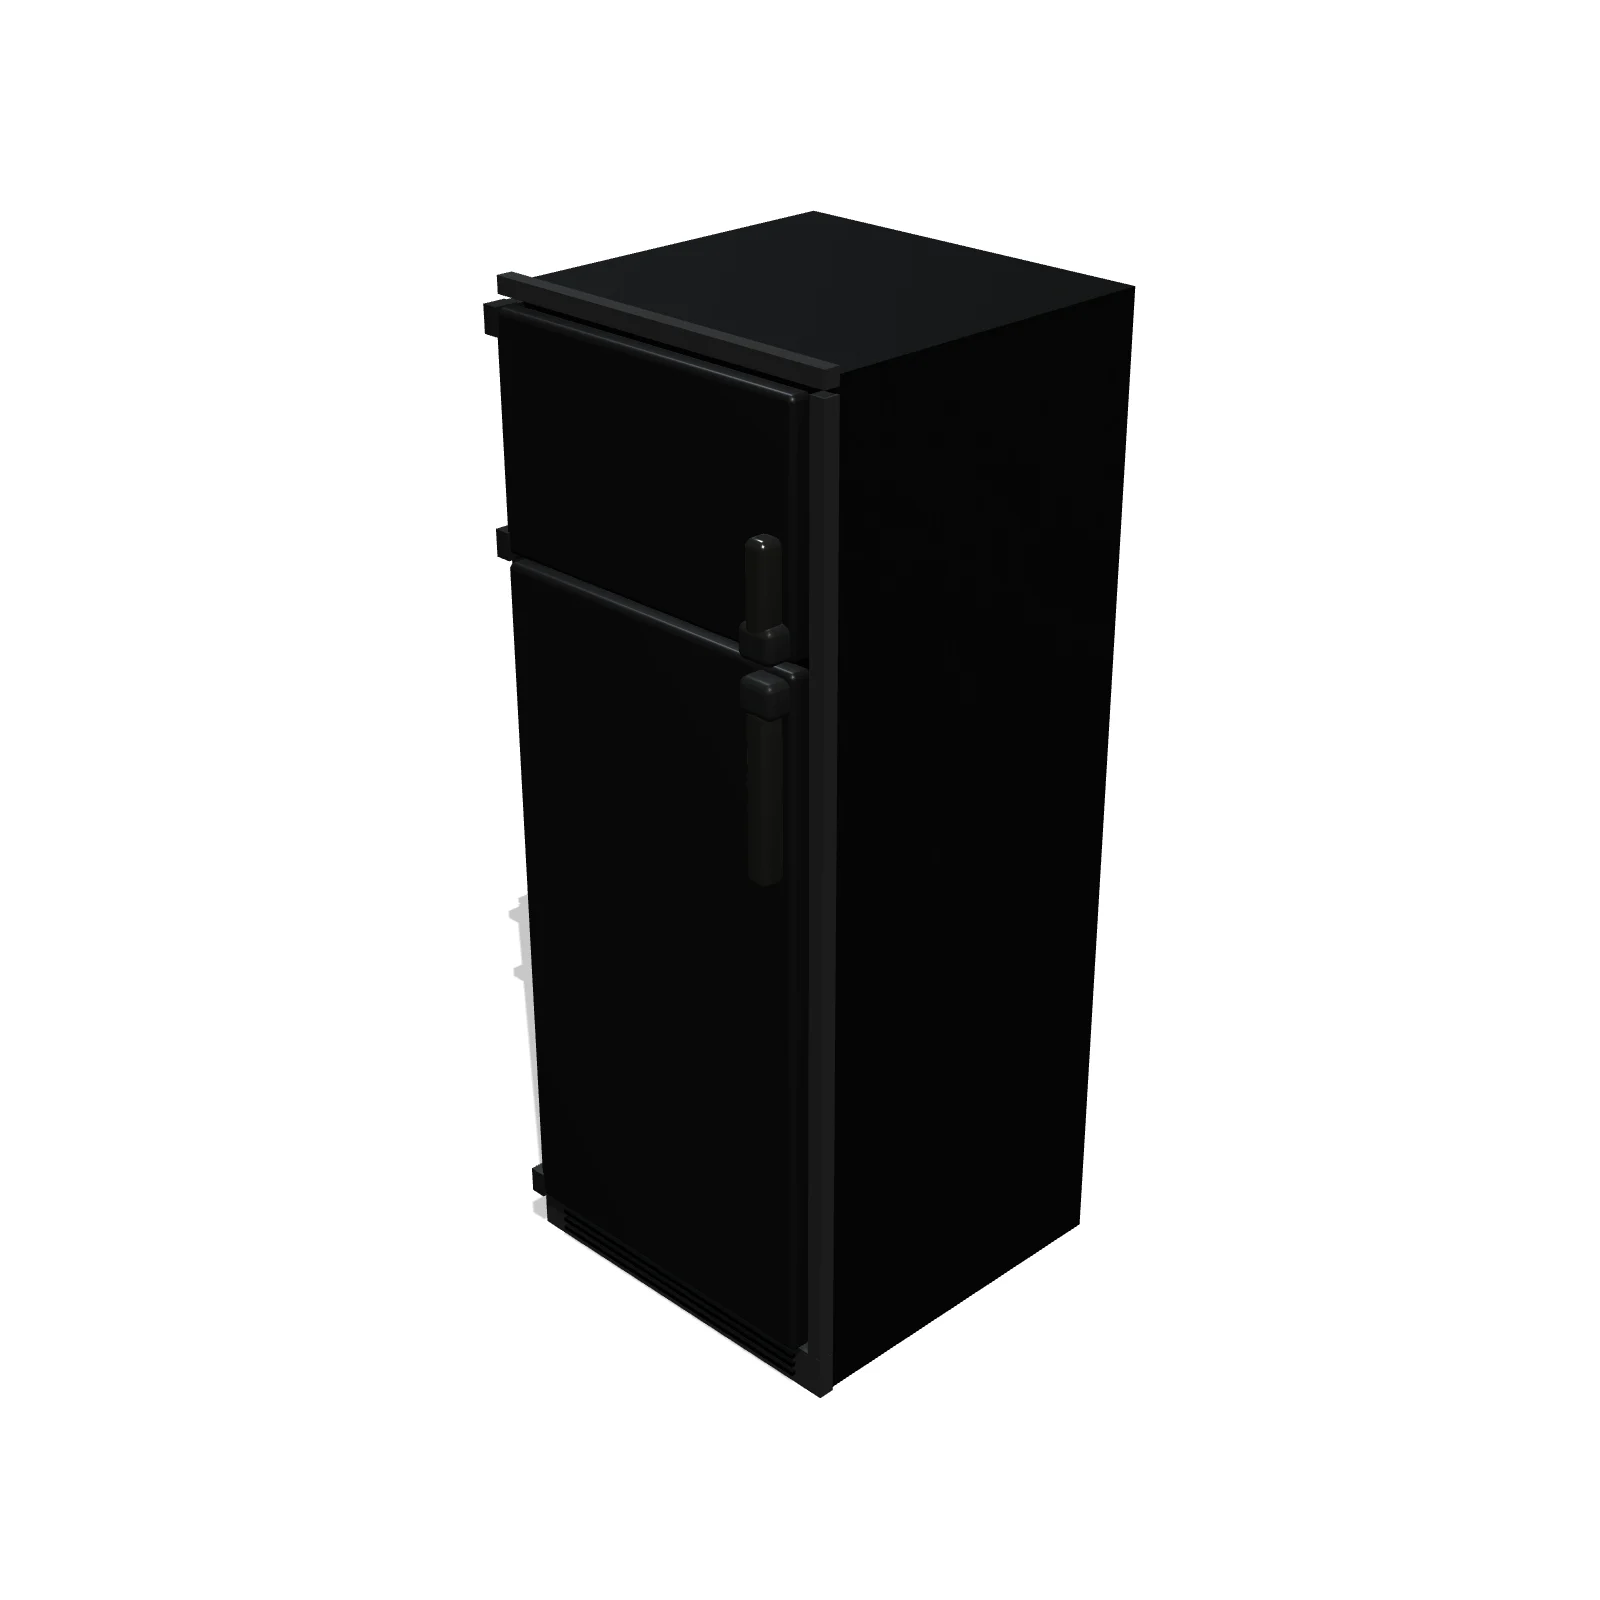
RV Refrigerator — 3D preview — RoomSketch3D floor plan creatorRV Refrigerator

24″ × 25″ × 60″

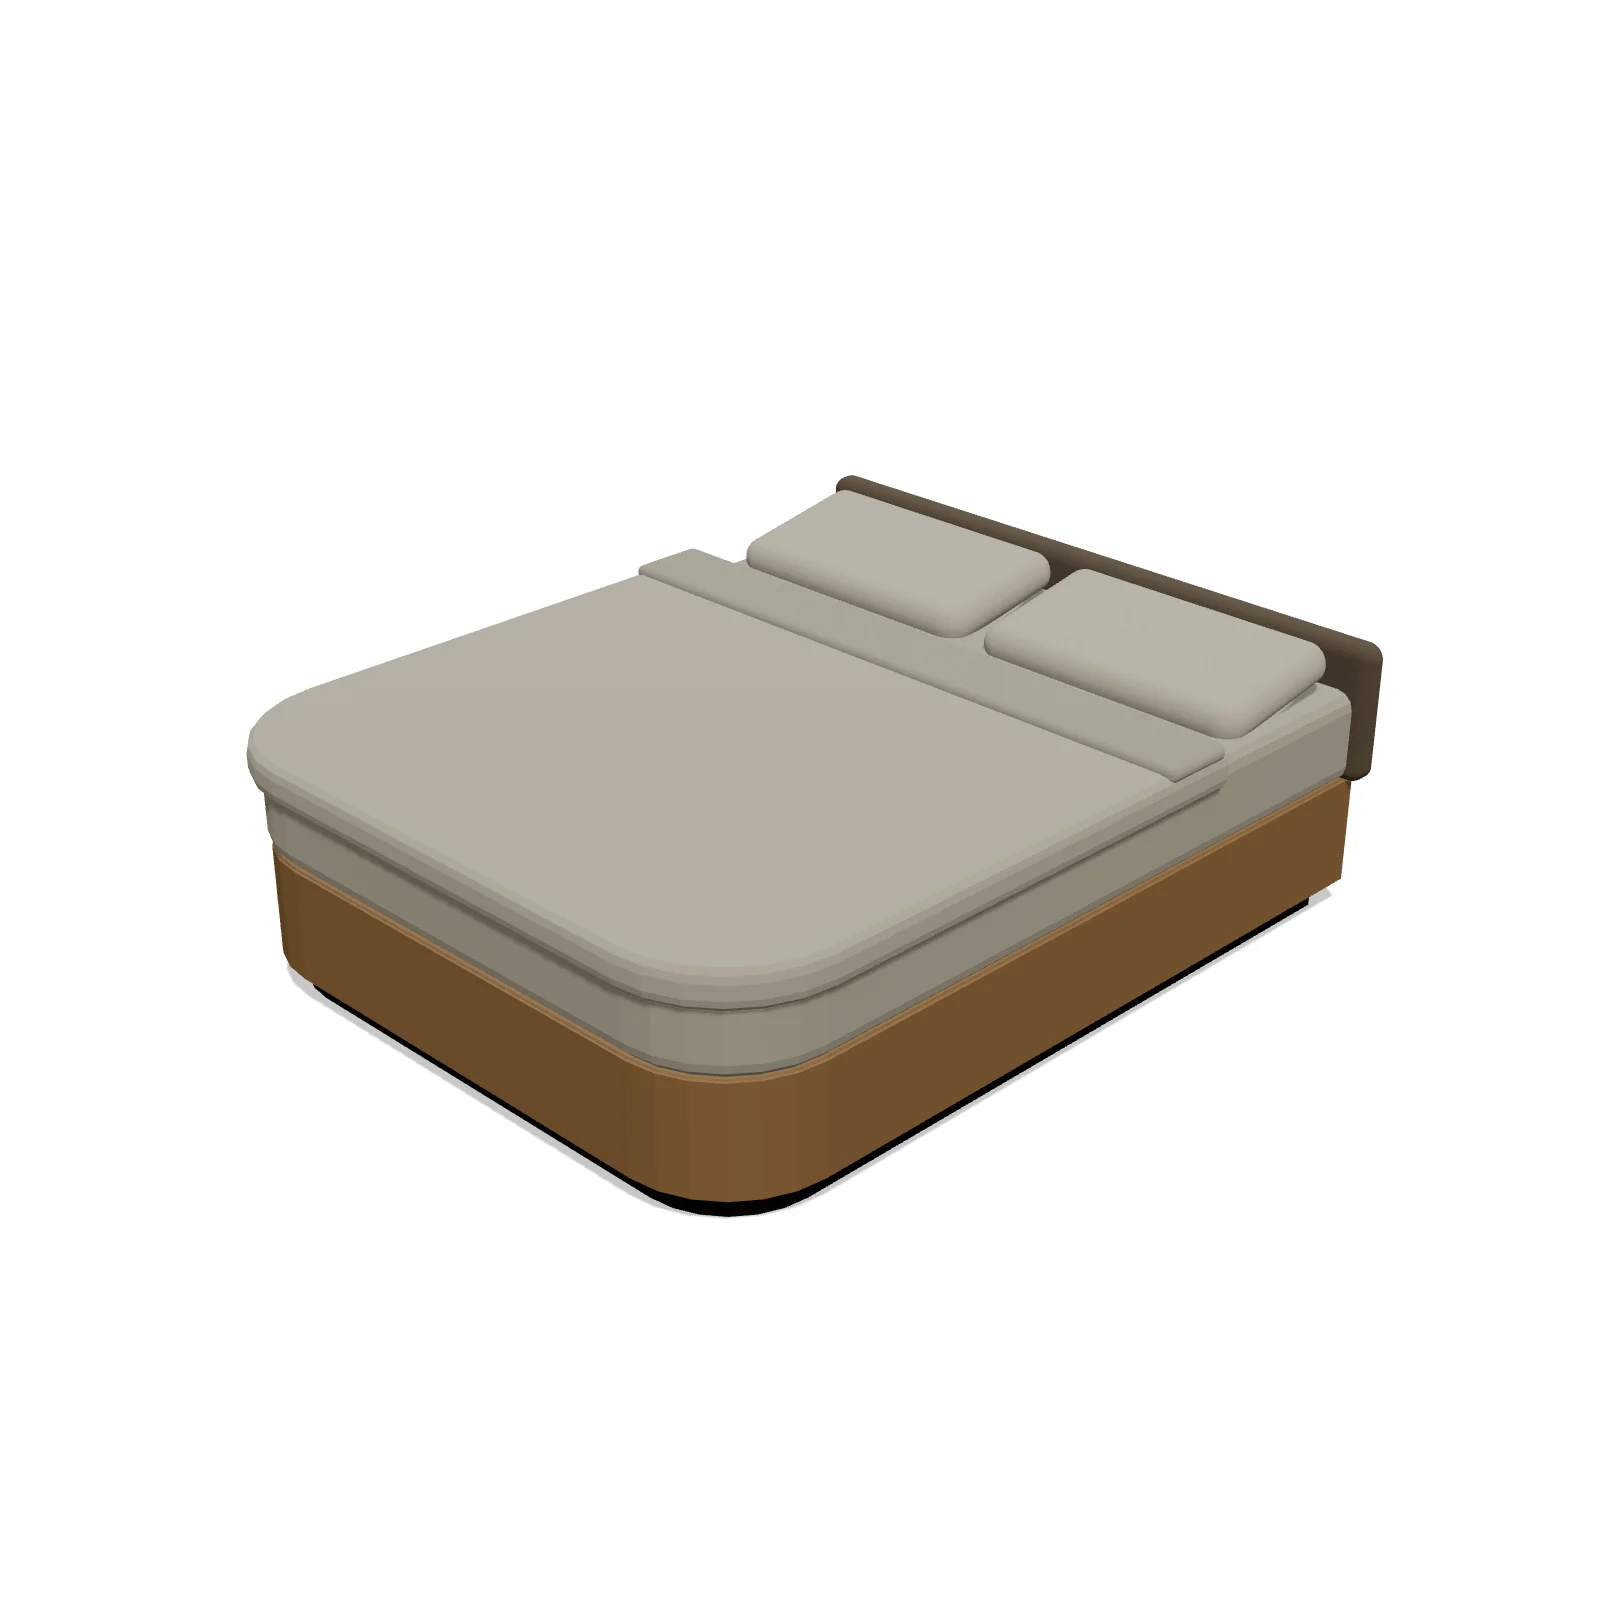
RV Short Queen Bed — 3D preview — RoomSketch3D room planner appRV Short Queen Bed

60″ × 74″ × 24″

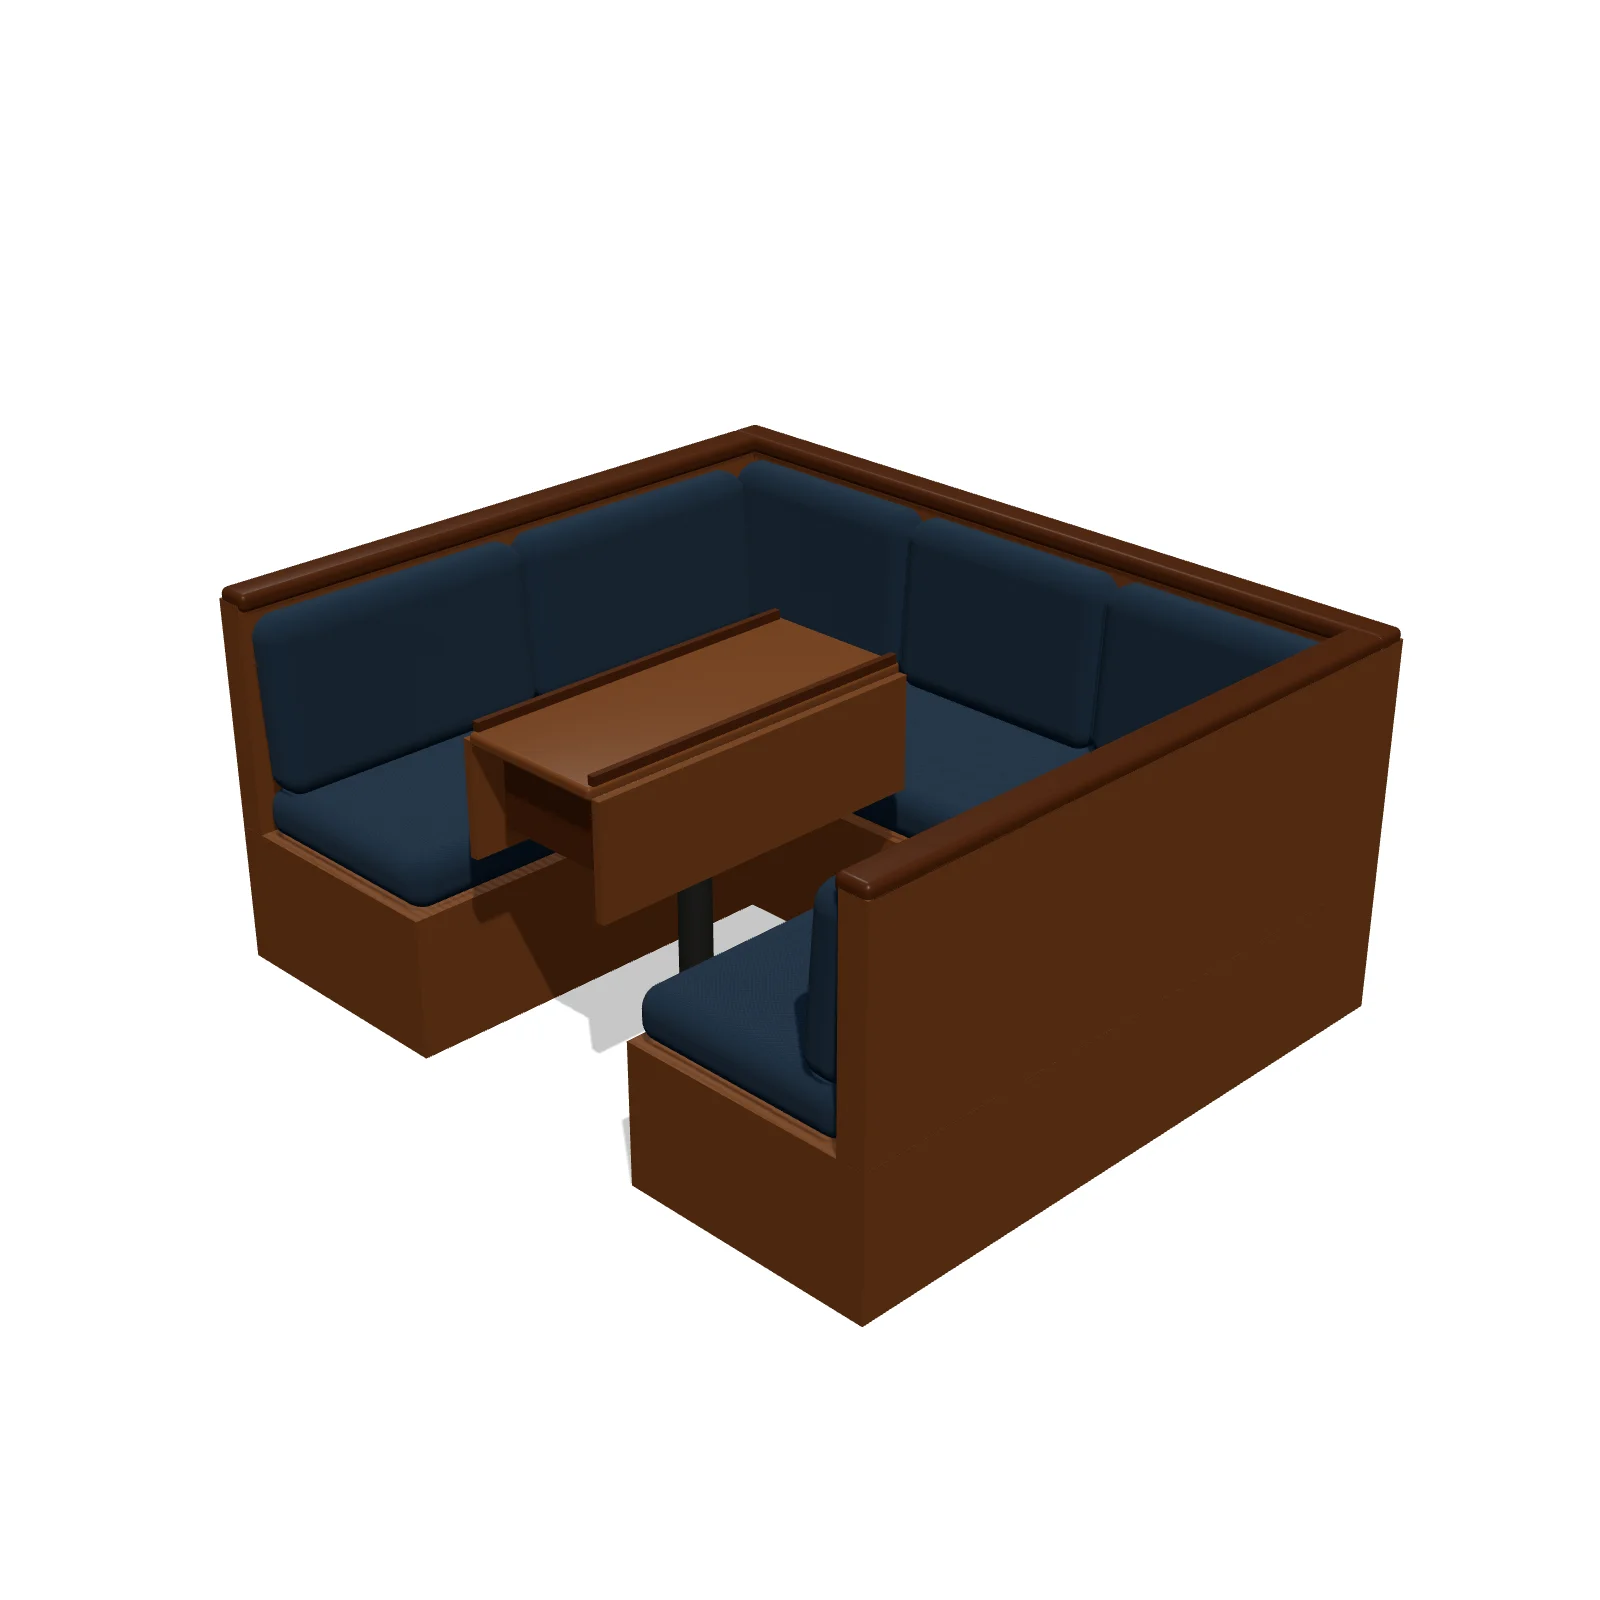
Salon Settee with Table (U-Shape) — 3D preview — RoomSketch3D home design appSalon Settee with Table (U-Shape)

72″ × 60″ × 34″

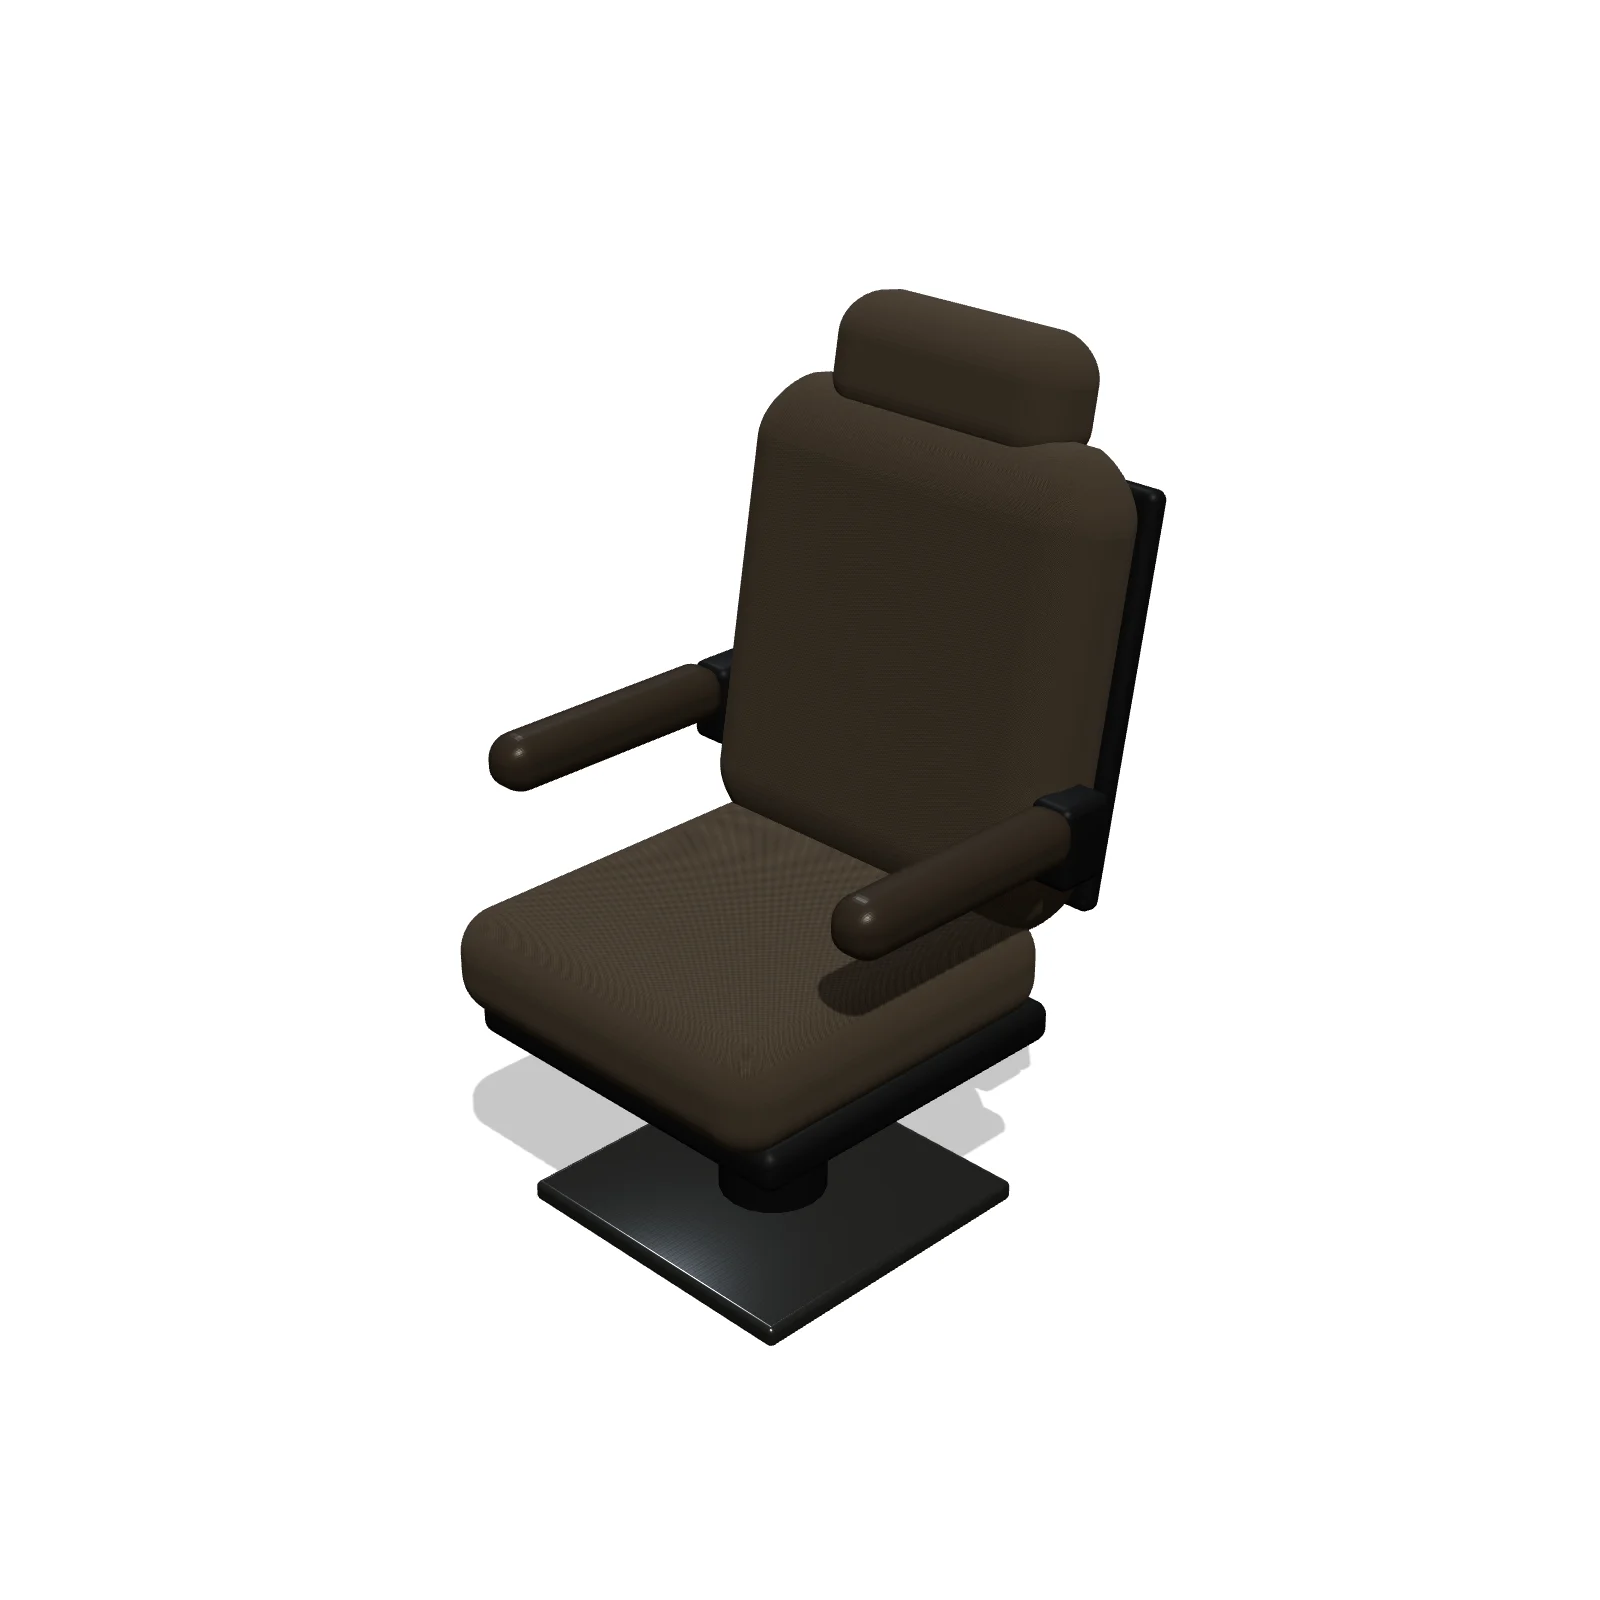
Swivel Captain Seat — 3D preview — RoomSketch3D home design appSwivel Captain Seat

24″ × 26″ × 40″

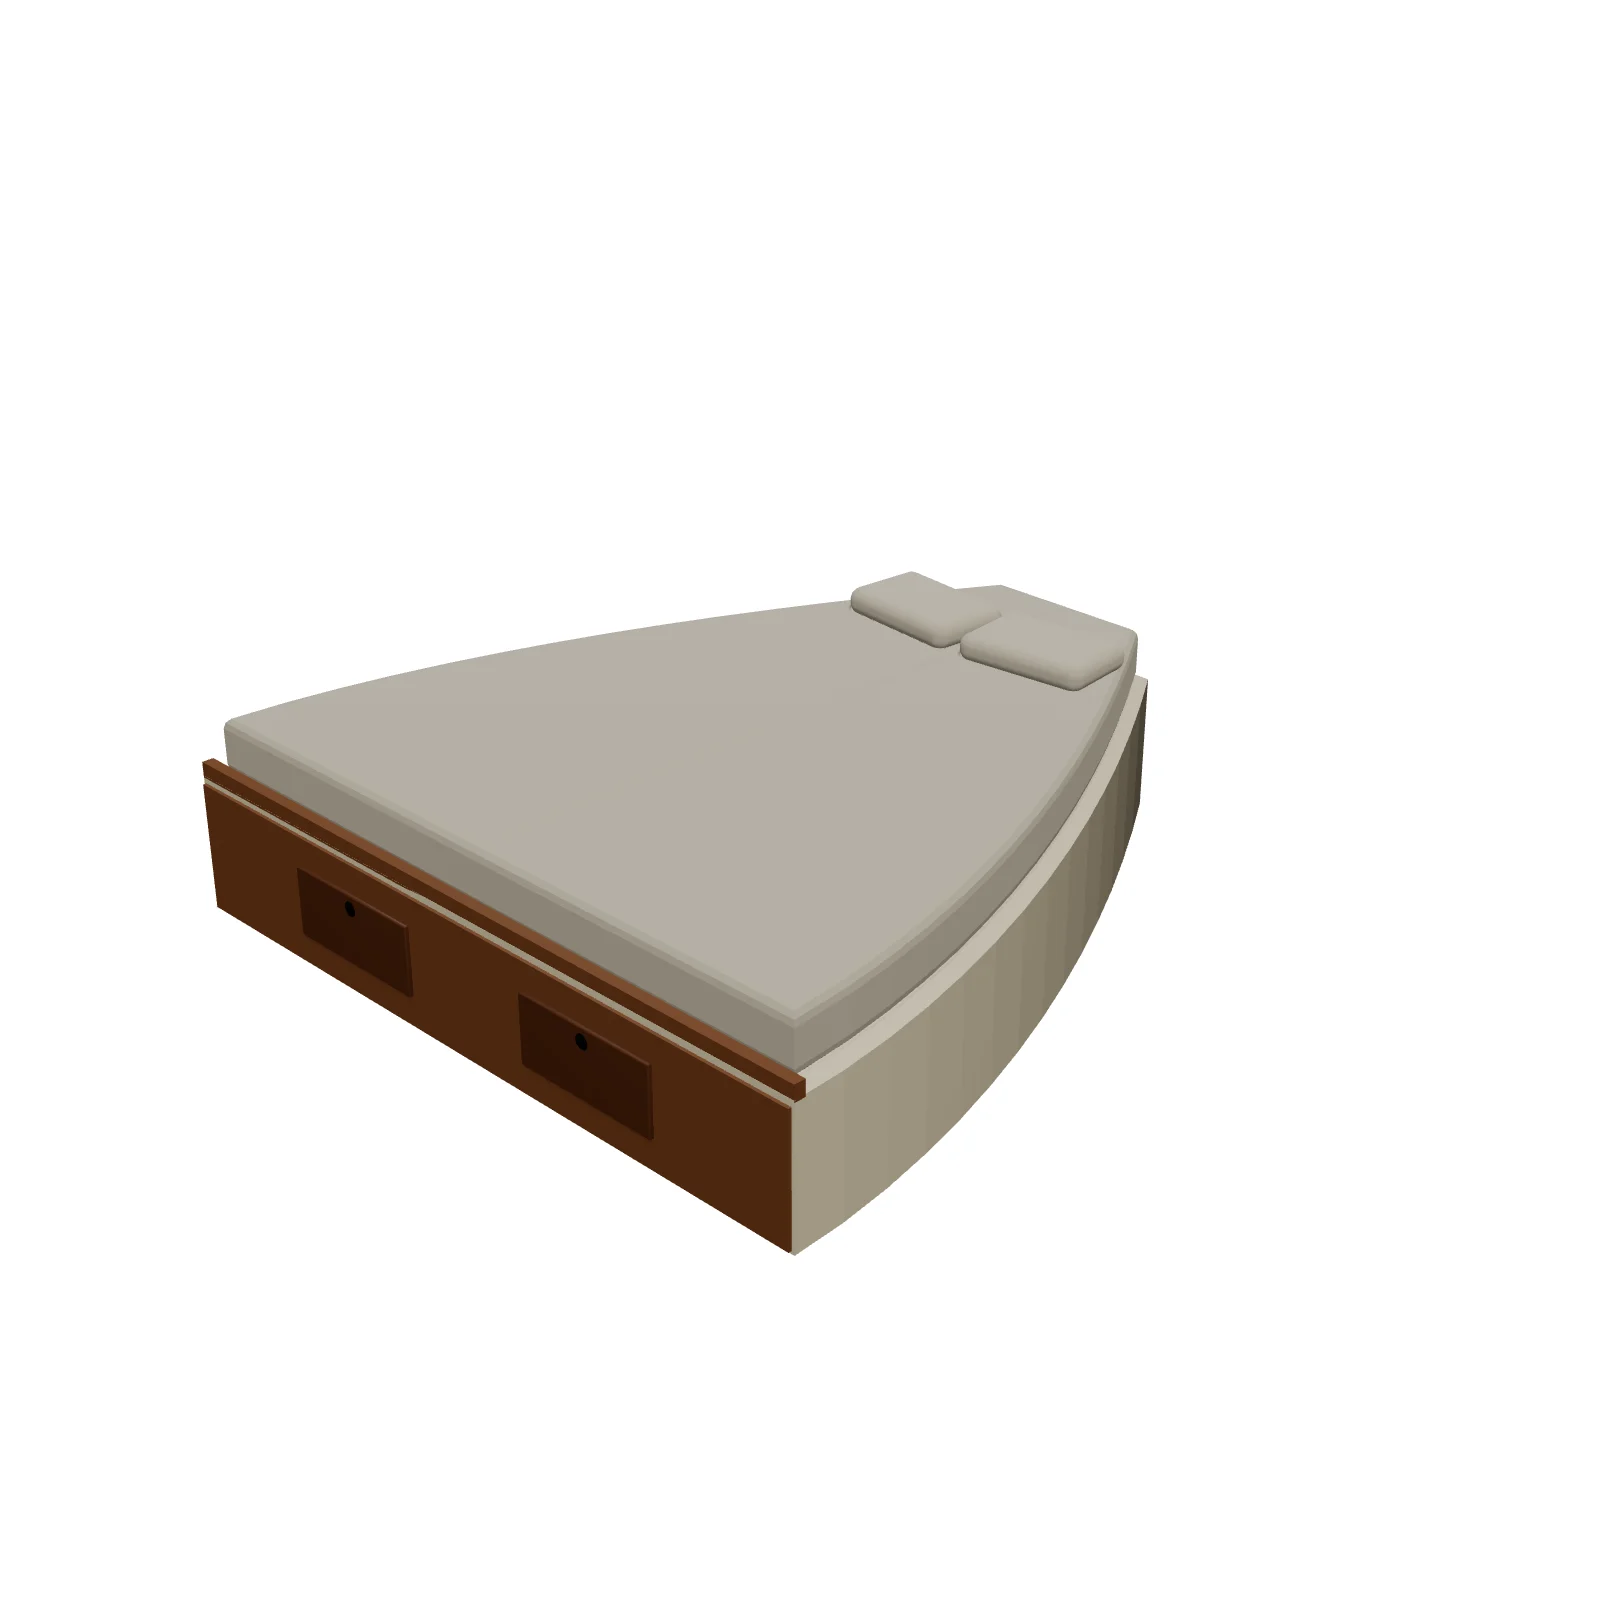
V-Berth — 3D preview — RoomSketch3D floor plannerV-Berth

78″ × 80″ × 22″

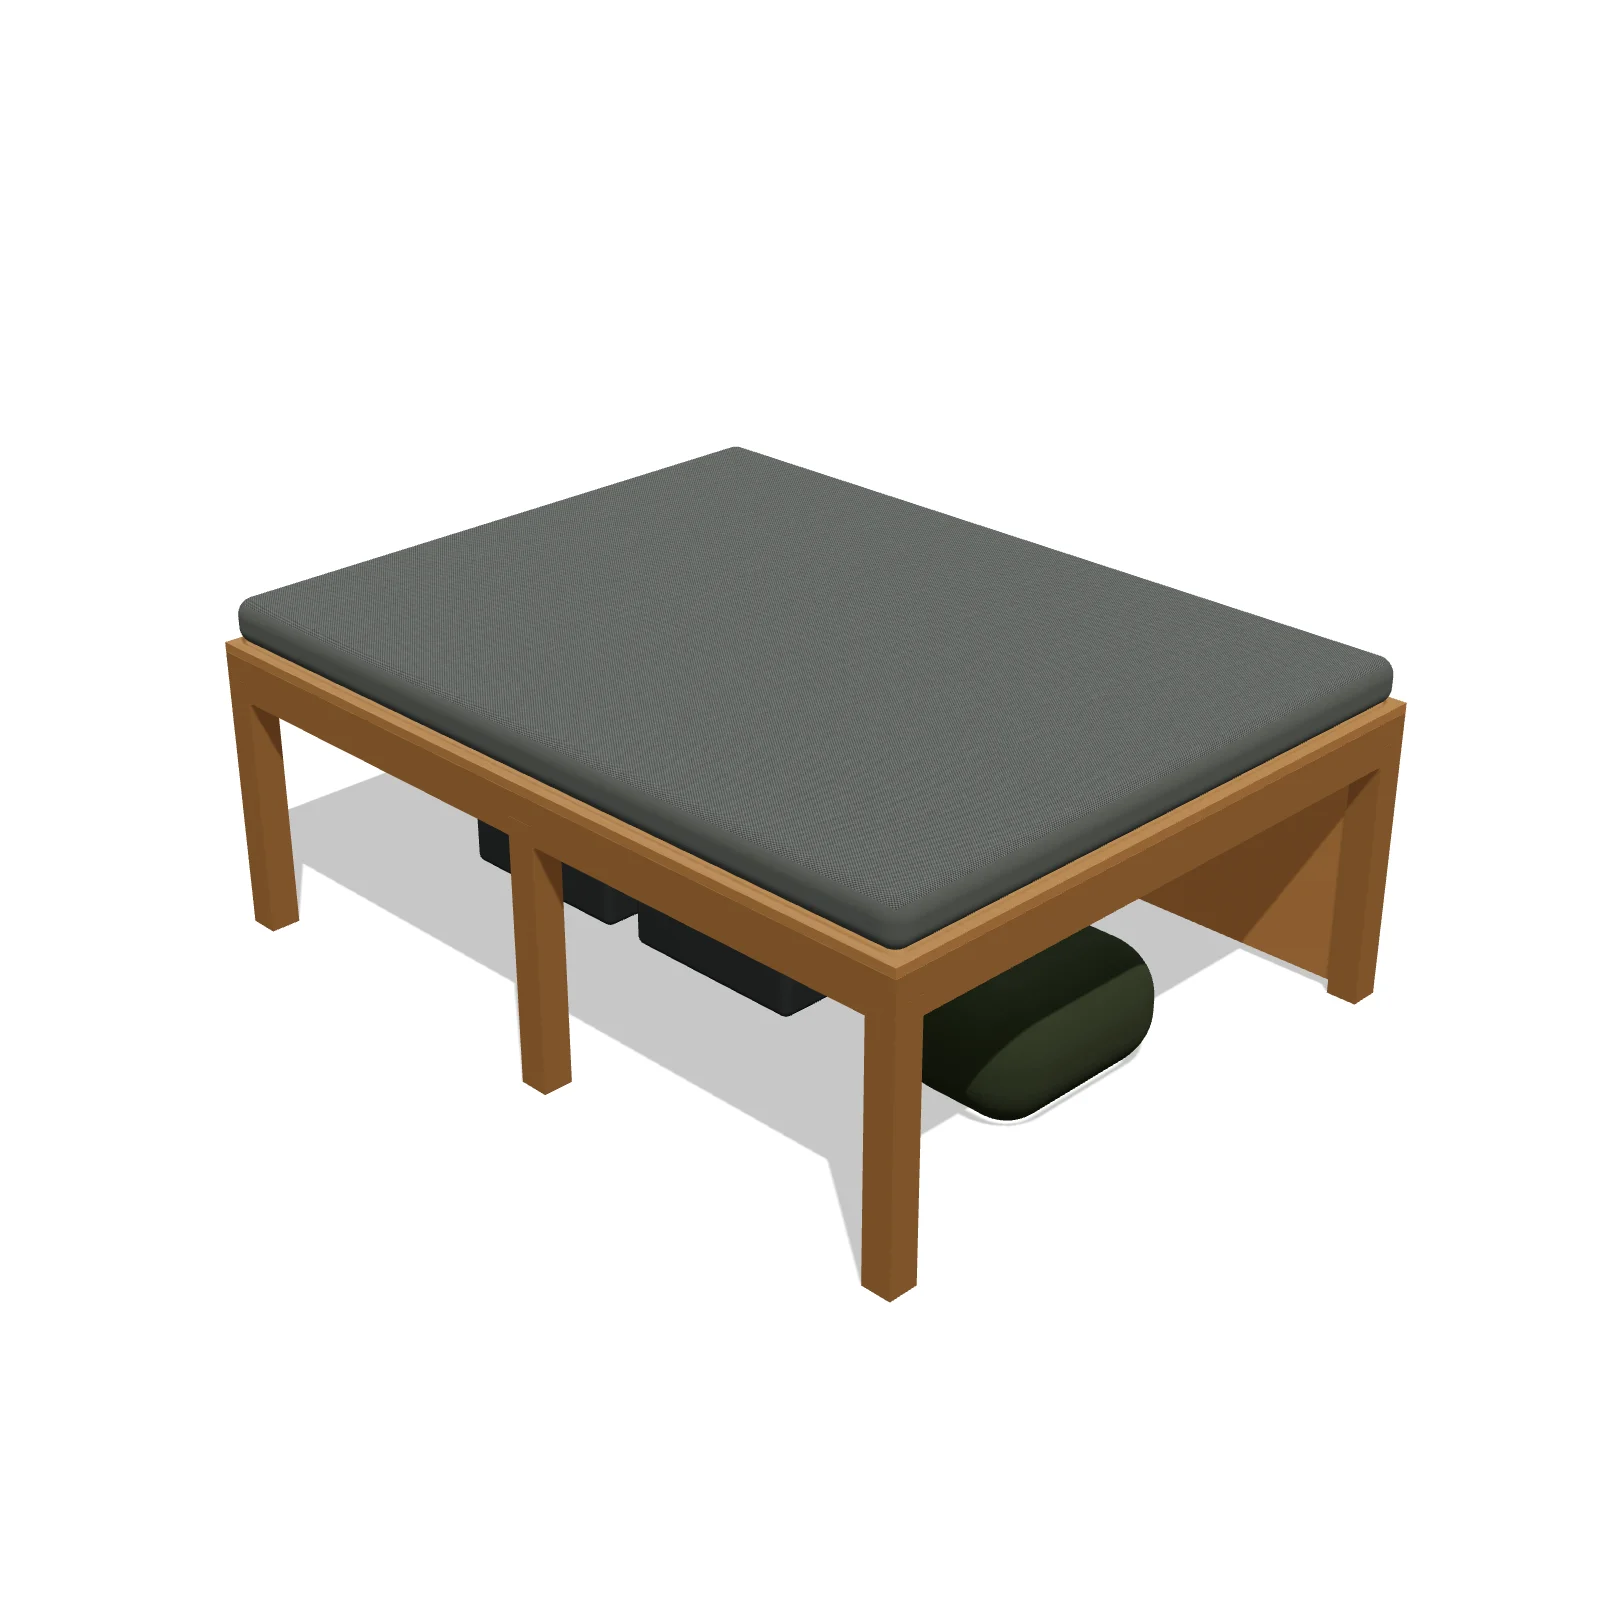
Van Bed Platform (with Storage) — 3D preview — RoomSketch3D floor plannerVan Bed Platform (with Storage)

70″ × 54″ × 28″

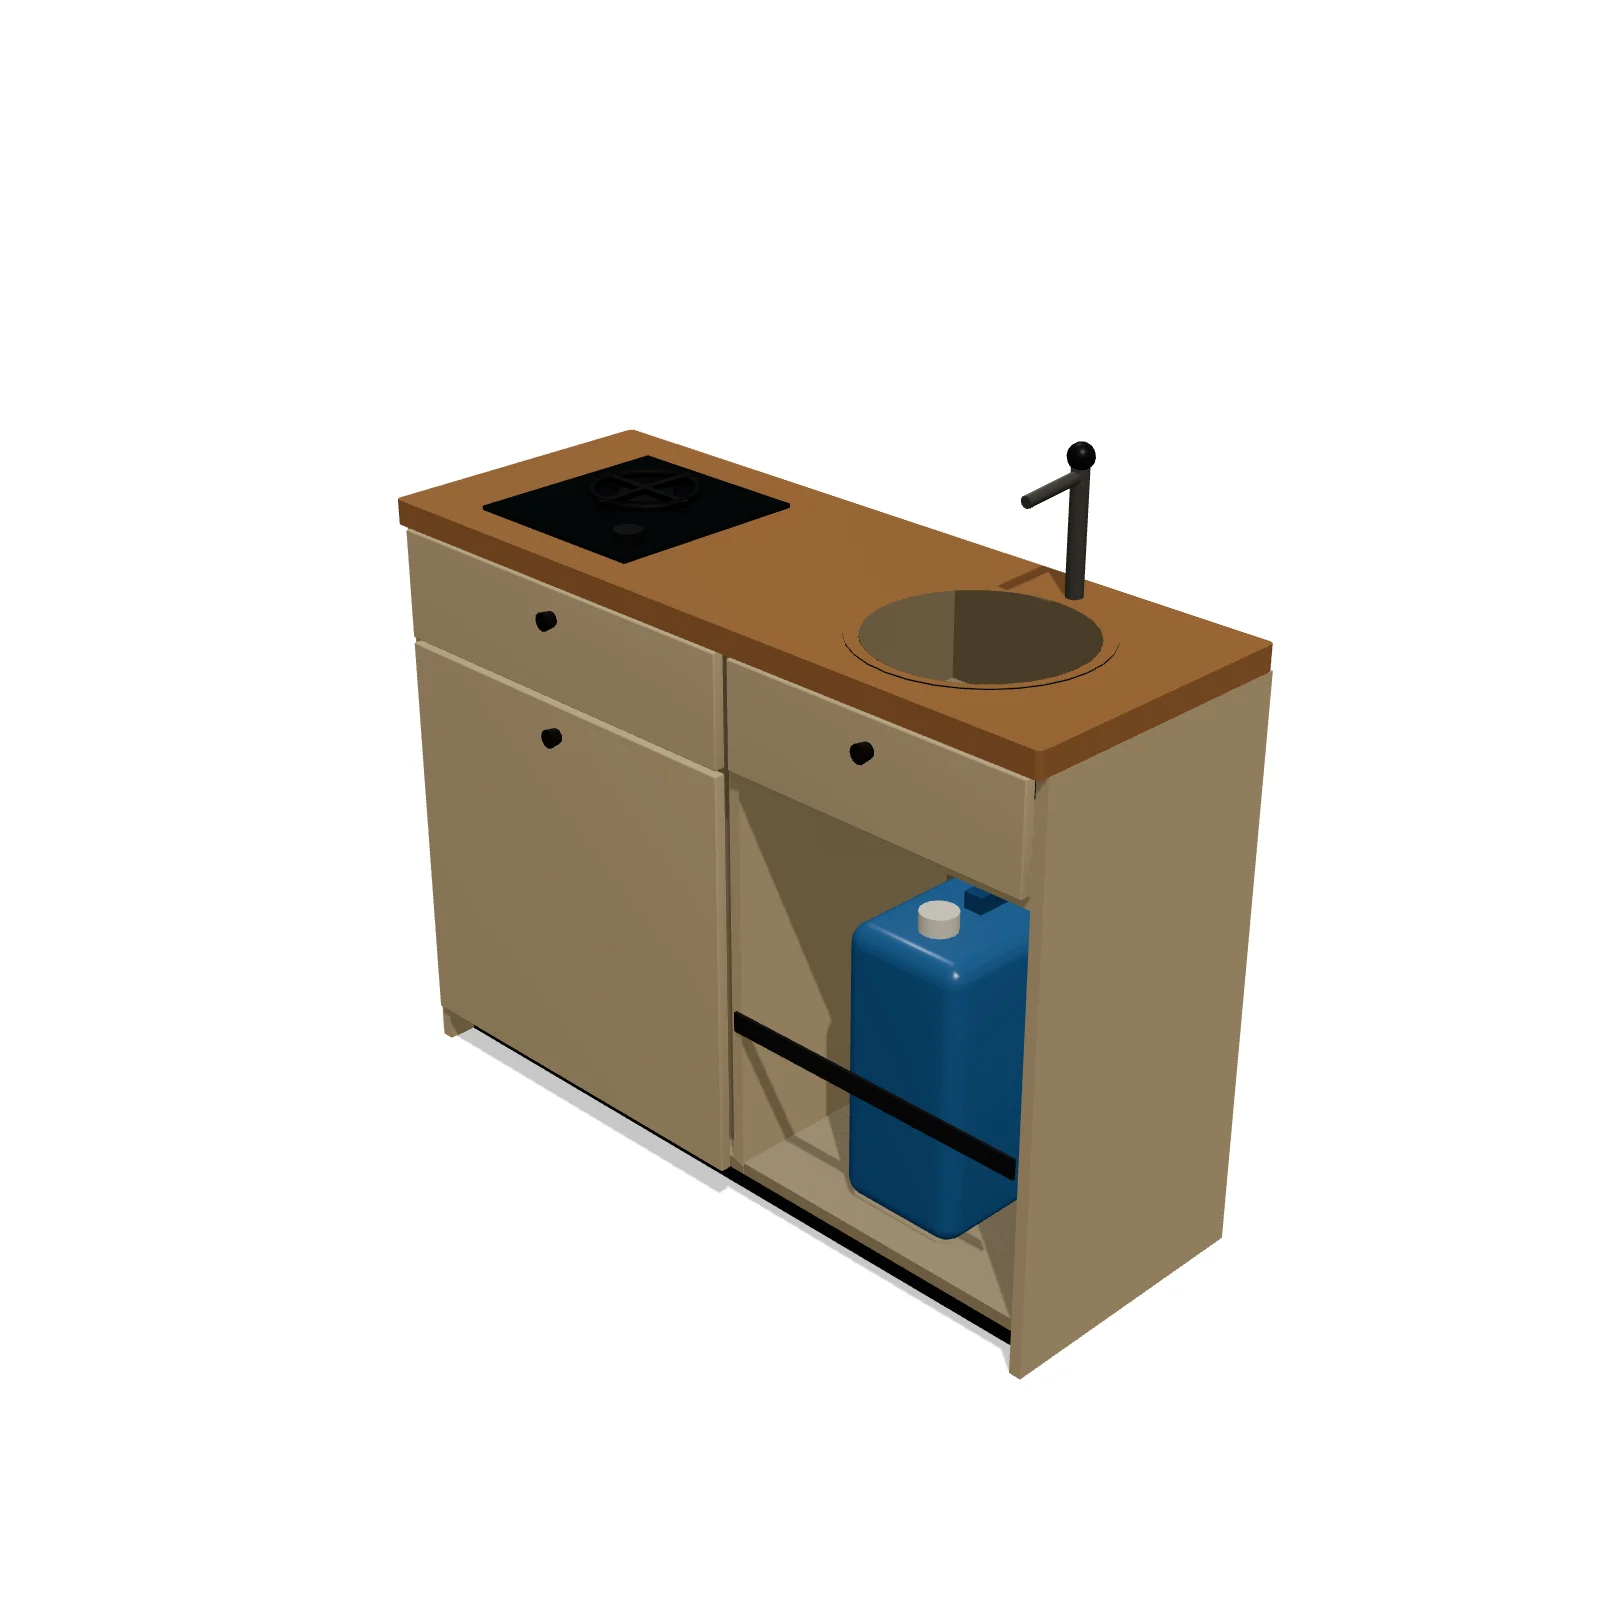
Van Galley Cabinet — 3D preview — RoomSketch3D room planner appVan Galley Cabinet

48″ × 18″ × 36″

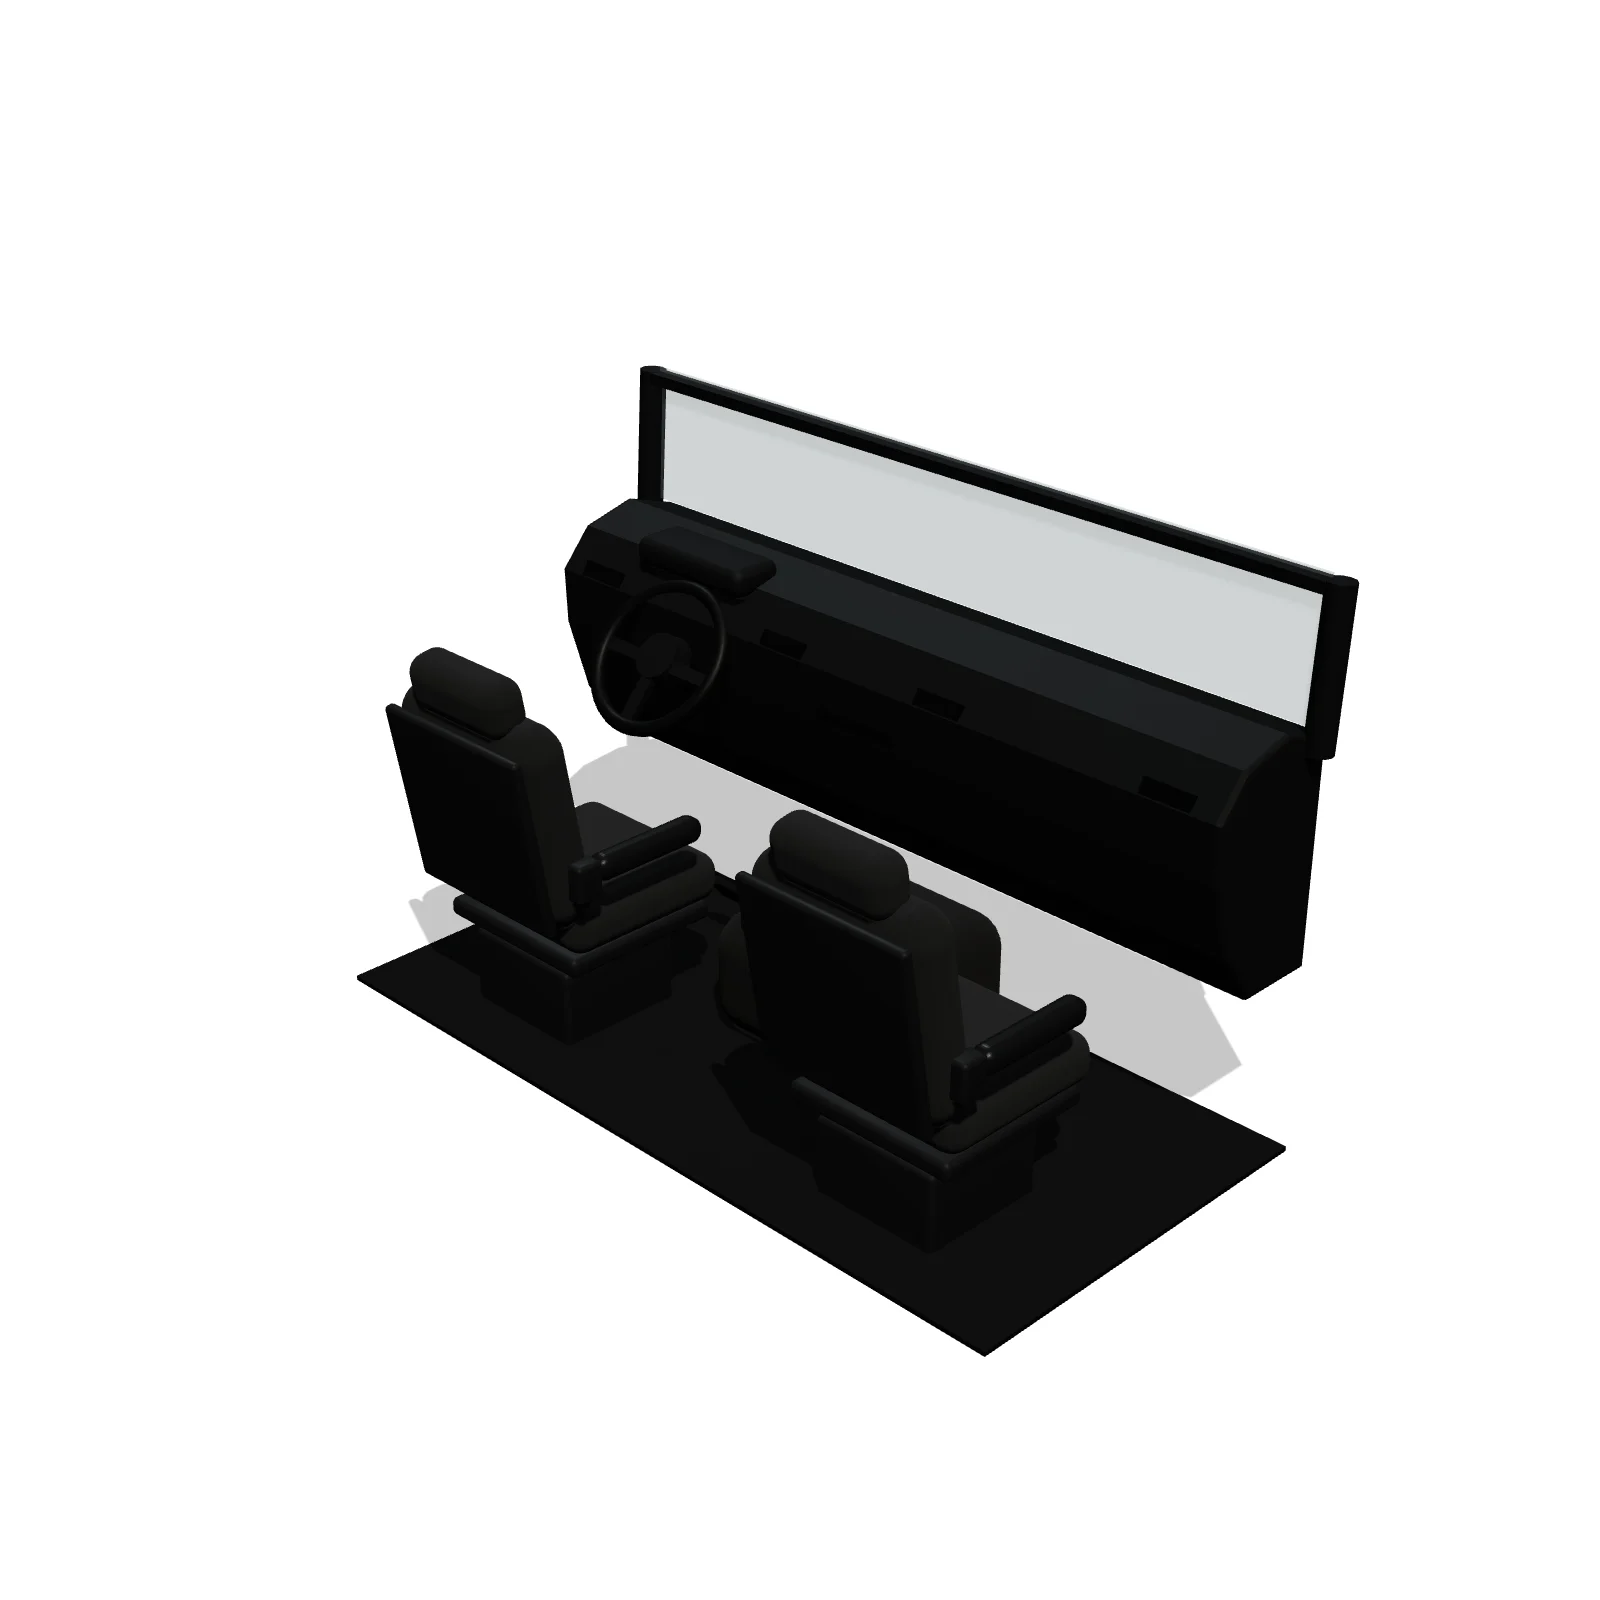
Vehicle Cab (Driver & Passenger) — 3D preview — RoomSketch3D floor plan creatorVehicle Cab (Driver & Passenger)

88″ × 44″ × 56″

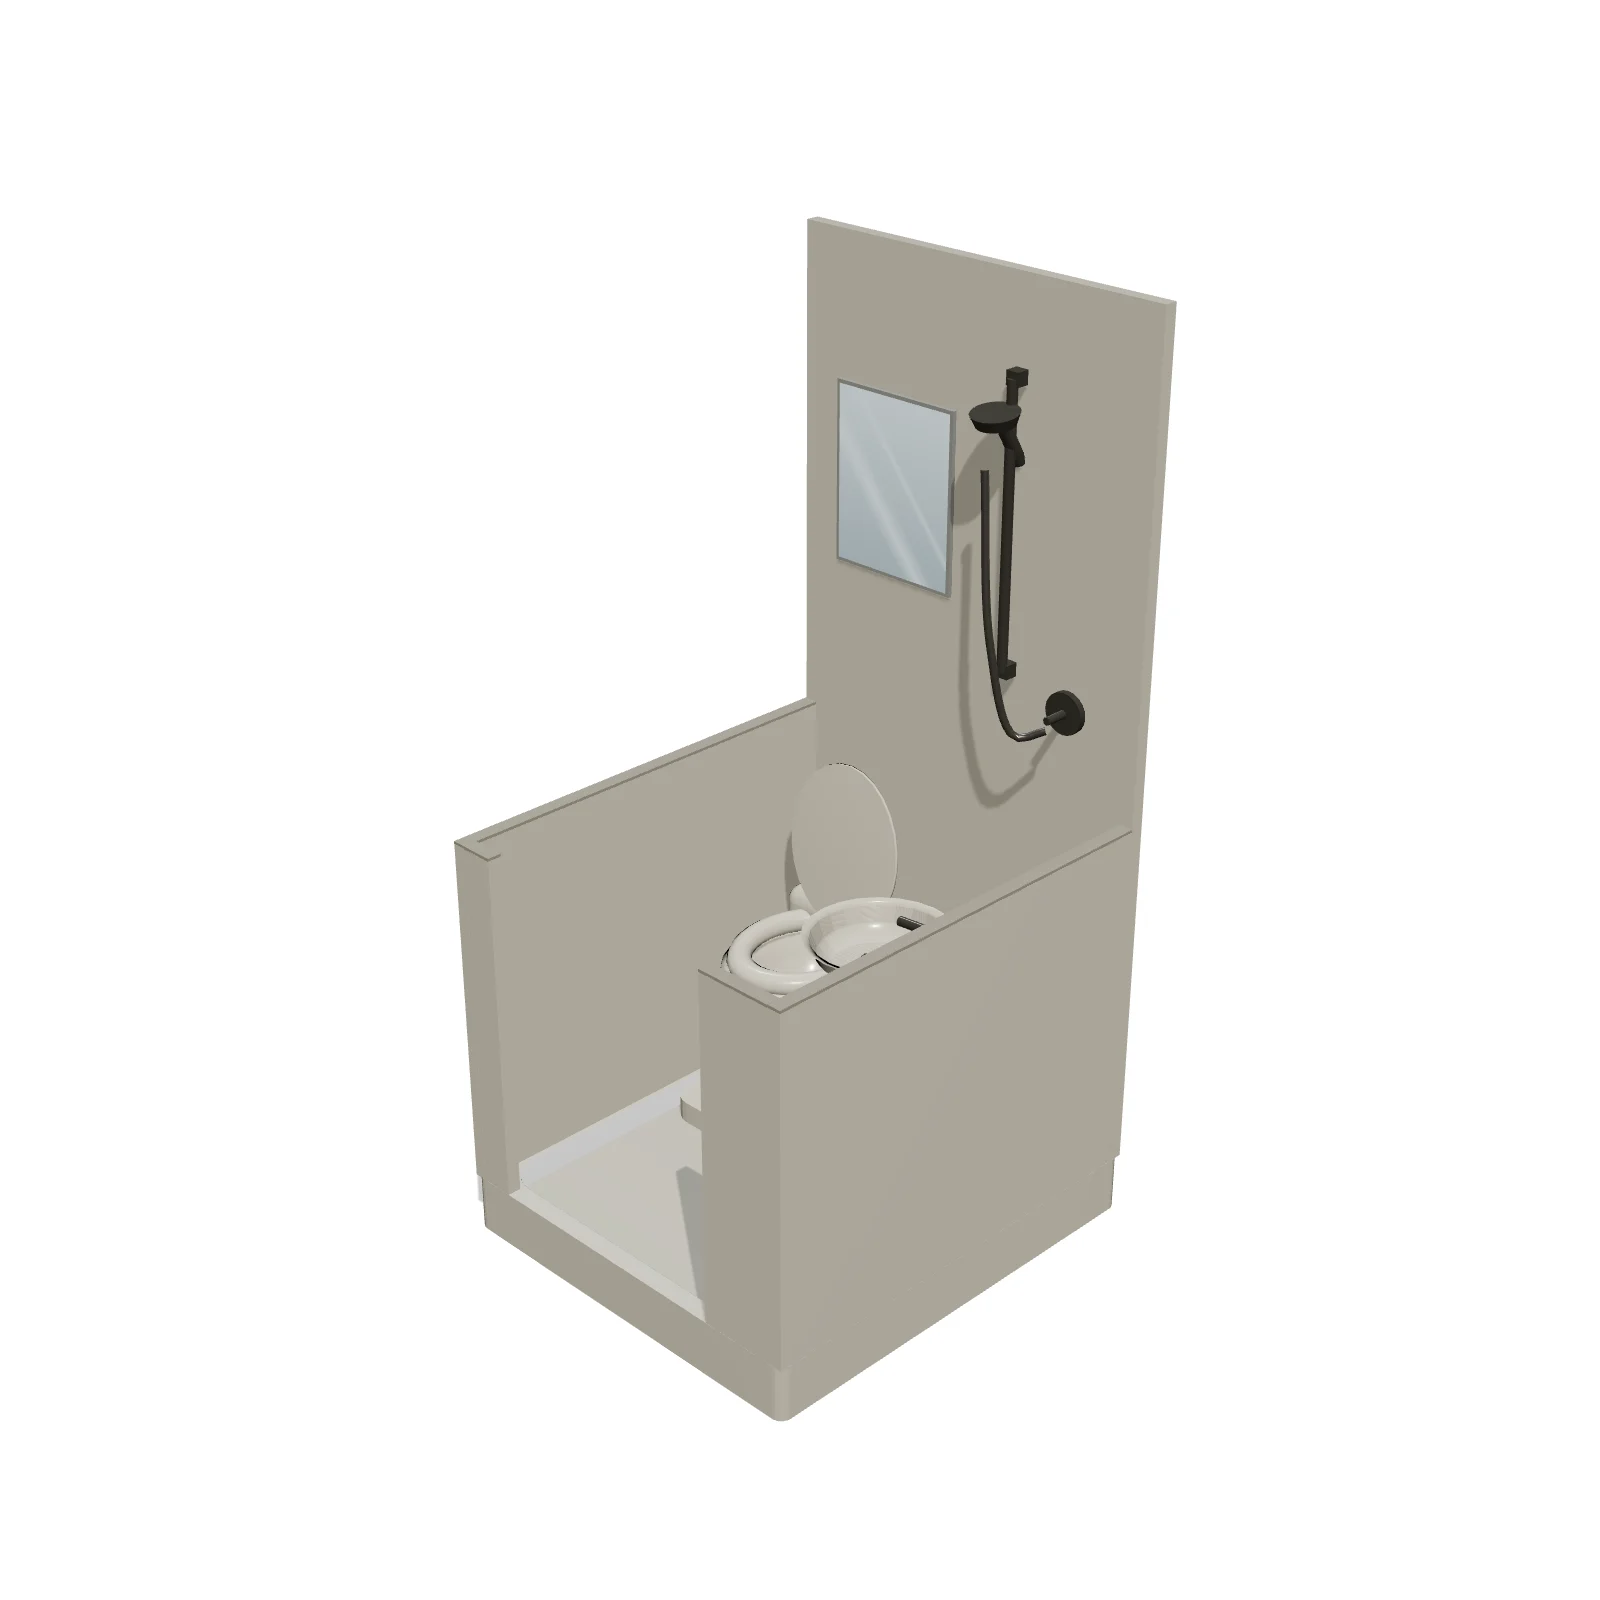
Wet Bath (Toilet & Shower) — 3D preview — RoomSketch3D 3D floorplan softwareWet Bath (Toilet & Shower)

36″ × 40″ × 78″