
RV & Boat · RV & Boat
RV Dinette (Booth & Table)
Overview
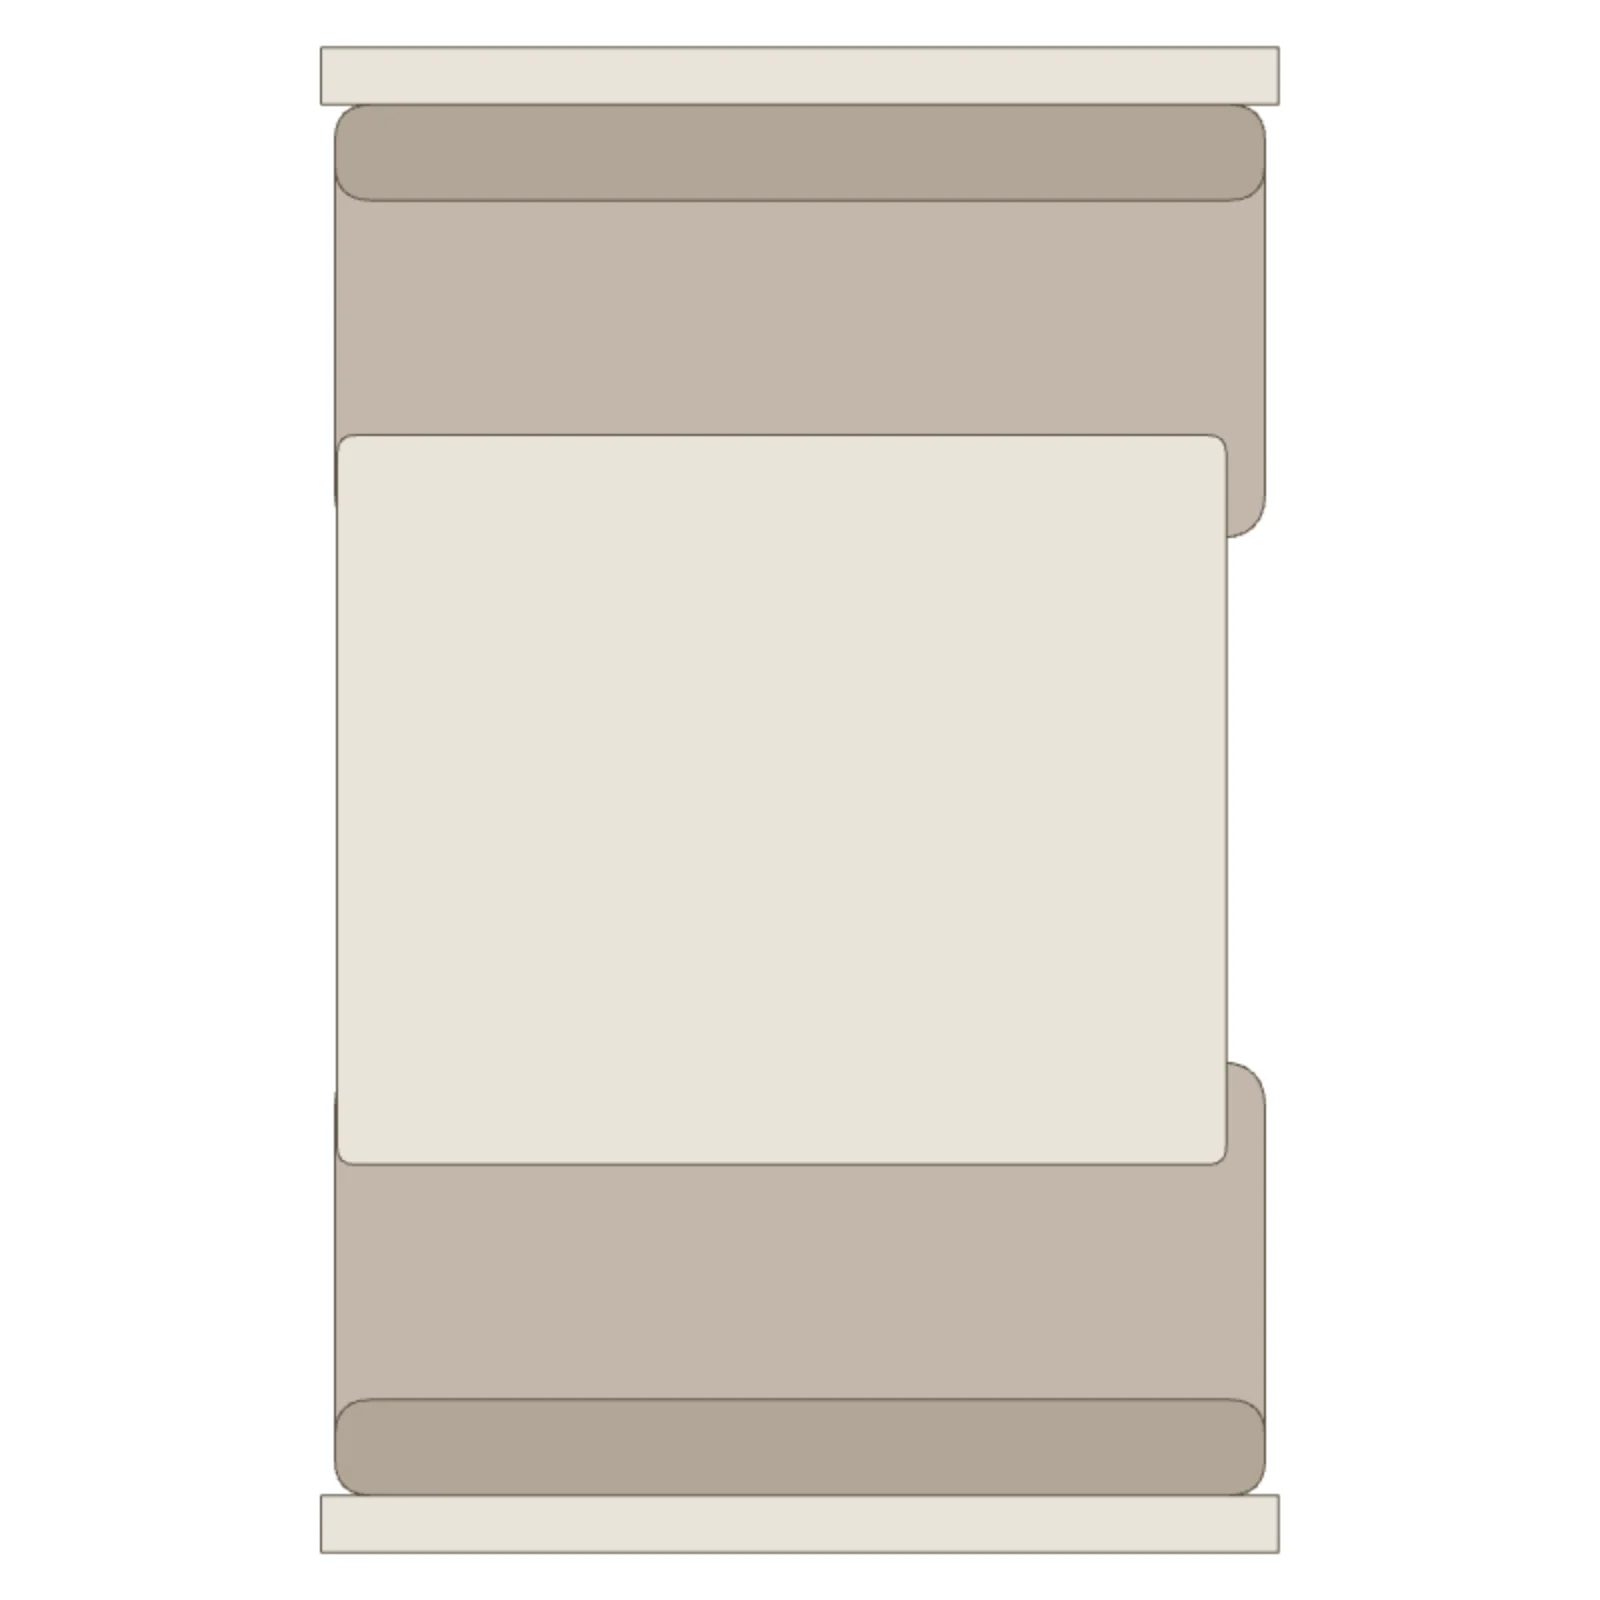
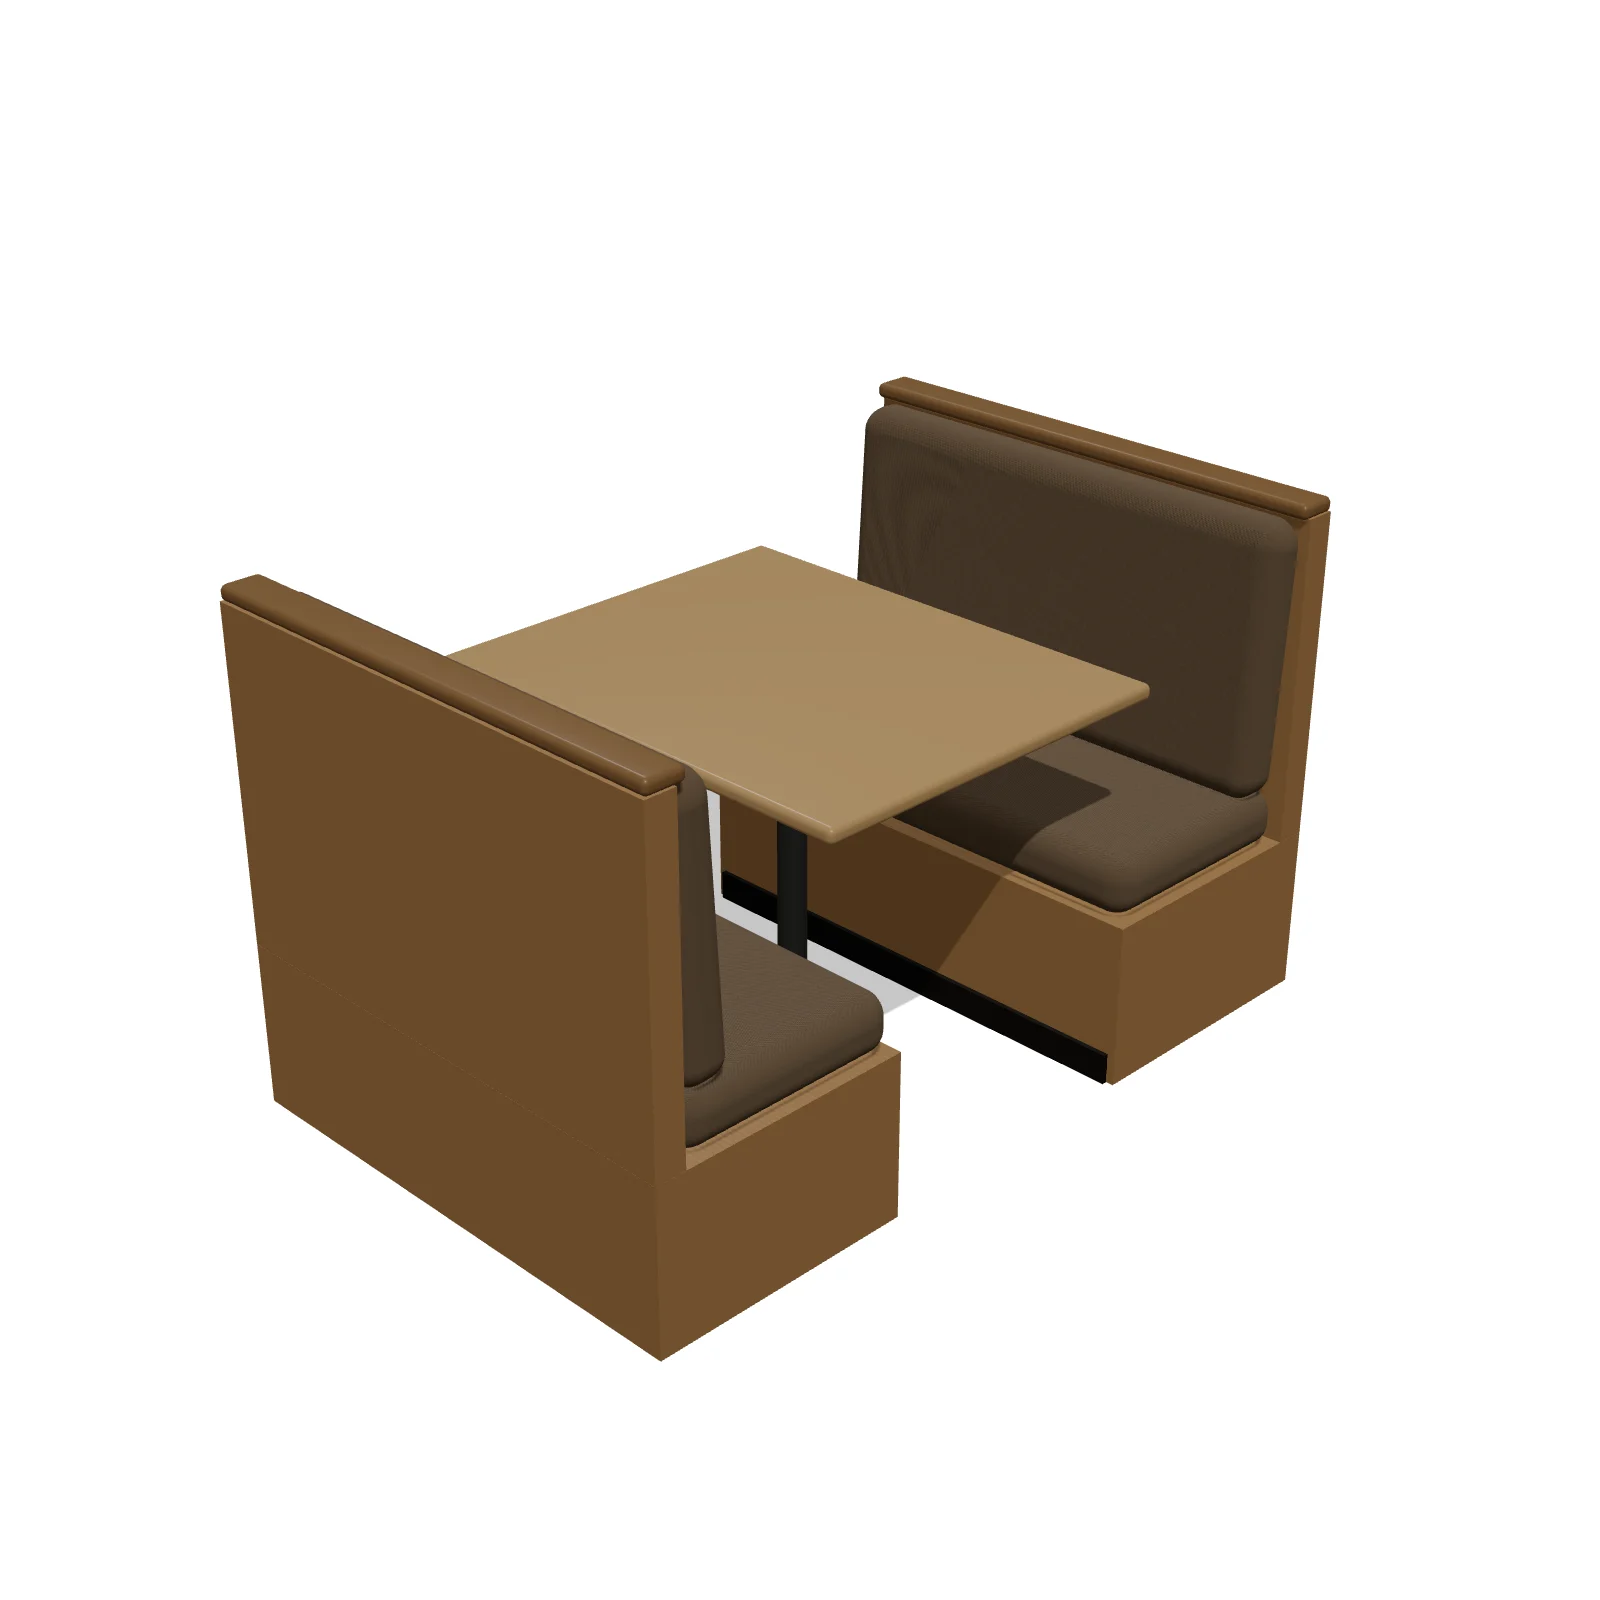
An RV dinette is the booth-style eating area found in most motorhomes and trailers: two high-backed benches facing each other across a table. The 3D model shows the two benches at the ends and a pedestal table between them.
Sizing & placement
It is 42 inches wide, 66 inches long and 40 inches tall (3.5 ft × 5.5 ft × about 3.3 ft); the height is the bench backs. Small tabletop pieces dropped on it rest on the table between the benches, not on top of the seat backs.
Where it works
Motorhomes, travel trailers, campervans and kitchens or breakfast nooks that want a booth. Find it under RV & Boat on the RV & Boat tab, or search "dinette" or "booth".
Specifications
| Width | 42 in |
|---|---|
| Depth | 66 in |
| Height | 40 in |
| Shape | rectangle |
| Size class | standard |
| Room types | rv-boat |
| Default color | #8C7B6B |
Featured in Design Ideas
- Plan an RV, camper van, boat cabin or shipping container home
Five furnished small-space plans (motorhome, camper van, sailboat, 40 ft and 20 ft containers) and 21 RV, van and boat pieces to rearrange.
Configurable options
- Color — any hex value
Frequently asked questions
- How big is an RV dinette?
- This one is 42 inches wide, 66 inches long and 40 inches tall at the bench backs.
- Can I put things on the dinette table?
- Yes. Small tabletop items placed on it sit on the table between the benches.
More rv & boat
Related guides
Place the RV Dinette (Booth & Table) in your own floor plan
Open RoomSketch3DIncluded with RoomSketch3D — $19.99 one-time purchase, the full catalog included. No subscription.