
RV & Boat · RV & Boat
Wet Bath (Toilet & Shower)
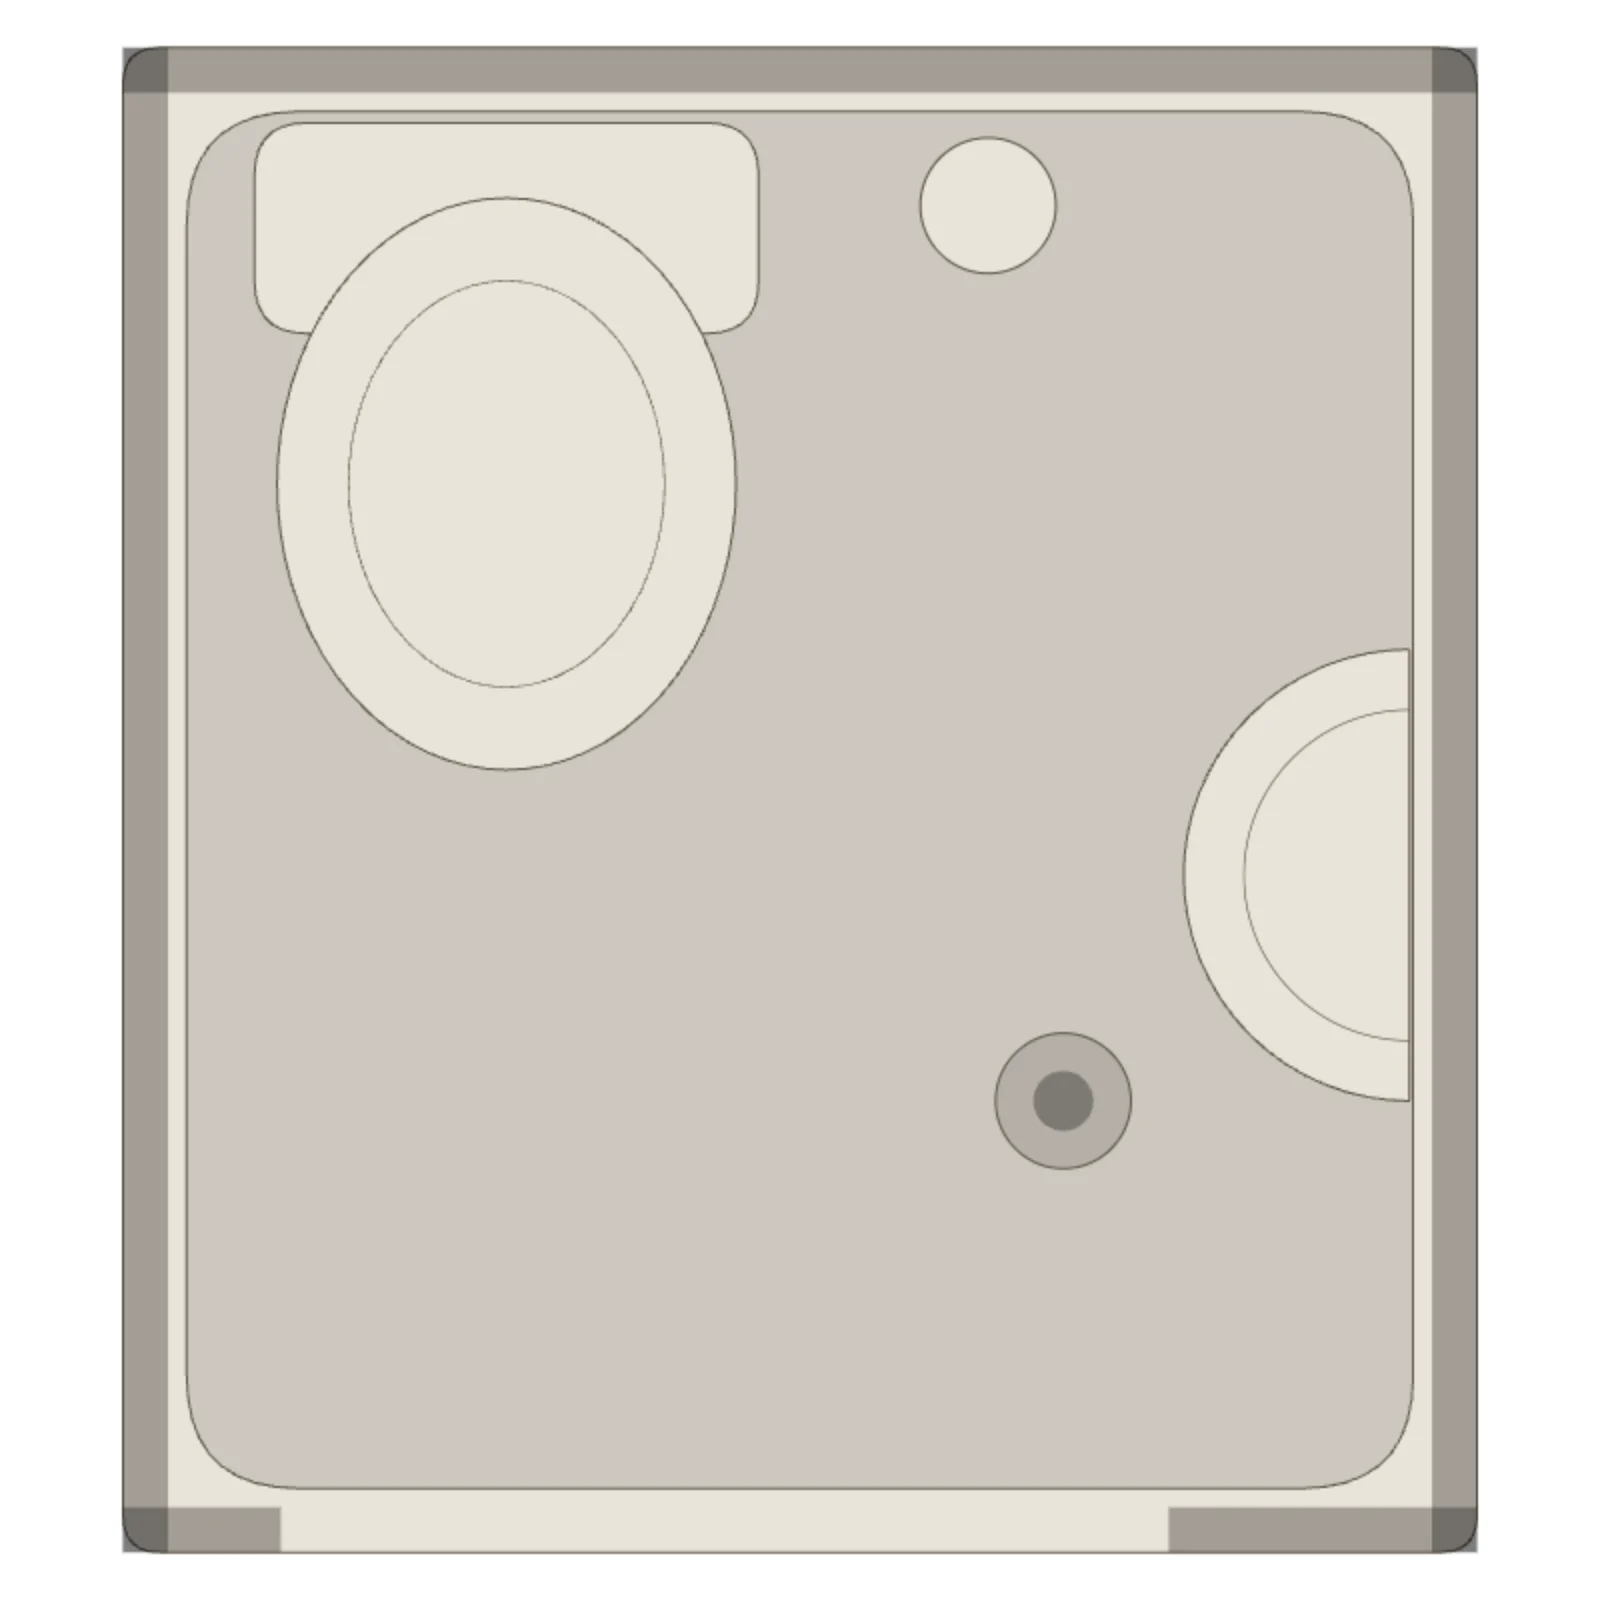
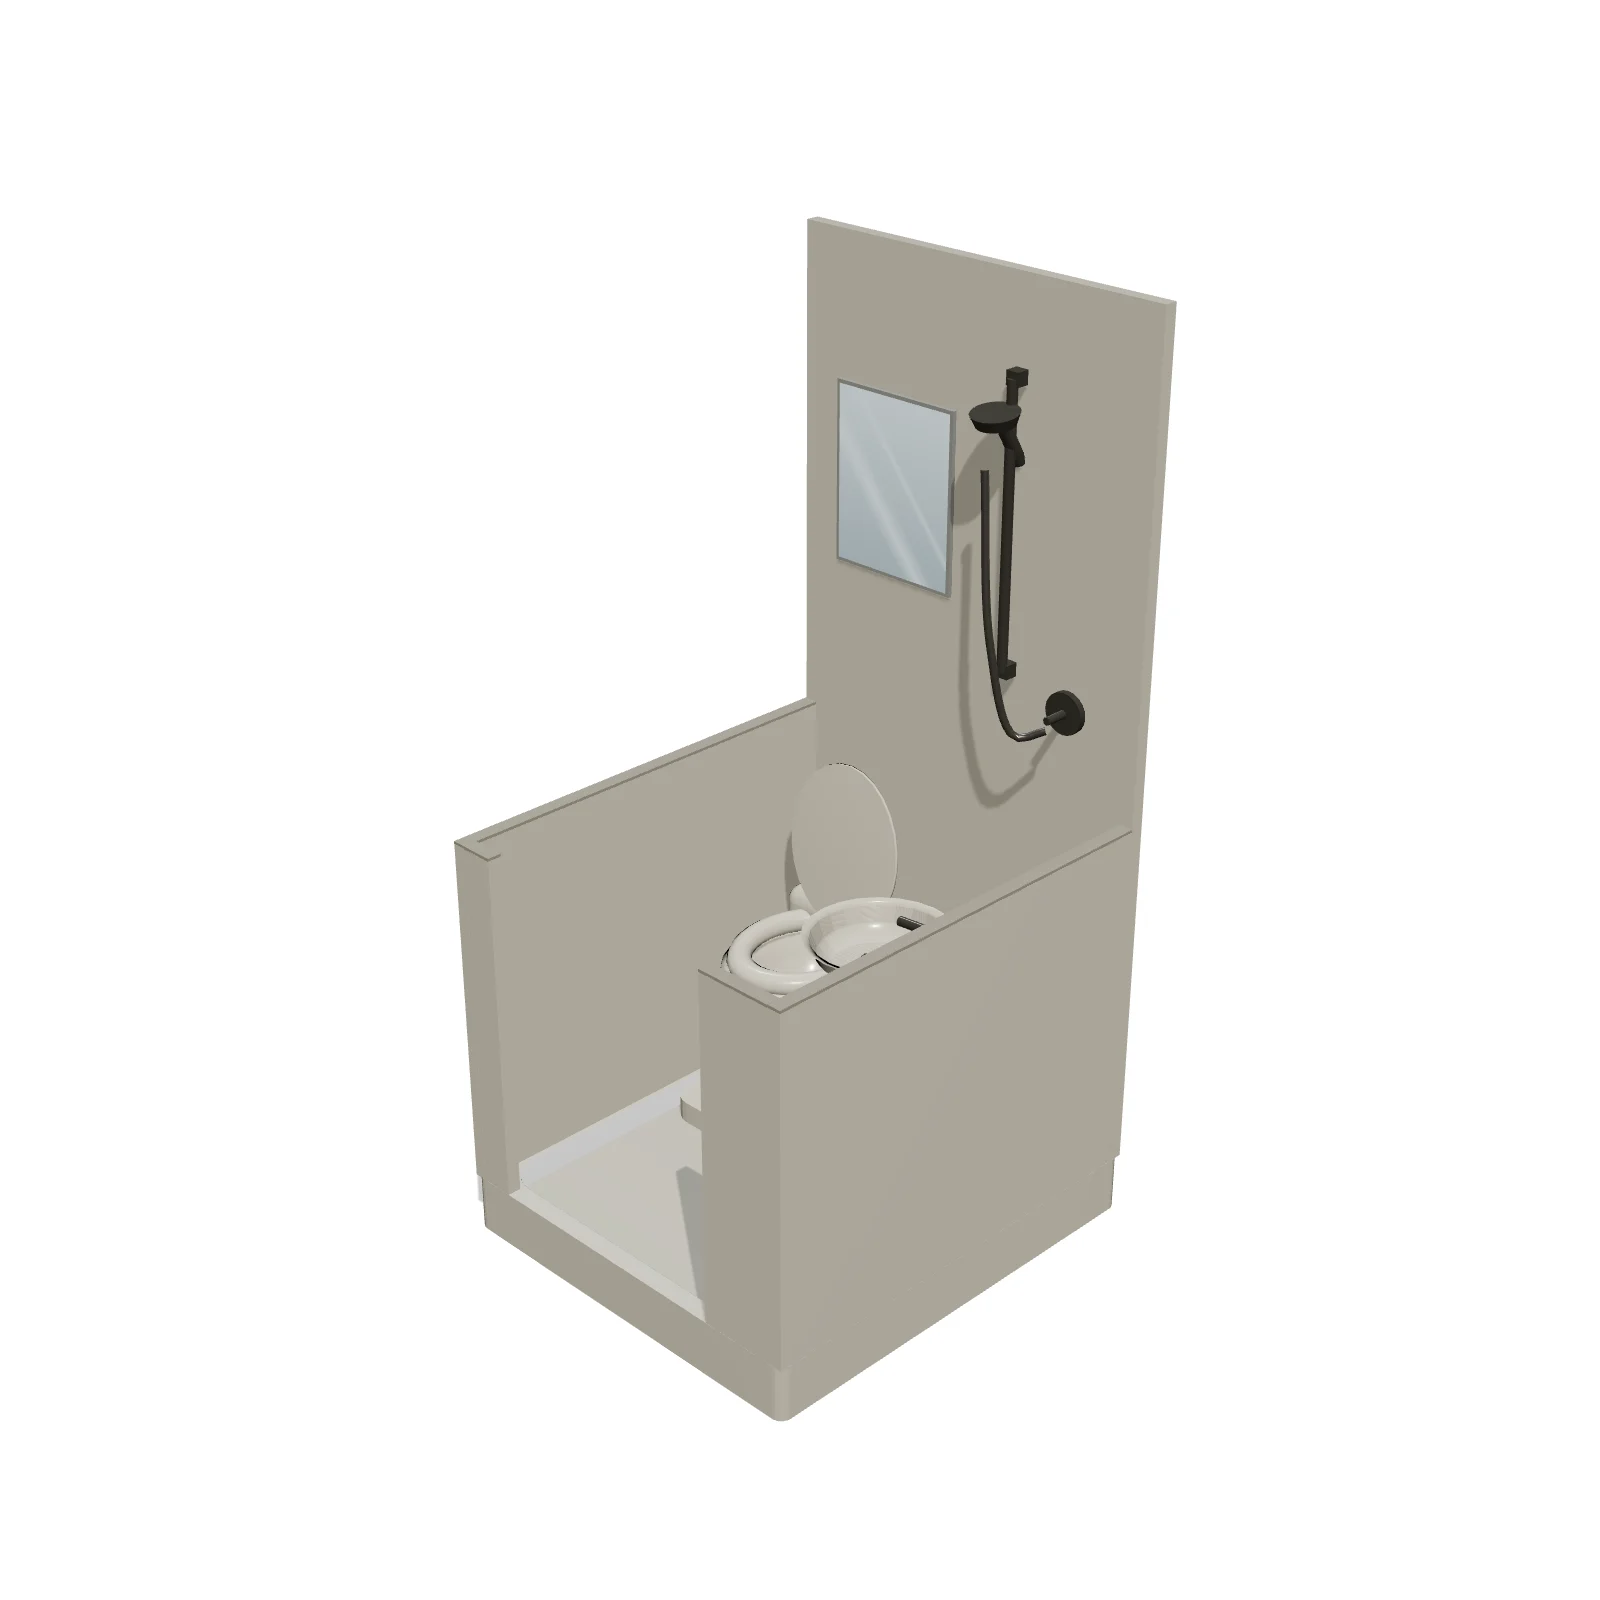
Overview
A wet bath puts the toilet, shower and sink in one waterproof enclosure, the space-saving bathroom used in small RVs, vans and boats. The 3D model shows a moulded pan with cut-away side and front walls so you can see inside, a toilet, a fold-down sink with a mirror that reflects the room, a shower head and a drain.
Sizing & placement
It is 36 inches wide, 40 inches deep and 78 inches tall (3 ft × about 3.3 ft × 6.5 ft). It is meant to stand with its back against a wall, like a kitchen run.
Where it works
Motorhomes, travel trailers, campervans, boats and tiny homes. Find it under RV & Boat on the RV & Boat tab, or search "wet bath" or "rv bathroom".
Specifications
| Width | 36 in |
|---|---|
| Depth | 40 in |
| Height | 78 in |
| Shape | rectangle |
| Size class | standard |
| Room types | rv-boat |
| Default color | #F1F1EF |
Featured in Design Ideas
- Plan an RV, camper van, boat cabin or shipping container home
Five furnished small-space plans (motorhome, camper van, sailboat, 40 ft and 20 ft containers) and 21 RV, van and boat pieces to rearrange.
Configurable options
- Color — any hex value
Frequently asked questions
- How big is an RV wet bath?
- This one is 36 inches wide, 40 inches deep and 78 inches tall.
- What is included in the wet bath?
- A toilet, a shower head and drain, and a fold-down sink with a mirror, all in one enclosure.
More rv & boat
Related guides
Place the Wet Bath (Toilet & Shower) in your own floor plan
Open RoomSketch3DIncluded with RoomSketch3D — $19.99 one-time purchase, the full catalog included. No subscription.