
Gym · Sports & Venues
Bleachers 5-Row (21 ft)

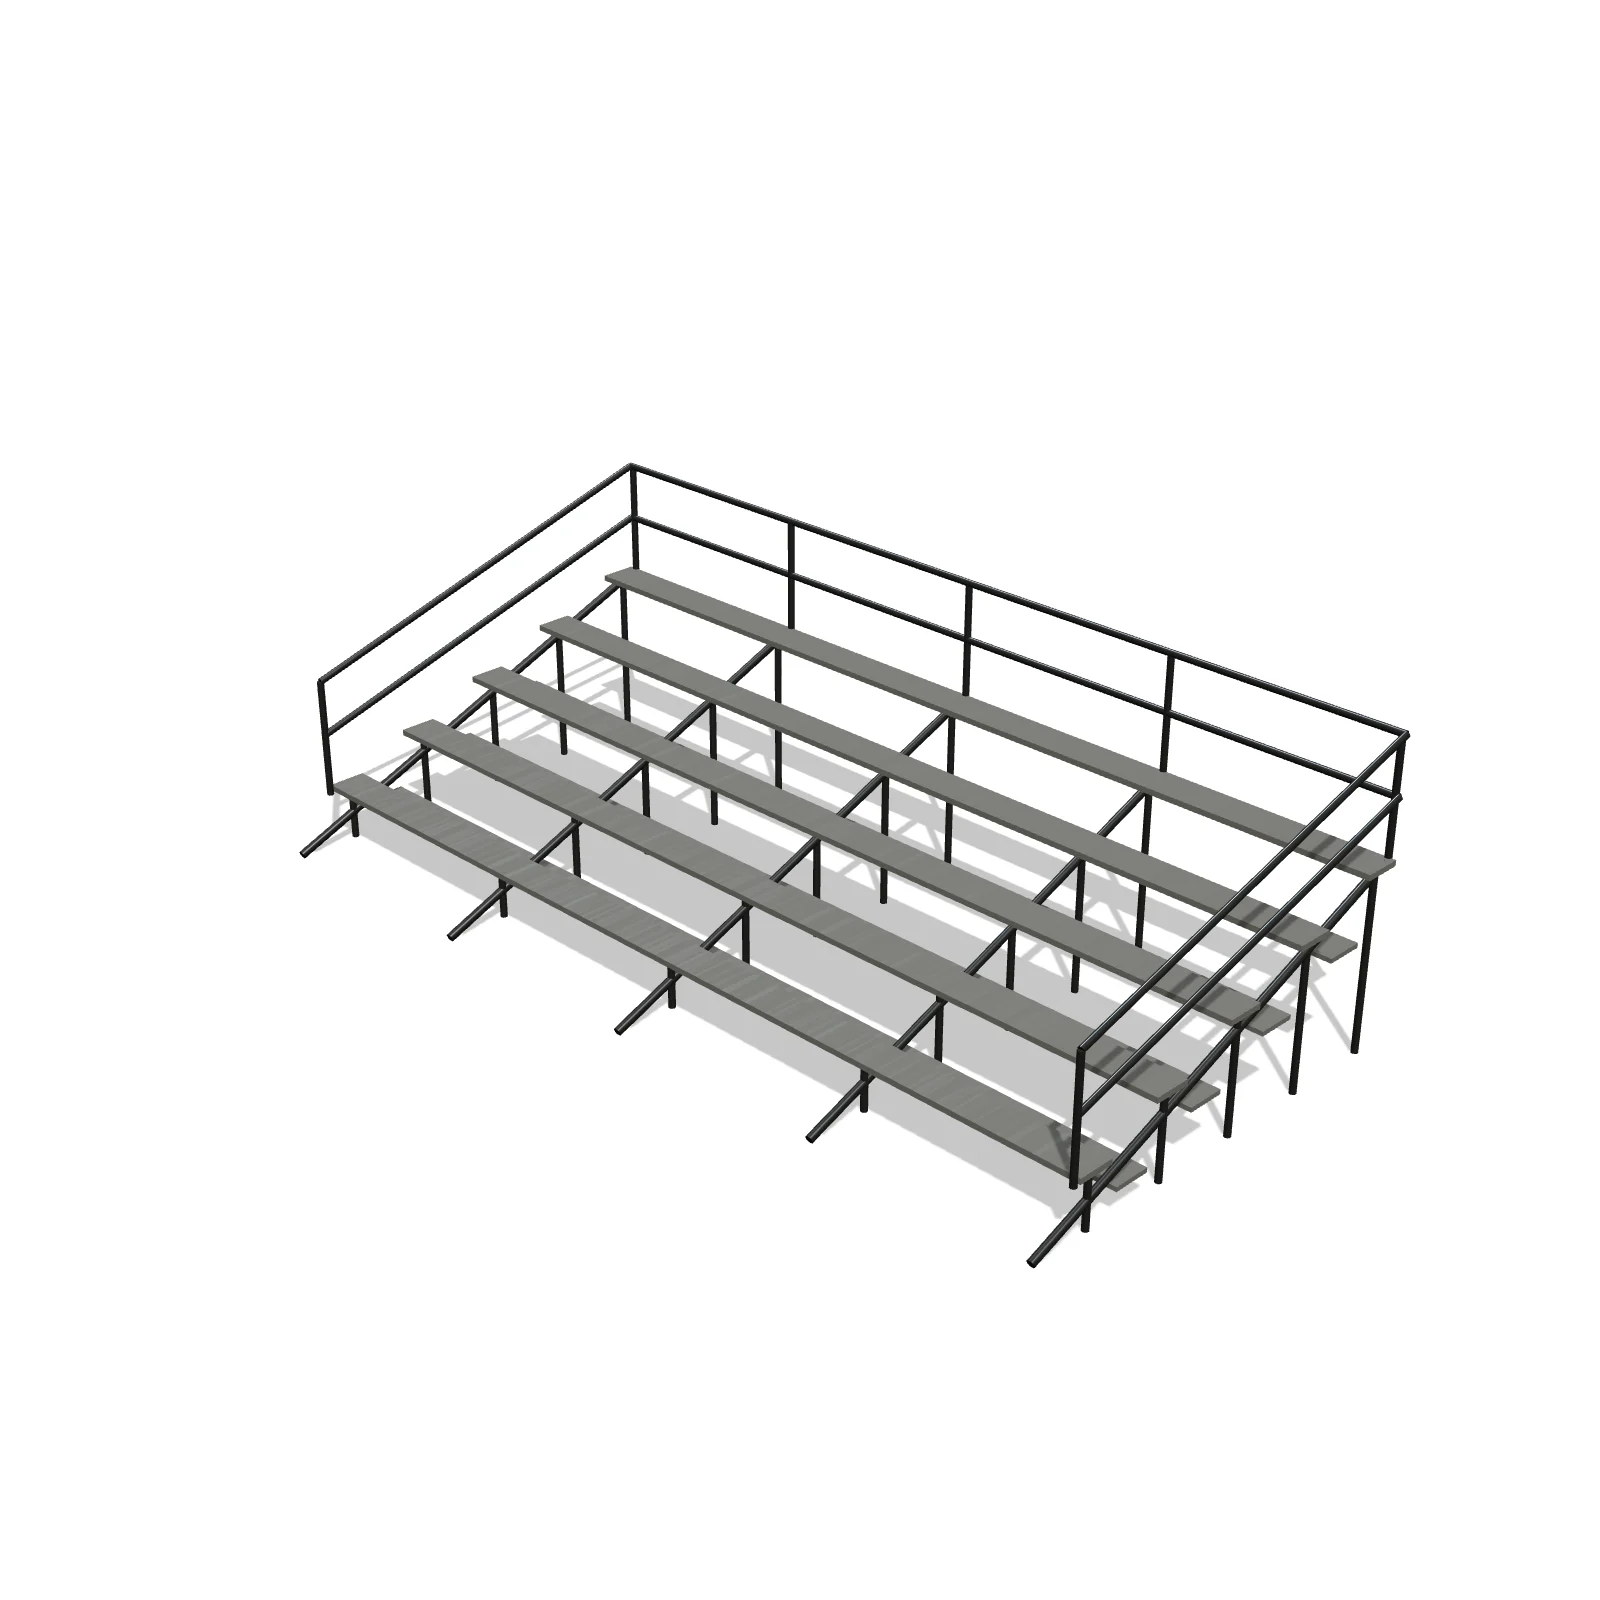
Width 252″Depth 120″Height 78″Shape rectangle
Overview
A 5-row bleacher is a mid-size open-frame grandstand for spectators at games and events. It seats a team's worth of family and fans and shines along the sideline of a football, baseball, or soccer field, or in a gym.
Sizing & placement
It runs 252 inches (21 feet) long and 120 inches (10 feet) deep, and stands 78 inches tall to the top of the back rail. At 18 inches per person, each row seats about 14. Leave a clear aisle in front and room to reach the ends.
Where it works
Gyms, recreation rooms, and outdoor fields and courts; school and community sports venues.
Specifications
| Width | 252 in |
|---|---|
| Depth | 120 in |
| Height | 78 in |
| Shape | rectangle |
| Size class | large |
| Room types | gym, recreation-room, outdoor |
| Default color | #CDD2D8 |
Configurable options
- Color — any hex value
Frequently asked questions
- What are the dimensions of the 5-row bleachers?
- They are 252 inches (21 feet) long, 120 inches deep, and 78 inches tall at the back rail.
- How many spectators fit?
- Using the common 18 inches per person, each 21-foot row seats about 14, roughly 70 across five rows.
More sports & venues
Place the Bleachers 5-Row (21 ft) in your own floor plan
Open RoomSketch3DIncluded with RoomSketch3D — $19.99 one-time purchase, the full catalog included. No subscription.