
Gym · Sports & Venues
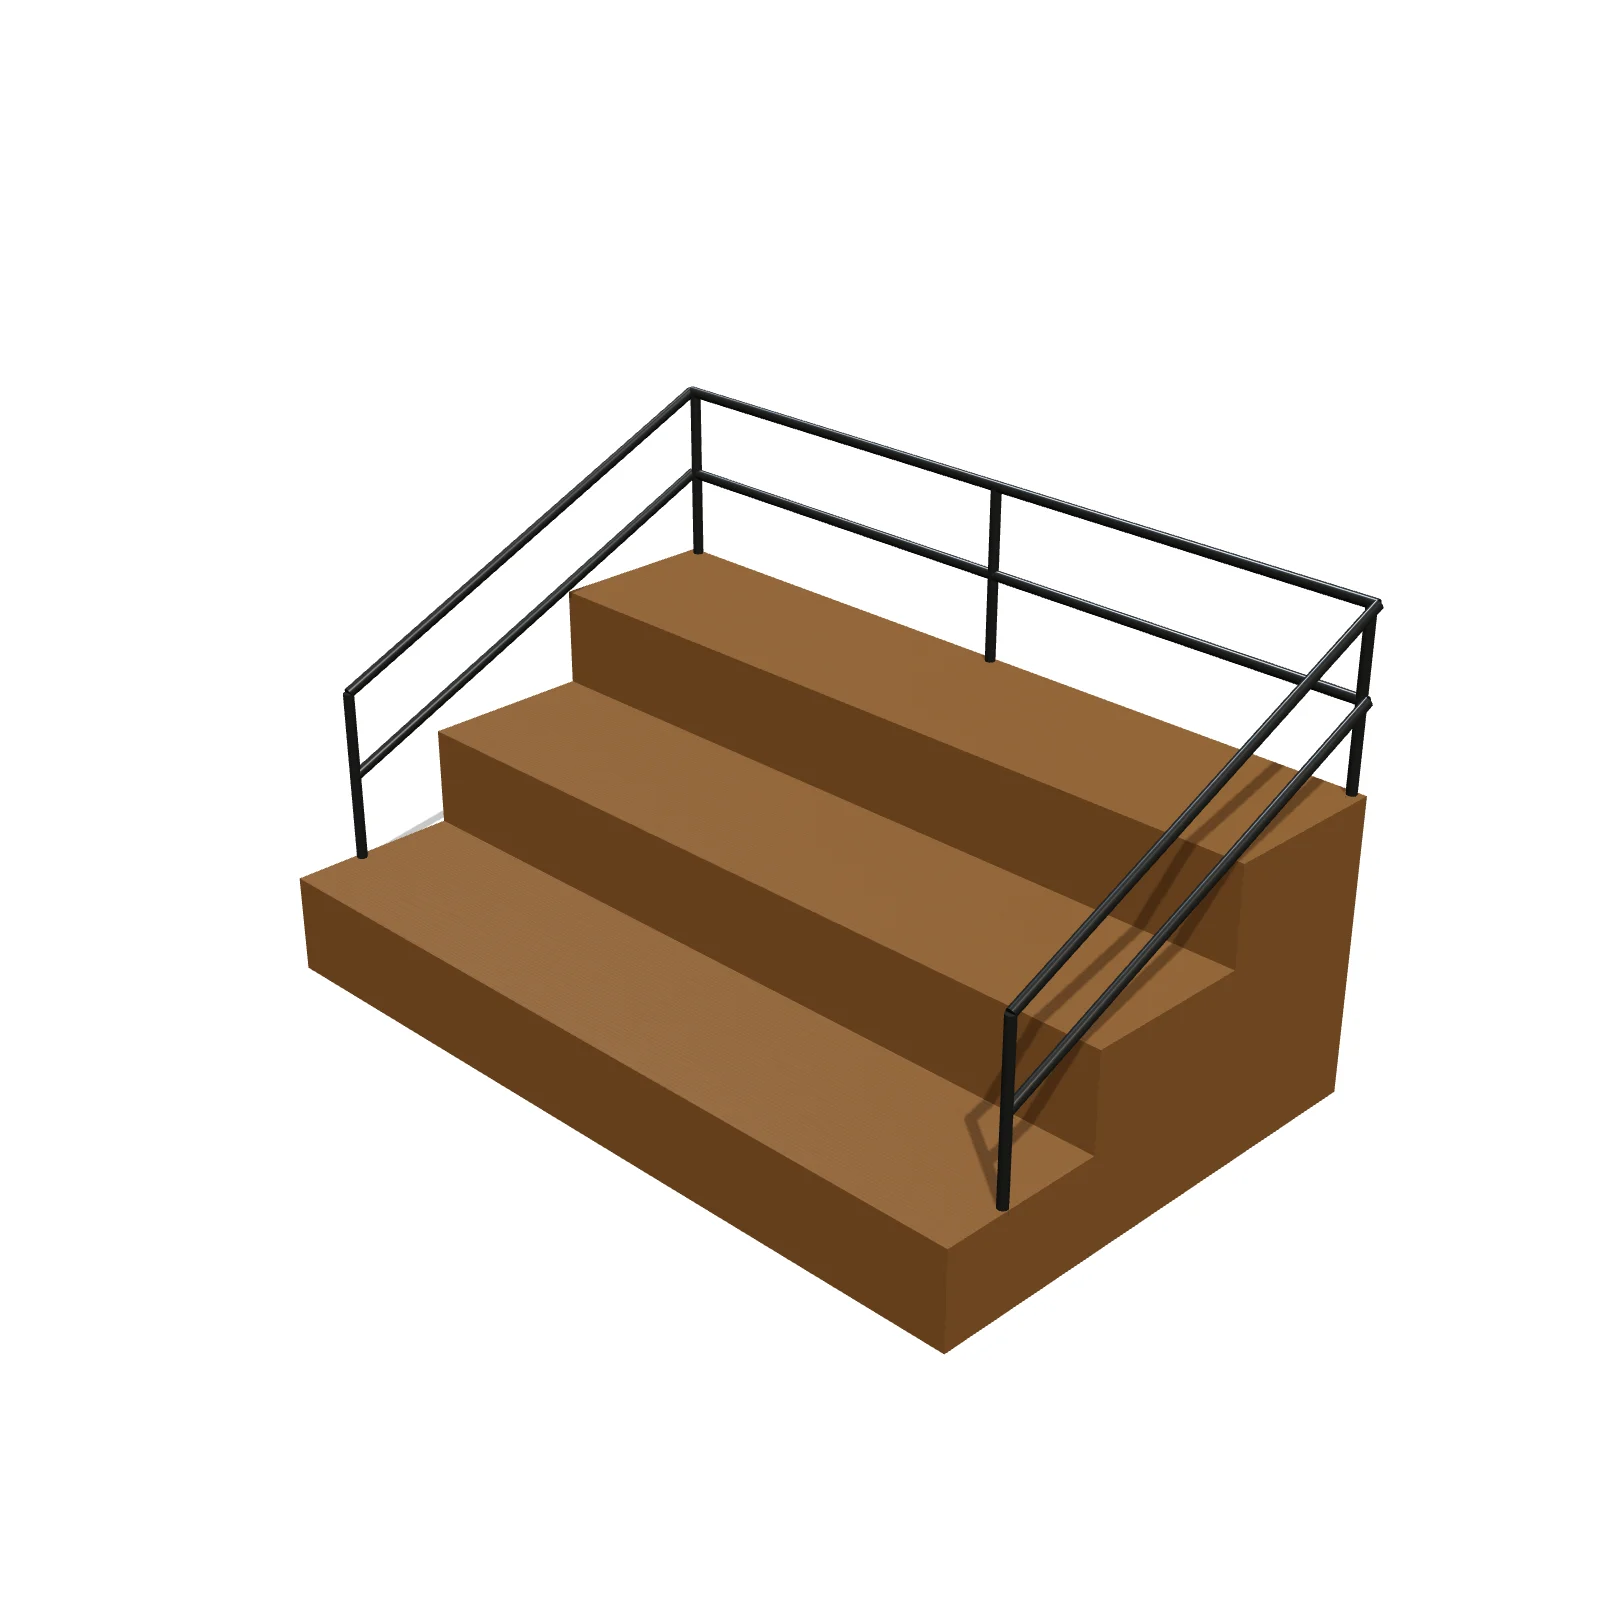
Gym Bleachers 10-Row (30 ft)
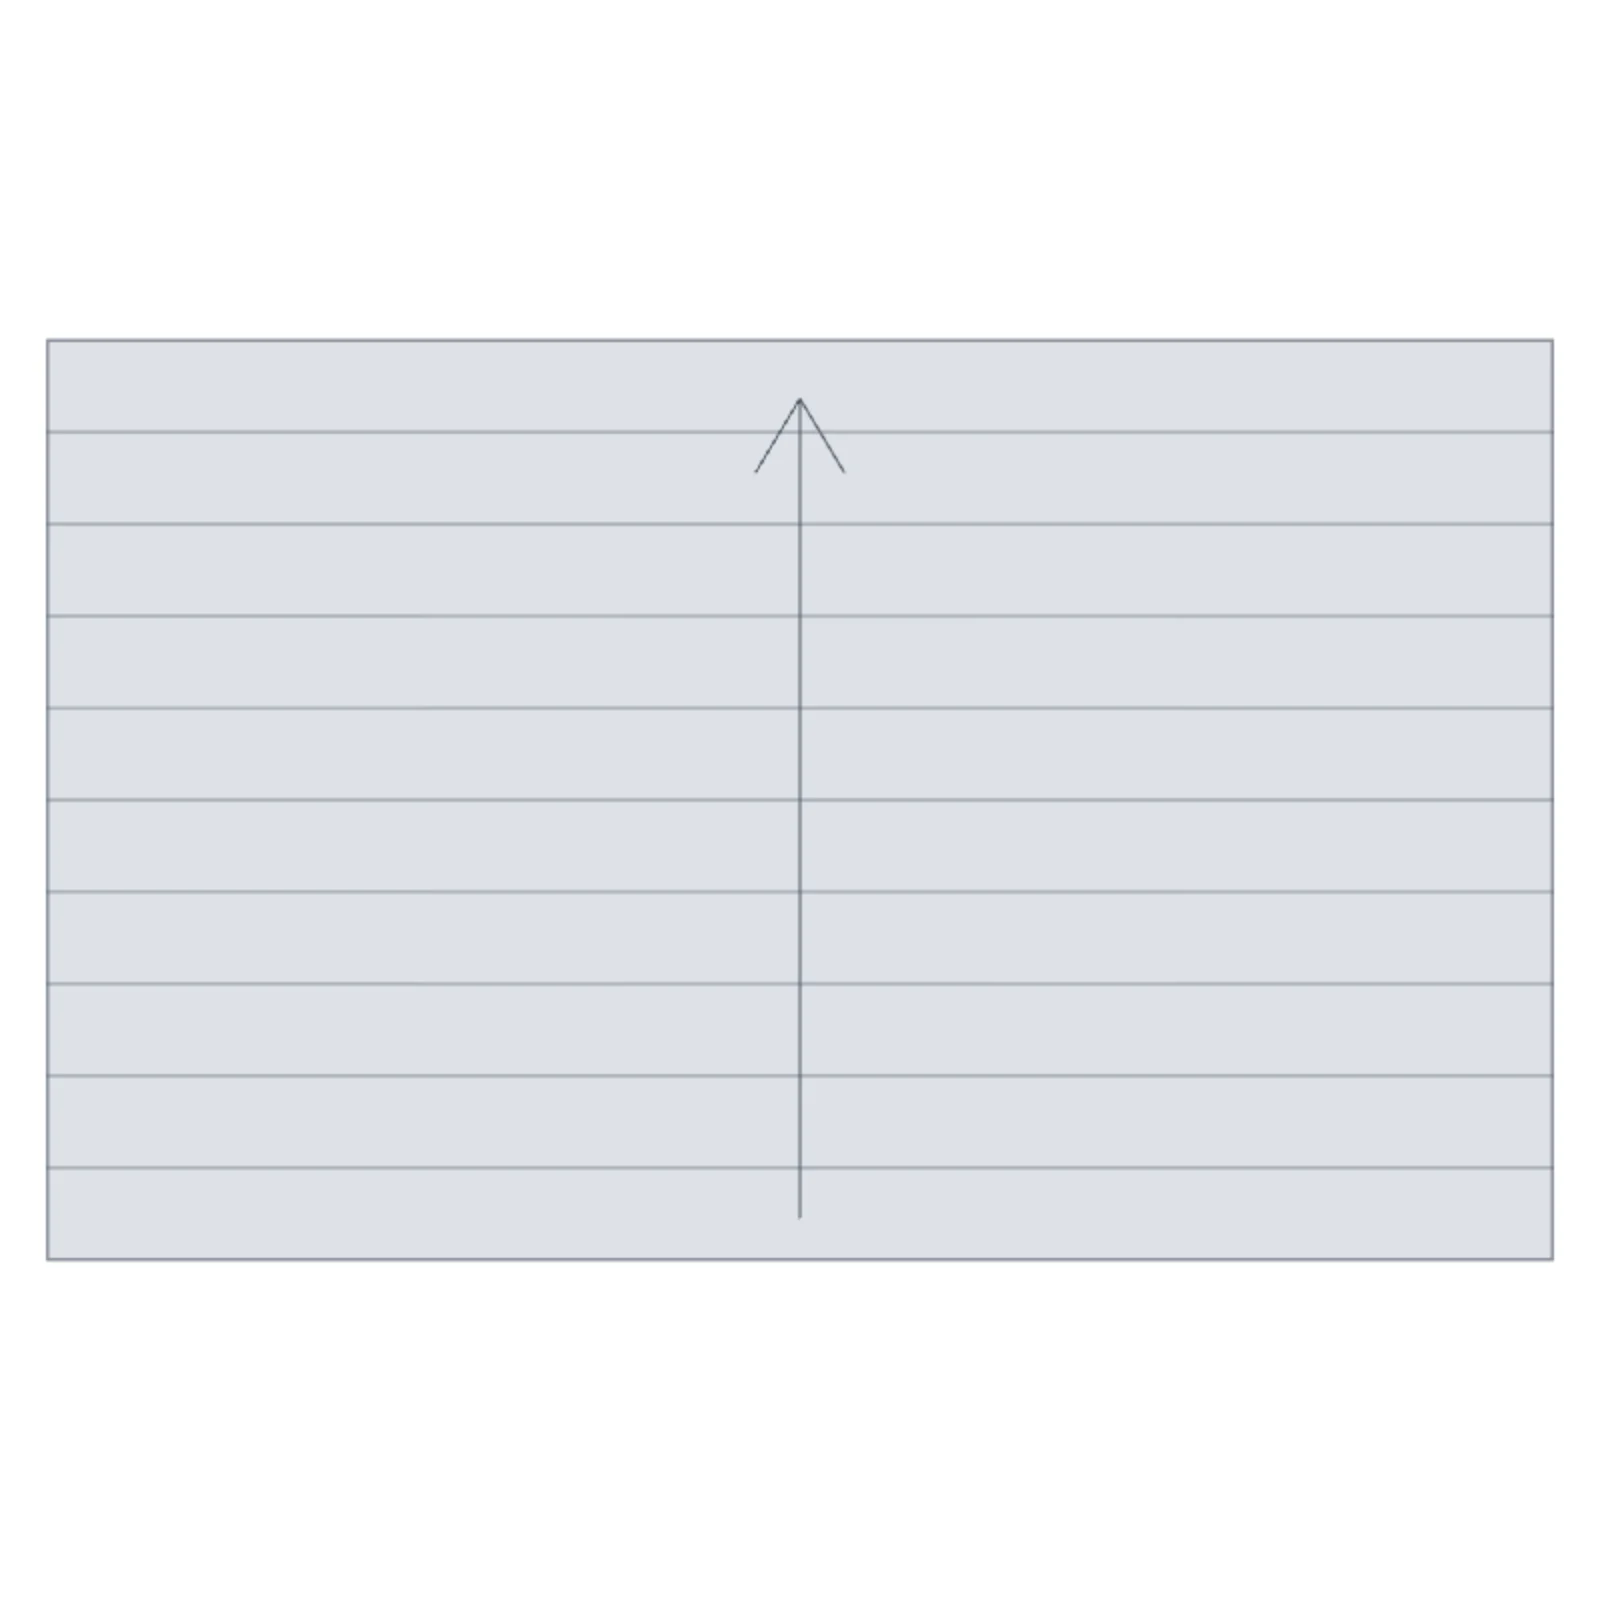
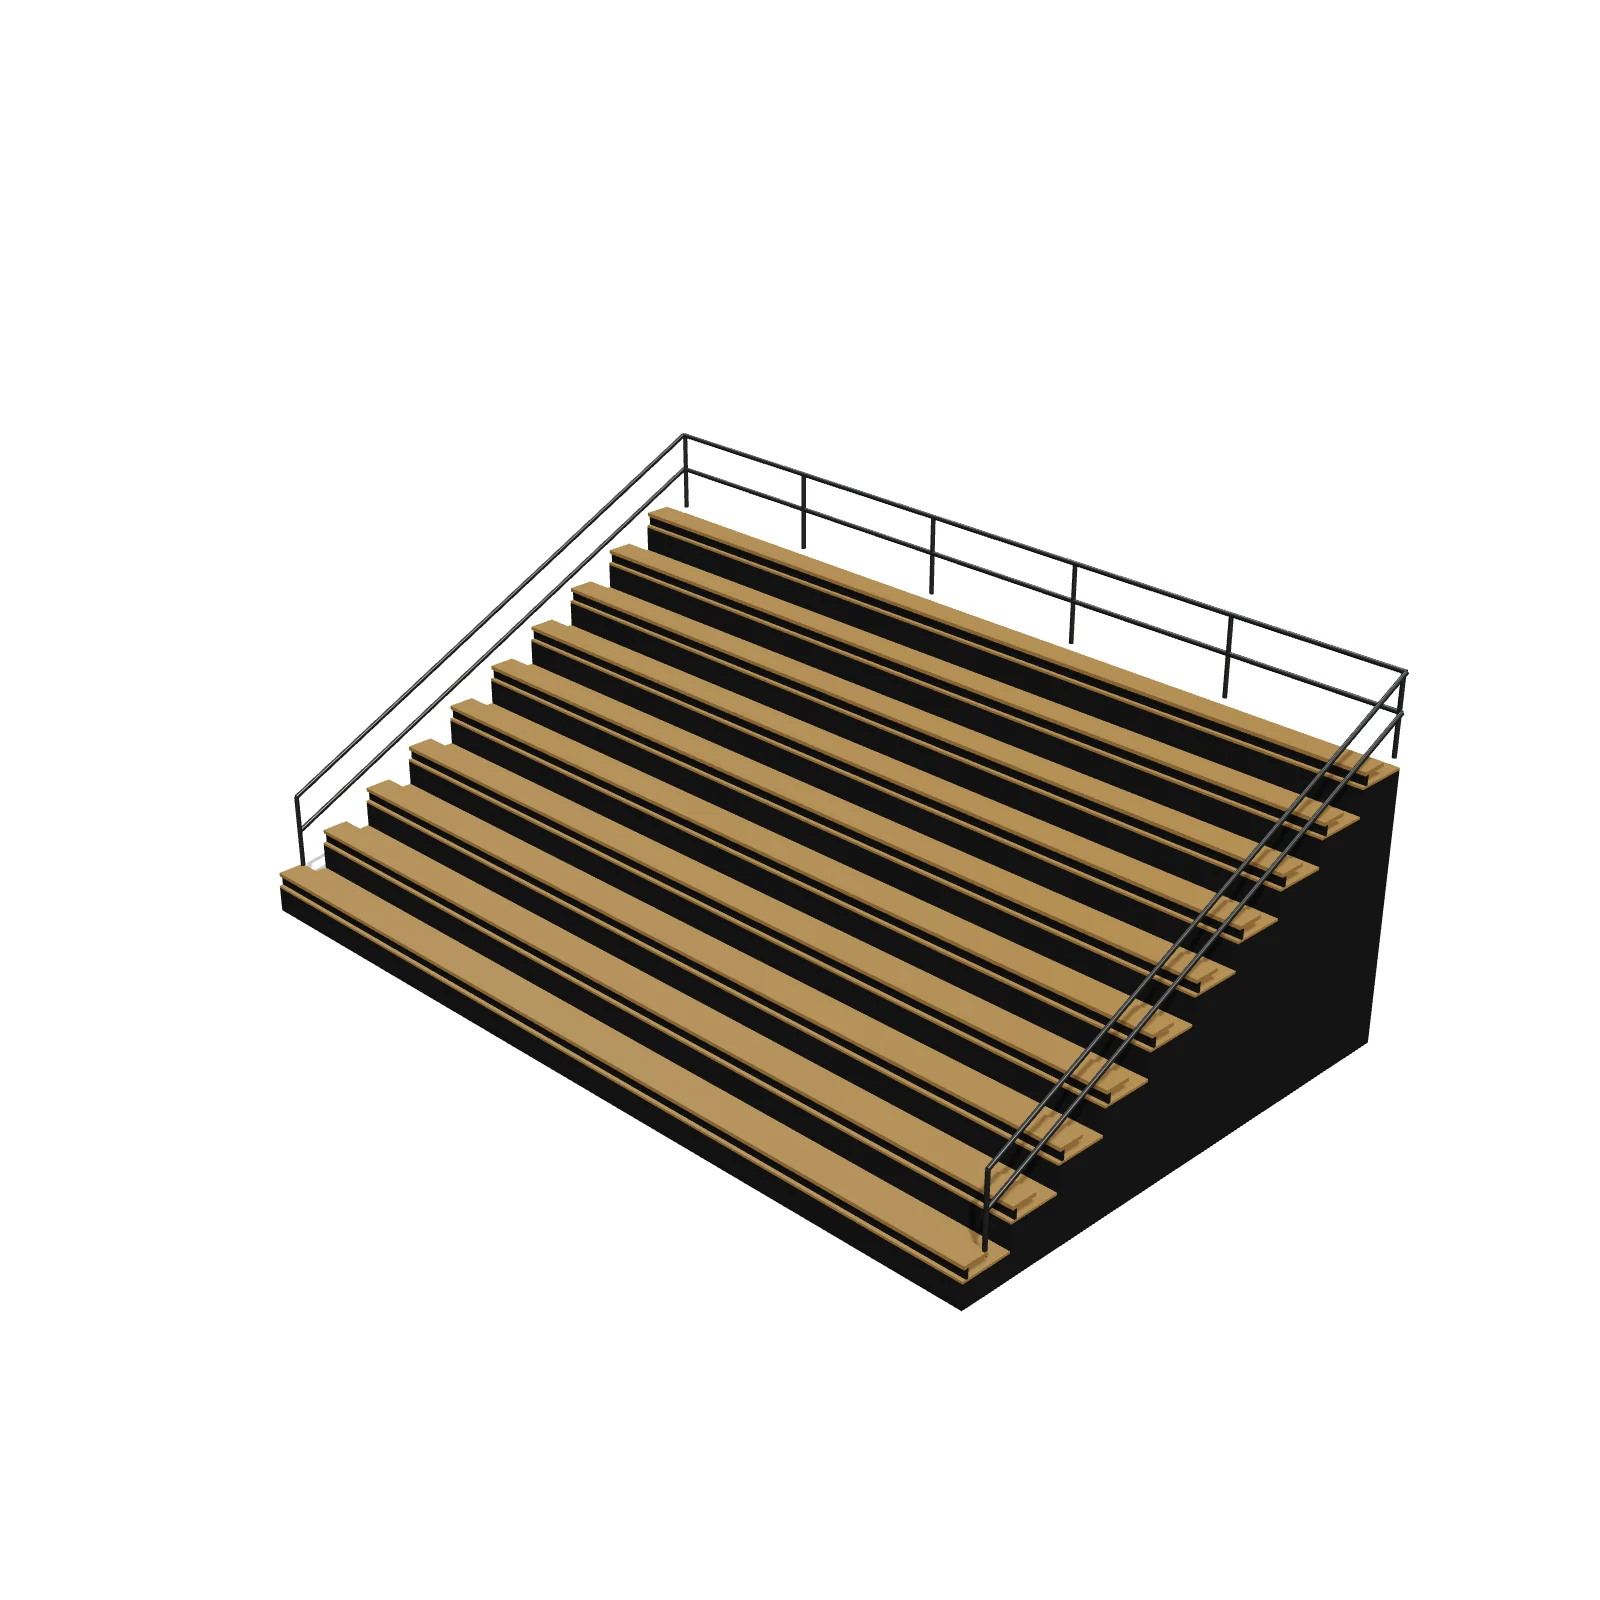
Width 360″Depth 220″Height 145.5″Shape rectangle
Overview
Gym bleachers are the tall, indoor tiered seating that lines school gymnasiums, usually the telescoping type that pulls out for games and stacks back against the wall. This 10-row unit shines along the side of a basketball or volleyball court.
Sizing & placement
Fully extended it runs 360 inches (30 feet) long and 220 inches deep, and stands 145.5 inches tall at the back rail. Plan the full extended depth plus a clear walkway between the front row and the court boundary.
Where it works
Gymnasiums and large recreation rooms; school, club, and community indoor sports halls.
Specifications
| Width | 360 in |
|---|---|
| Depth | 220 in |
| Height | 145.5 in |
| Shape | rectangle |
| Size class | large |
| Room types | gym, recreation-room |
| Default color | #C8A16A |
Configurable options
- Color — any hex value
Frequently asked questions
- How big are the 10-row gym bleachers?
- They are 360 inches (30 feet) long, 220 inches deep, and 145.5 inches tall at the back rail.
- How many people do they seat?
- At the common 18 inches per person, each 30-foot row seats about 20, roughly 200 across ten rows.
More sports & venues
Place the Gym Bleachers 10-Row (30 ft) in your own floor plan
Open RoomSketch3DIncluded with RoomSketch3D — $19.99 one-time purchase, the full catalog included. No subscription.