Medical & Lab

Clinic & Exam

14 clinic & exam items in the RoomSketch3D library.

All clinic & exam in the catalog

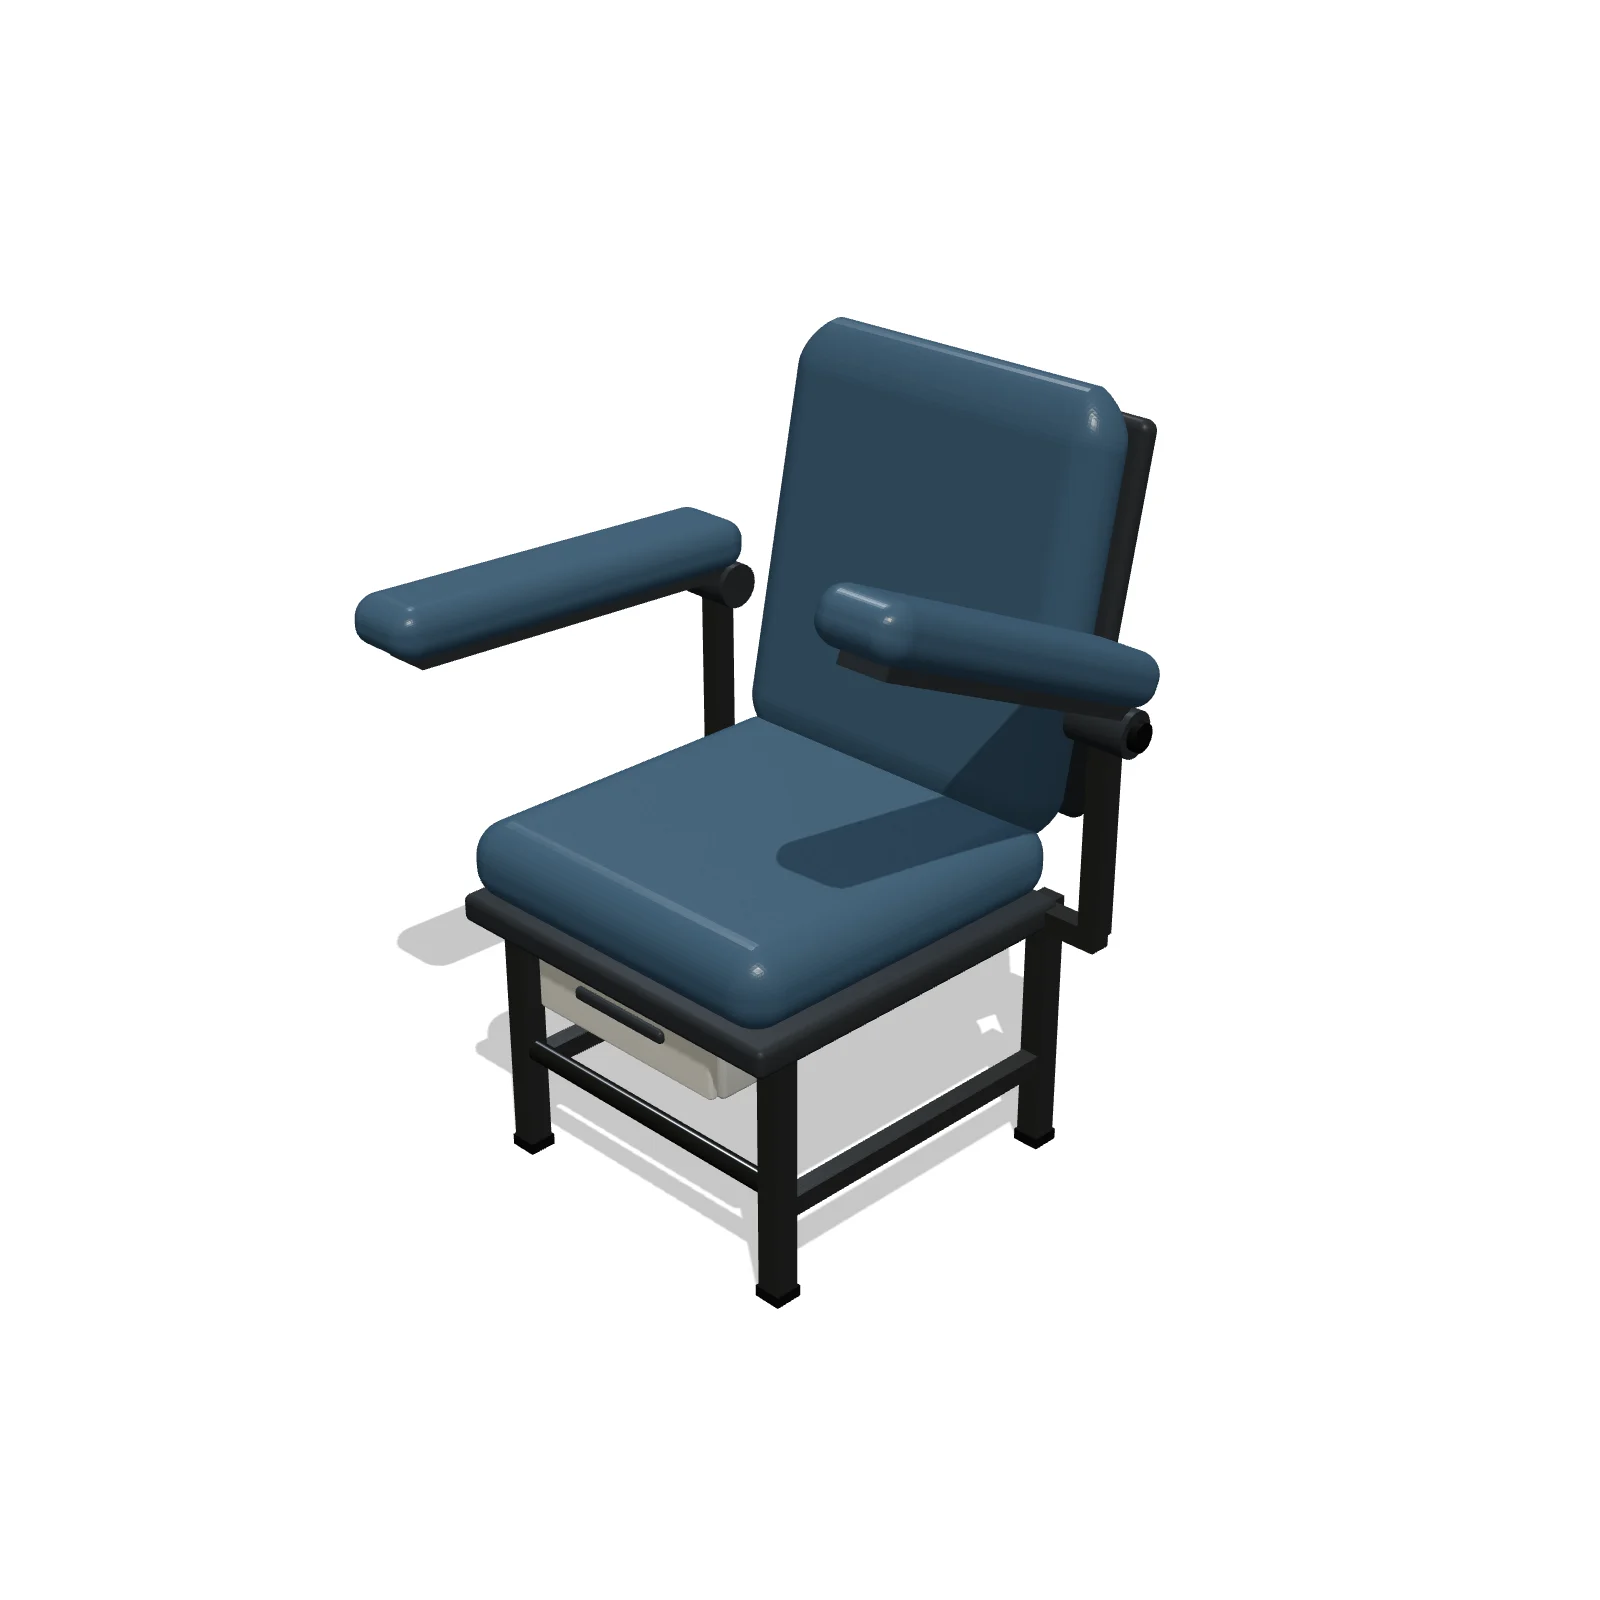
Blood Draw Chair — 3D preview — RoomSketch3D floor plan creatorBlood Draw Chair

31″ × 28″ × 37″

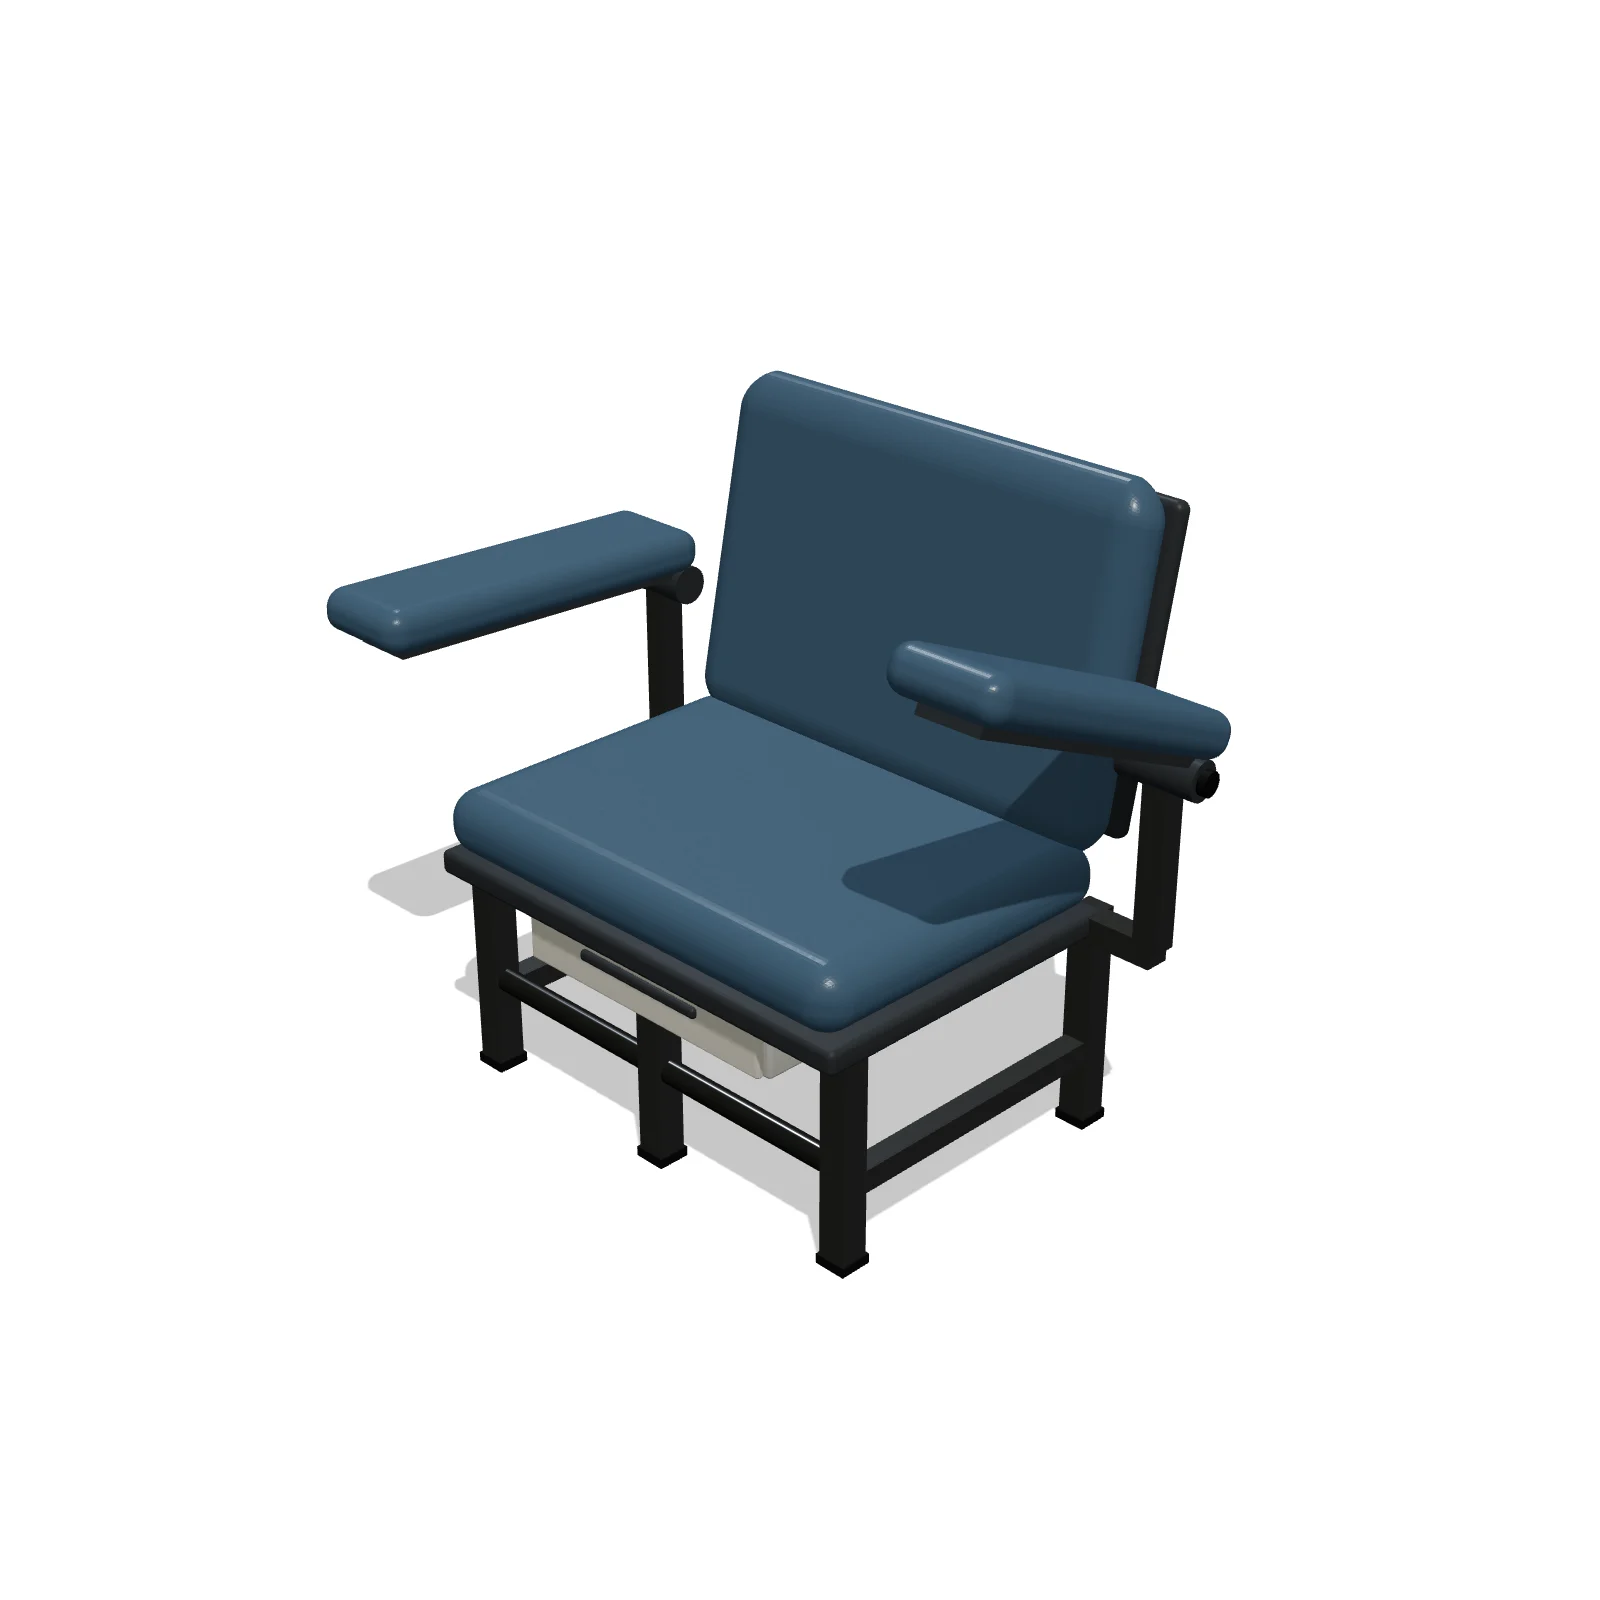
Blood Draw Chair, Bariatric — 3D preview — RoomSketch3D floor plannerBlood Draw Chair, Bariatric

46″ × 29″ × 36″

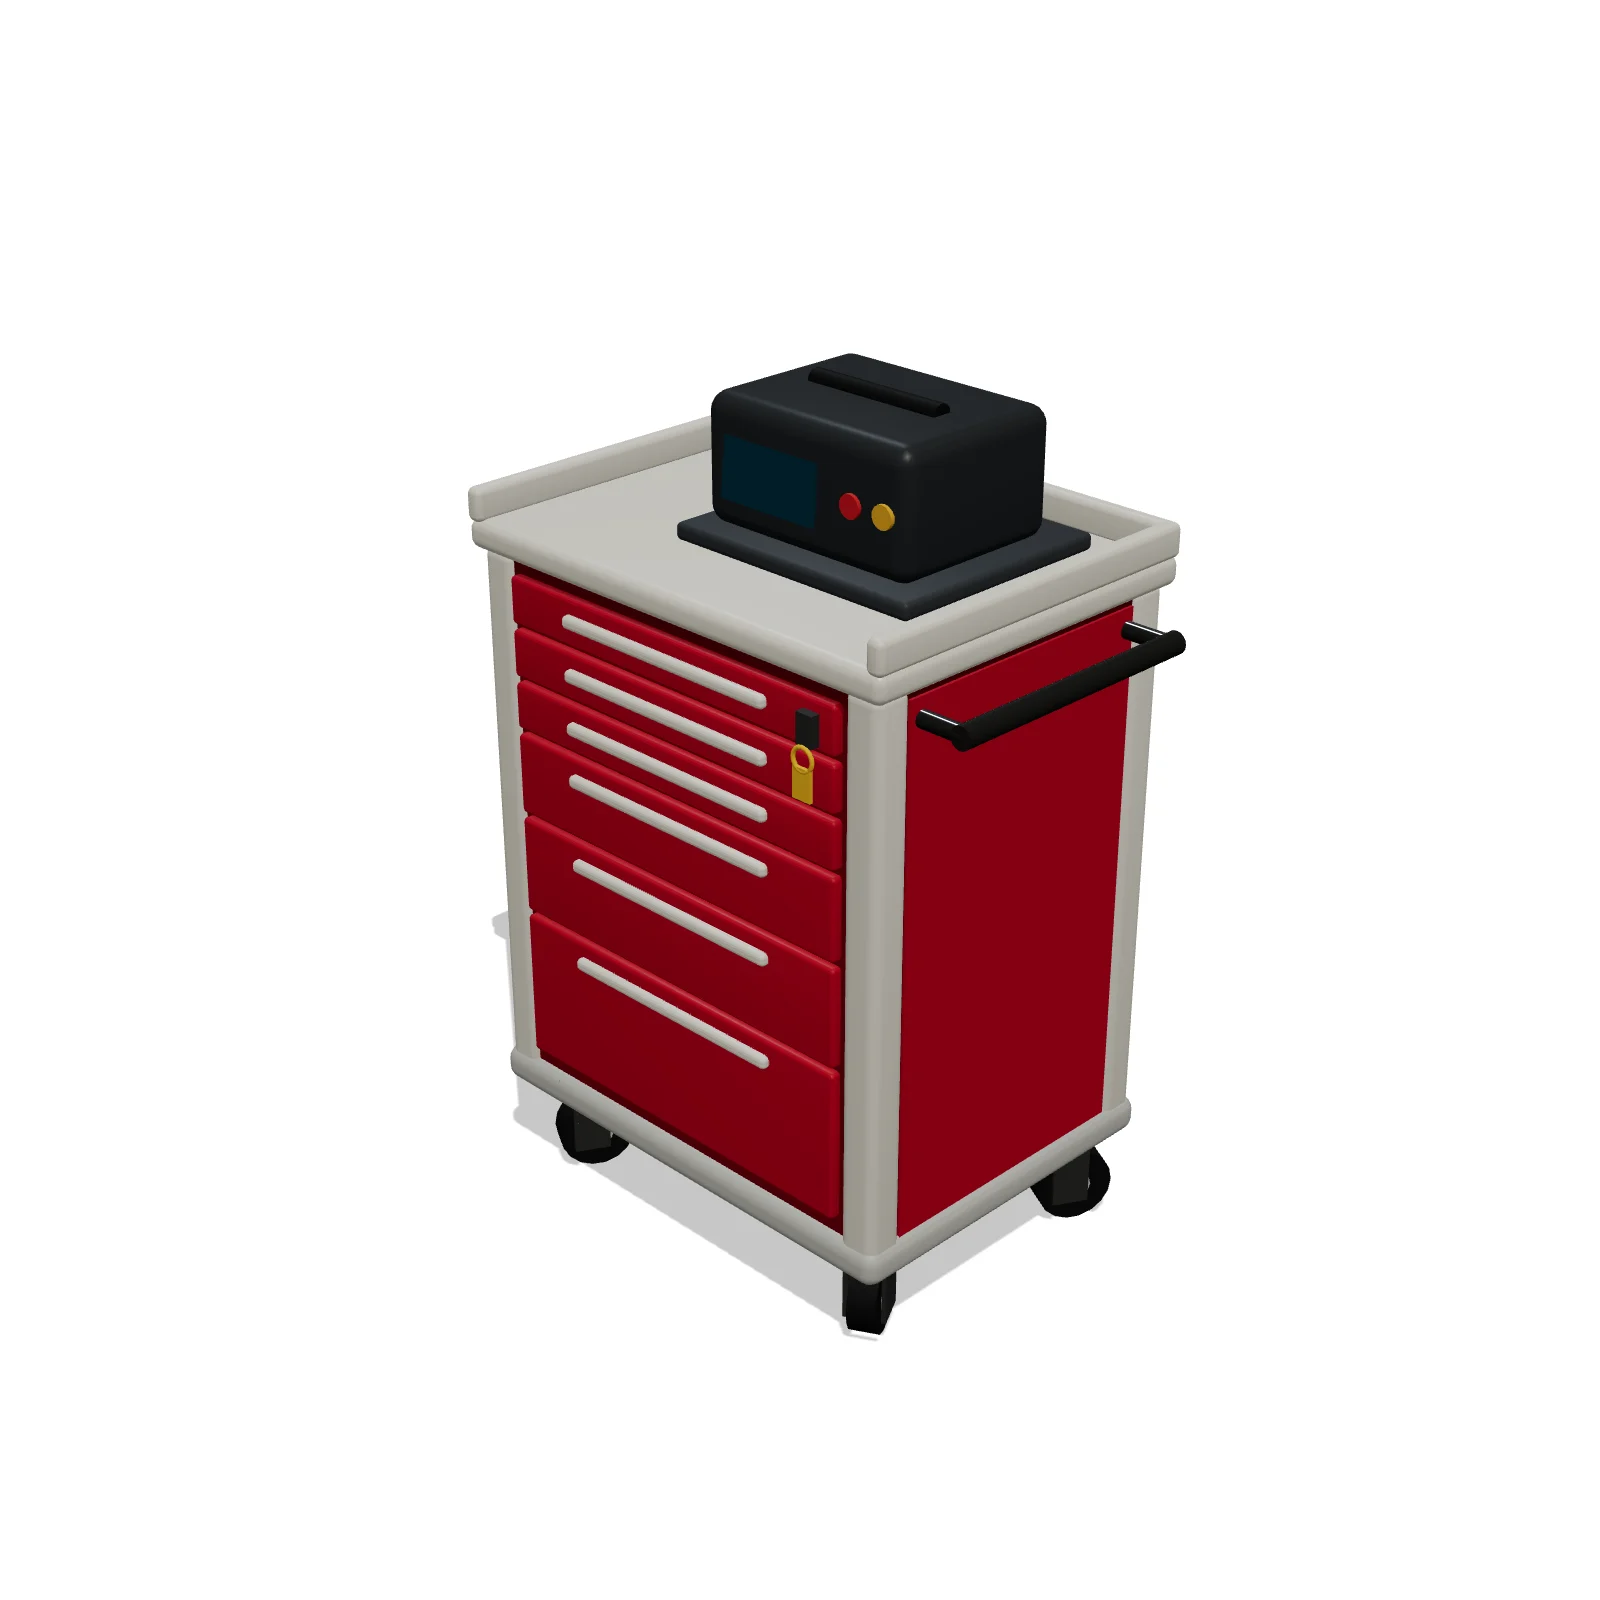
Emergency Cart — 3D preview — RoomSketch3D floor plan creatorEmergency Cart

32″ × 22″ × 46″

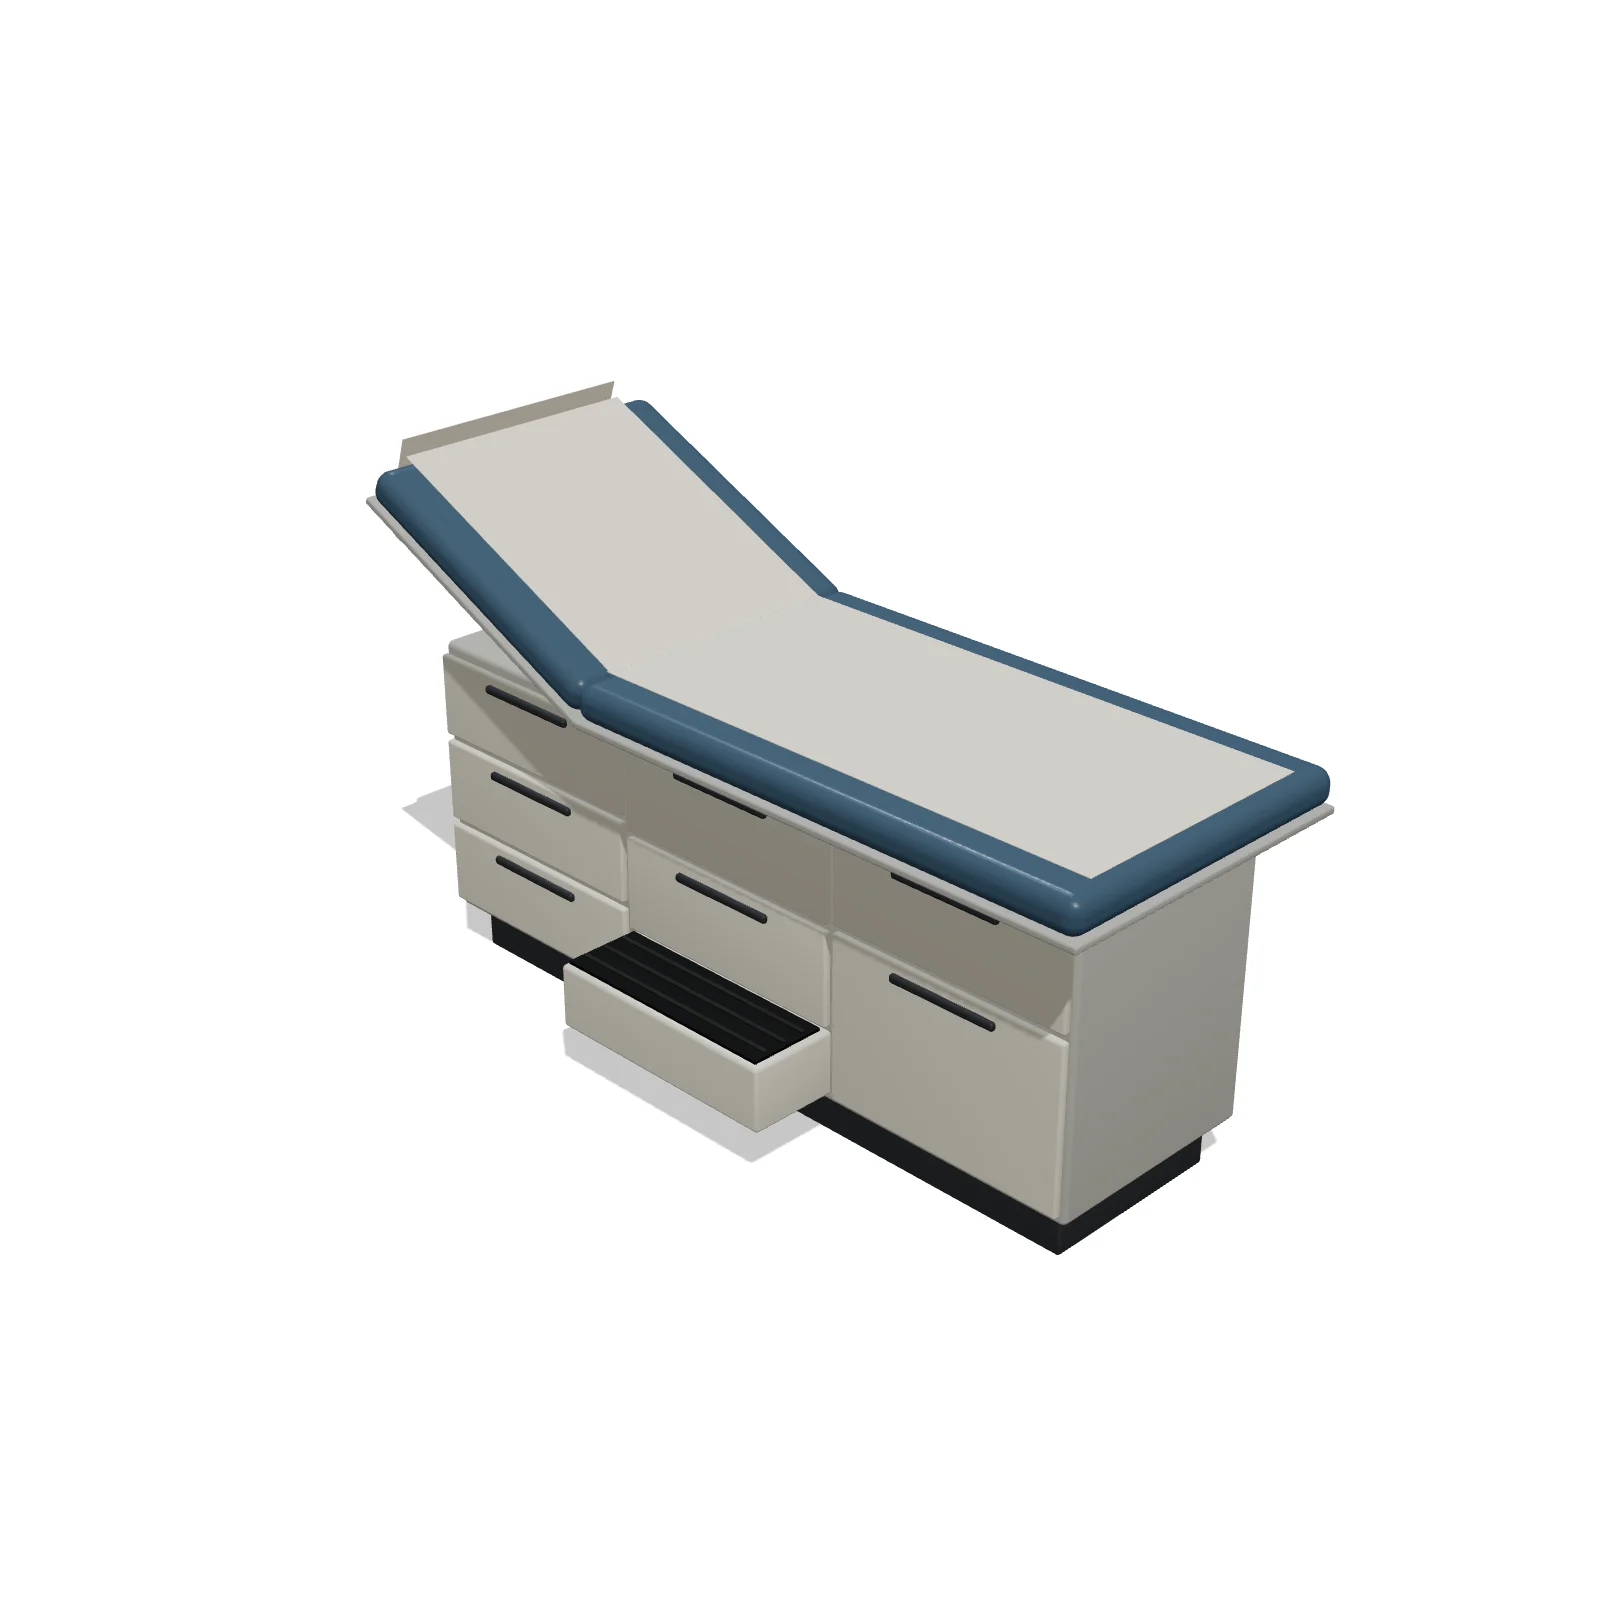
Exam Table — 3D preview — RoomSketch3D floor plan creatorExam Table

72″ × 28″ × 32″

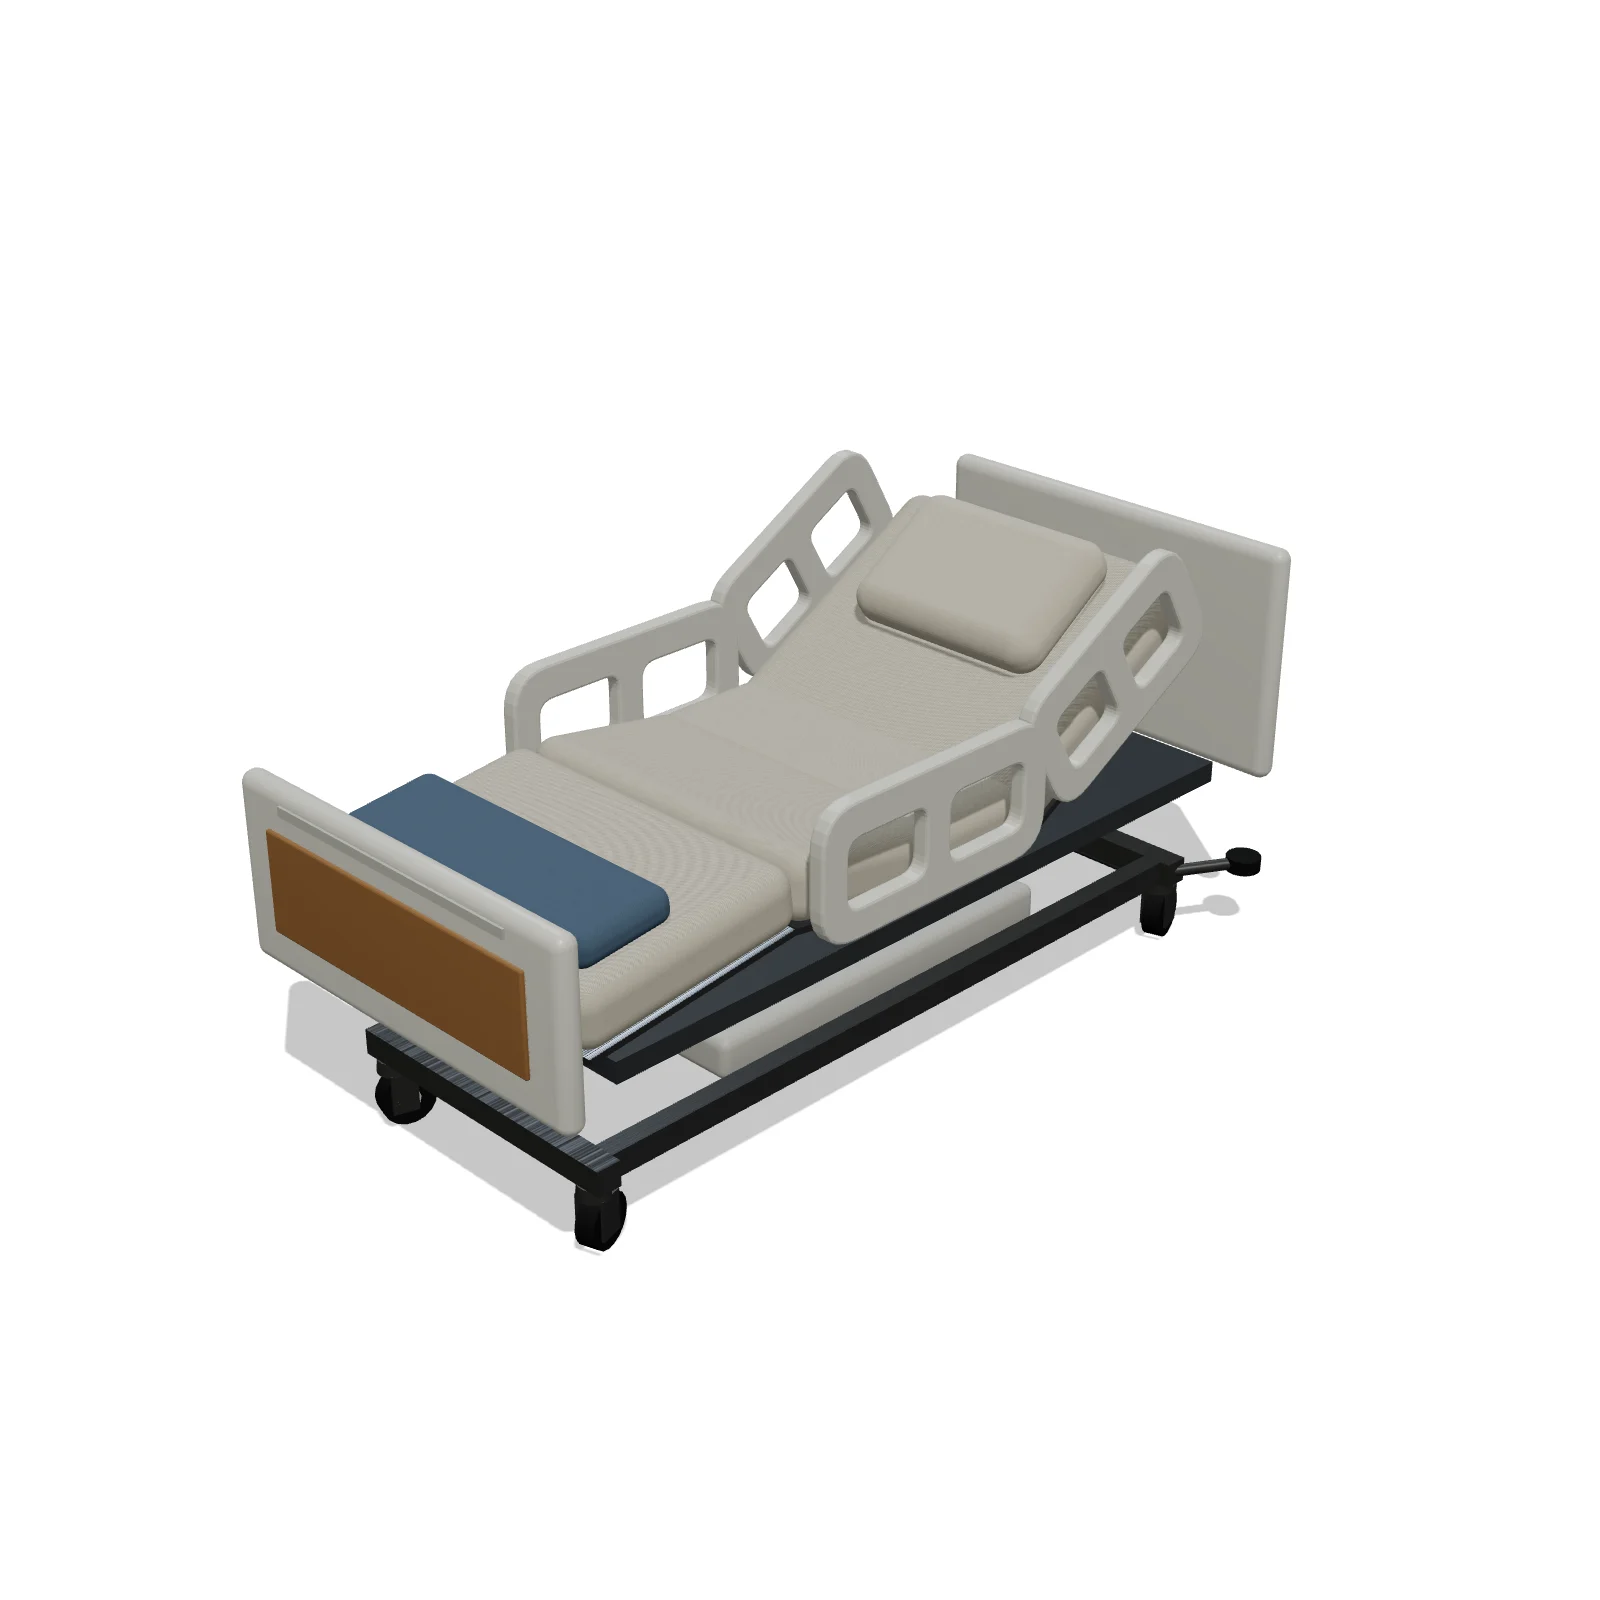
Hospital Bed — 3D preview — RoomSketch3D room planner appHospital Bed

40″ × 88″ × 40″

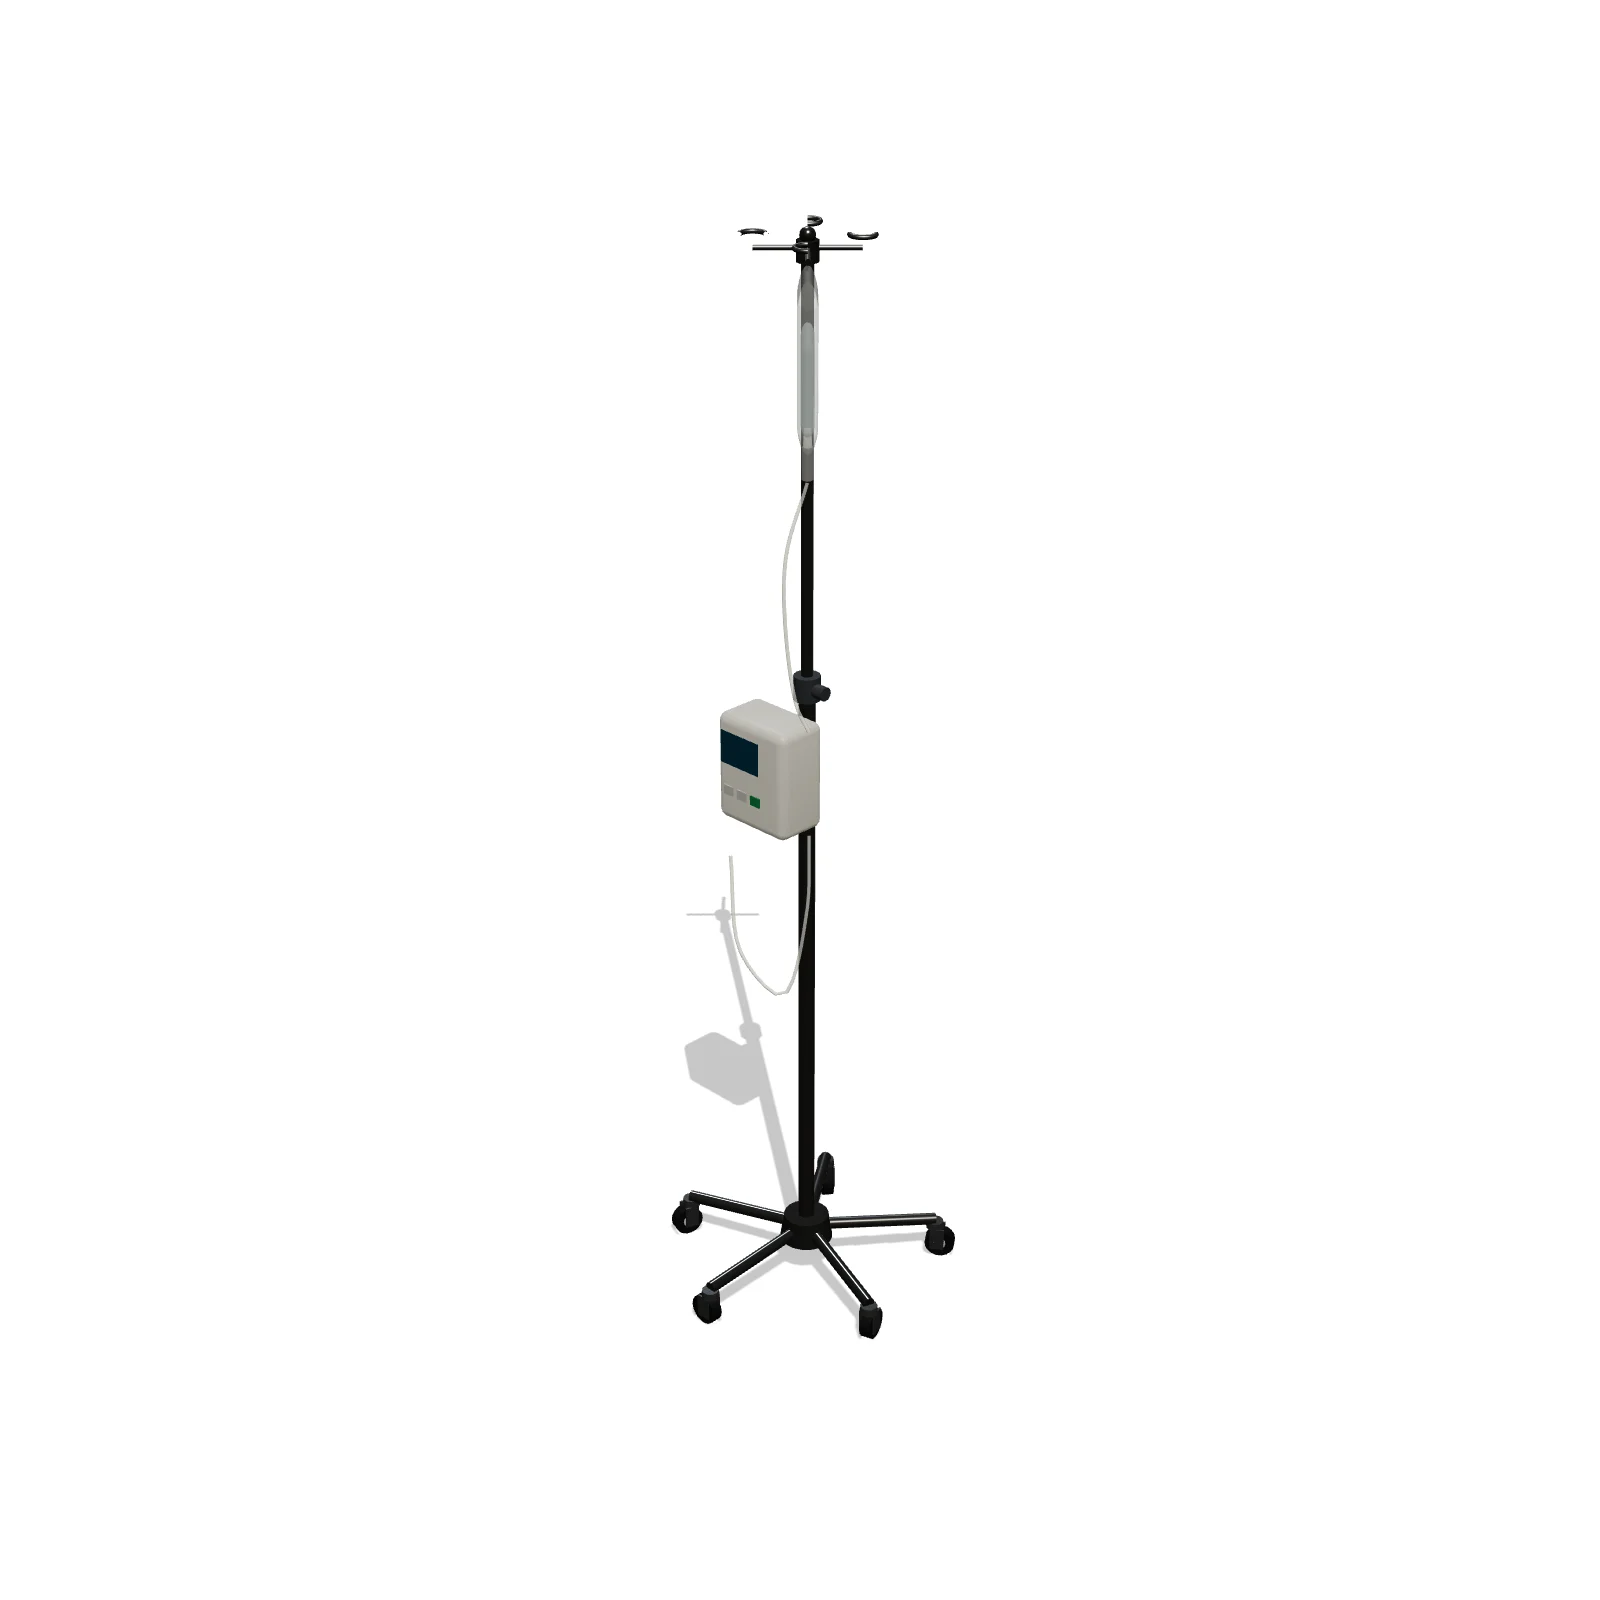
IV Pole — 3D preview — RoomSketch3D home design appIV Pole

23″ × 23″ × 84″

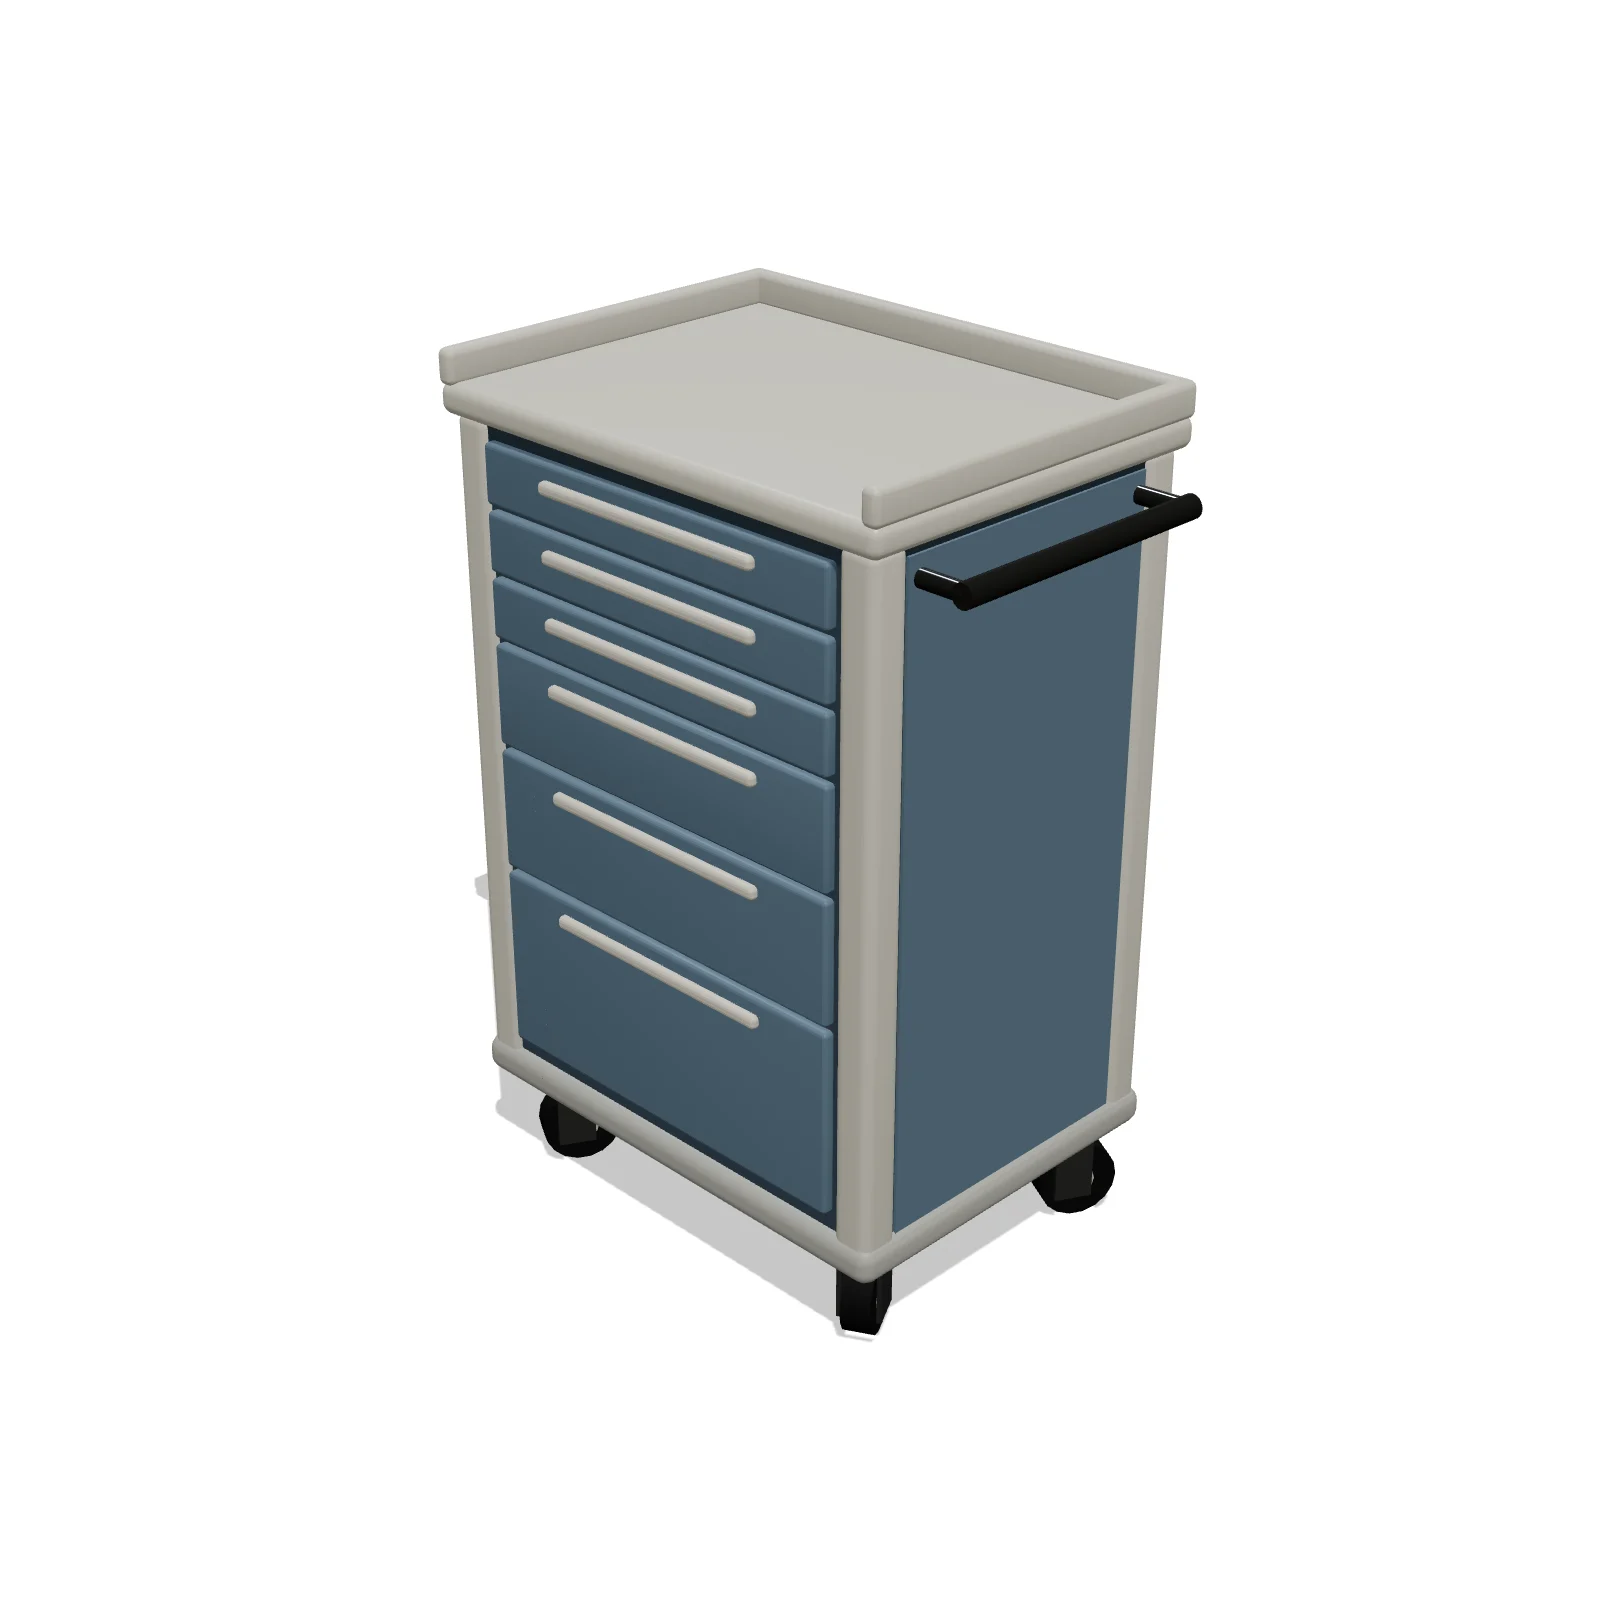
Medical Supply Cart — 3D preview — RoomSketch3D home design appMedical Supply Cart

32″ × 22″ × 46″

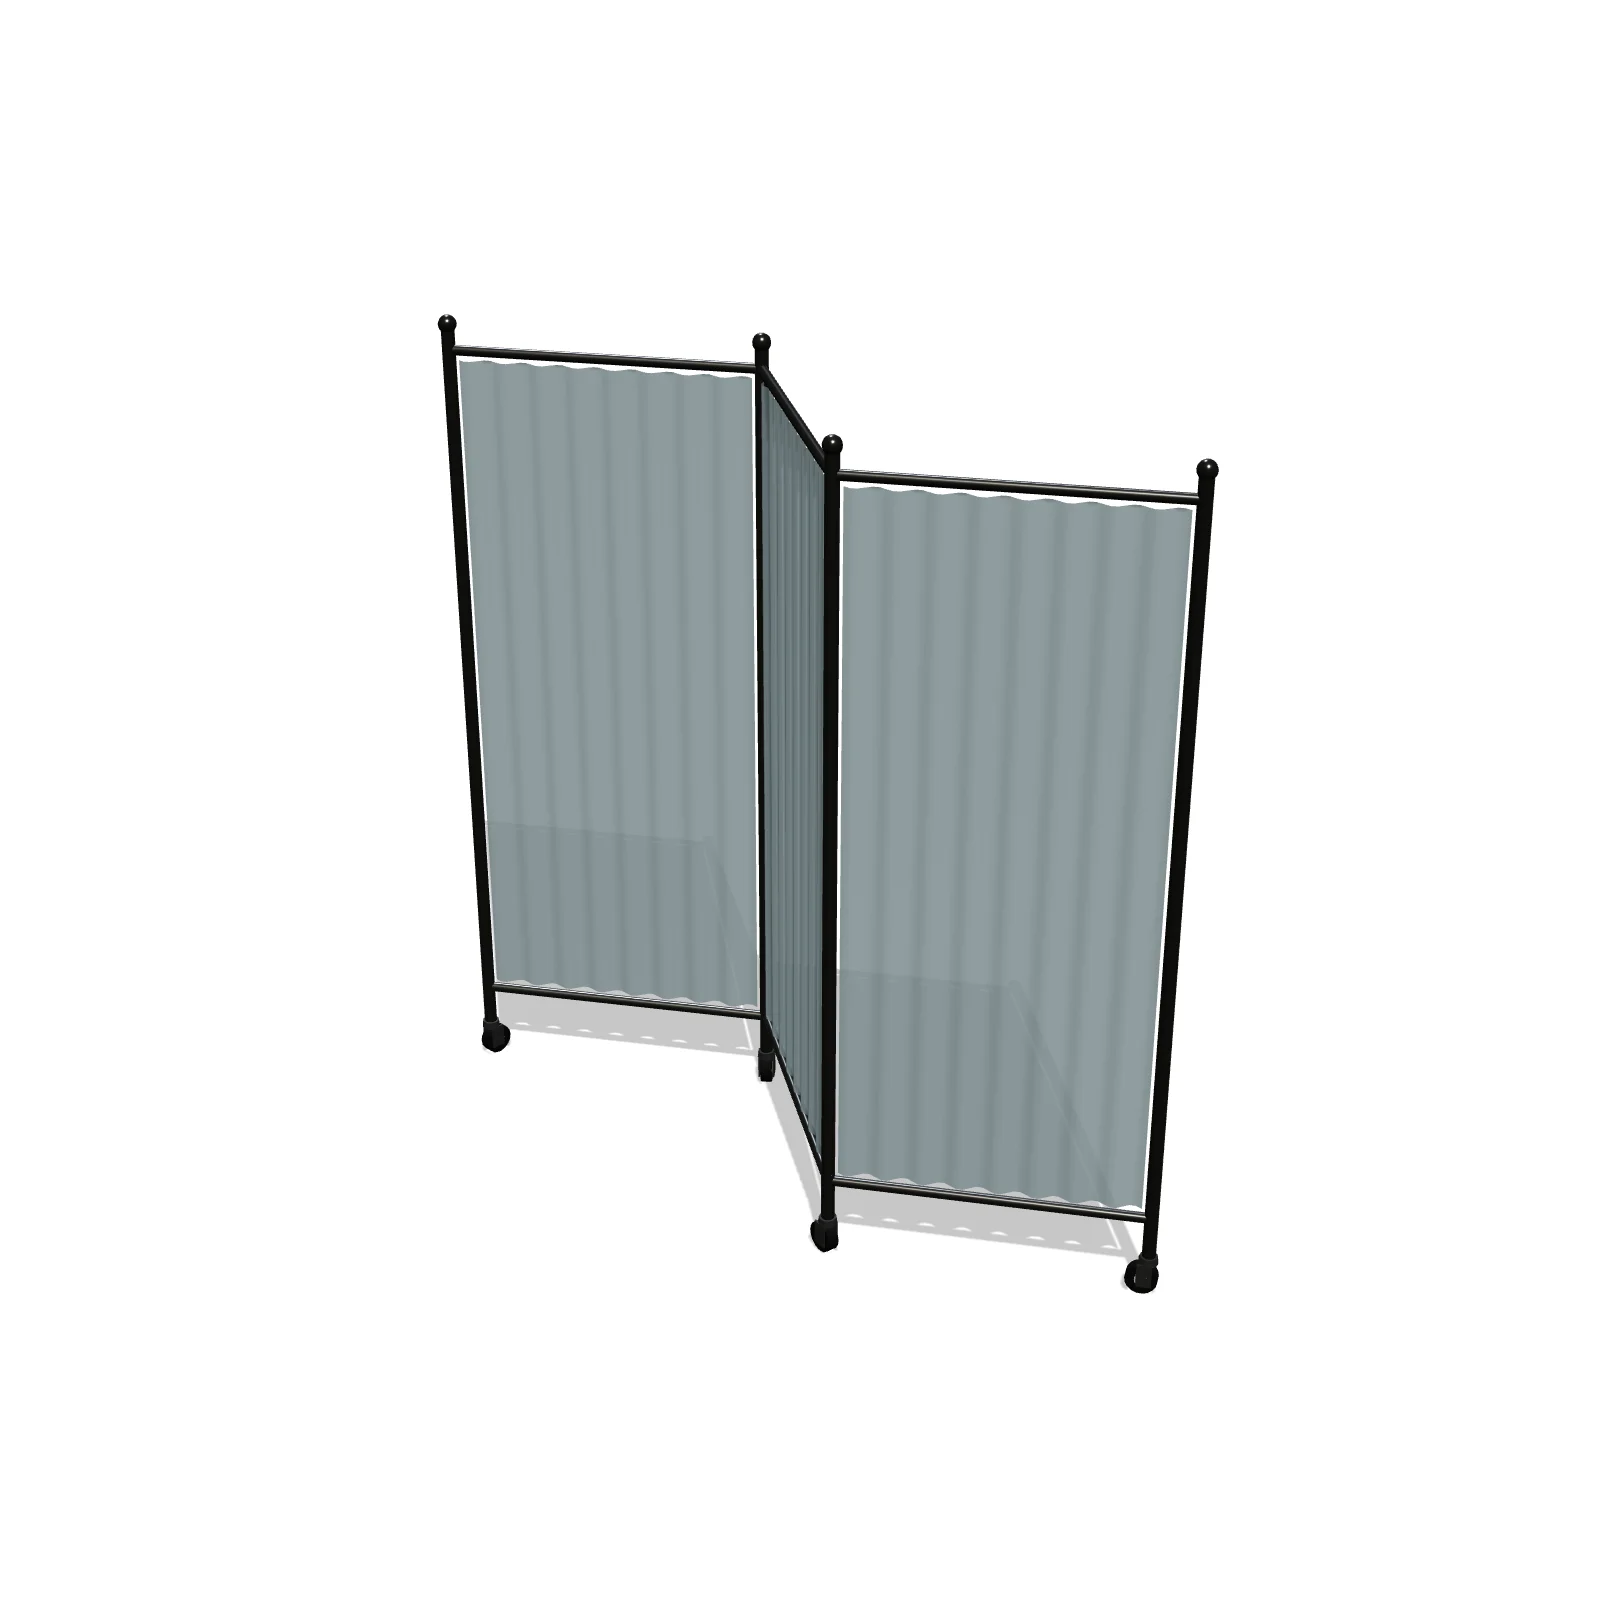
Privacy Screen (3 Panel) — 3D preview — RoomSketch3D home design appPrivacy Screen (3 Panel)

66″ × 20″ × 68″

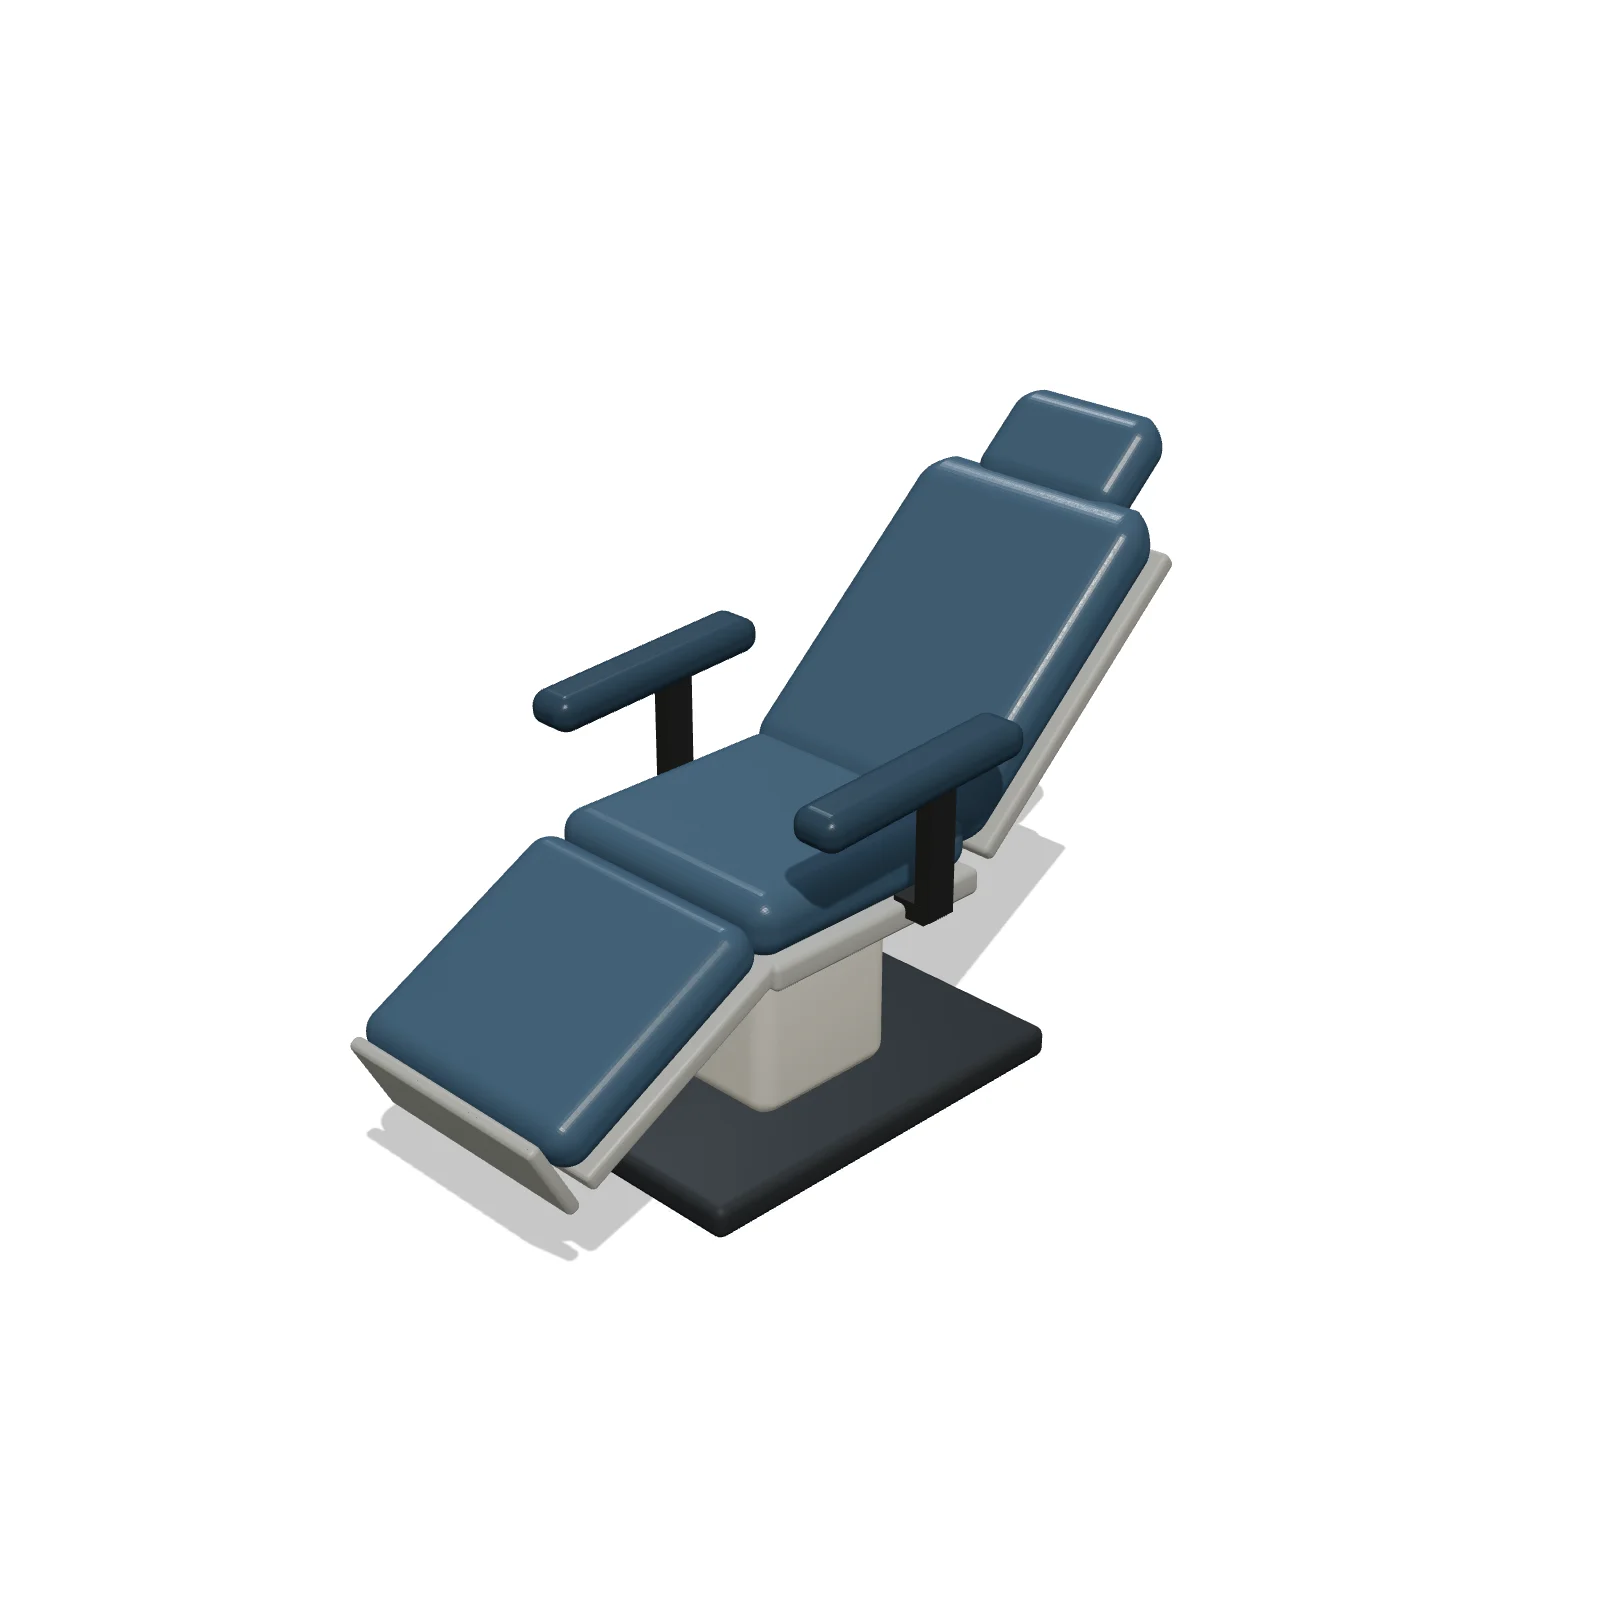
Procedure Chair — 3D preview — RoomSketch3D floor plannerProcedure Chair

30″ × 76″ × 44″

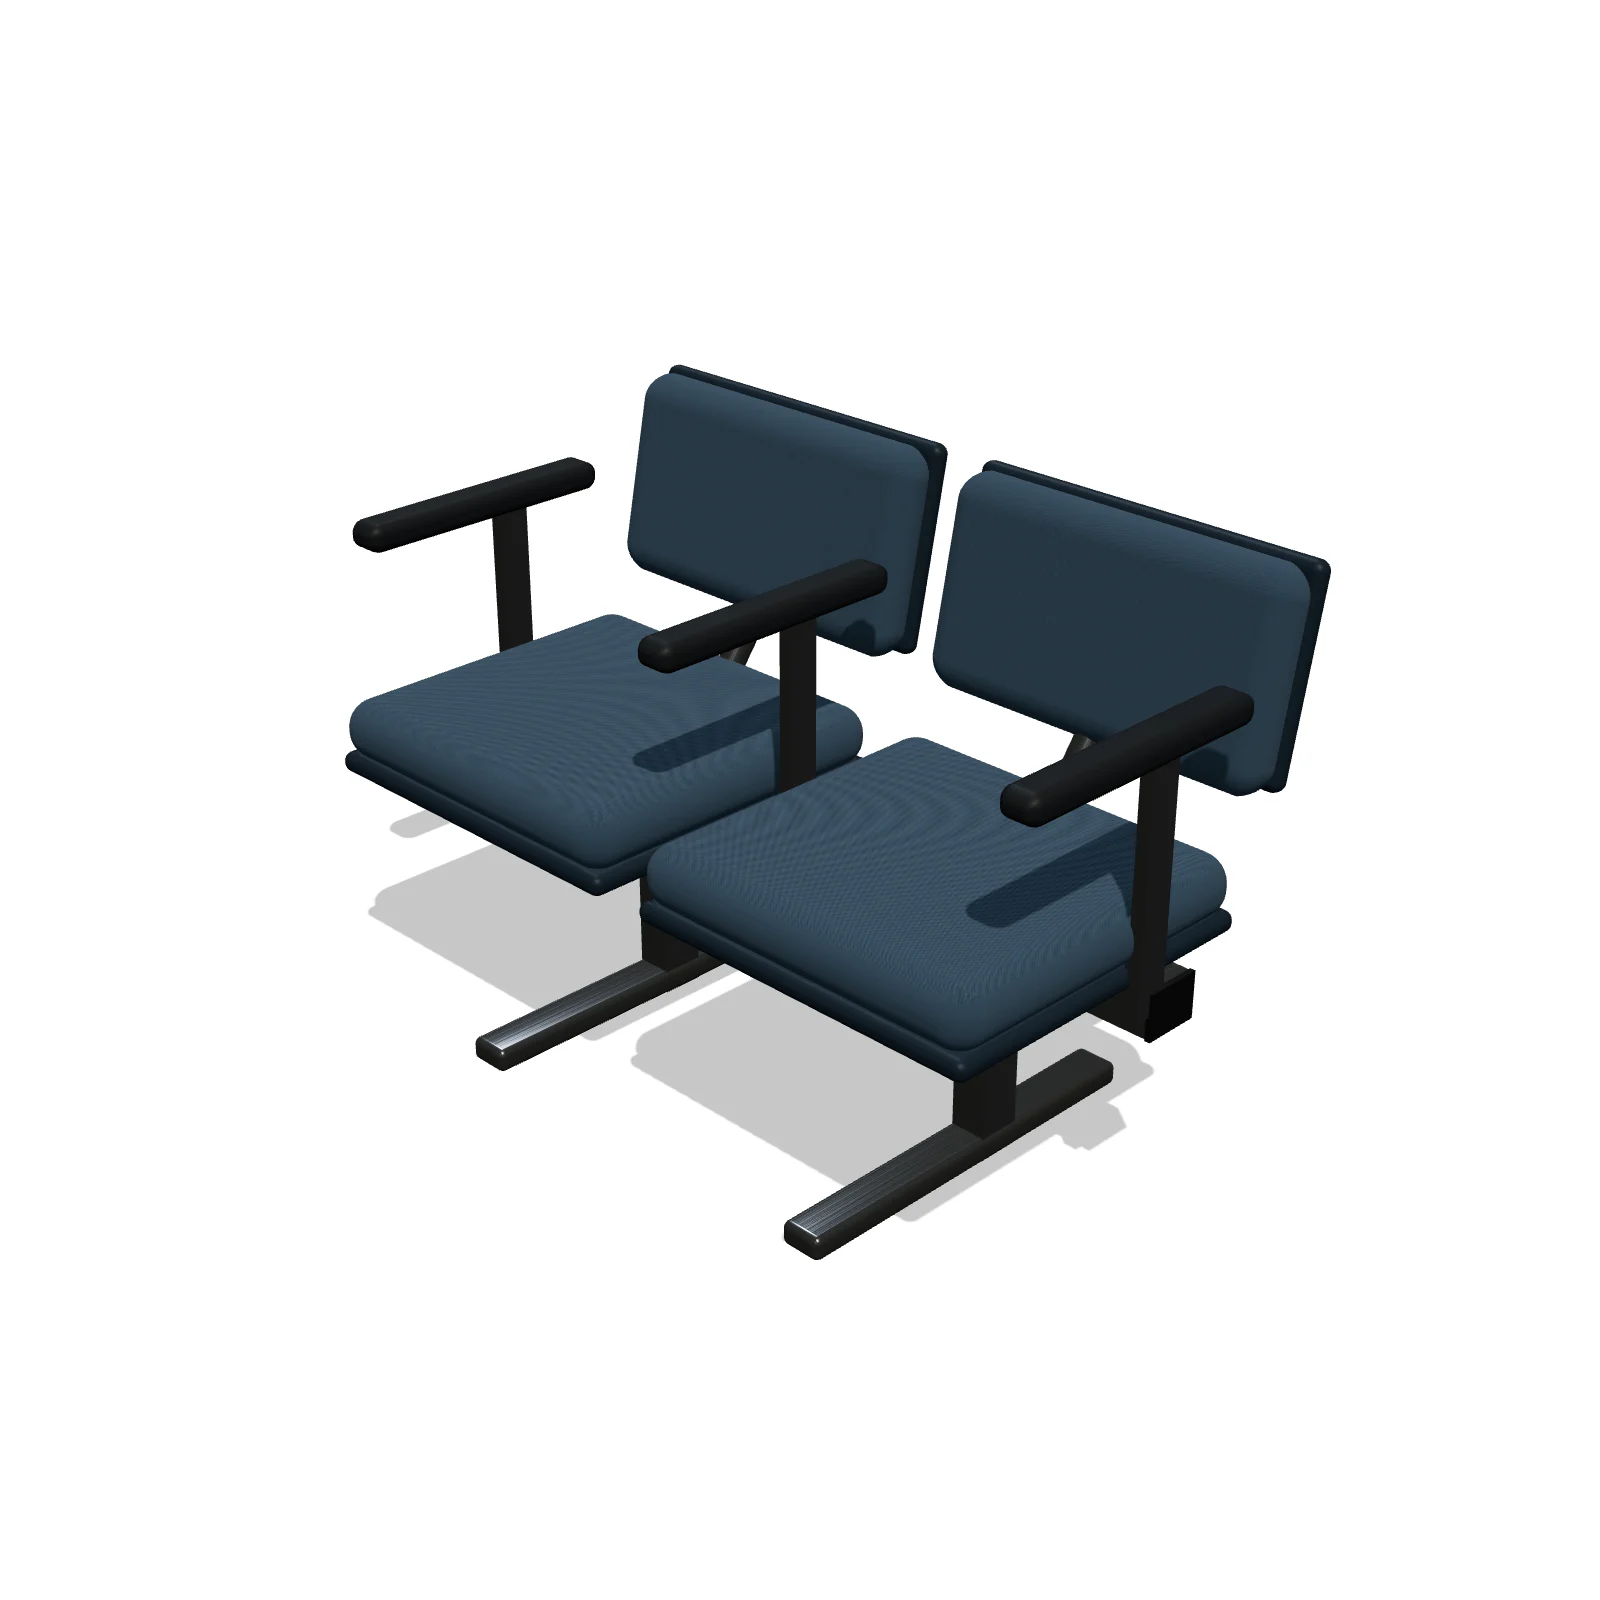
Waiting Room Seating, 2 Seats — 3D preview — RoomSketch3D floor plan creatorWaiting Room Seating, 2 Seats

46″ × 26″ × 32″

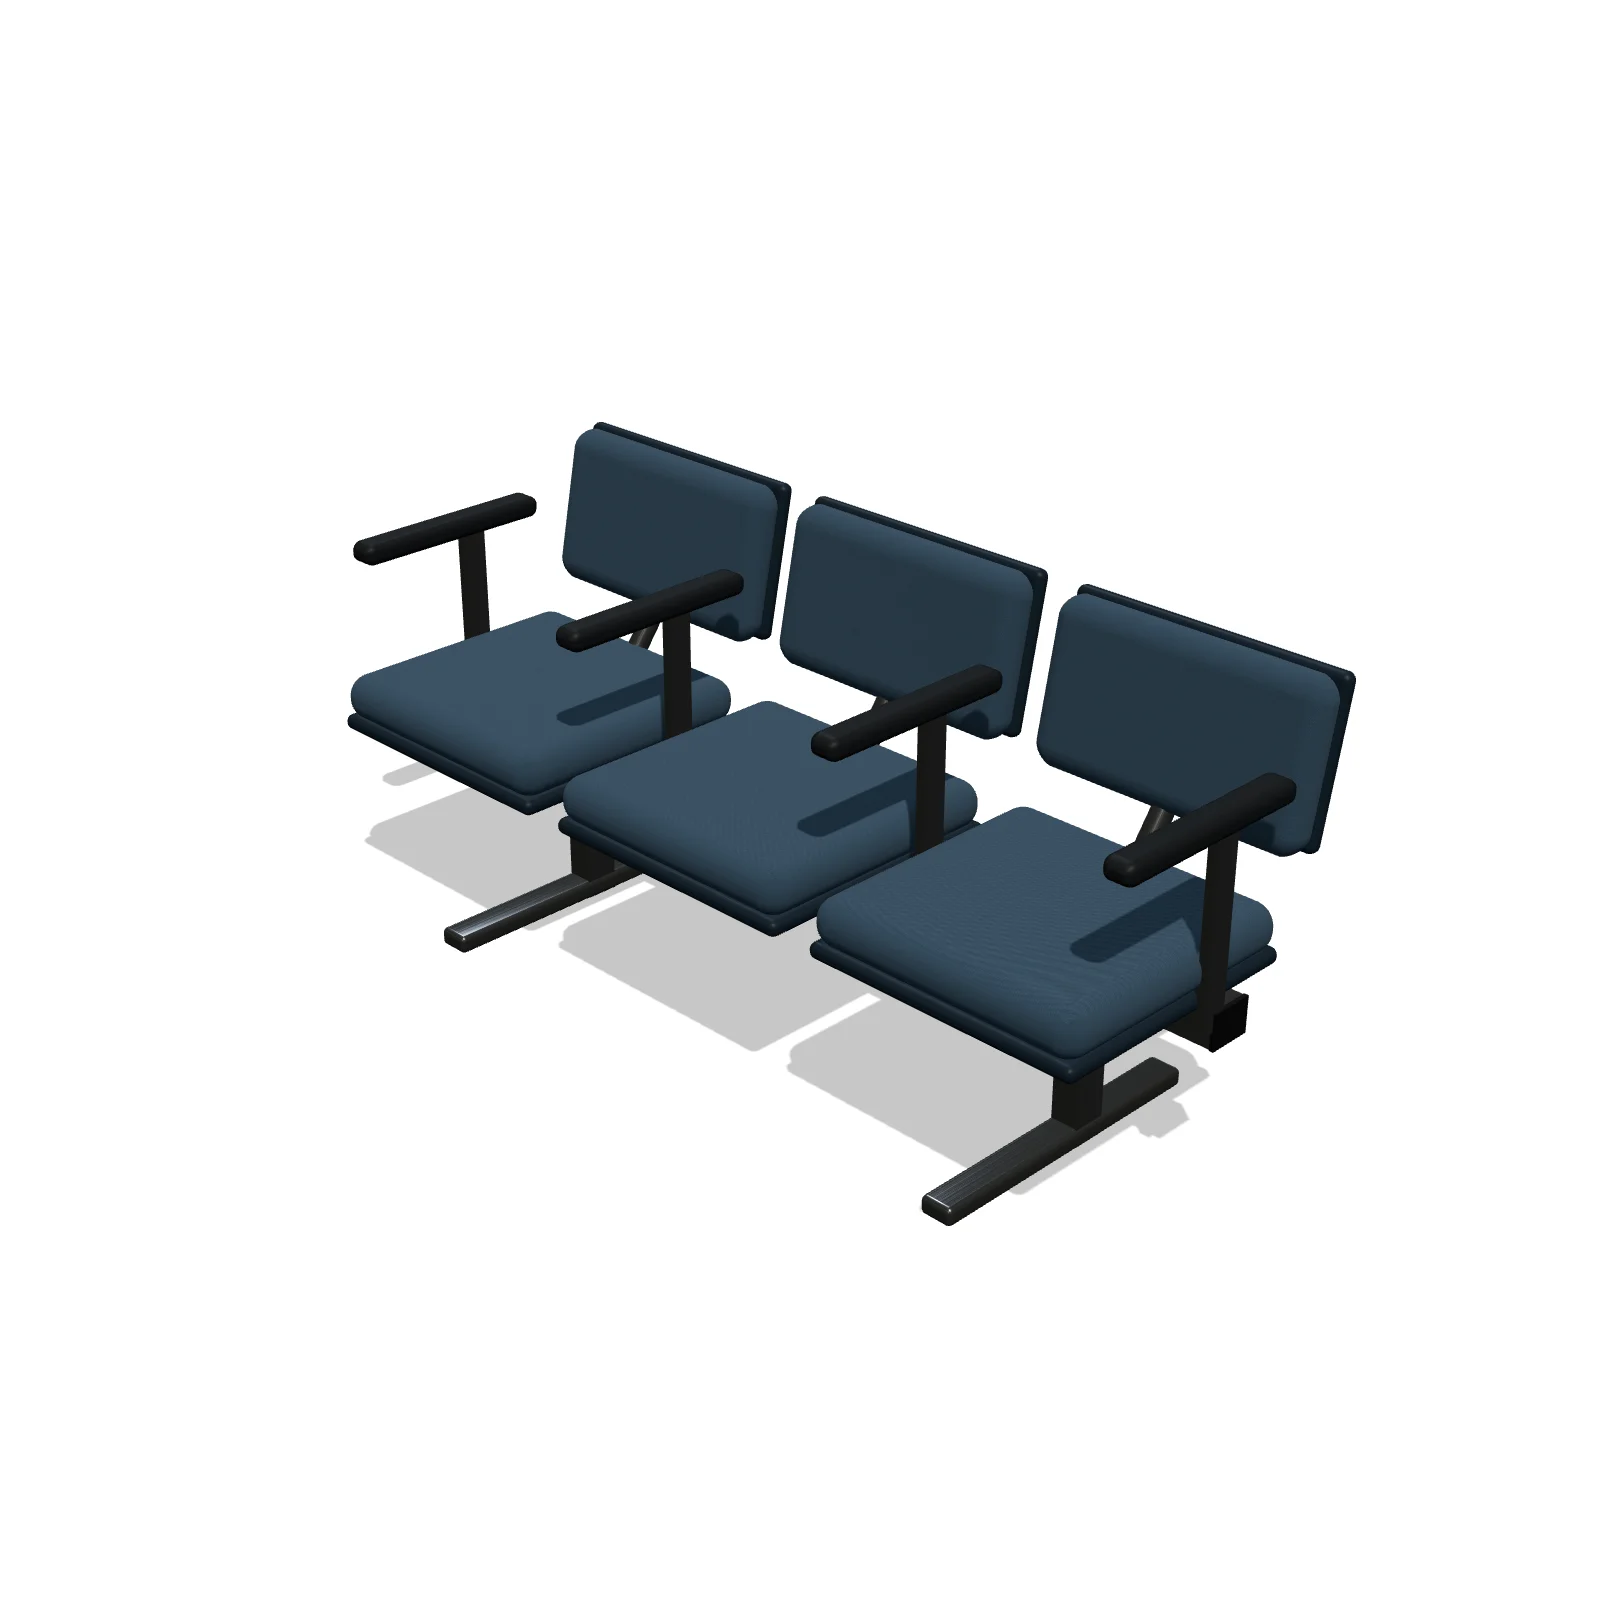
Waiting Room Seating, 3 Seats — 3D preview — RoomSketch3D floor plan creatorWaiting Room Seating, 3 Seats

68″ × 26″ × 32″

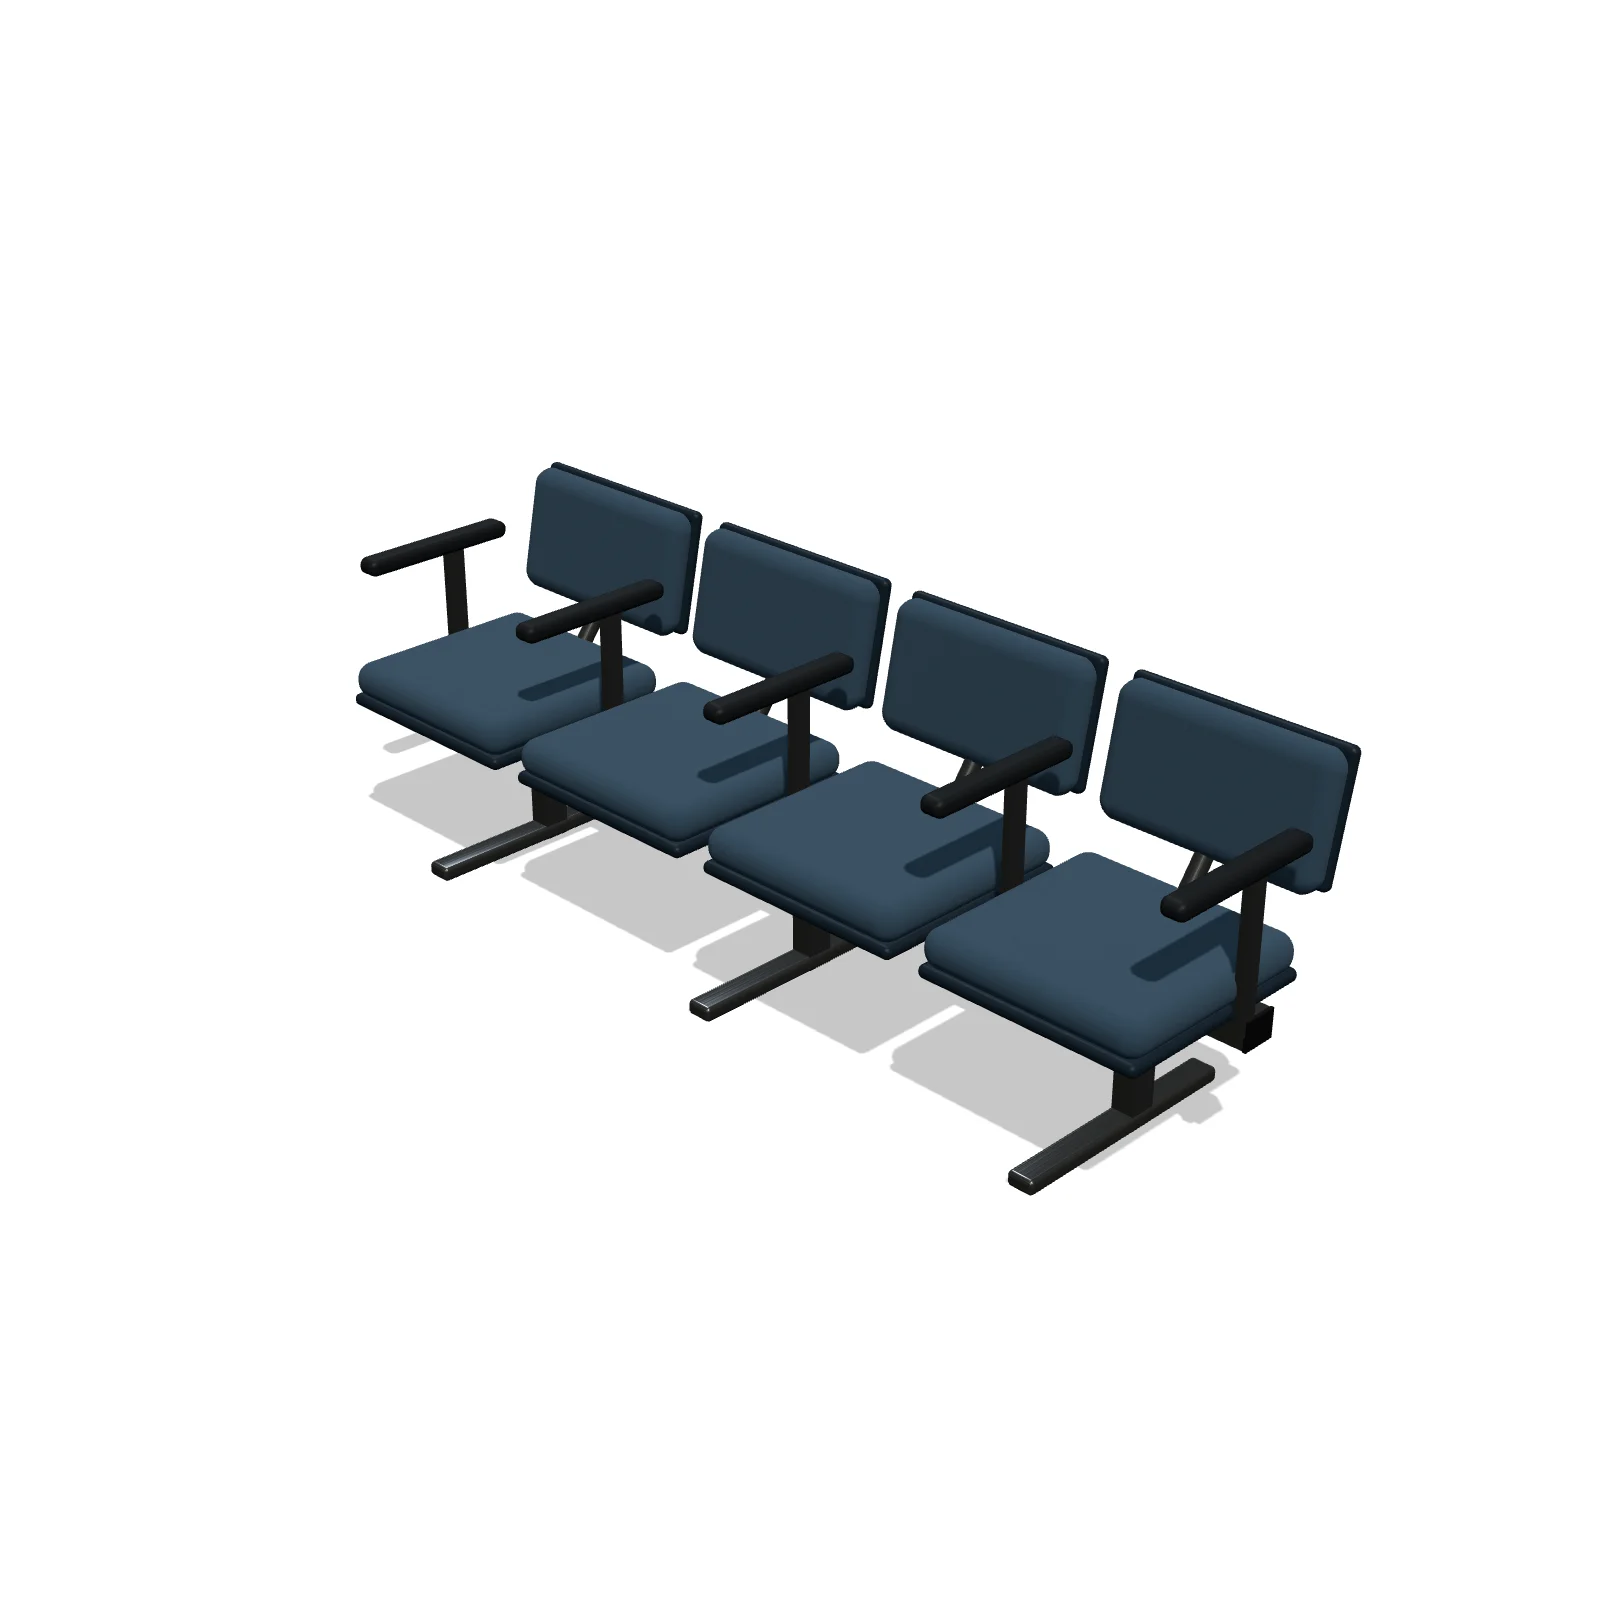
Waiting Room Seating, 4 Seats — 3D preview — RoomSketch3D home design appWaiting Room Seating, 4 Seats

90″ × 26″ × 32″

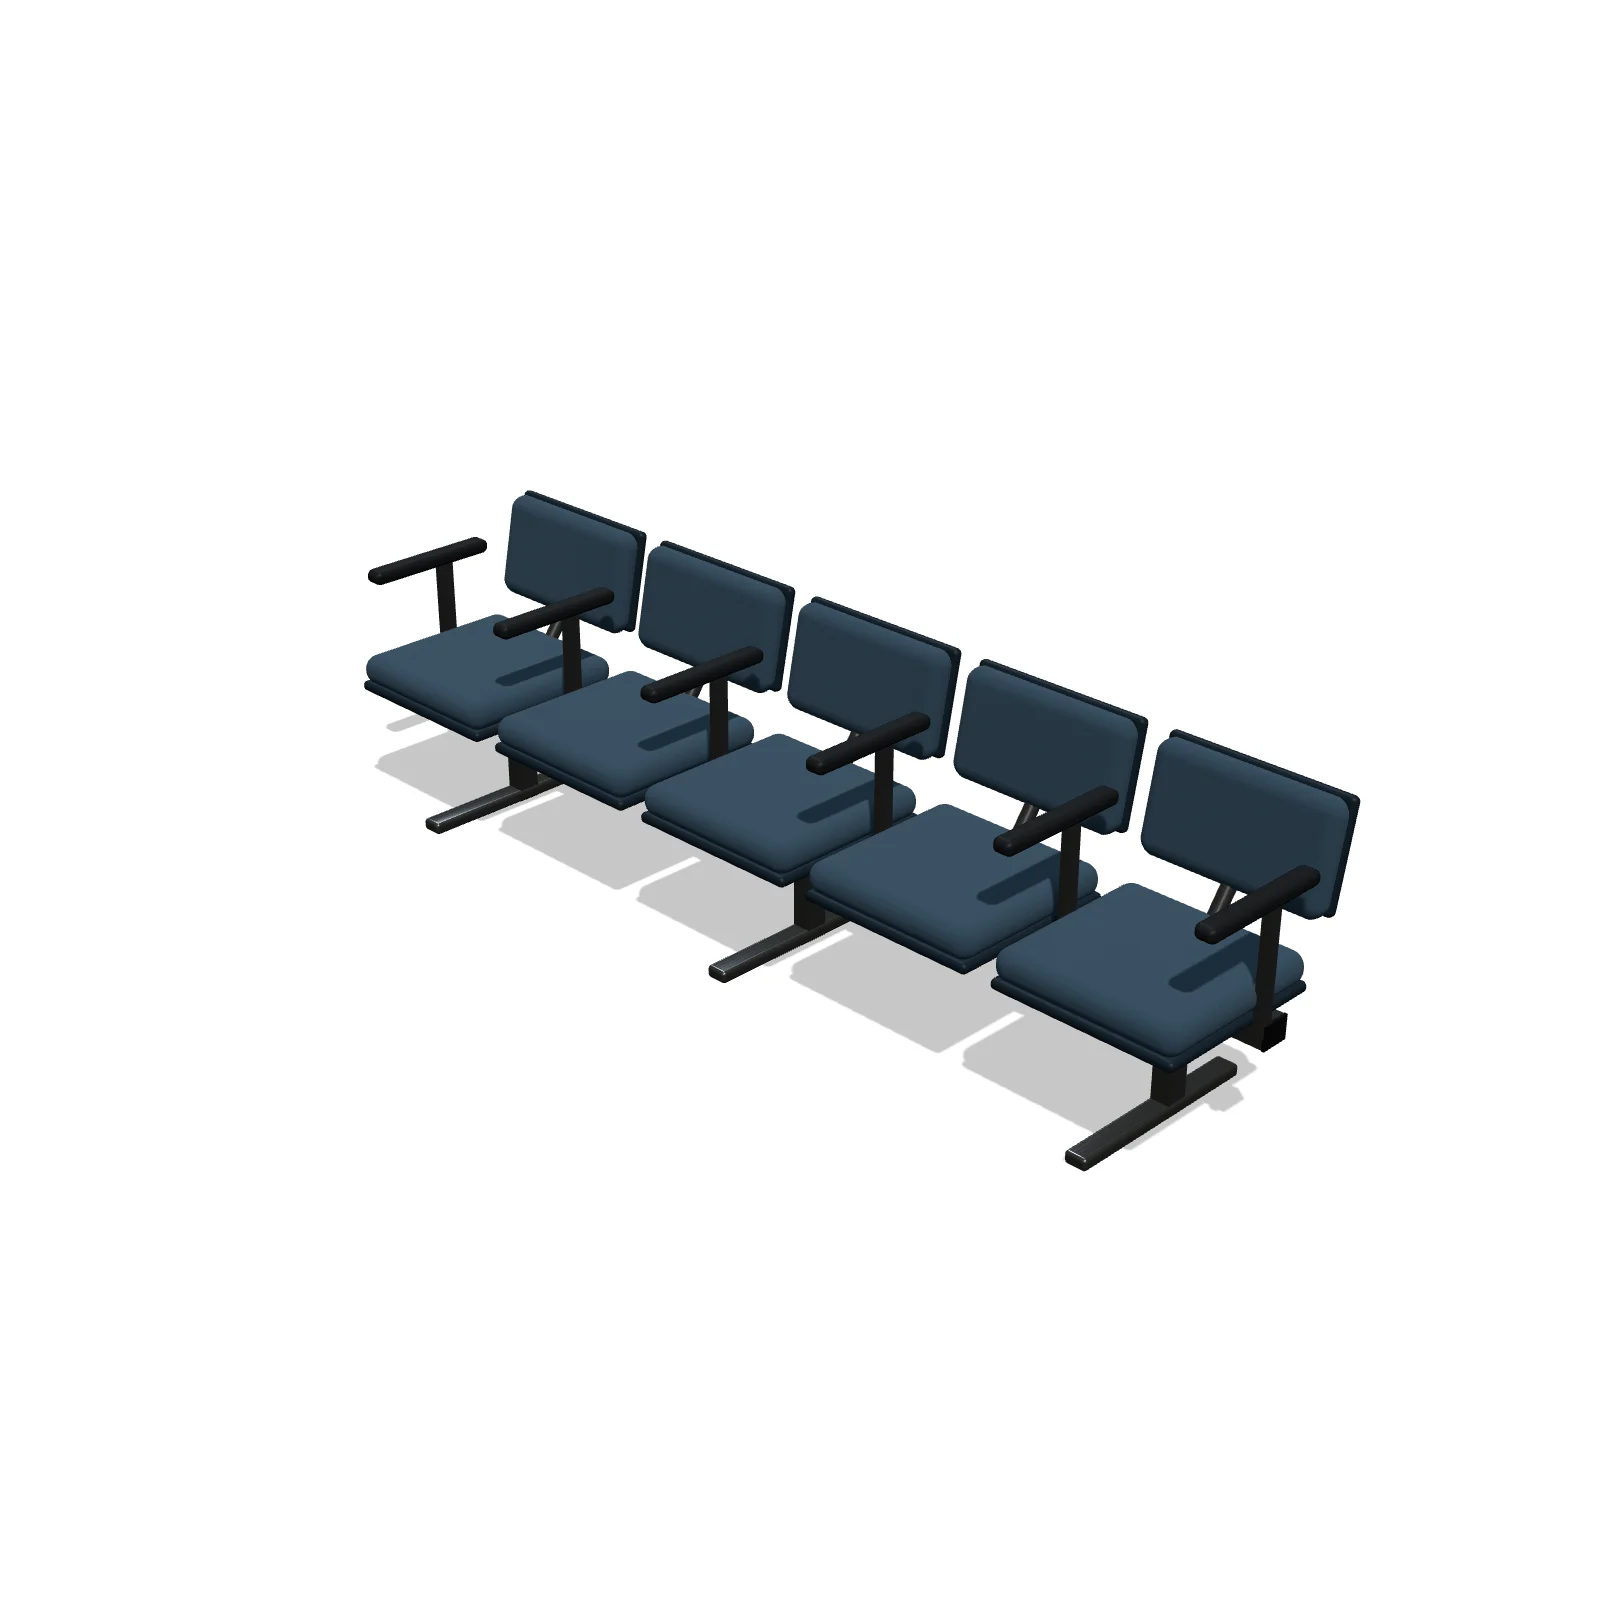
Waiting Room Seating, 5 Seats — 3D preview — RoomSketch3D home design appWaiting Room Seating, 5 Seats

112″ × 26″ × 32″

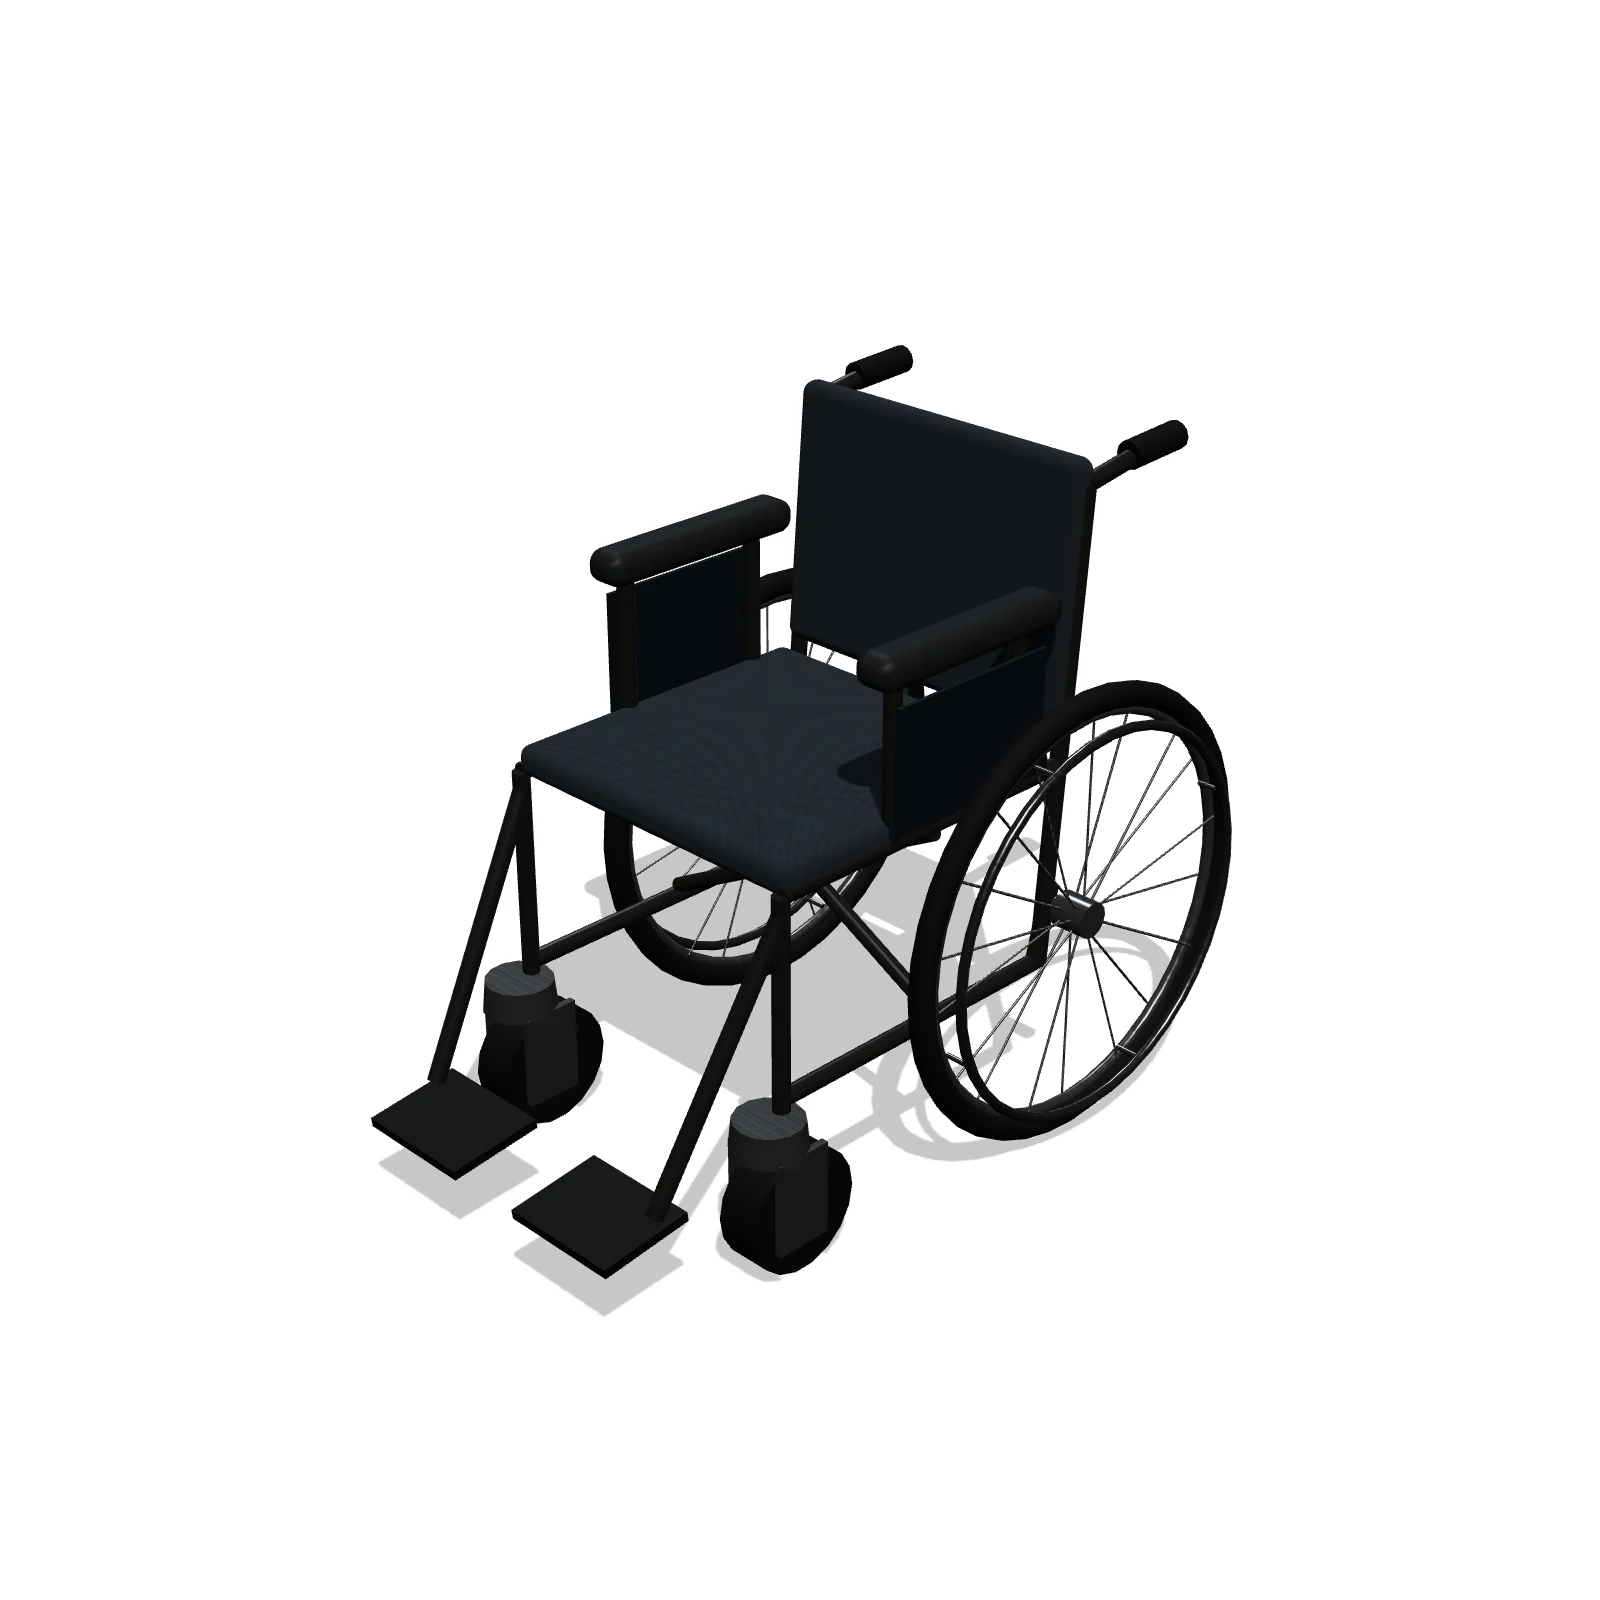
Wheelchair — 3D preview — RoomSketch3D home design appWheelchair

25″ × 42″ × 36″