
Medical & Lab · Clinic & Exam
Wheelchair

Overview
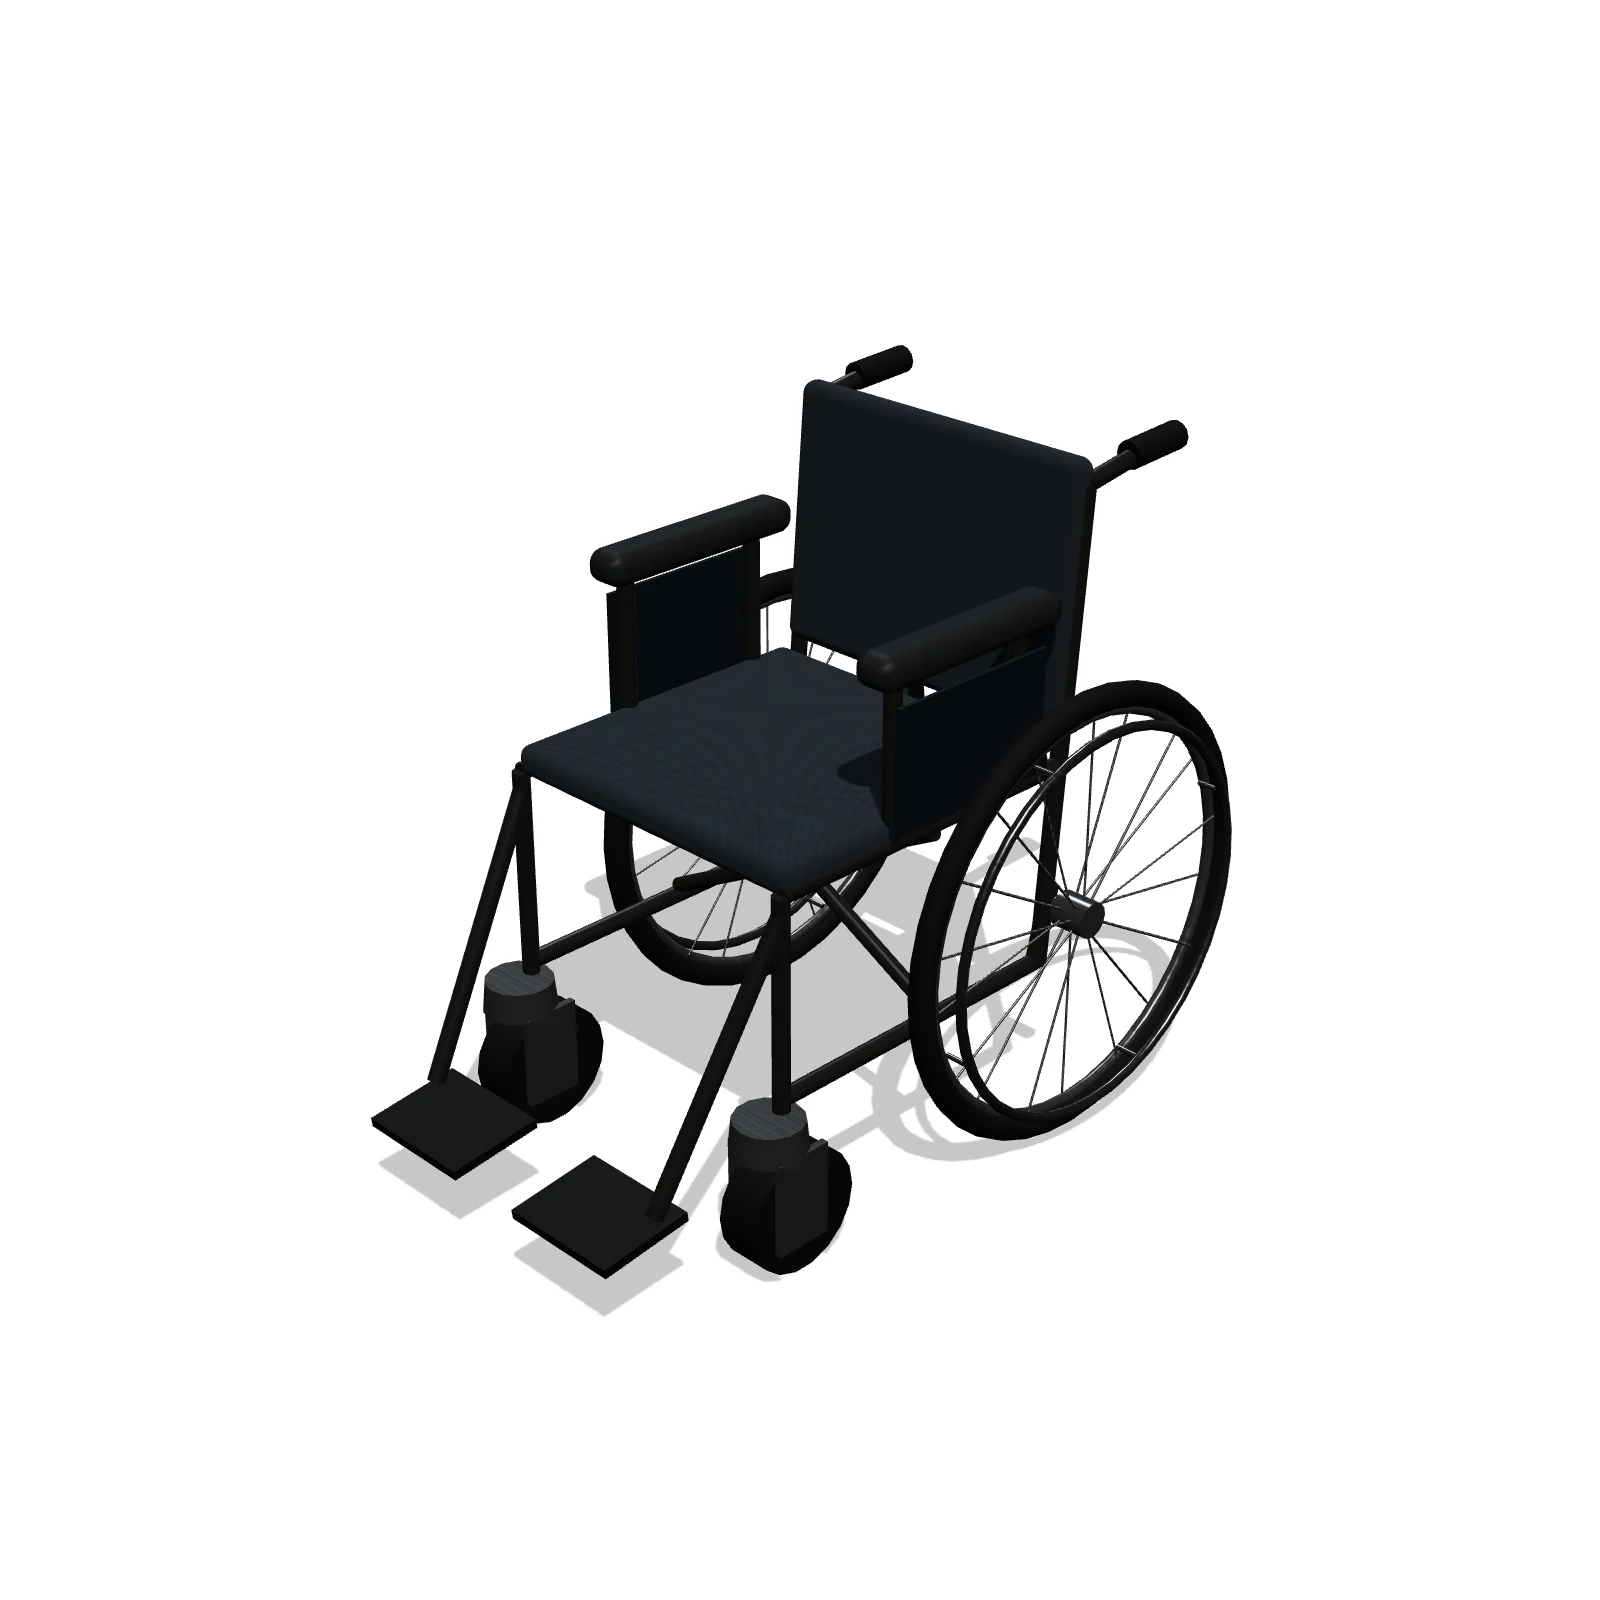
A manual folding-frame wheelchair with large rear wheels and hand rims, front casters, a sling seat and back, padded arms, push handles and footrests. Use it to check that a home or office has room to move around in a wheelchair.
Sizing & placement
It is 25 inches wide, 42 inches deep and 36 inches tall (about 64 × 107 × 91 cm). A 5-foot turning circle is a common accessibility guideline for planning space to turn around; use the wheelchair to test doorways, aisles and bathroom space on your plan.
Where it works
Accessible homes, bathrooms, offices and clinics. It is in the Clinic & Exam section of the Medical & Lab tab in Furnish, and it also shows in the Living Room, Bedroom, Bathroom and Office tabs; search "wheelchair" or "accessible".
Specifications
| Width | 25 in |
|---|---|
| Depth | 42 in |
| Height | 36 in |
| Shape | rectangle |
| Size class | standard |
| Room types | medical, living-room, bedroom, bathroom, office |
| Default color | #3C4A5A |
Configurable options
- Color — any hex value
Frequently asked questions
- How big is the wheelchair?
- It is 25 inches wide, 42 inches deep and 36 inches tall (about 64 × 107 × 91 cm).
- Can I use it to plan an accessible home?
- Yes. It shows in the Living Room, Bedroom, Bathroom and Office tabs, so you can test paths and turning space in any room.
- Can I resize it to match my own unit?
- Yes. It starts at a typical real-world size, and you can change its width, depth and height in the tray.
More clinic & exam
Related guides
Place the Wheelchair in your own floor plan
Open RoomSketch3DIncluded with RoomSketch3D — $19.99 one-time purchase, the full catalog included. No subscription.