
Medical & Lab · Clinic & Exam
Waiting Room Seating, 4 Seats
Overview
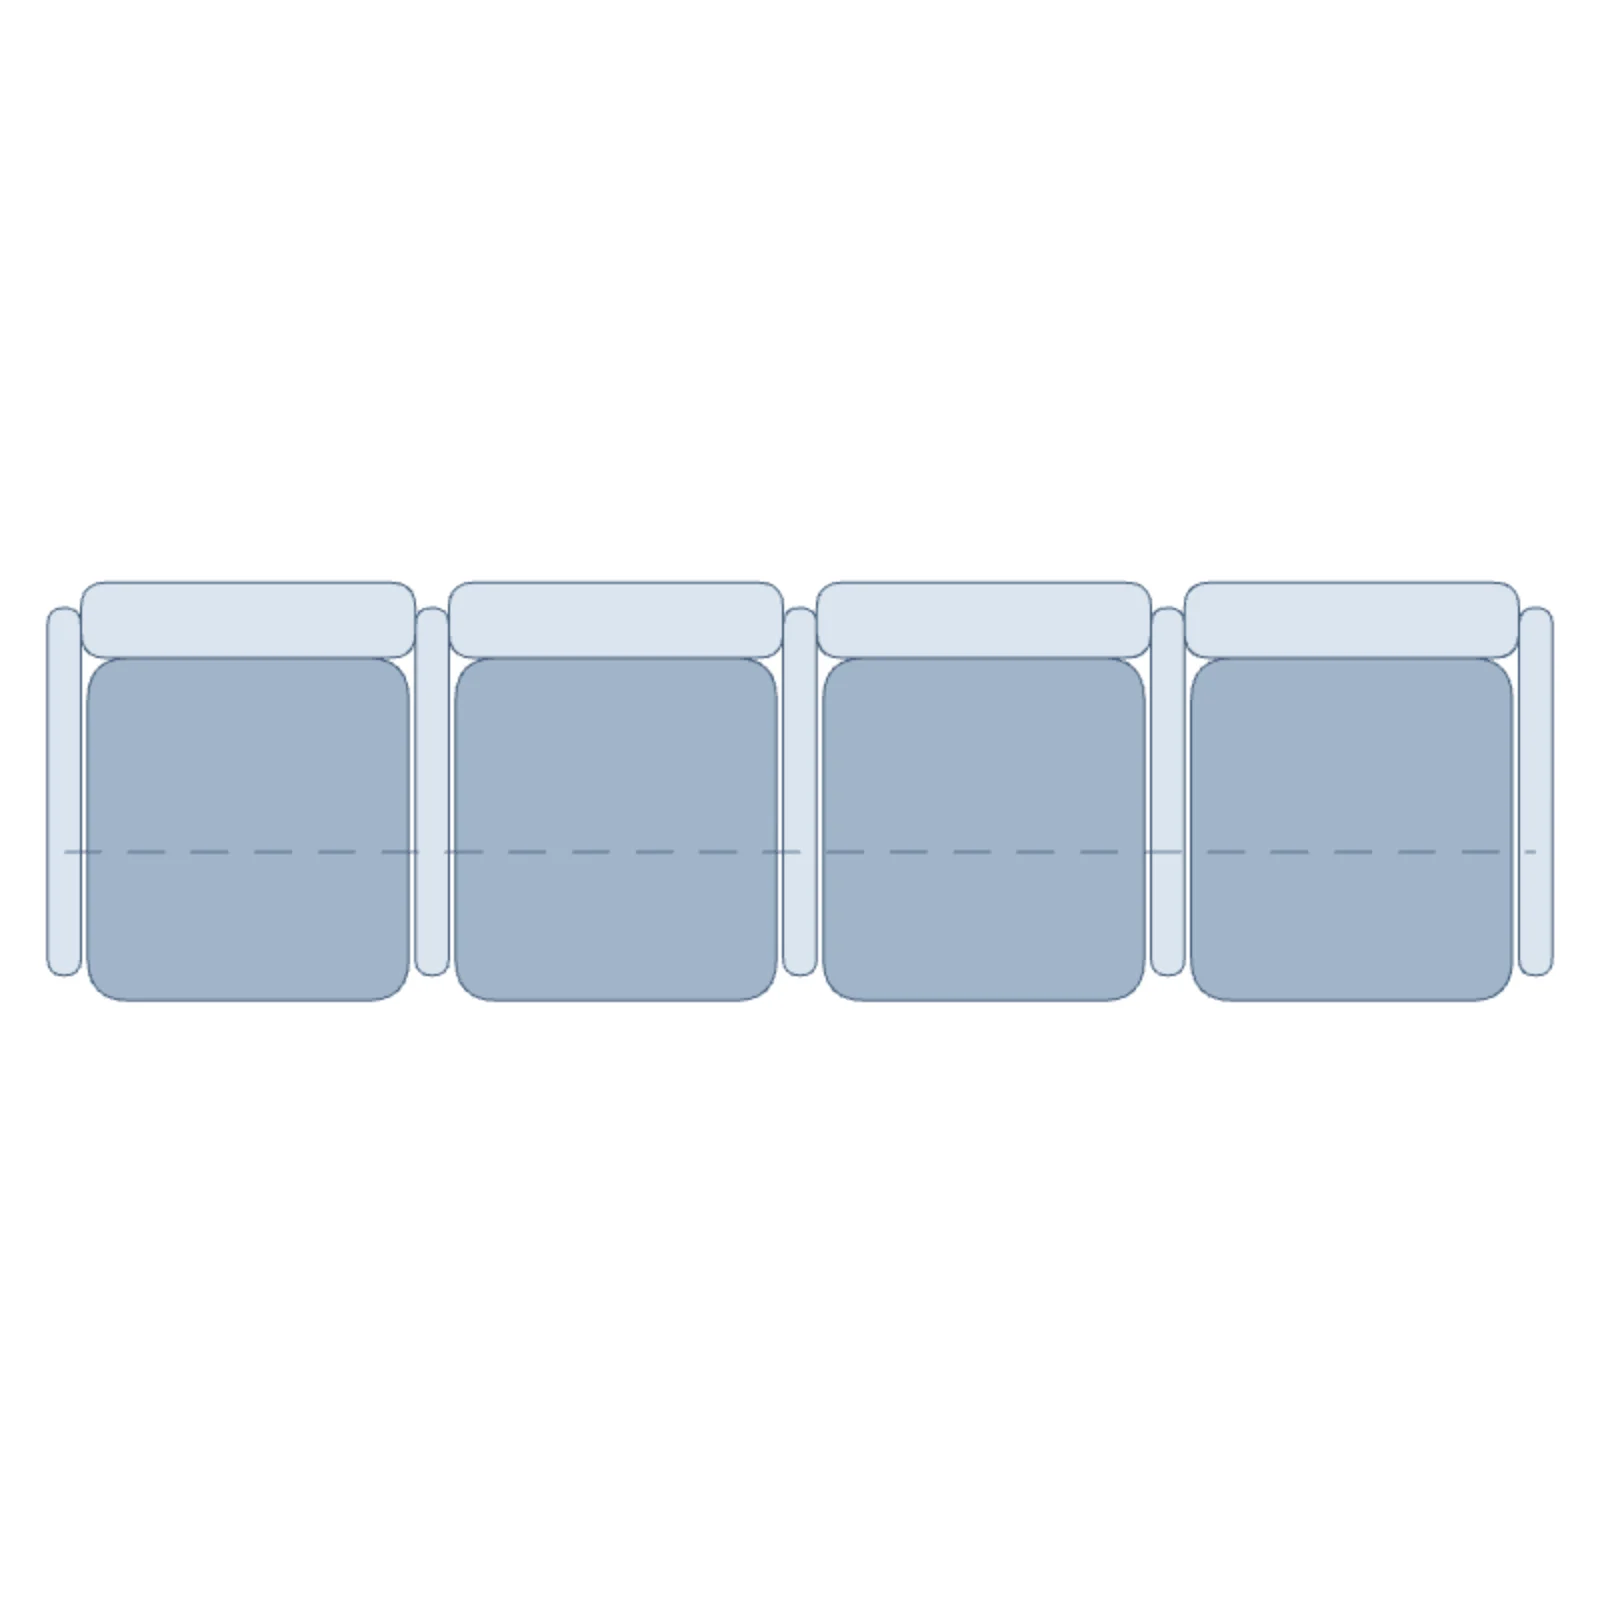
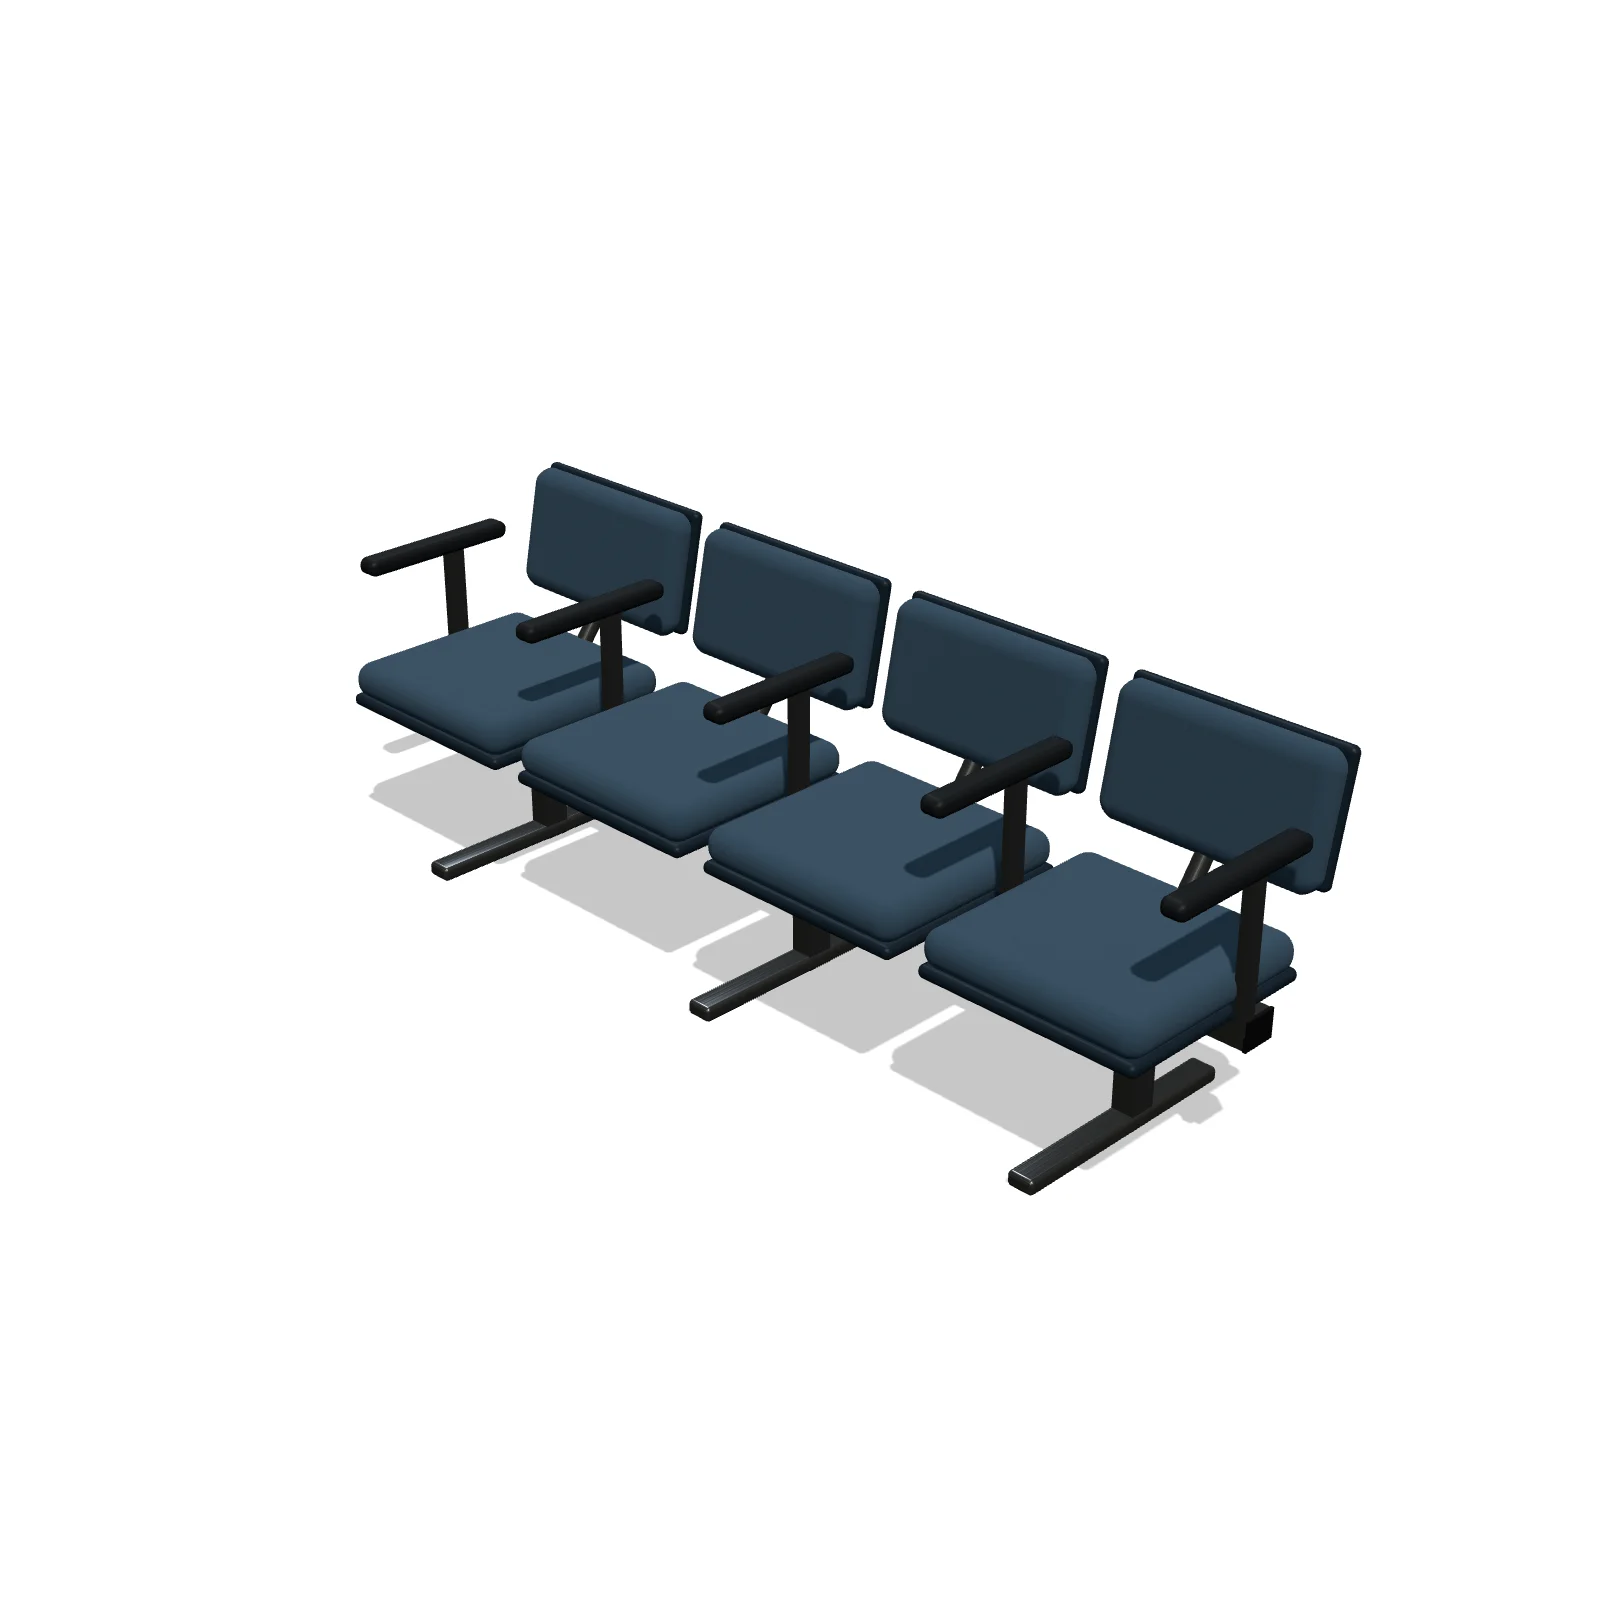
Four waiting room seats on one steel beam, with armrests between seats and T-legs at the ends plus a center leg. Resize it and the 3D model re-counts the seats from the width.
Sizing & placement
It is 90 inches wide, 26 inches deep and 32 inches tall (about 229 × 66 × 81 cm), about 7.5 feet long. Plan a walking path in front of each row; about 3 feet is a common guideline. It stands on the floor.
Where it works
Clinic and hospital waiting rooms, office lobbies. It is in the Clinic & Exam section of the Medical & Lab tab in Furnish, and it also shows in the Office tab; search "waiting area" or "lobby seating".
Specifications
| Width | 90 in |
|---|---|
| Depth | 26 in |
| Height | 32 in |
| Shape | rectangle |
| Size class | large |
| Room types | medical, office |
| Default color | #5B7A99 |
Configurable options
- Color — any hex value
Frequently asked questions
- How big is the 4-seat waiting room seating?
- It is 90 inches wide, 26 inches deep and 32 inches tall (about 229 × 66 × 81 cm).
- Can I add or remove seats?
- Yes. Change its width in the tray and the 3D model re-counts its seats.
- What other sizes are there?
- The same seating comes in 2, 3 and 5 seats.
More clinic & exam
Related guides
Place the Waiting Room Seating, 4 Seats in your own floor plan
Open RoomSketch3DIncluded with RoomSketch3D — $19.99 one-time purchase, the full catalog included. No subscription.