
Medical & Lab · Dental
Dental Rear Cabinet
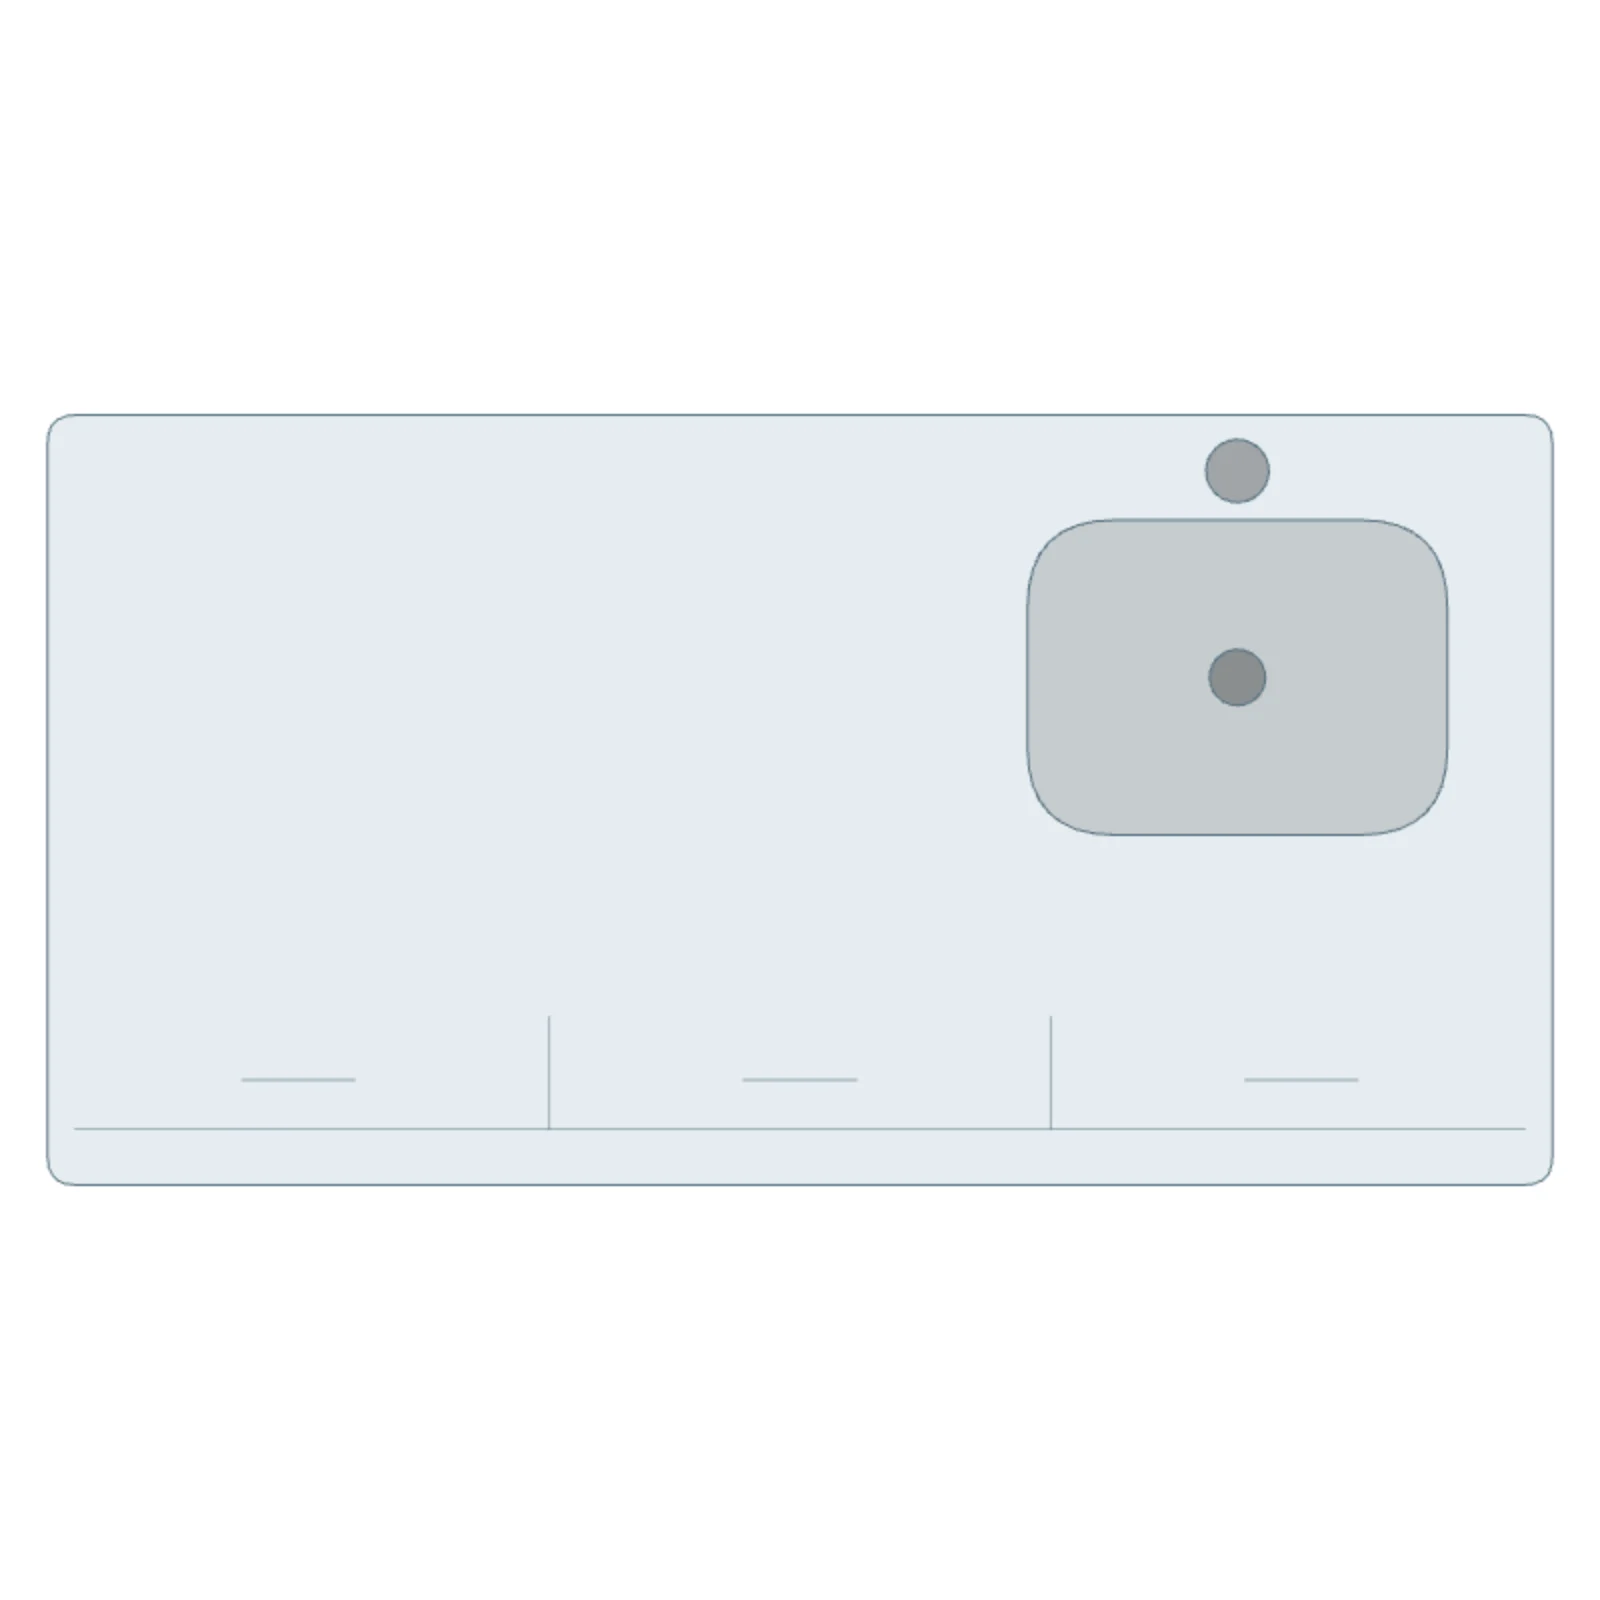
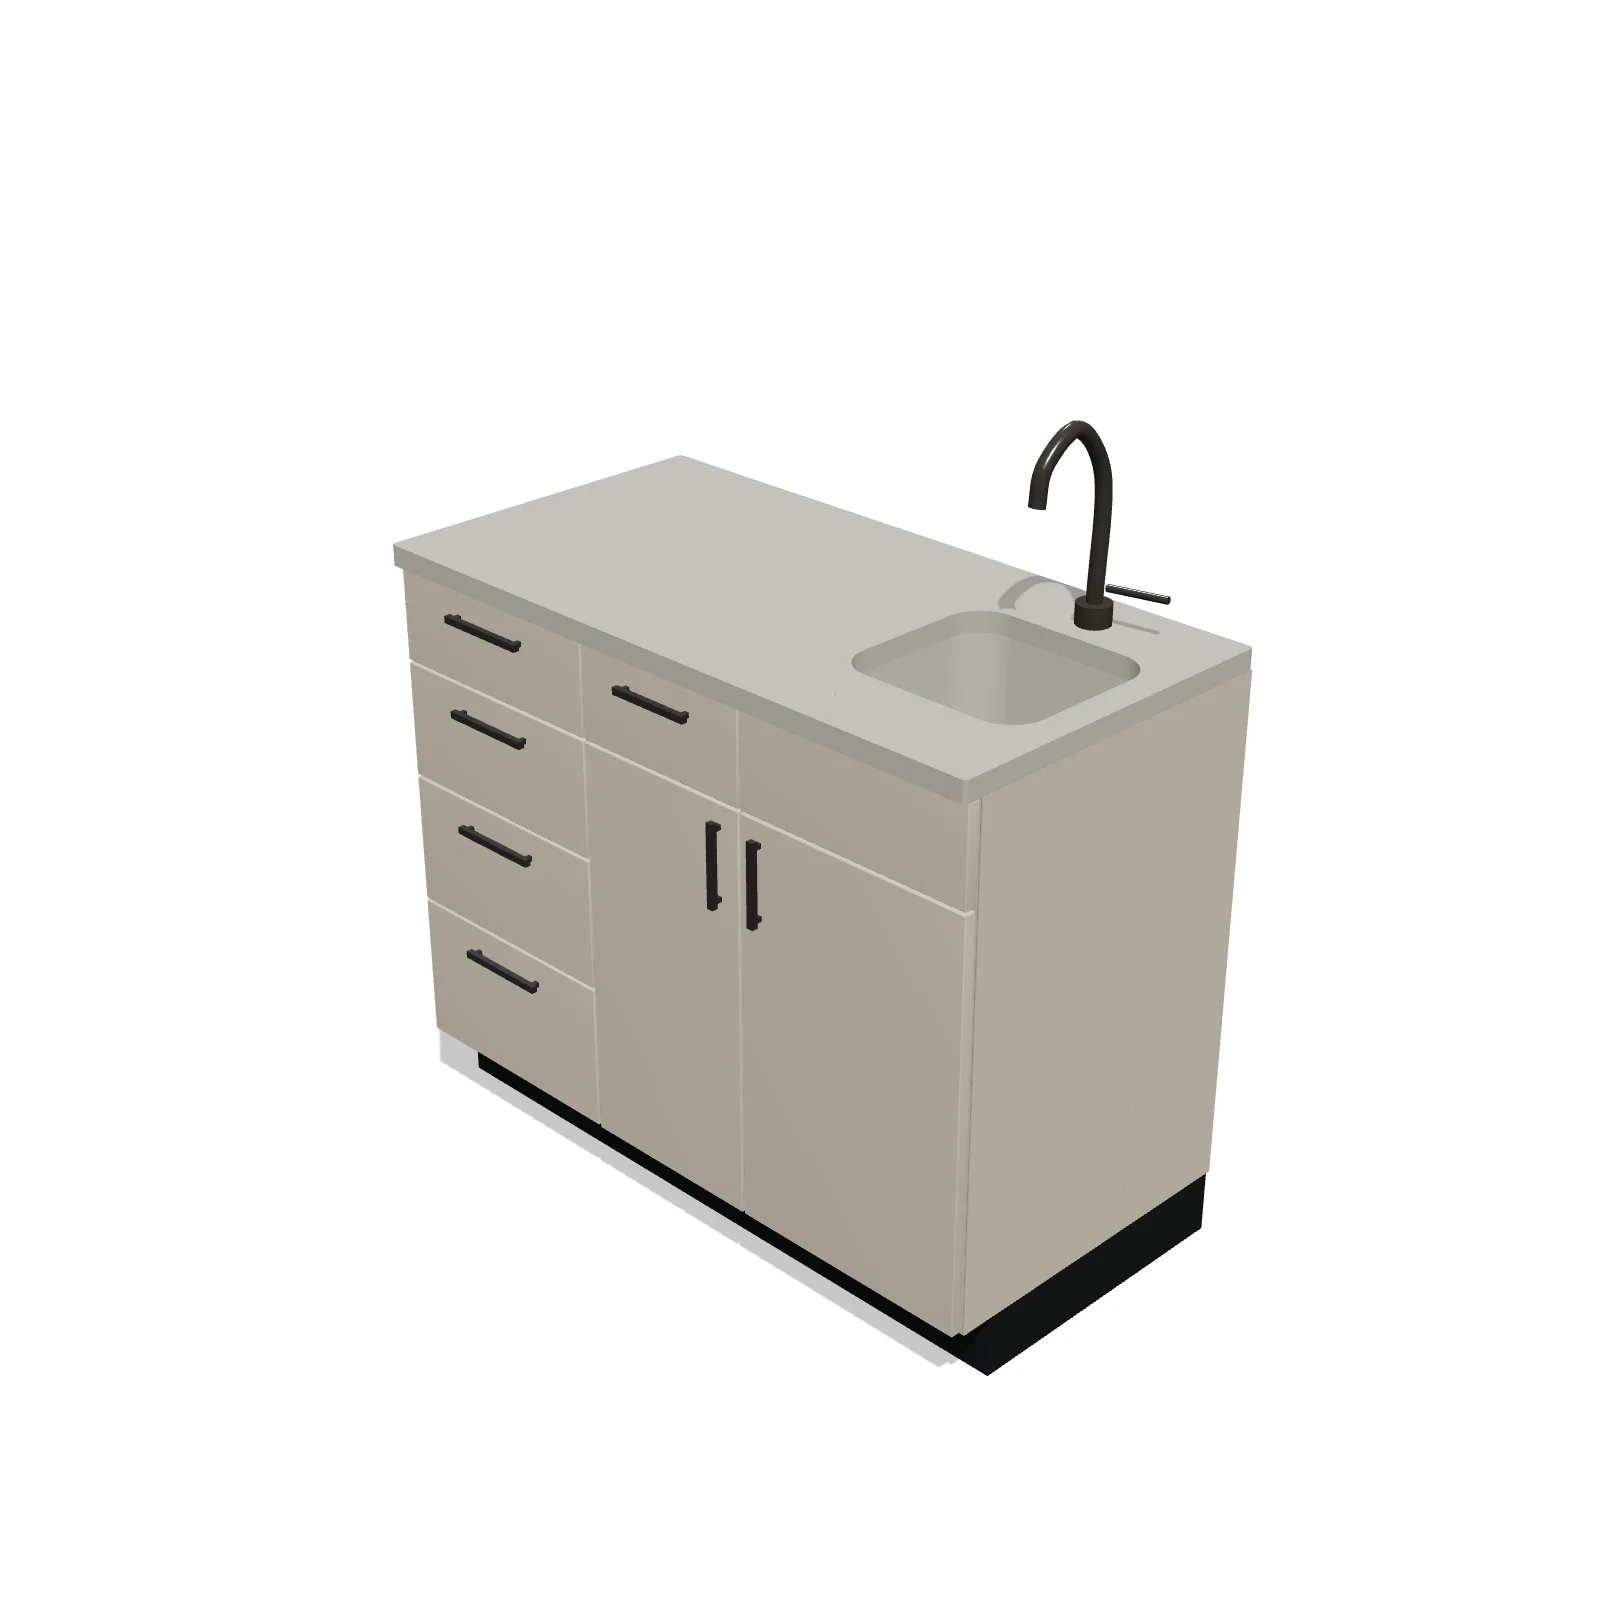
Width 43″Depth 22″Height 36″Shape rectangle
Overview
A dental rear cabinet: laminate casework with drawers and doors, a solid-surface top and a sink, behind or beside the dental chair.
Sizing & placement
It is 43 inches wide, 22 inches deep and 36 inches tall (about 109 × 56 × 91 cm), standard counter height. It is wall-anchored. Monitors and lamps can stand on its counter.
Where it works
Dental operatories and sterilization areas. It is in the Dental section of the Medical & Lab tab in Furnish; search "dental cabinet" or "rear cabinet".
Specifications
| Width | 43 in |
|---|---|
| Depth | 22 in |
| Height | 36 in |
| Shape | rectangle |
| Size class | standard |
| Room types | medical |
| Default color | #F4F2EE |
Configurable options
- Color — any hex value
Frequently asked questions
- How big is the dental rear cabinet?
- It is 43 inches wide, 22 inches deep and 36 inches tall (about 109 × 56 × 91 cm).
- Is there a version with upper cabinets?
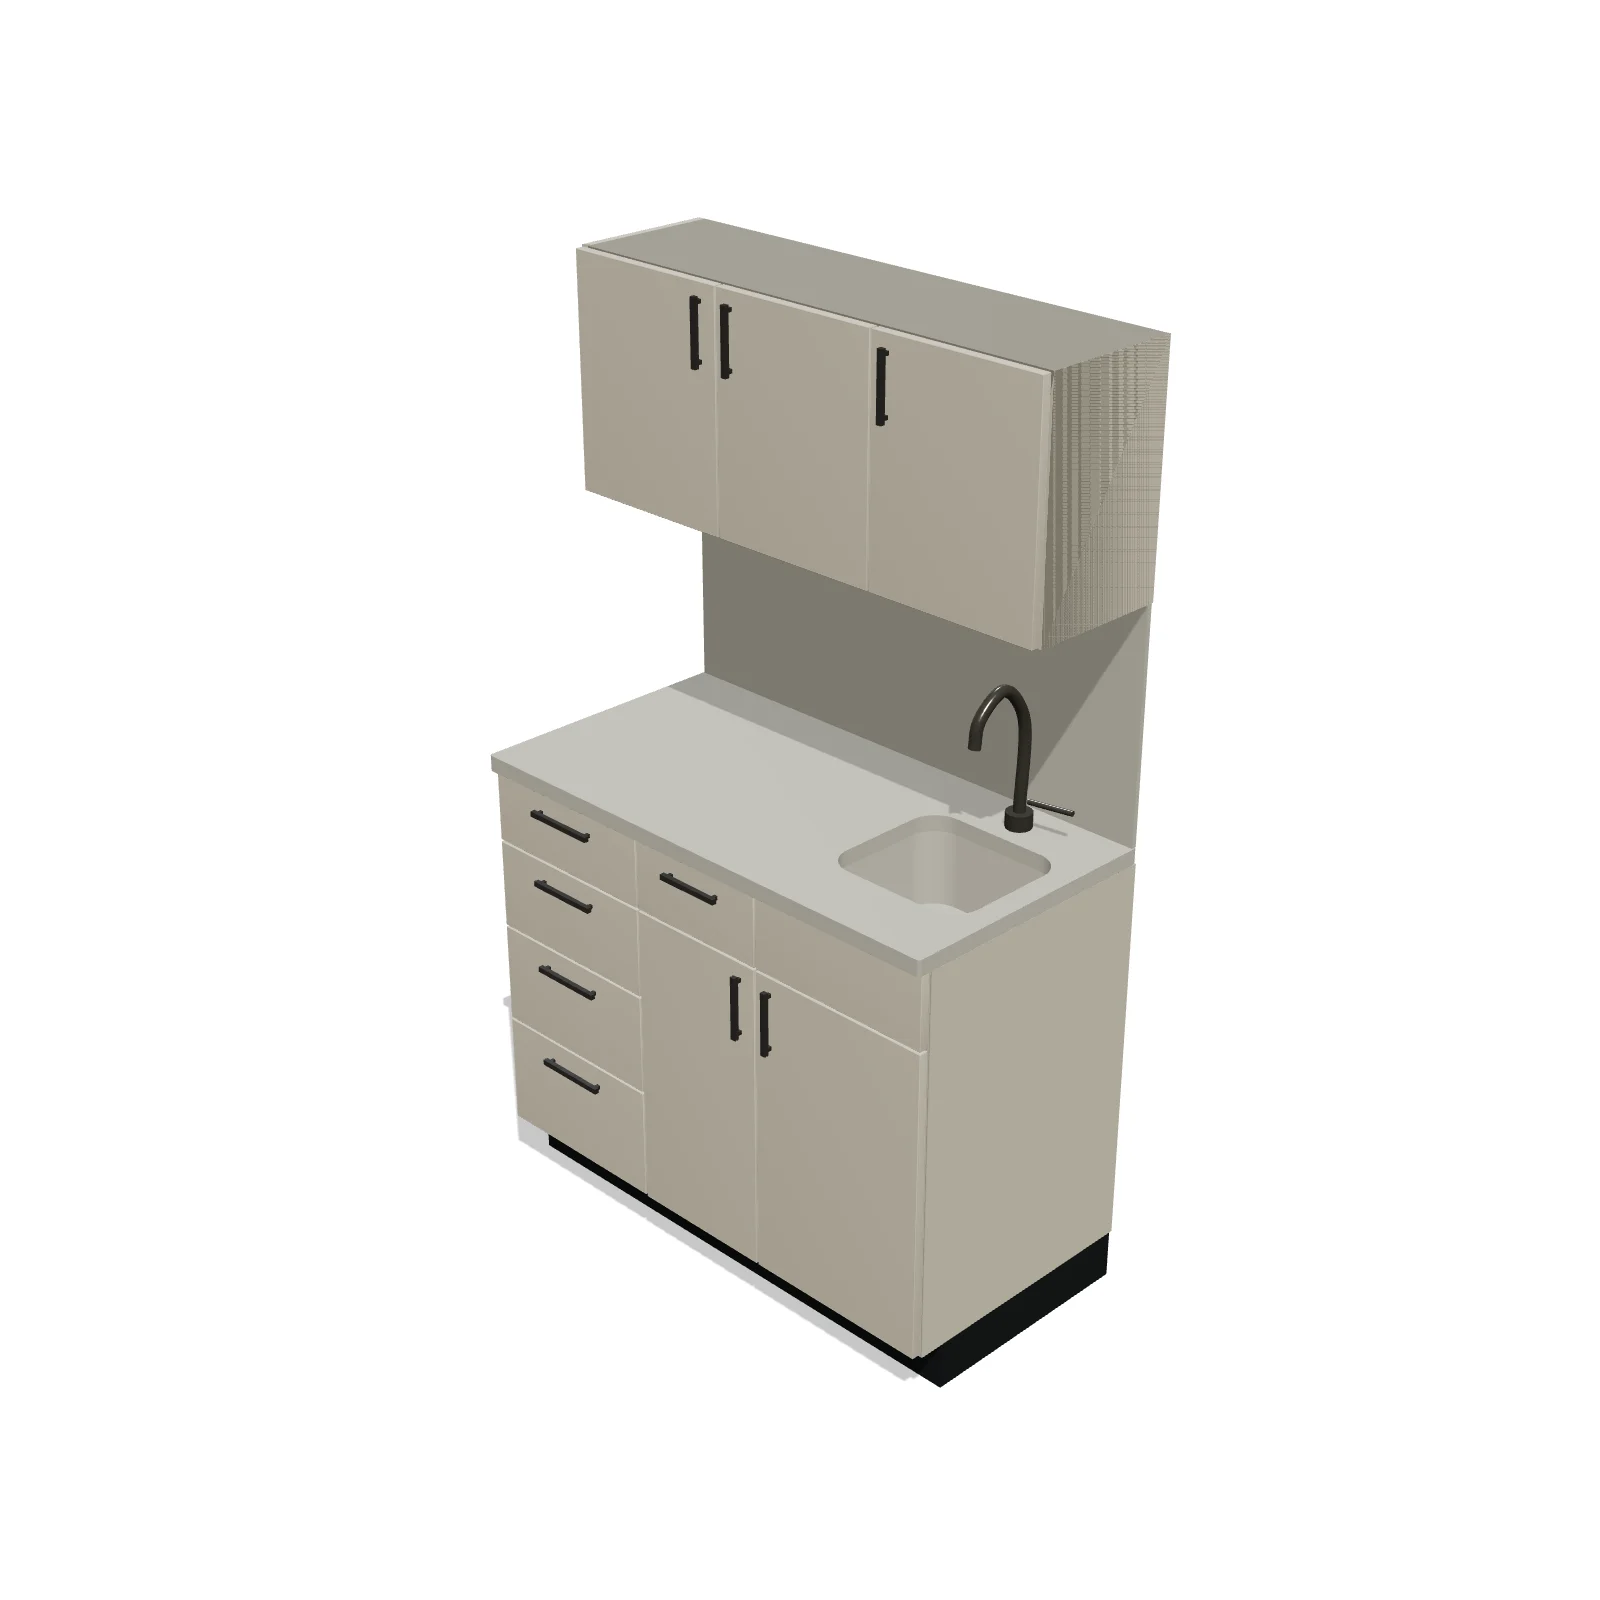
- Yes. The Dental Cabinet with Uppers has the same lower cabinet plus shallow upper cabinets.
- Can I resize it to match my own unit?
- Yes. It starts at a typical real-world size, and you can change its width, depth and height in the tray.
More dental
Related guides
Place the Dental Rear Cabinet in your own floor plan
Open RoomSketch3DIncluded with RoomSketch3D — $19.99 one-time purchase, the full catalog included. No subscription.