
Medical & Lab · Dental
Dental Chair
Overview
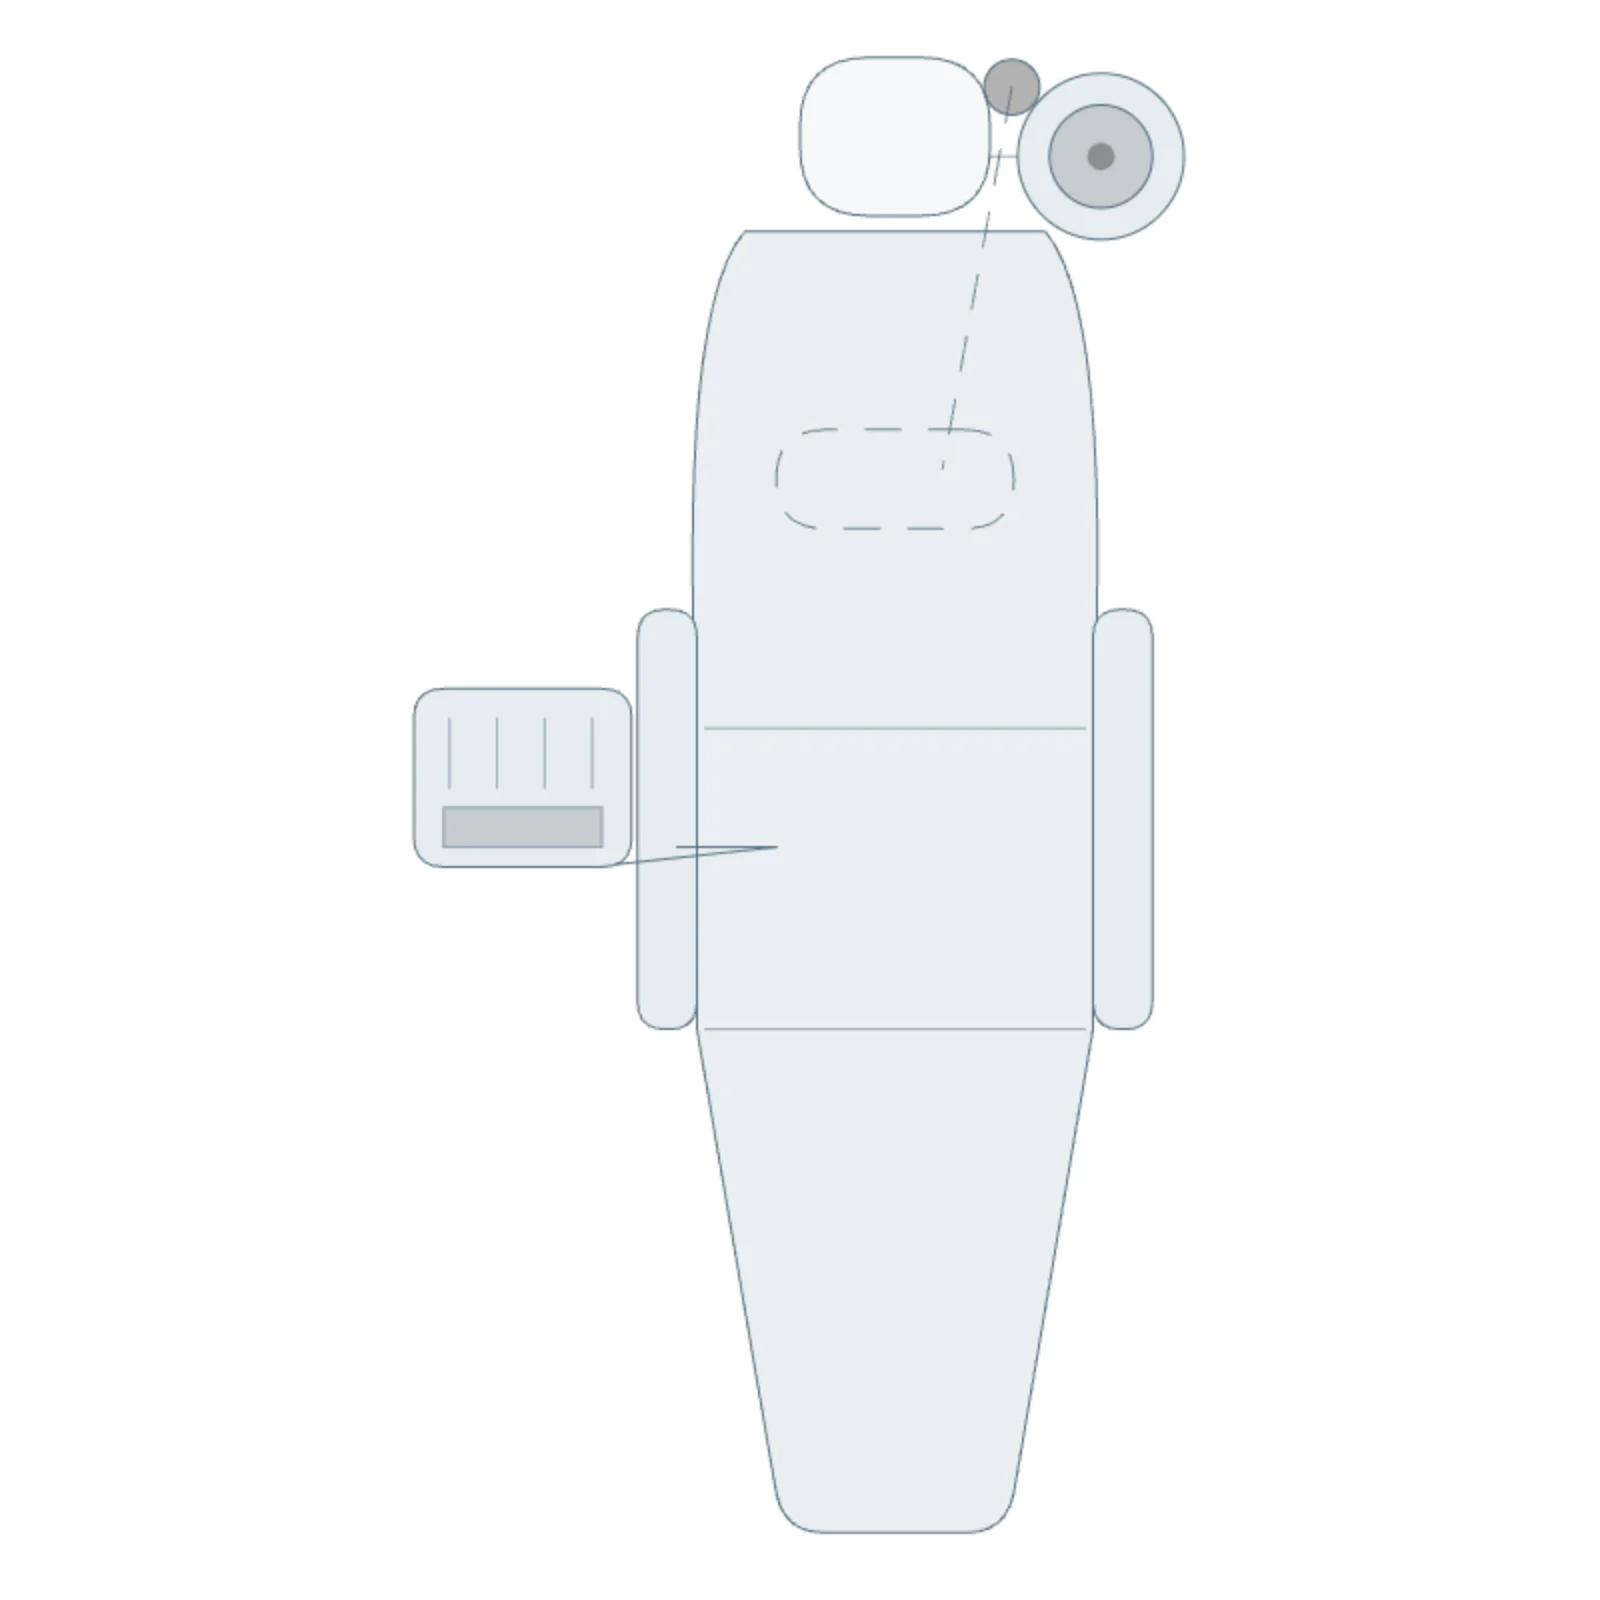
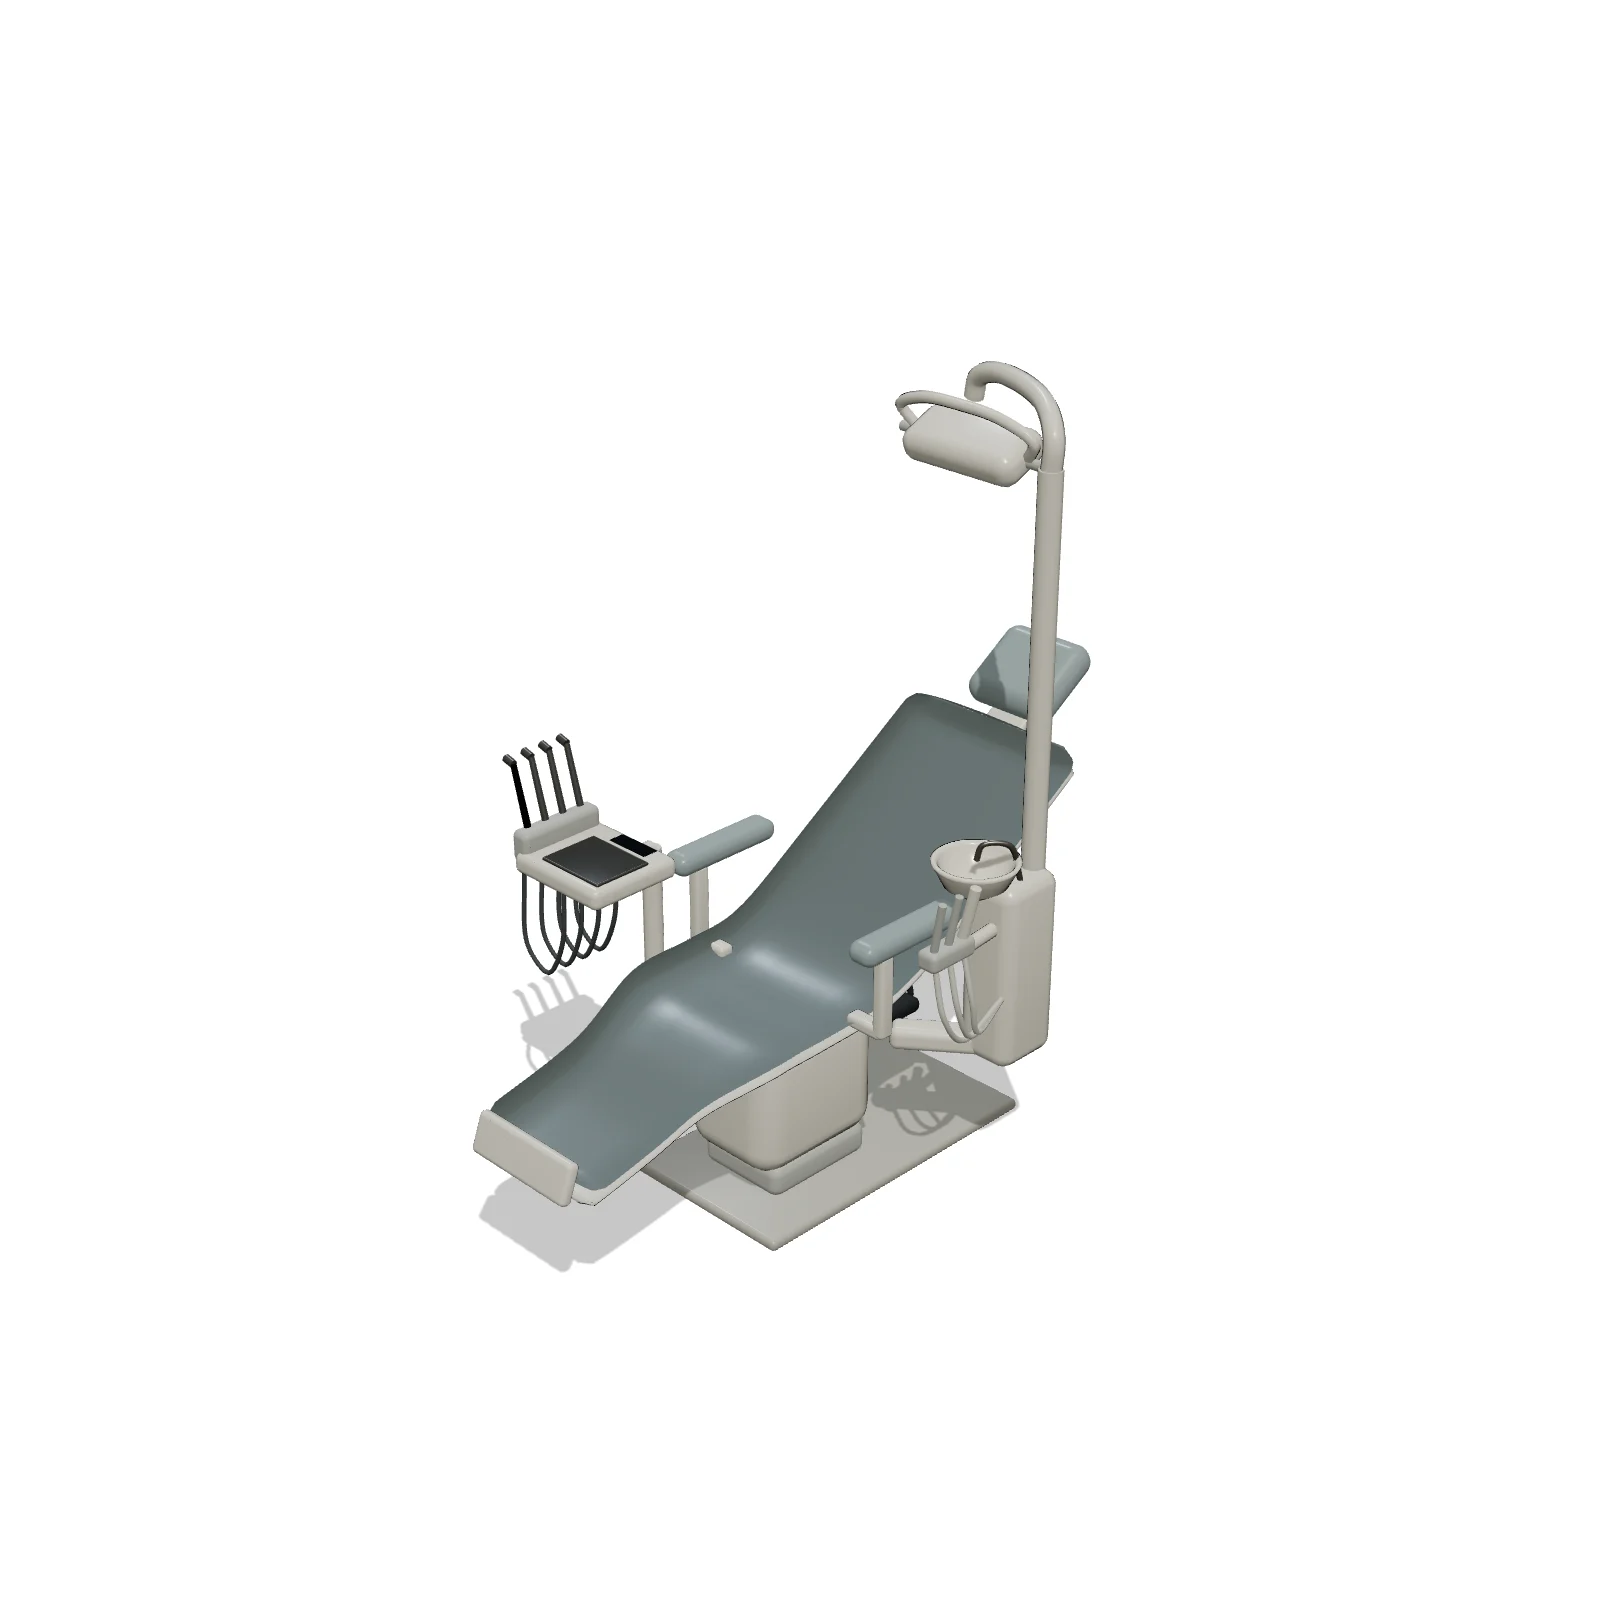
A dental patient chair with one-piece contoured upholstery on a lift base, a delivery tray with handpieces on one side, a cuspidor and suction holder on the other, an operatory light on a pole over the headrest and a foot control.
Sizing & placement
It is 40 inches wide, 76 inches deep and 80 inches tall (about 102 × 193 × 203 cm), about 6.3 feet long; the 80 inches height includes the operatory light on its pole. Leave room around the head end for the dentist and assistant to work on stools. It stands on the floor.
Where it works
Dental operatories, orthodontic and hygiene rooms. It is in the Dental section of the Medical & Lab tab in Furnish; search "dental chair" or "dentist chair".
Specifications
| Width | 40 in |
|---|---|
| Depth | 76 in |
| Height | 80 in |
| Shape | rectangle |
| Size class | large |
| Room types | medical |
| Default color | #EEF1F3 |
Featured in Design Ideas
- Plan a medical clinic, lab or dental office layout
Seven furnished medical and lab plans plus 43 generic lab, clinic and dental pieces. Line up analyzer modules, check clearances, walk it in 3D.
Configurable options
- Color — any hex value
Frequently asked questions
- How big is the dental chair?
- It is 40 inches wide, 76 inches deep and 80 inches tall (about 102 × 193 × 203 cm).
- Does it include the light and tray?
- Yes. The model includes the operatory light, the delivery tray with handpieces and the cuspidor.
- Can I resize it to match my own unit?
- Yes. It starts at a typical real-world size, and you can change its width, depth and height in the tray.
More dental
Related guides
Place the Dental Chair in your own floor plan
Open RoomSketch3DIncluded with RoomSketch3D — $19.99 one-time purchase, the full catalog included. No subscription.