
Kitchen · Dining Chairs
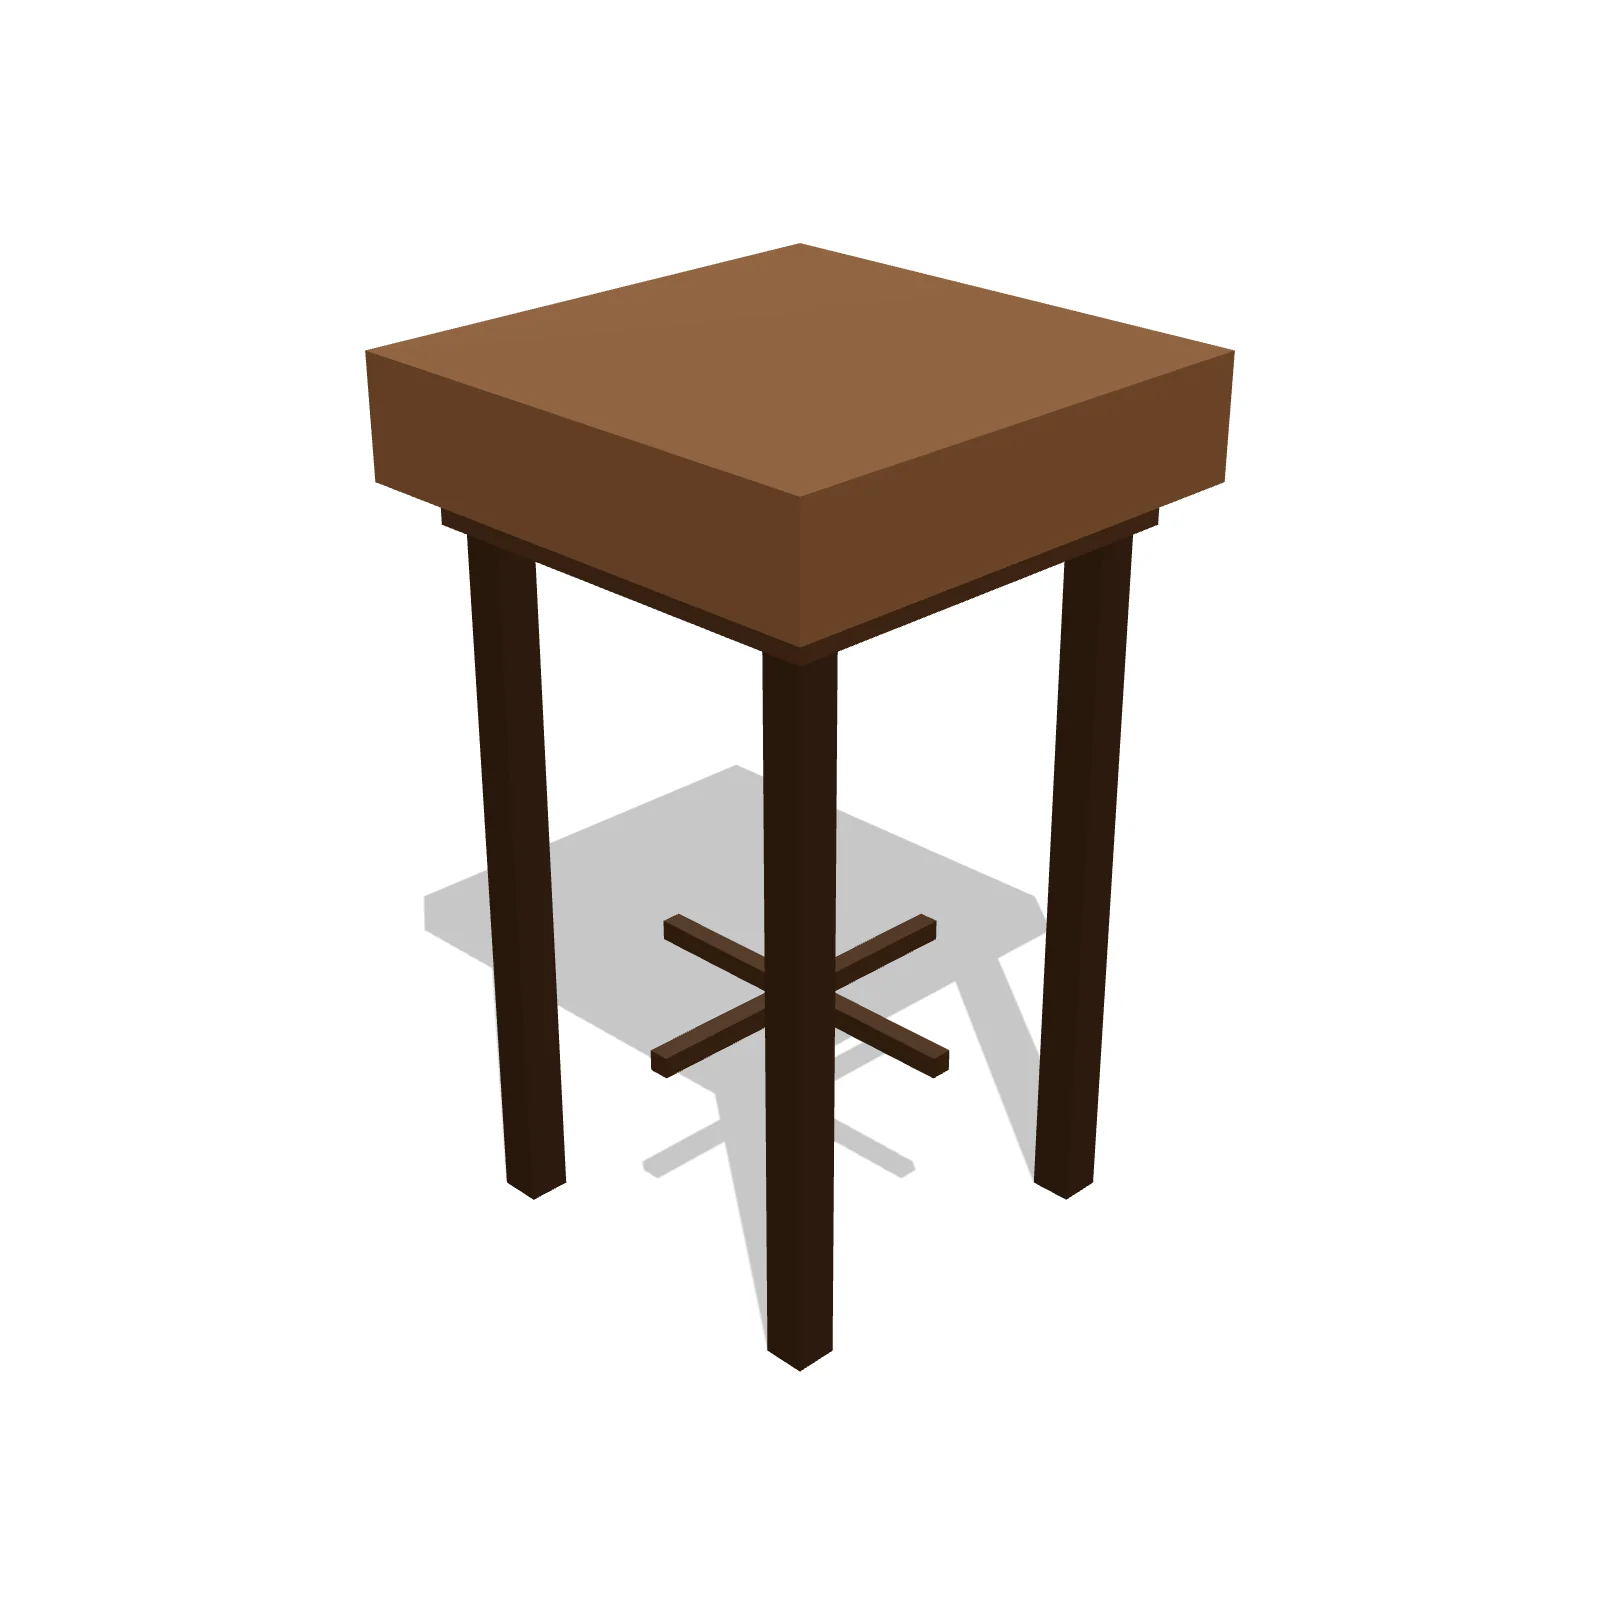
Bar Stool 30"
Overview
A 30-inch bar stool is tall seating sized for a raised bar counter, letting you sit comfortably at the elevated surface common on kitchen islands. It shines at a bar-height counter where standard dining chairs would sit too low.
Sizing & placement
At 30 inches tall it is matched to bar-height counters around 42 inches, leaving the customary 10 to 12 inches of legroom under the overhang. Its compact 16-inch round footprint lets several tuck side by side along the counter.
Where it works
Kitchen islands and dining bars; modern, industrial, and transitional styles.
Specifications
| Width | 16 in |
|---|---|
| Depth | 16 in |
| Height | 30 in |
| Shape | circle |
| Size class | small |
| Room types | dining-room, kitchen |
| Default color | #A0785A |
Featured in Design Ideas
- Design a home bar corner — seven pieces, drinks at home
Bar unit, two stools, wine cabinet, 36-bottle rack, round rug & lamp — 9×8.
- Design a basement speakeasy — a hidden bar in 11×10 feet
A 48″ bar, two stools, a jukebox, the wine cellar, and a two-chair booth — in 11×10.
- Plan a game-day den — a lane for the game, a couch for the crowd
A screen wall, a sectional at 8 ft, and an 8-ft pong lane that never crosses the sightline — in 16×15.
- Design a wine cellar corner — 72 bottles, one tasting perch
Two 36-bottle racks, a wine cabinet & a stool-flanked tasting table — 9×9.
Configurable options
- Color — any hex value
Frequently asked questions
- How tall is a bar stool?
- This bar stool is 30 inches tall, sized for a bar-height counter around 42 inches.
- How many fit along a counter?
- With a 16-inch round footprint, plan about 26 to 28 inches per stool so they do not crowd.
More dining chairs
Related guides
Place the Bar Stool 30" in your own floor plan
Open RoomSketch3DIncluded with RoomSketch3D — $19.99 one-time purchase, the full catalog included. No subscription.