
Kitchen · Islands & Carts
Kitchen Cart

Overview
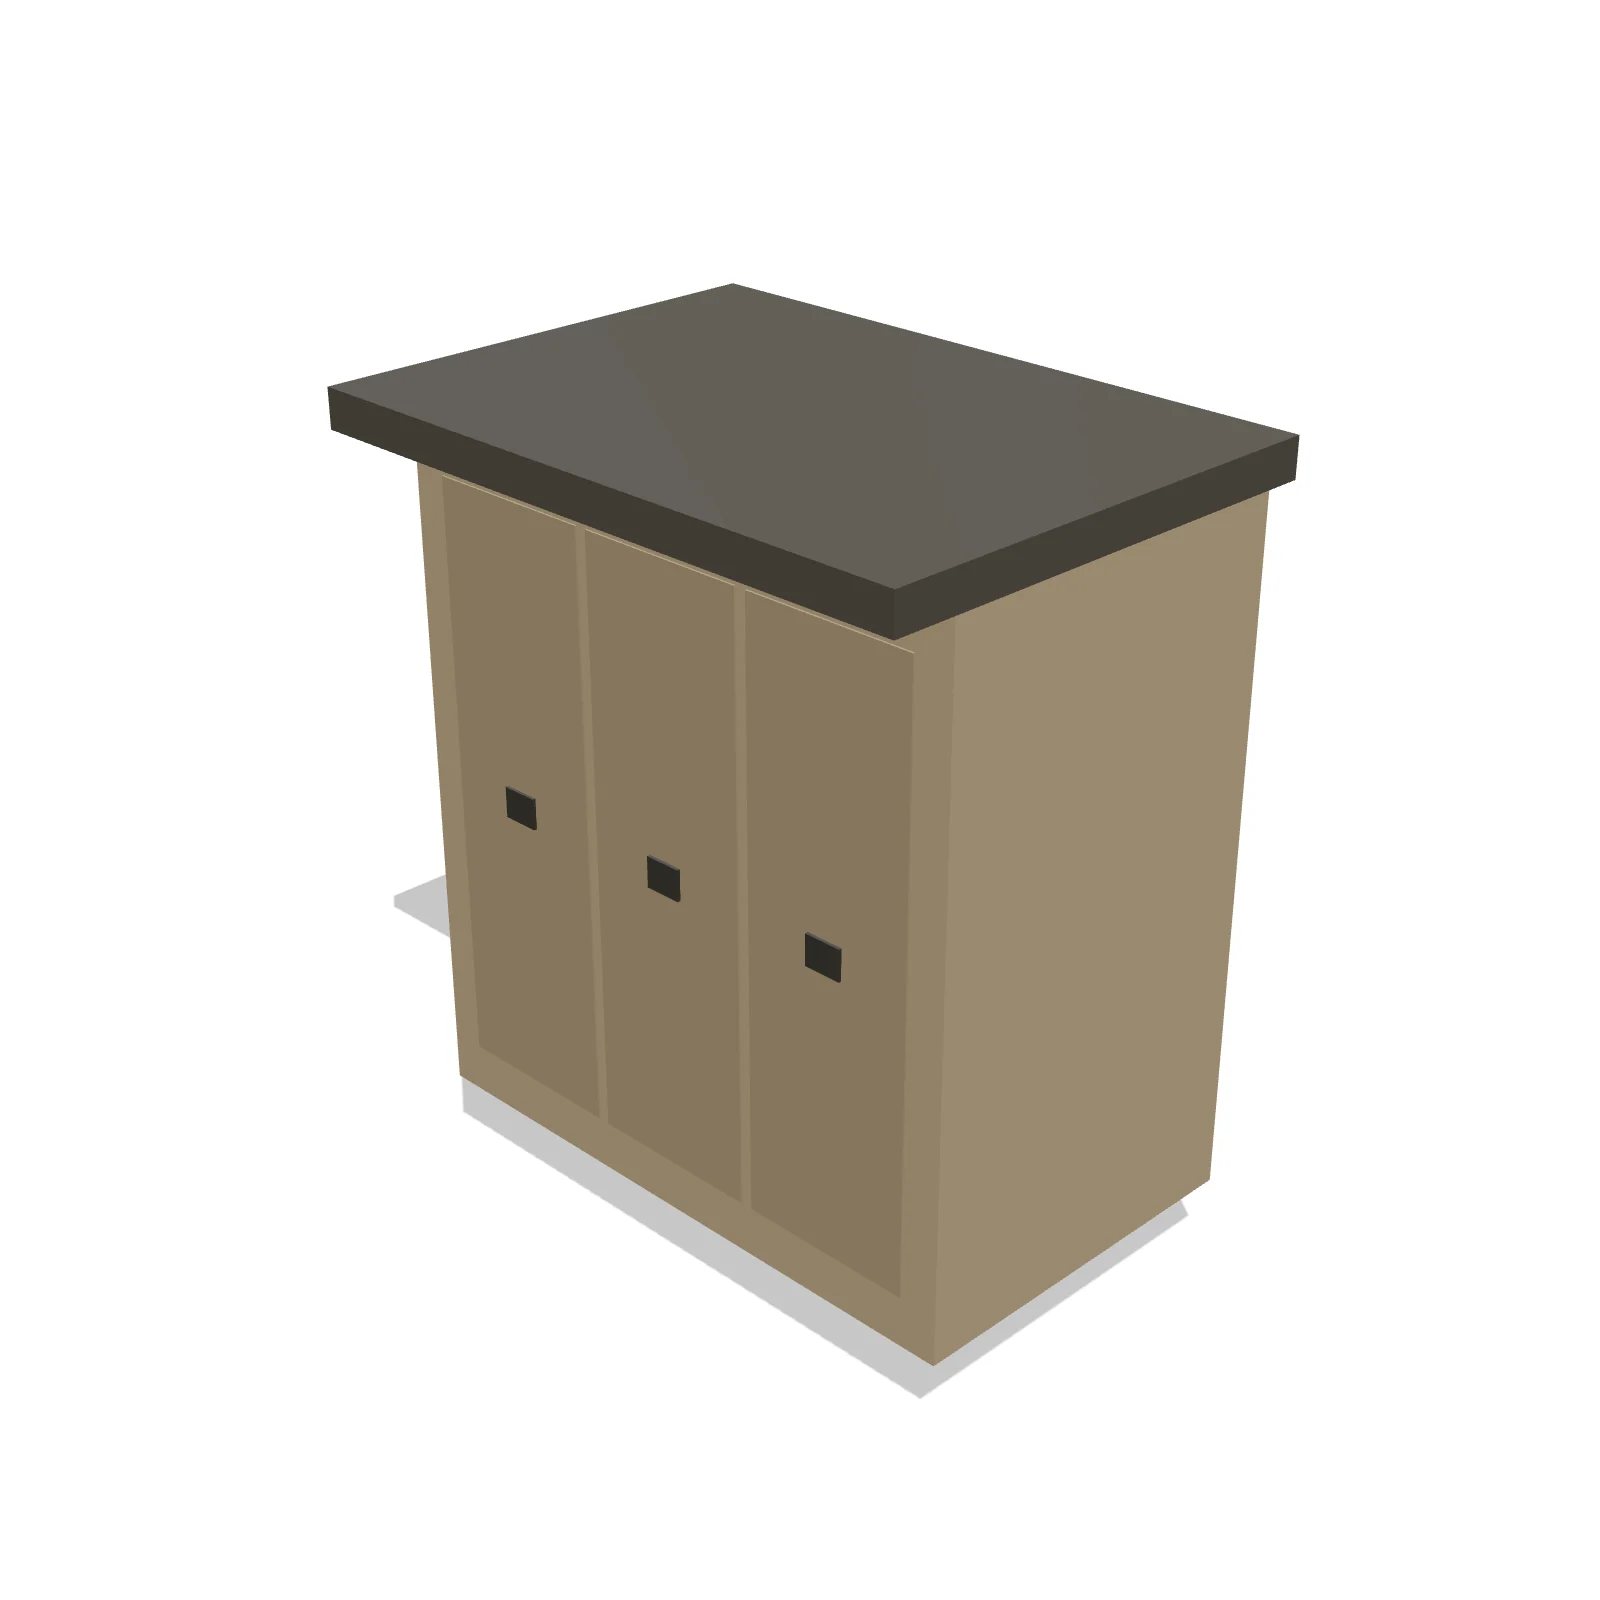
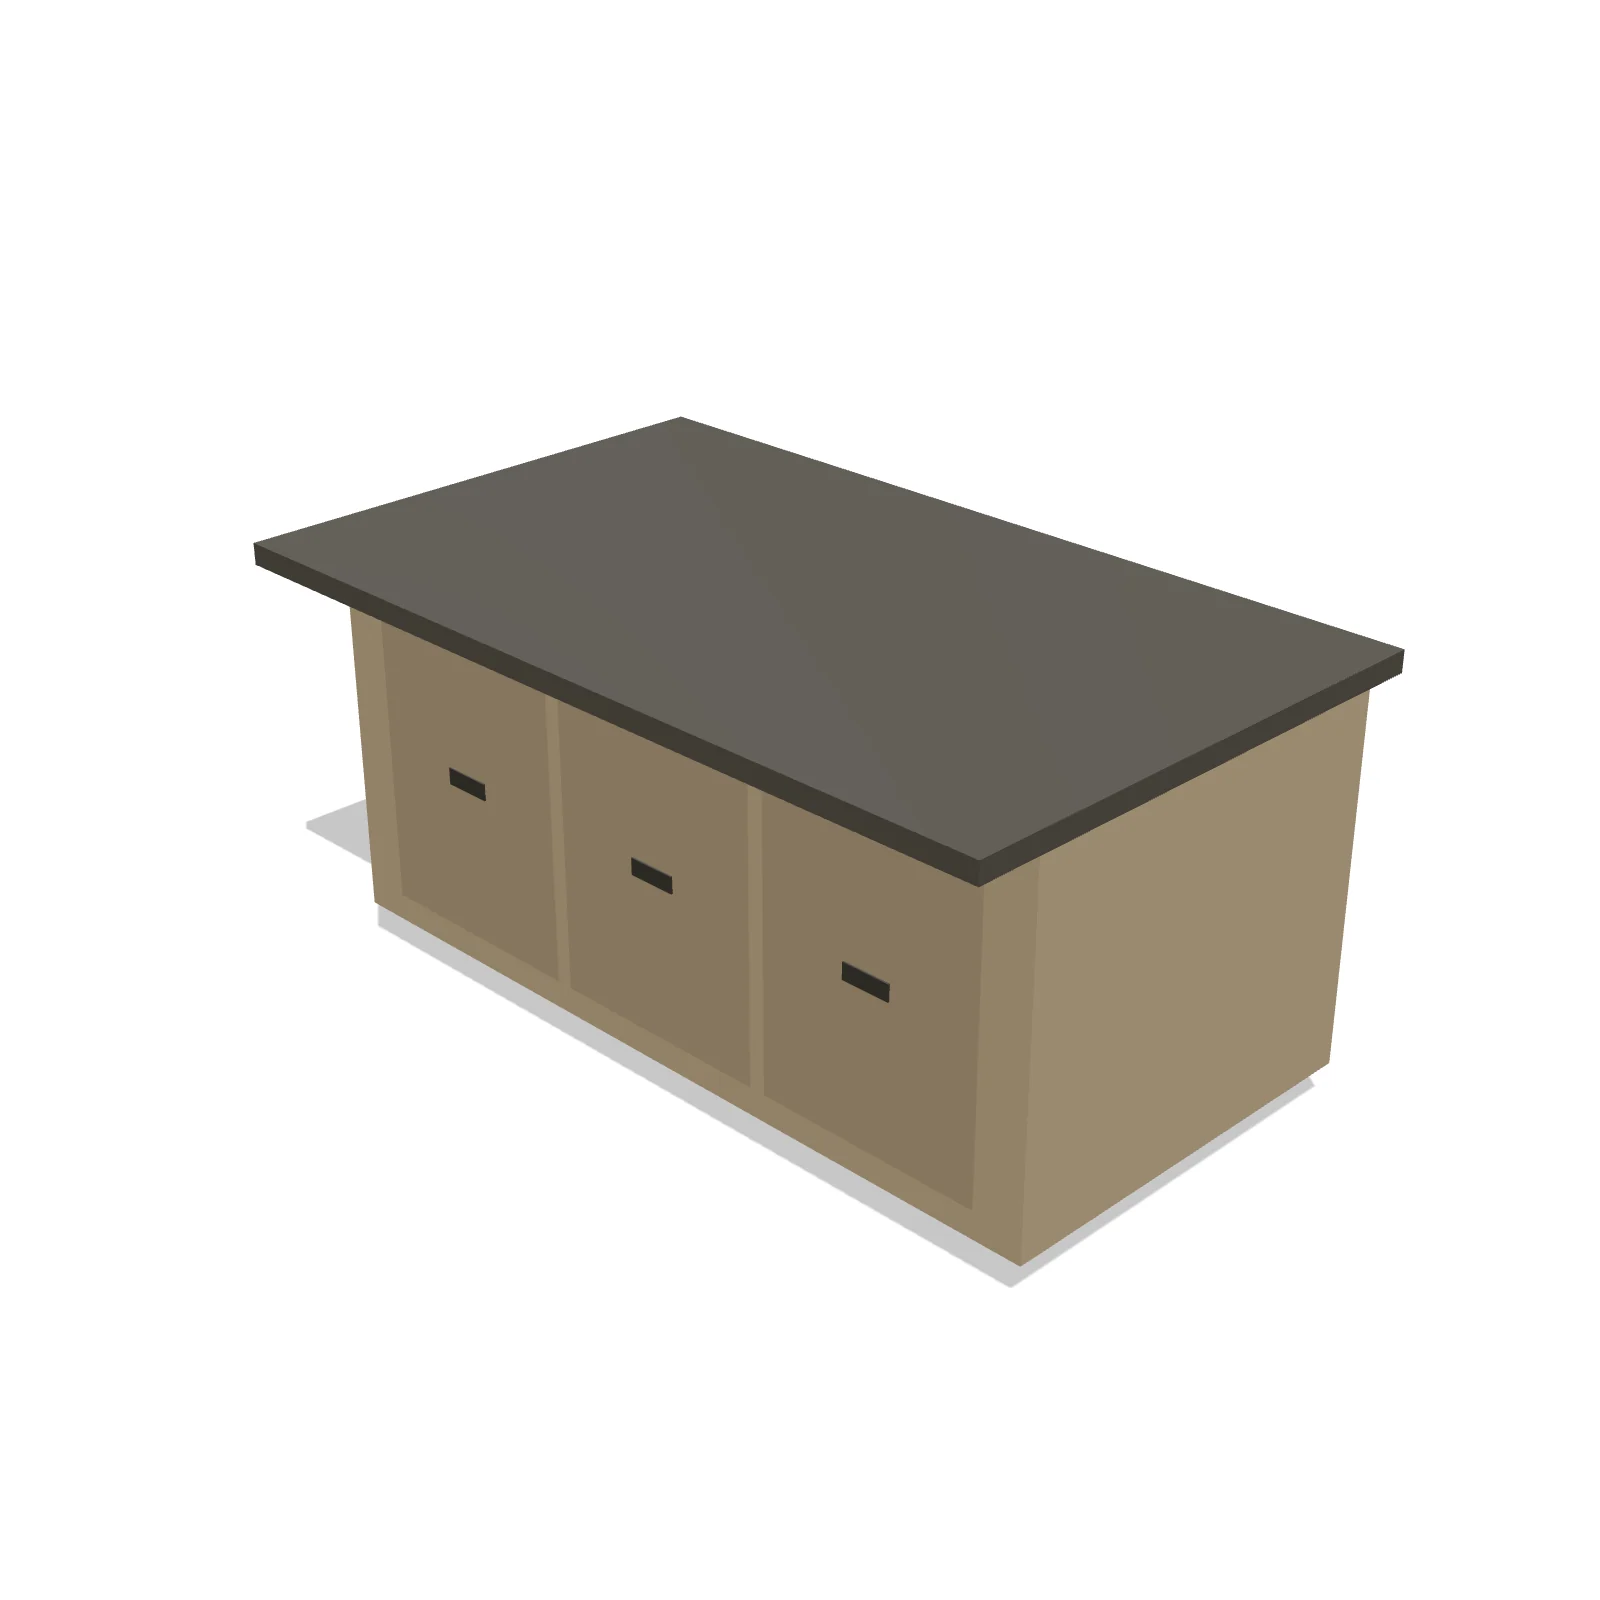
A kitchen cart is a small, often-wheeled island that adds a bit of prep surface and storage wherever you need it. Its tiny footprint and mobility suit kitchens with no room for a fixed island. It shines as flexible extra counter space that rolls out of the way.
Sizing & placement
It is a compact 30 inches wide and just 18 inches deep at a 36-inch counter-matched height, so it tucks against a wall or into a gap. Pull it into the open when in use and keep a clear path for moving it around.
Where it works
Small and medium kitchens and apartments; modern, farmhouse, and transitional styles.
Specifications
| Width | 30 in |
|---|---|
| Depth | 18 in |
| Height | 36 in |
| Shape | rectangle |
| Size class | small |
| Room types | kitchen |
| Default color | #D4C4B0 |
Featured in Design Ideas
- Design kitchen island seating — the counter everyone ends up at
Island + 3 stools, rolling cart, step trash & a plant — 11×10 of the kitchen's social side.
- Design a grill station — a working edge, a cook zone, and a serving table
Grill, prep cart, round table, garbage cart & a herb planter — a cook zone in 10×9.
- Design a harvest pantry — heavy low, daily at eye height
Two 48″ five-tier shelves, two floor bins, a rolling load-in cart — a canner's system in 10.5×8.
Configurable options
- Color — any hex value
Frequently asked questions
- How big is a kitchen cart?
- It is 30 inches wide, 18 inches deep, and 36 inches tall.
- Is it good for a small kitchen?
- Yes, its compact 30-by-18-inch footprint adds prep space without a permanent island.
More islands & carts

Related guides
Place the Kitchen Cart in your own floor plan
Open RoomSketch3DIncluded with RoomSketch3D — $19.99 one-time purchase, the full catalog included. No subscription.