
Garage · Shop Tools
Jointer
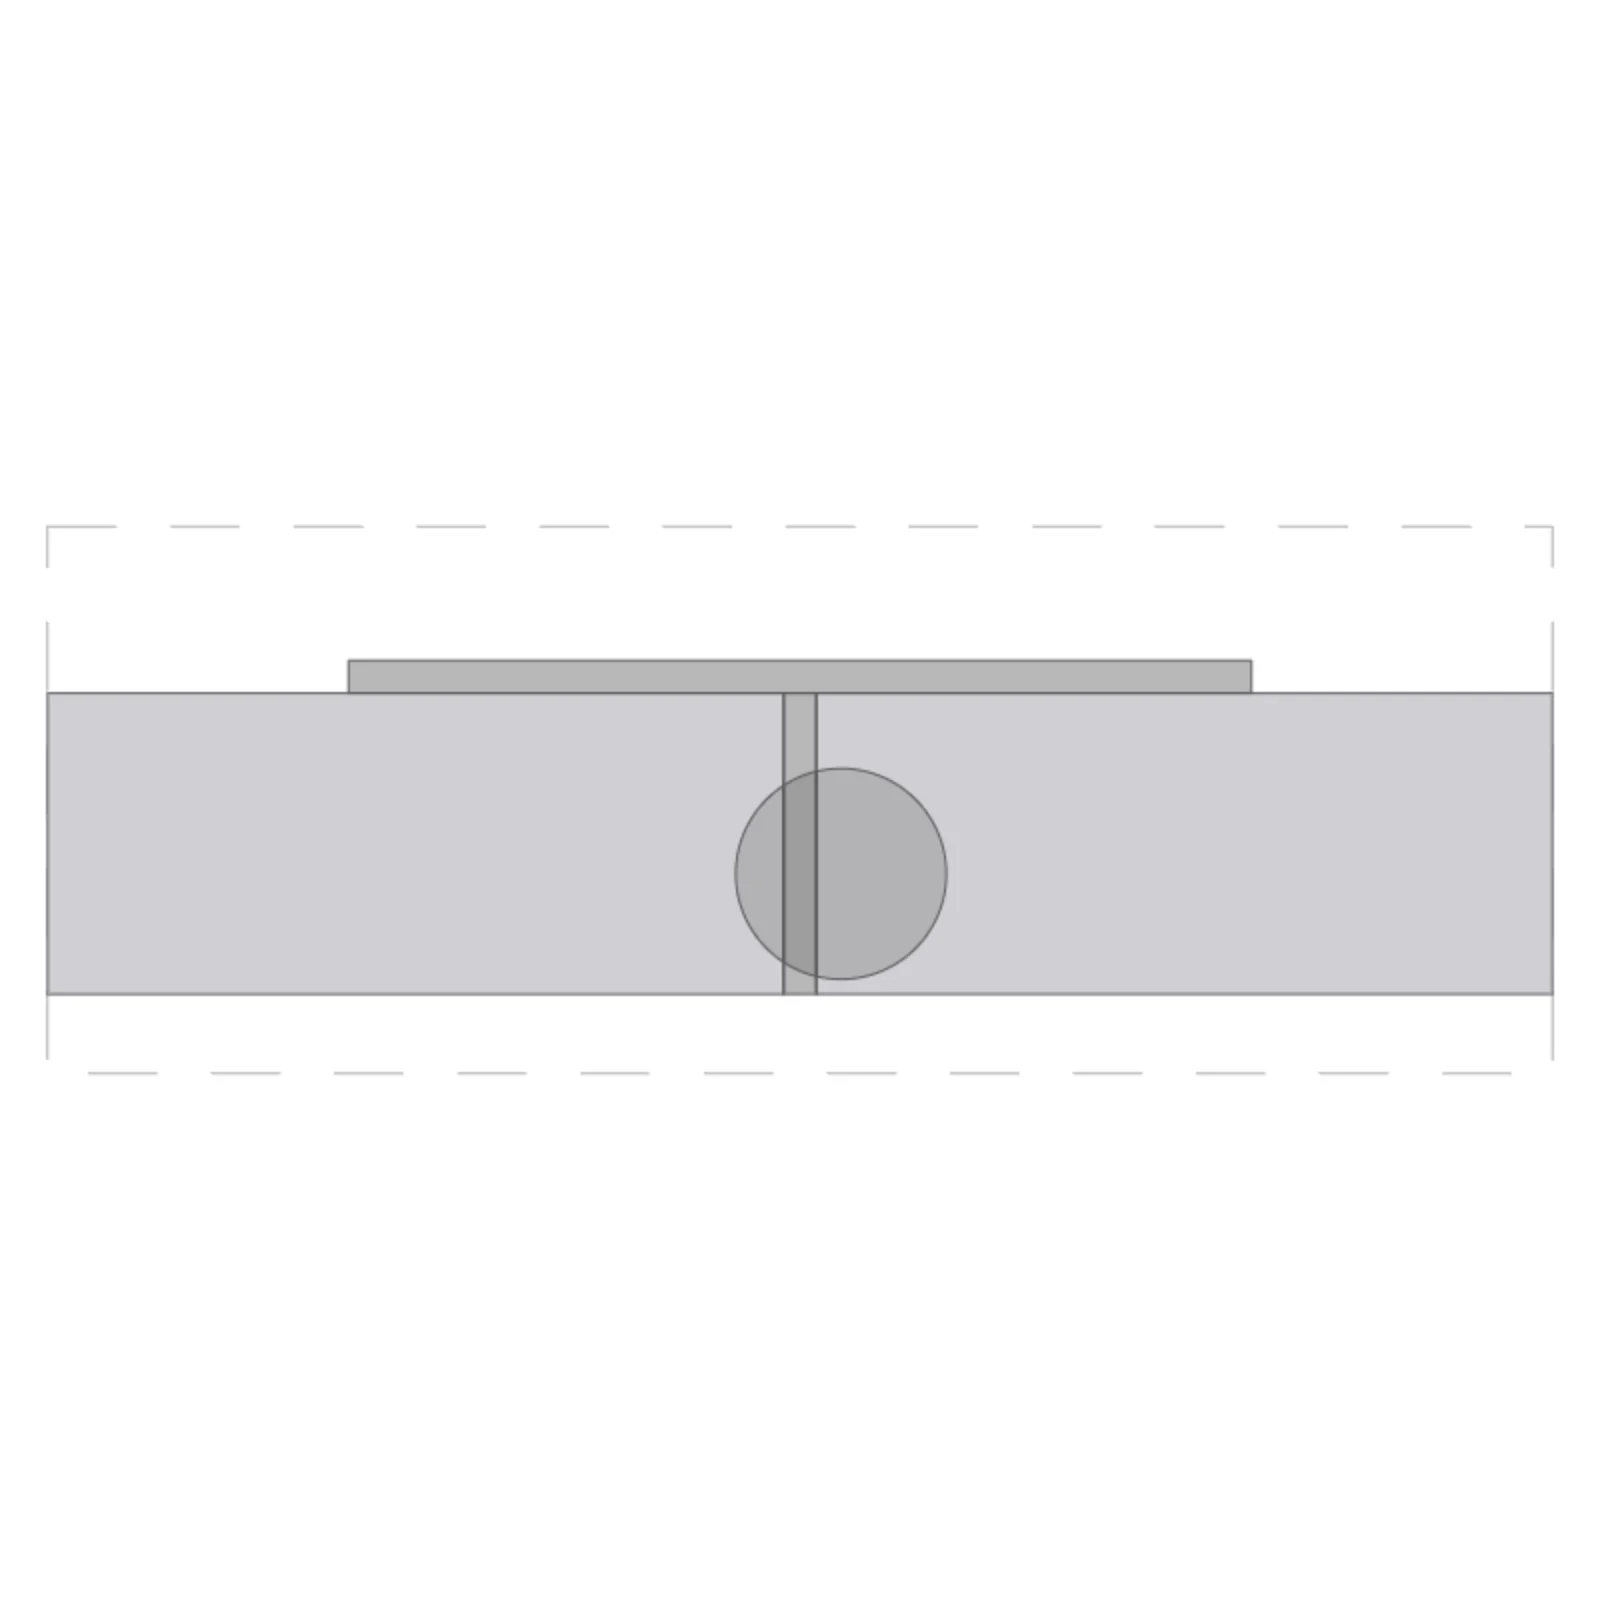
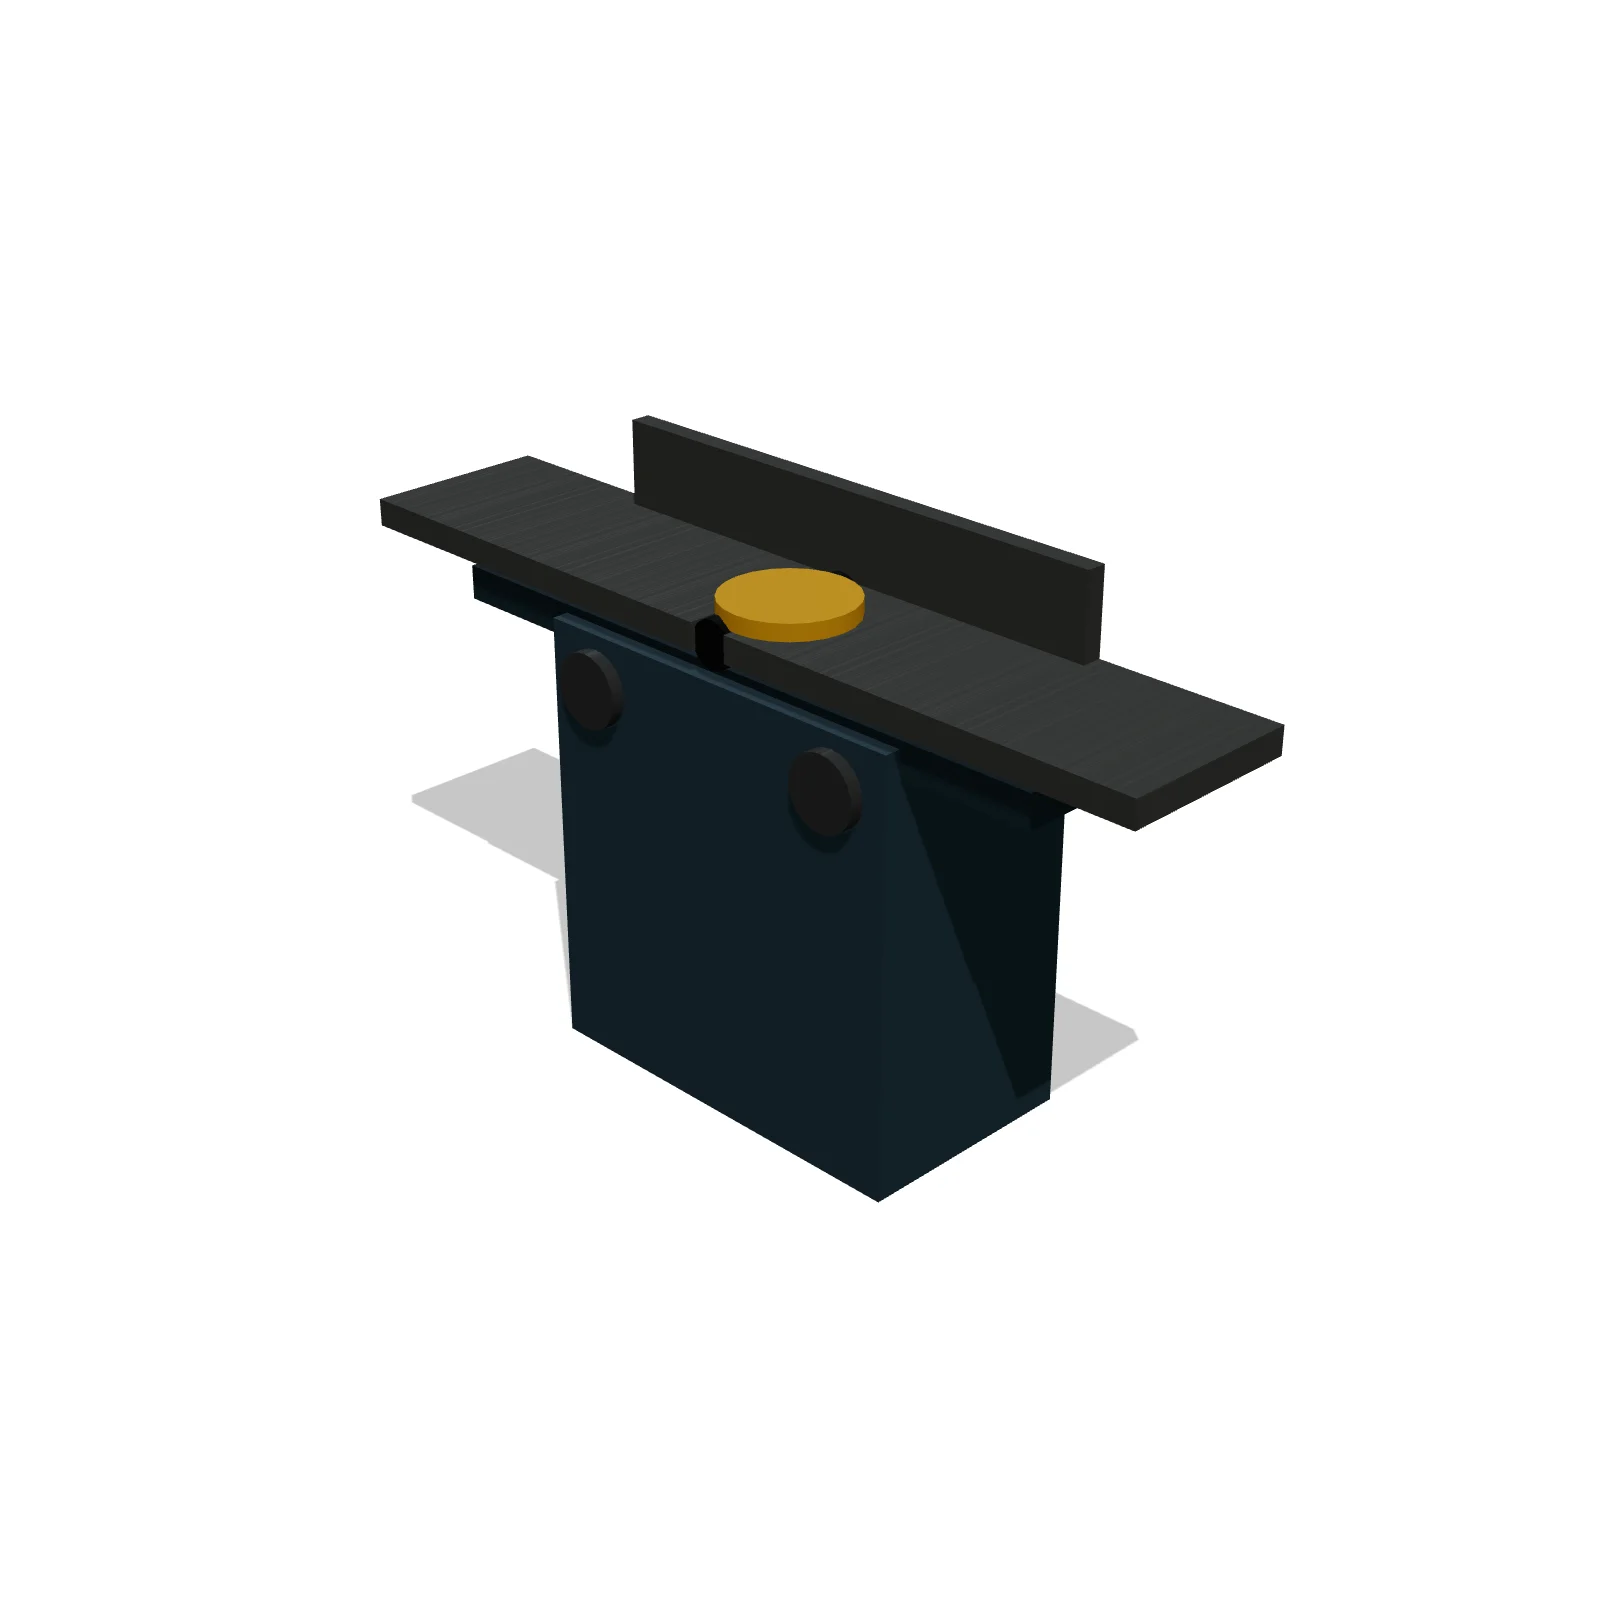
Width 55″Depth 20″Height 34″Shape rectangle
Overview
A jointer flattens one face of a board and squares an edge to it, the first step in milling rough lumber. Its long, narrow bed shines along a wall, often next to the planer, with clear space at both ends.
Sizing & placement
It is a long 55 inches wide, 20 inches deep, and 34 inches tall. Boards travel along its length, so leave open floor at both ends about as long as your typical stock, and room in front to stand and push.
Where it works
Garages and woodworking shops; milling lumber for furniture and cabinets.
Specifications
| Width | 55 in |
|---|---|
| Depth | 20 in |
| Height | 34 in |
| Shape | rectangle |
| Size class | standard |
| Room types | garage |
| Default color | #3E5566 |
Configurable options
- Color — any hex value
Frequently asked questions
- What are the dimensions of the jointer?
- It is 55 inches long side to side, 20 inches deep, and 34 inches tall.
- How should it be oriented?
- Run its long side parallel to a wall with open floor at both ends, since boards feed in at one end and exit at the other.
More shop tools

Related guides
Place the Jointer in your own floor plan
Open RoomSketch3DIncluded with RoomSketch3D — $19.99 one-time purchase, the full catalog included. No subscription.