
Garage · Shop Tools
Wall Lumber Rack
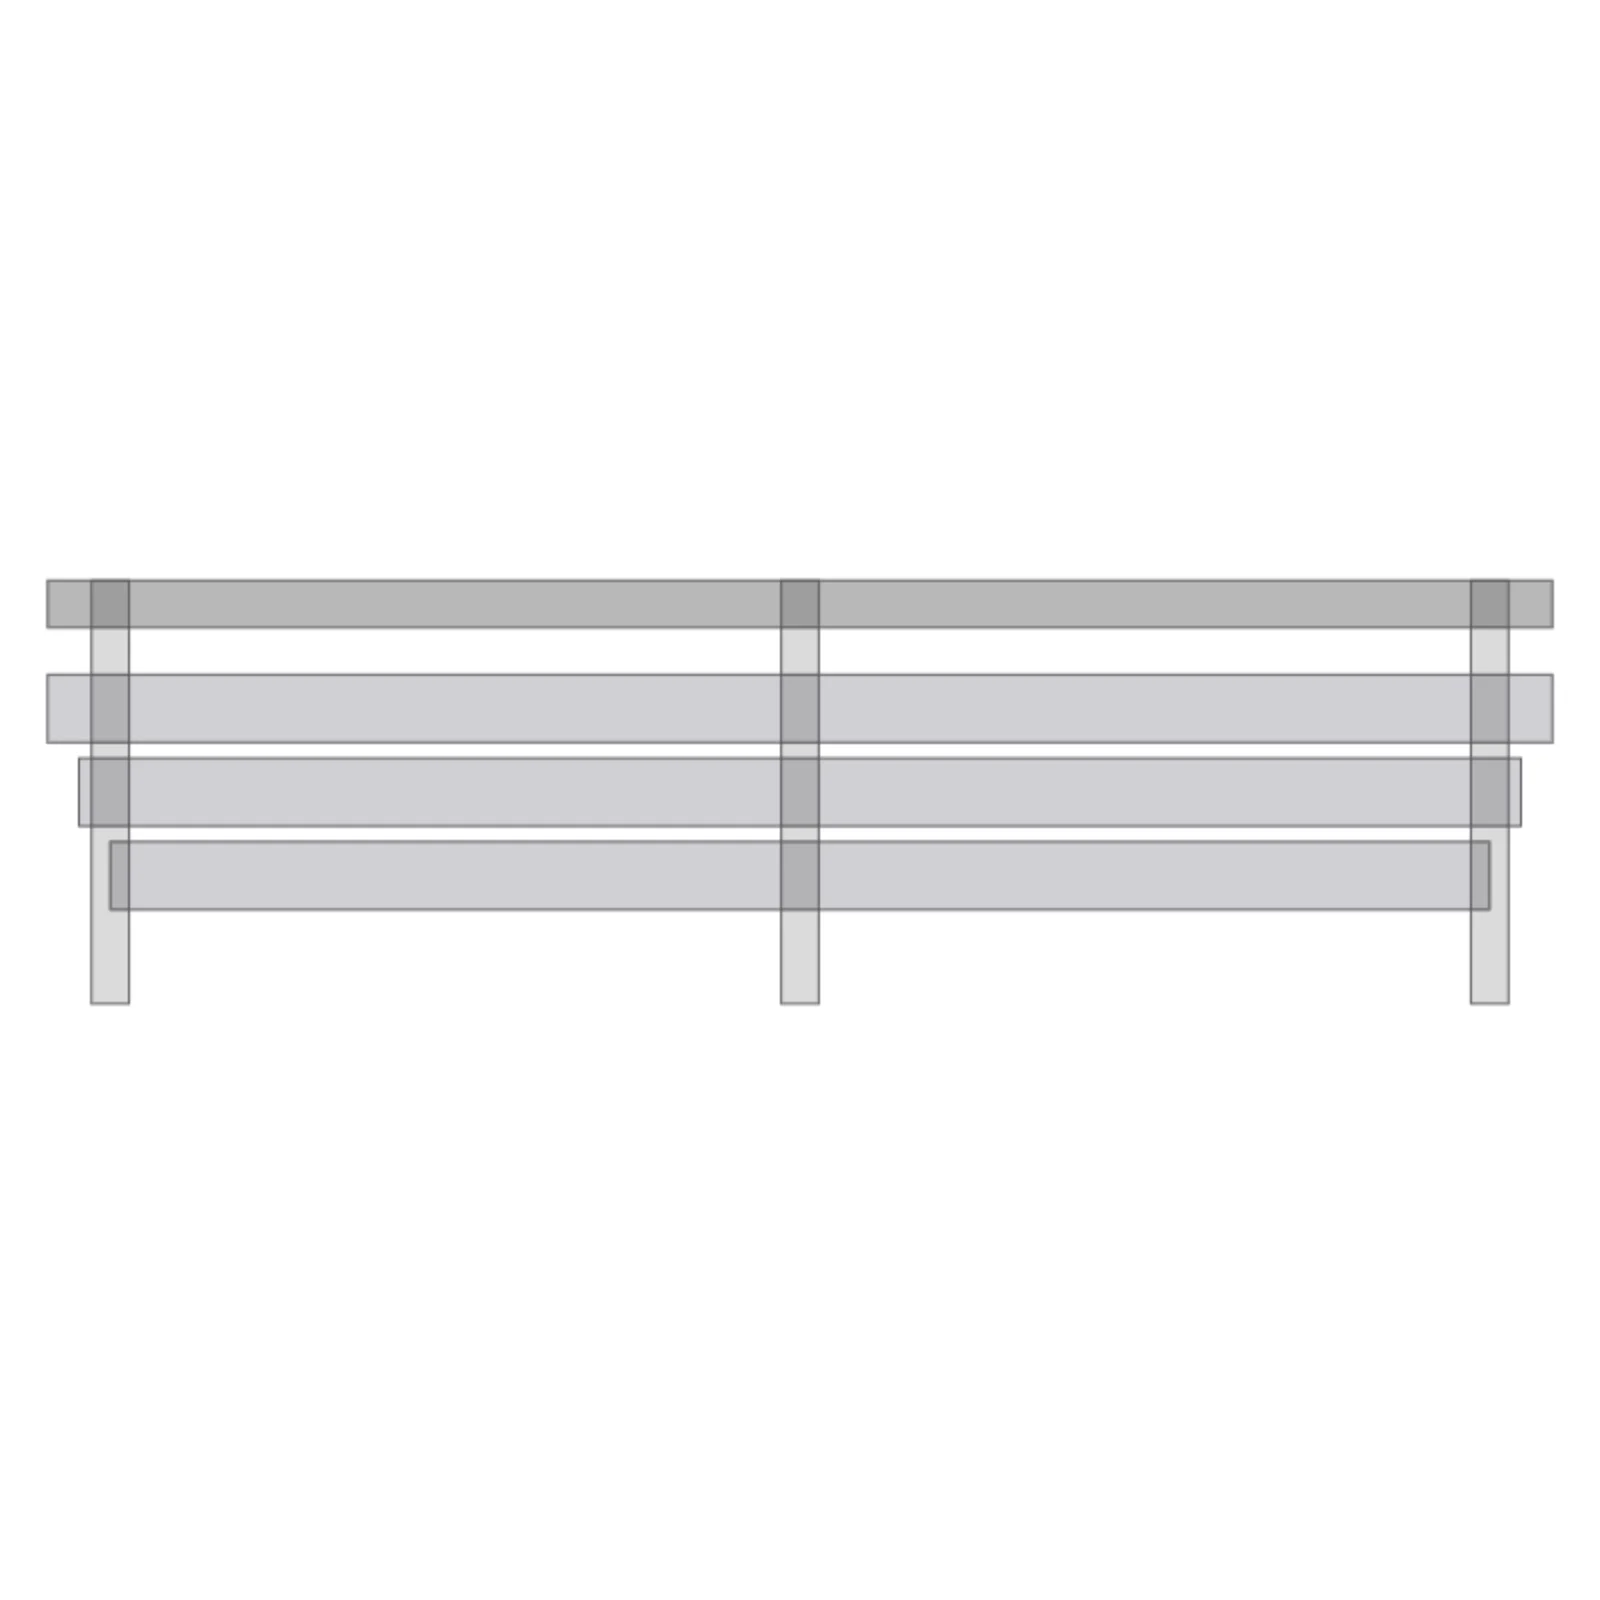
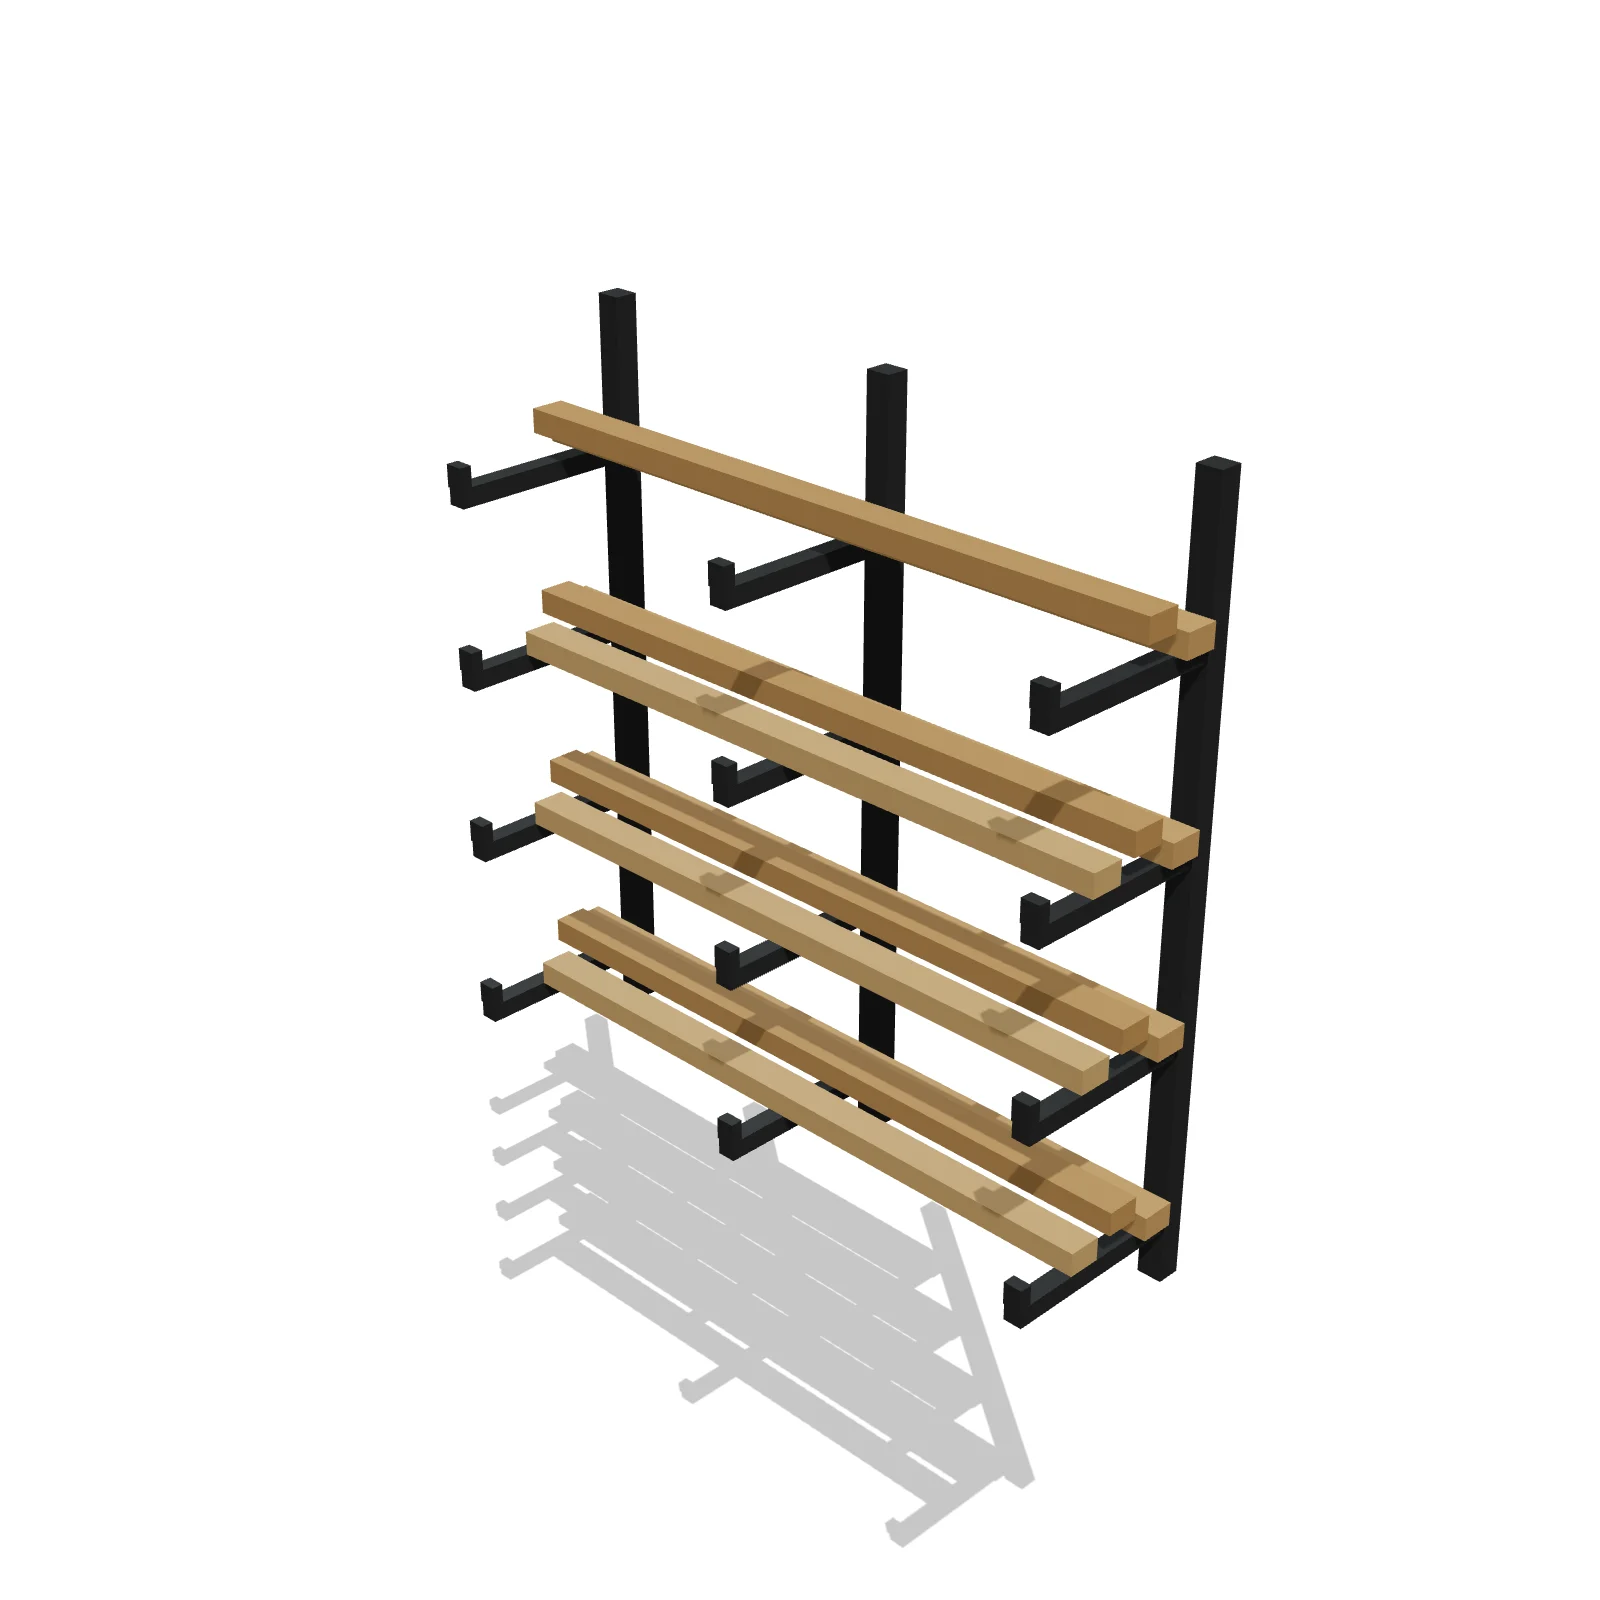
Width 48″Depth 14″Height 48″Shape rectangle
Overview
A wall lumber rack uses arms that stick out from the wall to store boards, trim, and offcuts flat and off the floor. It keeps long stock sorted and straight and shines on a long garage wall near the saws.
Sizing & placement
It is 48 inches wide, projects 14 inches from the wall, and is 48 inches tall. Its default mounting height is 40 inches from the floor to the bottom edge, which you can change. Leave room at the ends to slide long boards in and out.
Where it works
Garages and woodworking shops; storing lumber, trim, and offcuts on the wall.
Specifications
| Width | 48 in |
|---|---|
| Depth | 14 in |
| Height | 48 in |
| Shape | rectangle |
| Size class | standard |
| Room types | garage |
| Default color | #4A4F55 |
Configurable options
- Color — any hex value
Frequently asked questions
- What are the dimensions of the wall lumber rack?
- It is 48 inches wide, 48 inches tall, and sticks out 14 inches from the wall.
- Where should it hang?
- On a long open wall near your cutting tools, with clear space at the ends so boards longer than the rack can slide in and out.
More shop tools

Related guides
Place the Wall Lumber Rack in your own floor plan
Open RoomSketch3DIncluded with RoomSketch3D — $19.99 one-time purchase, the full catalog included. No subscription.