
Garage · Shop Tools
Miter Saw
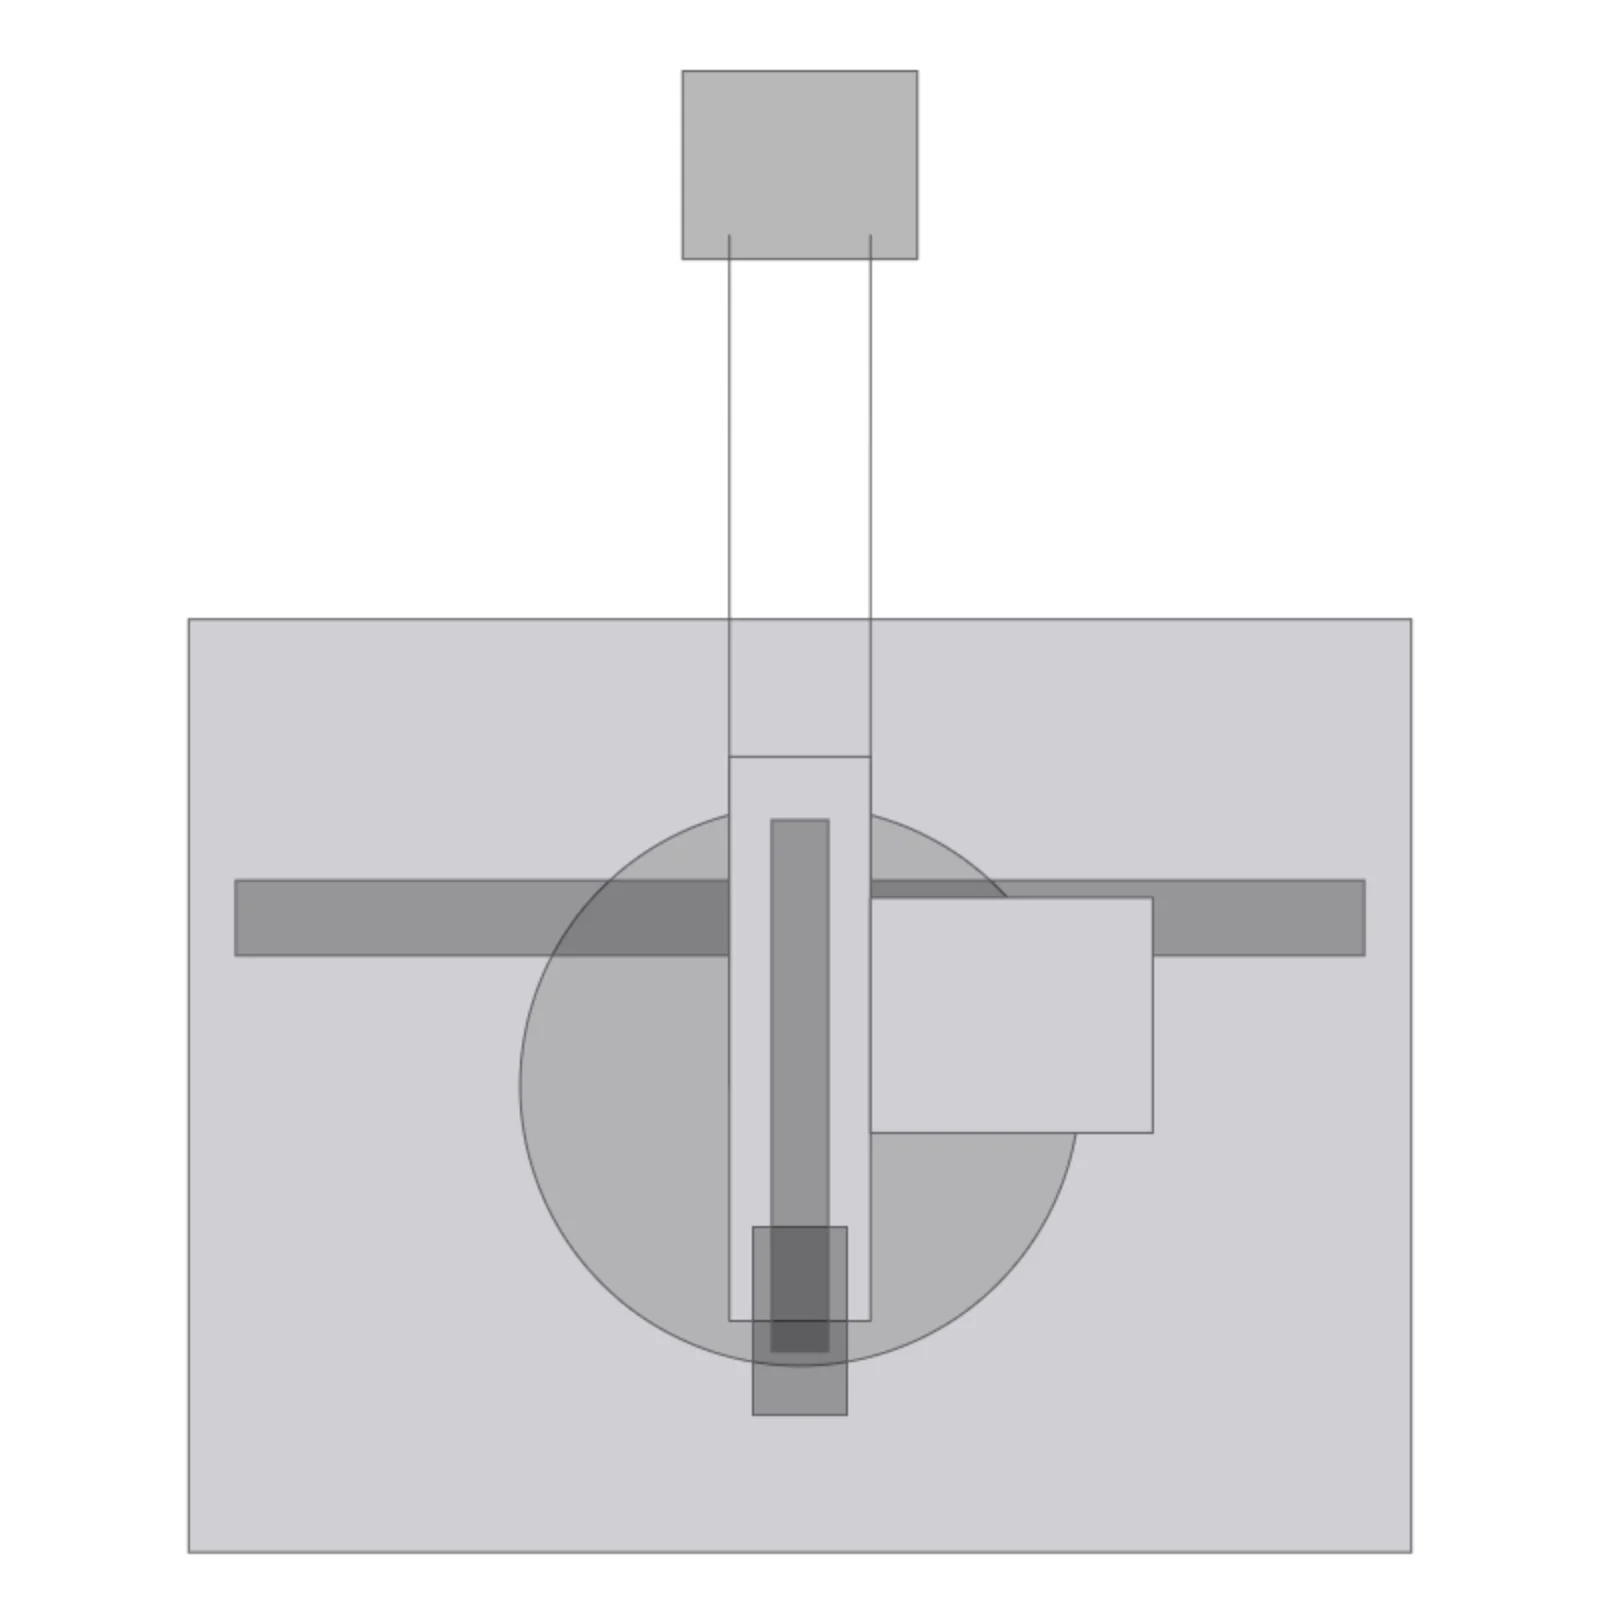
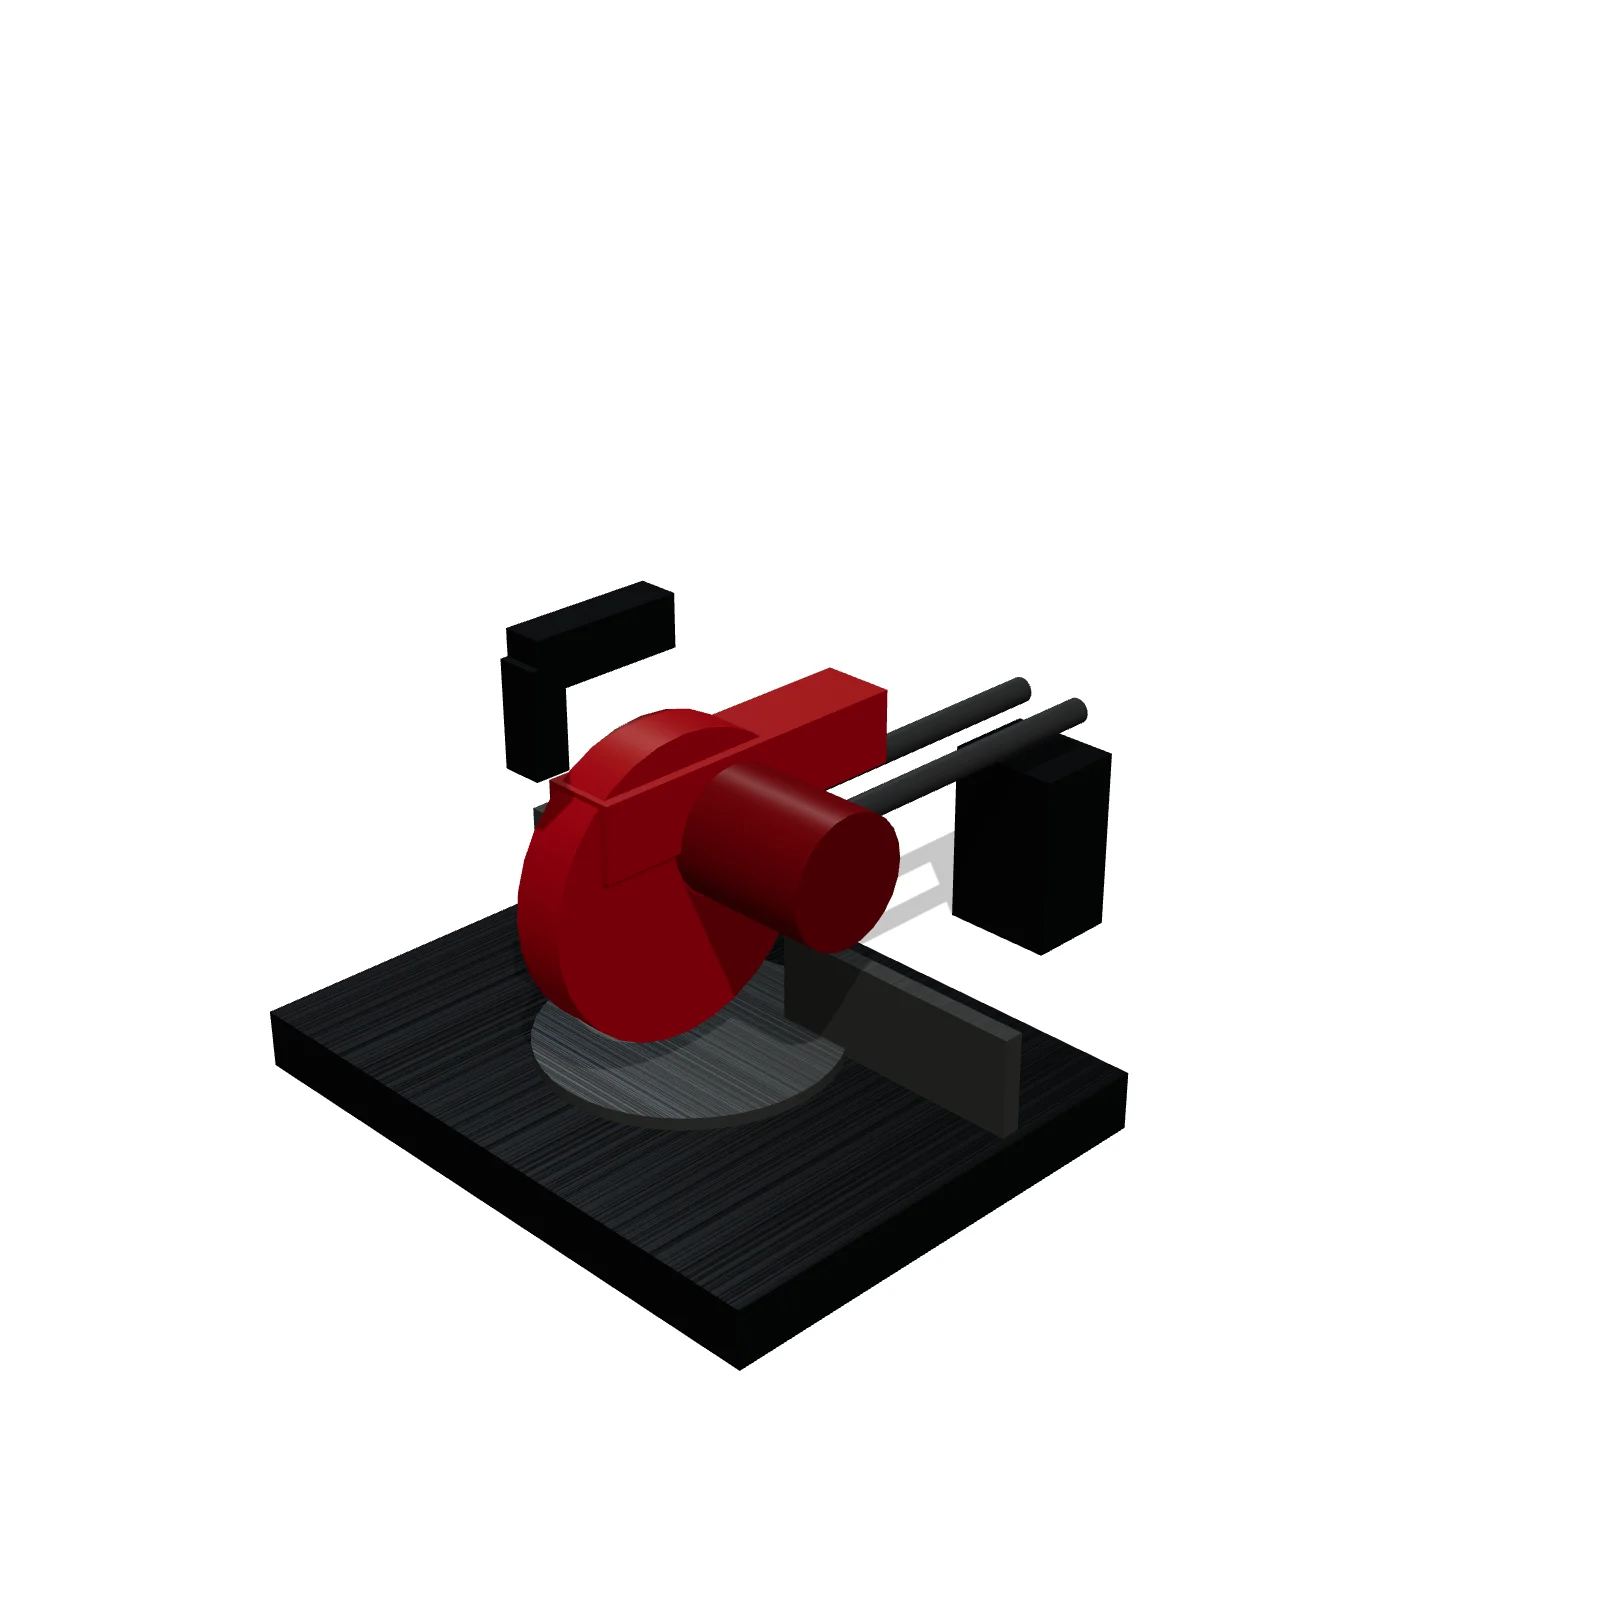
Width 26″Depth 32″Height 21″Shape rectangle
Overview
A miter saw chops boards to length at precise angles, making it the go-to for trim, framing, and repeated crosscuts. It shines on a bench or stand along a wall with long open runs to the left and right.
Sizing & placement
It is 26 inches wide, 32 inches deep, and 21 inches tall. In the planner it can sit on a workbench, table, or tool cabinet. Long boards extend sideways, so leave room on both sides, and space behind if it is a sliding model.
Where it works
Garages and workshops; trim work, framing, flooring cuts, and general woodworking.
Specifications
| Width | 26 in |
|---|---|
| Depth | 32 in |
| Height | 21 in |
| Shape | rectangle |
| Size class | small |
| Room types | garage |
| Default color | #B8322A |
Configurable options
- Color — any hex value
Frequently asked questions
- How big is the miter saw?
- It is 26 inches wide, 32 inches deep, and 21 inches tall.
- Where should a miter saw go?
- Along a wall on a bench or stand, with clear space left and right for long stock and support at the same height as the saw table.
More shop tools
Related guides
Place the Miter Saw in your own floor plan
Open RoomSketch3DIncluded with RoomSketch3D — $19.99 one-time purchase, the full catalog included. No subscription.