
Garage · Shop Tools
Miter Saw Station
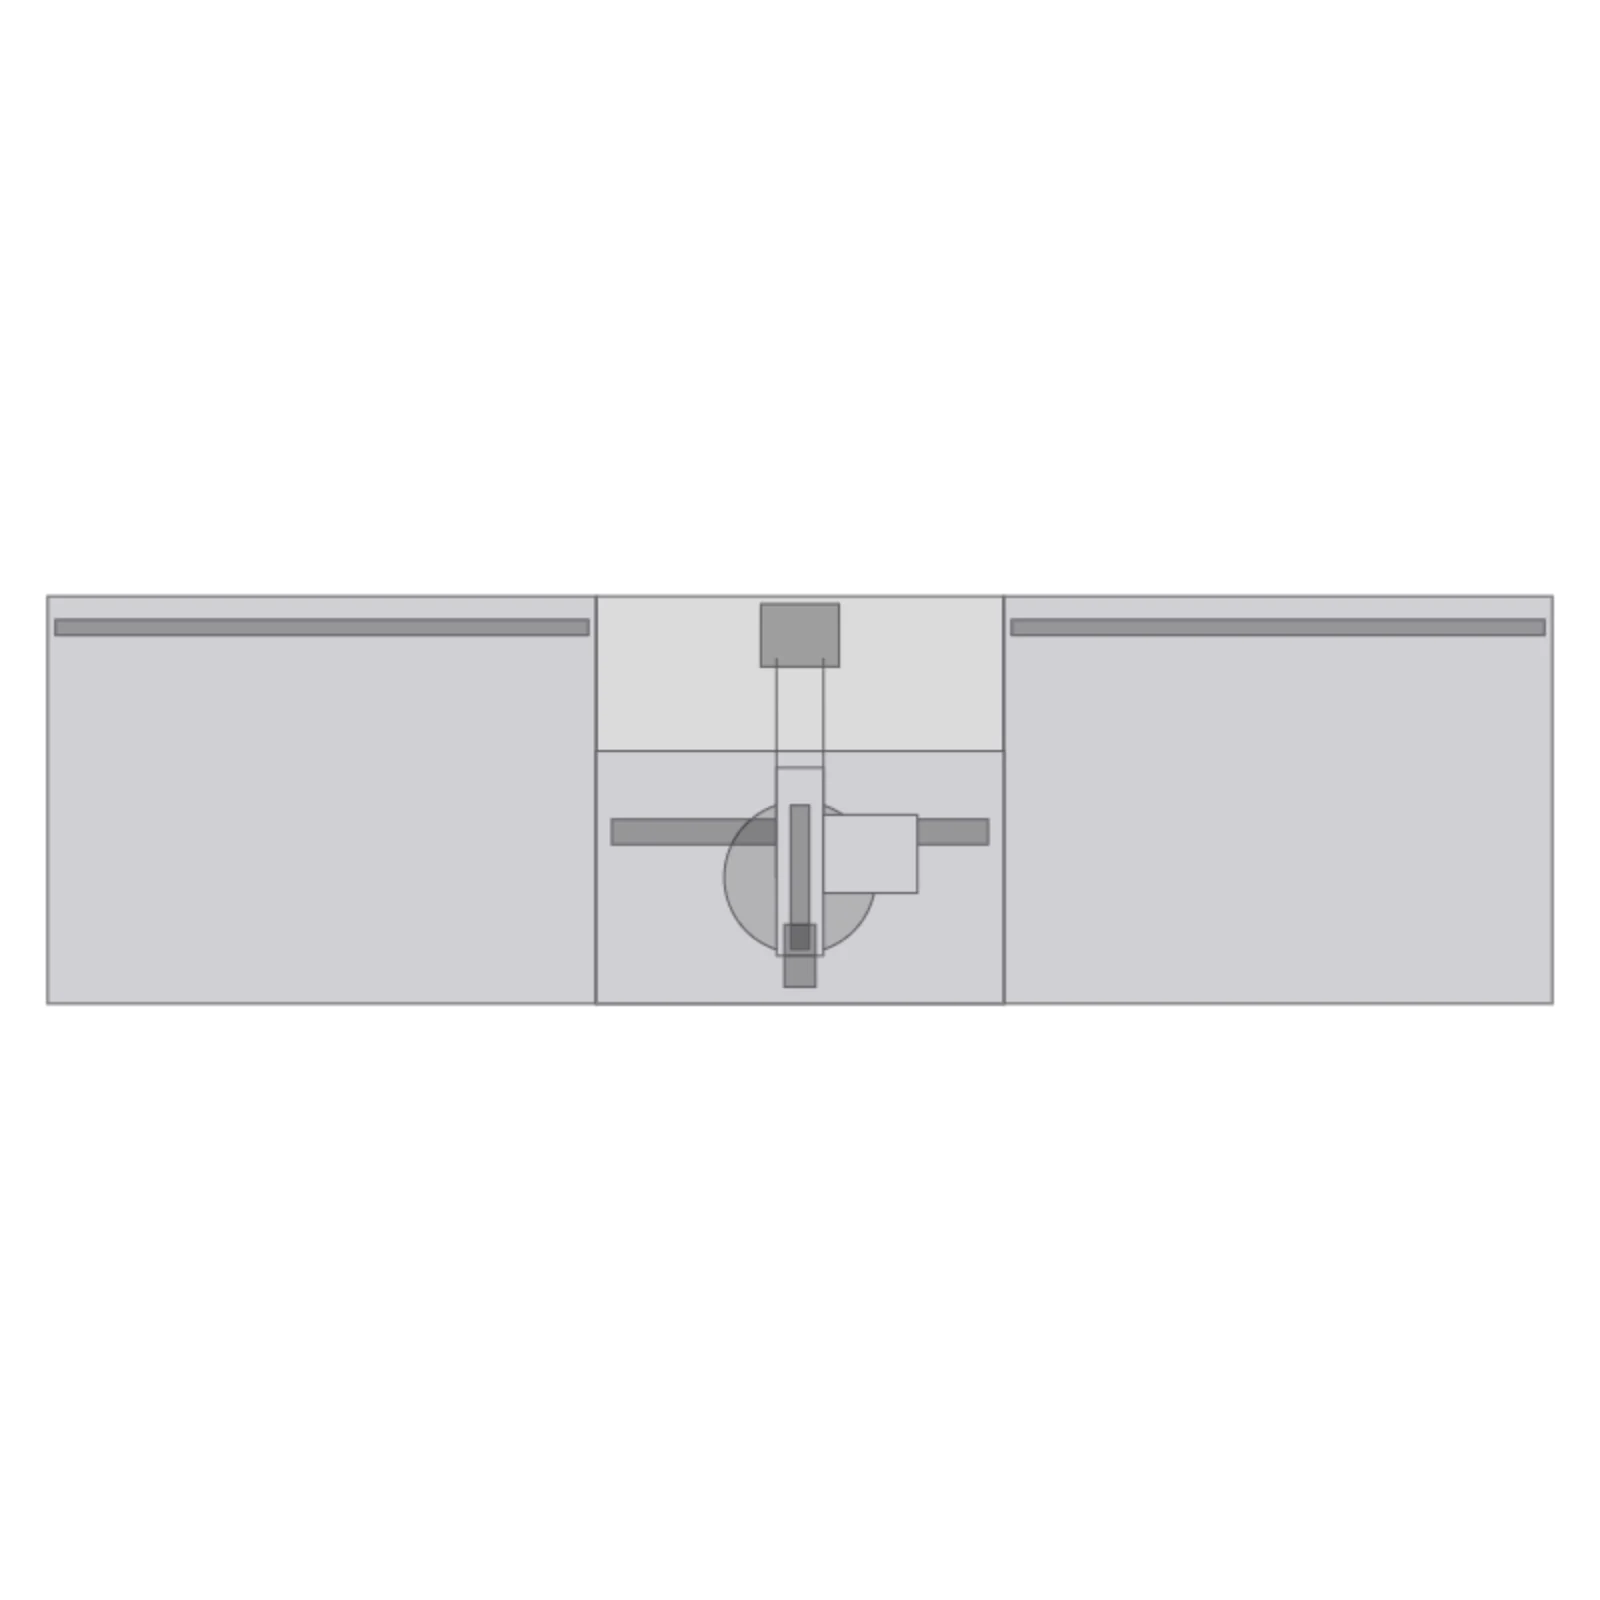
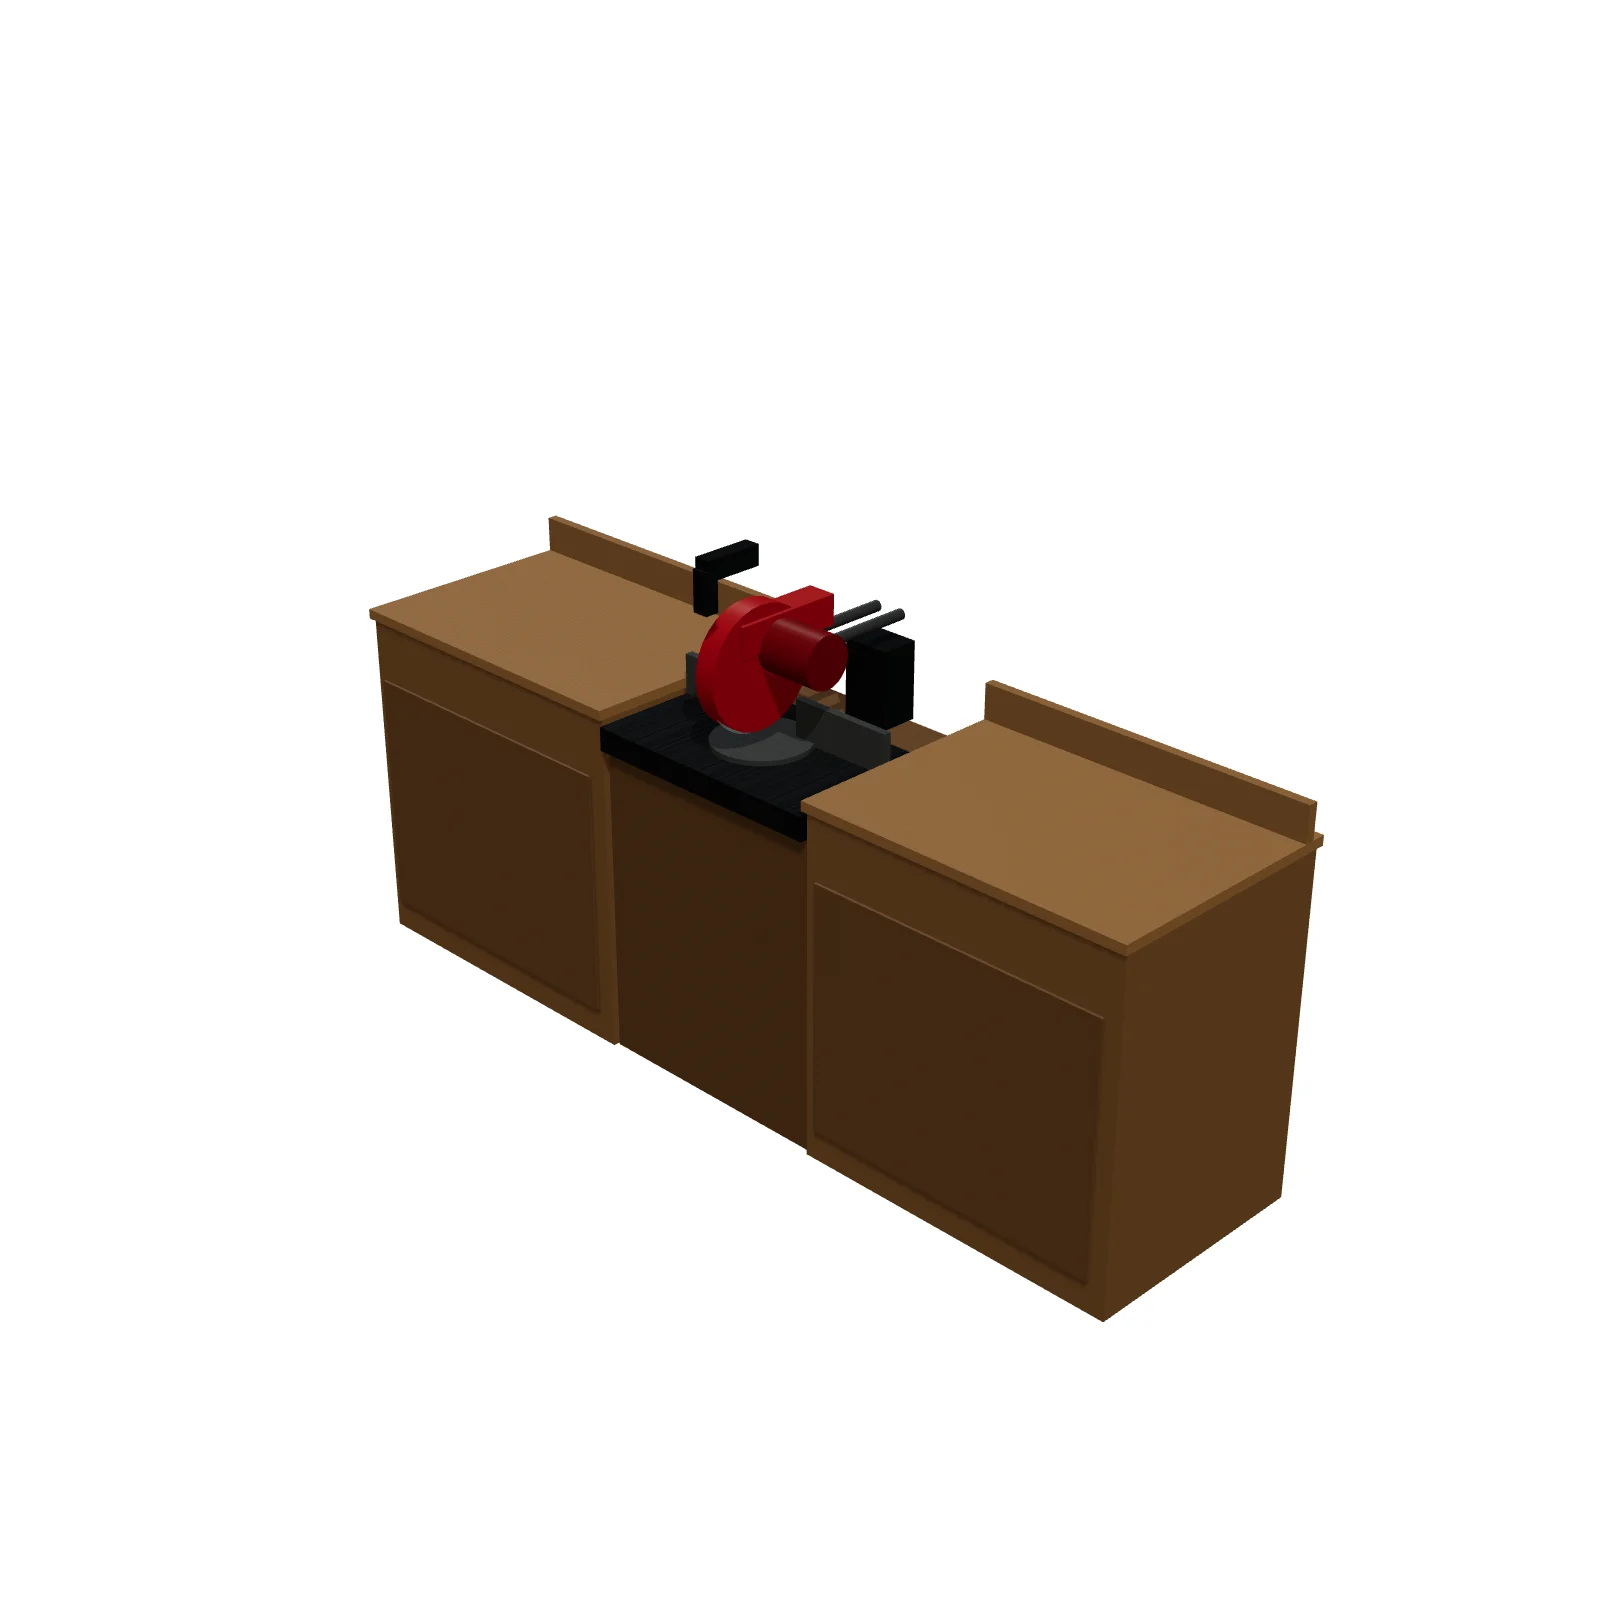
Width 96″Depth 26″Height 54″Shape rectangle
Overview
A miter saw station is a long bench that holds a miter saw in the middle with level supports on each side for long boards. It turns crosscutting into a fixed, organized workstation and shines along a garage wall.
Sizing & placement
It runs 96 inches (8 feet) wide, 26 inches deep, and 54 inches tall. Plan the full wall length plus a little extra at each end for longer stock, and keep a walkway in front for standing and carrying boards.
Where it works
Garages and woodworking shops with a free wall; trim and framing work.
Specifications
| Width | 96 in |
|---|---|
| Depth | 26 in |
| Height | 54 in |
| Shape | rectangle |
| Size class | large |
| Room types | garage |
| Default color | #8B6B4A |
Configurable options
- Color — any hex value
Frequently asked questions
- What are the dimensions of the miter saw station?
- It is 96 inches (8 feet) wide, 26 inches deep, and 54 inches tall.
- How much wall space does it need?
- At least its full 8-foot length, ideally with some room past each end so longer boards can overhang without hitting a corner.
More shop tools
Related guides
Place the Miter Saw Station in your own floor plan
Open RoomSketch3DIncluded with RoomSketch3D — $19.99 one-time purchase, the full catalog included. No subscription.