
Garage · Shop Tools
Benchtop Planer
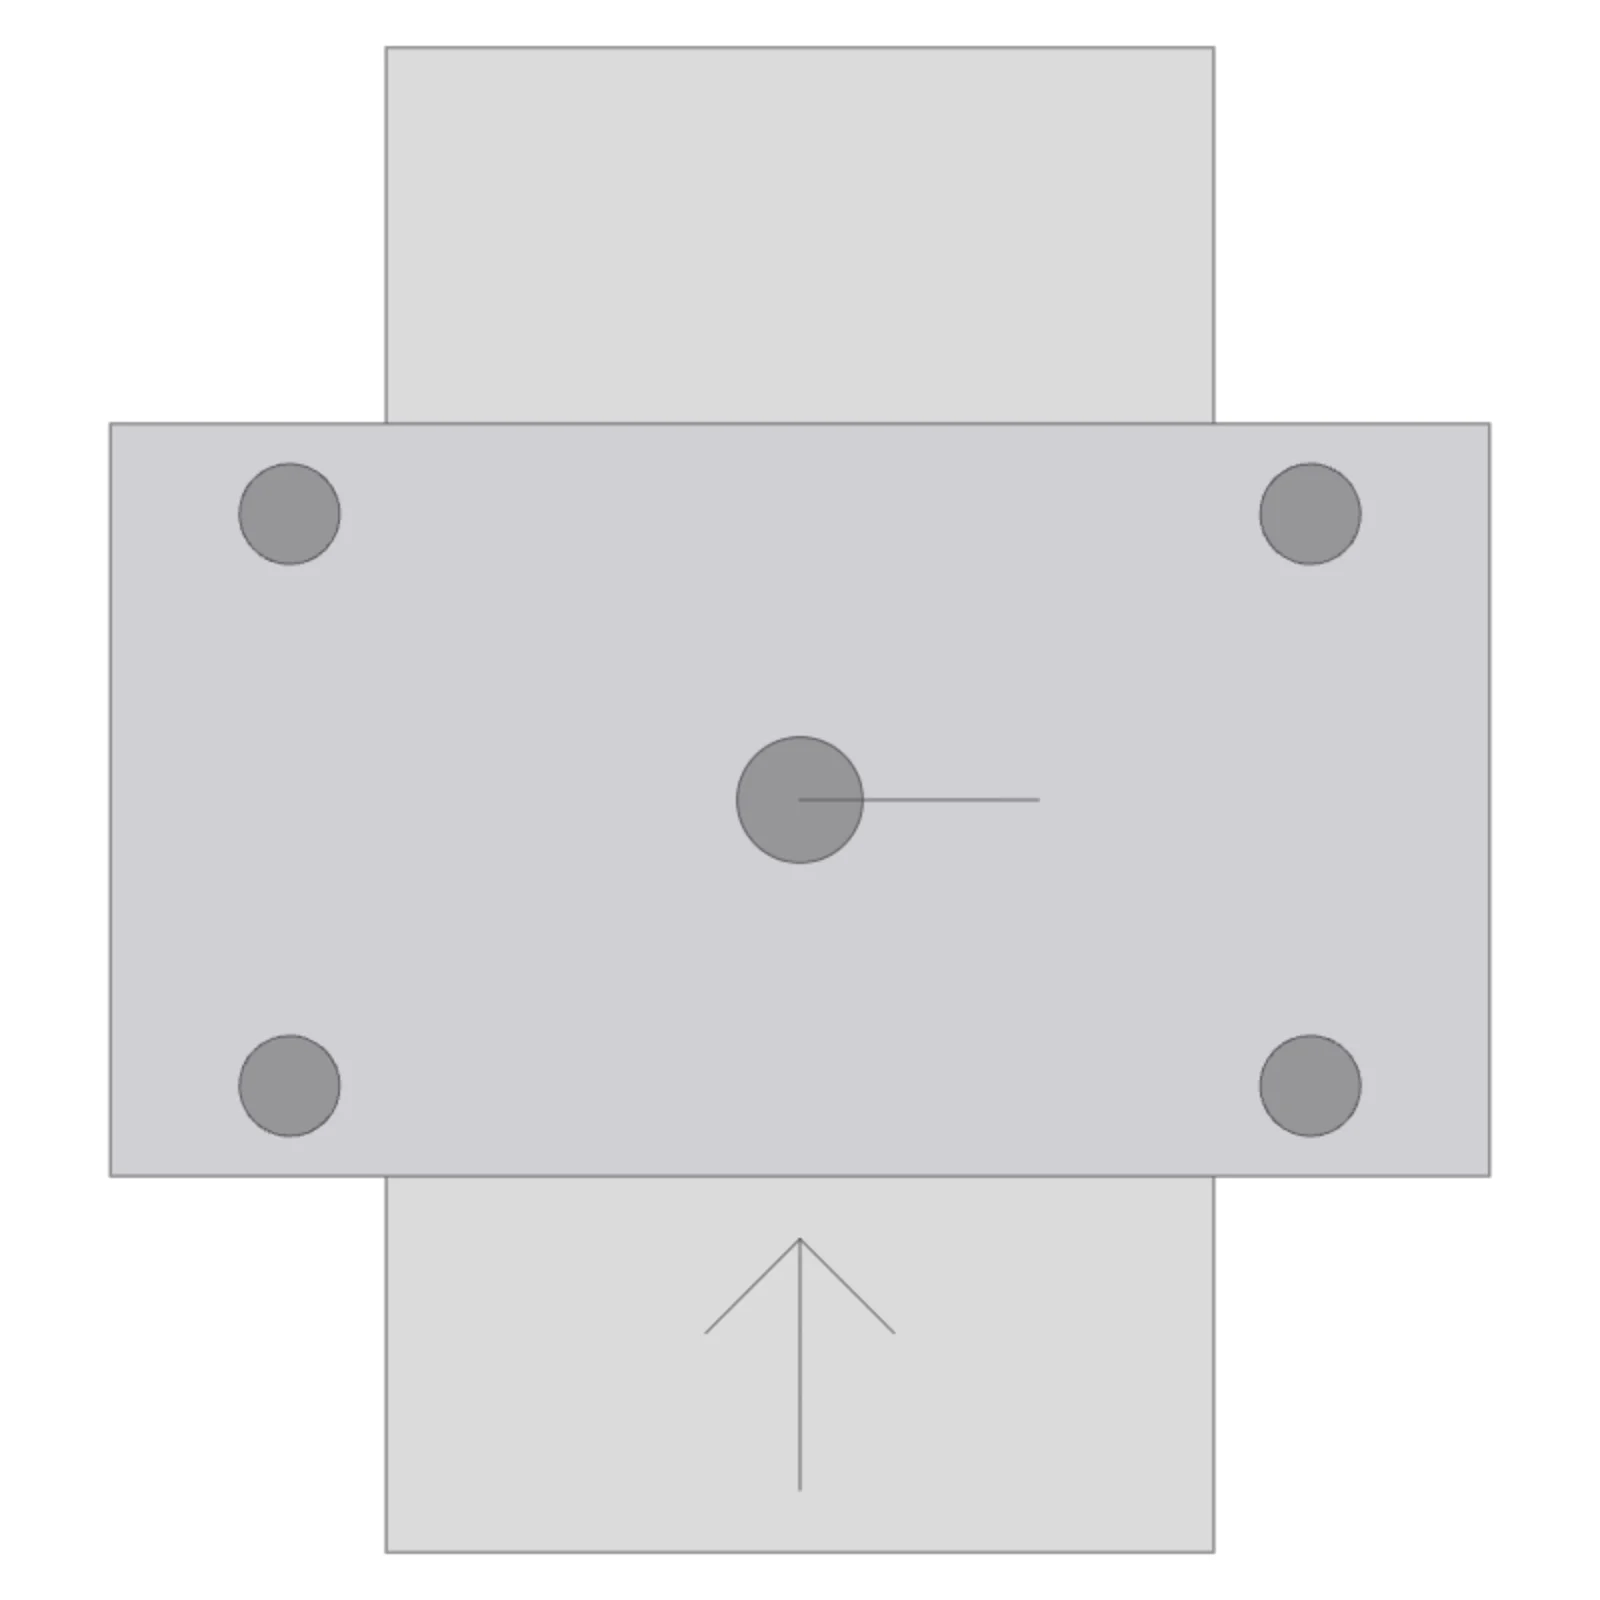

Width 22″Depth 24″Height 19″Shape rectangle
Overview
A benchtop thickness planer shaves boards to an even thickness with parallel faces, turning rough lumber into stock ready to build with. It shines on a sturdy bench or cart with clear room for boards to enter and exit.
Sizing & placement
It is 22 inches wide, 24 inches deep, and 19 inches tall. In the planner it can sit on a workbench, table, or tool cabinet. Boards feed front to back, so leave open space on both sides of the machine at least as long as your longest board.
Where it works
Garages and woodworking shops; milling rough lumber for furniture projects.
Specifications
| Width | 22 in |
|---|---|
| Depth | 24 in |
| Height | 19 in |
| Shape | rectangle |
| Size class | small |
| Room types | garage |
| Default color | #E3B505 |
Configurable options
- Color — any hex value
Frequently asked questions
- What size is the benchtop planer?
- It measures 22 inches wide, 24 inches deep, and 19 inches tall.
- How much room does it need around it?
- Boards pass straight through, so plan clear space in front of and behind it about as long as the boards you plane.
More shop tools

Related guides
Place the Benchtop Planer in your own floor plan
Open RoomSketch3DIncluded with RoomSketch3D — $19.99 one-time purchase, the full catalog included. No subscription.