
Garage · Shop Tools
Step Ladder 6ft
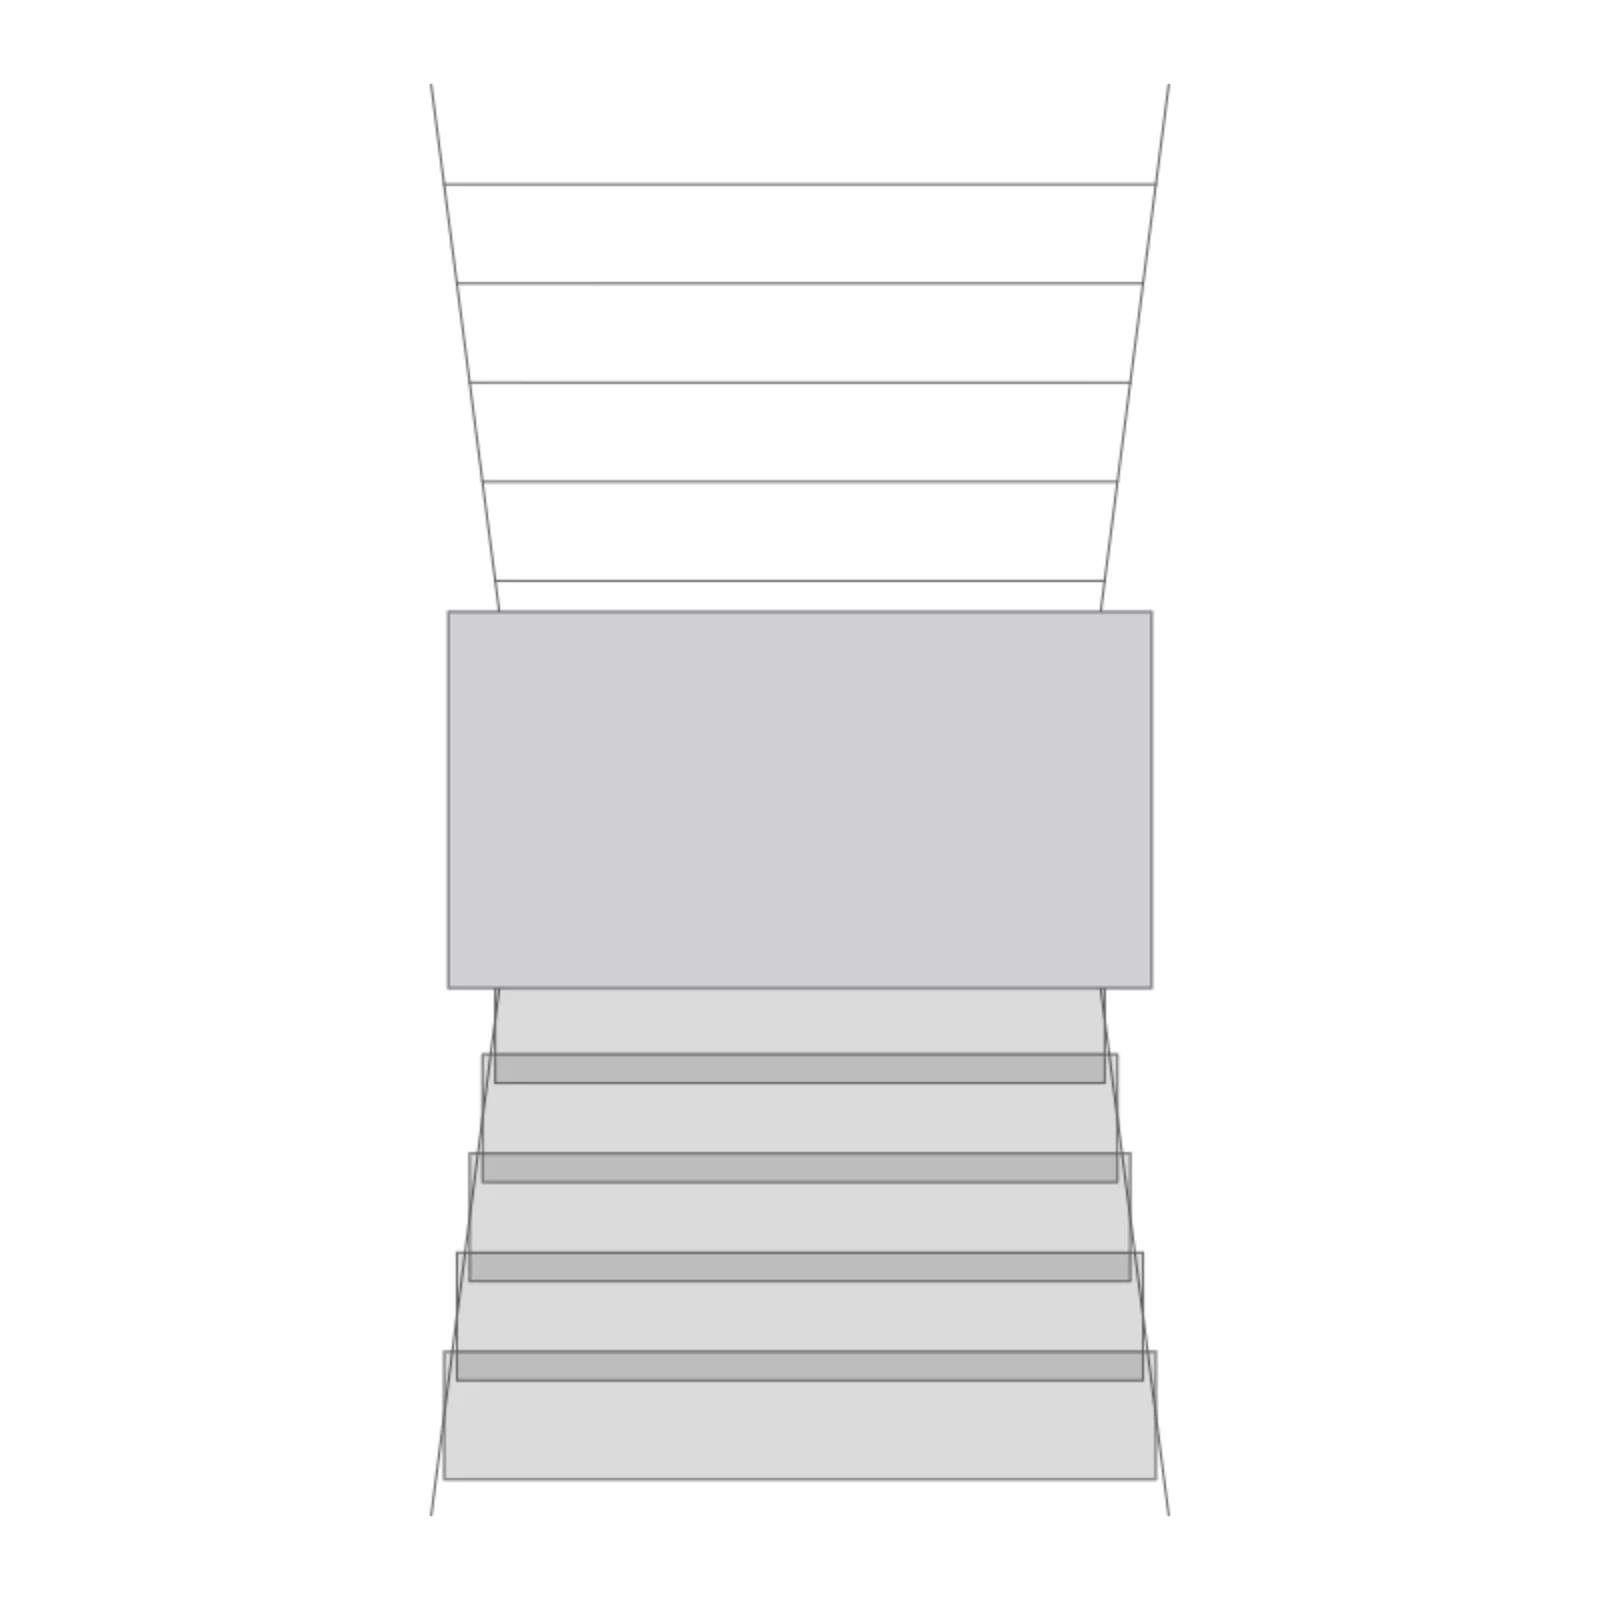
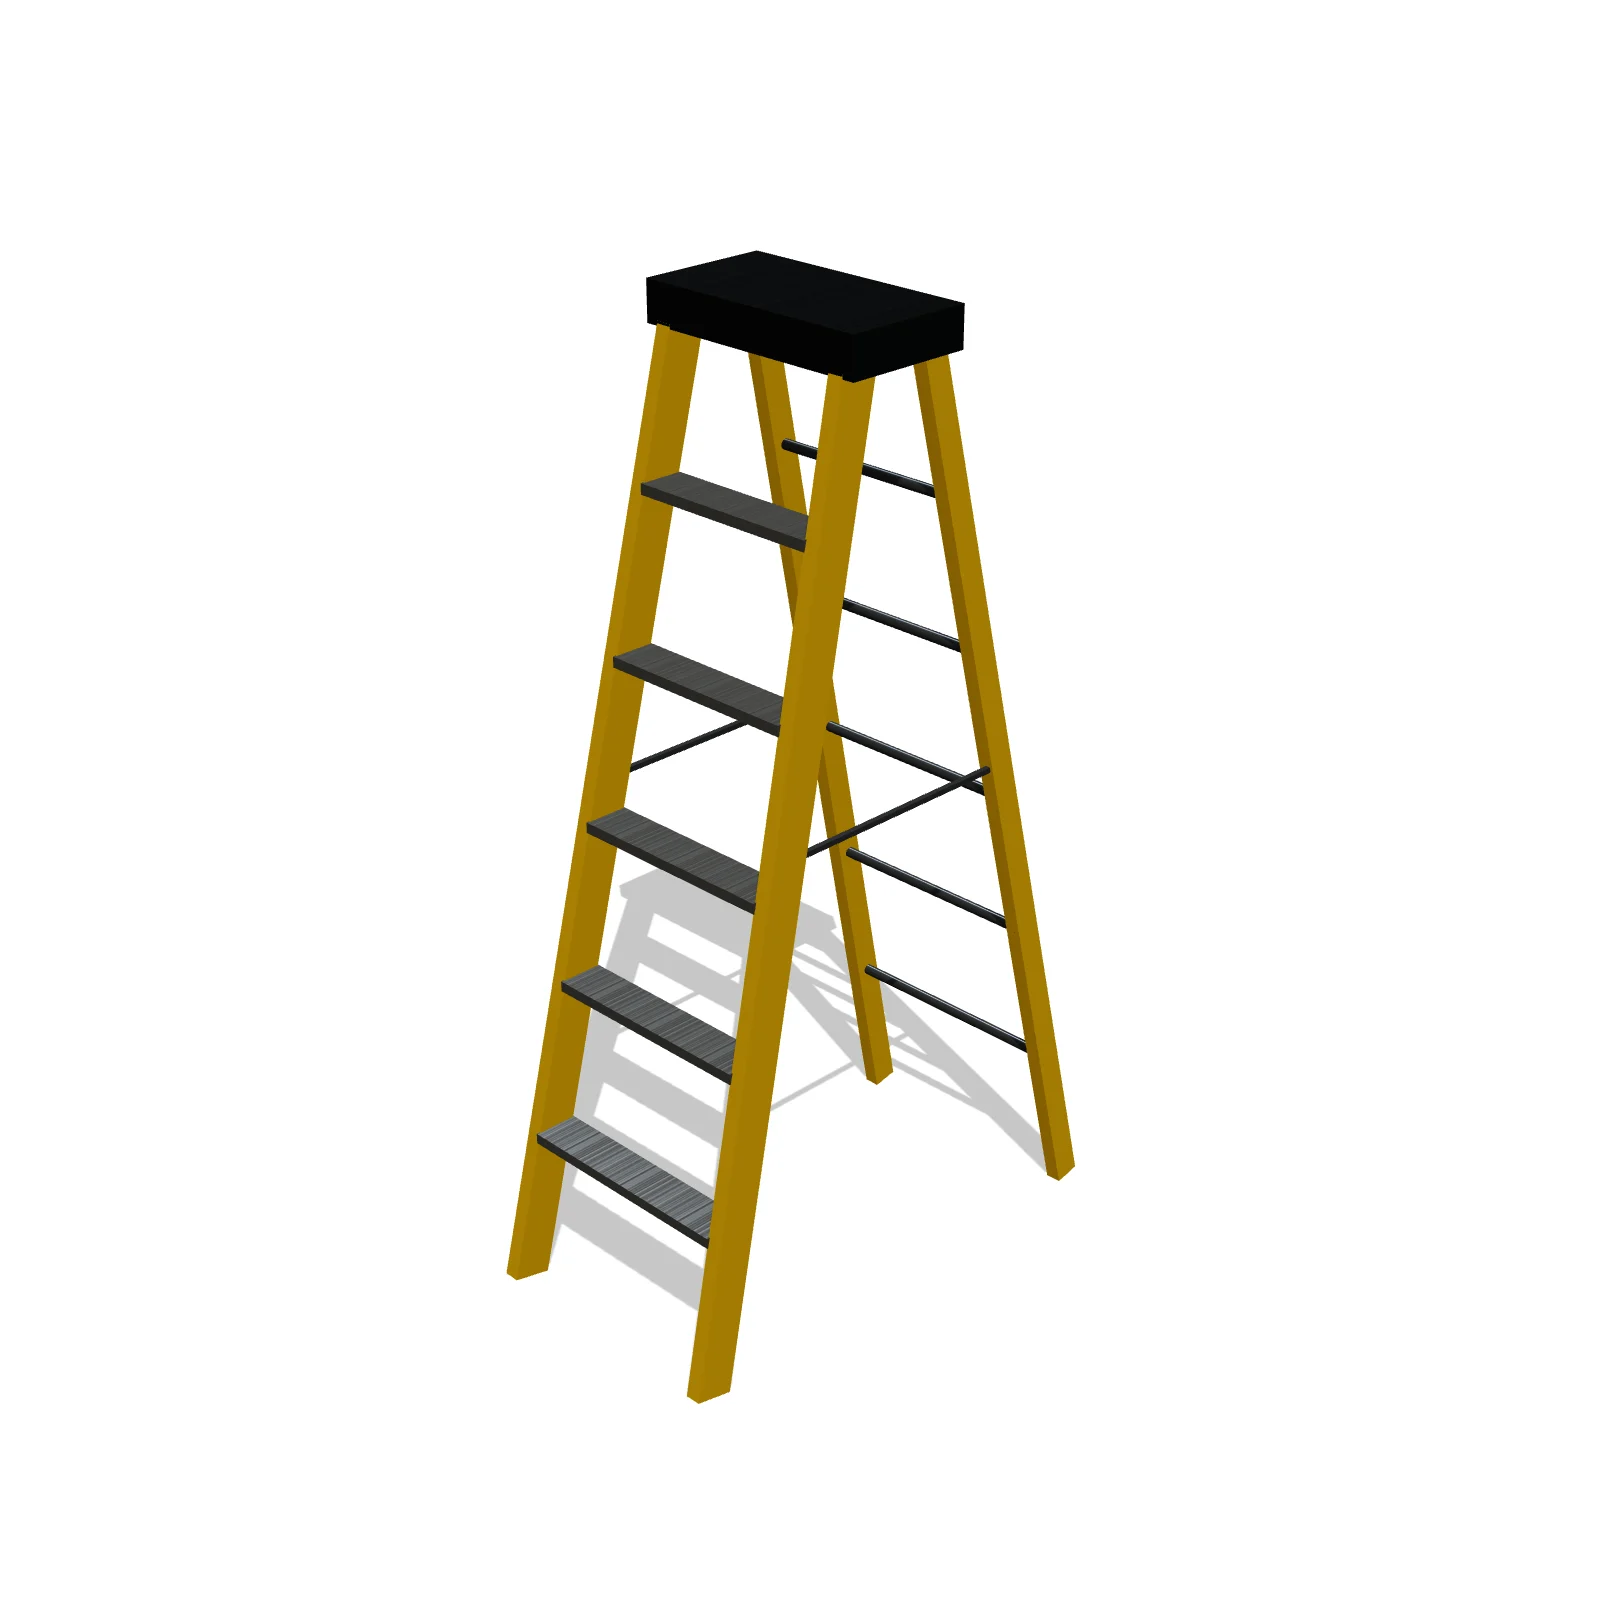
Width 22″Depth 40″Height 72″Shape rectangle
Overview
A 6-foot step ladder is a freestanding A-frame for reaching shelves, ceilings, lights, and garage door hardware. It is a household and shop essential, and this item helps you see the floor it needs when opened up.
Sizing & placement
It is 22 inches wide and 40 inches deep, which reflects the spread of the open A-frame, and stands 72 inches (6 feet) tall. Set it on level ground with the spreaders locked, and keep space around its base clear.
Where it works
Garages, utility rooms, and storage areas; household and workshop tasks.
Specifications
| Width | 22 in |
|---|---|
| Depth | 40 in |
| Height | 72 in |
| Shape | rectangle |
| Size class | standard |
| Room types | garage |
| Default color | #E3B505 |
Configurable options
- Color — any hex value
Frequently asked questions
- How much floor space does a 6-foot step ladder take?
- Opened, it covers 22 inches wide by 40 inches deep and stands 72 inches tall.
- How should I place it for safe use?
- On firm, level floor with both spreaders fully locked, positioned so you can reach the work without leaning far to the side.
More shop tools


Related guides
Place the Step Ladder 6ft in your own floor plan
Open RoomSketch3DIncluded with RoomSketch3D — $19.99 one-time purchase, the full catalog included. No subscription.