
Garage · Shop Tools
Cabinet Table Saw
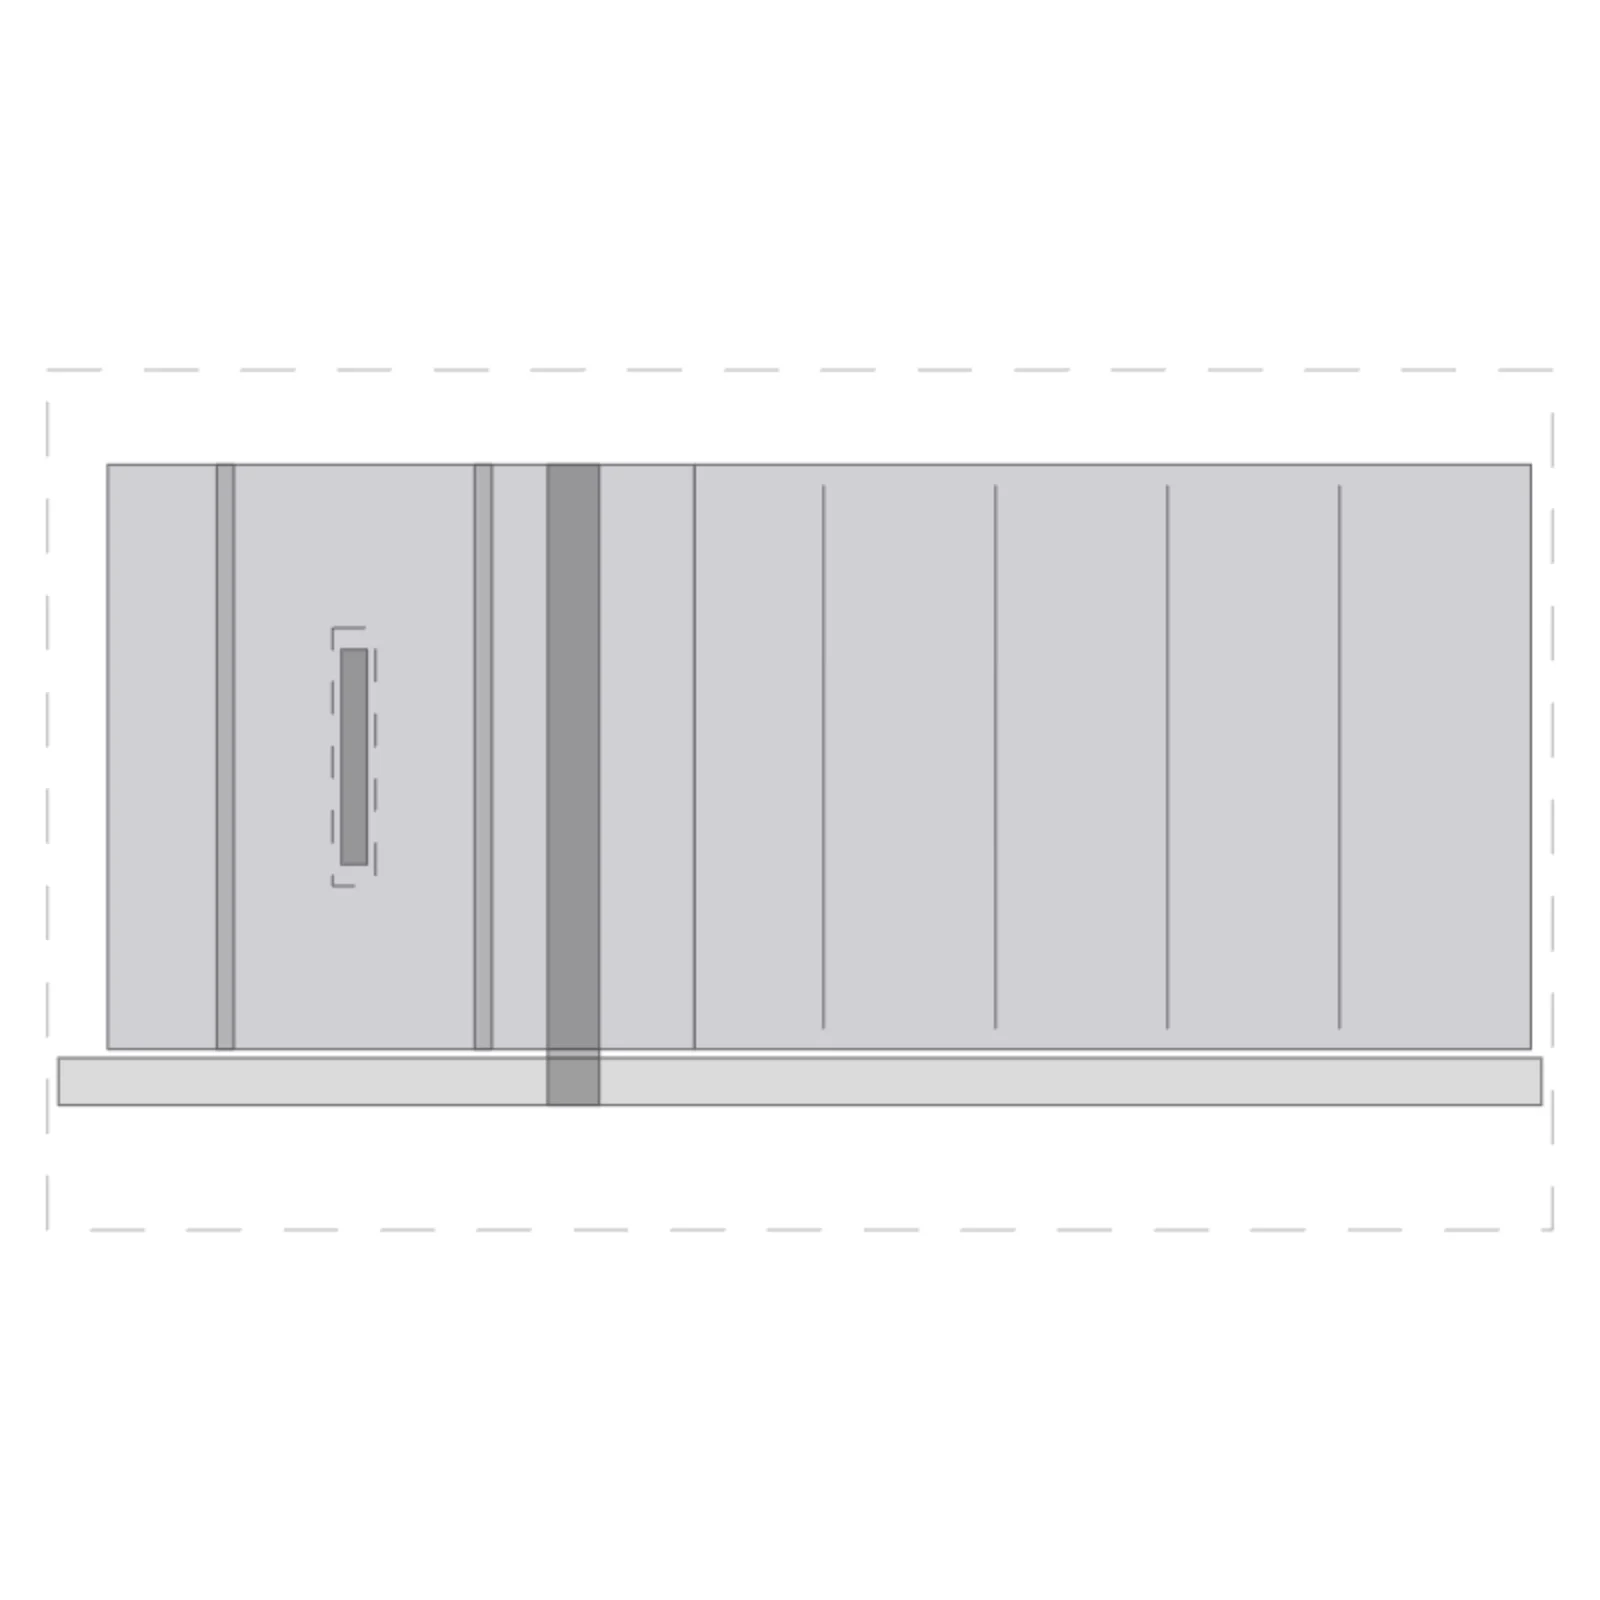
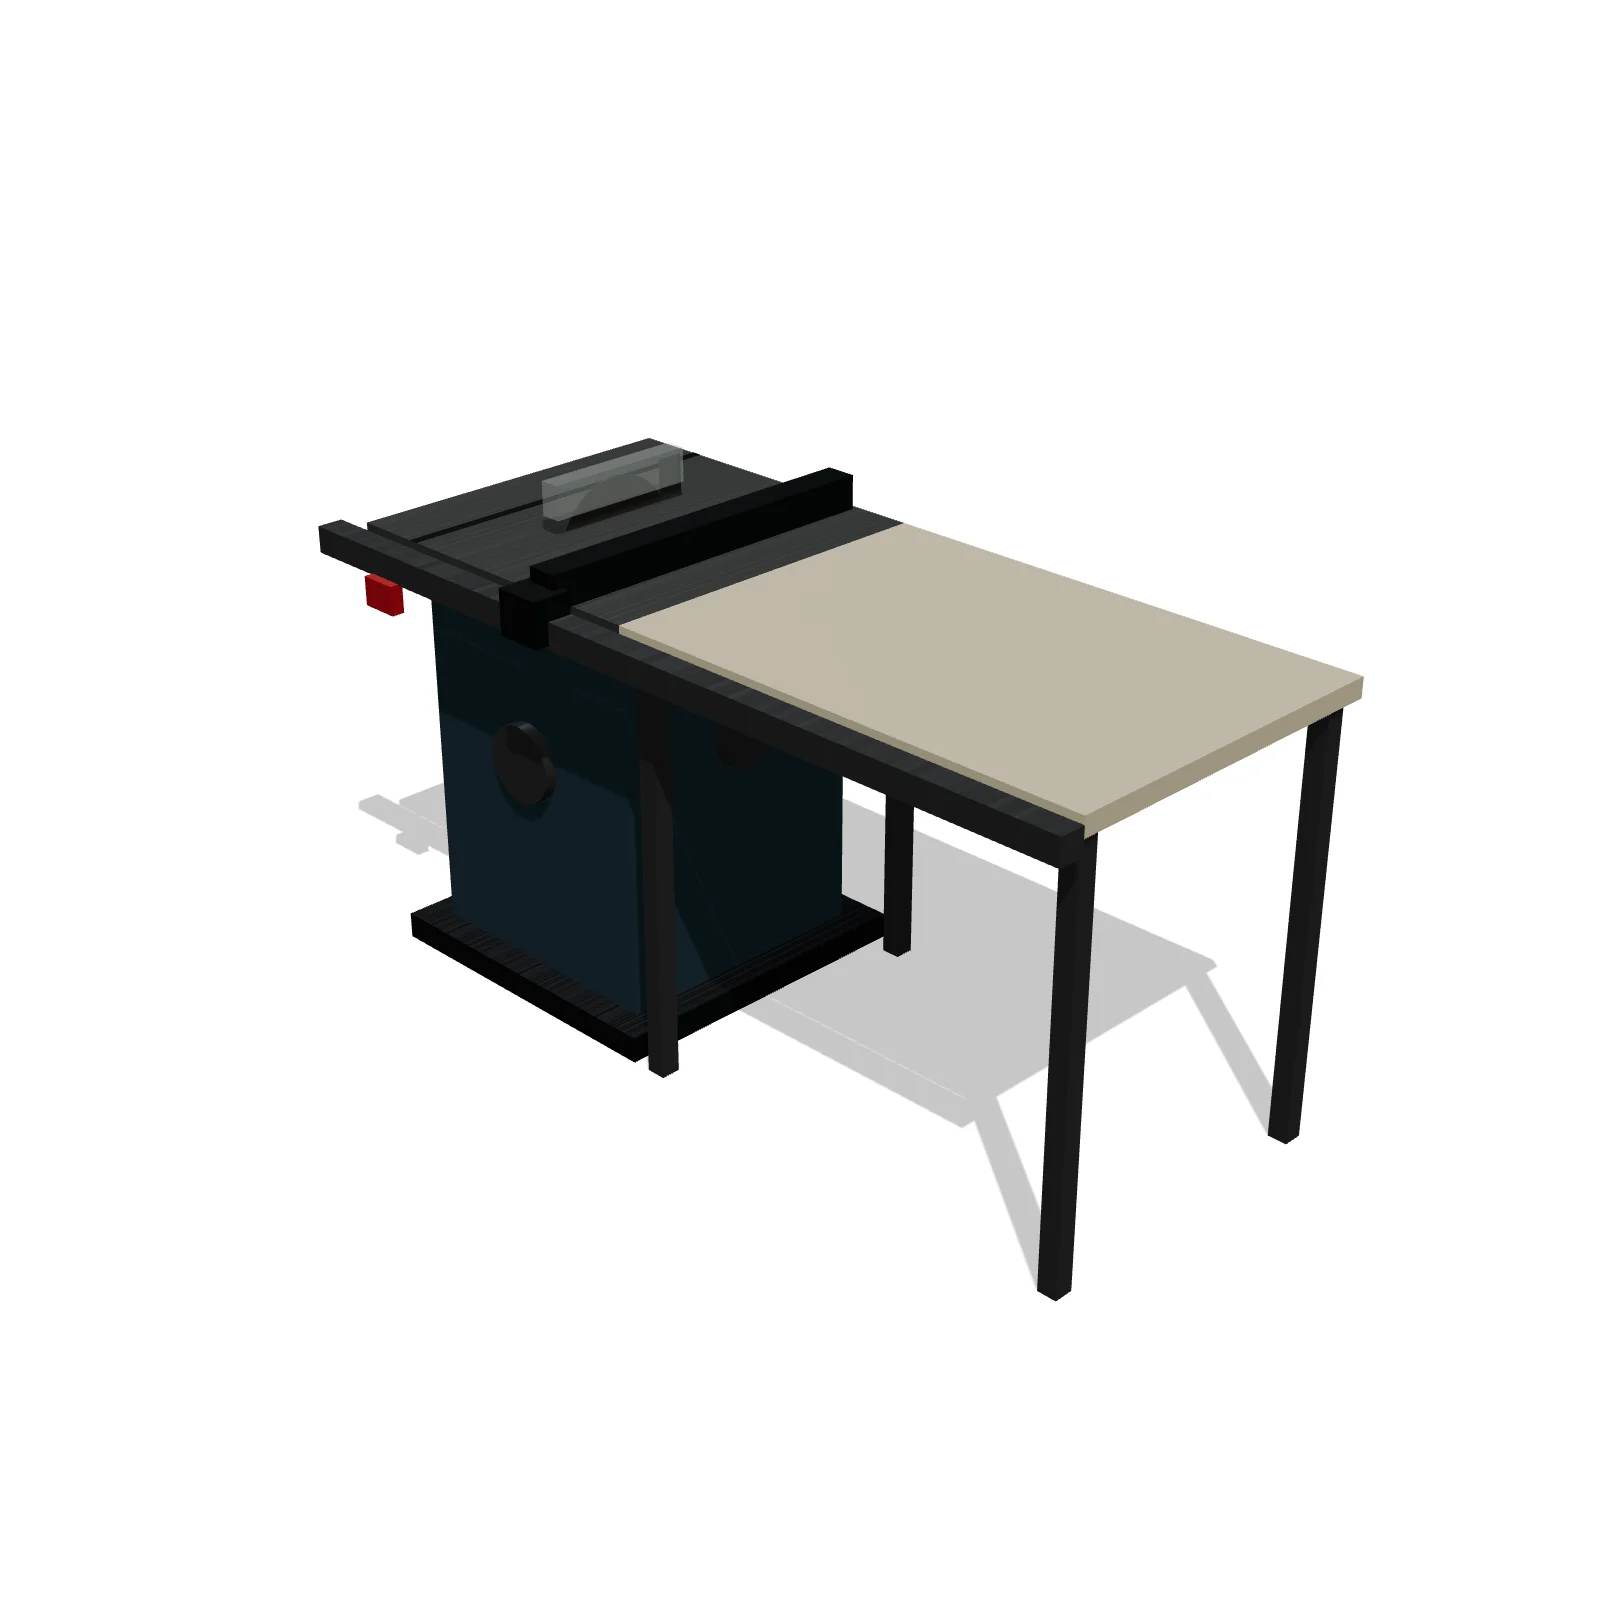
Width 70″Depth 40″Height 34″Shape rectangle
Overview
A cabinet table saw is a heavy, stationary saw built for accurate rip and cross cuts, and it often becomes the center of a woodworking shop. It shines in the middle of the shop floor, where there is room to feed long boards and full sheets.
Sizing & placement
It covers 70 inches wide by 40 inches deep and stands 34 inches tall. Plan open floor in front of and behind the blade roughly as long as the boards and sheets you cut, and clear space to the side of the fence for wide panels.
Where it works
Garages and dedicated woodworking shops; furniture and cabinet making.
Specifications
| Width | 70 in |
|---|---|
| Depth | 40 in |
| Height | 34 in |
| Shape | rectangle |
| Size class | large |
| Room types | garage |
| Default color | #3E5566 |
Configurable options
- Color — any hex value
Frequently asked questions
- How big is the cabinet table saw?
- It is 70 inches wide, 40 inches deep, and 34 inches tall.
- How much space does a table saw need?
- Besides its own footprint, leave infeed and outfeed room in front and behind about as long as your longest stock, which is why it usually sits mid-floor.
More shop tools
Related guides
Place the Cabinet Table Saw in your own floor plan
Open RoomSketch3DIncluded with RoomSketch3D — $19.99 one-time purchase, the full catalog included. No subscription.